Button CopyPathCircle CloseCircle Left ArrowArrow Down Icon GreyClosecirclecircleBurger
  • Publicité

243 Millcrest Way SW, Calgary, AB, T2Y 2K7

No. MLS® A2346560
Maison À vendre à Millrise, Calgary, Alberta
505 000 $ ÉvaluationExpressMC: 508K $ - 606K $

2+2 Chambres

2 Salles de bain

243 Millcrest Way Sw, Calgary, AB
Visite virtuelle
243 Millcrest Way Sw, Calgary, AB
  • Publicité

Visites libres

  • ven 02 oct 2026 17h00 - 19h00
  • dim 04 oct 2026 14h00 - 16h00
Louez aujourd’hui. Devenez propriétaire demain.
Découvrez Bientôt chez moiMC, notre solution conçue pour vous aider à devenir propriétaire.
243 Millcrest Way SW, Calgary, AB, T2Y 2K7
505 000 $

4 Chambres

2 Salles de bain

Informations sur la propriété

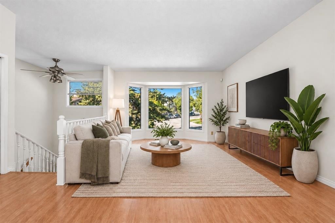
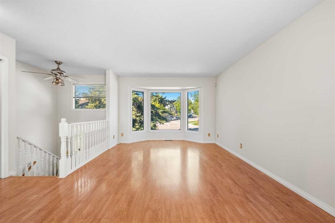
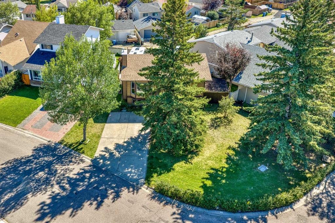
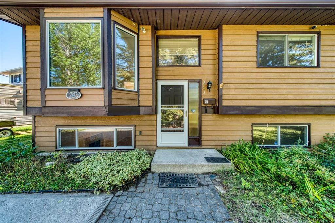
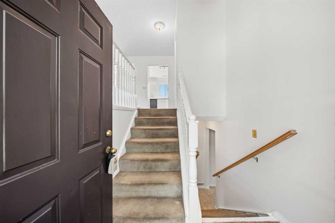
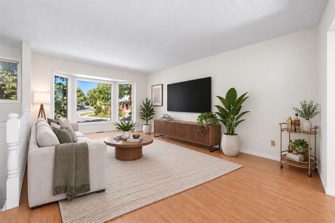
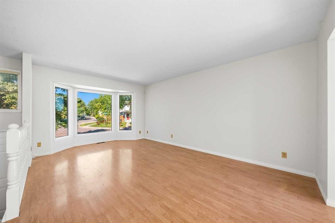
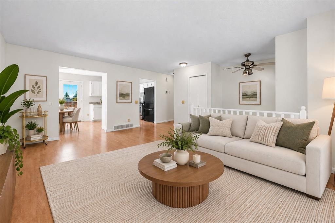
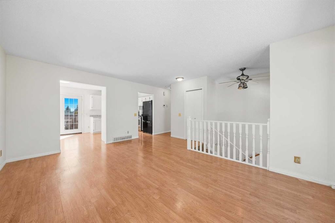
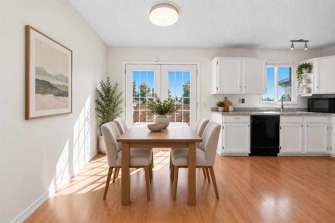
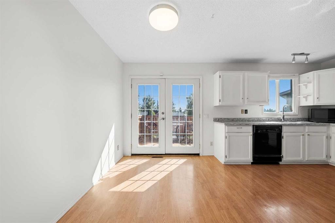
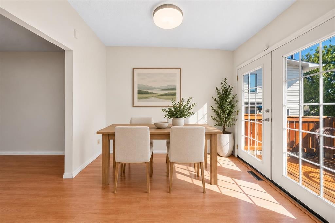
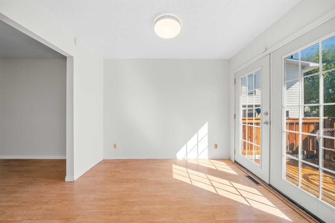
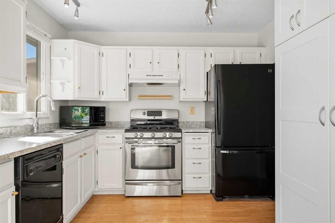
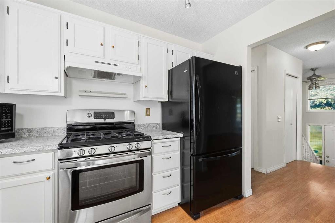
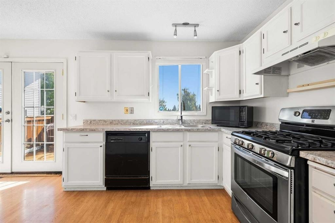
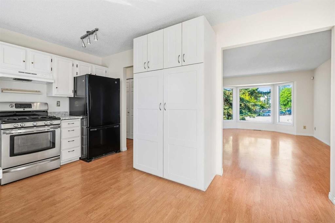
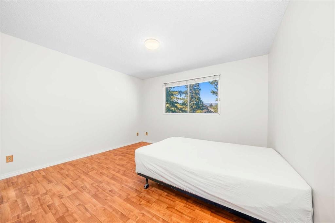
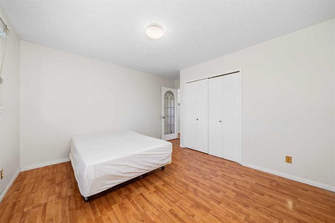
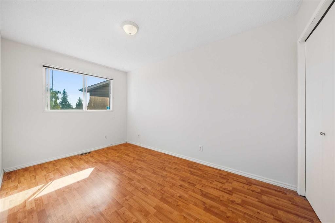
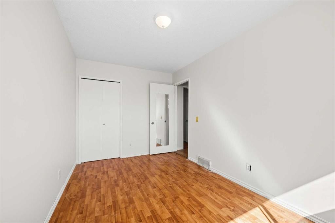
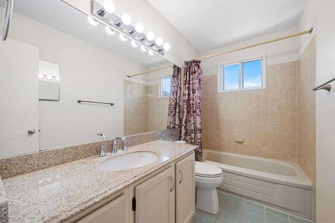
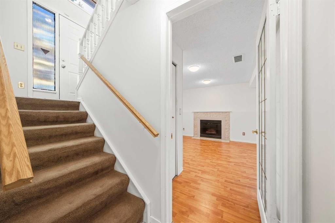
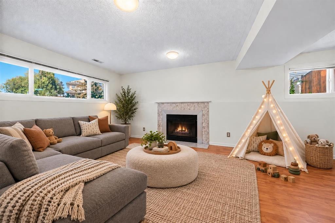
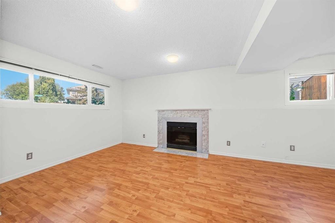
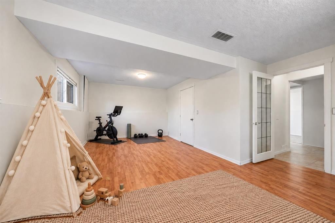
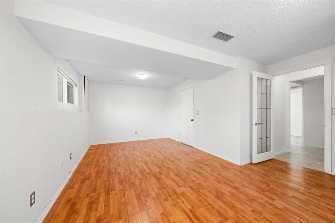
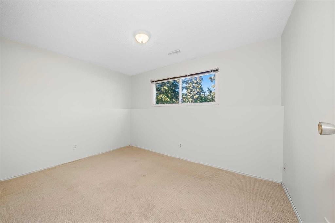
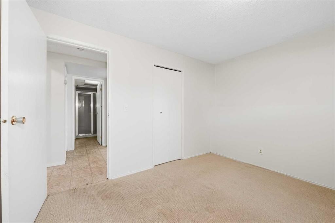
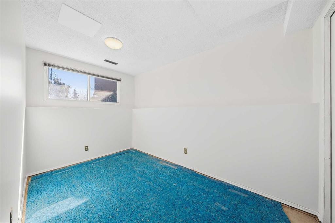
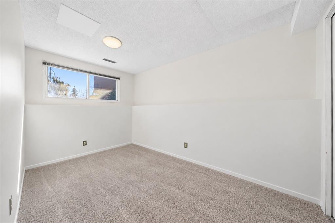
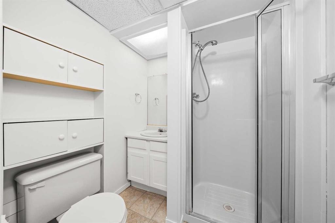
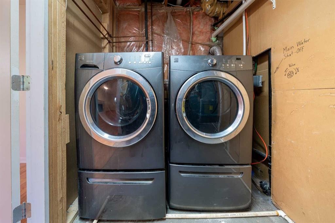
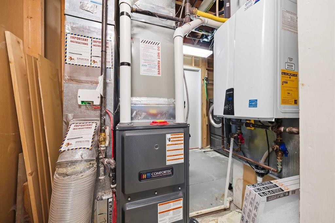
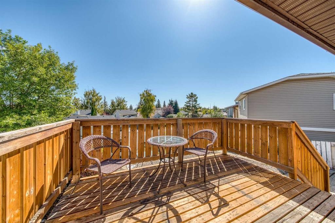
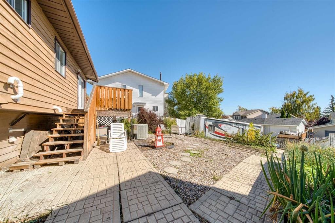
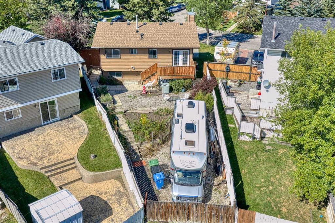
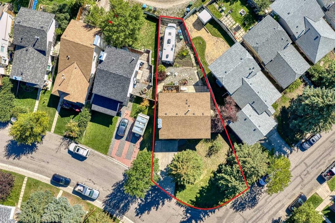
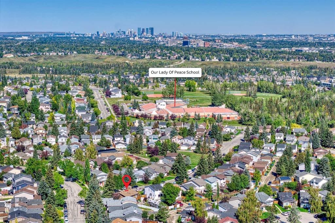
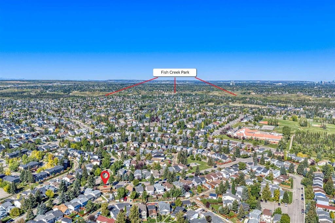
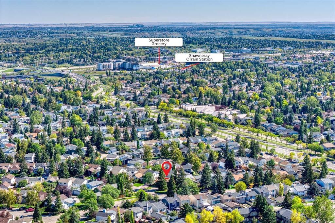
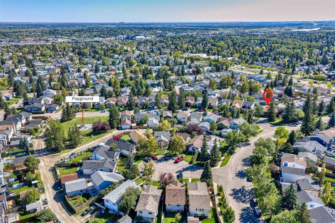
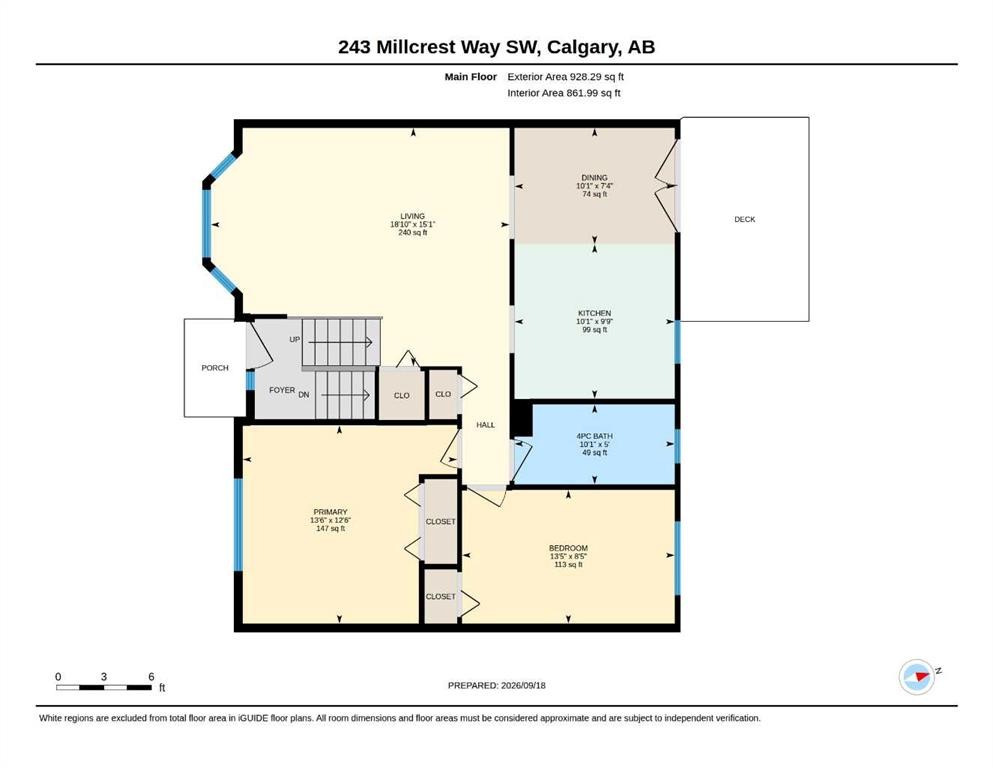
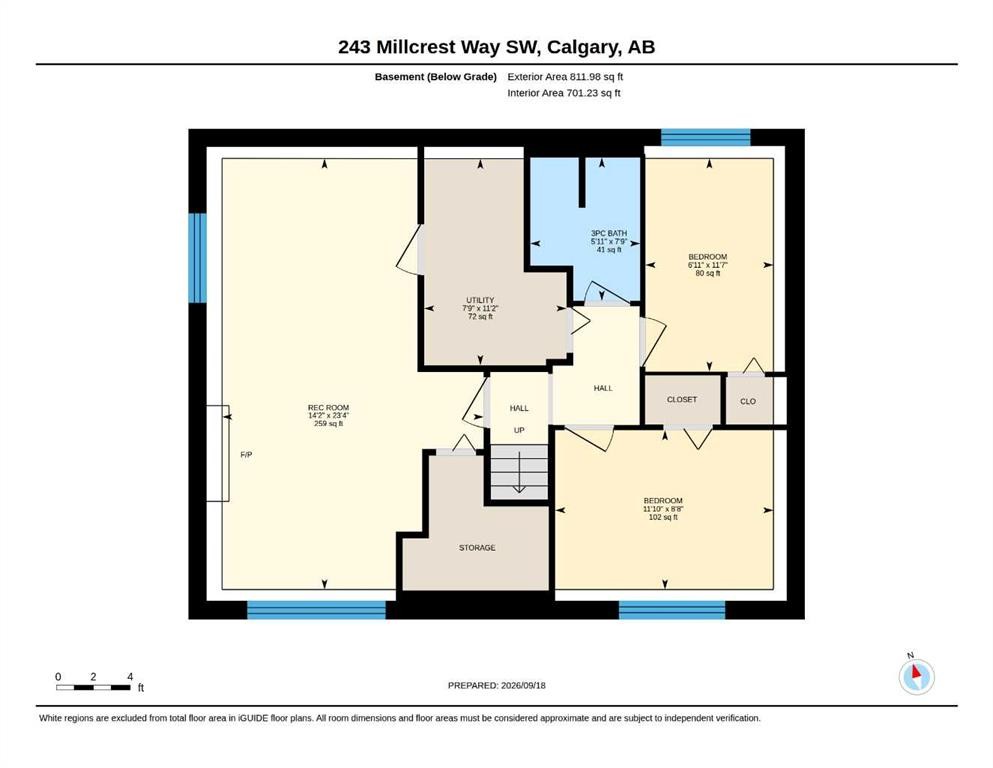
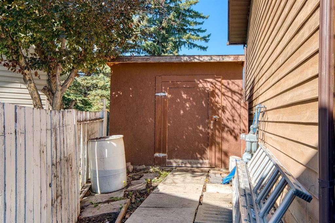
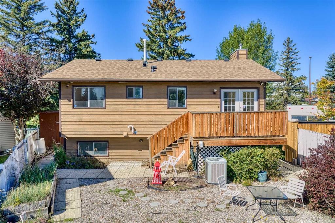
Offering approximately 928.29 sq. ft. above grade plus approximately 811.98 sq. ft. of developed lower-level space, this home suits buyers looking to move in now and renovate over time, or those seeking a value-add project with longer-term potential.The main level features two well-sized bedrooms, a 4pc bathroom, a bright living area with large bay windows and an updated kitchen with freshly painted cabinetry, added pantry storage and a gas stove. The breakfast nook opens onto the rear deck and expansive back yard.The fully finished lower level offers two more bedrooms with large egress windows, a 3pc bathroom, a spacious bonus/family room, laundry, utility space and storage. With a full bathroom on each level and four bedrooms in total, the layout works for families, guests, home offices or future rental considerations.Major systems have been upgraded, including a new roof in 2021 plus a new furnace and tankless hot water system in 2023. Poly-B plumbing has been removed, and the home has central AC. Other updates include fresh paint throughout, some new light fixtures and some updated windows.With many of the costly, behind-the-scenes items already done, the heavy lifting is complete. This home is ready for its next owner to add their own finishes and personal touch, and make it their own.Outside, the property's potential continues. The massive front yard offers mature trees, shrubbery and plenty of green space with southeast exposure, while the northwest-facing backyard has been landscaped with retaining walls to create flat, usable areas. Raised garden beds, low-maintenance landscaping, under-deck storage and a large shed add further functionality.Parking is a major advantage, with room for approx. four vehicles on the front drive plus rear-lane access to an RV parking area that fits an RV of approx. 30 feet. With R-CG zoning, the rear of the lot may offer future potential for a detached garage and a secondary suite above, subject to City approval, permits and applicable regulations.Located on a quiet street, Millcrest Park and playground are a short walk away, Our Lady of Peace K–9 school is within the community and public schools are nearby in Shawnessy. Sobeys at Millrise Plaza is approximately a 3–5 minute drive, with a pharmacy and neighbourhood services nearby, while the larger Shawnessy shopping district offers Superstore, retail and restaurants.Fish Creek–Lacombe and Shawnessy CTrain stations are minutes away, as is the Shawnessy recreation hub with the YMCA, Calgary Public Library and ice arenas. Fish Creek Provincial Park is a short drive, with Macleod Trail, Shawnessy Boulevard and Stoney Trail providing easy connections across south Calgary.A solid detached home with key systems upgraded, a substantial corner lot, abundant parking and plenty of opportunity to add value and build equity.
Inclusions: N/A

Particularités du bâtiment :

  • Air climatisé: Oui
  • Foyer: Oui
  • Stationnement: Oui
  • Superficie totale aménagée: 928.29

Caractéristiques :

  • Bâti en: 1983
  • Caractéristiques du foyer: Sous-sol, Gaz
  • Caractéristiques du stationnement: Stationnement supplémentaire, Entrée en béton, Avec barrière, Entrée en gravier, Hors rue, Place de stationnement, Accès VR/stationnement
  • Caractéristiques extérieures: Jardin, Espace de rangement
  • Caractéristiques intérieures: Porte française, Comptoirs stratifiés, Chauffe-eau sans réservoir
  • Chambres : 2+2
  • Chauffage: Air pulsé, Gaz naturel
  • Détails de la fondation: Dalle
  • Dimensions du terrain : 5425.00 Pieds carrés
  • Matériaux de construction: Béton, Charpente en bois, Revêtement de bois
  • Niveaux: Deux
  • Refroidissement: Climatiseur central
  • Revêtements de sol: Moquette, Stratifié
  • Salle(s) de bains : 2+0
  • Style architectural: Deux niveaux
  • Superficie habitable (approx): 928.29 Pieds carrés
  • Toiture: Bardeaux d'asphalte
  • Zonage: R-CG
  • Nbre d'espaces de stationnement: 6

Gracieuseté de : Ko Realty Ltd.

Données fournies par : Calgary Real Estate Board 300 Manning Rd. NE, Calgary, Alberta T2E 8K4
Nous croyons que tous les renseignements affichés sont exacts, mais nous ne le garantissons pas; les renseignements devraient être vérifiés de façon indépendante. Aucune garantie ou représentation de quelque nature que ce soit n’est offerte. Droits © 2021 Tous les droits sont réservés.

ÉvaluationExpressMC Powered by RPS

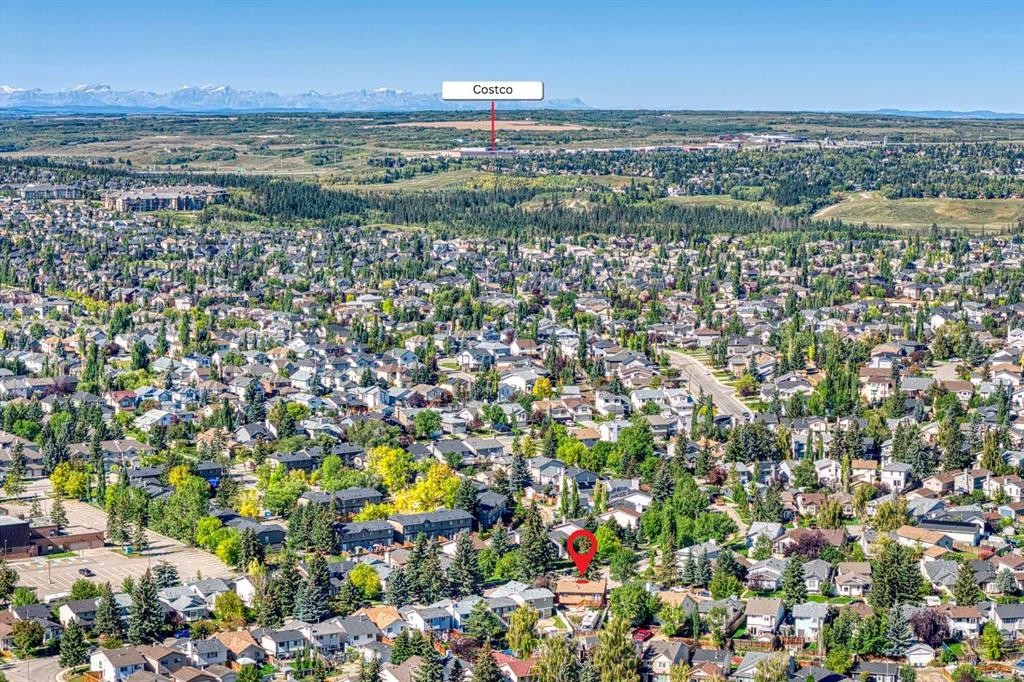
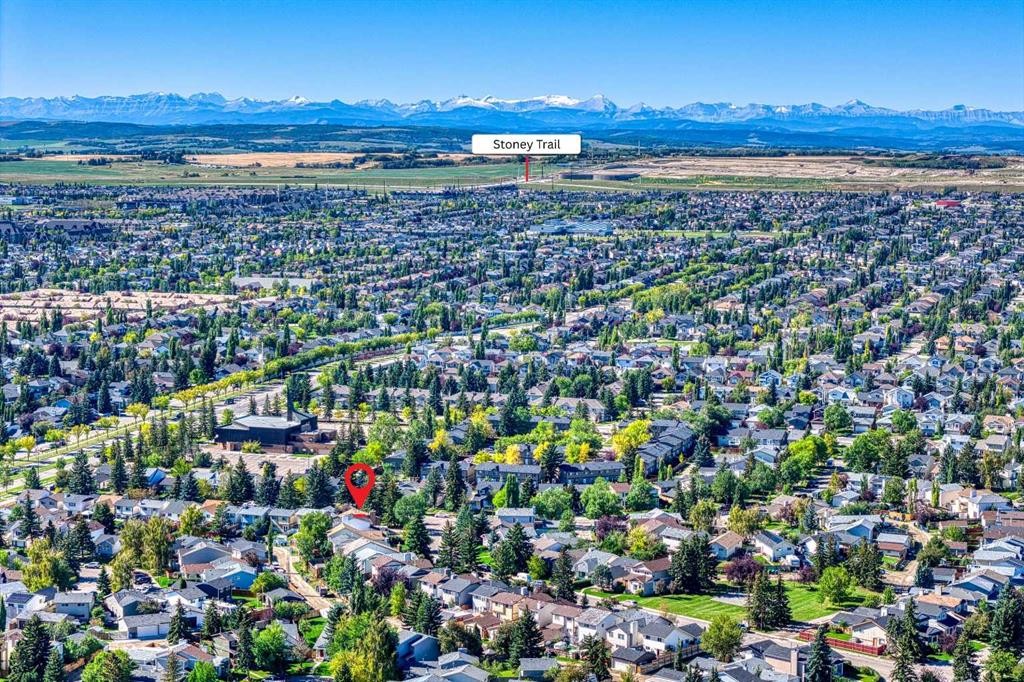
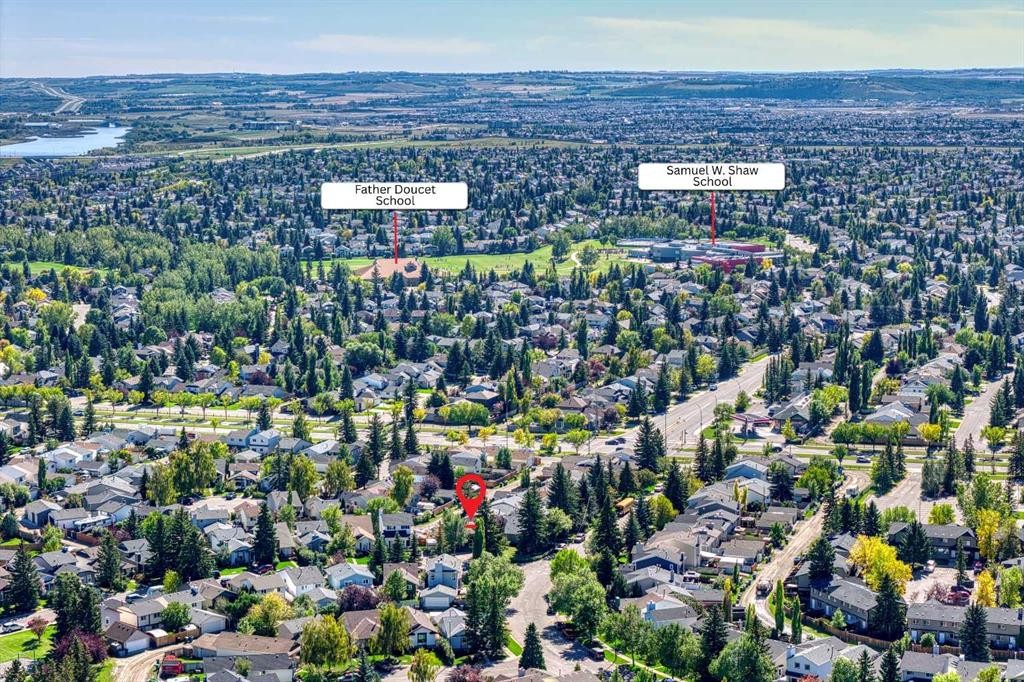
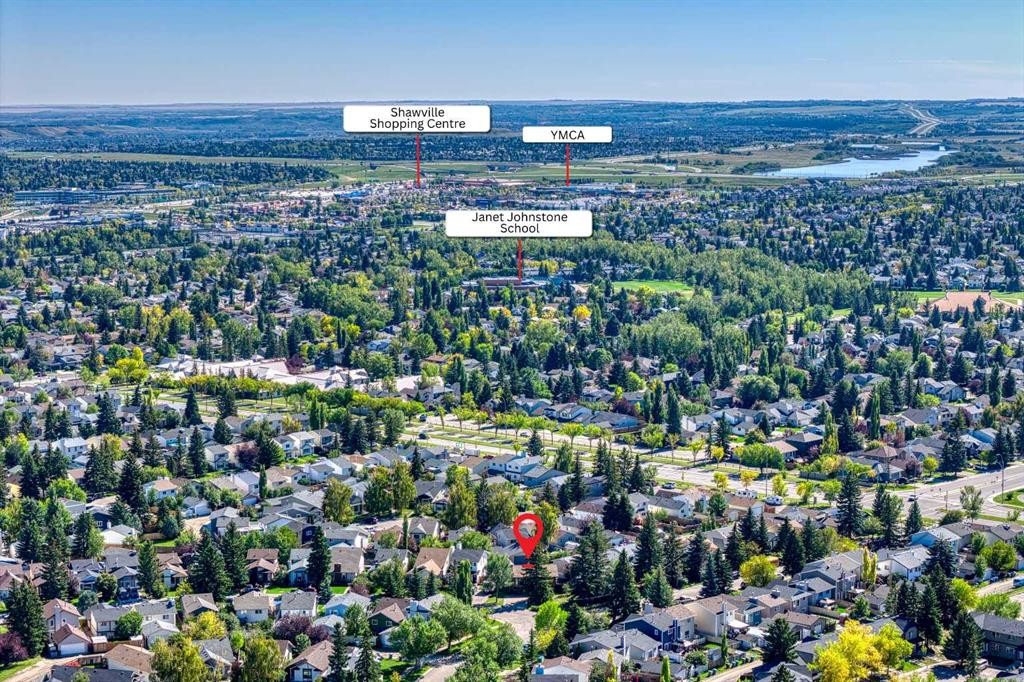
Emplacement de 243 Millcrest Way SW, Calgary, AB, T2Y 2K7

Données démographiques de 243 Millcrest Way SW, Calgary, AB, T2Y 2K7

Étape de vie

Familles avec parents dans la cinquantaine

Type d'emploi

Cols bleus/Primaire, Cols bleus/Industrie des services

Revenu moyen du ménage

130 149.45 $

Nombre moyen d'enfants

1.84

Population à domicile

Structure à domicile

Âge de la population

Éducation

Niveau d'éducation

No certificate/diploma/degree

8.36 %

Diplôme d'études secondaires ou équivalent

33.09 %

Certificat ou diplôme d'apprentissage ou d'une école de métiers

7.55 %

Diplôme d'études collégiales ou d'études postsecondaires (non universitaires)

21.11 %

Certificat d'études universitaires

1.9 %

Diplômes d'études universitaires

28.0 %

Navetteur

Se rendre au travail

En auto

84.99 %

En transport en commun

9.22 %

À pied

1.45 %

À bicyclette

0.26 %

Par tout autre moyen

4.08 %

Diversité Culturelle

Connaissance des langues officielles

Langue maternelle

Données Sur Le Bâtiment

Type de bâtiment

Appartements (faible hauteur et à étages multiples)

0.12 %

Maisons

99.88 %

Achat ou location