Button CopyPathCircle CloseCircle Left ArrowArrow Down Icon GreyClosecirclecircleBurger
  • Publicité

234 Elmont Bay SW, Calgary, AB, T3H 4X9

No. MLS® A2341225
Maison À vendre à Springbank Hill, Calgary, Alberta
1 099 000 $ ÉvaluationExpressMC: Non disponible

3+1 Chambres

4 Salles de bain

234 Elmont Bay Sw, Calgary, AB
  • Publicité
Êtes-vous un investisseur immobilier
234 Elmont Bay SW, Calgary, AB, T3H 4X9
1 099 000 $

4 Chambres

4 Salles de bain

Informations sur la propriété

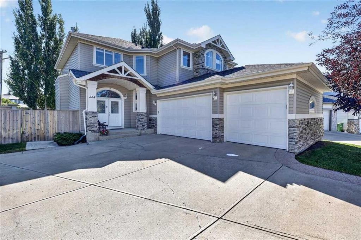
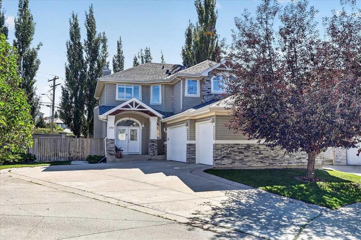
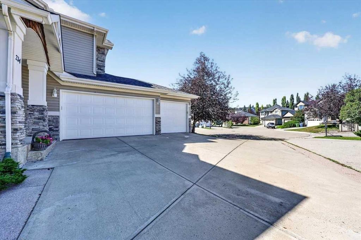
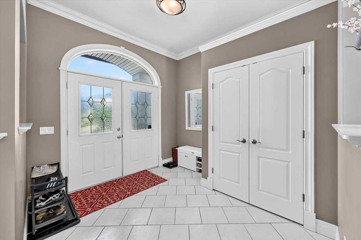
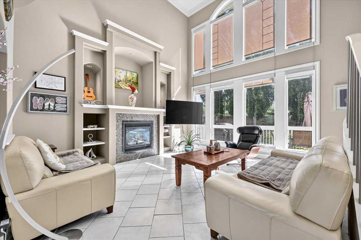
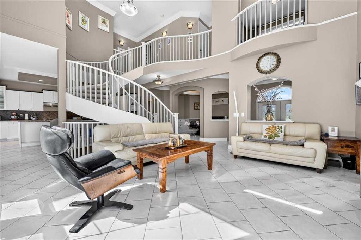
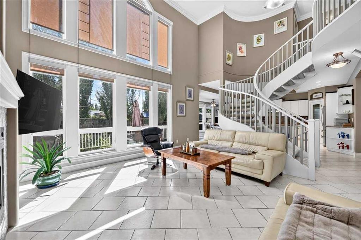
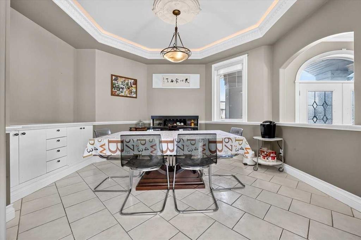
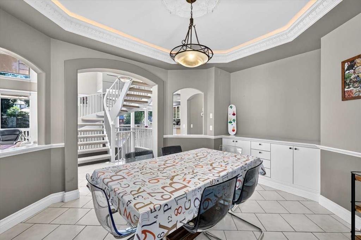
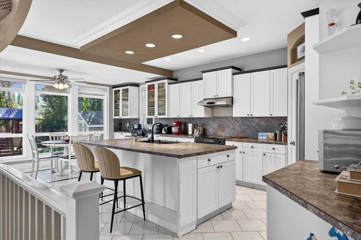
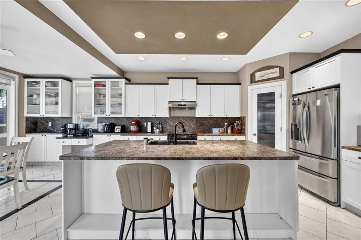
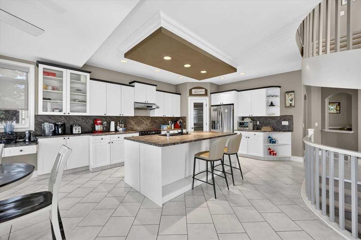
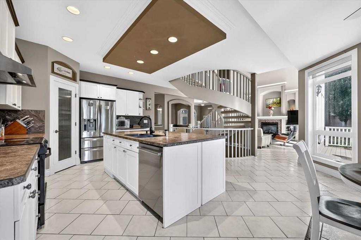
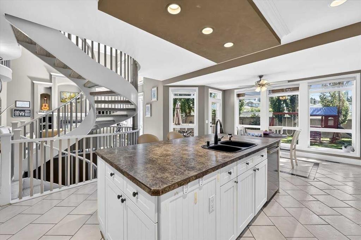
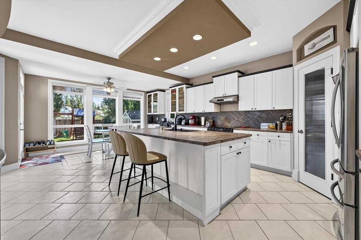
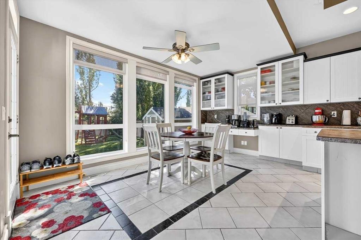
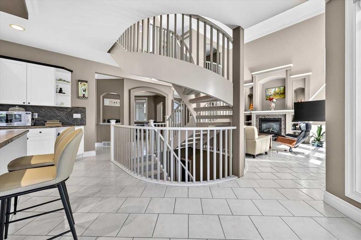
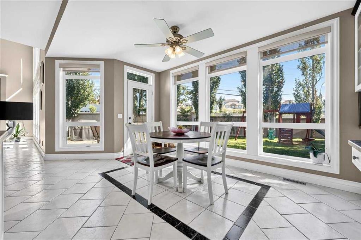
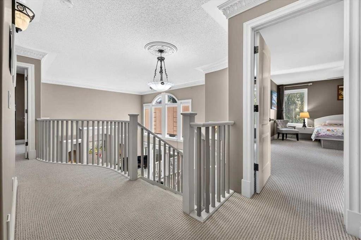
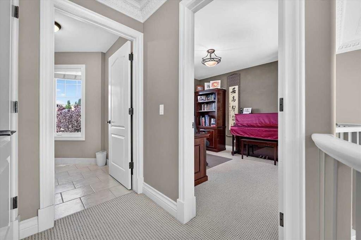
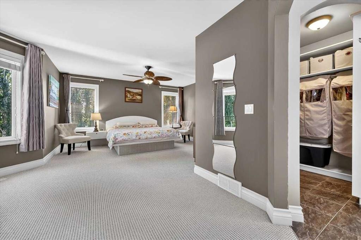
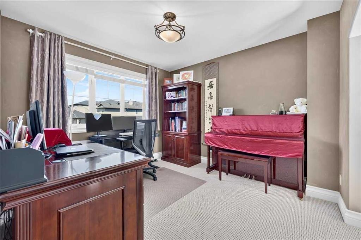
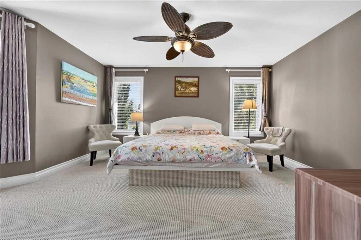
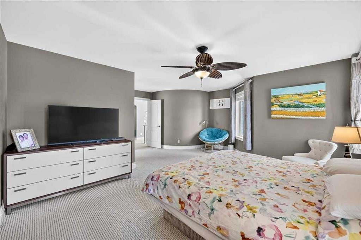
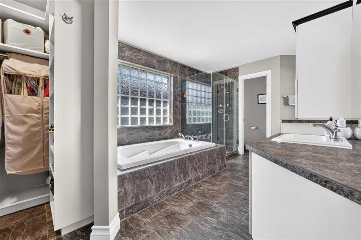
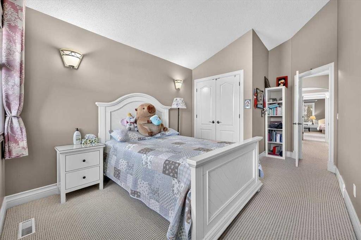
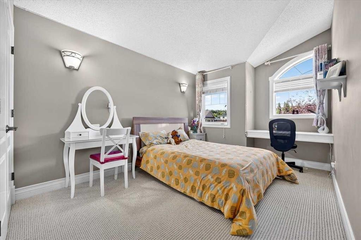
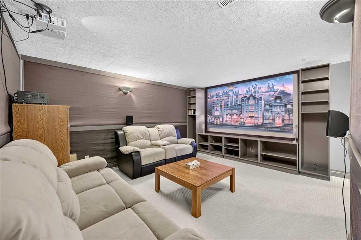
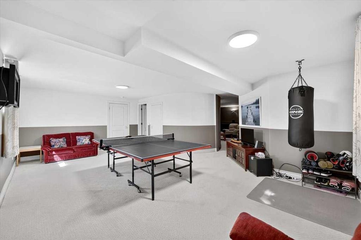
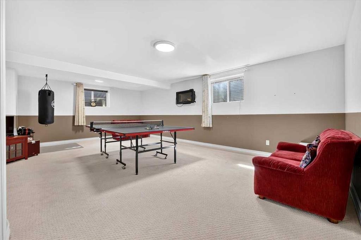
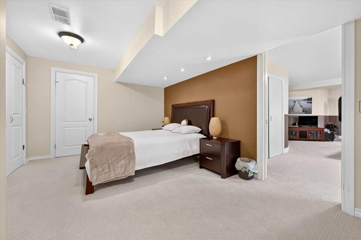
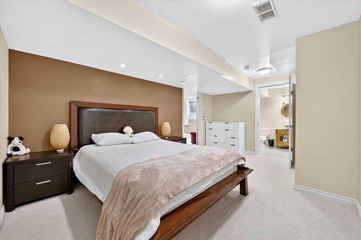
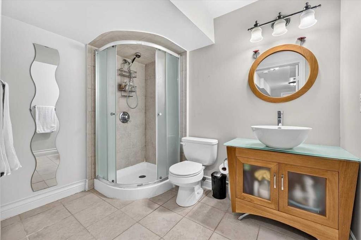
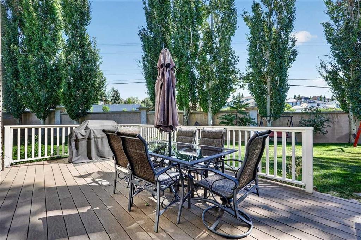
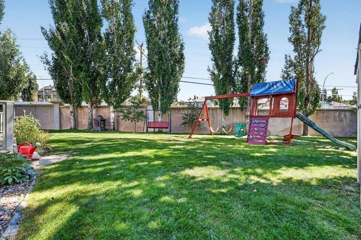
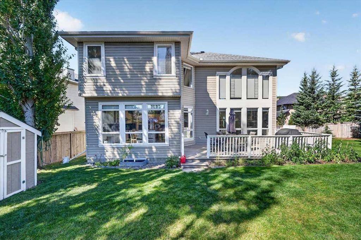
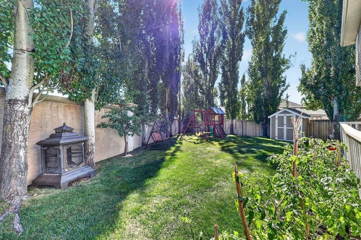
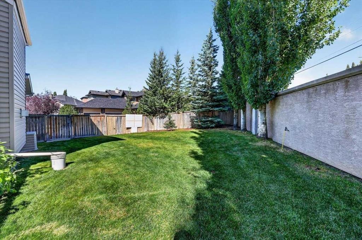
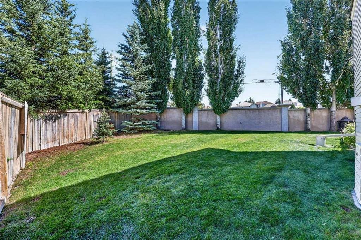
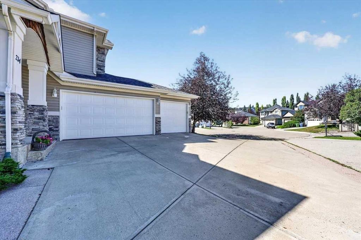
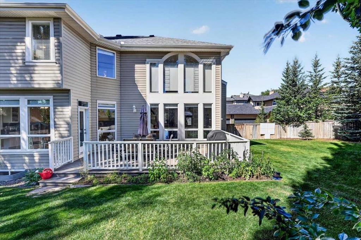
What if your children could walk to a variety of schools (Griffith Woods, Menno Simons Christian School, Ernest Manning High School, etc.) for the next 12 years, and your family could walk to train station and recreation center? Situated at a cul de sac with a rarely large lot in the prestigious and high coveted community of Springbank Hill, this exceptional family home offers more than 3500sqft living space with 4 bedrooms, 3.5 baths, a large recreation room, and a theater. The moment you enter, you are greeted by open to below architecture where soaring ceilings, open circular staircase, a wall of windows bringing in radiant natural light and creating an uplifting environment for both daily life and entertaining. The open kitchen keeps everyone connected with a central island, stainless appliance, walkthrough pantry with plenty of storage. The upper level is thoughtfully laid out, featuring as curved hallway overlooking the main floor and connecting three bedrooms, convenient upper-level laundry, and an office. The primary bedroom is complete with built-in king-size bed, two nightstands, and a lavish 5-piece ensuite offering a spa-quality experience at home. The additional two bedrooms are generously sized with built-in desks and vaulted ceilings, perfect for a growing family. The upper-level office overlooks the main floor through a “Romeo and Juliet” balcony, adding elegance to this house. The lower level is fully developed, including a huge recreation room, a spacious bedroom with a 3-piece bathroom, and a full-blown theatre room. Topping things off are brand NEW Iko class 3, 1 inch hail, 130mph wind raiting roof, central air conditioning, an irrigation system, water softener, radon mitigation system, gas line for heating prepared for the triple garage. A rare opportunity to own a home in West Calgary just minutes from parks, pathways, Westside Recreation Center, 69 LRT train station, and quick access to downtown and the mountains.
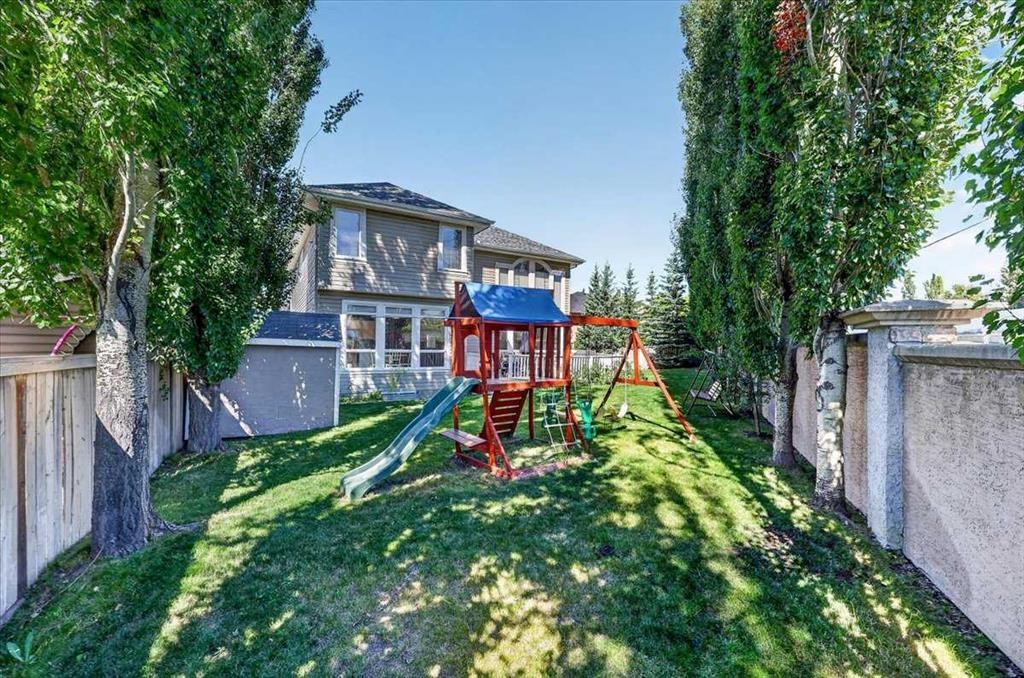
Inclusions: Central Vacuum/Attachment

Particularités du bâtiment :

  • Air climatisé: Oui
  • Foyer: Oui
  • Stationnement: Oui
  • Superficie totale aménagée: 2510.42

Caractéristiques :

  • Bâti en: 2002
  • Caractéristiques du foyer: Sous-sol, Électrique, Salle familiale, Gaz
  • Caractéristiques du stationnement: Stationnement supplémentaire, Entrée en béton, Ouvre-porte de garage, Garage avec accès latéral, Isolé, Surdimensionné, Accès VR/stationnement
  • Caractéristiques extérieures: Barbecue, Cour privée
  • Caractéristiques intérieures: Ventilateur(s) de plafond, Système d'aspiration central, Porte française, Plafonds hauts, Îlot de cuisine, Plan de masse ouvert, Garde-manger, Voir remarques, Maison intelligente
  • Chambres : 3+1
  • Chauffage: À haute efficacité, Gaz naturel
  • Détails de la fondation: Béton coulé
  • Dimensions du terrain : 8159.00 Pieds carrés
  • Matériaux de construction: Parement de vinyle, Charpente en bois
  • Niveaux: Deux
  • Refroidissement: Climatiseur central
  • Revêtements de sol: Moquette, Tuile
  • Salle(s) de bains : 3+1
  • Style architectural: 2 étages
  • Superficie habitable (approx): 2510.42 Pieds carrés
  • Toiture: Bardeaux d'asphalte
  • Zonage: DC (pre 1P2007)
  • Nbre d'espaces de stationnement: 3

Gracieuseté de : YMK Real Estate & Management Inc.
Données fournies par : Calgary Real Estate Board 300 Manning Rd. NE, Calgary, Alberta T2E 8K4
Nous croyons que tous les renseignements affichés sont exacts, mais nous ne le garantissons pas; les renseignements devraient être vérifiés de façon indépendante. Aucune garantie ou représentation de quelque nature que ce soit n’est offerte. Droits © 2021 Tous les droits sont réservés.

ÉvaluationExpressMC Powered by RPS
Vous songez à vendre?

Commencez par découvrir ce que votre maison pourrait valoir sur le marché actuel.

Emplacement de 234 Elmont Bay SW, Calgary, AB, T3H 4X9

Données démographiques de 234 Elmont Bay SW, Calgary, AB, T3H 4X9

Étape de vie

Parents d'âge moyen avec adolescents

Type d'emploi

Industrie des services/Cols blancs

Revenu moyen du ménage

224 130.10 $

Nombre moyen d'enfants

1.83

Population à domicile

Structure à domicile

Âge de la population

Éducation

Niveau d'éducation

No certificate/diploma/degree

11.69 %

Diplôme d'études secondaires ou équivalent

24.43 %

Certificat ou diplôme d'apprentissage ou d'une école de métiers

2.85 %

Diplôme d'études collégiales ou d'études postsecondaires (non universitaires)

12.67 %

Certificat d'études universitaires

4.26 %

Diplômes d'études universitaires

44.1 %

Navetteur

Se rendre au travail

En auto

83.62 %

En transport en commun

6.91 %

À pied

5.06 %

À bicyclette

0.12 %

Par tout autre moyen

4.29 %

Diversité Culturelle

Connaissance des langues officielles

Langue maternelle

Données Sur Le Bâtiment

Type de bâtiment

Appartements (faible hauteur et à étages multiples)

16.71 %

Maisons

83.29 %

Achat ou location