Button CopyPathCircle CloseCircle Left ArrowArrow Down Icon GreyClosecirclecircleBurger
  • Publicité

232 Midglen Place SE, Calgary, AB, T2X 1H7

No. MLS® A2344057
Maison À vendre à Midnapore, Calgary, Alberta
824 900 $ ÉvaluationExpressMC: 646K $ - 844K $

2+2 Chambres

3 Salles de bain

232 Midglen Place Se, Calgary, AB
  • Publicité
Êtes-vous un investisseur immobilier
232 Midglen Place SE, Calgary, AB, T2X 1H7
824 900 $

4 Chambres

3 Salles de bain

Informations sur la propriété

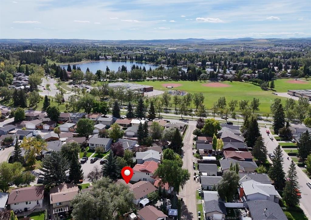
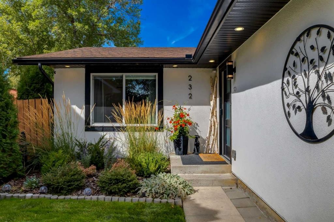
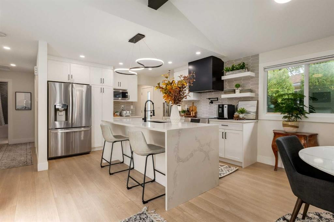
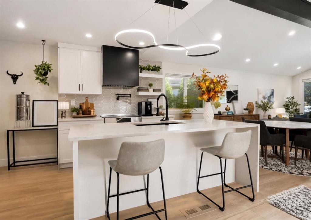
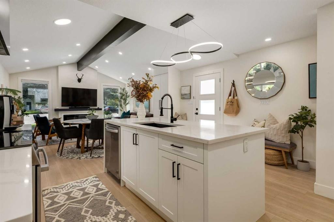
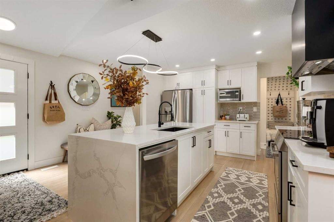
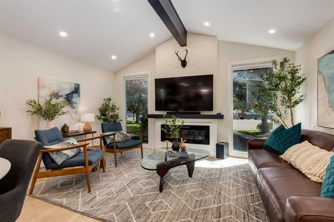
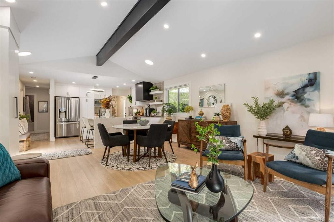
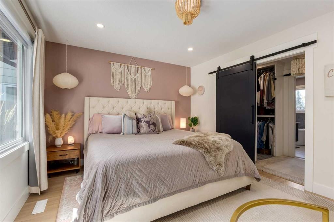
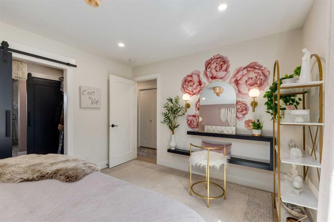
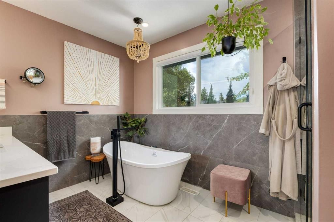
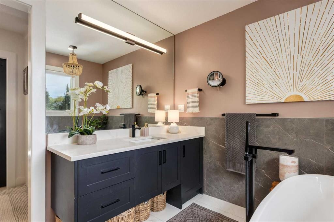
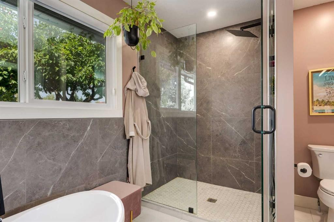
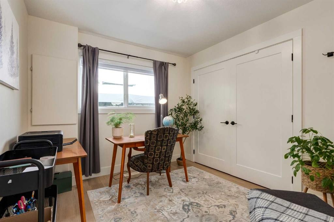
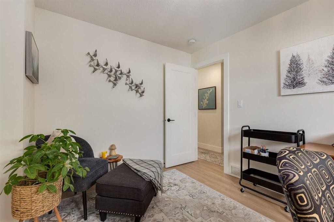
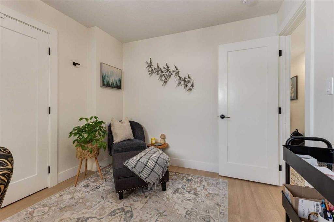
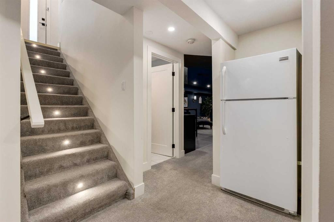
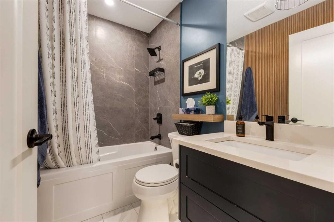
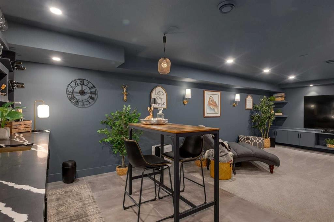
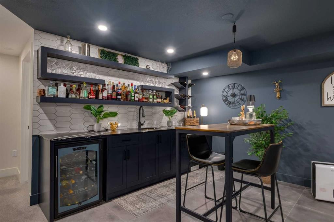
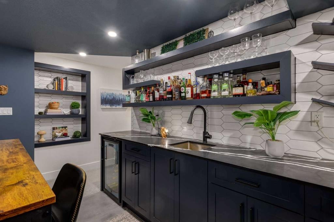
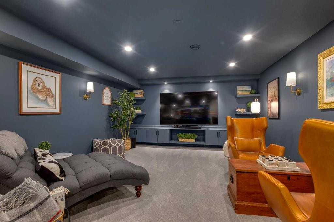
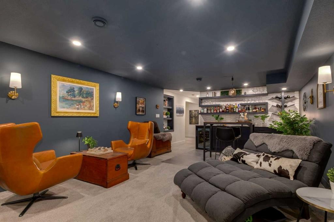
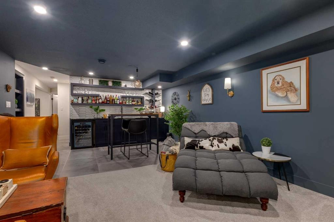
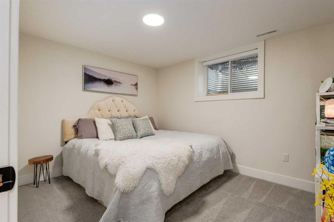
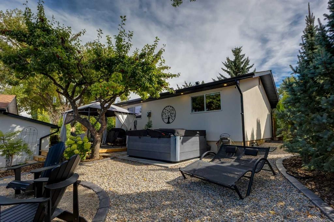
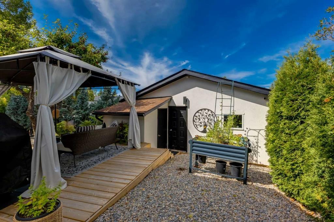
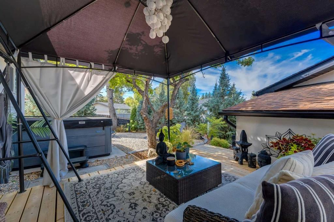
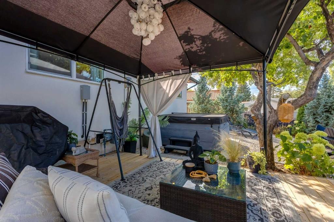
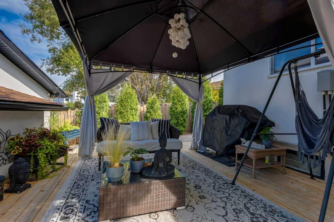
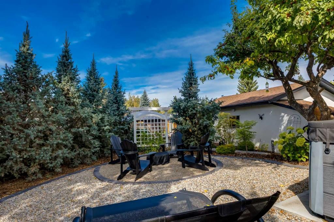
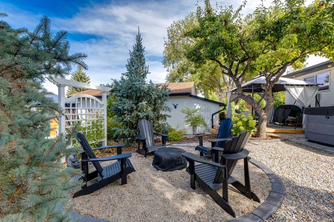
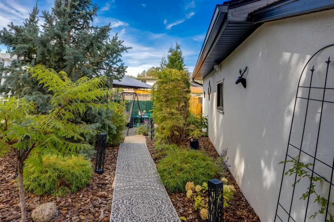
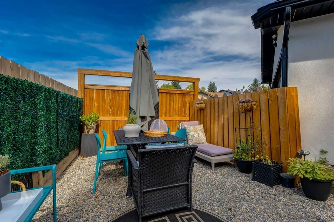
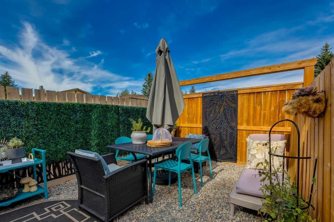
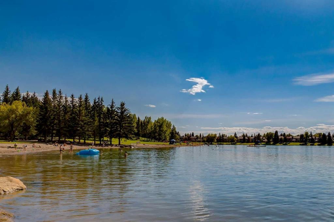
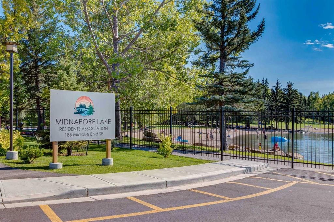
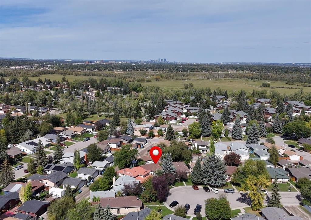
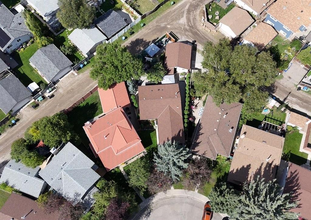
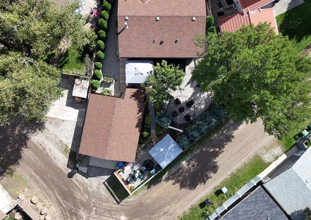
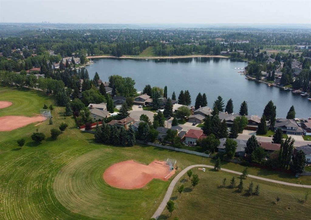
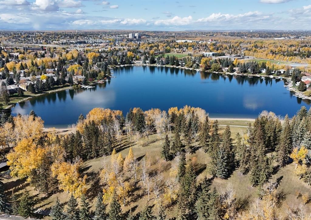
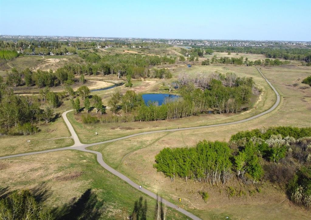
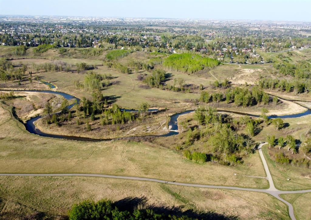
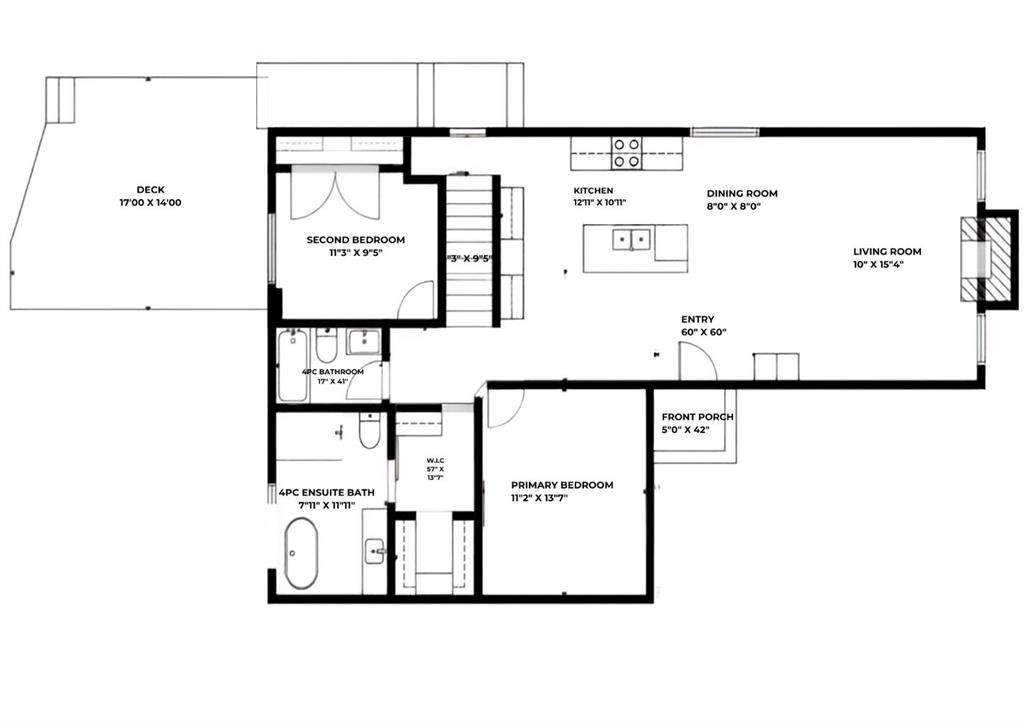
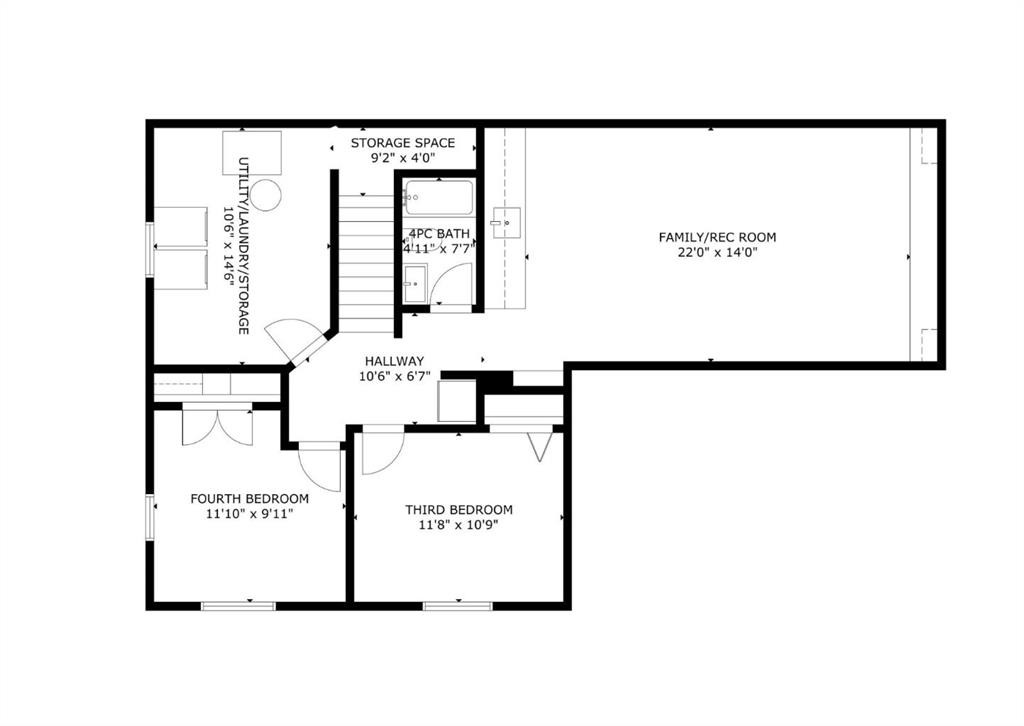
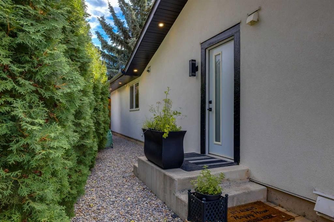
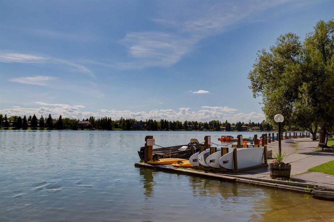
THIS IS NOT YOUR TYPICAL MIDNAPORE HOME! Beautifully and extensively renovated from top to bottom, this stunning 4-bedroom home combines modern design, thoughtful upgrades and an incredible outdoor lifestyle in one of Calgary’s most sought-after lake communities. From the vaulted ceilings and show-stopping kitchen to the professionally landscaped, fully zeroscaped backyard and redesigned entertainment basement, this is a home that truly needs to be seen to be appreciated. Step inside and immediately feel the openness of the main floor, highlighted by vaulted ceilings, new LVP flooring, recessed LED pot lighting and a striking electric fireplace that creates an inviting focal point for the living space. The stunning kitchen features quartz countertops, all-new soft-close cabinetry, a stylish glass tile backsplash, pot filler and premium Bosch induction range. Beautiful fixtures and thoughtful finishing details throughout give the entire space a polished, modern feel. The primary bedroom is an impressive retreat with generous space, a walk-through/walk-in closet and a beautifully designed ensuite featuring a soaker tub, large separate shower and stylish finishes. A second spacious bedroom and updated main living spaces complete the upper level. Head downstairs and discover a completely reimagined entertainment space designed for movie nights, game days and memorable evenings with friends. Accent lighting and dramatic dark feature walls create a true viewing and experience room, while the large wet bar with quartz counters and wine fridge makes entertaining effortless. Two additional bedrooms provide plenty of flexibility for family, guests or a home office, while the renovated basement bathroom completes the space. The upgrades extend far beyond what you can see. All permits were pulled, the electrical system has been updated with a new main electrical panel upstairs, with the original basement panel now serving as a sub-panel. All copper plumbing has been removed and replaced with PEX plumbing. Other major improvements include new windows and doors in 2021, hot water tank in 2020 and roof in 2017. Outside, the transformation continues. Completed in 2022, the professionally landscaped and fully zeroscaped yard offers multiple outdoor living areas, mature trees, beautiful landscaping and absolutely no grass to maintain. Relax, entertain or enjoy the privacy of this exceptional outdoor space. The property also offers RV parking potential, currently used as an additional sitting area, with a trailer gate and ample parking available. The exterior has been finished with attractive acrylic stucco on both the home and garage, plus soffit lighting for added curb appeal and convenience. A large shed sits in front of the double detached garage for additional storage. Located in the highly desirable lake community of Midnapore, you are close to schools, shopping, restaurants, transit, Midnapore Lake and Fish Creek Park! We'd love to have you through for a showing!
Inclusions: Refridgerator in Basement, beverage cooler

Particularités du bâtiment :

  • Foyer: Oui
  • Stationnement: Oui
  • Superficie totale aménagée: 1132.00

Caractéristiques :

  • Bâti en: 1978
  • Caractéristiques du foyer: Électrique
  • Caractéristiques du stationnement: Garage double détaché
  • Caractéristiques extérieures: Cour privée
  • Caractéristiques intérieures: Bar, Plafonds avec poutres, Bibliothèques, Rangement de placard, Comptoirs en granite, Plafonds hauts, Îlot de cuisine, Plan de masse ouvert, Éclairage encastré, Comptoirs en pierre, Placard(s) praticable(s), Minibar
  • Chambres : 2+2
  • Chauffage: Air pulsé
  • Détails de la fondation: Béton coulé
  • Dimensions du terrain : 5726.00 Pieds carrés
  • Irregular: Oui
  • Matériaux de construction: Stuc, Charpente en bois
  • Niveaux: Un
  • Refroidissement: Aucun
  • Revêtements de sol:
  • Salle(s) de bains : 3+0
  • Style architectural: Bungalow
  • Superficie habitable (approx): 1132.00 Pieds carrés
  • Toiture: Bardeaux d'asphalte
  • Zonage: R-CG
  • Nbre d'espaces de stationnement: 2

Gracieuseté de : RE/MAX Landan Real Estate

Données fournies par : Calgary Real Estate Board 300 Manning Rd. NE, Calgary, Alberta T2E 8K4
Nous croyons que tous les renseignements affichés sont exacts, mais nous ne le garantissons pas; les renseignements devraient être vérifiés de façon indépendante. Aucune garantie ou représentation de quelque nature que ce soit n’est offerte. Droits © 2021 Tous les droits sont réservés.
ÉvaluationExpressMC Powered by RPS

Emplacement de 232 Midglen Place SE, Calgary, AB, T2X 1H7

Données démographiques de 232 Midglen Place SE, Calgary, AB, T2X 1H7

Étape de vie

Jeunes couples

Type d'emploi

Mixte

Revenu moyen du ménage

119 663.52 $

Nombre moyen d'enfants

1.64

Population à domicile

Structure à domicile

Âge de la population

Éducation

Niveau d'éducation

No certificate/diploma/degree

12.32 %

Diplôme d'études secondaires ou équivalent

36.78 %

Certificat ou diplôme d'apprentissage ou d'une école de métiers

10.63 %

Diplôme d'études collégiales ou d'études postsecondaires (non universitaires)

20.9 %

Certificat d'études universitaires

1.18 %

Diplômes d'études universitaires

18.19 %

Navetteur

Se rendre au travail

En auto

87.92 %

En transport en commun

4.38 %

À pied

3.06 %

À bicyclette

0.06 %

Par tout autre moyen

4.58 %

Diversité Culturelle

Connaissance des langues officielles

Langue maternelle

Données Sur Le Bâtiment

Type de bâtiment

Appartements (faible hauteur et à étages multiples)

5.97 %

Maisons

94.03 %

Achat ou location