Button CopyPathCircle CloseCircle Left ArrowArrow Down Icon GreyClosecirclecircleBurger
  • Publicité

2223 Glenwood Drive SW, Calgary, AB, T3E 3Y7

No. MLS® A2347686
Maison À vendre à Glendale, Calgary, Alberta
1 799 900 $ ÉvaluationExpressMC: Non disponible

4+1 Chambres

4 Salles de bain

2223 Glenwood Drive Sw, Calgary, AB
Visite virtuelle
2223 Glenwood Drive Sw, Calgary, AB
  • Publicité

Visites libres

  • sam 03 oct 2026 13h00 - 15h00
  • dim 04 oct 2026 00h00 - 14h00
2223 Glenwood Drive SW, Calgary, AB, T3E 3Y7
1 799 900 $

5 Chambres

4 Salles de bain

Informations sur la propriété

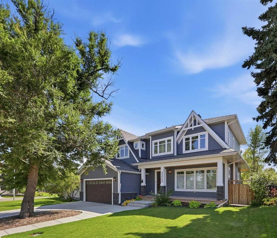
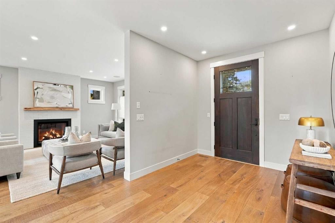
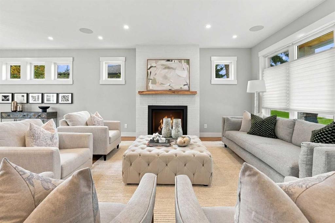
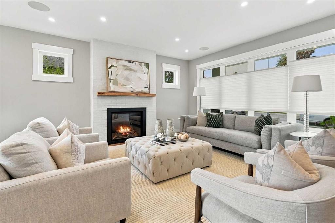
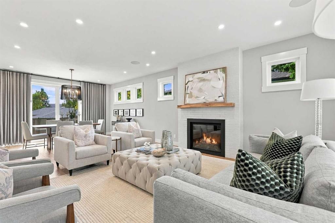
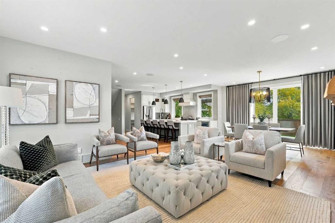
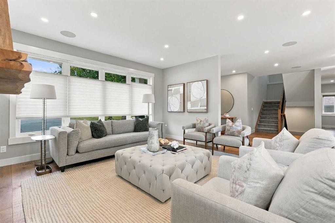
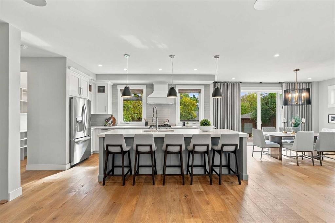
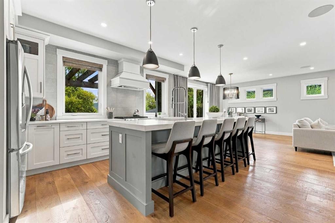
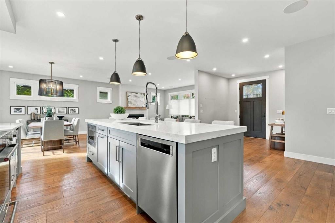
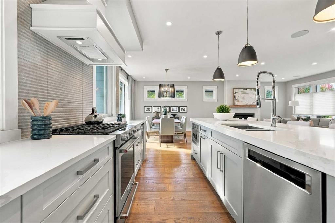
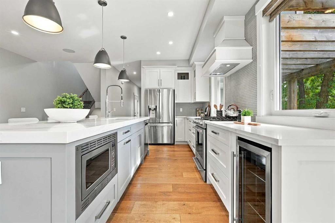
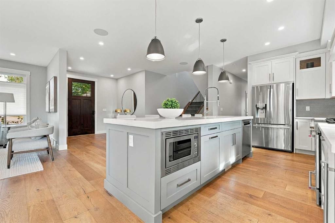
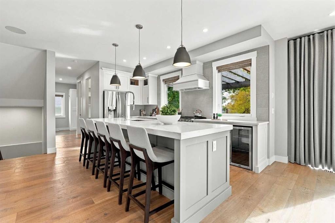
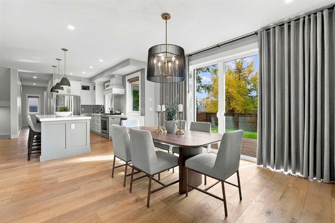
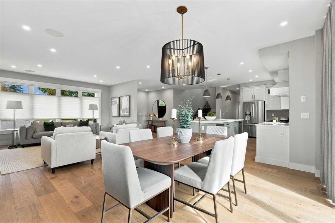
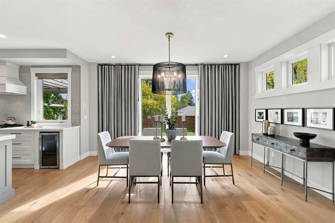
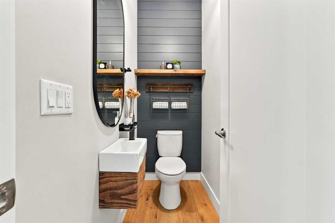
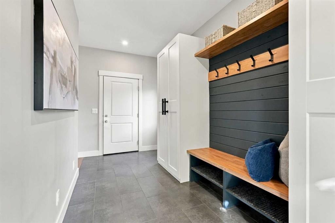
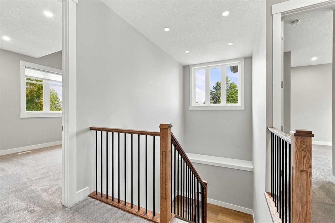
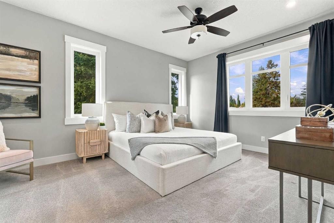
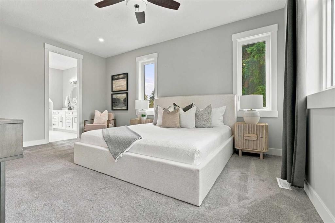
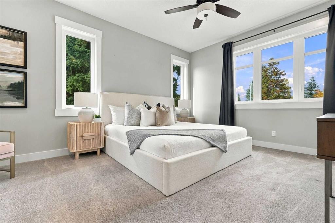
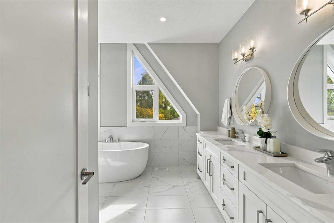
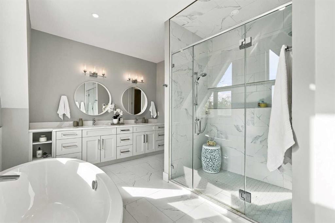
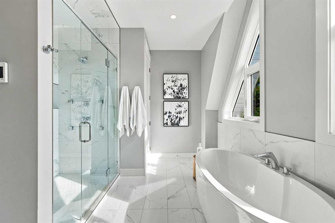
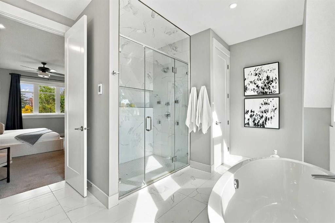
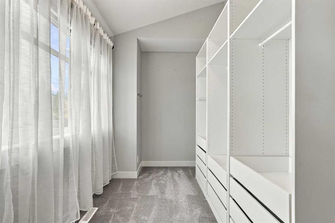
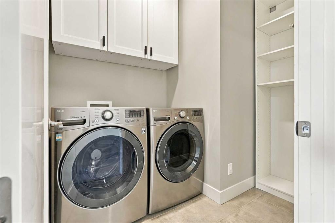
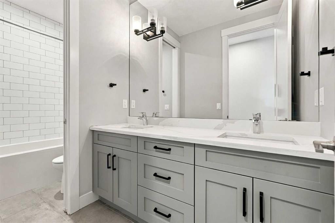
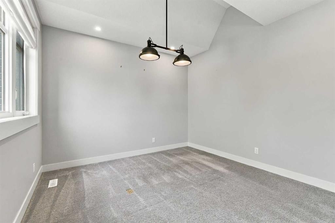
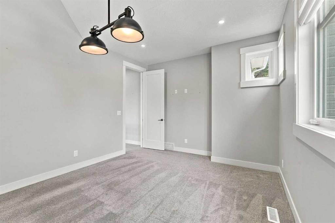
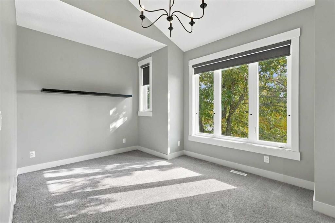
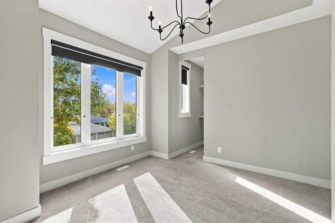
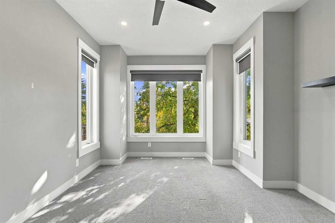
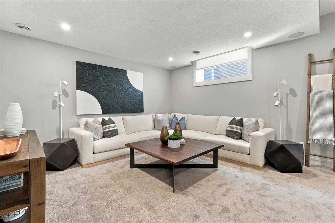
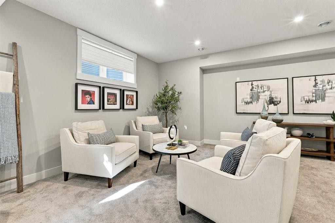
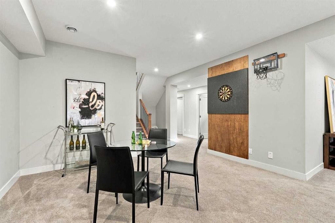
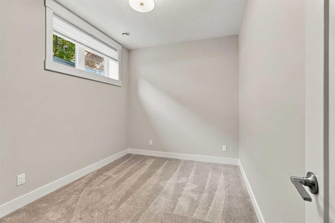
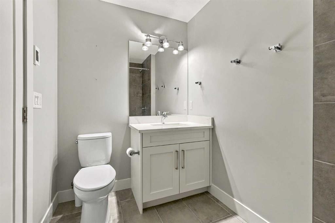
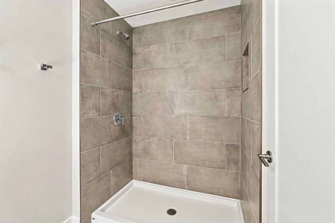
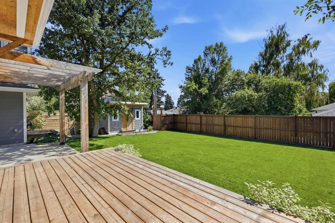
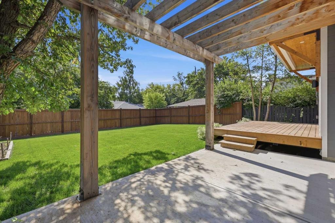
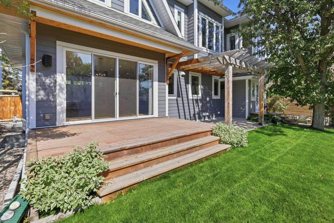
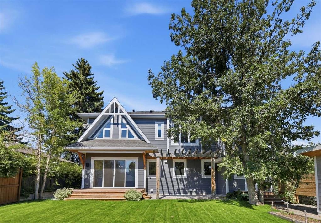
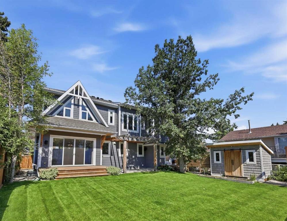
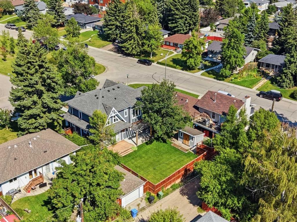
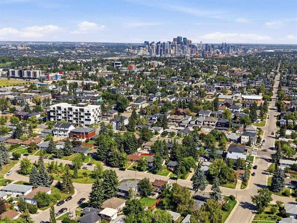
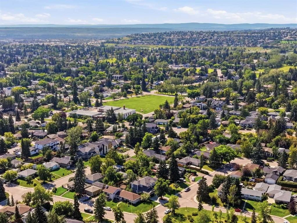
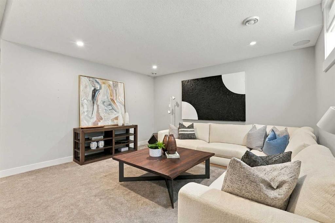
OPEN HOUSE ON SATURDAY, OCTOBER 3 FROM 1-3 PM & SUNDAY, OCTOBER 4 FROM 12-2 PM!! Welcome to this thoughtfully designed home situated on a 57' x 100' lot - offering over 2,600 sq. ft. of above-grade living space with 4+1 BEDROOMS, plus a fully developed basement and an impressive OVERSIZED DOUBLE GARAGE. Soaring 9’ ceilings on every floor, 8’ doors throughout, and bold architectural details create an impressive sense of scale and sophistication from the moment you enter. The main floor welcomes you with an inviting sense of space, featuring a generous foyer, spacious dining area, well-appointed kitchen, and expansive living room anchored by a beautiful fireplace—creating a warm and comfortable setting for both everyday living and entertaining. A convenient 2-piece bathroom and expansive mudroom add excellent everyday functionality. Upstairs, the impressive primary retreat features a spacious bedroom, large walk-in closet and luxurious 5-piece ensuite. Three additional generously sized bedrooms provide excellent flexibility for family, guests or a home office, complemented by a well-appointed 5-piece bathroom and dedicated laundry room. The fully developed basement extends the living space with a massive 562 sq. ft. recreation room, additional bedroom, 3-piece bathroom, storage and utility space—ideal for movie nights, games, guests or a comfortable secondary living area. Perfectly positioned on a sunny south-backing lot, the beautifully landscaped yard provides a wonderful outdoor extension of the home with a charming storage shed perfect for all the extras. Completing the property is an OVERSIZED DOUBLE ATTACHED GARAGE offering exceptional room for vehicles, storage and recreational equipment. Located in the established community of Glendale, this home is close to schools, parks, pathways, Optimist Athletic Park, community recreation, shopping and everyday amenities, with convenient access to the the community of Westbrook. Glendale's mature neighbourhood setting and proximity to major west Calgary amenities provide an exceptional balance of residential comfort and urban convenience.

Inclusions: All drapes, shed in the back yard.

Particularités du bâtiment :

  • Foyer: Oui
  • Stationnement: Oui
  • Superficie totale aménagée: 2606.55

Caractéristiques :

  • Bâti en: 2018
  • Caractéristiques du foyer: Gaz
  • Caractéristiques du stationnement: Garage double attenant, Surdimensionné
  • Caractéristiques extérieures: Entrée privée, Cour privée
  • Caractéristiques intérieures: Bar déjeuner, Caractéristiques intégrées, Ventilateur(s) de plafond, Lustre, Rangement de placard, Meuble-lavabo double, Îlot de cuisine, Plan de masse ouvert, Garde-manger, Éclairage encastré, Baignoire profonde, Espace de rangement
  • Chambres : 4+1
  • Chauffage: Air pulsé, Gaz naturel
  • Détails de la fondation: Béton coulé
  • Dimensions du terrain : 5694.00 Pieds carrés
  • Matériaux de construction: Pierre
  • Niveaux: Deux
  • Refroidissement: Aucun
  • Revêtements de sol: Moquette, Carreaux de céramique, Bois franc
  • Salle(s) de bains : 3+1
  • Style architectural: 2 étages
  • Superficie habitable (approx): 2606.55 Pieds carrés
  • Toiture: Bardeaux d'asphalte
  • Zonage: R-CG
  • Nbre d'espaces de stationnement: 2

Gracieuseté de : RE/MAX First

Données fournies par : Calgary Real Estate Board 300 Manning Rd. NE, Calgary, Alberta T2E 8K4
Nous croyons que tous les renseignements affichés sont exacts, mais nous ne le garantissons pas; les renseignements devraient être vérifiés de façon indépendante. Aucune garantie ou représentation de quelque nature que ce soit n’est offerte. Droits © 2021 Tous les droits sont réservés.

ÉvaluationExpressMC Powered by RPS
Vous songez à vendre?

Commencez par découvrir ce que votre maison pourrait valoir sur le marché actuel.

Emplacement de 2223 Glenwood Drive SW, Calgary, AB, T3E 3Y7

Données démographiques de 2223 Glenwood Drive SW, Calgary, AB, T3E 3Y7

Étape de vie

Jeunes couples

Type d'emploi

Industrie des services/Cols blancs

Revenu moyen du ménage

185 632.08 $

Nombre moyen d'enfants

1.61

Population à domicile

Structure à domicile

Âge de la population

Éducation

Niveau d'éducation

No certificate/diploma/degree

7.25 %

Diplôme d'études secondaires ou équivalent

25.61 %

Certificat ou diplôme d'apprentissage ou d'une école de métiers

4.57 %

Diplôme d'études collégiales ou d'études postsecondaires (non universitaires)

20.21 %

Certificat d'études universitaires

1.82 %

Diplômes d'études universitaires

40.54 %

Navetteur

Se rendre au travail

En auto

73.49 %

En transport en commun

16.87 %

À pied

5.77 %

À bicyclette

1.03 %

Par tout autre moyen

2.84 %

Diversité Culturelle
Connaissance des langues officielles

Langue maternelle

Données Sur Le Bâtiment

Type de bâtiment

Appartements (faible hauteur et à étages multiples)

13.19 %

Maisons

86.81 %

Achat ou location