Button CopyPathCircle CloseCircle Left ArrowArrow Down Icon GreyClosecirclecircleBurger
  • Publicité

2187 Woodview Drive SW, Calgary, AB, T2W 3N8

No. MLS® A2322689
Maison À vendre à Woodlands, Calgary, Alberta
450 000 $ ÉvaluationExpressMC: 359K $ - 454K $

2+0 Chambres

3 Salles de bain

2187 Woodview Drive Sw, Calgary, AB
Visite virtuelle
2187 Woodview Drive Sw, Calgary, AB
  • Publicité
Louez aujourd’hui. Devenez propriétaire demain.
Découvrez Bientôt chez moiMC, notre solution conçue pour vous aider à devenir propriétaire.
2187 Woodview Drive SW, Calgary, AB, T2W 3N8
450 000 $

2 Chambres

3 Salles de bain

Informations sur la propriété

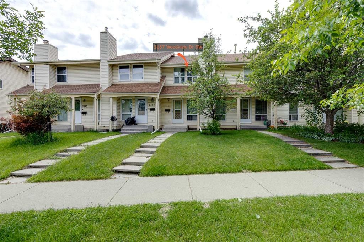
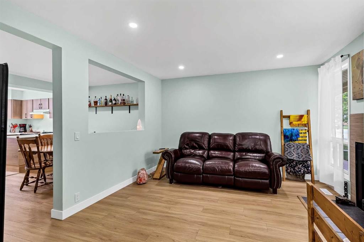
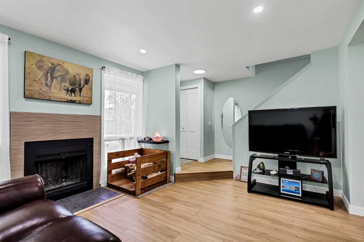
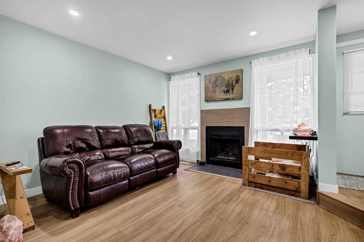
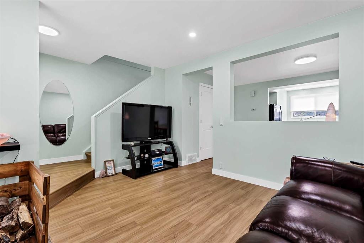
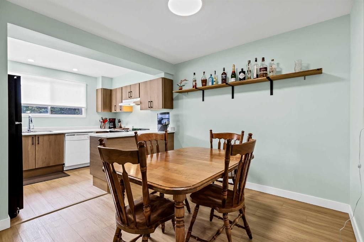
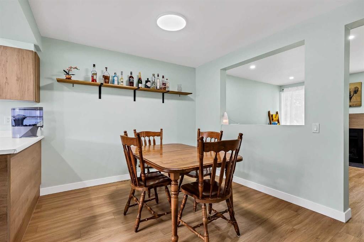
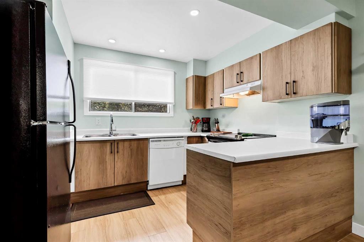
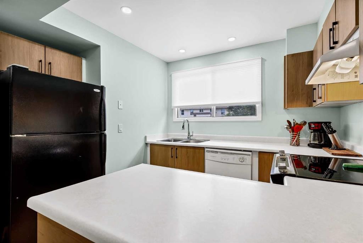
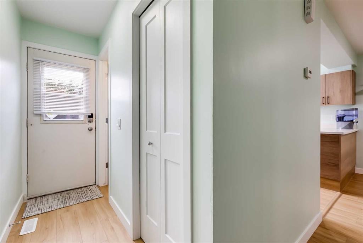
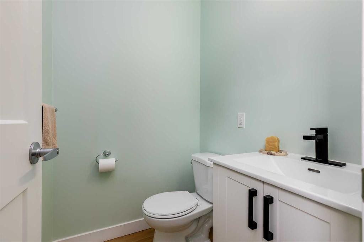
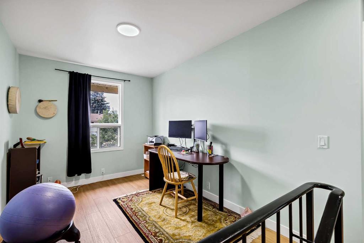
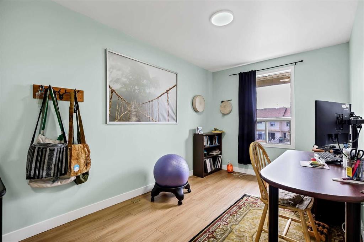
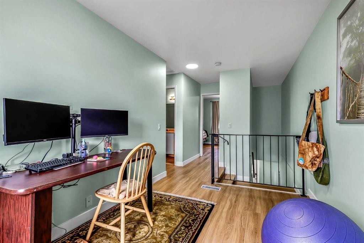
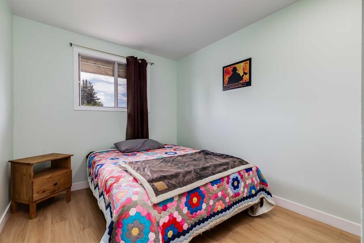
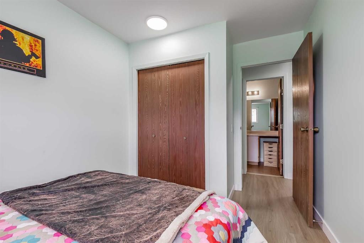
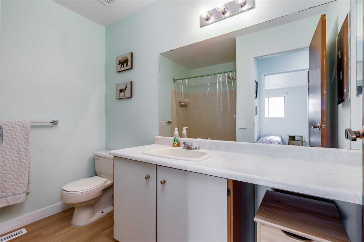
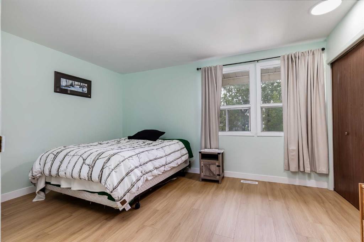
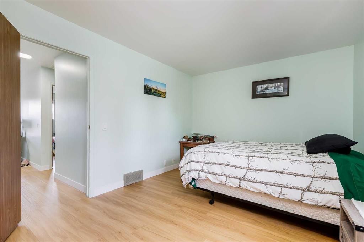
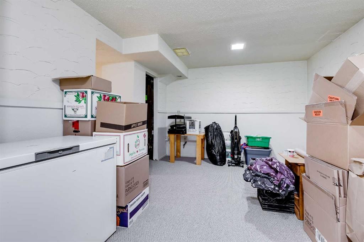
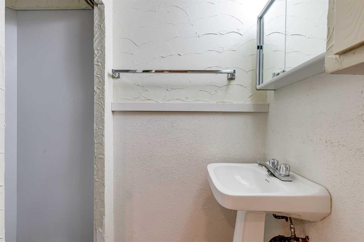
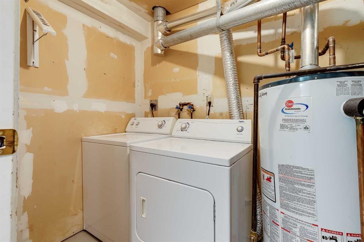
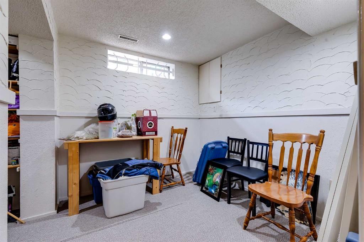
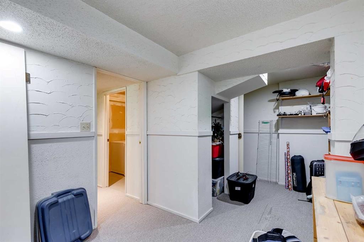
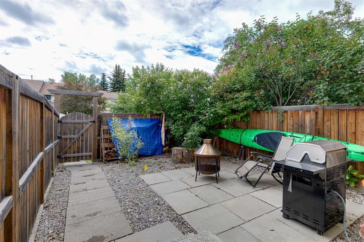
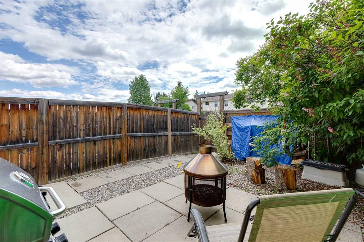
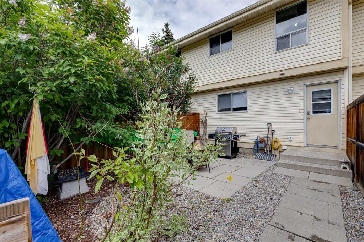
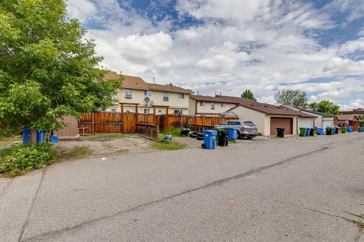
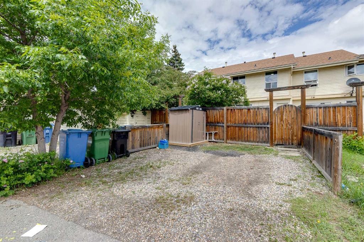
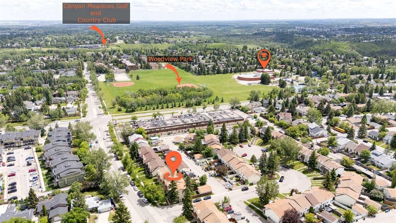
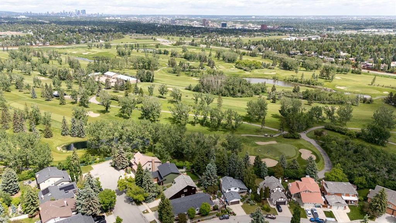
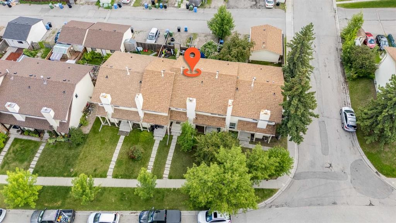
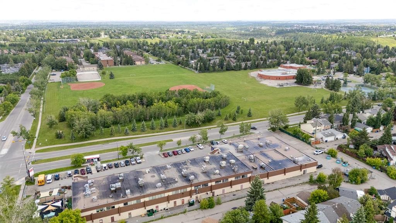
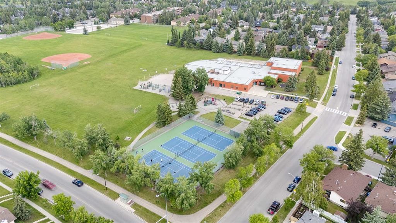
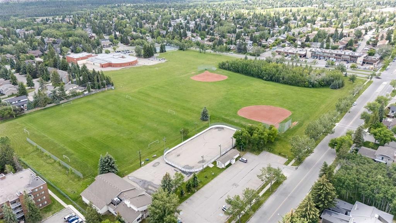
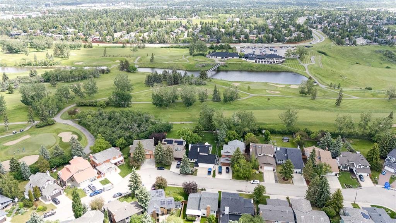
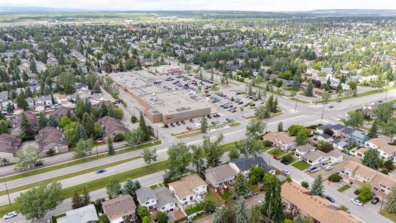
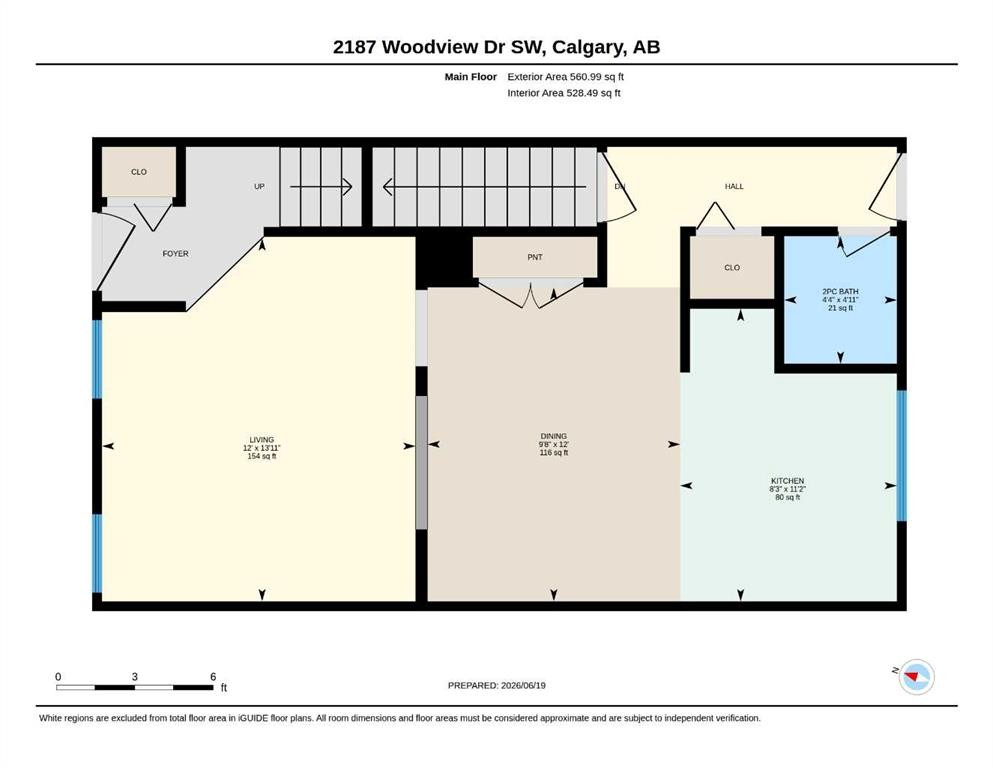
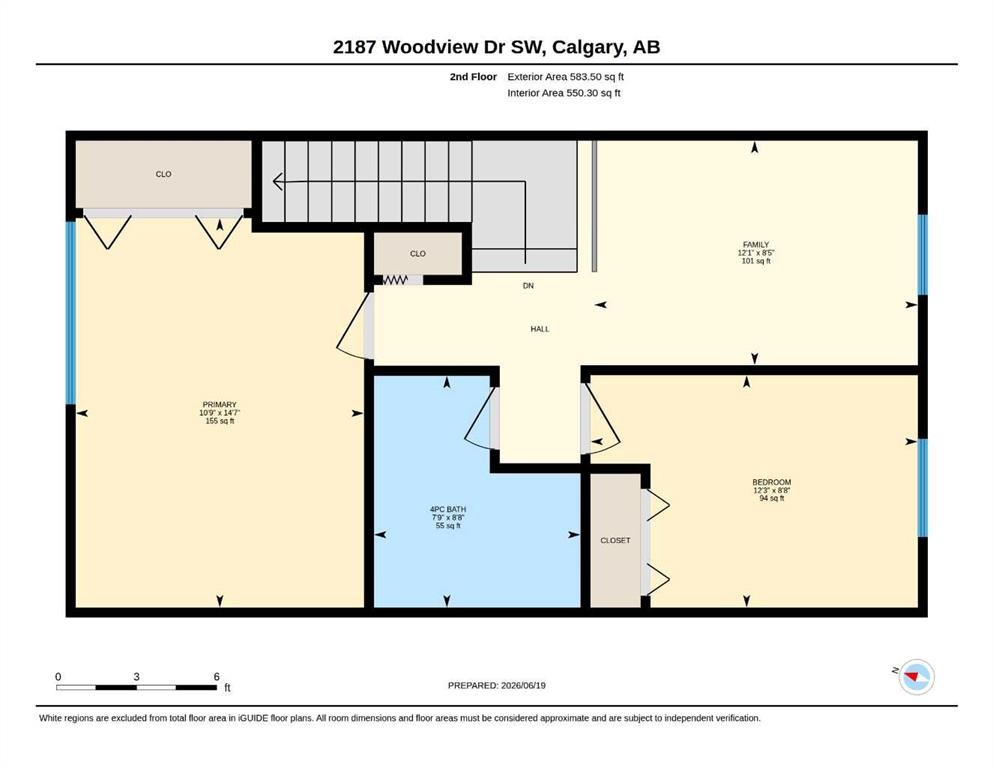
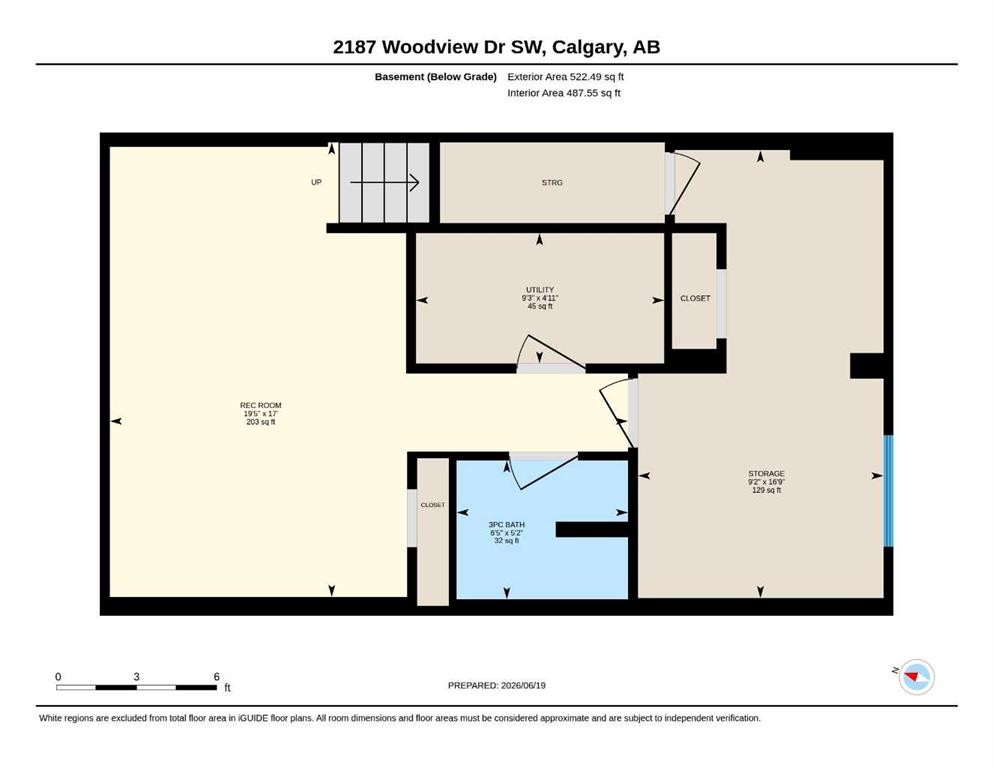
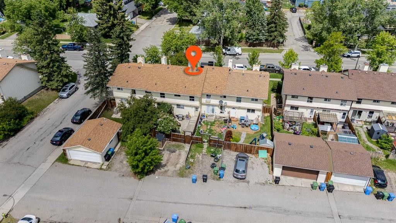
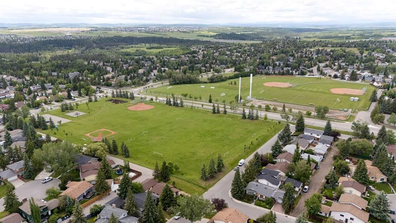
Enjoy a setting where thoughtful updates, everyday functionality and a convenient southwest location come together in this move-in ready 2 storey townhome with no condo fees. Nestled in the established community of Woodlands, this home places parks, schools, recreation and shopping within easy reach while pairing that convenience with a sunny south-facing backyard and 2 off-street parking stalls. Warm luxury vinyl plank flooring carries throughout the main and upper levels, creating a cohesive and low-maintenance living environment. Gather with family and friends in the inviting living room where an updated woodburning fireplace serves as a cozy focal point between large windows. Thoughtful renovations have opened sightlines between the principal rooms through a wall cutout that encourages conversation and enhances the sense of space. Preparing meals feels comfortable in the well-designed kitchen featuring updated cabinetry, upgraded pot lighting, a peninsula island and a large window overlooking the backyard. Adjacent dining space accommodates both everyday meals and weekend get-togethers with ease. A modernized powder room adds style and convenience to the main floor layout. Upstairs, flexible bonus space adapts to changing needs whether you envision a home office, hobby area, reading nook or place to gather at the end of the day. Two generously sized bedrooms share a 4-piece bathroom while the continued luxury vinyl plank flooring adds durability and visual continuity. Downstairs, a spacious recreation room expands the living area with room for movie nights, games, fitness equipment or children's play space. Added flexibility comes from a 3-piece bathroom while abundant storage helps keep seasonal items and household essentials organized. Outside, the private south-facing backyard encourages relaxation with patio stone seating areas, decorative river rock and mature lilac and dogwood trees that contribute privacy, shade and seasonal colour. Direct gate access to the rear parking area keeps daily routines simple with 2 dedicated off-street stalls. Minutes from Woodview Park, schools, tennis courts and Canyon Meadows Golf and Country Club, this location also connects easily to Fish Creek Park, Woodbine Square shopping amenities, transit, Buffalo Run retail services and Stoney Trail for efficient travel throughout the city. Walkable conveniences and meaningful updates make this an excellent opportunity for buyers seeking comfortable living without condo fees.

Inclusions: N/A

Particularités du bâtiment :

  • Foyer: Oui
  • Stationnement: Oui
  • Superficie totale aménagée: 1144.50

Caractéristiques :

  • Bâti en: 1978
  • Caractéristiques du foyer: Salon, Poêle à bois
  • Caractéristiques du stationnement: Hors rue
  • Caractéristiques extérieures: Cour privée
  • Caractéristiques intérieures: Plan de masse ouvert, Éclairage encastré, Baignoire profonde, Espace de rangement
  • Chambres : 2+0
  • Chauffage: Air pulsé, Gaz naturel
  • Détails de la fondation: Béton coulé
  • Dimensions du terrain : 1959.00 Pieds carrés
  • Matériaux de construction: Parement de vinyle, Charpente en bois
  • Niveaux: Deux
  • Refroidissement: Aucun
  • Revêtements de sol: Moquette
  • Salle(s) de bains : 2+1
  • Style architectural: 2 étages
  • Superficie habitable (approx): 1144.50 Pieds carrés
  • Toiture: Bardeaux d'asphalte
  • Zonage: M-CG d50
  • Nbre d'espaces de stationnement: 2

Gracieuseté de : First Place Realty

Données fournies par : Calgary Real Estate Board 300 Manning Rd. NE, Calgary, Alberta T2E 8K4
Nous croyons que tous les renseignements affichés sont exacts, mais nous ne le garantissons pas; les renseignements devraient être vérifiés de façon indépendante. Aucune garantie ou représentation de quelque nature que ce soit n’est offerte. Droits © 2021 Tous les droits sont réservés.
ÉvaluationExpressMC Powered by RPS

Emplacement de 2187 Woodview Drive SW, Calgary, AB, T2W 3N8

Données démographiques de 2187 Woodview Drive SW, Calgary, AB, T2W 3N8

Étape de vie

Familles avec parents dans la cinquantaine

Type d'emploi

Cols bleus/Primaire, Cols bleus/Industrie des services

Revenu moyen du ménage

114 275.54 $

Nombre moyen d'enfants

1.71

Population à domicile

Structure à domicile

Âge de la population

Éducation

Niveau d'éducation

No certificate/diploma/degree

11.9 %

Diplôme d'études secondaires ou équivalent

28.56 %

Certificat ou diplôme d'apprentissage ou d'une école de métiers

7.2 %

Diplôme d'études collégiales ou d'études postsecondaires (non universitaires)

24.05 %

Certificat d'études universitaires

2.6 %

Diplômes d'études universitaires

25.7 %

Navetteur

Se rendre au travail

En auto

81.66 %

En transport en commun

12.01 %

À pied

0.79 %

À bicyclette

0.0 %

Par tout autre moyen

5.54 %

Diversité Culturelle

Connaissance des langues officielles

Langue maternelle

Données Sur Le Bâtiment

Type de bâtiment

Appartements (faible hauteur et à étages multiples)

15.79 %

Maisons

84.21 %

Achat ou location