Button CopyPathCircle CloseCircle Left ArrowArrow Down Icon GreyClosecirclecircleBurger
  • Publicité

216 Auburn Sound View SE, Calgary, AB, T3M 0E4

No. MLS® A2321734
Maison À vendre à Auburn Bay, Calgary, Alberta
1 239 900 $ ÉvaluationExpressMC: Non disponible

3+1 Chambres

4 Salles de bain

216 Auburn Sound View Se, Calgary, AB
  • Publicité
Êtes-vous un investisseur immobilier
216 Auburn Sound View SE, Calgary, AB, T3M 0E4
1 239 900 $

4 Chambres

4 Salles de bain

Informations sur la propriété

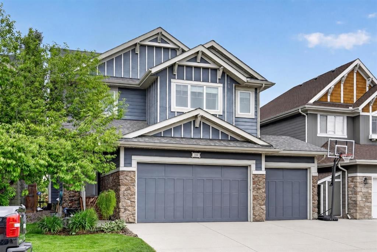
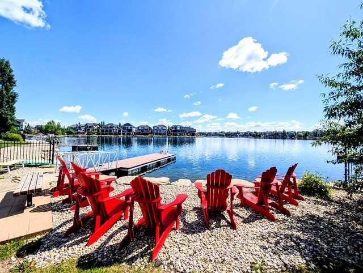
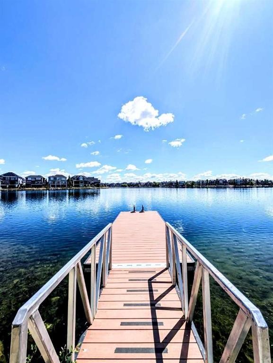
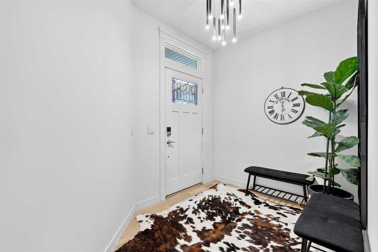
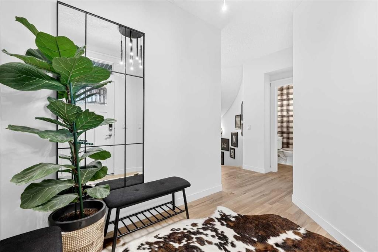
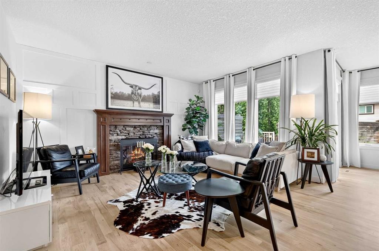
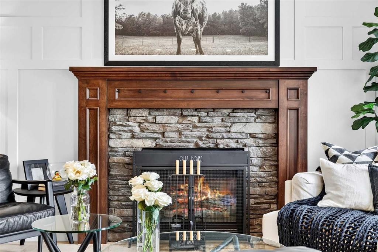
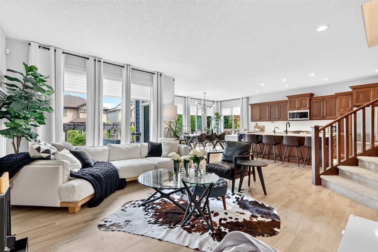
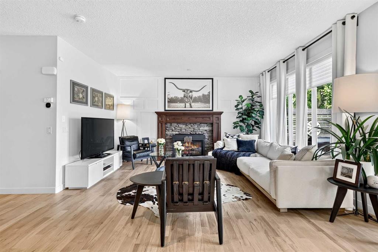
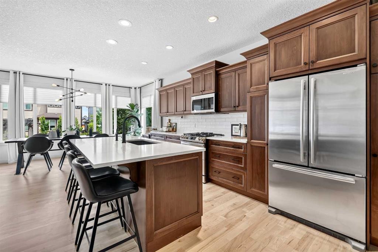
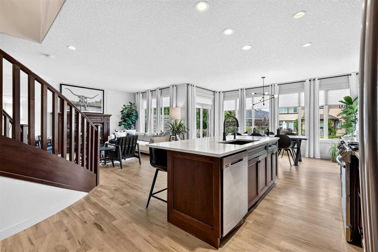
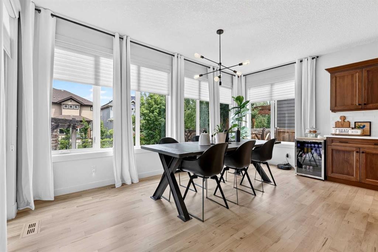
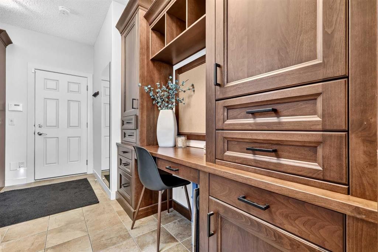
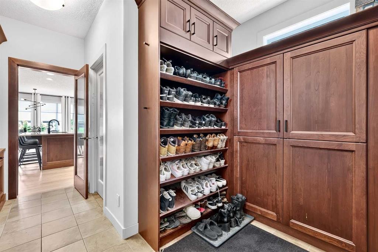
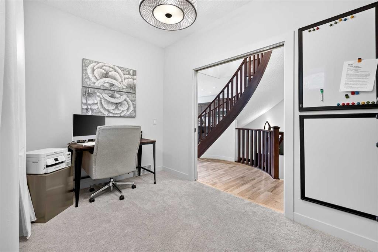
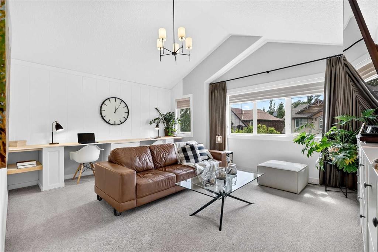
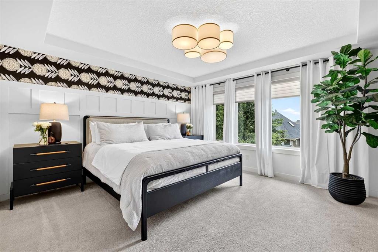
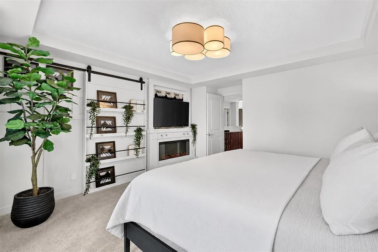
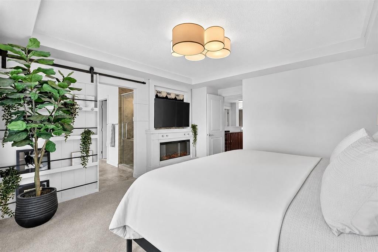
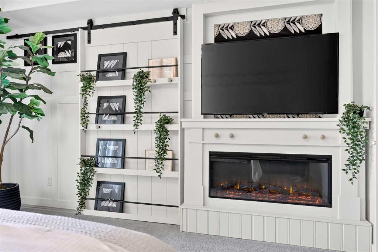
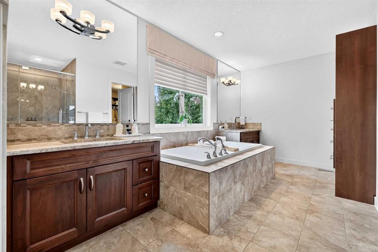
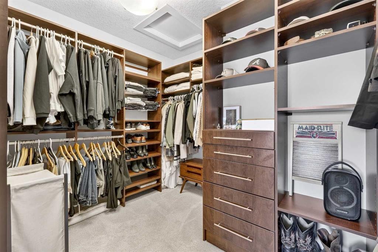
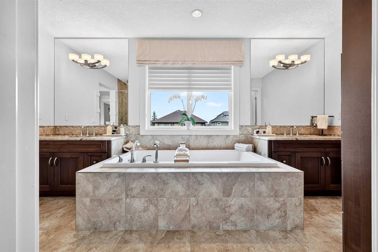
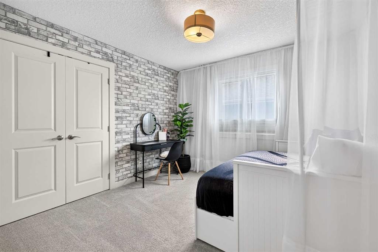
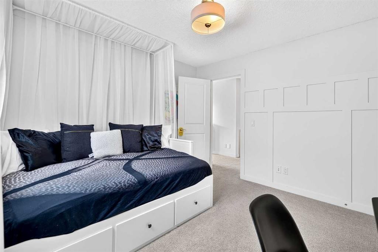
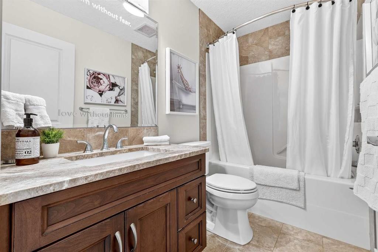
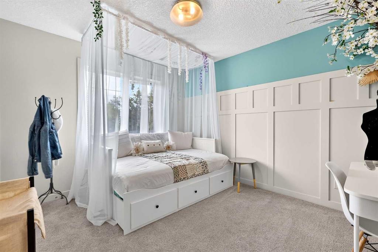
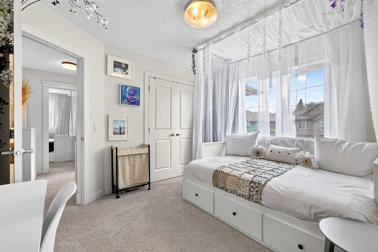
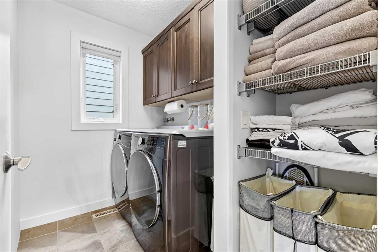
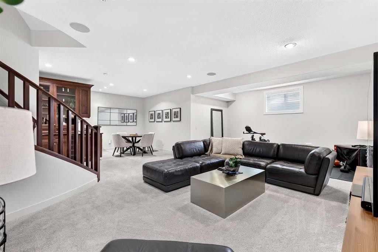
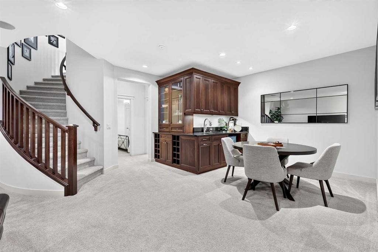
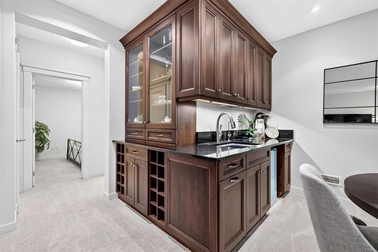
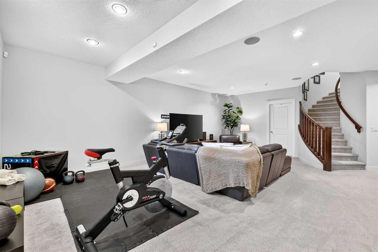
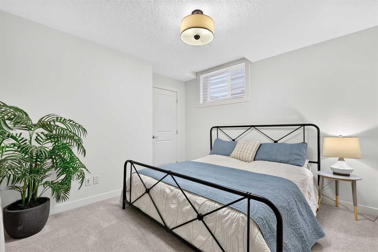
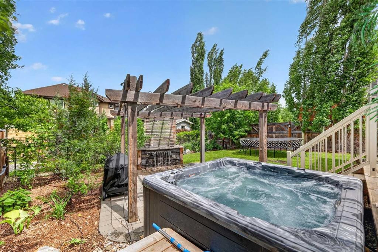
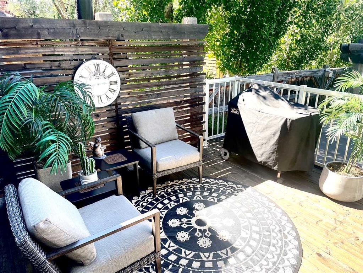
LAKE ACCESS home with a heated TRIPLE car garage that includes a car lift! Welcome to this wonderful home on a quiet side street in Auburn Bay! LAKE ACCESS from your backyard down to your semi-private dock that is shared with your wonderful and friendly neighbors. This home has it all from the inside out! Entering the home, you will first find your large front entry, and powder room. Moving through you will see your home office a/o flex place. From there you will enter your open concept kitchen, great room and dining. Hardwood floors were refinished to a bright and light blonde to contrast with your rich fireplace, kitchen cabinets and beautiful curved staircases. This space is wonderful for hosting guests and still feels homey for those quiet nights in! New carpet was installed throughout the entire home March of 2024. New washer and dryer were also added at the same time. From the main floor you will look out to your beautifully done back yard, complete with custom pergola, deck, stone patio, hot tub water feature and underground sprinkles! On the second level, 2 spacious secondary bedrooms complete with upgraded closet built ins, a spacious bonus room, your large private primary bedroom, huge ensuite with large shower, soaker tub, his and her sinks and an expansive upgraded walk-in closet complete with wonderful built-ins that take care of all of your storage needs. You will also have another full bath for the secondary rooms and 2nd floor laundry for your easiest convenience. Your lower level is such a great family space. Completed with a wonderful wrap-around wet bar, games table area, and enough space to host friends and family for the big game! This level has your well sized fourth bedroom, another full bath and your furnace / storage room.This is a very clean, well maintained and loved home that awaits its next family and a new round of memories!
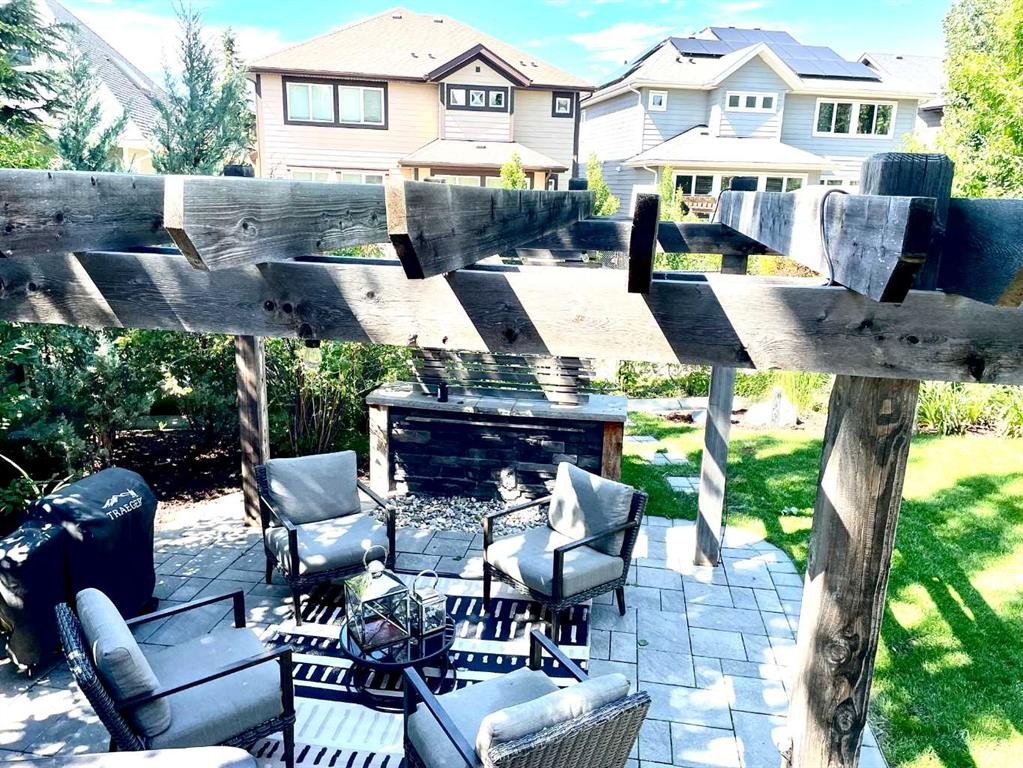
Inclusions: Hot Tub, Car lift

Particularités du bâtiment :

  • Air climatisé: Oui
  • Foyer: Oui
  • Garage: Oui
  • Stationnement: Oui
  • Superficie totale aménagée: 2407.00

Caractéristiques :

  • Bâti en: 2010
  • Caractéristiques - bord de l'eau: Lac
  • Caractéristiques du foyer: Électrique, Gaz
  • Caractéristiques du stationnement:
  • Caractéristiques extérieures: Quai, Jardin, Cour privée
  • Caractéristiques intérieures: Système d'aspiration central, Lustre, Rangement de placard, Meuble-lavabo double, Plafonds hauts, Îlot de cuisine, Plan de masse ouvert, Garde-manger, Baignoire profonde, Espace de rangement, Minibar
  • Chambres : 3+1
  • Chauffage: Air pulsé, Gaz naturel
  • Détails de la fondation: Béton coulé
  • Dimensions du terrain : 5068.00 Pieds carrés
  • Matériaux de construction: Bardage composite
  • Niveaux: Deux
  • Refroidissement: Climatiseur central
  • Revêtements de sol: Moquette, Carreaux de céramique, Bois franc
  • Salle(s) de bains : 3+1
  • Style architectural: 2 étages
  • Superficie habitable (approx): 2407.00 Pieds carrés
  • Toiture: Bardeaux d'asphalte
  • Zonage: R-G
  • Nbre d'espaces de stationnement: 6

Gracieuseté de : TREC The Real Estate Company

Données fournies par : Calgary Real Estate Board 300 Manning Rd. NE, Calgary, Alberta T2E 8K4
Nous croyons que tous les renseignements affichés sont exacts, mais nous ne le garantissons pas; les renseignements devraient être vérifiés de façon indépendante. Aucune garantie ou représentation de quelque nature que ce soit n’est offerte. Droits © 2021 Tous les droits sont réservés.

ÉvaluationExpressMC Powered by RPS
Vous songez à vendre?

Commencez par découvrir ce que votre maison pourrait valoir sur le marché actuel.

Emplacement de 216 Auburn Sound View SE, Calgary, AB, T3M 0E4

Données démographiques de 216 Auburn Sound View SE, Calgary, AB, T3M 0E4

Étape de vie

Jeunes familles

Type d'emploi

Mixte

Revenu moyen du ménage

192 758.55 $

Nombre moyen d'enfants

1.93

Population à domicile

Structure à domicile

Âge de la population

Éducation

Niveau d'éducation

No certificate/diploma/degree

11.02 %

Diplôme d'études secondaires ou équivalent

24.04 %

Certificat ou diplôme d'apprentissage ou d'une école de métiers

5.85 %

Diplôme d'études collégiales ou d'études postsecondaires (non universitaires)

18.63 %

Certificat d'études universitaires

2.83 %

Diplômes d'études universitaires

37.63 %

Navetteur

Se rendre au travail

En auto

87.68 %

En transport en commun

4.02 %

À pied

2.58 %

À bicyclette

1.22 %

Par tout autre moyen

4.5 %

Diversité Culturelle

Connaissance des langues officielles

Langue maternelle

Données Sur Le Bâtiment

Type de bâtiment

Appartements (faible hauteur et à étages multiples)

1.39 %

Maisons

98.61 %

Achat ou location