Button CopyPathCircle CloseCircle Left ArrowArrow Down Icon GreyClosecirclecircleBurger
  • Publicité

216-1251 Mahogany Boulevard SE, Calgary, AB, T3S 0K1

No. MLS® A2327237
Copropriété À vendre à Mahogany, Calgary, Alberta
293 000 $ ÉvaluationExpressMC: Non disponible

1+0 Chambres

1 Salle de bain

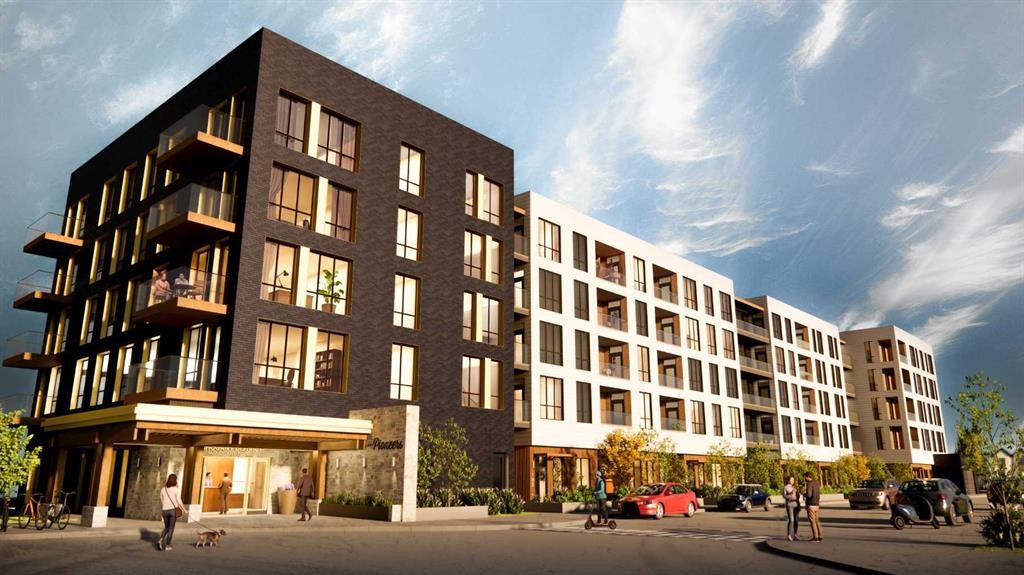
216-1251 Mahogany Boulevard Se, Calgary, AB - Outdoor With Facade
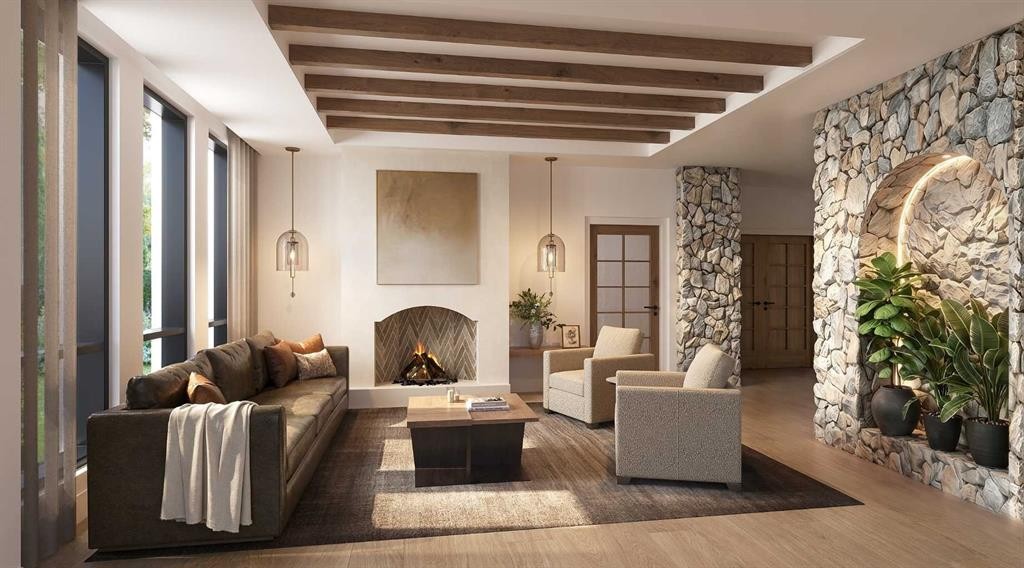
216-1251 Mahogany Boulevard Se, Calgary, AB - Indoor
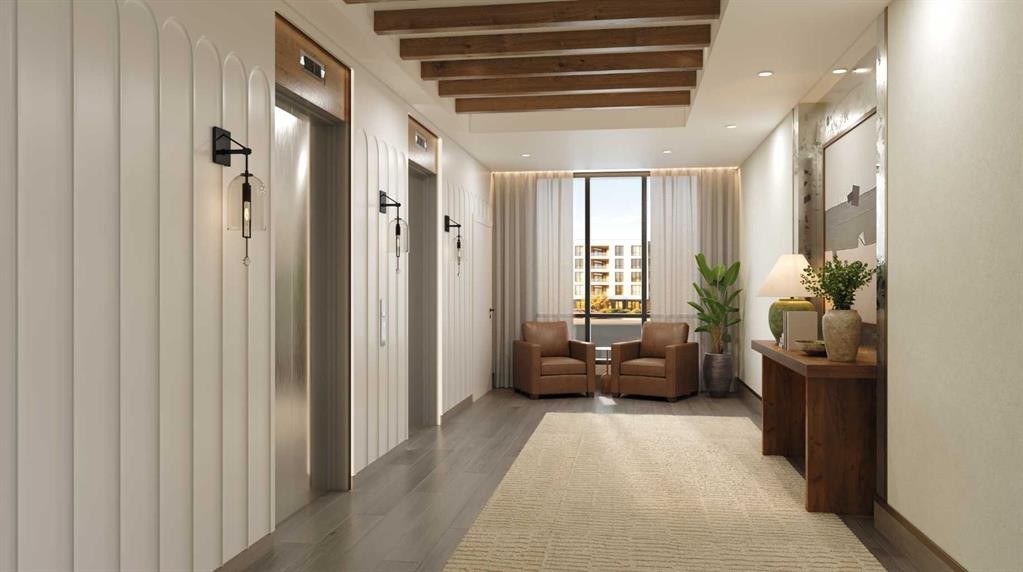
216-1251 Mahogany Boulevard Se, Calgary, AB - Indoor Photo Showing Other Room
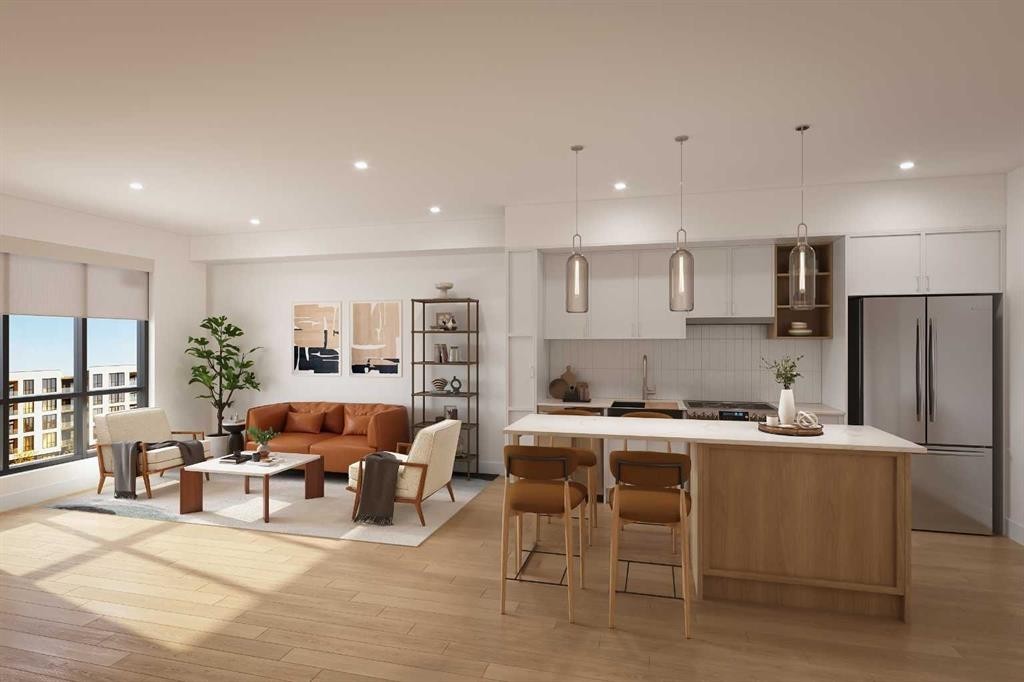
216-1251 Mahogany Boulevard Se, Calgary, AB - Indoor Photo Showing Kitchen With Upgraded Kitchen
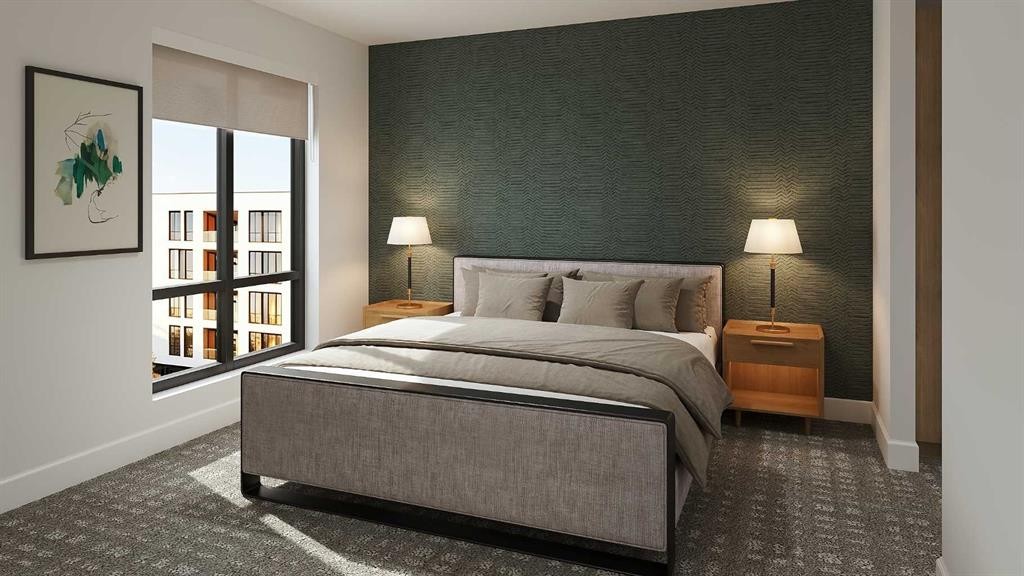
216-1251 Mahogany Boulevard Se, Calgary, AB - Indoor Photo Showing Bedroom
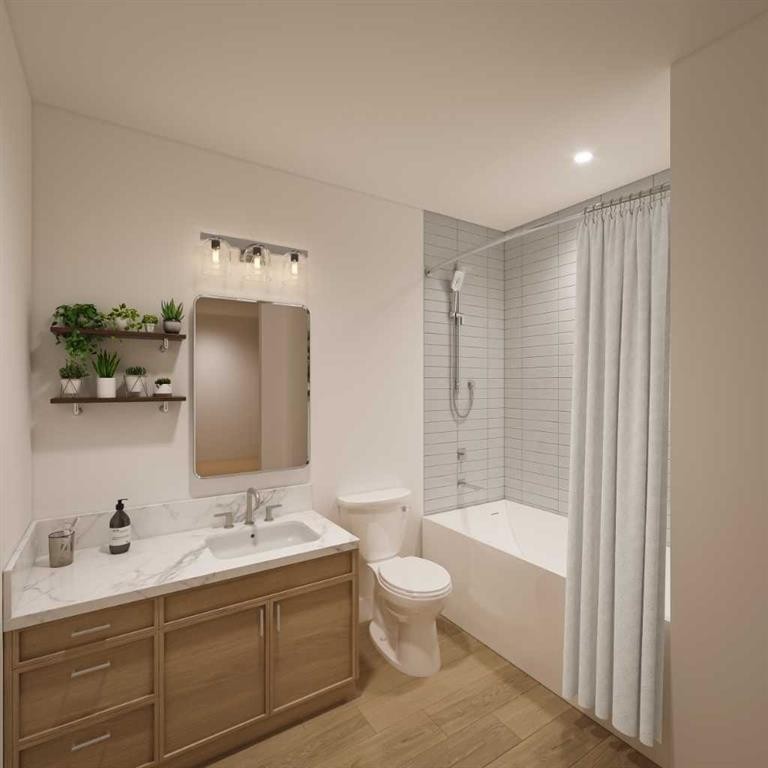
216-1251 Mahogany Boulevard Se, Calgary, AB - Indoor Photo Showing Bathroom
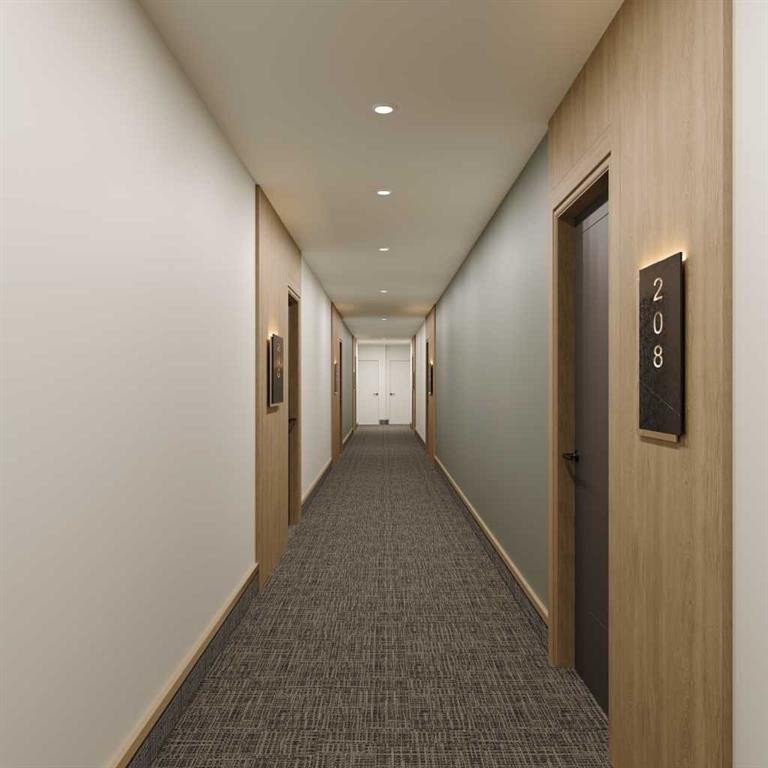
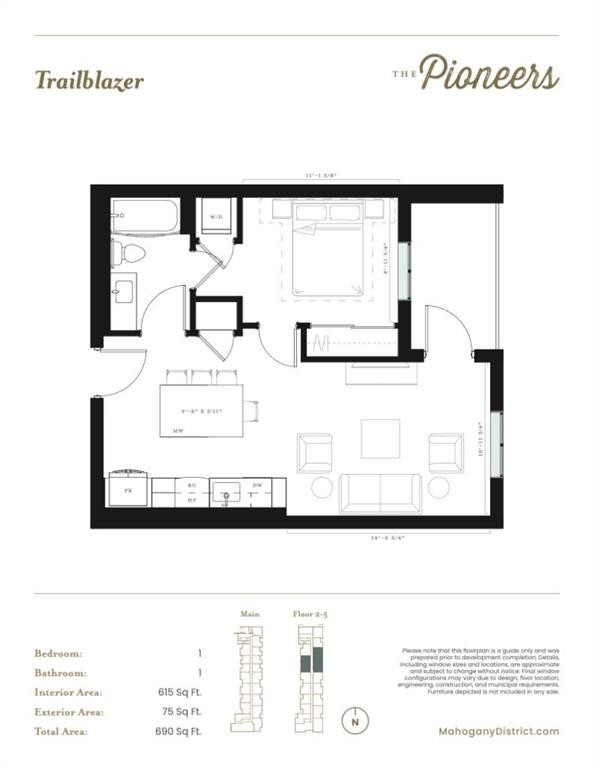
216-1251 Mahogany Boulevard Se, Calgary, AB - Other
216-1251 Mahogany Boulevard Se, Calgary, AB  - Outdoor With Facade
216-1251 Mahogany Boulevard Se, Calgary, AB  - Indoor
216-1251 Mahogany Boulevard Se, Calgary, AB  - Indoor Photo Showing Other Room
216-1251 Mahogany Boulevard Se, Calgary, AB - Indoor Photo Showing Kitchen With Upgraded Kitchen
216-1251 Mahogany Boulevard Se, Calgary, AB - Indoor Photo Showing Bedroom
216-1251 Mahogany Boulevard Se, Calgary, AB - Indoor Photo Showing Bathroom
216-1251 Mahogany Boulevard Se, Calgary, AB - Other
  • Publicité
Êtes-vous un investisseur immobilier
216-1251 Mahogany Boulevard SE, Calgary, AB, T3S 0K1
293 000 $

1 Chambres

1 Salle de bain

Informations sur la propriété

Discover effortless living in The Pioneers, Mahogany Districts thoughtfully designed 55+condominium community. The Trailblazer floorplan, located on the second floor, Unit216 offers 690 sq. ft. of living space, featuring 1 bedroom, 1 bathroom, and includes aneast-facing balcony overlooking the quiet residential neighborhood of Mahogany.Inspired by the expansive landscapes of the Canadian prairies, the interior designblends farmhouse charm with modern sophistication. Luxury vinyl plank flooring in themain living areas, plush carpet in the bedroom, and 9-foot ceilings create a warm andinviting atmosphere, while carefully selected finishes add timeless appeal throughout.The contemporary kitchen features quartz countertops, a large central island, andstainless-steel appliances, offering both style and functionality for everyday living andentertaining.The spacious bedroom comfortably accommodates a king-size bed, a rare andvaluable feature in a one-bedroom condo. The well-appointed bathroom providesconvenient dual access from both the bedroom and main living area and includes atub/shower combination with elegant tile surround. Additional conveniences include in-suite laundry and a secure, heated underground parking stall, providing comfort andpeace of mind throughout the year.Residents of The Pioneers enjoy the vibrancy and convenience of Mahogany District’samenity-rich shops, services, dining, and entertainment, combined with a low-maintenance lifestyle in Calgary’s award-winning lake community of Mahogany. Withyear-round access to the lake, beaches, pathways, parks, shopping, dining, and anextensive range of recreational amenities, residents can experience the best ofconnected community living.Priced at $293,000 including GST, this exceptional home offers the perfect combinationof comfort, style, and convenience for those seeking an active and connected 55+lifestyle.Be one of our first purchasers in Mahogany District and take advantage of ourintroductory pricing!

Inclusions: N/A

Particularités du bâtiment :

  • Air climatisé: Oui
  • Stationnement: Oui
  • Superficie totale aménagée: 615.00

Caractéristiques :

  • Caractéristiques du stationnement: Garage chauffé, Sécurisé, Souterrain
  • Caractéristiques extérieures: Balcon
  • Caractéristiques intérieures: Voir remarques
  • Chambres : 1+0
  • Chauffage: Plinthes, Chaleur rayonnante
  • Frais de copropriété : 438 $ Mensuel
  • Les frais d'association comprennent: Voir remarques
  • Matériaux de construction: Brique, Pierre, Charpente en bois
  • Niveaux: Unité à un palier
  • Refroidissement: Autre
  • Revêtements de sol: Moquette, Vinyle
  • Salle(s) de bains : 1+0
  • Services publics:
  • Style architectural: Unité à un palier
  • Superficie habitable (approx): 615.00 Pieds carrés
  • Toiture: Plat, Membrane
  • Zonage: MU-1
  • Nbre d'espaces de stationnement: 1

Gracieuseté de : Century 21 Masters

Données fournies par : Calgary Real Estate Board 300 Manning Rd. NE, Calgary, Alberta T2E 8K4
Nous croyons que tous les renseignements affichés sont exacts, mais nous ne le garantissons pas; les renseignements devraient être vérifiés de façon indépendante. Aucune garantie ou représentation de quelque nature que ce soit n’est offerte. Droits © 2021 Tous les droits sont réservés.

ÉvaluationExpressMC Powered by RPS
Vous songez à vendre?

Commencez par découvrir ce que votre maison pourrait valoir sur le marché actuel.

Emplacement de 216-1251 Mahogany Boulevard SE, Calgary, AB, T3S 0K1

Données démographiques de 216-1251 Mahogany Boulevard SE, Calgary, AB, T3S 0K1

Étape de vie

Jeunes familles

Type d'emploi

Mixte

Revenu moyen du ménage

160 600.00 $

Nombre moyen d'enfants

1.80

Population à domicile

Structure à domicile

Âge de la population

Éducation

Niveau d'éducation

No certificate/diploma/degree

8.62 %

Diplôme d'études secondaires ou équivalent

25.04 %

Certificat ou diplôme d'apprentissage ou d'une école de métiers

6.68 %

Diplôme d'études collégiales ou d'études postsecondaires (non universitaires)

19.99 %

Certificat d'études universitaires

2.24 %

Diplômes d'études universitaires

37.43 %

Navetteur

Se rendre au travail

En auto

89.54 %

En transport en commun

3.45 %

À pied

3.84 %

À bicyclette

0.29 %

Par tout autre moyen

2.88 %

Diversité Culturelle

Connaissance des langues officielles

Langue maternelle

Données Sur Le Bâtiment

Type de bâtiment

Appartements (faible hauteur et à étages multiples)

34.39 %

Maisons

65.61 %

Achat ou location