Button CopyPathCircle CloseCircle Left ArrowArrow Down Icon GreyClosecirclecircleBurger
  • Publicité

213 Tuscany Valley Green NW, Calgary, AB, T3L 0A1

No. MLS® A2319502
Maison À vendre à Tuscany, Calgary, Alberta
595 000 $ ÉvaluationExpressMC: 542K $ - 659K $

2+0 Chambres

3 Salles de bain

213 Tuscany Valley Green Nw, Calgary, AB
Visite virtuelle
213 Tuscany Valley Green Nw, Calgary, AB
  • Publicité
Louez aujourd’hui. Devenez propriétaire demain.
Découvrez Bientôt chez moiMC, notre solution conçue pour vous aider à devenir propriétaire.
213 Tuscany Valley Green NW, Calgary, AB, T3L 0A1
595 000 $

2 Chambres

3 Salles de bain

Informations sur la propriété

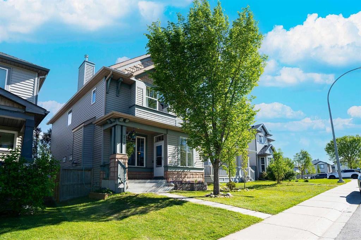
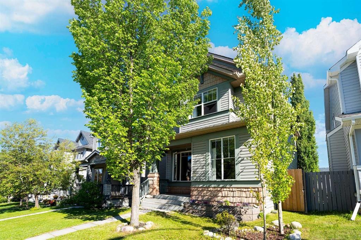
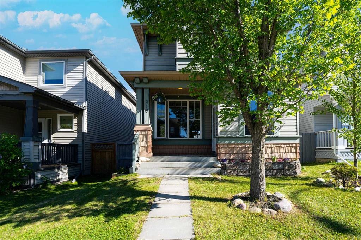
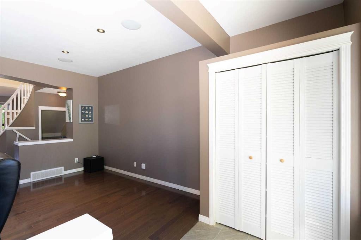
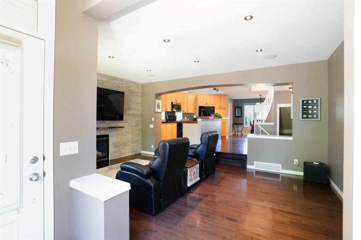
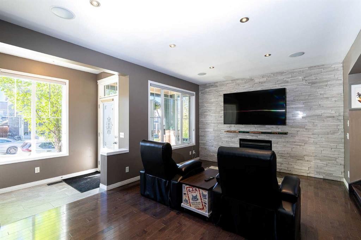
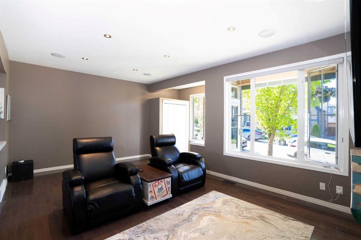
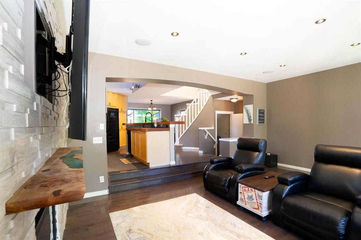
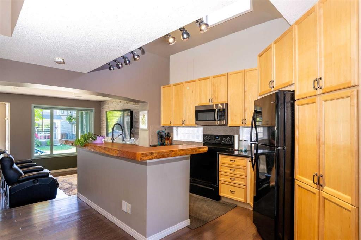
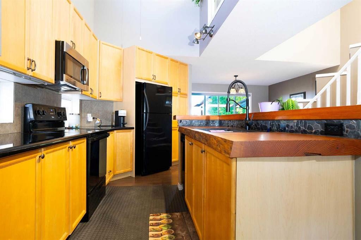
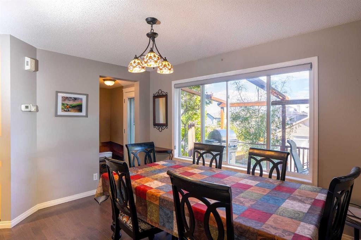
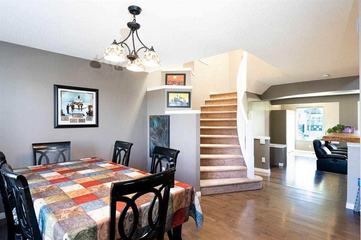
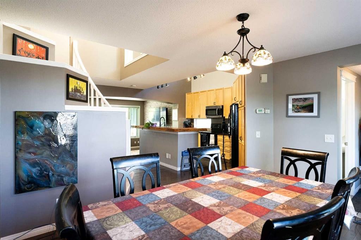
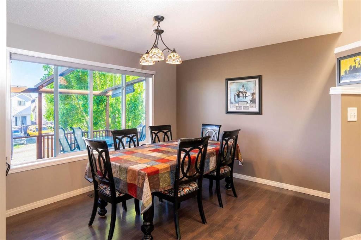
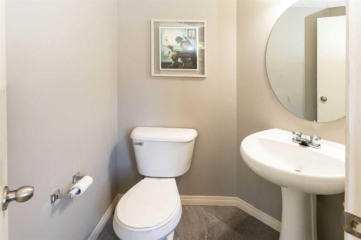
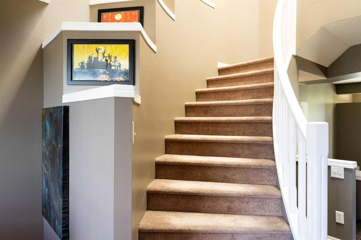
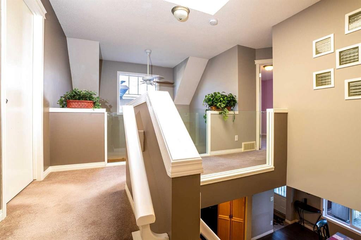
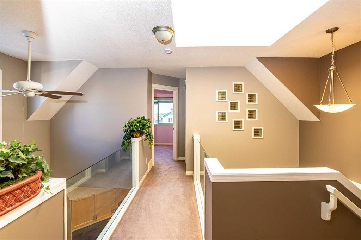
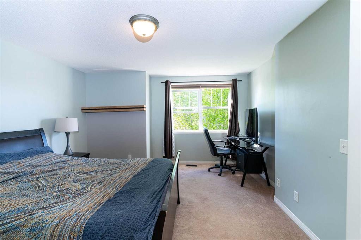
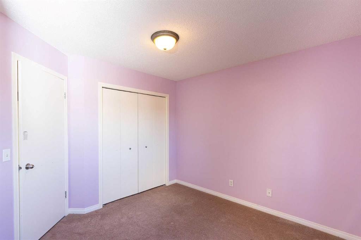
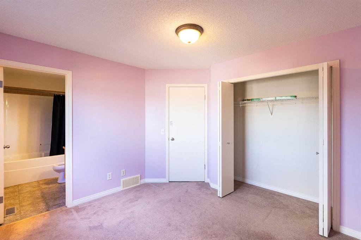
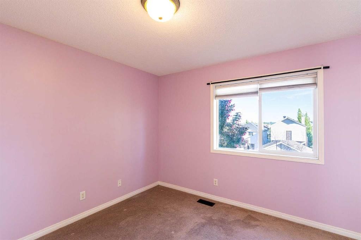
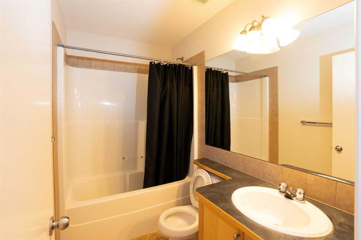
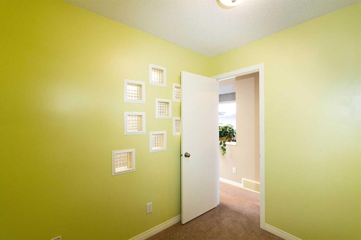
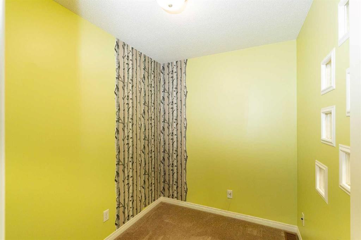
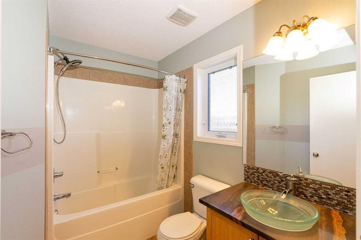
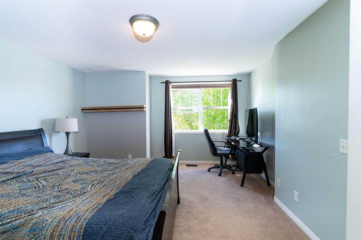
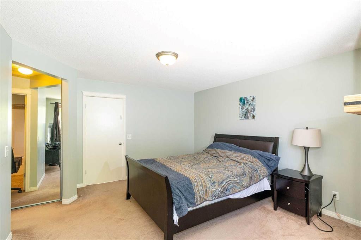
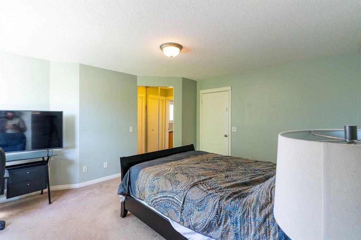
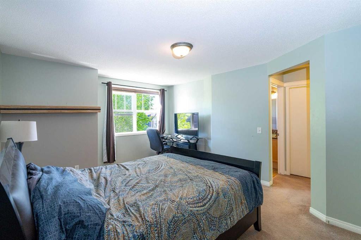
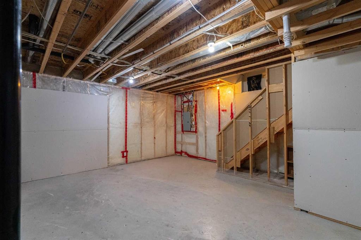
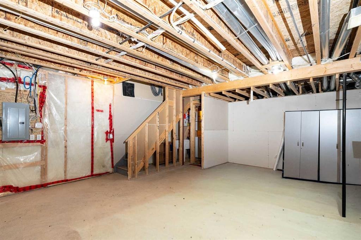
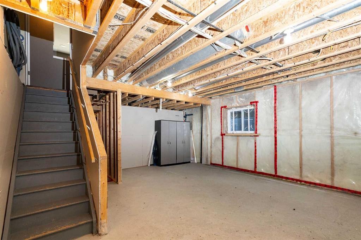
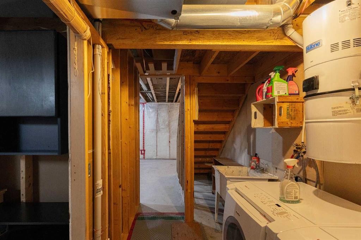
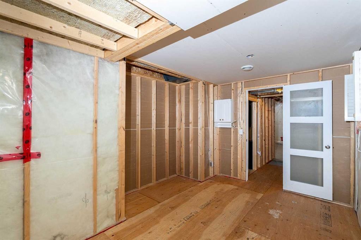
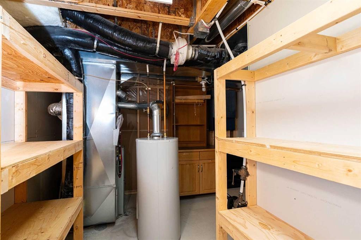
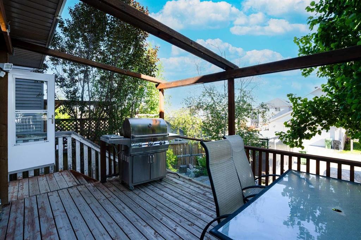
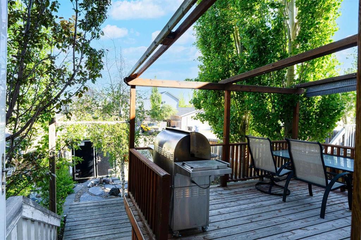
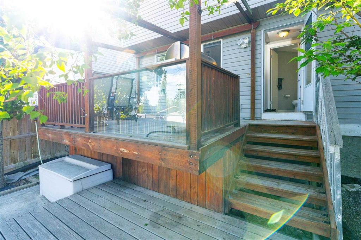
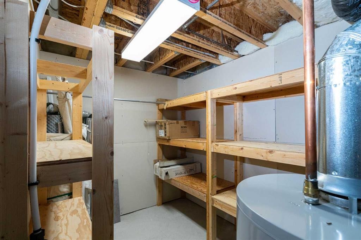
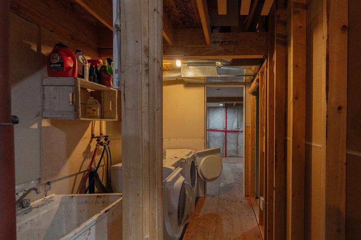
Welcome to 213 Tuscany Valley Green, this charming 2 storey character home offers the perfect blend of craftsmanship and modern comfort. A tiled front entrance leads to an open concept main living area beautifully upgraded with maple hardwood flooring that flows through the main level. The living area is anchored by a stunning milled natural stone feature wall, 75” TV and a natural gas fireplace. A bright spacious kitchen area with maple cabinets, granite counter tops and the highlight is the Douglas fir topped island/breakfast nook. Vaulted ceilings, ceiling fans and upgraded lighting are many of the extra features that need to be mentioned. The main level is completed with a 2-piece bath and a bright full sized dining area that takes you out to your 2-tiered deck. The curved staircase leads you to the upper level where you will find a den and 2 well appointed bedrooms featuring their own private 4-piece ensuite’s. The lower level is fully insulated and open to being completed to your family’s needs and desires. Located in the highly sought after community of Tuscany this home is close to schools, shopping, walking/running paths and major routes providing easy access to any part of the city as well as get aways to the mountains. Tuscany residents enjoy exceptional amenities provided by the community association …
Inclusions: 75" TV, Gas BBQ

Particularités du bâtiment :

  • Foyer: Oui
  • Stationnement: Oui
  • Superficie totale aménagée: 1485.24

Caractéristiques :

  • Bâti en: 2005
  • Caractéristiques du foyer: Gaz, Salon, Manteau, Voir remarques
  • Caractéristiques du stationnement: Accès à une allée, Place de stationnement
  • Caractéristiques extérieures: Balcon, Barbecue
  • Caractéristiques intérieures: Ventilateur(s) de plafond, Système d'aspiration central, Comptoirs en granite, Plafonds hauts, Îlot de cuisine, Travail du bois naturel, Plafond(s) voûté(s)
  • Chambres : 2+0
  • Chauffage: Air pulsé, Gaz naturel
  • Détails de la fondation: Béton coulé
  • Dimensions du terrain : 3100.00 Pieds carrés
  • Matériaux de construction: Cèdre, Parement de vinyle, Charpente en bois
  • Niveaux: Deux
  • Refroidissement: Aucun
  • Revêtements de sol: Moquette, Carreaux de céramique, Bois franc, Voir remarques
  • Salle(s) de bains : 2+1
  • Style architectural: 2 étages
  • Superficie habitable (approx): 1485.24 Pieds carrés
  • Toiture: Bardeaux d'asphalte
  • Zonage: R-CG
  • Nbre d'espaces de stationnement: 2

Gracieuseté de : CIR Realty

Données fournies par : Calgary Real Estate Board 300 Manning Rd. NE, Calgary, Alberta T2E 8K4
Nous croyons que tous les renseignements affichés sont exacts, mais nous ne le garantissons pas; les renseignements devraient être vérifiés de façon indépendante. Aucune garantie ou représentation de quelque nature que ce soit n’est offerte. Droits © 2021 Tous les droits sont réservés.

ÉvaluationExpressMC Powered by RPS

Emplacement de 213 Tuscany Valley Green NW, Calgary, AB, T3L 0A1

Données démographiques de 213 Tuscany Valley Green NW, Calgary, AB, T3L 0A1

Étape de vie

Parents d'âge moyen avec adolescents

Type d'emploi

Industrie des services/Cols blancs

Revenu moyen du ménage

195 617.71 $

Nombre moyen d'enfants

1.87

Population à domicile

Structure à domicile

Âge de la population

Éducation

Niveau d'éducation

No certificate/diploma/degree

10.68 %

Diplôme d'études secondaires ou équivalent

20.78 %

Certificat ou diplôme d'apprentissage ou d'une école de métiers

4.49 %

Diplôme d'études collégiales ou d'études postsecondaires (non universitaires)

13.44 %

Certificat d'études universitaires

2.06 %

Diplômes d'études universitaires

48.56 %

Navetteur

Se rendre au travail

En auto

88.22 %

En transport en commun

6.68 %

À pied

1.19 %

À bicyclette

0.0 %

Par tout autre moyen

3.91 %

Diversité Culturelle

Connaissance des langues officielles

Langue maternelle

Données Sur Le Bâtiment

Type de bâtiment

Appartements (faible hauteur et à étages multiples)

Maisons

100.0 %

Achat ou location