Button CopyPathCircle CloseCircle Left ArrowArrow Down Icon GreyClosecirclecircleBurger
  • Publicité

211 Wolf Creek Avenue SE, Calgary, AB, T2X 4X1

No. MLS® A2343542
Maison À vendre à Wolf Willow, Calgary, Alberta
549 900 $ ÉvaluationExpressMC: Non disponible

3+0 Chambres

3 Salles de bain

211 Wolf Creek Avenue Se, Calgary, AB
Visite virtuelle
211 Wolf Creek Avenue Se, Calgary, AB
  • Publicité
Louez aujourd’hui. Devenez propriétaire demain.
Découvrez Bientôt chez moiMC, notre solution conçue pour vous aider à devenir propriétaire.
211 Wolf Creek Avenue SE, Calgary, AB, T2X 4X1
549 900 $

3 Chambres

3 Salles de bain

Informations sur la propriété

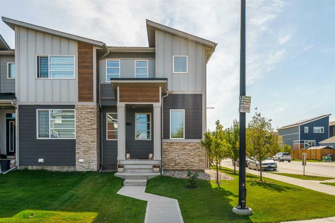
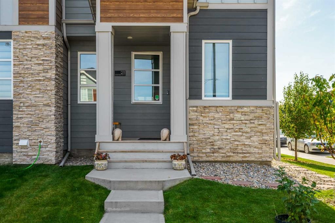
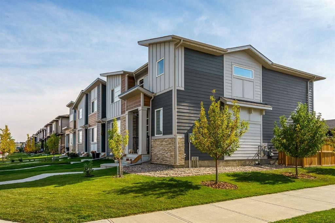
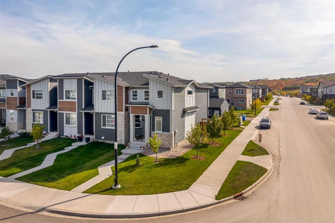
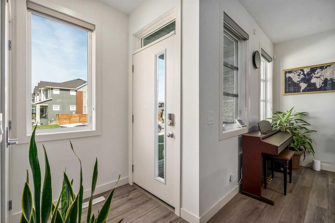
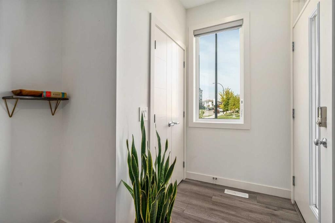
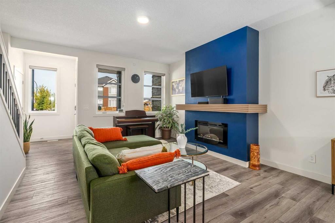
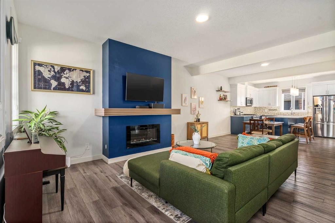
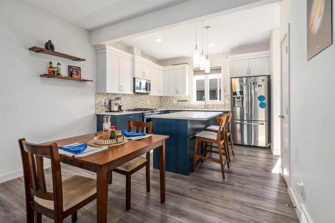
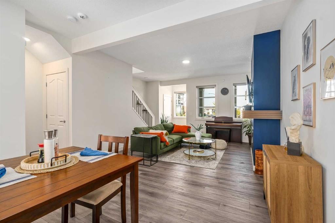
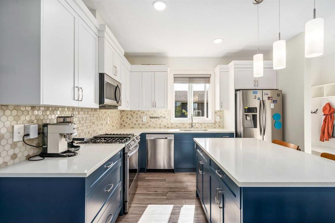
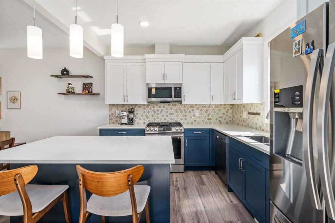
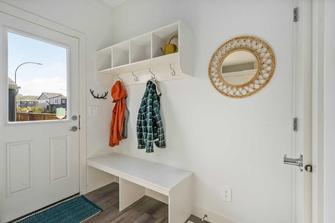
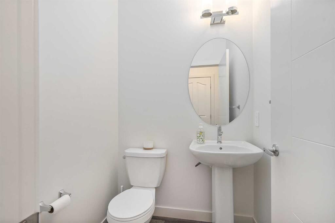
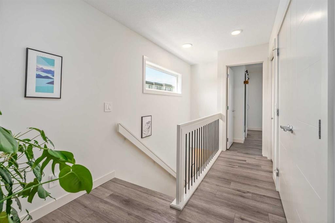
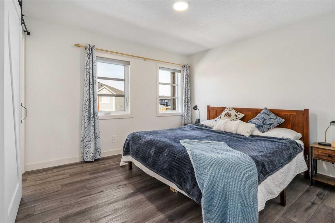
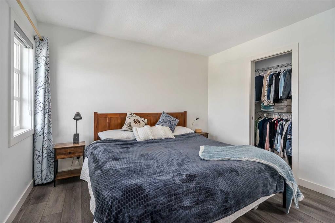
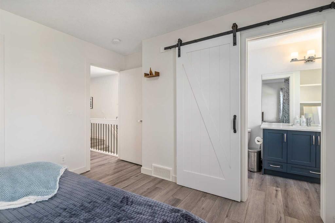
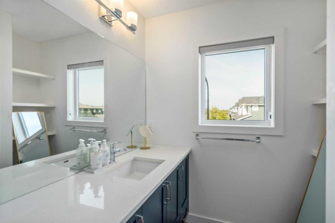
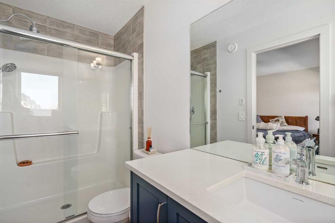
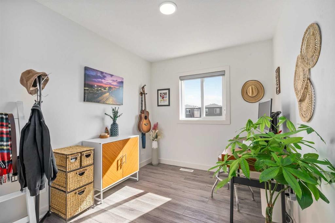
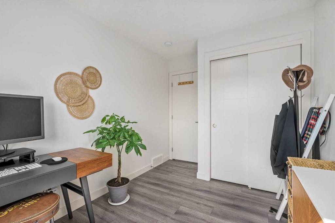
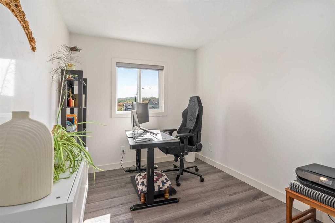
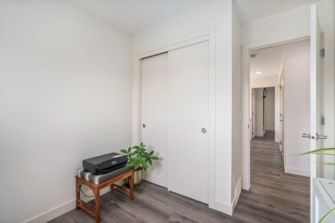
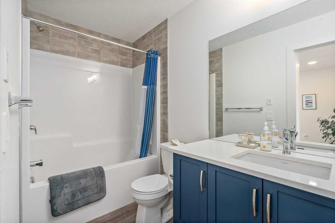
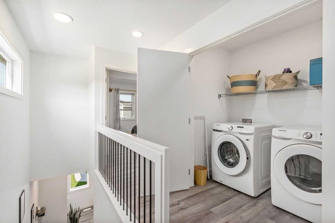
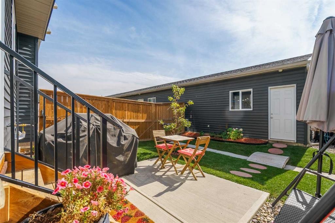
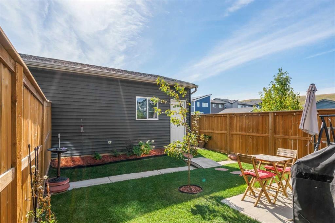
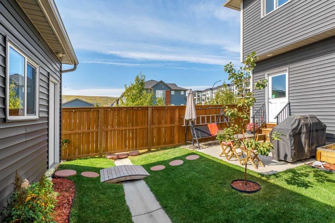
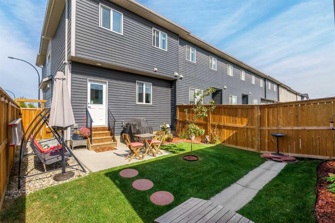
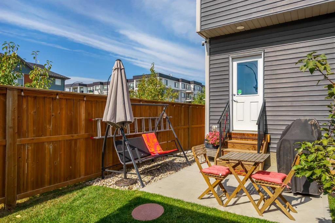
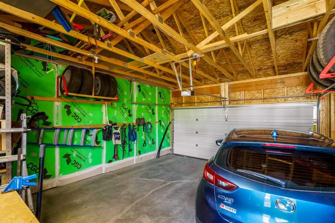
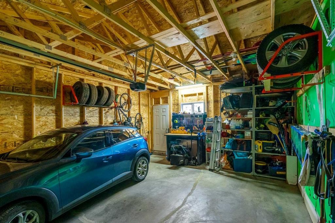
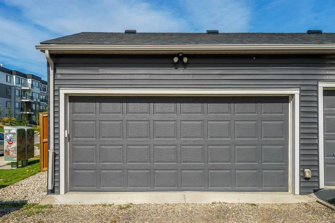
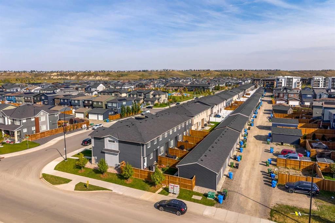
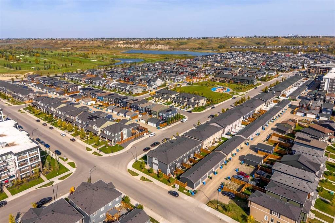
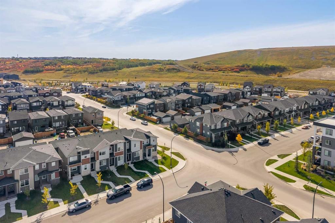
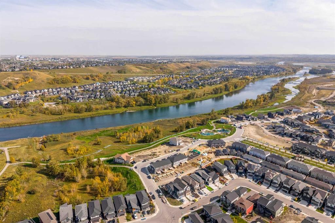
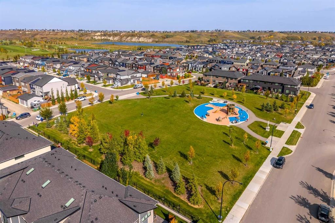
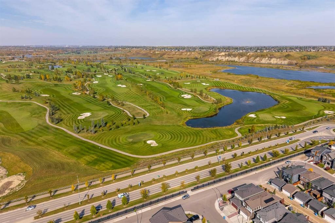
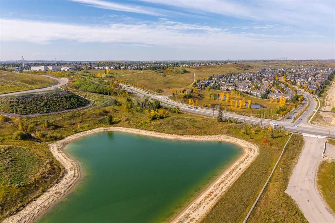
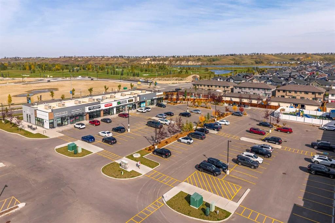
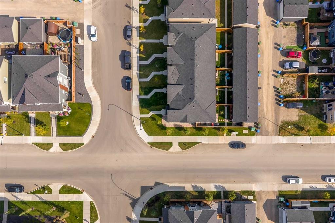
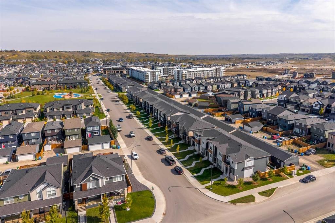
Welcome Home to Wolf Willow, where style, comfort, and efficiency merge together in this beautifully designed 2022 home. Lush, low maintenance landscaping is accompanied by stonework and wood panelling that decorate the exterior facade, with hardiboard along the siding and front and tracklighting installed underneath the soffits, offering unrivalled curb appeal. Step inside and note wide vinyl plank flooring throughout the home, including in all bedrooms and hallways, soaring 9-foot knockdown ceilings, and a cozy fireplace focal point, creating a warm and inviting atmosphere. The spacious great room is ideal for family gatherings or movie nights, while the rear dining area easily accommodates a large table for entertaining. The modern kitchen is a chef’s dream, featuring quartz countertops, stainless steel Samsung appliances including a gas stove, tile backsplash, a Blanco silgranit sink, and a central island with an eating bar—ideal for casual meals and socializing. This 1,437 SF home is designed for energy efficiency, boasting triple-pane windows with designer Combi window coverings, a high-efficiency furnace (96%), LED lighting, an advanced Heat Recovery Ventilation air filtration system, and a smart thermostat for ultimate comfort. Additional main floor conveniences include a mudroom with a bench and cubbies for extra storage and a convenient half-bathroom. Upstairs, the expansive primary suite offers a walk-in closet with organizers and a barn door leading to the private 3-piece ensuite with a 5-foot-wide stand-up shower. Two additional sizeable bedrooms and a 4-piece full bathroom with bathtub complete the upper level, along with a dedicated laundry room for added functionality. The undeveloped basement provides an ideal opportunity to customize your space, with enough room for a future fourth bedroom, third full bathroom, and a large recreation area. Step outside to a private, south-facing fully fenced backyard perfect for summer BBQs—complete with a gas line hookup, concrete patio, and thoughtful landscaping details. The double-car garage ensures ample parking and storage, and an upgraded camera doorbell along with security cameras provide added peace of mind. This end townhome unit has no condo fees, and its position on a corner illuminates the entire home with natural light via windows scattered across multiple sides. Situated nearby parks, off leash areas, and walking distance to the Bow River and Fish Creek Provincial Park. Enjoy proximity to Blue Devil Golf Club and the commercial centre of Wolf Willow, providing shopping opportunities, entertainment, and access to major thoroughfares and transportation routes.

Inclusions: Dishwasher, Dryer, Garage Controls, Gas Range, Microwave Hood Fan, Refrigerator, Washer

Particularités du bâtiment :

  • Foyer: Oui
  • Stationnement: Oui
  • Superficie totale aménagée: 1437.28

Caractéristiques :

  • Bâti en: 2022
  • Caractéristiques du foyer: Électrique, Salon
  • Caractéristiques du stationnement: Garage double détaché
  • Caractéristiques extérieures:
  • Caractéristiques intérieures: Rangement de placard, Plan de masse ouvert, Maison intelligente
  • Chambres : 3+0
  • Chauffage: Air pulsé, Gaz naturel
  • Détails de la fondation: Béton coulé
  • Dimensions du terrain : 2497.00 Pieds carrés
  • Matériaux de construction: Bardage composite, Béton, Parement de vinyle, Charpente en bois, Revêtement de bois
  • Niveaux: Deux
  • Refroidissement: Aucun
  • Revêtements de sol: Moquette
  • Salle(s) de bains : 2+1
  • Style architectural: 2 étages
  • Superficie habitable (approx): 1437.28 Pieds carrés
  • Toiture: Bardeaux d'asphalte
  • Zonage: R-Gm
  • Nbre d'espaces de stationnement: 2

Gracieuseté de : CIR Realty

Données fournies par : Calgary Real Estate Board 300 Manning Rd. NE, Calgary, Alberta T2E 8K4
Nous croyons que tous les renseignements affichés sont exacts, mais nous ne le garantissons pas; les renseignements devraient être vérifiés de façon indépendante. Aucune garantie ou représentation de quelque nature que ce soit n’est offerte. Droits © 2021 Tous les droits sont réservés.
ÉvaluationExpressMC Powered by RPS
Vous songez à vendre?

Commencez par découvrir ce que votre maison pourrait valoir sur le marché actuel.

Emplacement de 211 Wolf Creek Avenue SE, Calgary, AB, T2X 4X1

Données démographiques de 211 Wolf Creek Avenue SE, Calgary, AB, T2X 4X1

Étape de vie

Jeunes familles

Type d'emploi

Mixte

Revenu moyen du ménage

127 000.07 $

Nombre moyen d'enfants

1.70

Population à domicile

Structure à domicile

Âge de la population

Éducation

Niveau d'éducation

No certificate/diploma/degree

10.21 %

Diplôme d'études secondaires ou équivalent

25.34 %

Certificat ou diplôme d'apprentissage ou d'une école de métiers

5.31 %

Diplôme d'études collégiales ou d'études postsecondaires (non universitaires)

22.4 %

Certificat d'études universitaires

1.96 %

Diplômes d'études universitaires

34.78 %

Navetteur

Se rendre au travail

En auto

87.41 %

En transport en commun

5.24 %

À pied

2.45 %

À bicyclette

0.7 %

Par tout autre moyen

4.2 %

Diversité Culturelle

Connaissance des langues officielles

Langue maternelle

Données Sur Le Bâtiment

Type de bâtiment

Appartements (faible hauteur et à étages multiples)

30.07 %

Maisons

69.93 %

Achat ou location