Button CopyPathCircle CloseCircle Left ArrowArrow Down Icon GreyClosecirclecircleBurger
  • Publicité

2028 36 Street SW, Calgary, AB, T3E 2Z1

No. MLS® A2328349
Maison À vendre à Killarney-Glengarry, Calgary, Alberta
1 249 900 $ ÉvaluationExpressMC: 778K $ - 1.3M $

3+2 Chambres

4 Salles de bain

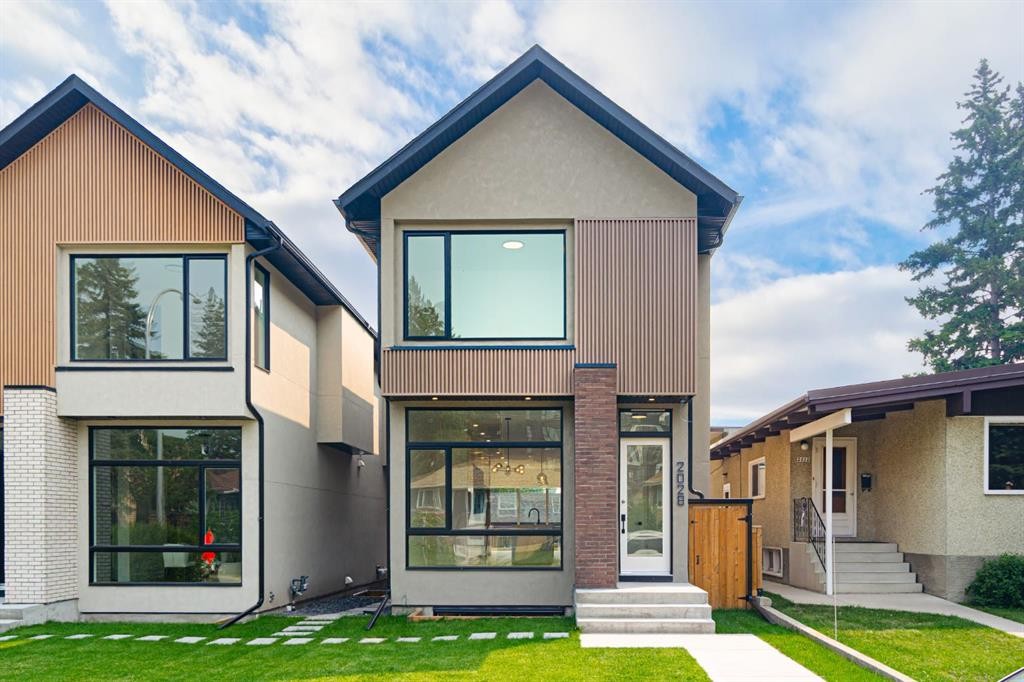
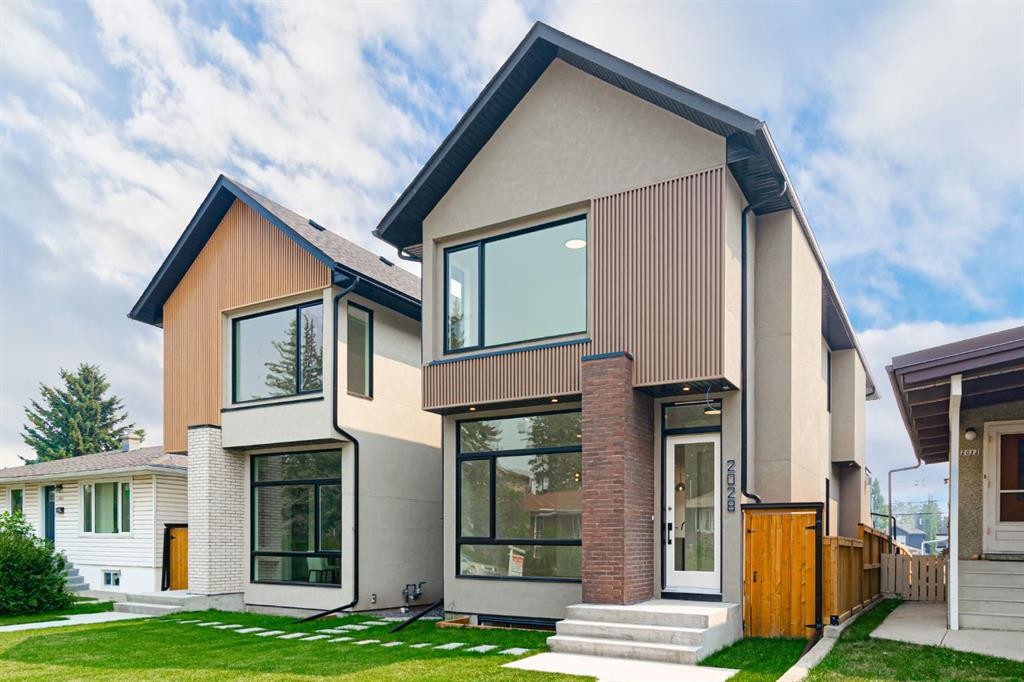
2028 36 Street Sw, Calgary, AB - Outdoor
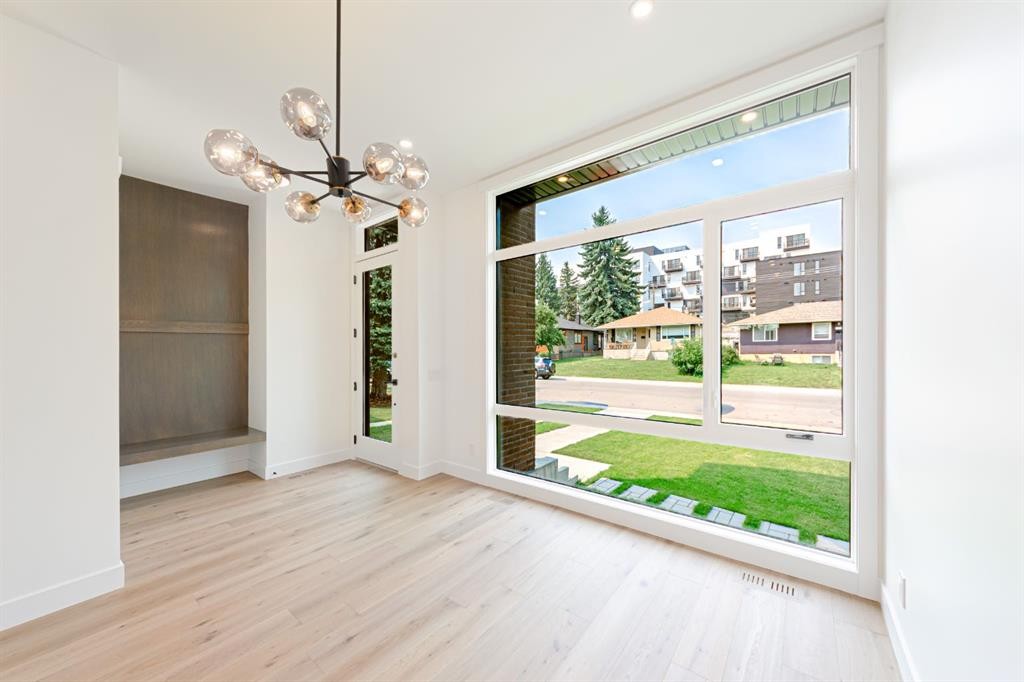
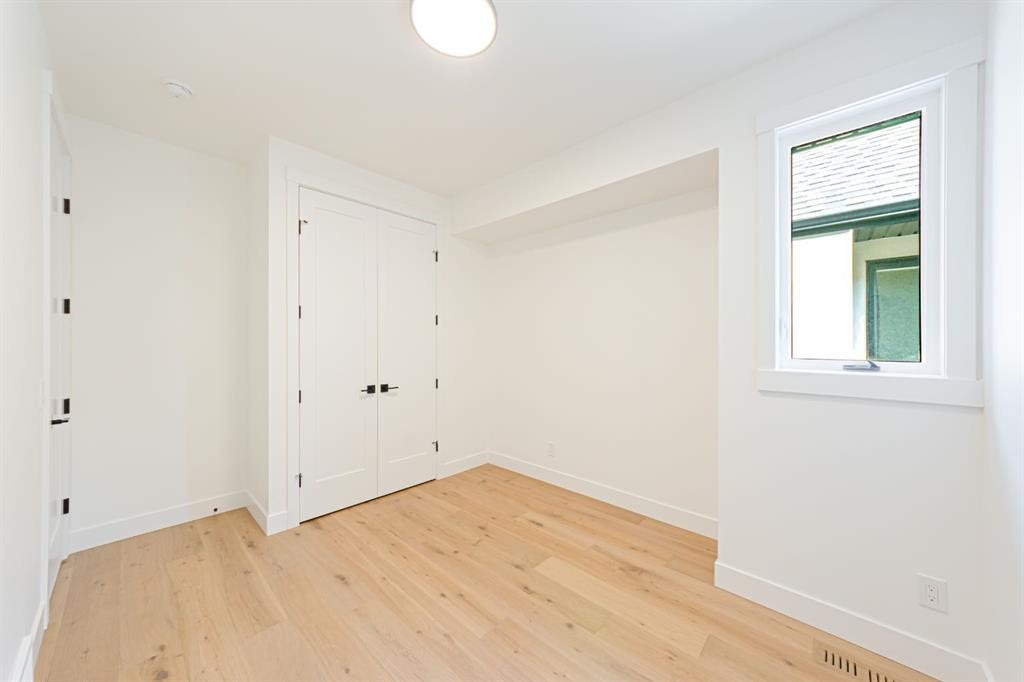
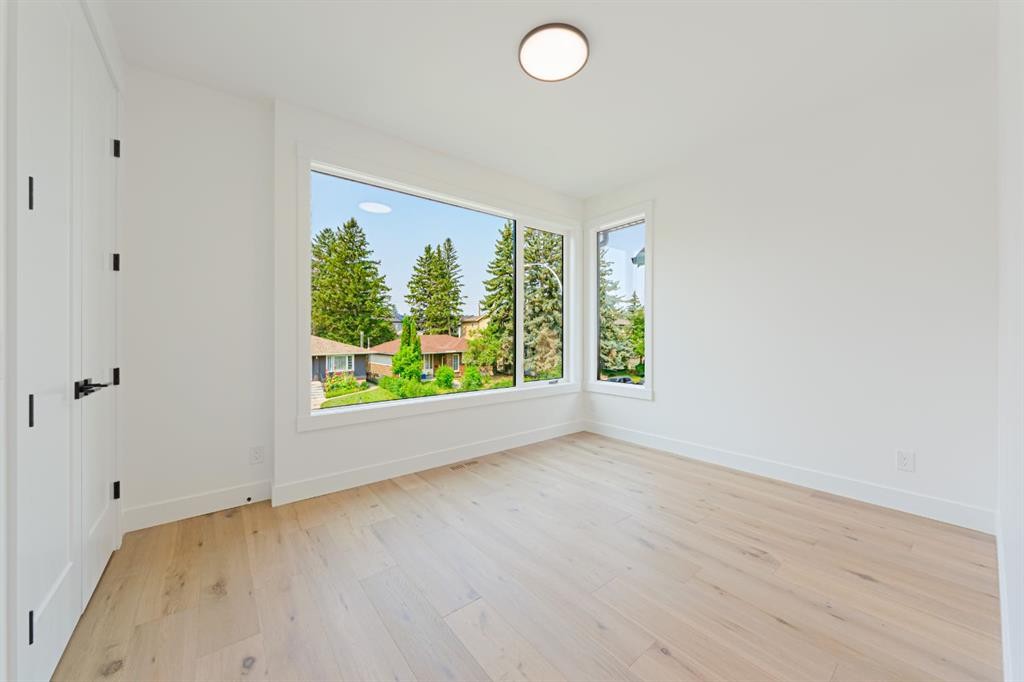
2028 36 Street Sw, Calgary, AB - Indoor Photo Showing Other Room
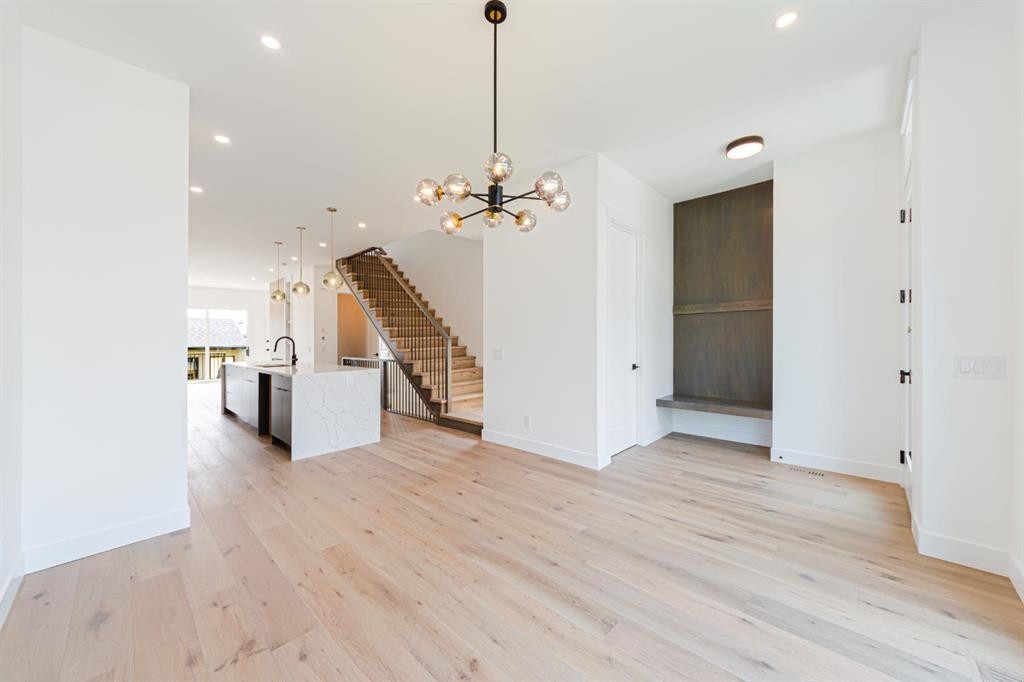
2028 36 Street Sw, Calgary, AB - Indoor
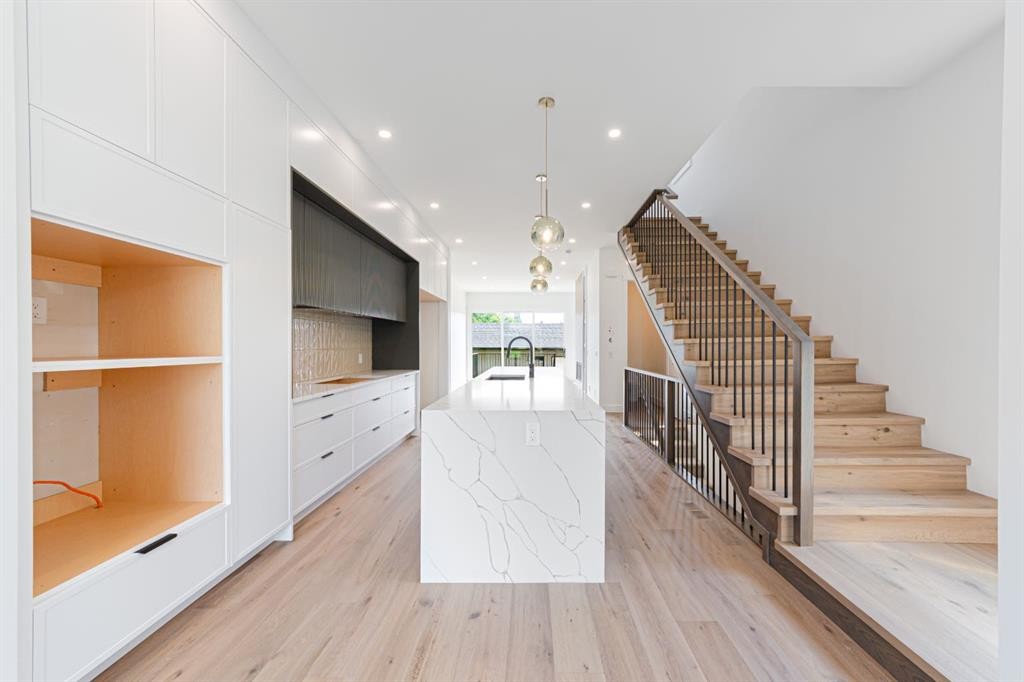
2028 36 Street Sw, Calgary, AB - Indoor Photo Showing Kitchen With Upgraded Kitchen
2028 36 Street Sw, Calgary, AB - Indoor Photo Showing Other Room
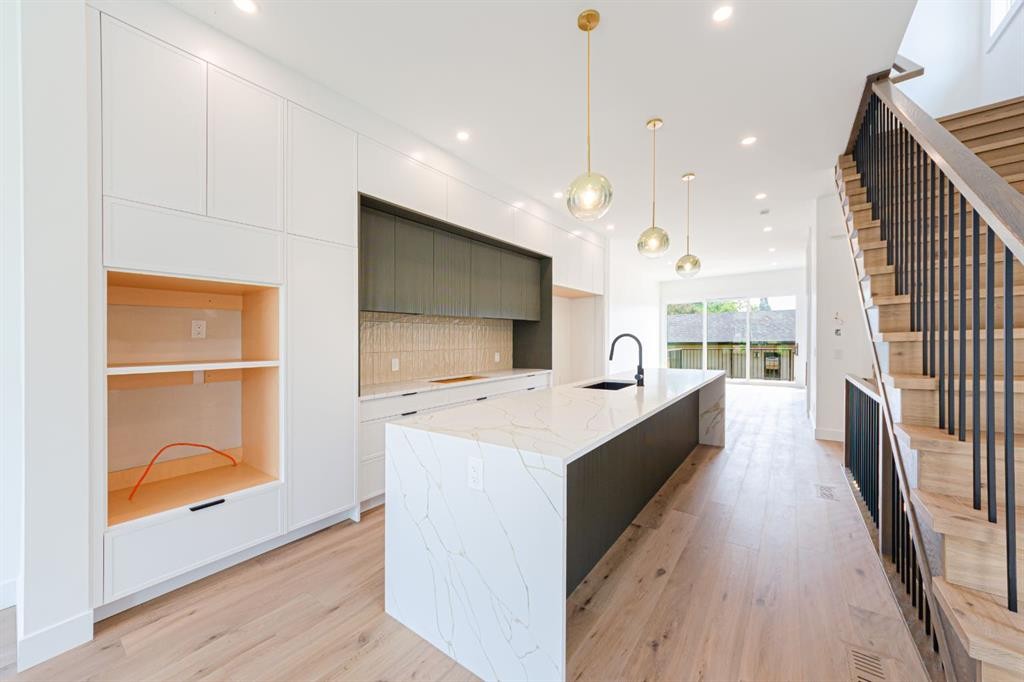
2028 36 Street Sw, Calgary, AB - Indoor Photo Showing Kitchen With Upgraded Kitchen
2028 36 Street Sw, Calgary, AB - Indoor With Fireplace
2028 36 Street Sw, Calgary, AB - Indoor Photo Showing Other Room
2028 36 Street Sw, Calgary, AB - Indoor Photo Showing Other Room With Fireplace
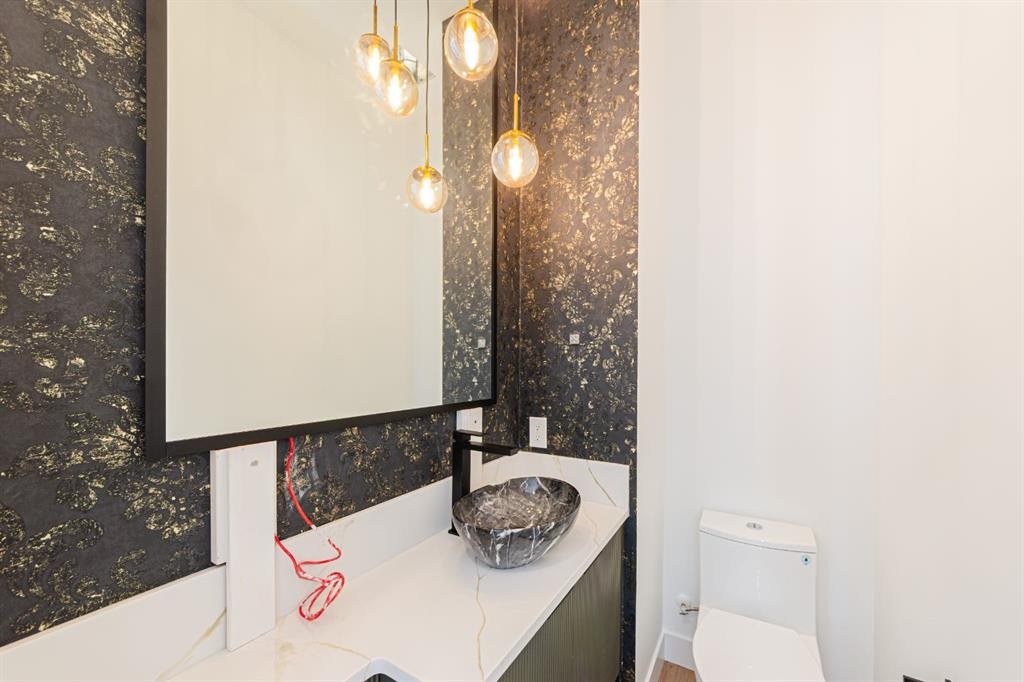
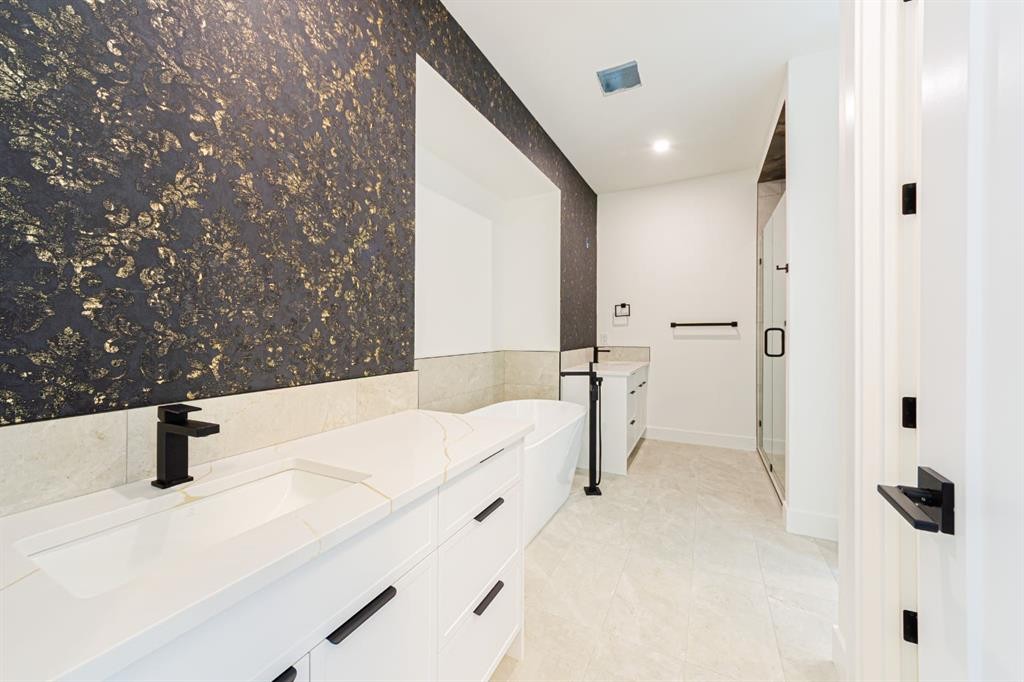
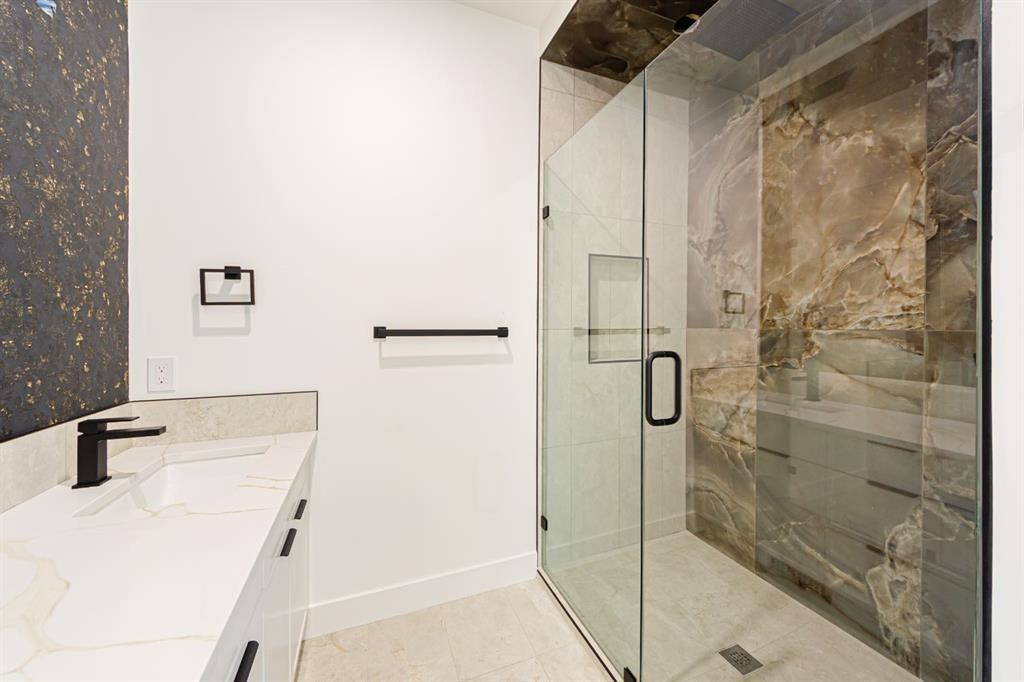
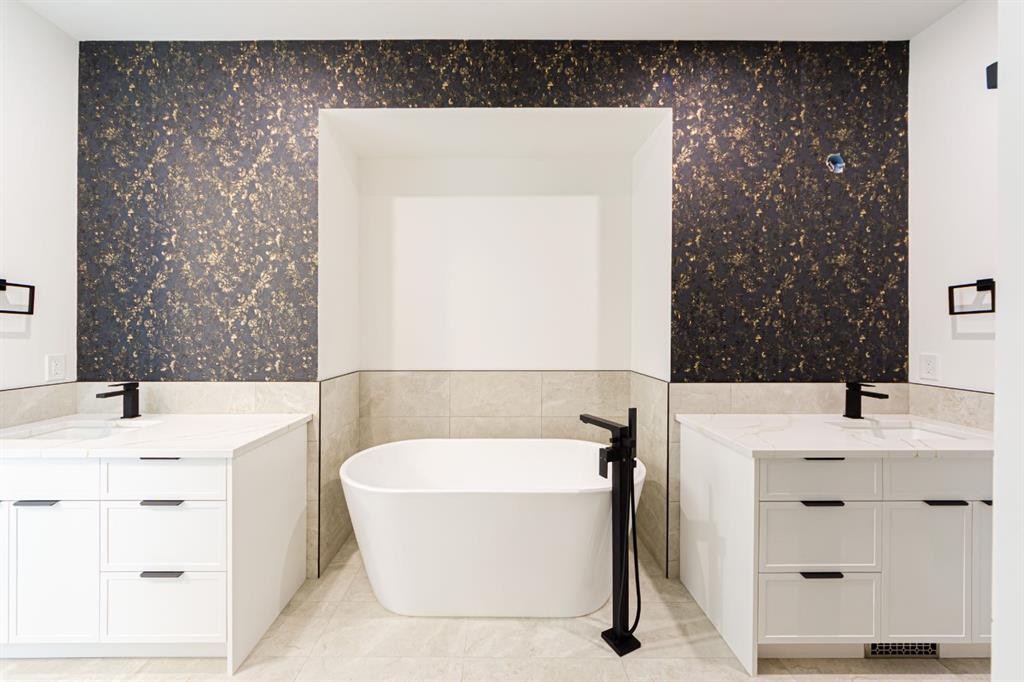
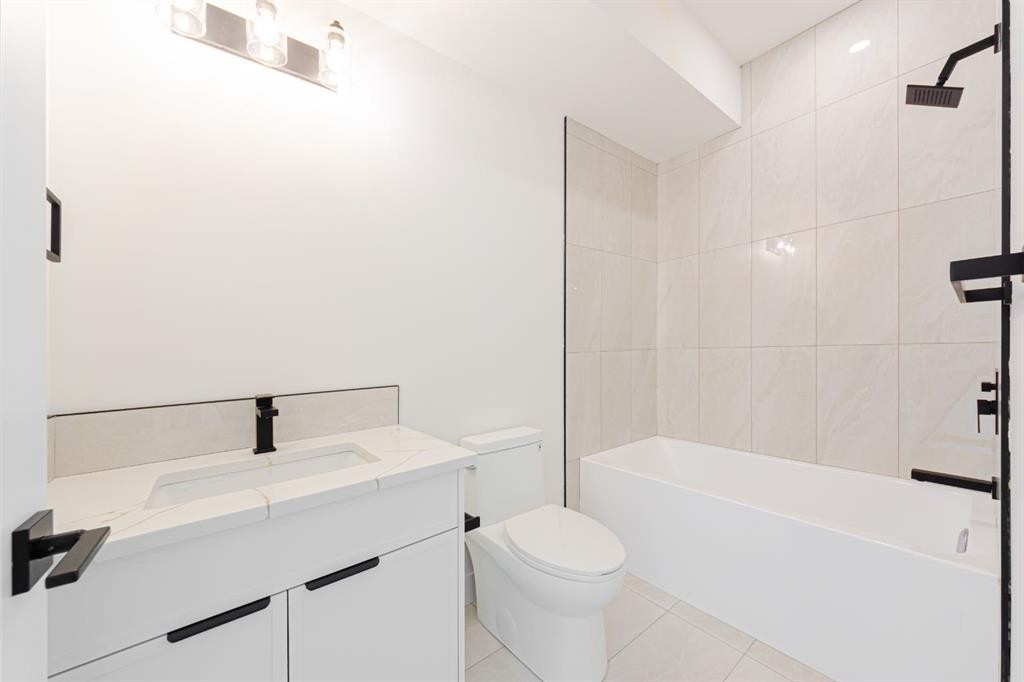
2028 36 Street Sw, Calgary, AB - Indoor Photo Showing Bathroom
2028 36 Street Sw, Calgary, AB - Indoor Photo Showing Other Room
2028 36 Street Sw, Calgary, AB - Indoor
2028 36 Street Sw, Calgary, AB - Indoor Photo Showing Other Room
2028 36 Street Sw, Calgary, AB - Indoor Photo Showing Bathroom
2028 36 Street Sw, Calgary, AB - Indoor Photo Showing Kitchen
2028 36 Street Sw, Calgary, AB - Indoor Photo Showing Other Room
2028 36 Street Sw, Calgary, AB - Indoor Photo Showing Bathroom
2028 36 Street Sw, Calgary, AB - Indoor Photo Showing Other Room
2028 36 Street Sw, Calgary, AB - Indoor
2028 36 Street Sw, Calgary, AB - Indoor Photo Showing Other Room
2028 36 Street Sw, Calgary, AB - Indoor Photo Showing Bathroom
2028 36 Street Sw, Calgary, AB - Indoor Photo Showing Other Room
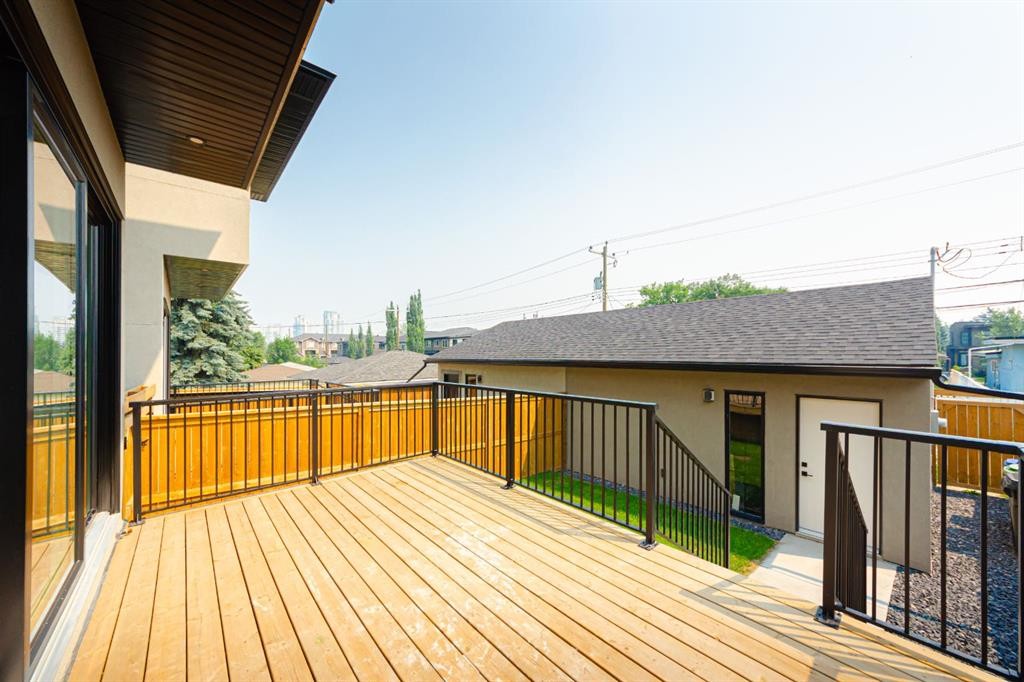
2028 36 Street Sw, Calgary, AB - Outdoor With Deck Patio Veranda With Exterior
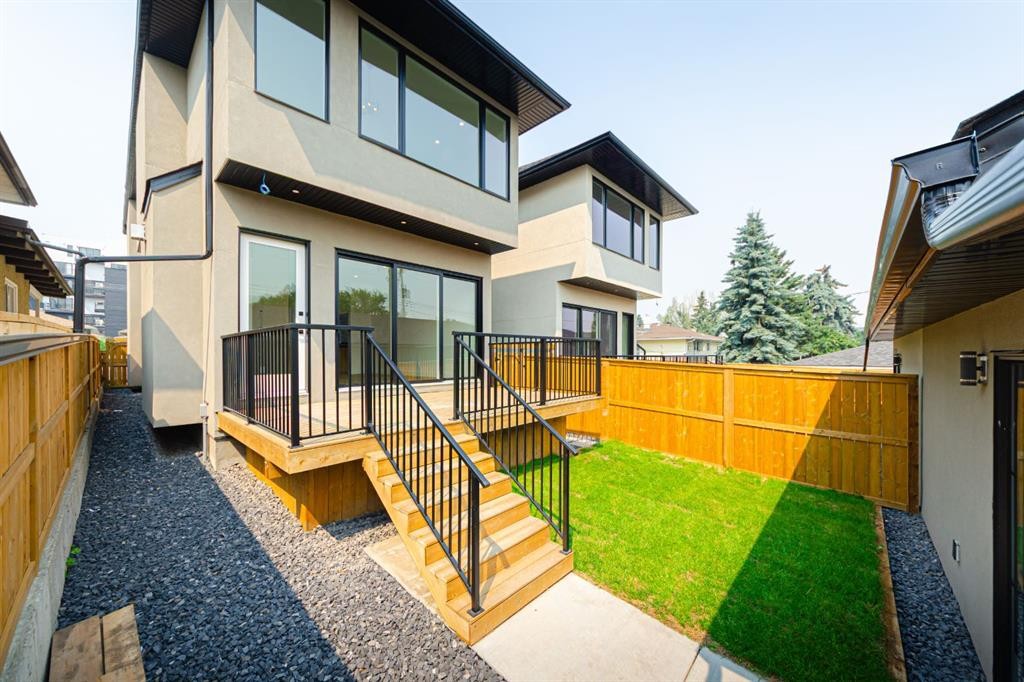
2028 36 Street Sw, Calgary, AB - Outdoor With Exterior
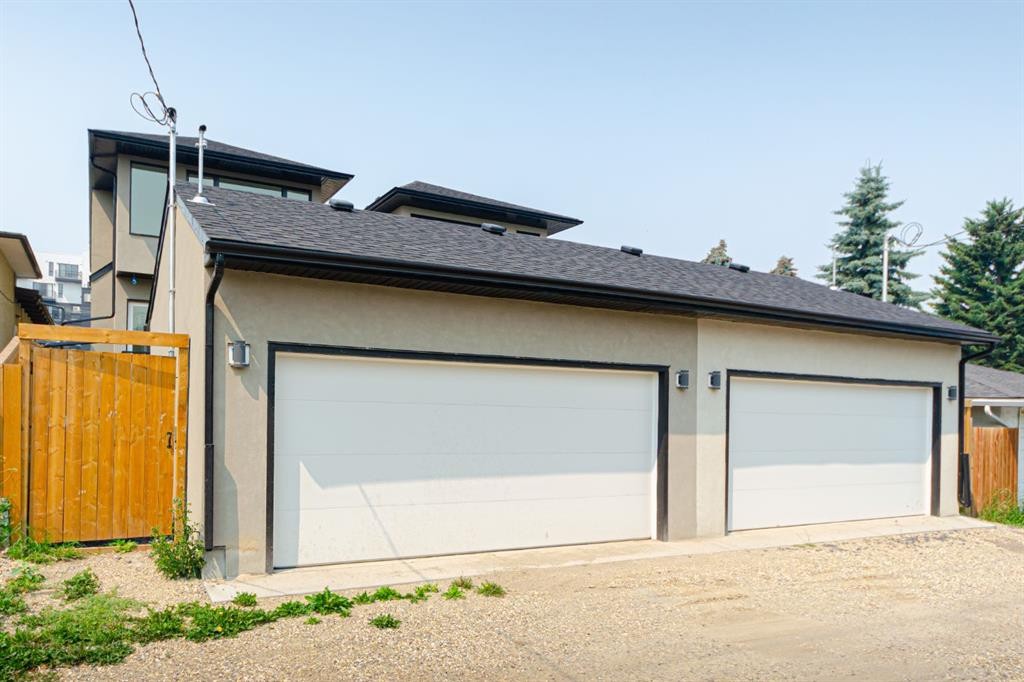
2028 36 Street Sw, Calgary, AB  - Outdoor
2028 36 Street Sw, Calgary, AB  - Indoor Photo Showing Other Room
2028 36 Street Sw, Calgary, AB  - Indoor
2028 36 Street Sw, Calgary, AB - Indoor
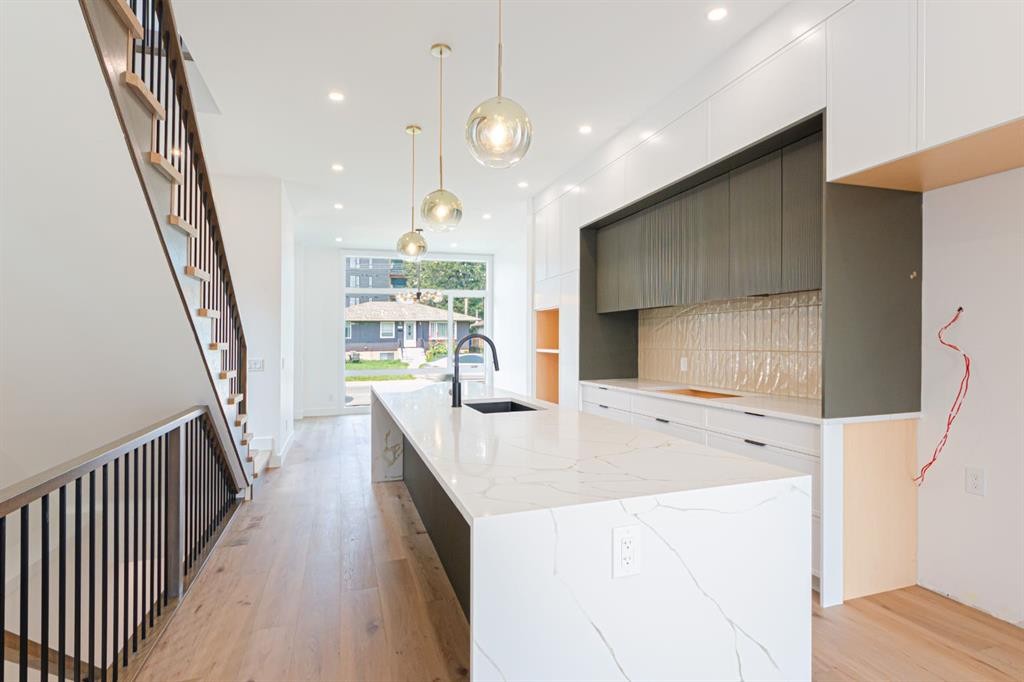
2028 36 Street Sw, Calgary, AB - Indoor Photo Showing Kitchen With Upgraded Kitchen
2028 36 Street Sw, Calgary, AB - Indoor Photo Showing Other Room
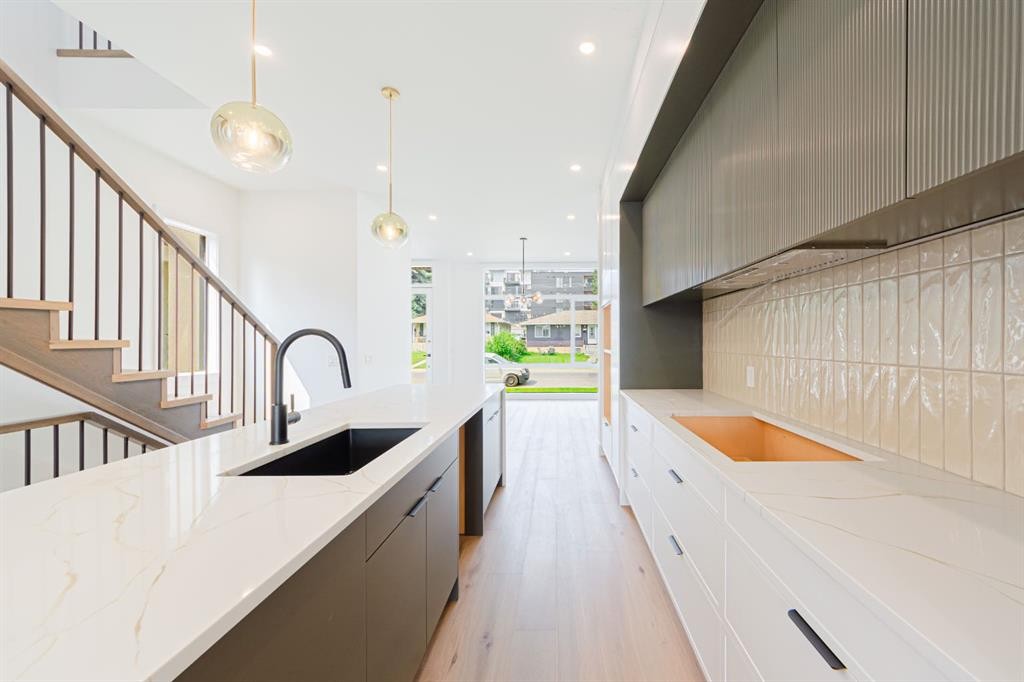
2028 36 Street Sw, Calgary, AB - Indoor Photo Showing Kitchen With Upgraded Kitchen
2028 36 Street Sw, Calgary, AB - Indoor With Fireplace
2028 36 Street Sw, Calgary, AB - Indoor Photo Showing Other Room
2028 36 Street Sw, Calgary, AB - Indoor Photo Showing Other Room With Fireplace
2028 36 Street Sw, Calgary, AB - Indoor Photo Showing Bathroom
2028 36 Street Sw, Calgary, AB - Indoor Photo Showing Other Room
2028 36 Street Sw, Calgary, AB - Indoor
2028 36 Street Sw, Calgary, AB - Indoor Photo Showing Other Room
2028 36 Street Sw, Calgary, AB - Indoor Photo Showing Bathroom
2028 36 Street Sw, Calgary, AB - Indoor Photo Showing Kitchen
2028 36 Street Sw, Calgary, AB - Indoor Photo Showing Other Room
2028 36 Street Sw, Calgary, AB - Indoor Photo Showing Bathroom
2028 36 Street Sw, Calgary, AB - Indoor Photo Showing Other Room
2028 36 Street Sw, Calgary, AB - Indoor
2028 36 Street Sw, Calgary, AB - Indoor Photo Showing Other Room
2028 36 Street Sw, Calgary, AB - Indoor Photo Showing Bathroom
2028 36 Street Sw, Calgary, AB - Indoor Photo Showing Other Room
2028 36 Street Sw, Calgary, AB - Outdoor With Deck Patio Veranda With Exterior
2028 36 Street Sw, Calgary, AB - Outdoor With Exterior
  • Publicité
Êtes-vous un investisseur immobilier
2028 36 Street SW, Calgary, AB, T3E 2Z1
1 249 900 $

5 Chambres

4 Salles de bain

Informations sur la propriété

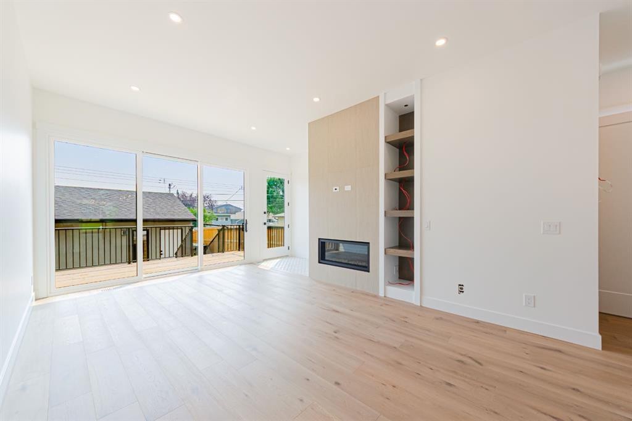
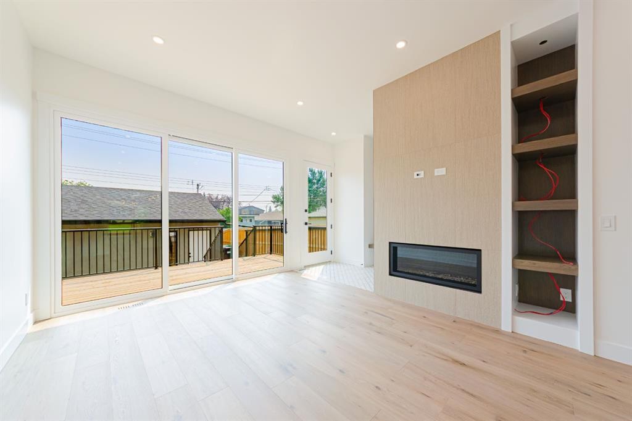
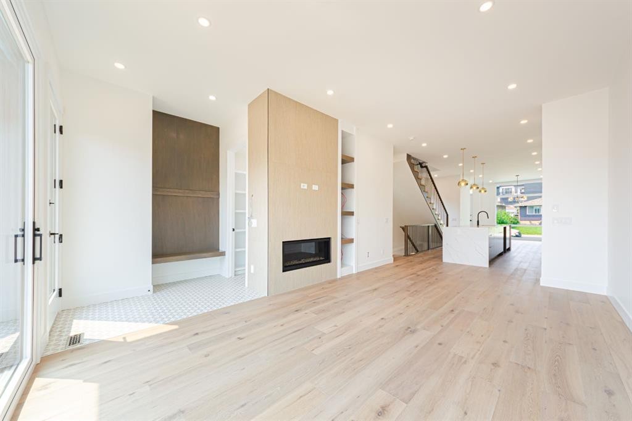
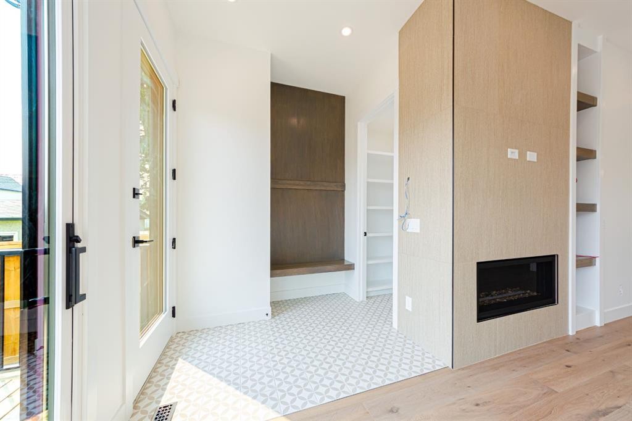
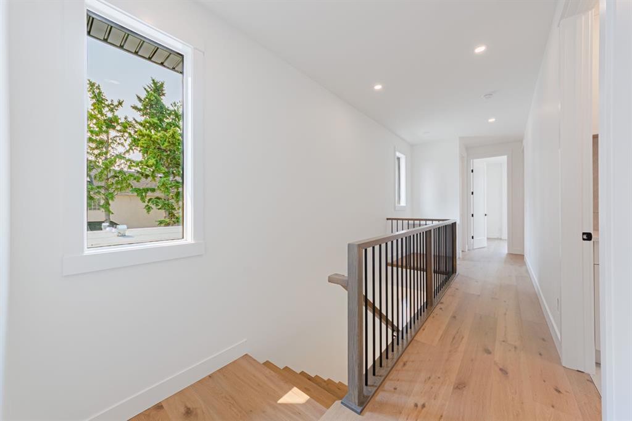
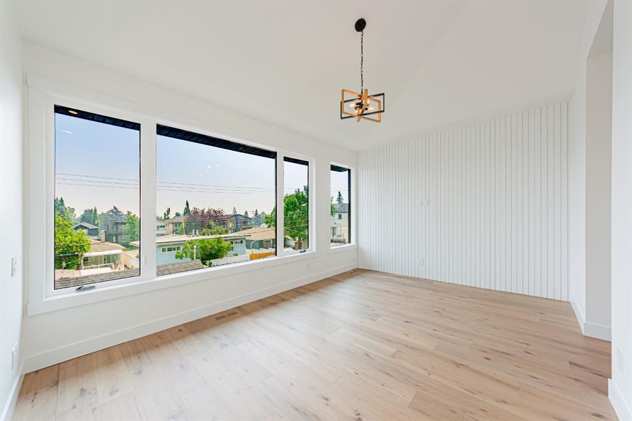
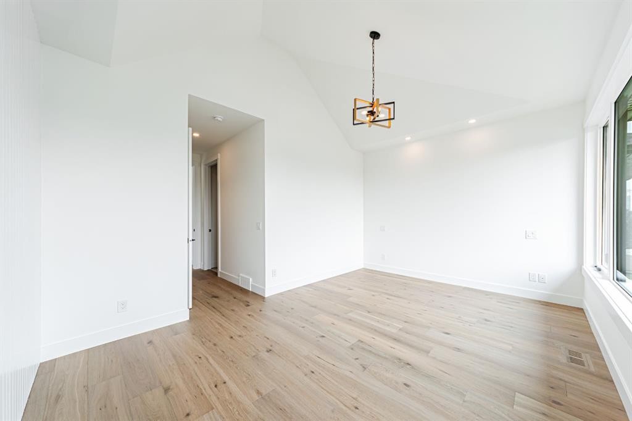
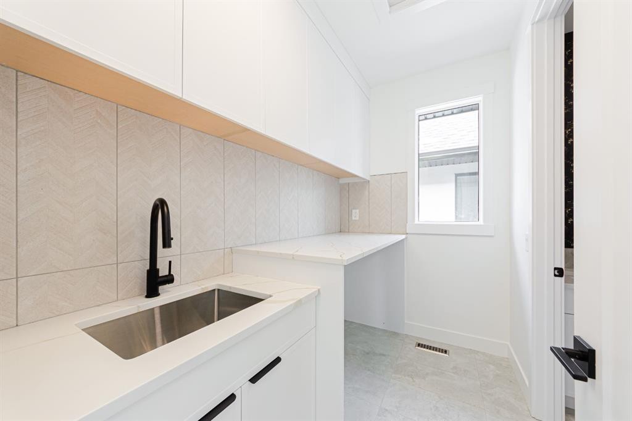
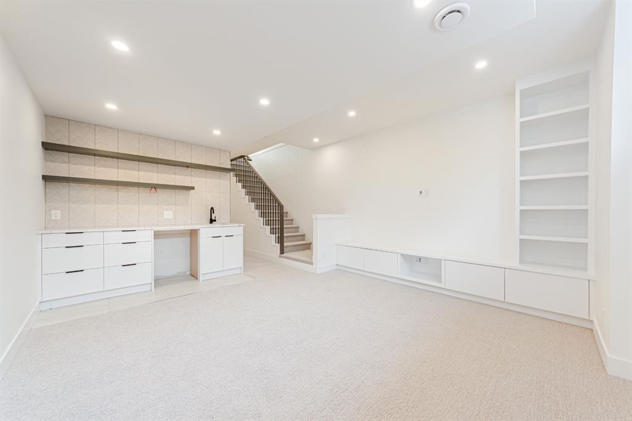
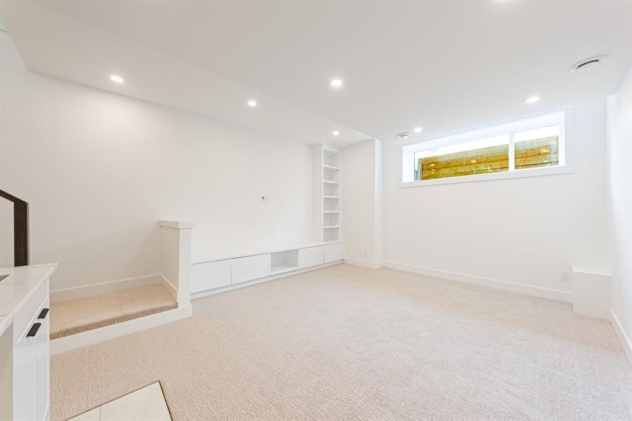
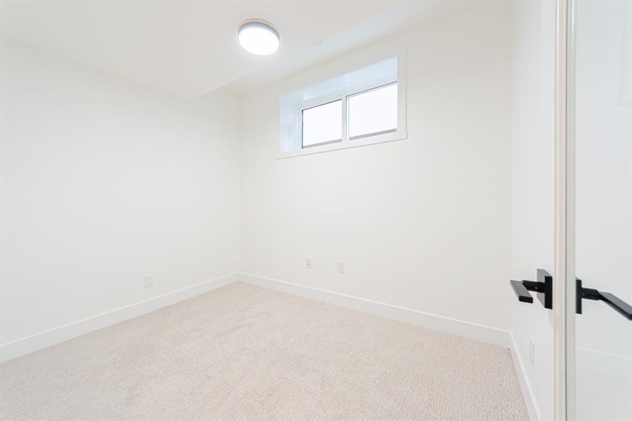
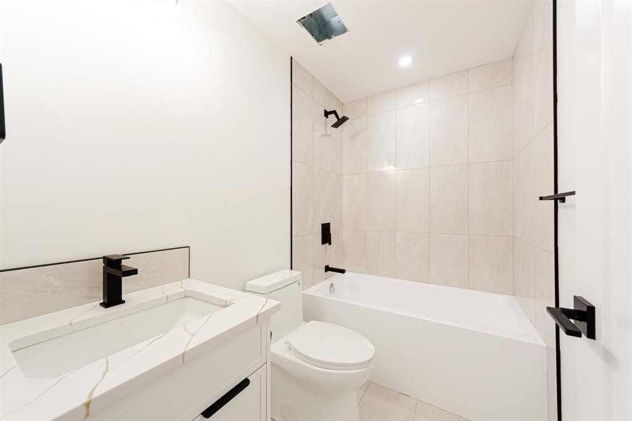
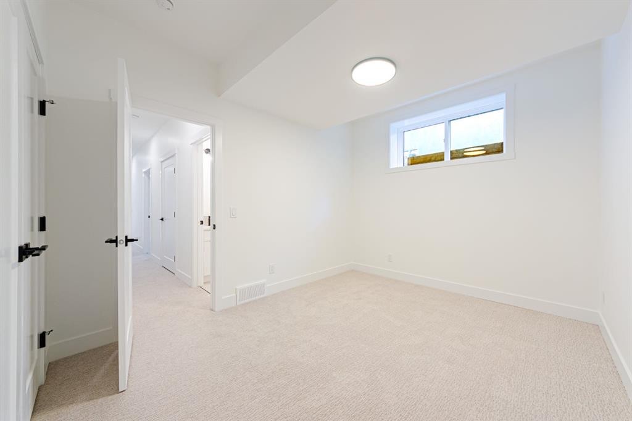
Welcome to this exceptional newly built two-storey home nestled on a quiet street in the sought-after inner city community of Killarney. Offering over 2,800 square feet of beautifully finished living space across three levels, this four bedroom, three and half bathroom residence seamlessly blends contemporary design, premium finishes, and functional family living.Step inside to discover an airy, light-filled main floor highlighted by soaring ceilings, wide plank hardwood flooring, and expansive windows that create a bright and welcoming atmosphere. The open concept layout is perfectly suited for both everyday living and entertaining, featuring a spacious dining area that flows effortlessly into the stunning gourmet kitchen. Complete with quartz countertops, an oversized island with seating, custom cabinetry, designer lighting, and a premium stainless steel appliance package, this space is sure to impress home chefs and guests alike.The inviting living room is anchored by a stylish fireplace with custom built-in shelving, creating the perfect setting to relax or entertain. A practical mudroom with built-in storage and a beautifully finished powder room complete the main level.Upstairs, the spacious primary retreat offers a peaceful escape, featuring a generous walk-in closet and a luxurious spa inspired ensuite, dual vanities, a freestanding soaker tub, and an oversized glass shower. Two additional bedrooms, a full bathroom, and a conveniently located laundry room provide comfort and functionality for growing families.The professionally finished basement expands the home's living space with a large recreation room, an elegant wet bar, a fourth bedroom, a full bathroom, and a versatile flex room that can easily serve as a home office, fitness area, or media room.Additional highlights include nine foot ceilings throughout, oversized interior doors, rough-in for air conditioning, quality craftsmanship throughout, a fully fenced backyard with a private patio, and a detached double garage.Located just minutes from parks, schools, shopping, public transit, and downtown Calgary, this remarkable Killarney home offers the perfect combination of modern luxury, everyday comfort, and unbeatable inner-city convenience.

Inclusions: N/A

Particularités du bâtiment :

  • Air climatisé: Oui
  • Foyer: Oui
  • Stationnement: Oui
  • Superficie totale aménagée: 1948.05

Caractéristiques :

  • Bâti en: 2026
  • Caractéristiques du foyer: Gaz, Allumage au gaz, Salon, Carrelage
  • Caractéristiques du stationnement: Garage double détaché, Ouvre-porte de garage, Garage avec accès arrière
  • Caractéristiques extérieures: Entrée privée, Cour privée, Gouttières
  • Caractéristiques intérieures: Caractéristiques intégrées, Meuble-lavabo double, Plafonds hauts, Îlot de cuisine, Éclairage encastré, Plafond(s) voûté(s), Placard(s) praticable(s), Minibar, Câblé pour les données
  • Chambres : 3+2
  • Chauffage: Préinstallé dans le plancher, Foyer(s), Air pulsé, Gaz naturel, Chaleur rayonnante
  • Détails de la fondation: Béton coulé
  • Dimensions du terrain : 2996.00 Pieds carrés
  • Matériaux de construction: Béton, Pierre, Stuc, Charpente en bois
  • Niveaux: Deux
  • Refroidissement: Aucun, Préinstallé
  • Revêtements de sol: Moquette, Bois franc, Tuile
  • Salle(s) de bains : 3+1
  • Services publics: Câble non disponible, Électricité branchée, Gaz naturel disponible, Gaz naturel branché, Installations souterraines, Approvisionnement en eau disponible, Prise d'eau branchée
  • Source d'eau: Public
  • Style architectural: 2 étages
  • Superficie habitable (approx): 1948.05 Pieds carrés
  • Toiture: Bardeaux d'asphalte
  • Zonage: R-CG
  • Nbre d'espaces de stationnement: 2

Gracieuseté de : D Gees Realty Inc.

Données fournies par : Calgary Real Estate Board 300 Manning Rd. NE, Calgary, Alberta T2E 8K4
Nous croyons que tous les renseignements affichés sont exacts, mais nous ne le garantissons pas; les renseignements devraient être vérifiés de façon indépendante. Aucune garantie ou représentation de quelque nature que ce soit n’est offerte. Droits © 2021 Tous les droits sont réservés.

ÉvaluationExpressMC Powered by RPS

Emplacement de 2028 36 Street SW, Calgary, AB, T3E 2Z1

Données démographiques de 2028 36 Street SW, Calgary, AB, T3E 2Z1

Étape de vie

Jeunes couples

Type d'emploi

Industrie des services/Cols blancs

Revenu moyen du ménage

185 632.08 $

Nombre moyen d'enfants

1.61

Population à domicile

Structure à domicile

Âge de la population

Éducation

Niveau d'éducation

No certificate/diploma/degree

7.25 %

Diplôme d'études secondaires ou équivalent

25.61 %

Certificat ou diplôme d'apprentissage ou d'une école de métiers

4.57 %

Diplôme d'études collégiales ou d'études postsecondaires (non universitaires)

20.21 %

Certificat d'études universitaires

1.82 %

Diplômes d'études universitaires

40.54 %

Navetteur

Se rendre au travail

En auto

73.49 %

En transport en commun

16.87 %

À pied

5.77 %

À bicyclette

1.03 %

Par tout autre moyen

2.84 %

Diversité Culturelle

Connaissance des langues officielles

Langue maternelle

Données Sur Le Bâtiment

Type de bâtiment

Appartements (faible hauteur et à étages multiples)

13.19 %

Maisons

86.81 %

Achat ou location