Button CopyPathCircle CloseCircle Left ArrowArrow Down Icon GreyClosecirclecircleBurger
  • Publicité

2022 43 Avenue SW, Calgary, AB, T2T 2N2

No. MLS® A2347376
Maison À vendre à Altadore, Calgary, Alberta
2 100 000 $ ÉvaluationExpressMC: 1.8M $ - 2.2M $

4+1 Chambres

4 Salles de bain

2022 43 Avenue Sw, Calgary, AB
  • Publicité
2022 43 Avenue SW, Calgary, AB, T2T 2N2
2 100 000 $

5 Chambres

4 Salles de bain

Informations sur la propriété

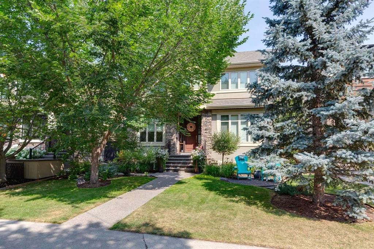
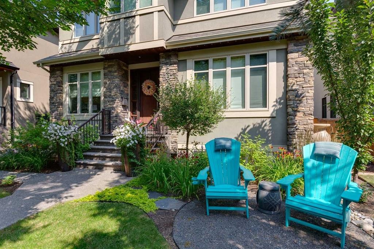
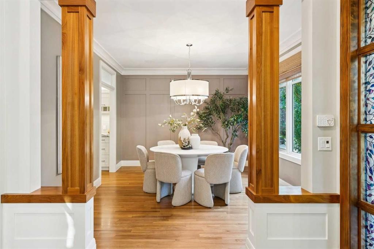
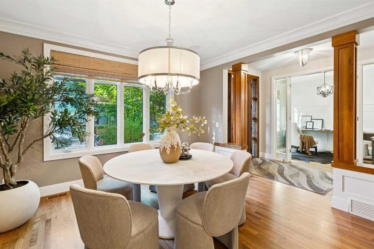
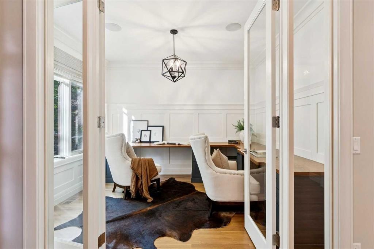
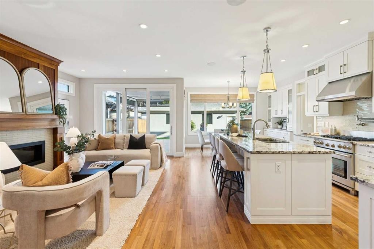
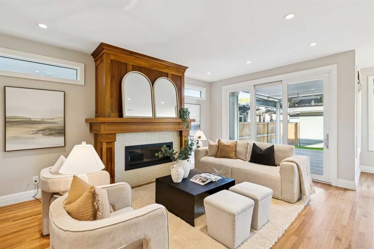
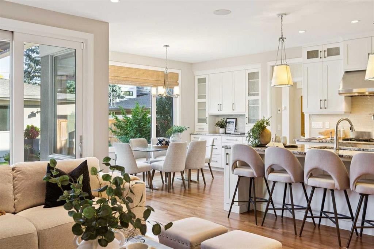
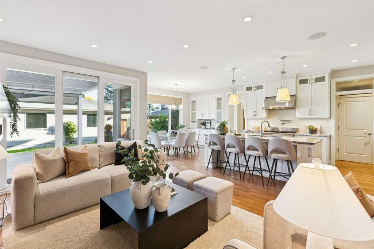
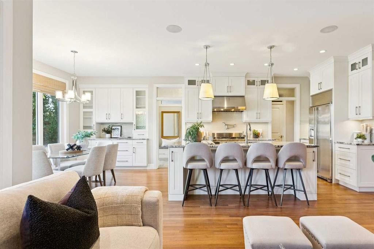
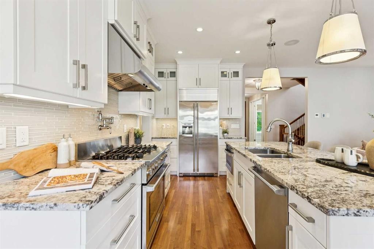
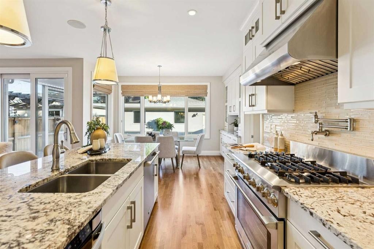
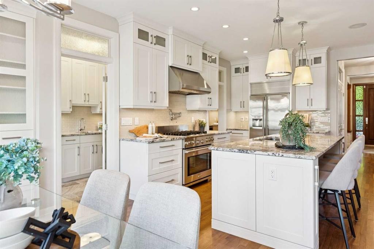
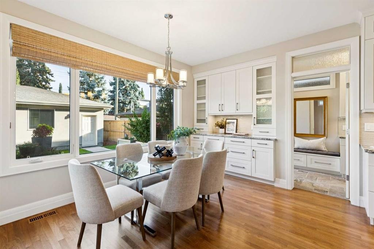
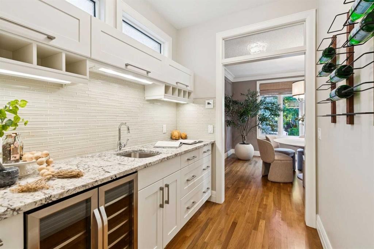
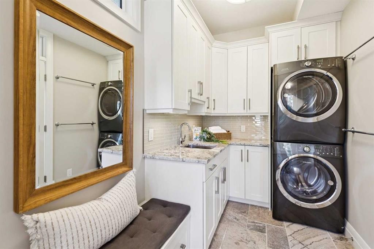
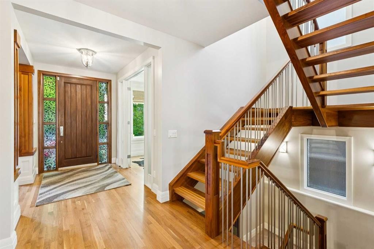
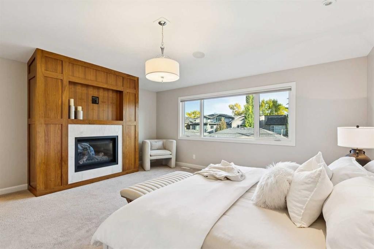
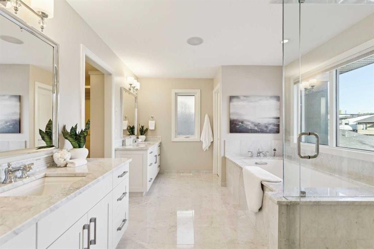
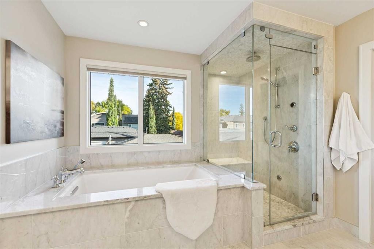
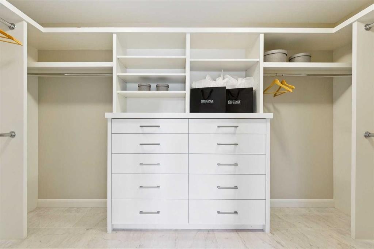
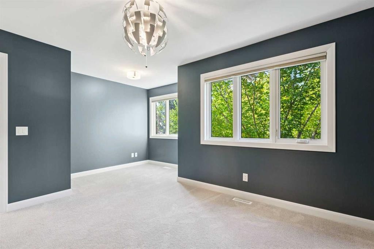
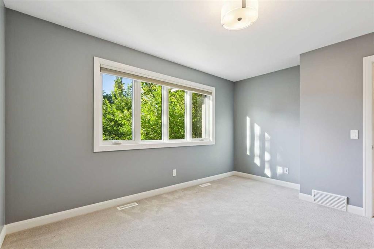
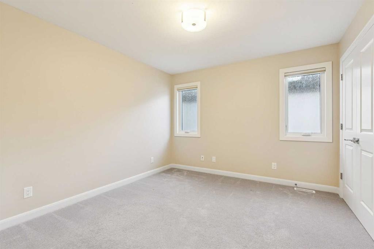
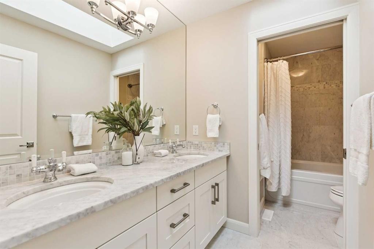
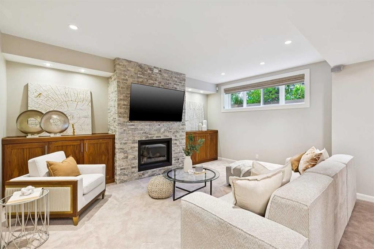
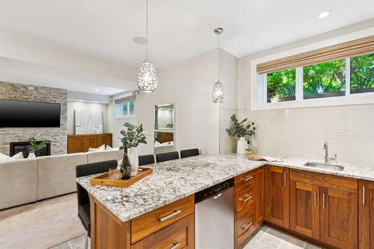
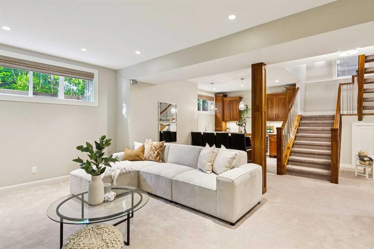
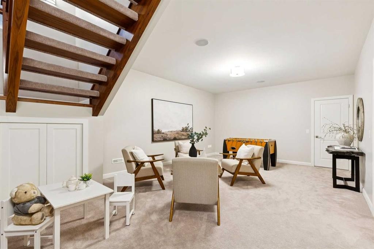
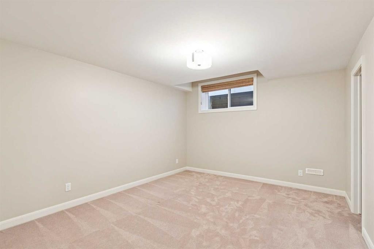
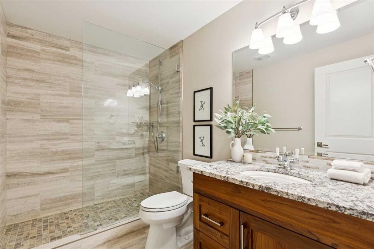
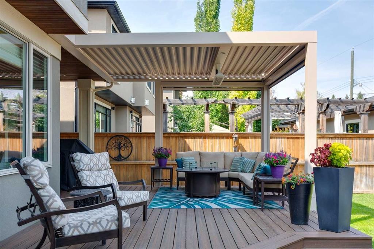
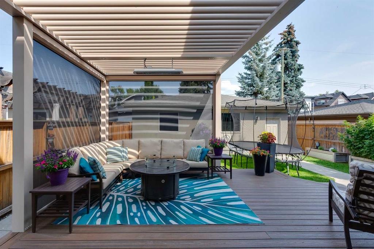
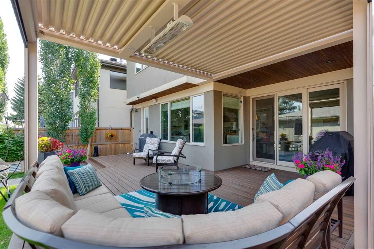
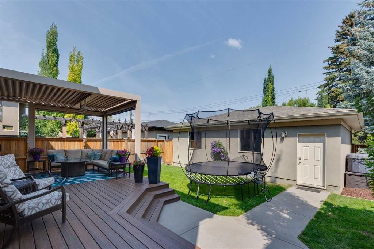
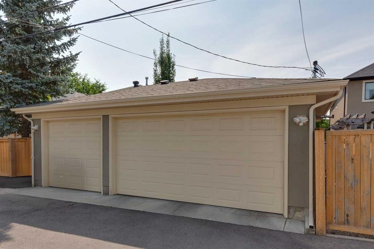
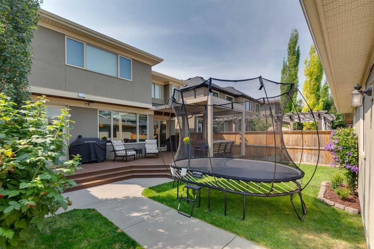
This is Altadore family living without the usual compromises: a 40’ wide lot, four bedrooms upstairs, generous living and entertaining spaces, a beautifully landscaped yard and a rare triple detached garage. Offering exceptional value in one of Calgary’s most desirable city centre neighbourhoods, this beautifully appointed home gives a growing family the space to settle in, spread out and enjoy everything the community has to offer. Inside, warm wood floors flow throughout the main level, where thoughtful architectural details add character and sophistication. The formal dining room is framed by handsome wood columns and a panelled feature wall, while the bright home office offers glass doors and elegant panelling for a polished place to work from home. A contemporary open-riser staircase adds a modern focal point and leads into the heart of the home: a spacious open-concept kitchen and living area made for everyday family life and effortless entertaining. The living room is anchored by a welcoming fireplace with a wood mantle, while the kitchen features granite counters, cream cabinetry, a generous central island with sink and chef-grade stainless steel appliances. A large walk-in pantry connects through a bar/butler’s pantry to the dining room, while a separate mudroom and laundry area keeps busy family life organized. The casual dining nook, with built-in cabinetry and a large window overlooking the backyard, is an inviting spot for morning coffee and family meals. Upstairs, the spacious primary retreat includes its own fireplace and a beautifully finished marble ensuite with dual vanities, a soaker tub, private water closet and steam shower with multiple shower heads. Three additional bedrooms and a family-friendly main bath with two sinks complete the upper level. Downstairs, the fully developed basement expands the living space with a wet bar, games area, fifth bedroom and bathroom, plus a cozy fireplace flanked by walnut cabinets. Outside, mature trees and garden beds create wonderful curb appeal, with a charming front sitting area and a beautifully landscaped backyard featuring a large deck and heated, screened pergola. Walk to Flanders Park, enjoy nearby excellent schools, and take advantage of the shops, restaurants and amenities of Marda Loop just minutes away. A rare combination of space, location and outstanding value, this is a home designed for families to settle in and stay.

Inclusions: Second bar fridge, second dishwasher

Particularités du bâtiment :

  • Air climatisé: Oui
  • Foyer: Oui
  • Garage: Oui
  • Stationnement: Oui
  • Superficie totale aménagée: 2832.67

Caractéristiques :

  • Bâti en: 2013
  • Caractéristiques du foyer: Gaz, Salon, Chambre principale, Salle de loisirs
  • Caractéristiques du stationnement:
  • Caractéristiques extérieures: Cour privée
  • Caractéristiques intérieures: Bar déjeuner, Caractéristiques intégrées, Rangement de placard, Moulure couronnée, Meuble-lavabo double, Porte française, Comptoirs en granite, Plafonds hauts, Îlot de cuisine, Plan de masse ouvert, Garde-manger, Éclairage encastré, Baignoire profonde, Espace de rangement, Placard(s) praticable(s), Minibar, Câblé pour le son
  • Chambres : 4+1
  • Chauffage: Rayonnement à partir du plancher, Air pulsé, Gaz naturel
  • Détails de la fondation: Béton coulé
  • Dimensions du terrain : 4876.00 Pieds carrés
  • Matériaux de construction: Pierre, Stuc, Charpente en bois
  • Niveaux: Deux
  • Refroidissement: Climatiseur central
  • Revêtements de sol: Moquette, Bois franc, Tuile
  • Salle(s) de bains : 3+1
  • Style architectural: 2 étages
  • Superficie habitable (approx): 2832.67 Pieds carrés
  • Toiture: Bardeaux d'asphalte
  • Zonage: R-CG
  • Nbre d'espaces de stationnement: 3

Gracieuseté de : RE/MAX House of Real Estate

Données fournies par : Calgary Real Estate Board 300 Manning Rd. NE, Calgary, Alberta T2E 8K4
Nous croyons que tous les renseignements affichés sont exacts, mais nous ne le garantissons pas; les renseignements devraient être vérifiés de façon indépendante. Aucune garantie ou représentation de quelque nature que ce soit n’est offerte. Droits © 2021 Tous les droits sont réservés.

ÉvaluationExpressMC Powered by RPS

Emplacement de 2022 43 Avenue SW, Calgary, AB, T2T 2N2

Données démographiques de 2022 43 Avenue SW, Calgary, AB, T2T 2N2

Étape de vie

Jeunes couples

Type d'emploi

Industrie des services/Cols blancs

Revenu moyen du ménage

269 156.13 $

Nombre moyen d'enfants

1.74

Population à domicile

Structure à domicile

Âge de la population

Éducation

Niveau d'éducation

No certificate/diploma/degree

6.51 %

Diplôme d'études secondaires ou équivalent

15.5 %

Certificat ou diplôme d'apprentissage ou d'une école de métiers

3.47 %

Diplôme d'études collégiales ou d'études postsecondaires (non universitaires)

9.12 %

Certificat d'études universitaires

5.77 %

Diplômes d'études universitaires

59.63 %

Navetteur

Se rendre au travail

En auto

82.82 %

En transport en commun

1.6 %

À pied

7.07 %

À bicyclette

0.83 %

Par tout autre moyen

7.68 %

Diversité Culturelle
Connaissance des langues officielles

Langue maternelle

Données Sur Le Bâtiment

Type de bâtiment

Appartements (faible hauteur et à étages multiples)

12.35 %

Maisons

87.65 %

Achat ou location