Button CopyPathCircle CloseCircle Left ArrowArrow Down Icon GreyClosecirclecircleBurger
  • Publicité

2018 Alexander Street SE, Calgary, AB, T2G 4J5

No. MLS® A2346368
Maison À vendre à Ramsay, Calgary, Alberta
1 299 900 $ ÉvaluationExpressMC: 1.1M $ - 1.3M $

3+1 Chambres

4 Salles de bain

2018 Alexander Street Se, Calgary, AB
  • Publicité
Êtes-vous un investisseur immobilier
2018 Alexander Street SE, Calgary, AB, T2G 4J5
1 299 900 $

4 Chambres

4 Salles de bain

Informations sur la propriété

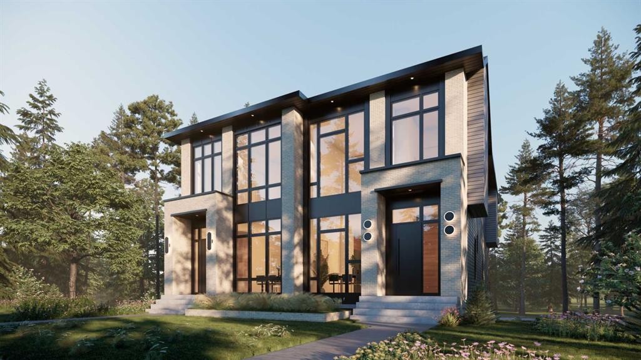
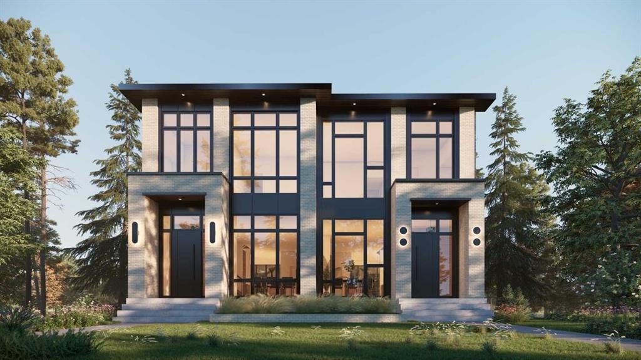
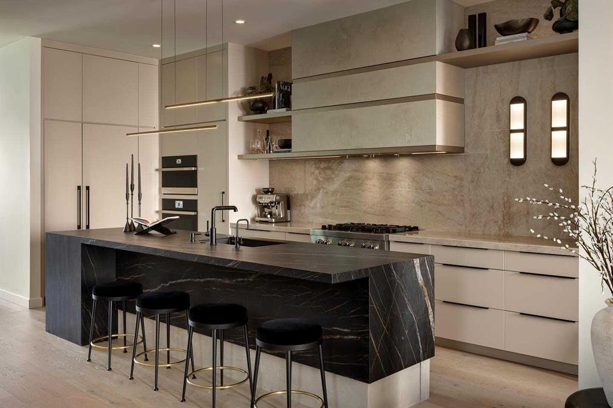
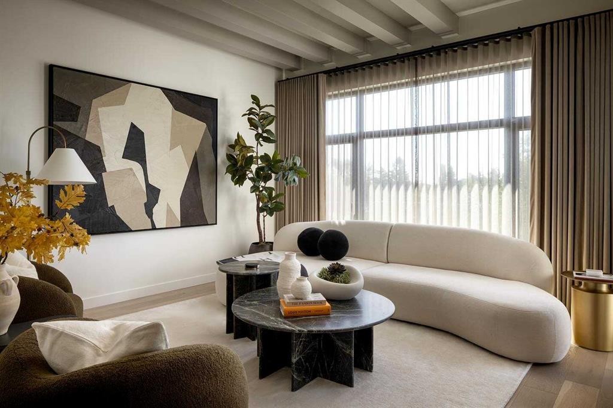
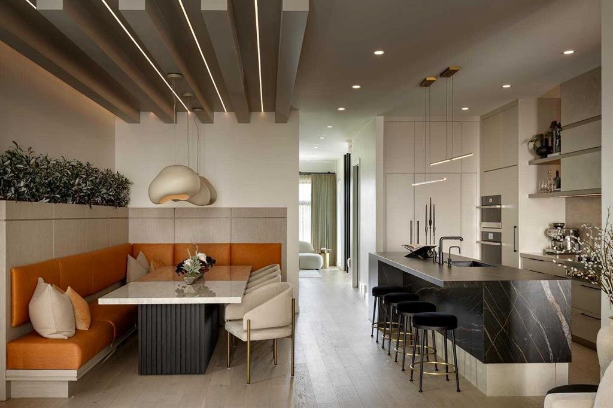
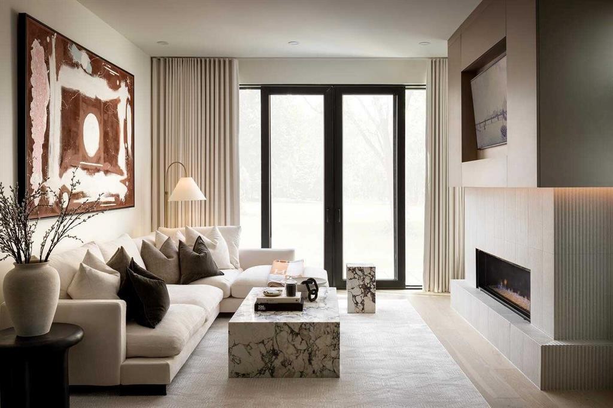
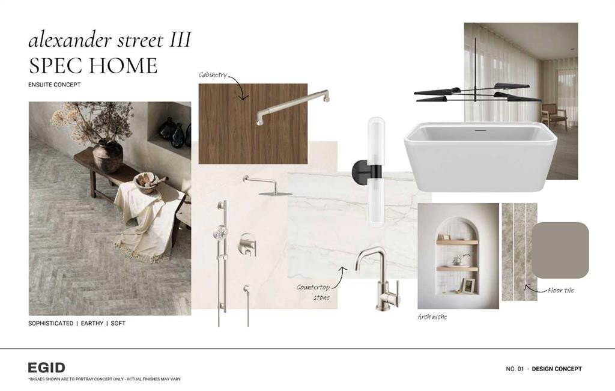
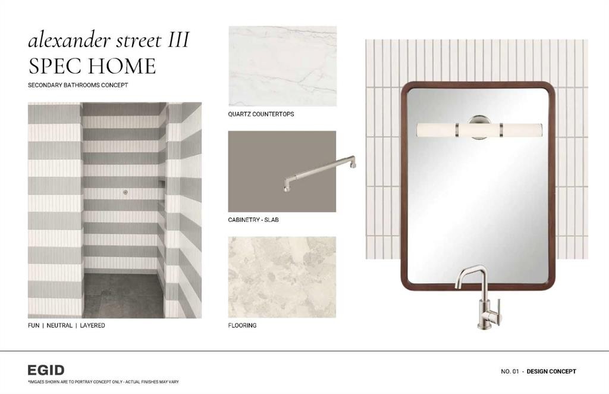
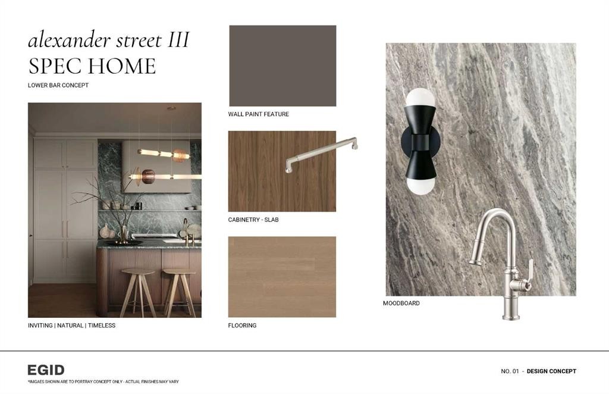
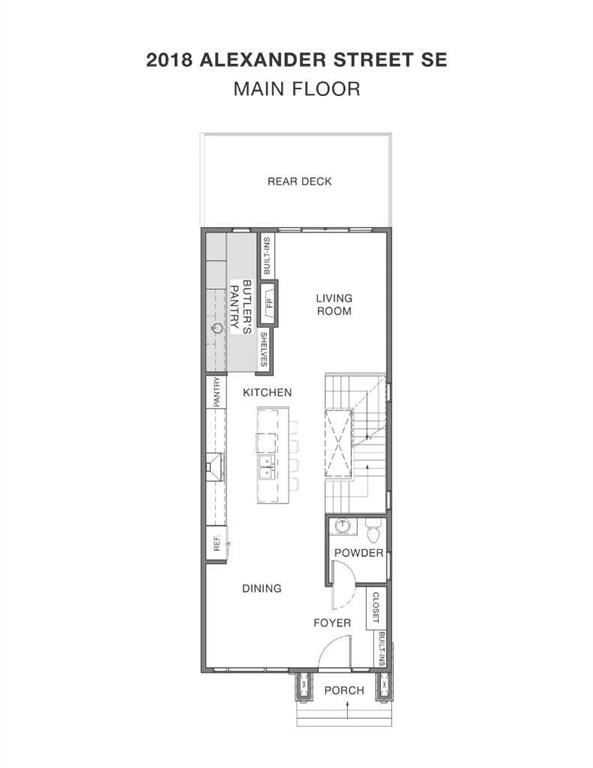
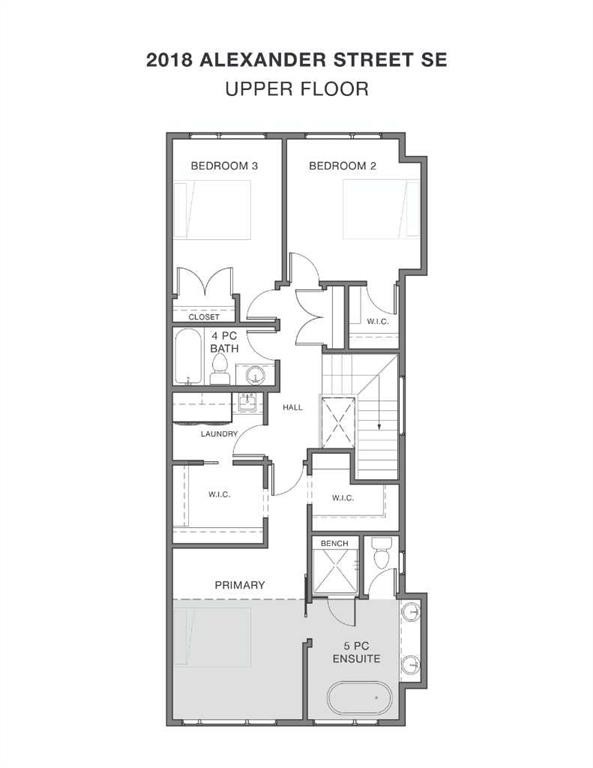
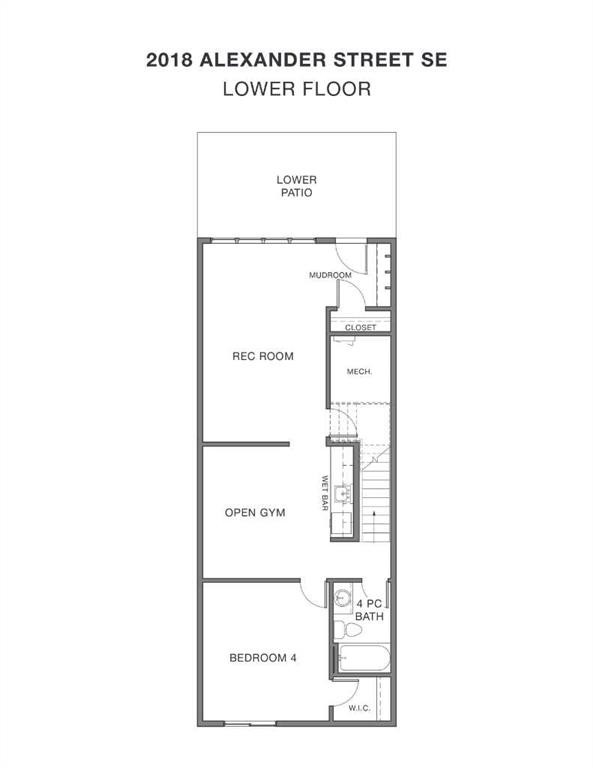
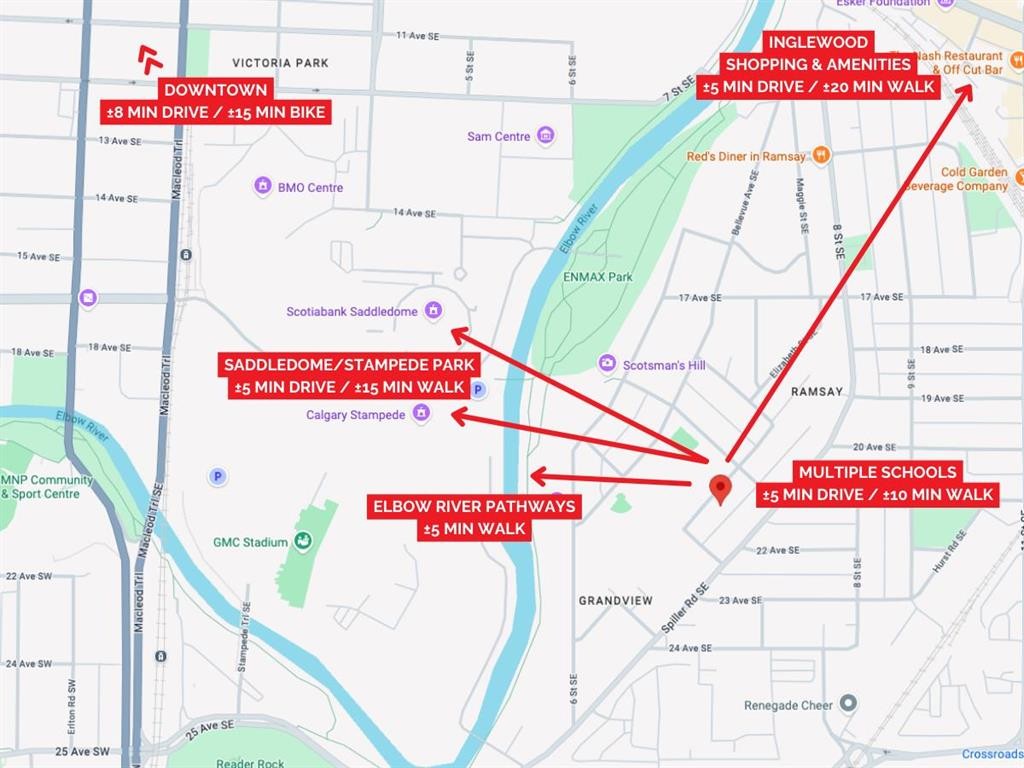
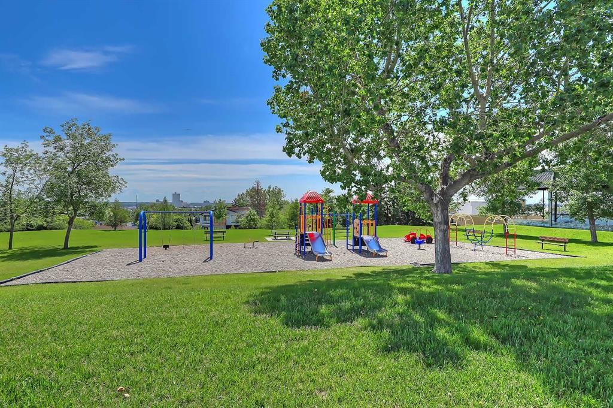
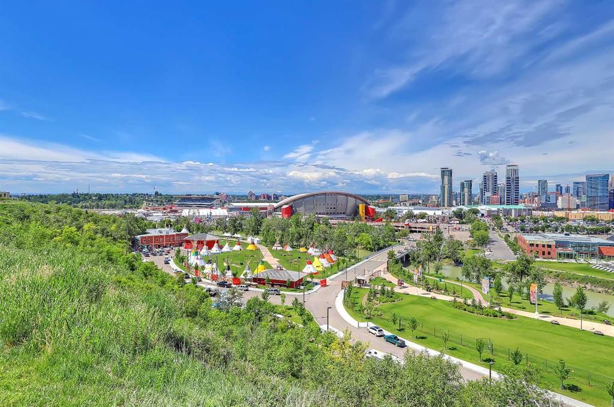
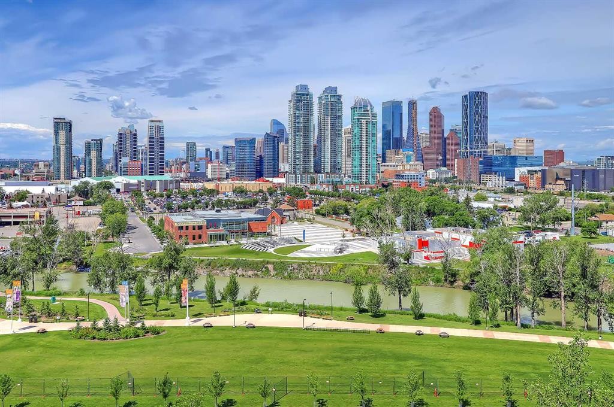
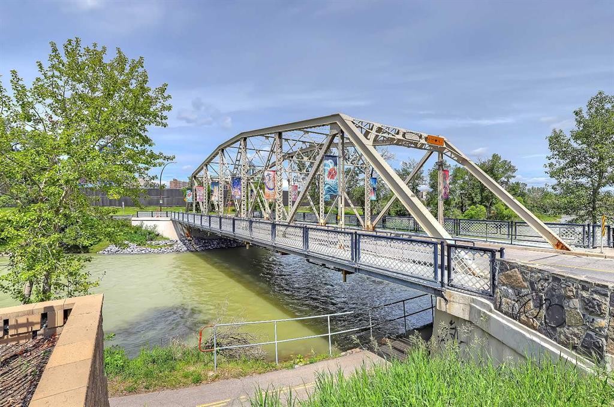
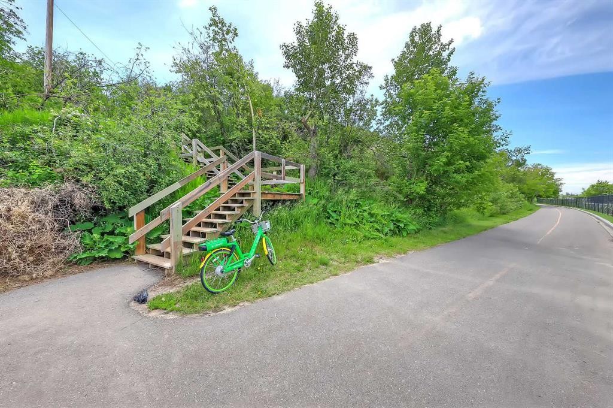
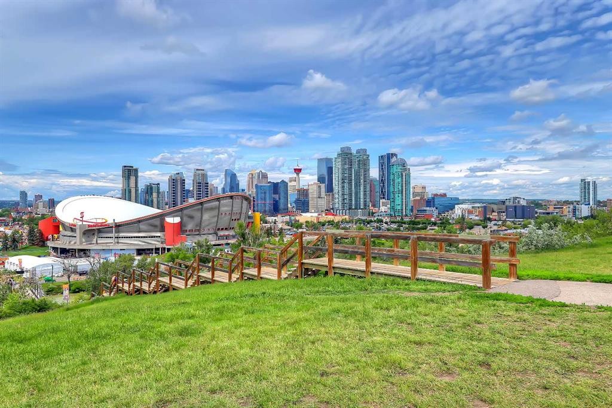
EXQUISITE SEMI-DETACHED INFILL BY ZENITH GROUP COMING TO RAMSAY IN EARLY 2027! Offering over 2,740 sq ft, this home boasts 4 beds, a fully developed walk-out basement and a double detached garage. The home welcomes you with low-maintenance stucco and board & batten siding, upgraded insulation, and oversized triple-pane European tilt & turn windows. Concrete walkways, and pressure-treated fencing and gates complete the exterior of the home. Inside, the main floor features 10-ft ceilings, built-in ceiling speakers, extensive pot lighting, and engineered hardwood flooring. The custom kitchen offers lacquered cabinetry, quartz countertops, dual-basin undermount sink, stylish backsplash, oversized waterfall island with bar seating, and a high-end stainless-steel appliance package. The front dining area overlooks the yard through a large window, while the rear living room features a fully tiled feature wall with gas fireplace and 8-ft sliding glass doors leading to the floating rear deck with gas line. A powder room and a mudroom with tile flooring, custom millwork, and built-ins complete the main level. Upstairs, 9-ft ceilings and 8-ft interior doors complement plush carpet with upgraded underlay. Multiple stairwell windows bring natural light throughout. The primary bedroom features a large W.I.C with built-in shelving and a 5-pc ensuite with freestanding tub, curbless tiled shower with bench, 10mm glass, quartz countertops, dual undermount sinks, and skylight. Two additional bedrooms feature large windows and built-in closet shelving. The main bathroom offers dual quartz vanities, tile flooring, and a ceiling-height tiled tub/shower. The laundry room includes tile flooring, hanging rod, quartz folding counter, sink, and side-by-side front-loading washer/dryer. The fully developed walk-out basement features 9-ft ceilings, oversized windows, plush carpet with upgraded underlay, and in-floor heating. The large recreation room includes a TV area, wet bar with beverage fridge, and dedicated gym area with glass enclosure. A fourth bedroom offers large window and built-in closet storage. A full bathroom with quartz vanity and full-height tiled tub/shower completes the level. Outdoor space includes a large concrete patio below and floating rear deck off the living room. Mechanical features include a high-efficiency multi-zone furnace with humidifier, separate heating zones for each floor, Ecobee smart thermostats, HRV, in-floor heating, 75-gallon hot water tank, and central AC rough-in. Rough-ins include radon mitigation, EV charging, and solar panels. A 200-amp electrical panel is in the garage, with sump pump. The home is backed by the 1-2-5-10 Progressive New Home Warranty Program. This home is steps from parks, greenspaces, schools, and Scotsman's Hill, with downtown within walking and biking distance. Inglewood is approximately 15-min bike ride away, while major roadways provide convenient access throughout Calgary. *VISIT MULTIMEDIA LINK FOR FULL DETAILS*

Inclusions: None

Particularités du bâtiment :

  • Foyer: Oui
  • Stationnement: Oui
  • Superficie totale aménagée: 1962.00

Caractéristiques :

  • Bâti en: 2027
  • Caractéristiques du foyer: Gaz
  • Caractéristiques du stationnement: Garage double détaché
  • Caractéristiques extérieures:
  • Caractéristiques intérieures: Bar déjeuner, Caractéristiques intégrées, Rangement de placard, Meuble-lavabo double, Îlot de cuisine, Baignoire profonde, Placard(s) praticable(s), Minibar
  • Chambres : 3+1
  • Chauffage: Air pulsé
  • Détails de la fondation: Béton coulé
  • Dimensions du terrain : 5995.00 Pieds carrés
  • Matériaux de construction: Brique, Stuc
  • Niveaux: Deux
  • Refroidissement: Préinstallé
  • Revêtements de sol: Moquette, Bois franc, Tuile
  • Salle(s) de bains : 3+1
  • Style architectural: 2 étages, En rangée
  • Superficie habitable (approx): 1962.00 Pieds carrés
  • Toiture: Bardeaux d'asphalte
  • Zonage: R-C2
  • Nbre d'espaces de stationnement: 2

Gracieuseté de : RE/MAX House of Real Estate

Données fournies par : Calgary Real Estate Board 300 Manning Rd. NE, Calgary, Alberta T2E 8K4
Nous croyons que tous les renseignements affichés sont exacts, mais nous ne le garantissons pas; les renseignements devraient être vérifiés de façon indépendante. Aucune garantie ou représentation de quelque nature que ce soit n’est offerte. Droits © 2021 Tous les droits sont réservés.

ÉvaluationExpressMC Powered by RPS

Emplacement de 2018 Alexander Street SE, Calgary, AB, T2G 4J5

Données démographiques de 2018 Alexander Street SE, Calgary, AB, T2G 4J5

Étape de vie

Jeunes couples

Type d'emploi

Industrie des services/Cols blancs

Revenu moyen du ménage

167 203.54 $

Nombre moyen d'enfants

1.70

Population à domicile

Structure à domicile

Âge de la population

Éducation

Niveau d'éducation

No certificate/diploma/degree

10.0 %

Diplôme d'études secondaires ou équivalent

28.29 %

Certificat ou diplôme d'apprentissage ou d'une école de métiers

3.3 %

Diplôme d'études collégiales ou d'études postsecondaires (non universitaires)

17.65 %

Certificat d'études universitaires

0.06 %

Diplômes d'études universitaires

40.7 %

Navetteur

Se rendre au travail

En auto

77.21 %

En transport en commun

7.9 %

À pied

8.48 %

À bicyclette

2.71 %

Par tout autre moyen

3.7 %

Diversité Culturelle

Connaissance des langues officielles

Langue maternelle

Données Sur Le Bâtiment

Type de bâtiment

Appartements (faible hauteur et à étages multiples)

11.42 %

Maisons

88.58 %

Achat ou location