Button CopyPathCircle CloseCircle Left ArrowArrow Down Icon GreyClosecirclecircleBurger
  • Publicité

199 Hamptons Terrace NW, Calgary, AB, T3A 5S3

No. MLS® A2346904
Maison À vendre à Hamptons, Calgary, Alberta
1 239 900 $ ÉvaluationExpressMC: 1.2M $ - 1.4M $

3+2 Chambres

4 Salles de bain

199 Hamptons Terrace Nw, Calgary, AB
Visite virtuelle
199 Hamptons Terrace Nw, Calgary, AB
  • Publicité
Êtes-vous un investisseur immobilier
199 Hamptons Terrace NW, Calgary, AB, T3A 5S3
1 239 900 $

5 Chambres

4 Salles de bain

Informations sur la propriété

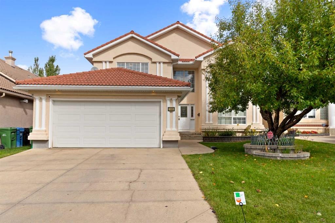
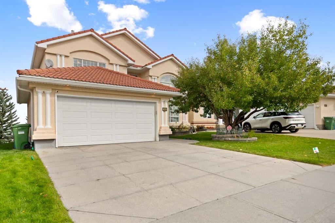
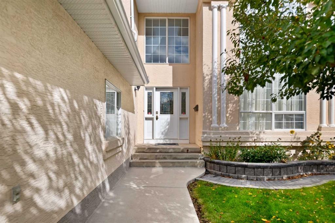
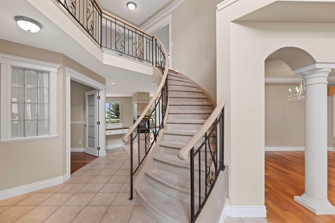
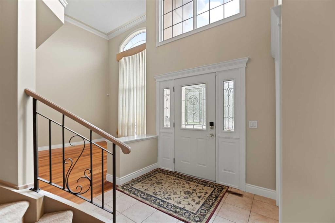
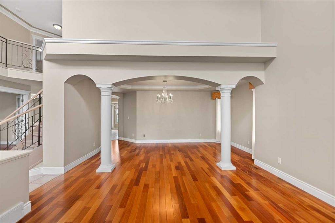
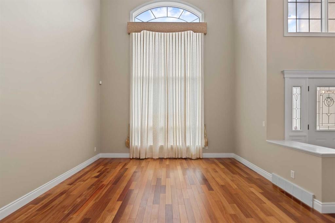
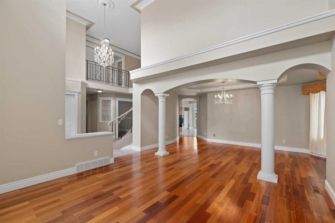
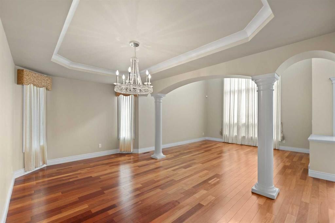
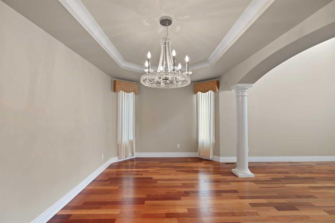
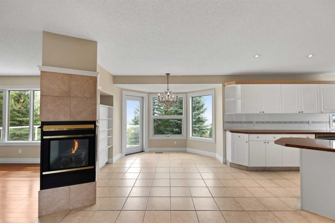
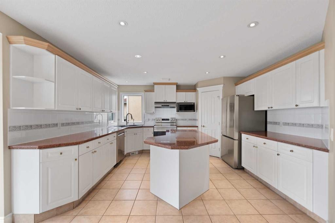
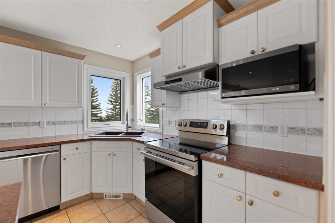
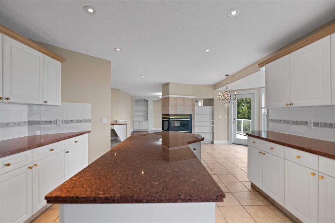
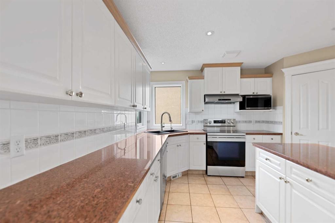
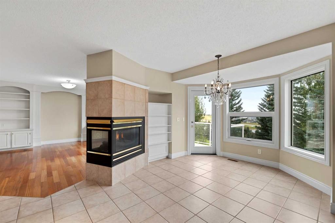
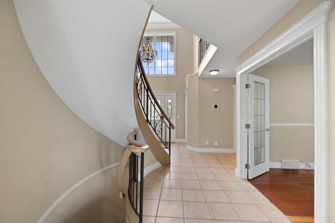
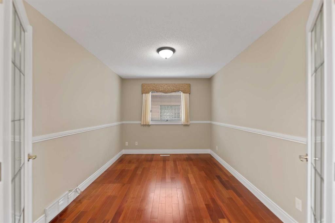
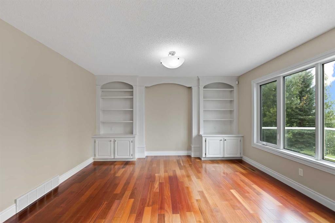
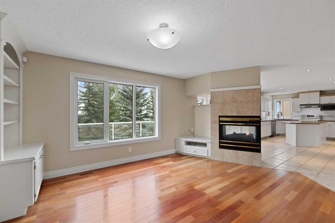
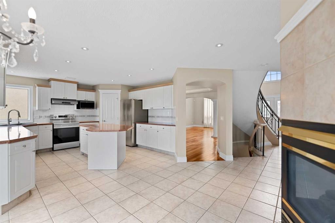
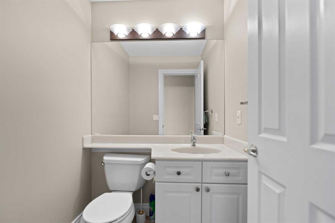
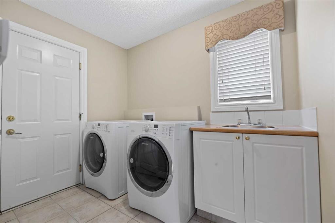
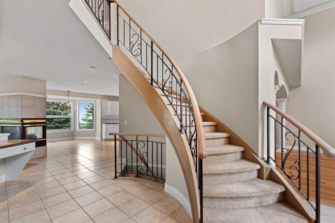
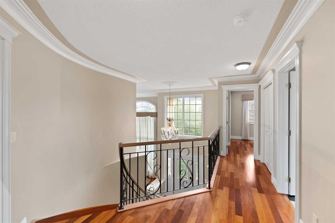
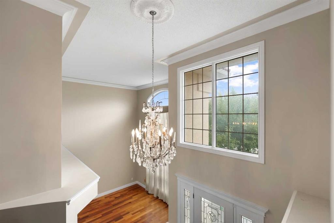
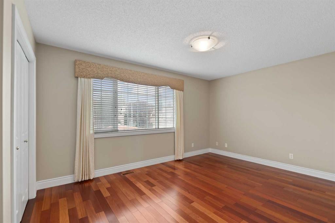
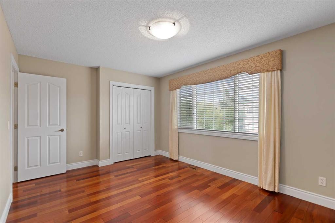
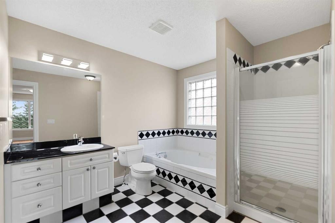
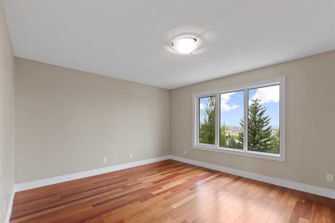
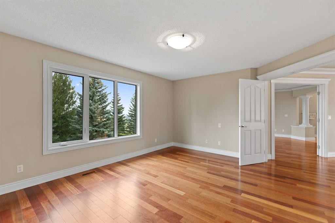
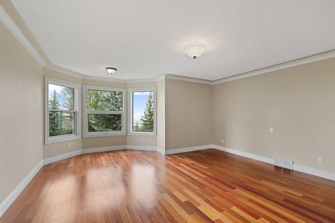
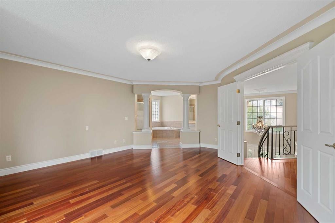
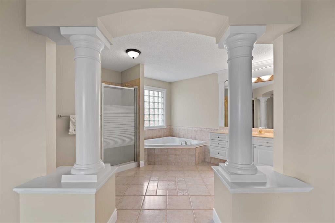
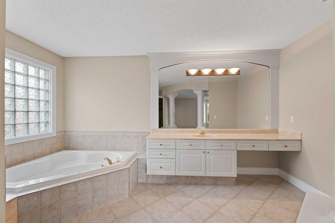
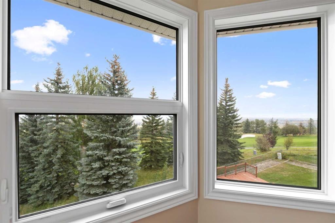
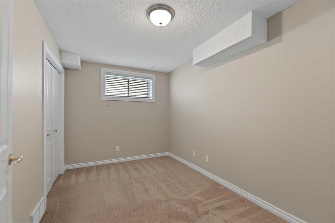
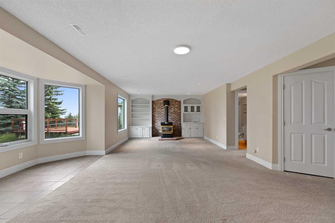
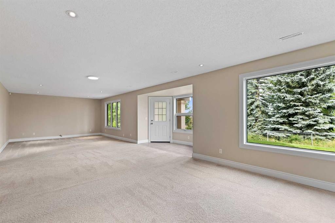
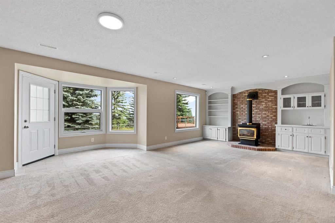
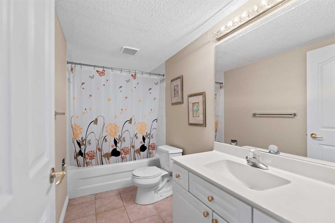
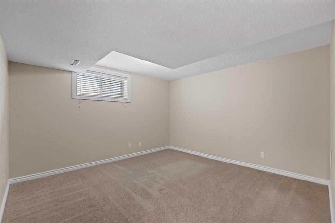
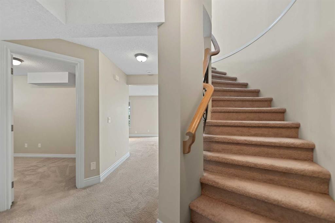
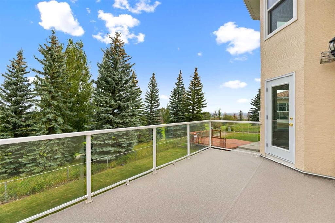
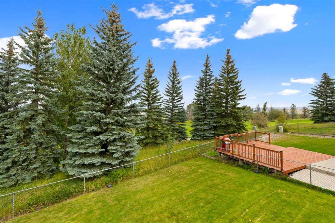
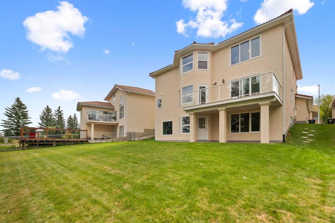
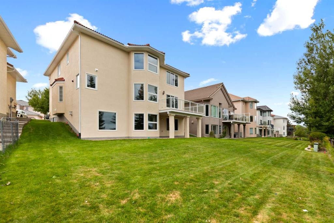
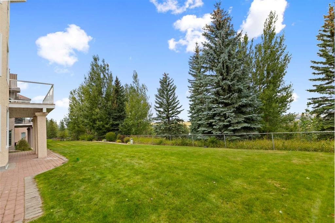
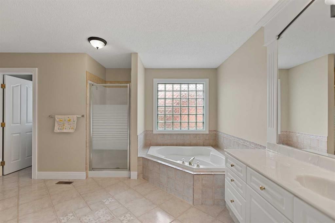
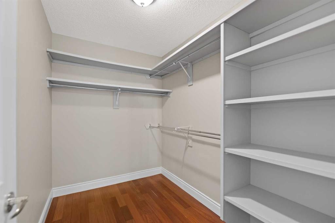
Welcome to this exceptional Janssen custom-built estate home in the prestigious community of The Hamptons, ideally positioned backing onto the golf course with beautiful views of the fairway, ponds and surrounding landscape. Offering over 4,000 sq ft of developed living space, this impressive residence features 5 bedrooms, a fully developed walkout basement and an extensive list of recent upgrades.Step inside to a striking front living room with soaring open-to-below ceilings and expansive windows that fill the space with natural light. A beautiful curved staircase with wrought iron spindles adds to the home’s grand character, while upgraded hardwood flooring brings warmth throughout the main living areas.The main floor offers a private den, formal dining room, laundry room and spacious family room with built-ins and a three-sided fireplace. The bright kitchen features granite countertops, a centre island, ample cabinetry and a walk-in pantry, along with brand-new refrigerator, stove and dishwasher. From the main level, step out to the rear balcony and enjoy the peaceful golf course setting.Upstairs, you’ll find three generously sized bedrooms, including the spacious primary retreat with a sitting area, walk-in closet and ensuite featuring a jetted tub and separate shower. One of the additional bedrooms also enjoys convenient ensuite access.The fully developed walkout level offers two additional bedrooms, a full bathroom and a large recreation and games area complete with a gas fireplace, wet bar and built-ins, providing plenty of space for family and guests.Recent improvements include two Lennox high-efficiency furnaces installed in 2025, replacement of the Poly-B plumbing, a new water header, radon mitigation system, new gutters and a new patio, all completed in 2025. The home also features new doors and all new windows along the rear of the house.With its impressive architecture, generous living space, walkout design, extensive upgrades and outstanding golf course location, this is a rare opportunity to own a distinctive estate home in one of NW Calgary’s most desirable communities.
Inclusions: N/A

Particularités du bâtiment :

  • Foyer: Oui
  • Stationnement: Oui
  • Superficie totale aménagée: 2825.18

Caractéristiques :

  • Bâti en: 1996
  • Caractéristiques du foyer: Sous-sol, Autoportant, Gaz, Salon, Trois côtés
  • Caractéristiques du stationnement: Garage double attenant
  • Caractéristiques extérieures: Balcon
  • Caractéristiques intérieures: Maison sans animaux, Maison sans fumée, Plan de masse ouvert
  • Chambres : 3+2
  • Chauffage: Air pulsé, Gaz naturel
  • Détails de la fondation: Béton coulé
  • Dimensions du terrain : 6533.00 Pieds carrés
  • Matériaux de construction: Stuc, Charpente en bois
  • Niveaux: Deux
  • Refroidissement: Aucun
  • Revêtements de sol: Moquette, Bois franc, Tuile
  • Salle(s) de bains : 3+1
  • Style architectural: 2 étages
  • Superficie habitable (approx): 2825.18 Pieds carrés
  • Toiture: Carreaux d'argile
  • Zonage: R-CG
  • Nbre d'espaces de stationnement: 4

Gracieuseté de : TREC The Real Estate Company

Données fournies par : Calgary Real Estate Board 300 Manning Rd. NE, Calgary, Alberta T2E 8K4
Nous croyons que tous les renseignements affichés sont exacts, mais nous ne le garantissons pas; les renseignements devraient être vérifiés de façon indépendante. Aucune garantie ou représentation de quelque nature que ce soit n’est offerte. Droits © 2021 Tous les droits sont réservés.
ÉvaluationExpressMC Powered by RPS

Emplacement de 199 Hamptons Terrace NW, Calgary, AB, T3A 5S3

Données démographiques de 199 Hamptons Terrace NW, Calgary, AB, T3A 5S3

Étape de vie

Parents d'âge moyen avec adolescents

Type d'emploi

Industrie des services/Cols blancs

Revenu moyen du ménage

164 435.63 $

Nombre moyen d'enfants

1.79

Population à domicile

Structure à domicile

Âge de la population

Éducation

Niveau d'éducation

No certificate/diploma/degree

13.15 %

Diplôme d'études secondaires ou équivalent

27.38 %

Certificat ou diplôme d'apprentissage ou d'une école de métiers

3.37 %

Diplôme d'études collégiales ou d'études postsecondaires (non universitaires)

13.14 %

Certificat d'études universitaires

1.93 %

Diplômes d'études universitaires

41.04 %

Navetteur

Se rendre au travail

En auto

92.25 %

En transport en commun

2.95 %

À pied

0.11 %

À bicyclette

0.0 %

Par tout autre moyen

4.69 %

Diversité Culturelle

Connaissance des langues officielles

Langue maternelle

Données Sur Le Bâtiment

Type de bâtiment

Appartements (faible hauteur et à étages multiples)

Maisons

100.0 %

Achat ou location