Button CopyPathCircle CloseCircle Left ArrowArrow Down Icon GreyClosecirclecircleBurger
  • Publicité

198 Douglas Woods Hill SE, Calgary, AB, T2Z 3B1

No. MLS® A2315135
Maison À vendre à Douglasdale-Glen, Calgary, Alberta
1 069 000 $ ÉvaluationExpressMC: Non disponible

1+2 Chambres

4 Salles de bain

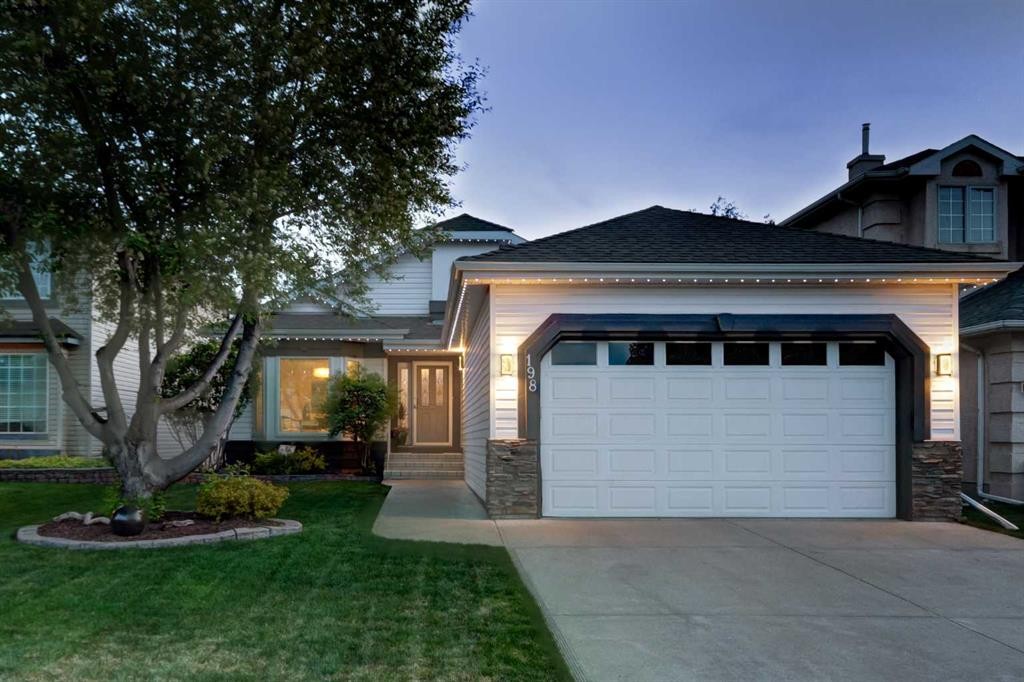
198 Douglas Woods Hill Se, Calgary, AB - Outdoor
198 Douglas Woods Hill Se, Calgary, AB - Indoor
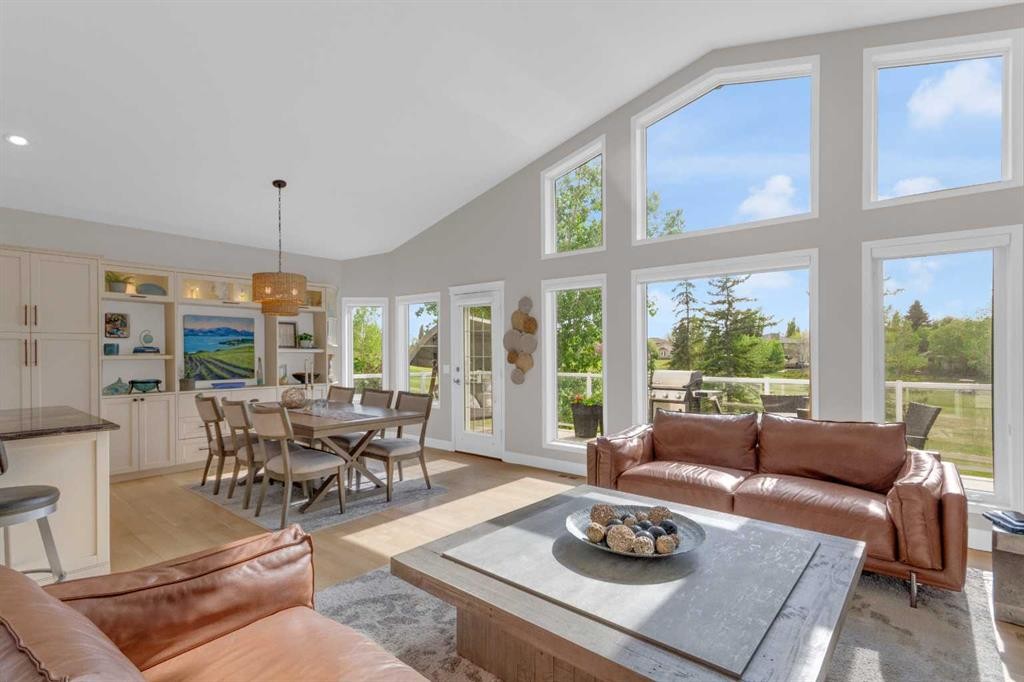
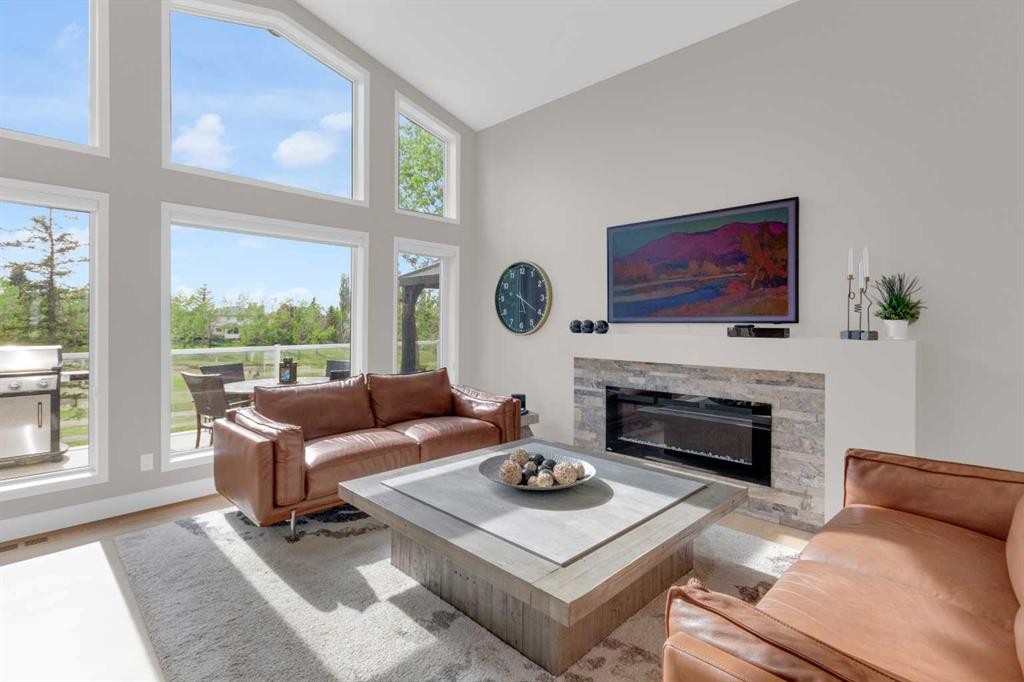
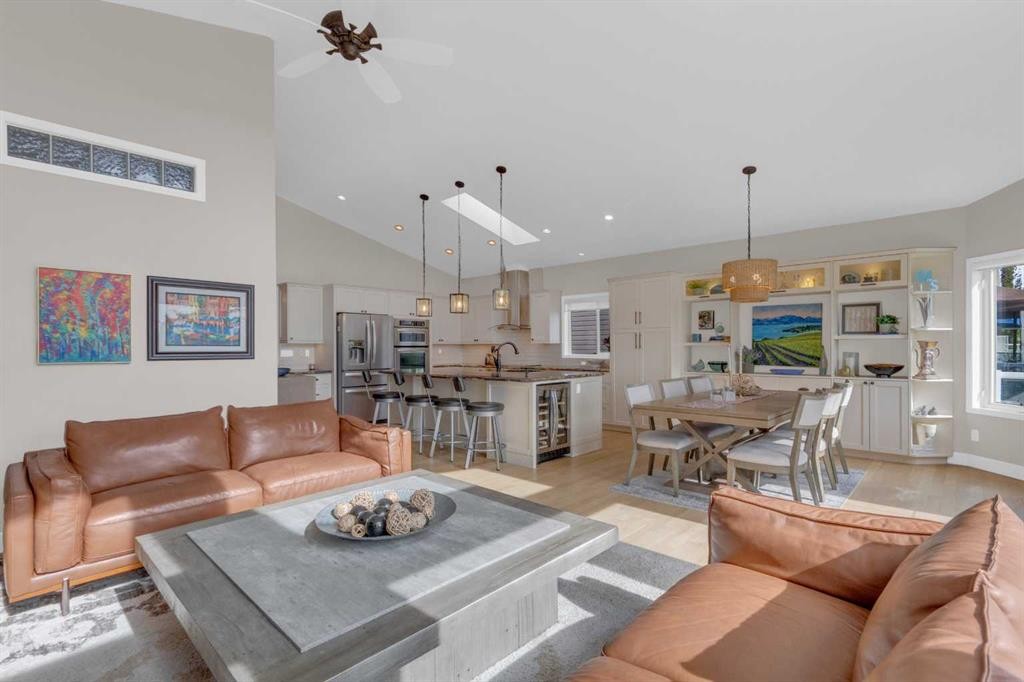
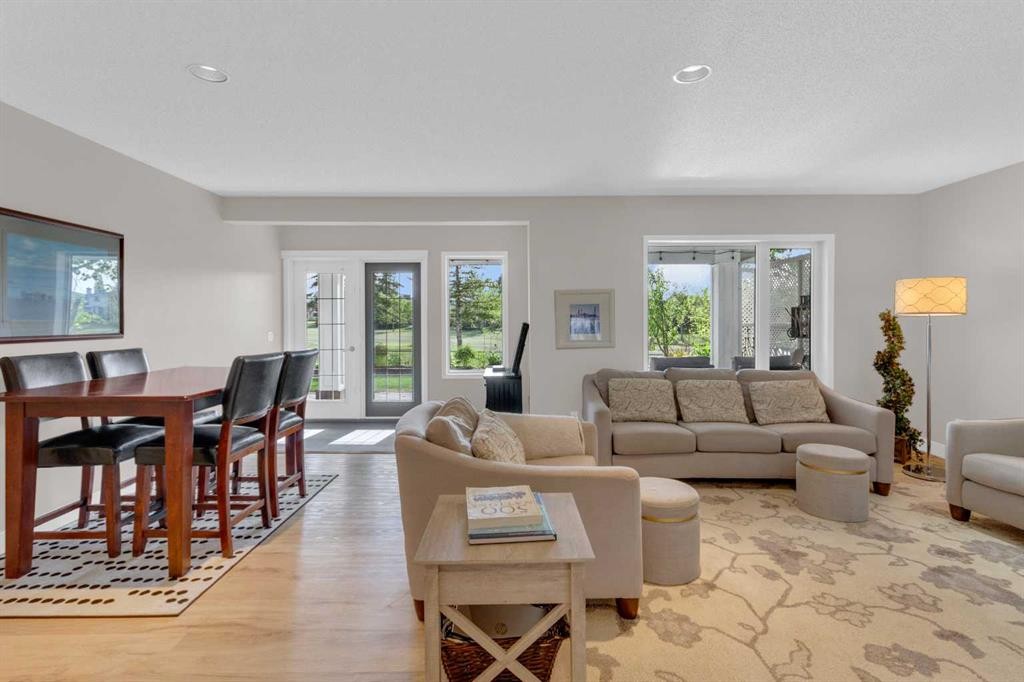
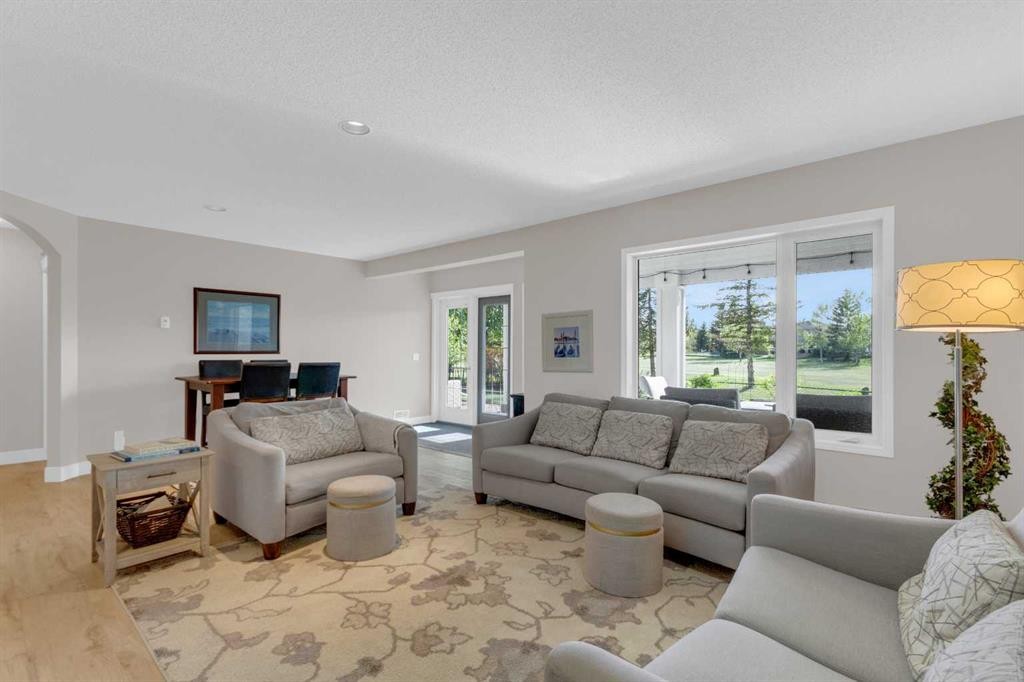
198 Douglas Woods Hill Se, Calgary, AB - Indoor Photo Showing Living Room
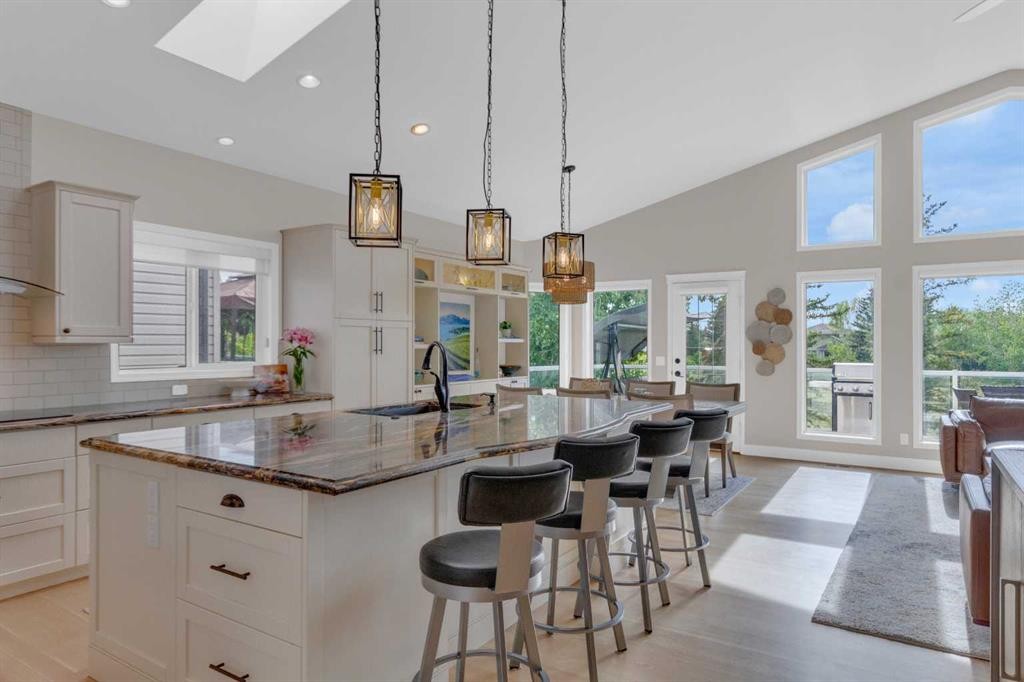
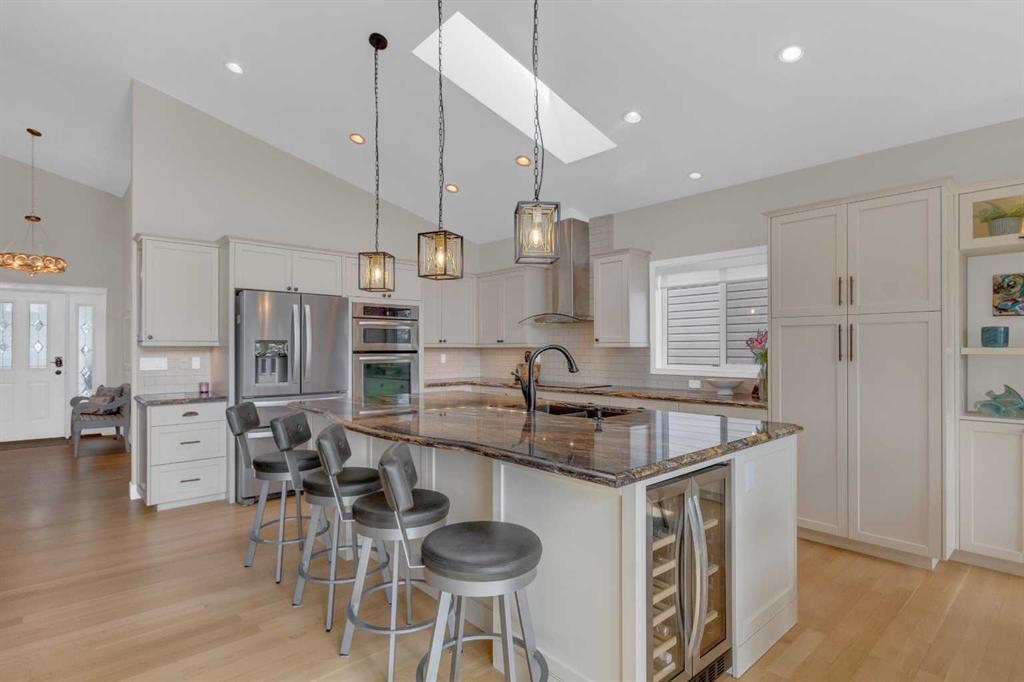
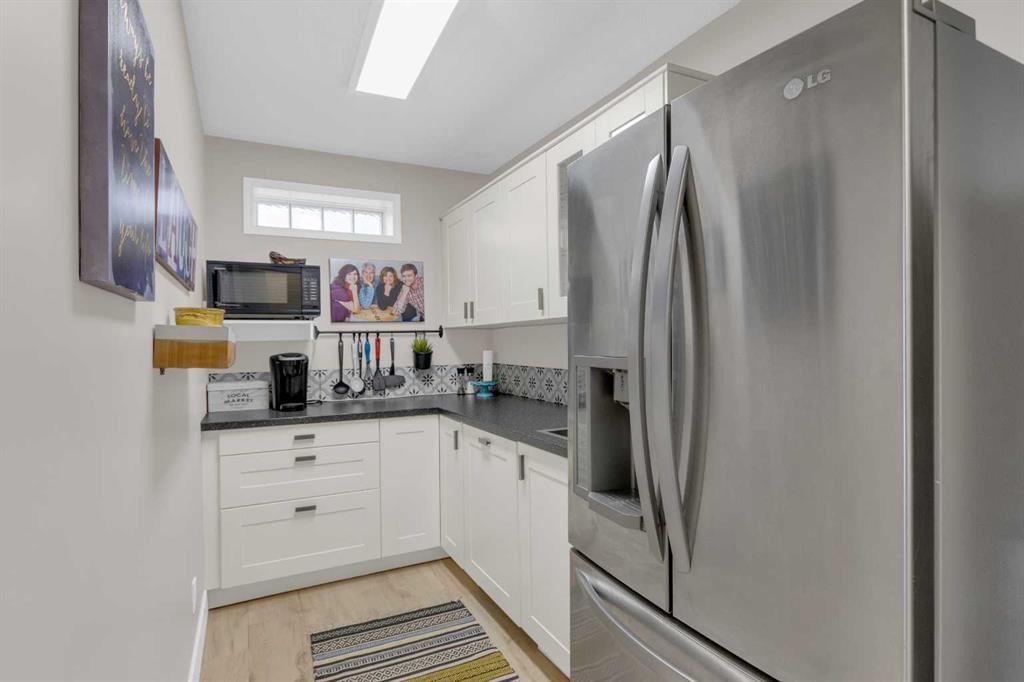
198 Douglas Woods Hill Se, Calgary, AB - Indoor Photo Showing Kitchen With Upgraded Kitchen
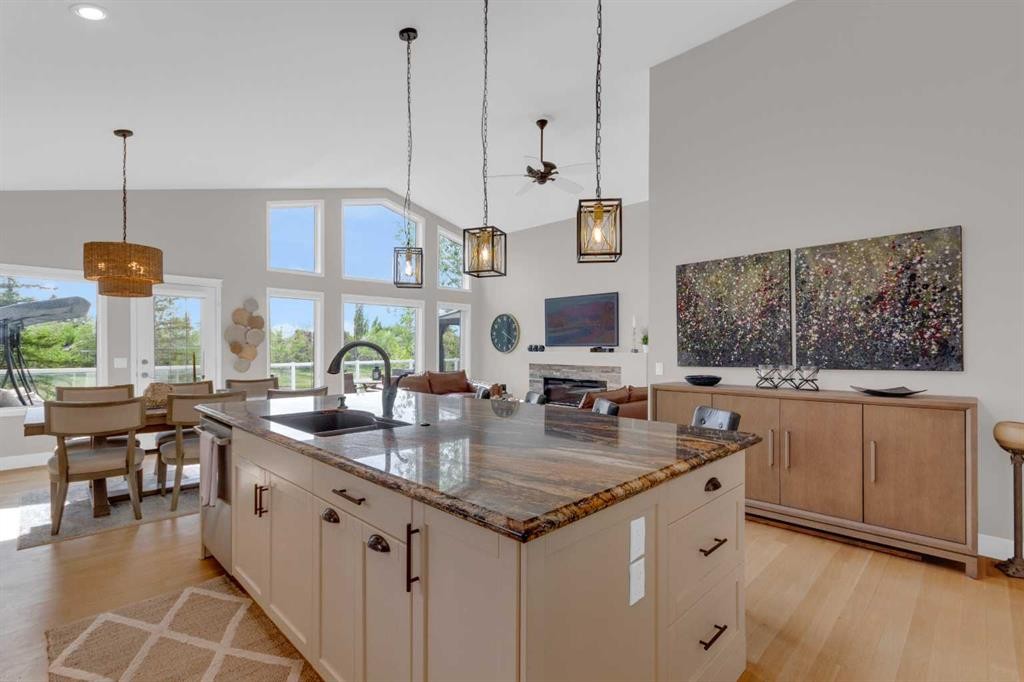
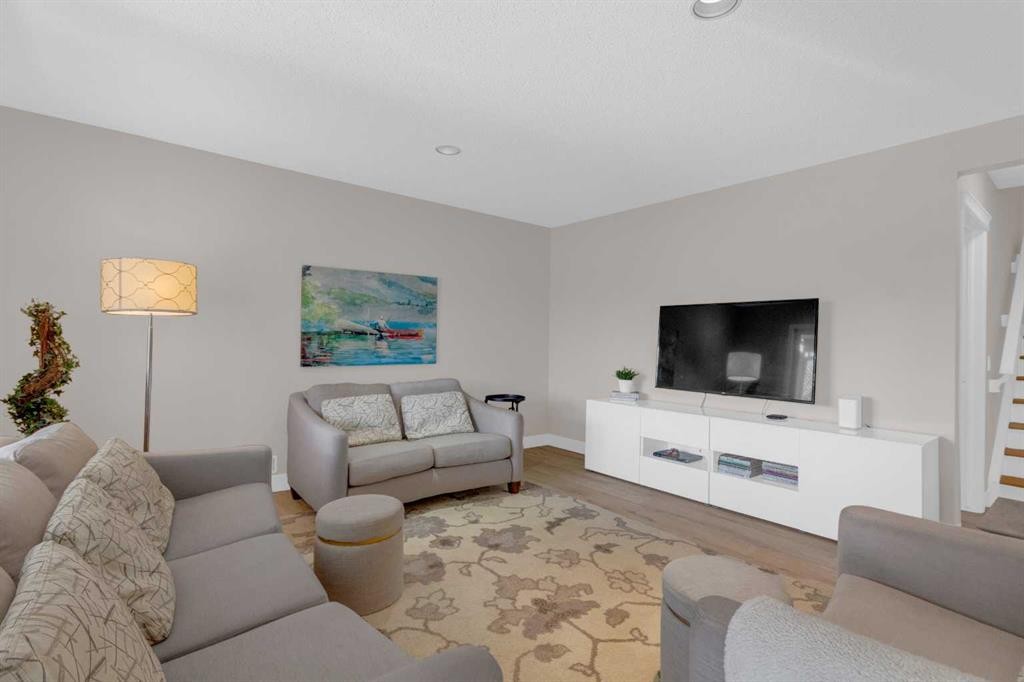
198 Douglas Woods Hill Se, Calgary, AB - Indoor Photo Showing Living Room With Fireplace
198 Douglas Woods Hill Se, Calgary, AB - Indoor Photo Showing Kitchen With Upgraded Kitchen
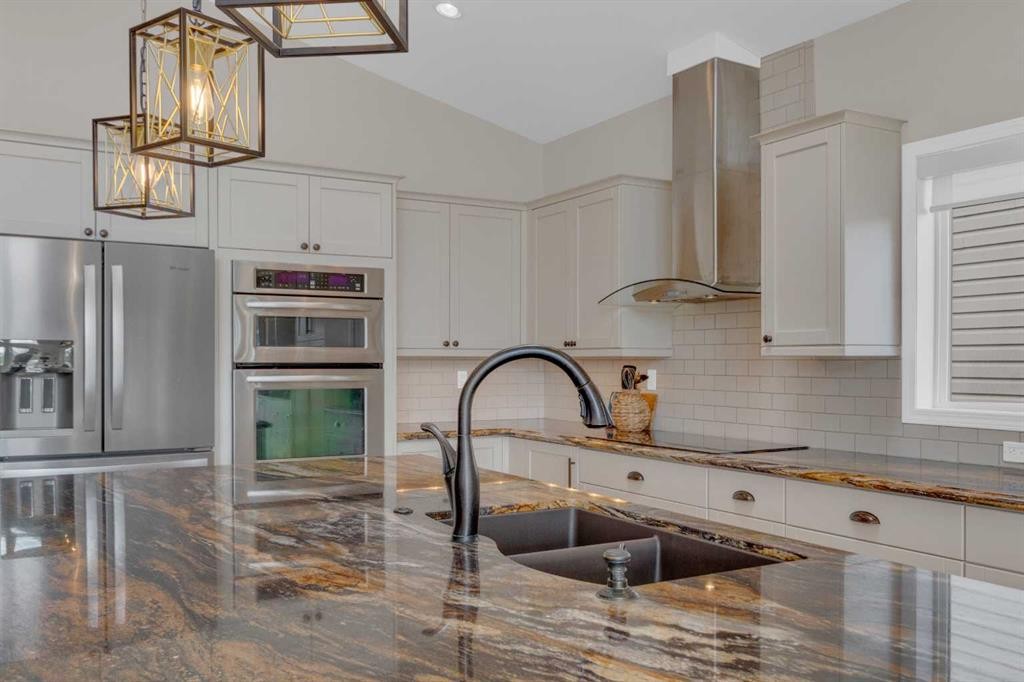
198 Douglas Woods Hill Se, Calgary, AB - Indoor Photo Showing Kitchen With Double Sink With Upgraded Kitchen
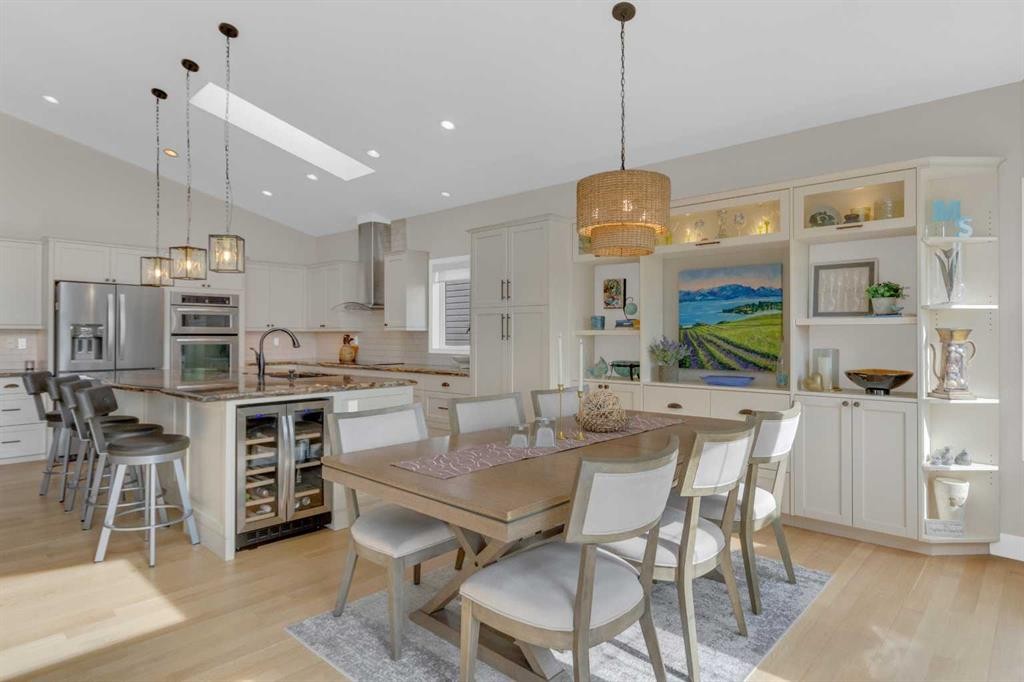
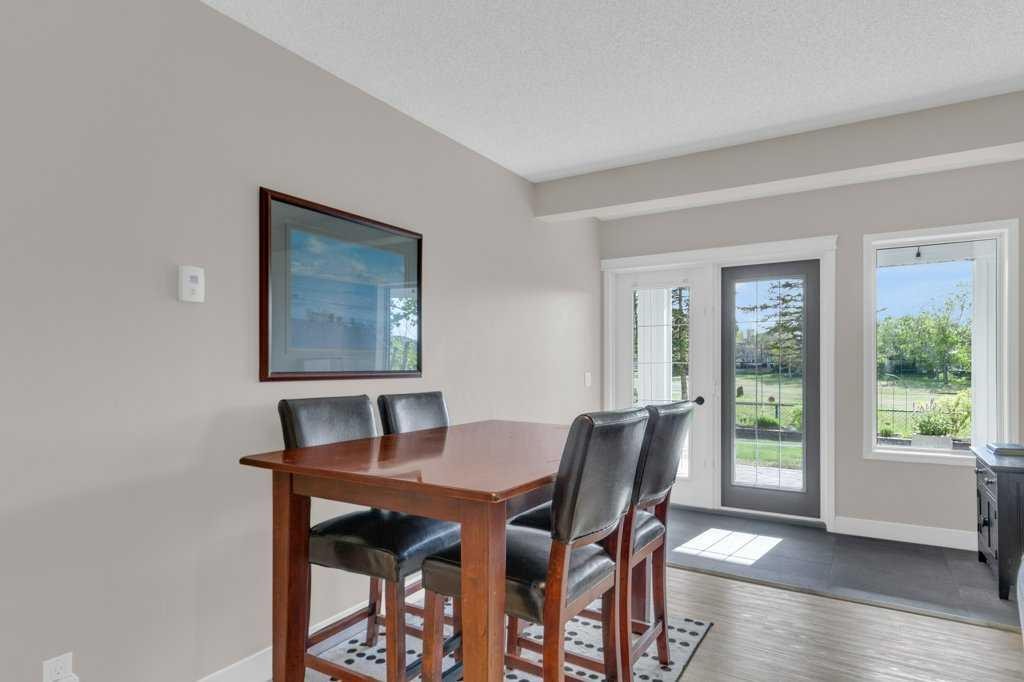
198 Douglas Woods Hill Se, Calgary, AB - Indoor Photo Showing Dining Room
198 Douglas Woods Hill Se, Calgary, AB - Indoor Photo Showing Living Room
198 Douglas Woods Hill Se, Calgary, AB - Indoor Photo Showing Other Room
198 Douglas Woods Hill Se, Calgary, AB - Indoor Photo Showing Living Room
198 Douglas Woods Hill Se, Calgary, AB - Indoor
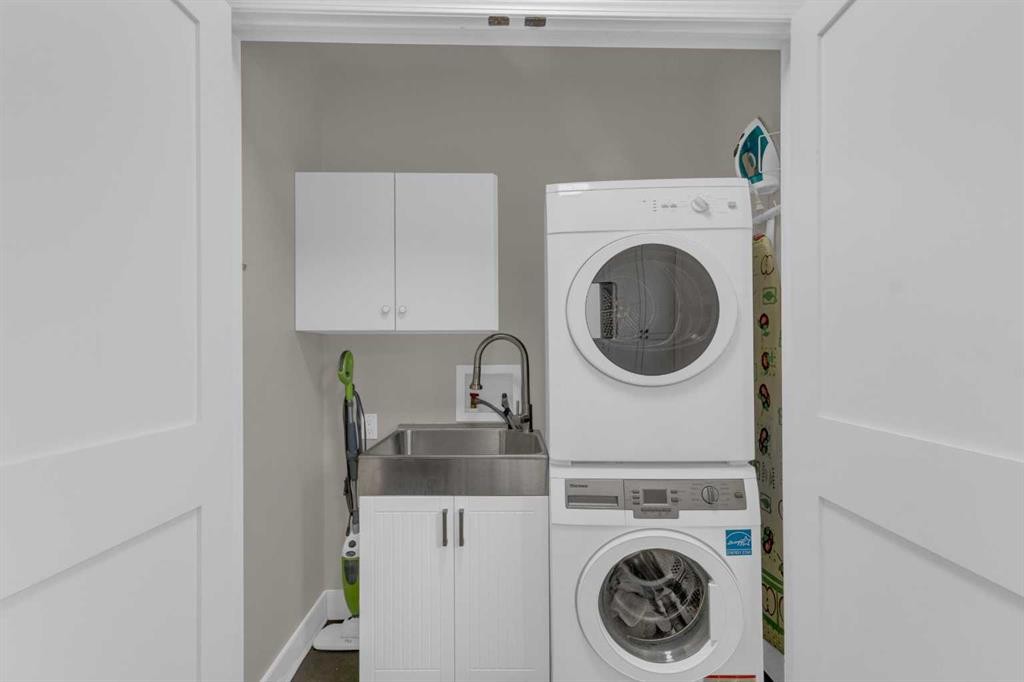
198 Douglas Woods Hill Se, Calgary, AB - Indoor Photo Showing Laundry Room
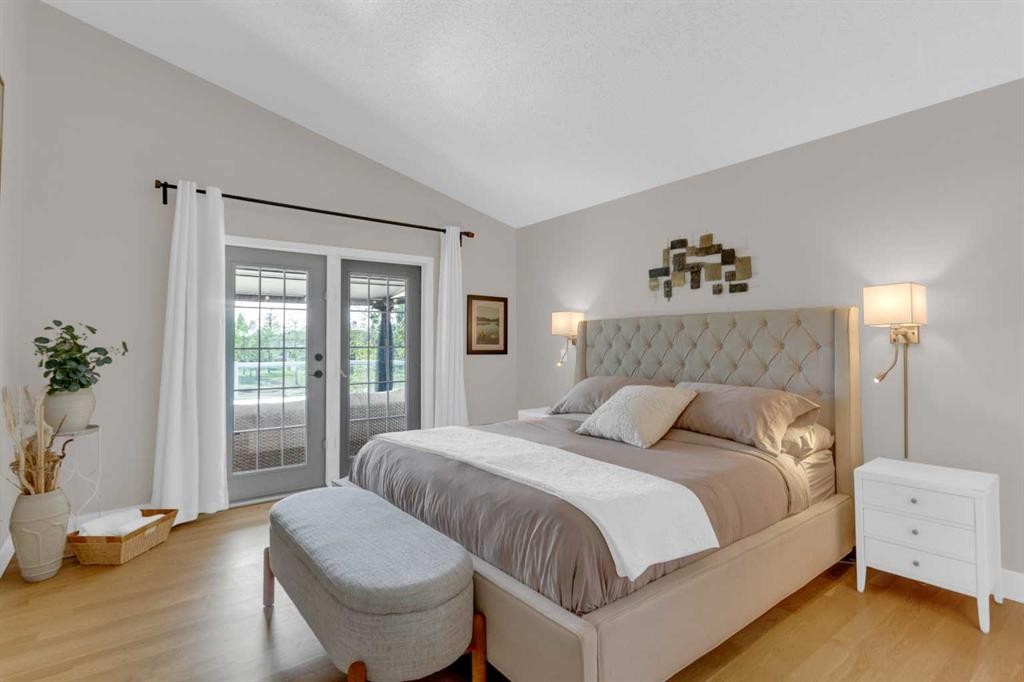
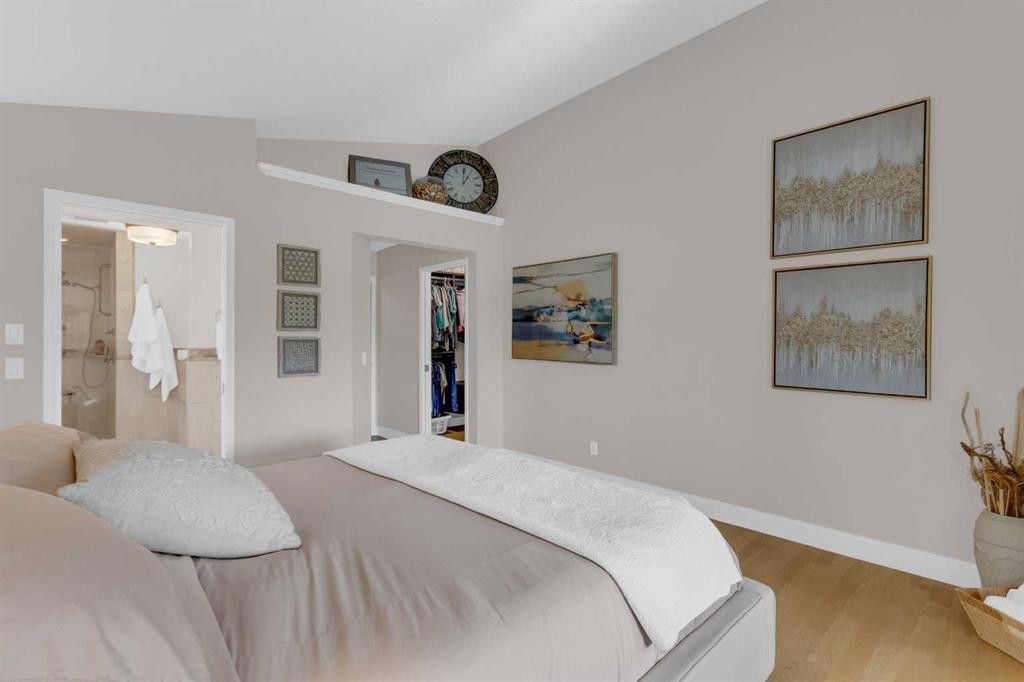
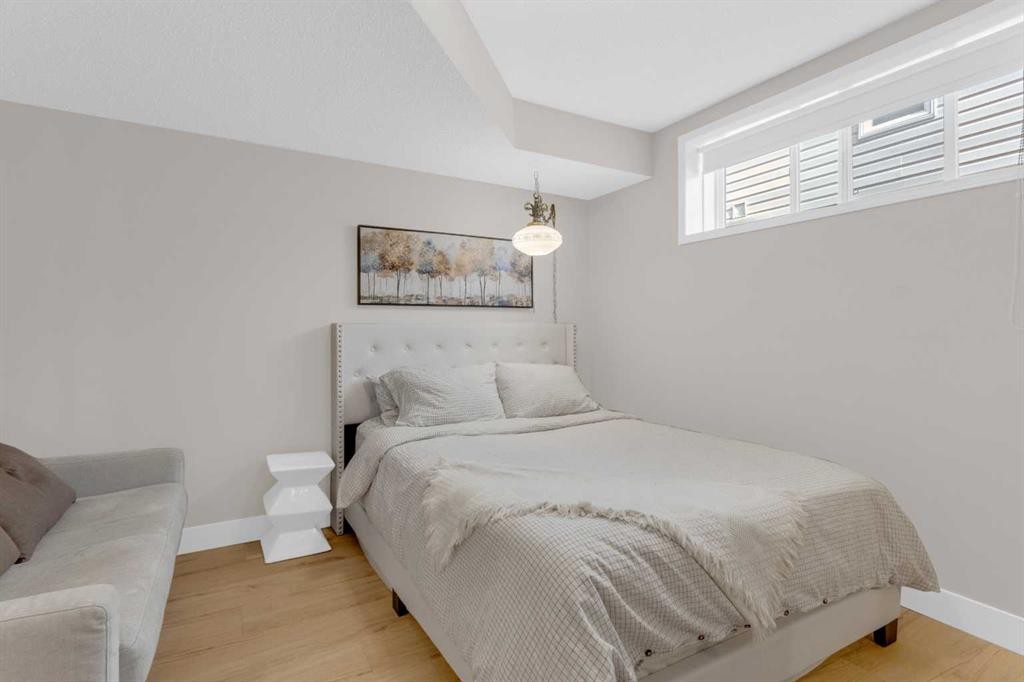
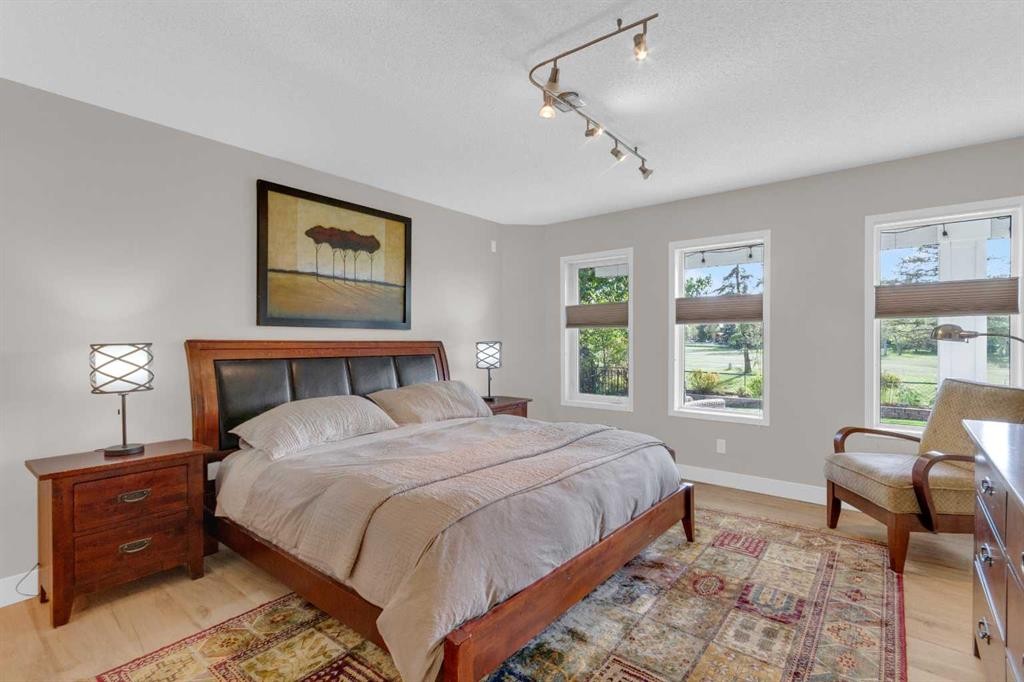
198 Douglas Woods Hill Se, Calgary, AB - Indoor Photo Showing Bedroom
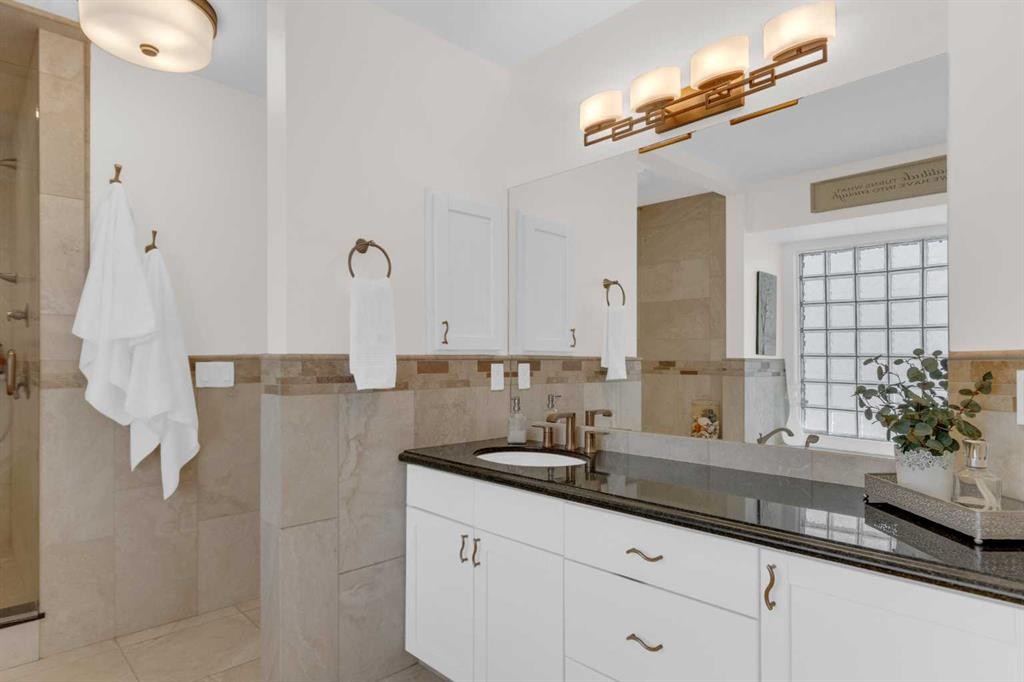
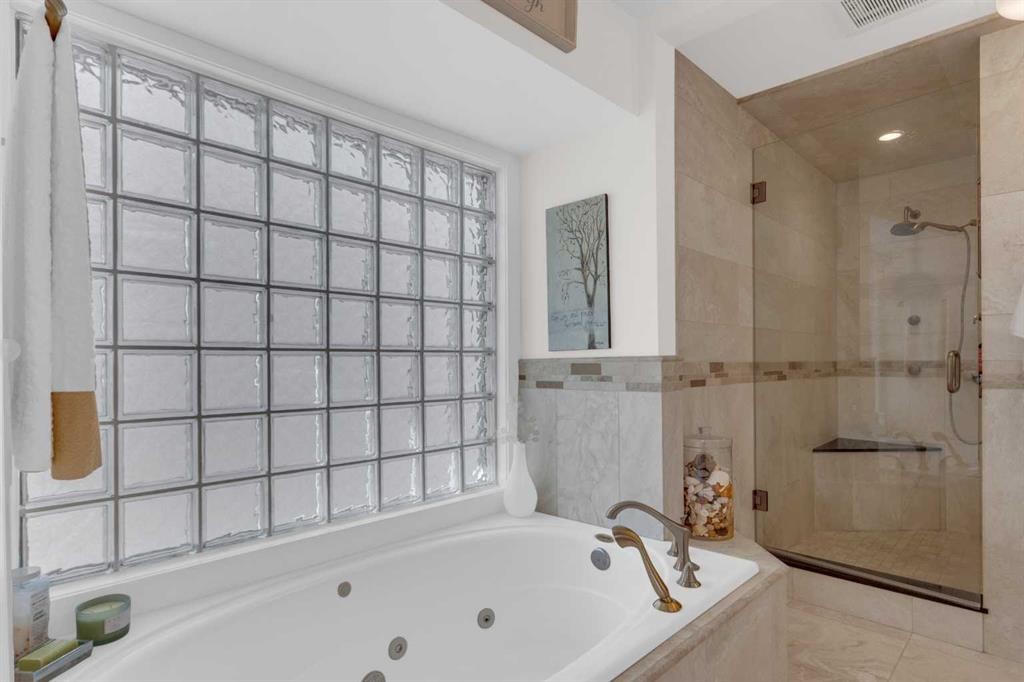
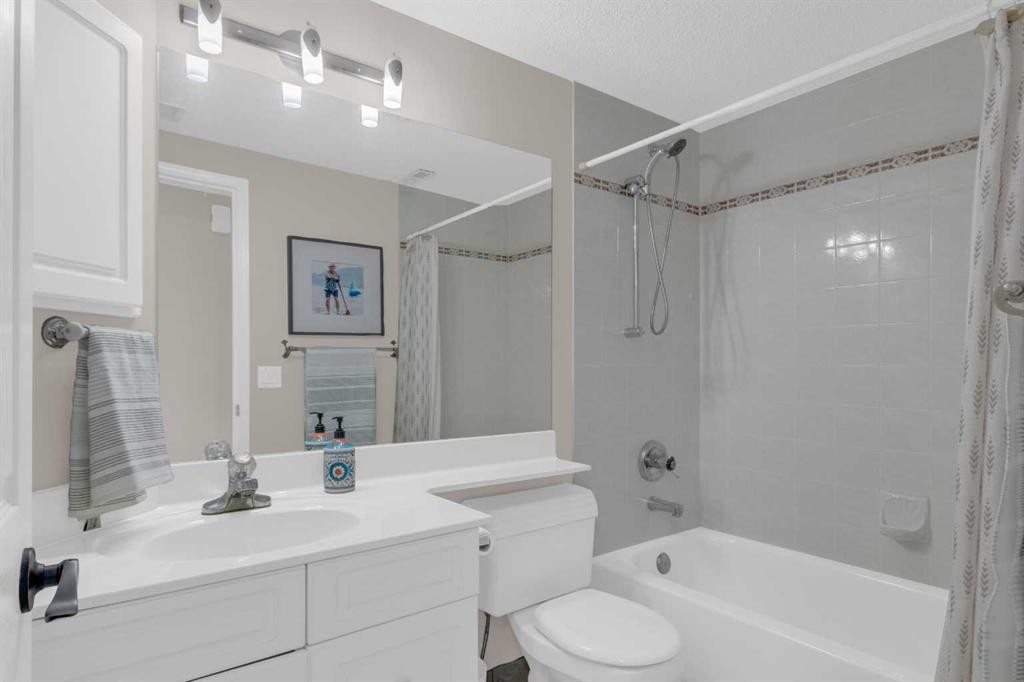
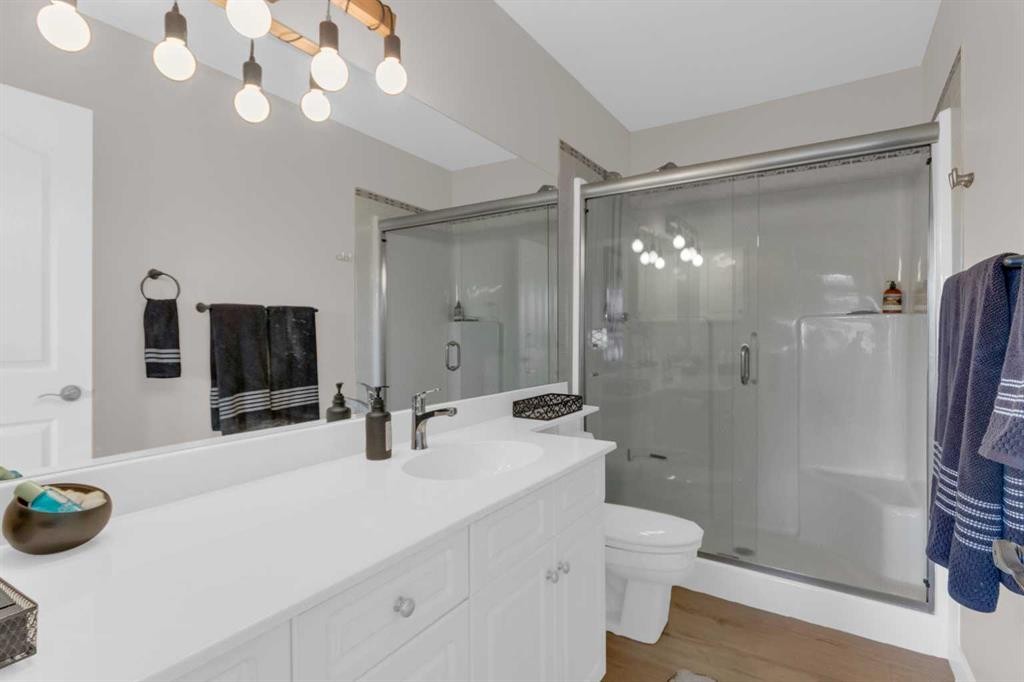
198 Douglas Woods Hill Se, Calgary, AB - Indoor Photo Showing Bathroom
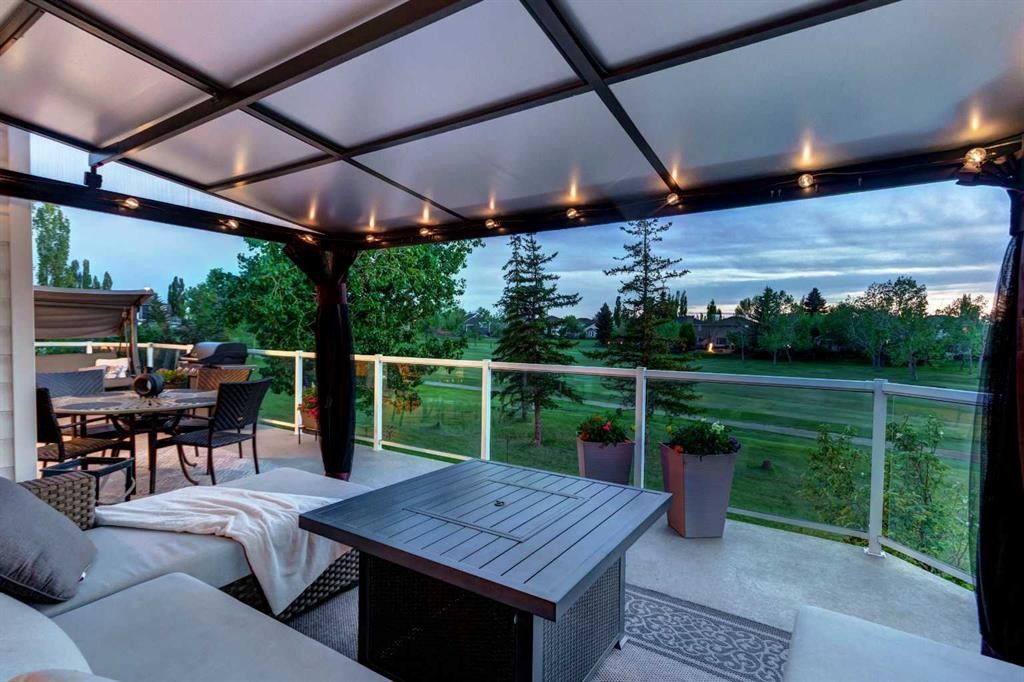
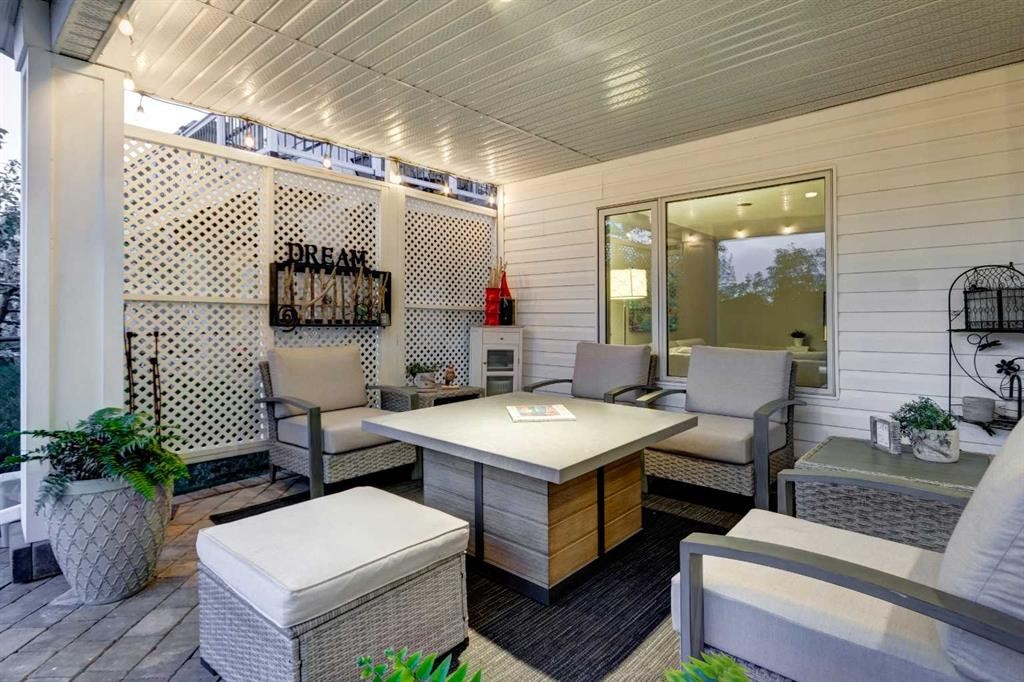
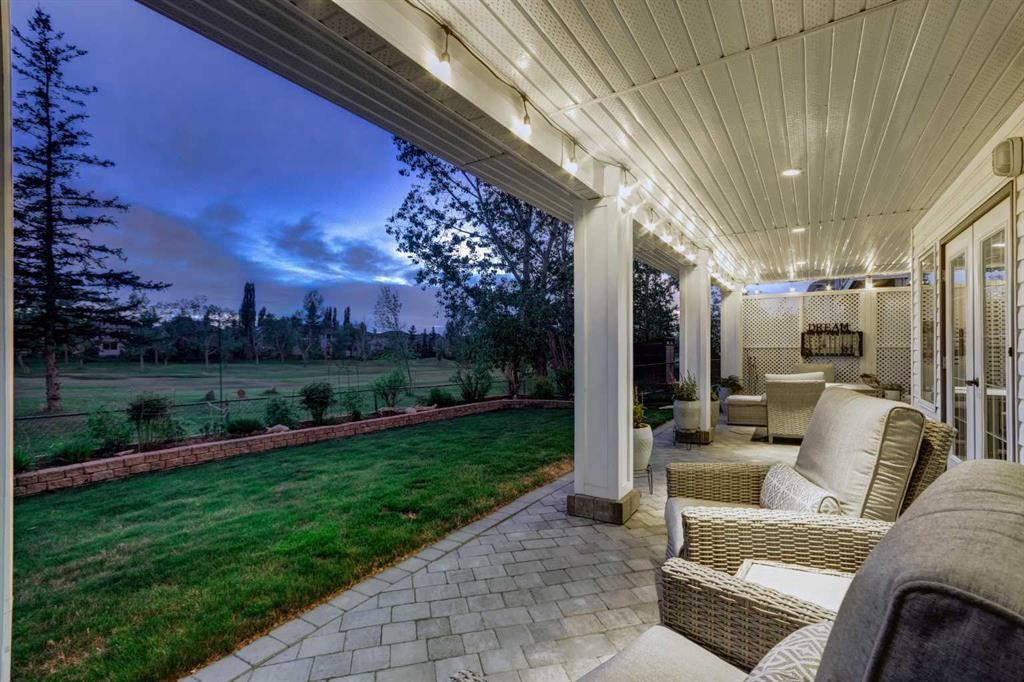
198 Douglas Woods Hill Se, Calgary, AB - Outdoor With Deck Patio Veranda With Exterior
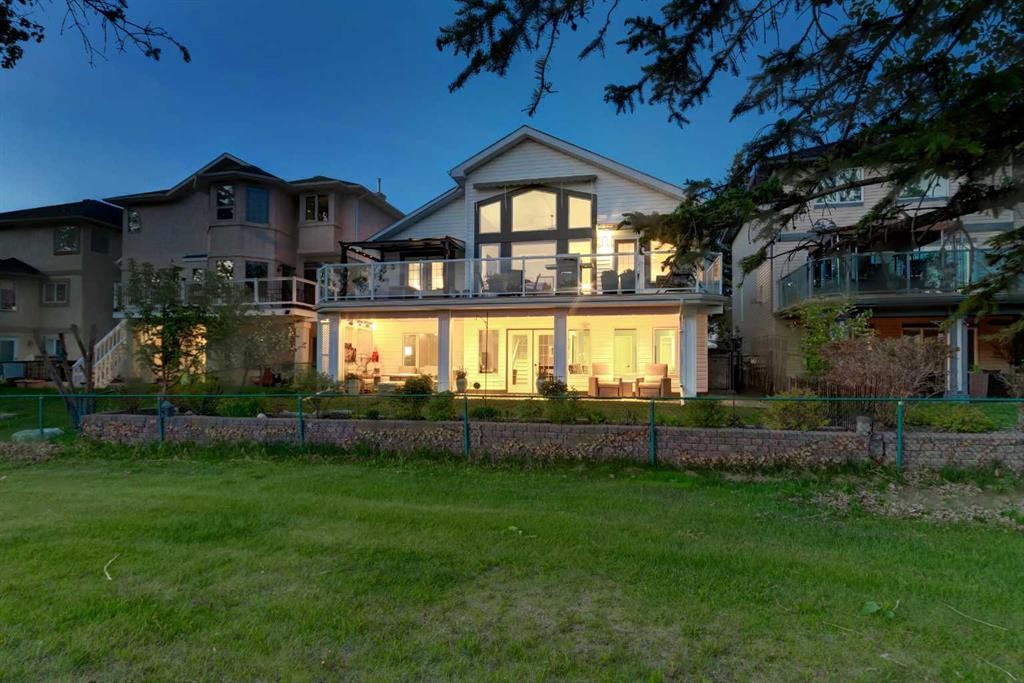
198 Douglas Woods Hill Se, Calgary, AB - Outdoor
198 Douglas Woods Hill Se, Calgary, AB - Indoor Photo Showing Living Room
198 Douglas Woods Hill Se, Calgary, AB - Indoor Photo Showing Dining Room
198 Douglas Woods Hill Se, Calgary, AB - Indoor Photo Showing Living Room
198 Douglas Woods Hill Se, Calgary, AB - Indoor Photo Showing Kitchen
198 Douglas Woods Hill Se, Calgary, AB - Indoor Photo Showing Bathroom
198 Douglas Woods Hill Se, Calgary, AB - Indoor Photo Showing Bedroom
198 Douglas Woods Hill Se, Calgary, AB - Indoor Photo Showing Bathroom
198 Douglas Woods Hill Se, Calgary, AB - Outdoor With Deck Patio Veranda With Exterior
198 Douglas Woods Hill Se, Calgary, AB - Outdoor
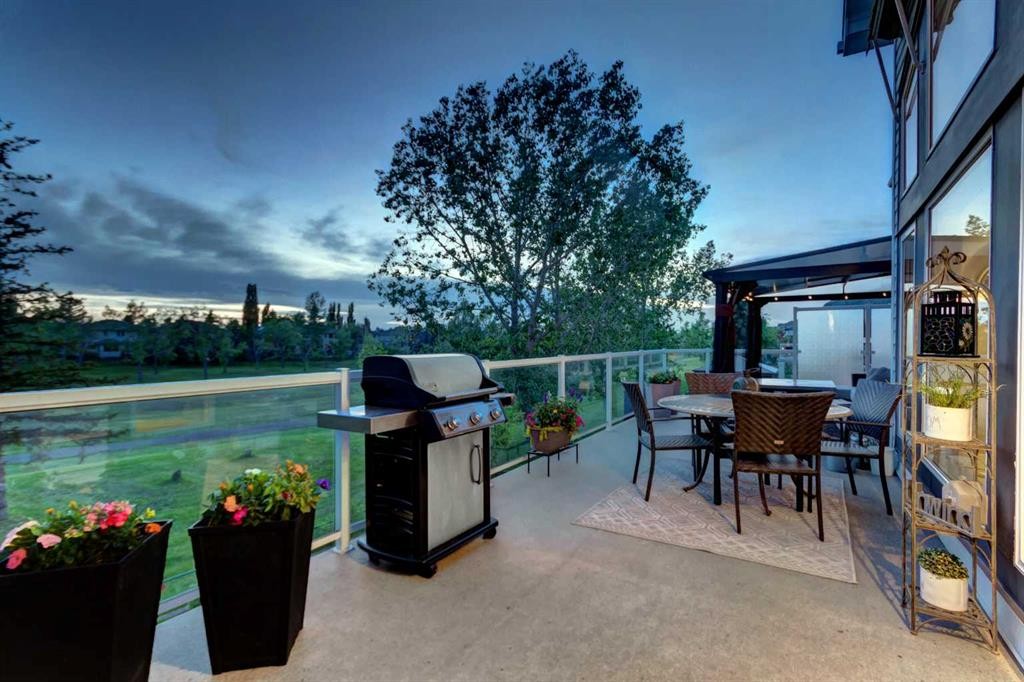
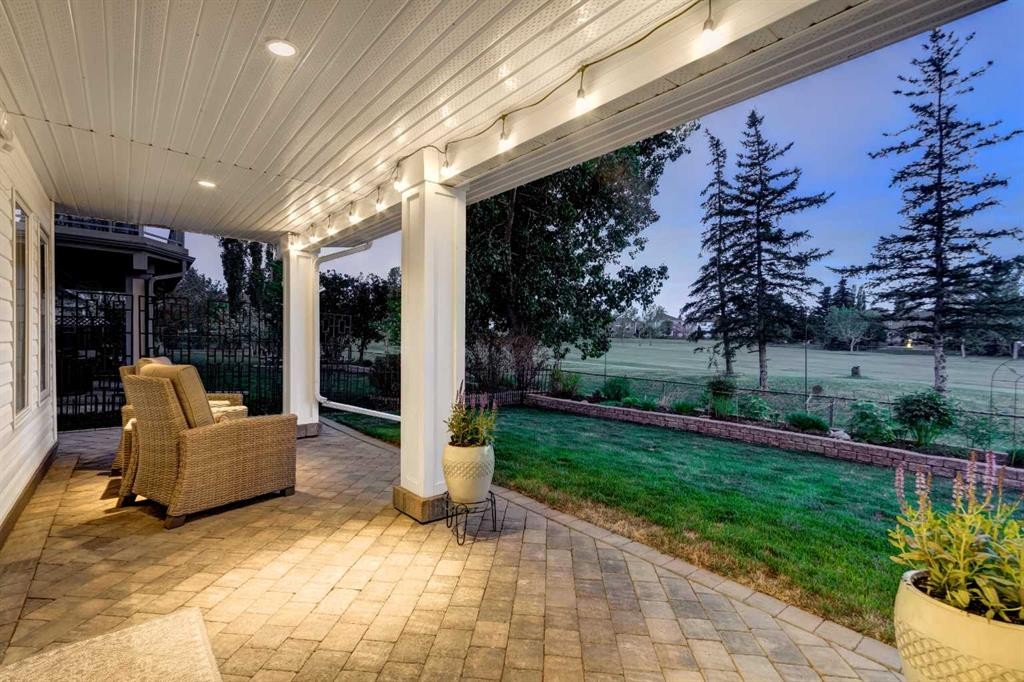
198 Douglas Woods Hill Se, Calgary, AB - Outdoor With Deck Patio Veranda
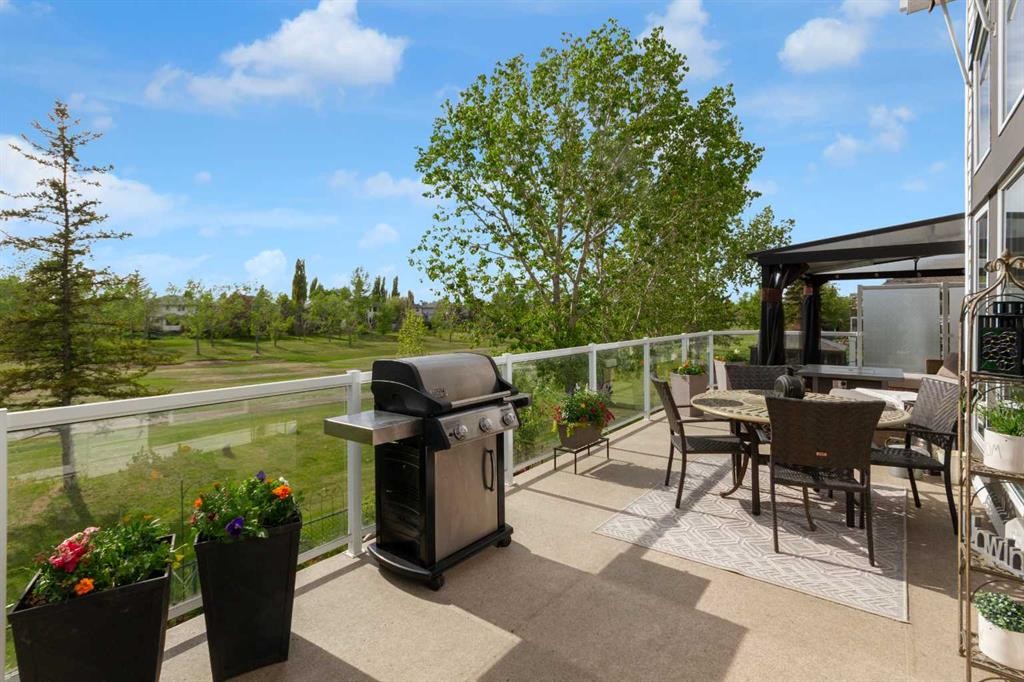
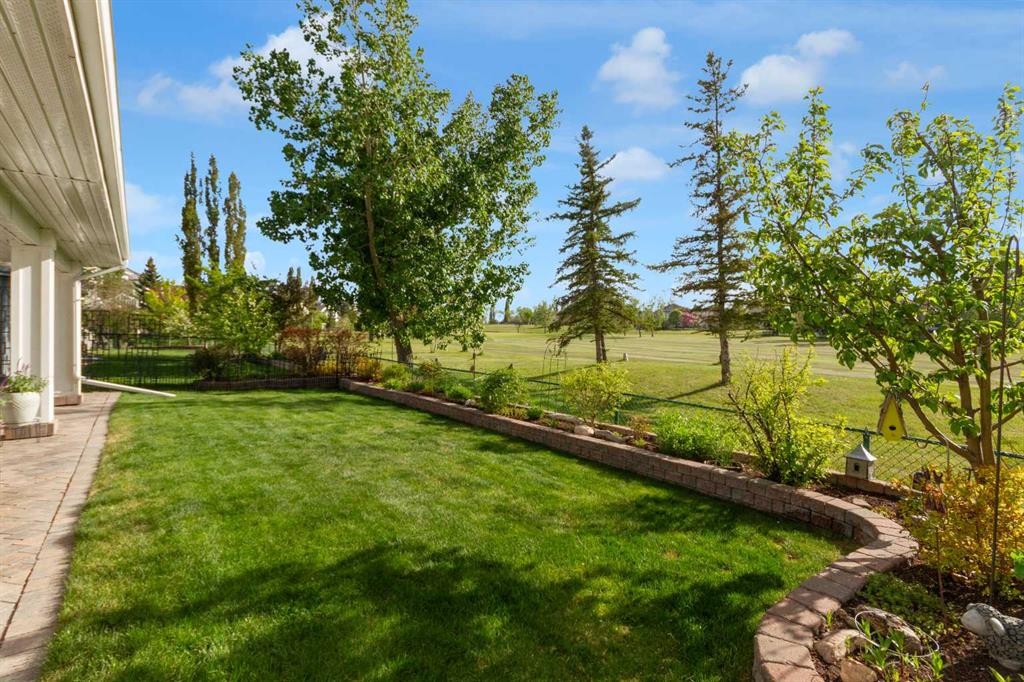
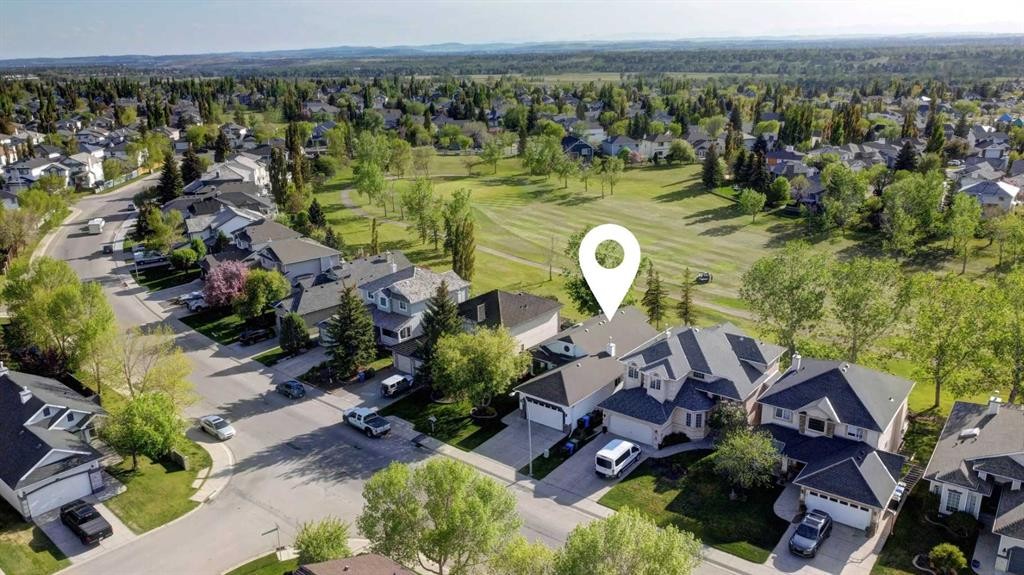
198 Douglas Woods Hill Se, Calgary, AB - Outdoor With View
198 Douglas Woods Hill Se, Calgary, AB - Outdoor
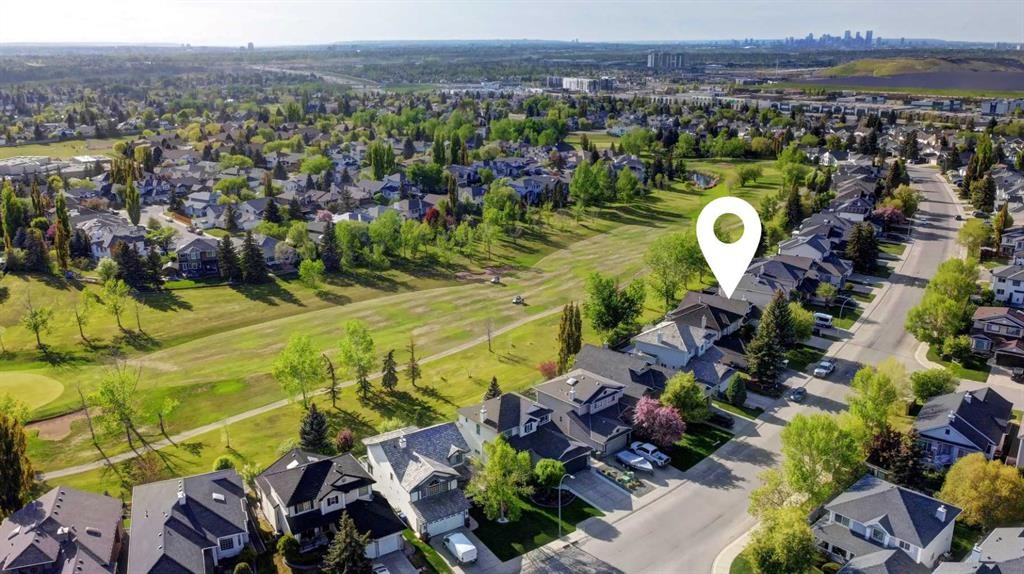
198 Douglas Woods Hill Se, Calgary, AB - Outdoor With View
198 Douglas Woods Hill Se, Calgary, AB - Other
Visite virtuelle
Visite virtuelle
198 Douglas Woods Hill Se, Calgary, AB  - Outdoor
198 Douglas Woods Hill Se, Calgary, AB  - Indoor
198 Douglas Woods Hill Se, Calgary, AB  - Indoor Photo Showing Living Room
198 Douglas Woods Hill Se, Calgary, AB  - Indoor Photo Showing Kitchen With Upgraded Kitchen
198 Douglas Woods Hill Se, Calgary, AB - Indoor Photo Showing Living Room With Fireplace
198 Douglas Woods Hill Se, Calgary, AB - Indoor Photo Showing Kitchen With Upgraded Kitchen
198 Douglas Woods Hill Se, Calgary, AB - Indoor Photo Showing Kitchen With Double Sink With Upgraded Kitchen
198 Douglas Woods Hill Se, Calgary, AB - Indoor Photo Showing Dining Room
198 Douglas Woods Hill Se, Calgary, AB - Indoor Photo Showing Living Room
198 Douglas Woods Hill Se, Calgary, AB - Indoor Photo Showing Other Room
198 Douglas Woods Hill Se, Calgary, AB - Indoor Photo Showing Living Room
198 Douglas Woods Hill Se, Calgary, AB - Indoor
198 Douglas Woods Hill Se, Calgary, AB - Indoor Photo Showing Laundry Room
198 Douglas Woods Hill Se, Calgary, AB - Indoor Photo Showing Bedroom
198 Douglas Woods Hill Se, Calgary, AB - Indoor Photo Showing Bathroom
198 Douglas Woods Hill Se, Calgary, AB - Outdoor With Deck Patio Veranda With Exterior
198 Douglas Woods Hill Se, Calgary, AB - Outdoor
198 Douglas Woods Hill Se, Calgary, AB - Indoor Photo Showing Living Room
198 Douglas Woods Hill Se, Calgary, AB - Indoor Photo Showing Dining Room
198 Douglas Woods Hill Se, Calgary, AB - Indoor Photo Showing Living Room
198 Douglas Woods Hill Se, Calgary, AB - Indoor Photo Showing Kitchen
198 Douglas Woods Hill Se, Calgary, AB - Indoor Photo Showing Bathroom
198 Douglas Woods Hill Se, Calgary, AB - Indoor Photo Showing Bedroom
198 Douglas Woods Hill Se, Calgary, AB - Indoor Photo Showing Bathroom
198 Douglas Woods Hill Se, Calgary, AB - Outdoor With Deck Patio Veranda With Exterior
198 Douglas Woods Hill Se, Calgary, AB - Outdoor
198 Douglas Woods Hill Se, Calgary, AB - Outdoor With Deck Patio Veranda
198 Douglas Woods Hill Se, Calgary, AB - Outdoor With View
198 Douglas Woods Hill Se, Calgary, AB - Outdoor
198 Douglas Woods Hill Se, Calgary, AB - Outdoor With View
198 Douglas Woods Hill Se, Calgary, AB - Other
  • Publicité
Êtes-vous un investisseur immobilier
198 Douglas Woods Hill SE, Calgary, AB, T2Z 3B1
1 069 000 $

3 Chambres

4 Salles de bain

Informations sur la propriété

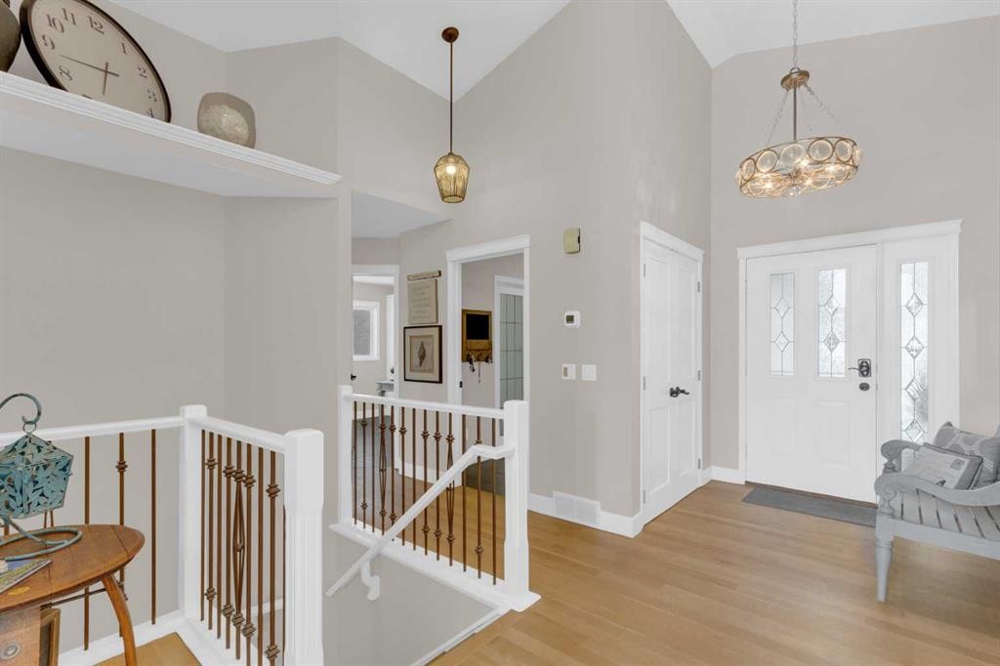
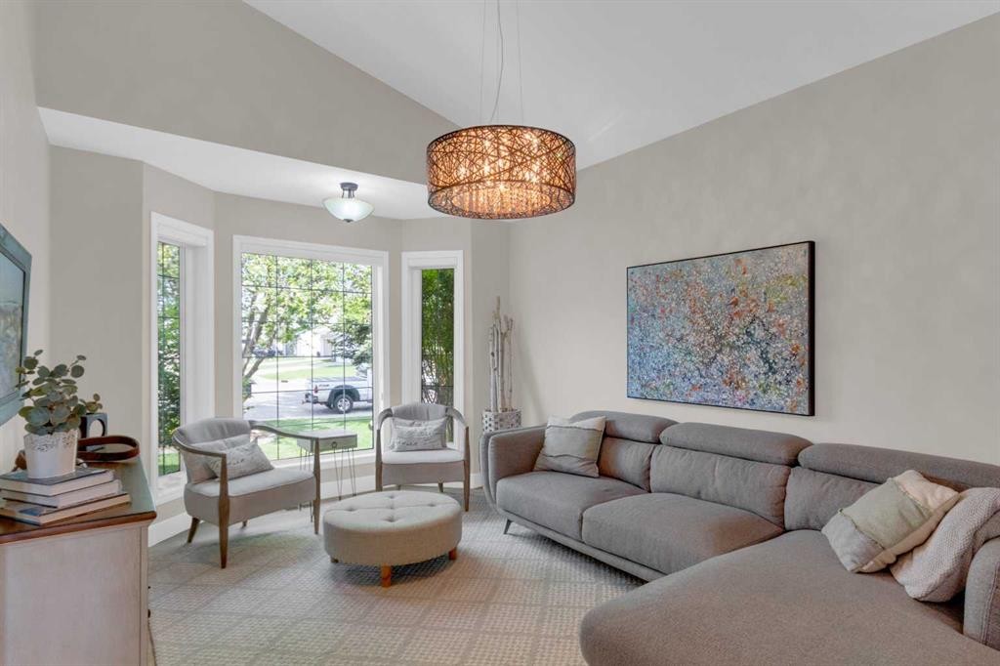
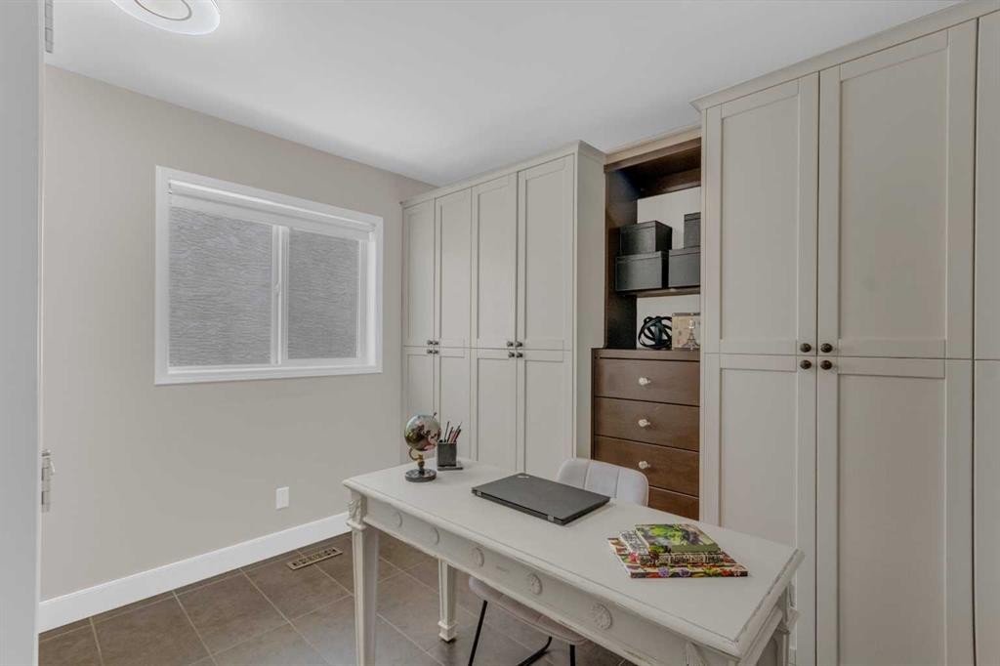
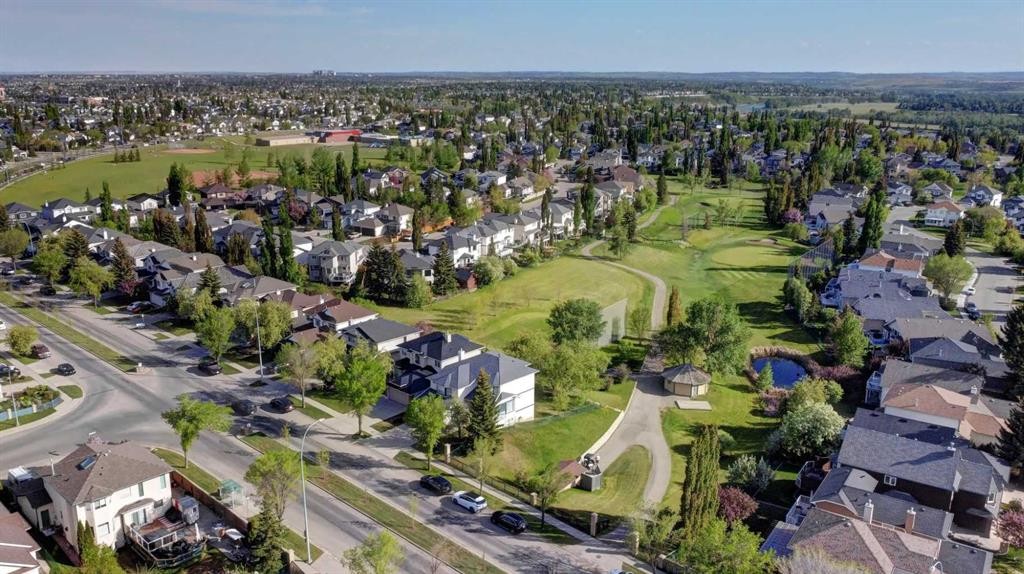
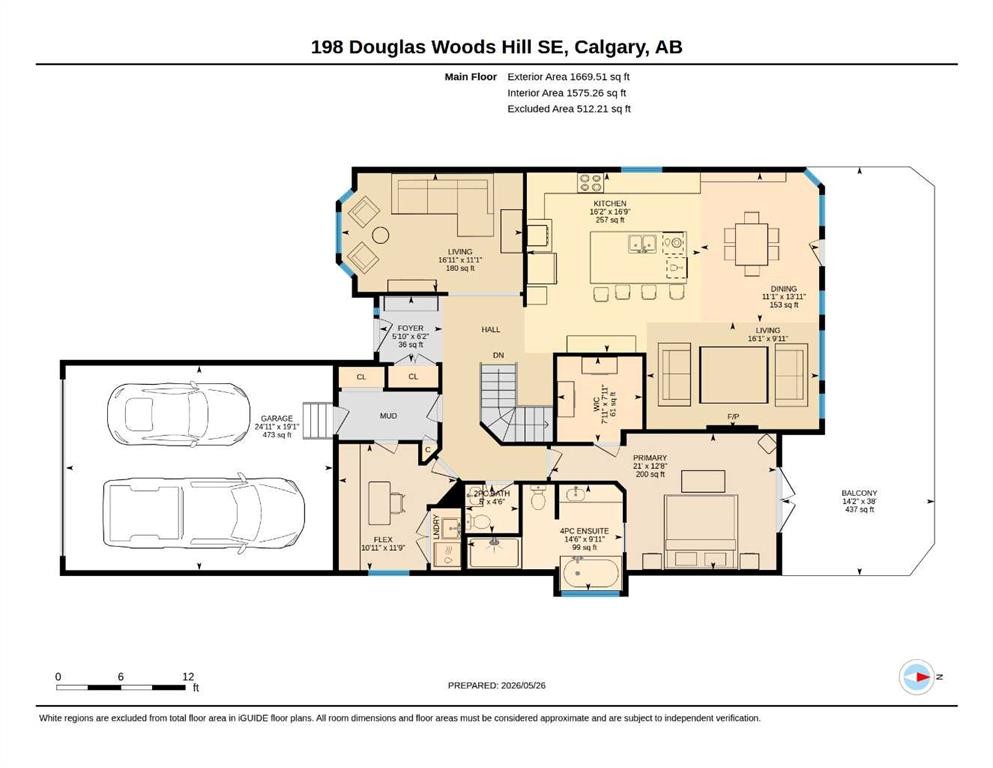
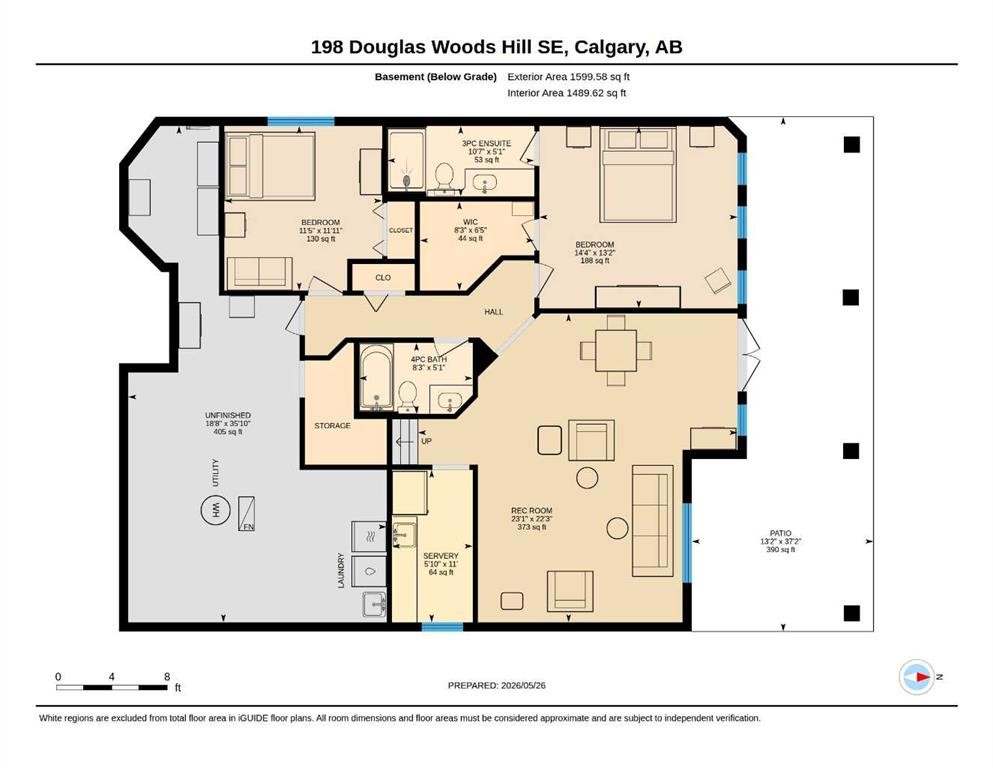
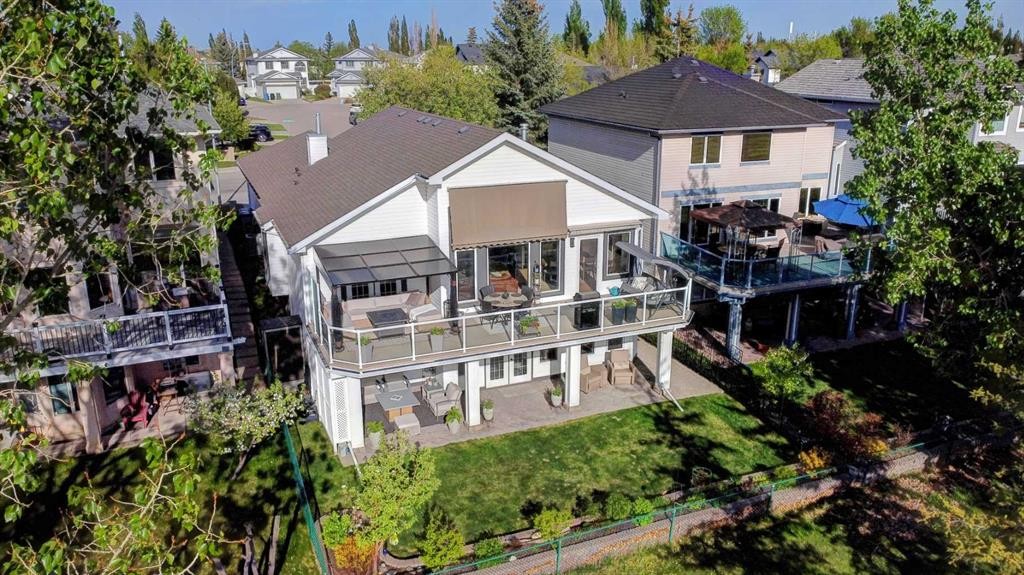
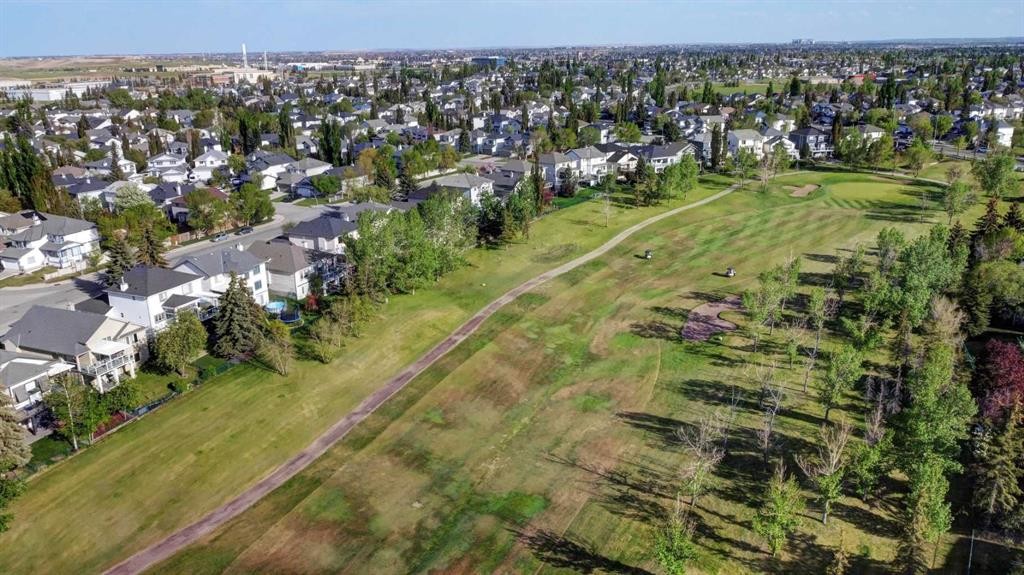
PRICE REDUCTION! Welcome to this stunning executive walkout bungalow, offering over 3,200 square feet of beautifully renovated living space and backing directly onto the picturesque Douglasdale Golf Course. Combining timeless elegance with modern luxury, this exceptional home showcases breathtaking views, thoughtful upgrades, and an unparalleled indoor-outdoor lifestyle. From the moment you enter, you’ll be impressed by soaring vaulted ceilings and expansive floor-to-ceiling windows that flood the home with natural light while framing the sunny southwest-facing backyard and lush mature greenery beyond. The beautifully expanded upper deck spans the entire back of the home, creating the perfect setting for entertaining or simply enjoying spectacular sunsets beneath the pergola. Below, a beautiful covered stone patio with privacy screens offers a peaceful retreat overlooking professionally landscaped gardens filled with vibrant shrubs and perennials that provide colour and beauty through every season. At the heart of the home is a stunning chef’s kitchen designed for both everyday living and effortless entertaining. Featuring an abundance of custom cabinetry, a spectacular 9 ft by 5 ft island with skylights above, and generous prep and gathering space, the bright open-concept kitchen seamlessly flows into the dining and family room—all perfectly positioned to capture the serene golf course views. The main floor also offers a private office with convenient laundry space, along with a versatile formal living or dining room to suit your lifestyle. The luxurious primary retreat is a true sanctuary, featuring cathedral ceilings, direct access to the upper deck, and a beautifully renovated spa-inspired ensuite complete with elegant travertine tile and in-floor heating for added comfort. The fully developed walkout lower level extends the home’s exceptional living space with the added luxury of in-floor heating and updated luxury vinyl plank flooring, creating a warm and inviting environment year-round. This level features two generous bedrooms, including one with a walk-in closet and full ensuite, as well as an additional beautifully updated full bathroom. A convenient lower-level kitchenette with washer and dryer adds flexibility for guests, extended family, or multi-generational living. The expansive storage area also offers the potential for a home gym if desired. Additional highlights include stunning refinished hardwood floors, permanent exterior lighting, and exceptional attention to detail throughout. Automated underground sprinklers. This is a rare opportunity to own a meticulously updated bungalow in one of Douglasdale’s most sought-after golf course locations—where luxury, comfort, and nature come together beautifully. Furnace and air conditioner replaced in 2023.
Inclusions: Fridge, dishwasher, washer and dryer in basement

Particularités du bâtiment :

  • Air climatisé: Oui
  • Foyer: Oui
  • Stationnement: Oui
  • Superficie totale aménagée: 1669.51

Caractéristiques :

  • Bâti en: 1996
  • Caractéristiques du foyer: Électrique, Salle familiale, Pierre
  • Caractéristiques du stationnement: Garage double attenant, Allée
  • Caractéristiques extérieures: Éclairage
  • Caractéristiques intérieures: Bar déjeuner, Ventilateur(s) de plafond, Système d'aspiration central, Rangement de placard, Comptoirs en granite, Puit(s) de lumière, Plafond(s) voûté(s)
  • Chambres : 1+2
  • Chauffage: Rayonnement à partir du plancher, Air pulsé, Gaz naturel
  • Détails de la fondation: Béton coulé
  • Dimensions du terrain : 5338.00 Pieds carrés
  • Matériaux de construction: Mélangé
  • Niveaux: Un
  • Refroidissement: Climatiseur central
  • Revêtements de sol: Bois franc, Tuile
  • Salle(s) de bains : 3+1
  • Style architectural: Bungalow
  • Superficie habitable (approx): 1669.51 Pieds carrés
  • Toiture: Asphalte
  • Zonage: R-CG
  • Nbre d'espaces de stationnement: 4

Gracieuseté de : MaxWell Canyon Creek

Données fournies par : Calgary Real Estate Board 300 Manning Rd. NE, Calgary, Alberta T2E 8K4
Nous croyons que tous les renseignements affichés sont exacts, mais nous ne le garantissons pas; les renseignements devraient être vérifiés de façon indépendante. Aucune garantie ou représentation de quelque nature que ce soit n’est offerte. Droits © 2021 Tous les droits sont réservés.

ÉvaluationExpressMC Powered by RPS
Vous songez à vendre?

Commencez par découvrir ce que votre maison pourrait valoir sur le marché actuel.

Emplacement de 198 Douglas Woods Hill SE, Calgary, AB, T2Z 3B1

Données démographiques de 198 Douglas Woods Hill SE, Calgary, AB, T2Z 3B1

Étape de vie

Parents d'âge moyen avec adolescents

Type d'emploi

Industrie des services/Cols blancs

Revenu moyen du ménage

172 914.00 $

Nombre moyen d'enfants

1.77

Population à domicile

Structure à domicile

Âge de la population

Éducation

Niveau d'éducation

No certificate/diploma/degree

10.57 %

Diplôme d'études secondaires ou équivalent

32.59 %

Certificat ou diplôme d'apprentissage ou d'une école de métiers

6.88 %

Diplôme d'études collégiales ou d'études postsecondaires (non universitaires)

20.19 %

Certificat d'études universitaires

2.28 %

Diplômes d'études universitaires

27.49 %

Navetteur

Se rendre au travail

En auto

92.53 %

En transport en commun

0.98 %

À pied

0.63 %

À bicyclette

0.0 %

Par tout autre moyen

5.86 %

Diversité Culturelle

Connaissance des langues officielles

Langue maternelle

Données Sur Le Bâtiment

Type de bâtiment

Appartements (faible hauteur et à étages multiples)

Maisons

100.0 %

Achat ou location