Button CopyPathCircle CloseCircle Left ArrowArrow Down Icon GreyClosecirclecircleBurger
  • Publicité

193 Cityscape Gardens NE, Calgary, AB, T3N 0M5

No. MLS® A2306160
Maison À vendre à Cityscape, Calgary, Alberta
724 999 $ ÉvaluationExpressMC: 681K $ - 829K $

4+1 Chambres

4 Salles de bain

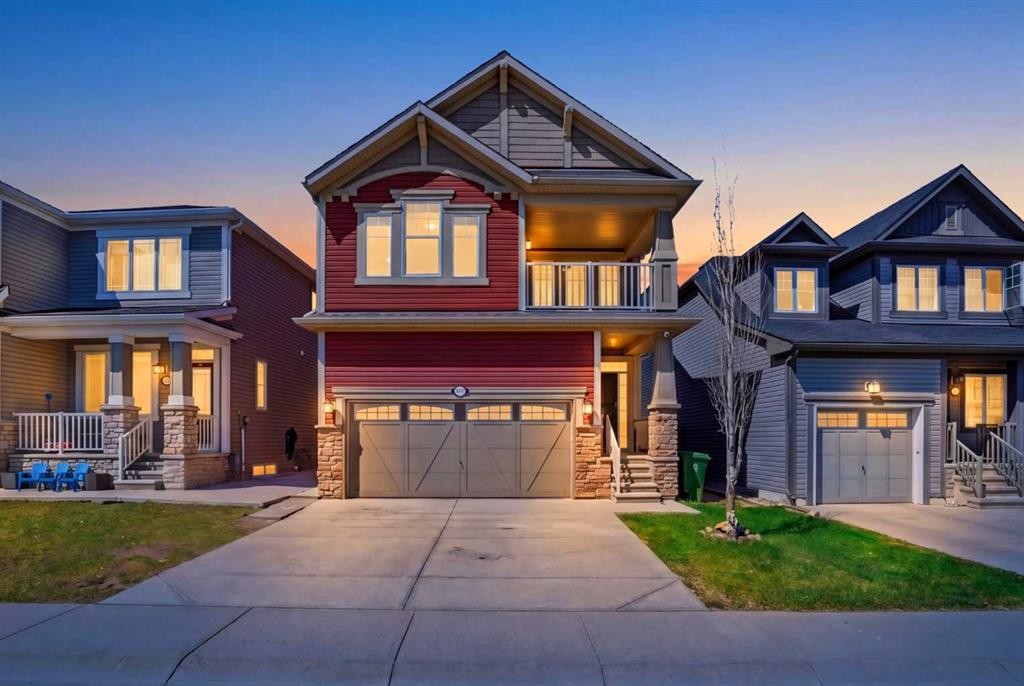
193 Cityscape Gardens Ne, Calgary, AB - Outdoor With Deck Patio Veranda With Facade
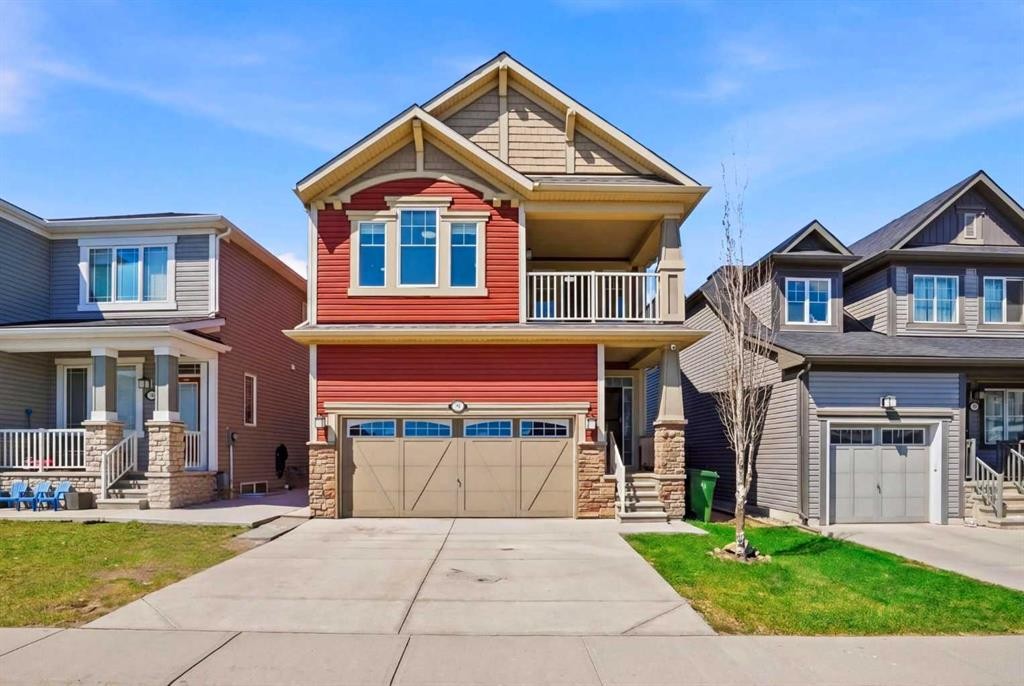
193 Cityscape Gardens Ne, Calgary, AB - Outdoor With Balcony With Facade
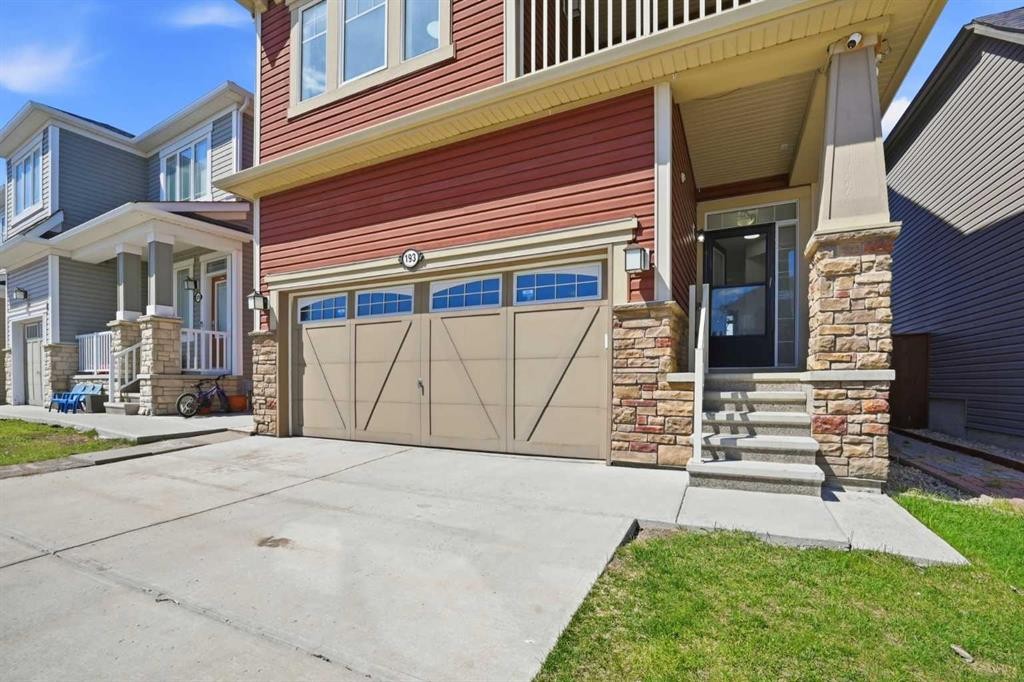
193 Cityscape Gardens Ne, Calgary, AB - Outdoor
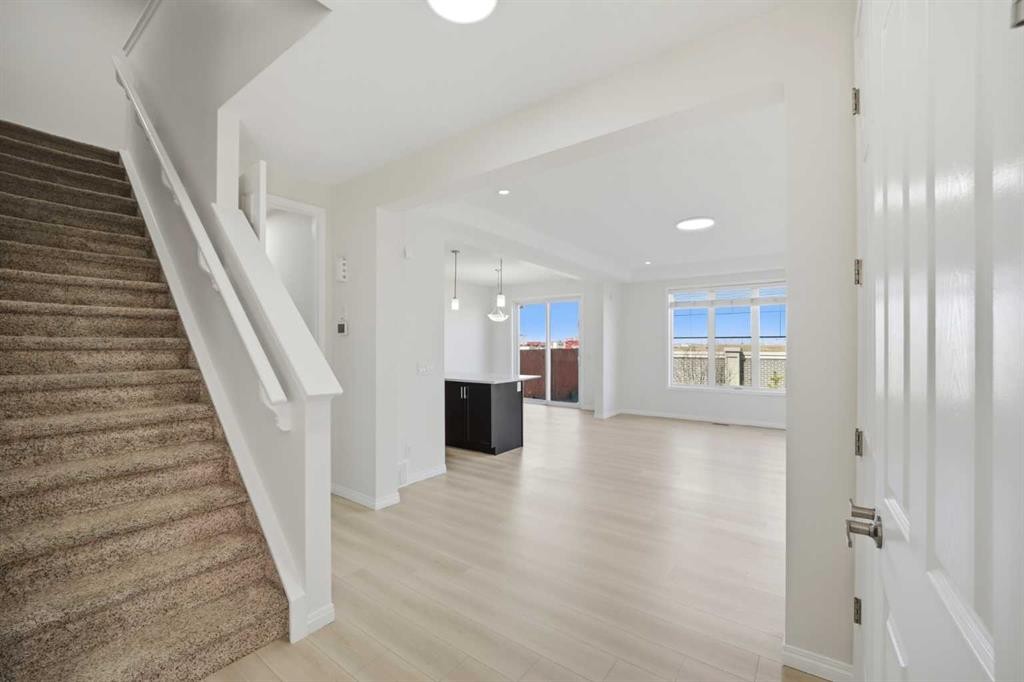
193 Cityscape Gardens Ne, Calgary, AB - Indoor Photo Showing Other Room
193 Cityscape Gardens Ne, Calgary, AB - Indoor
193 Cityscape Gardens Ne, Calgary, AB - Indoor Photo Showing Other Room
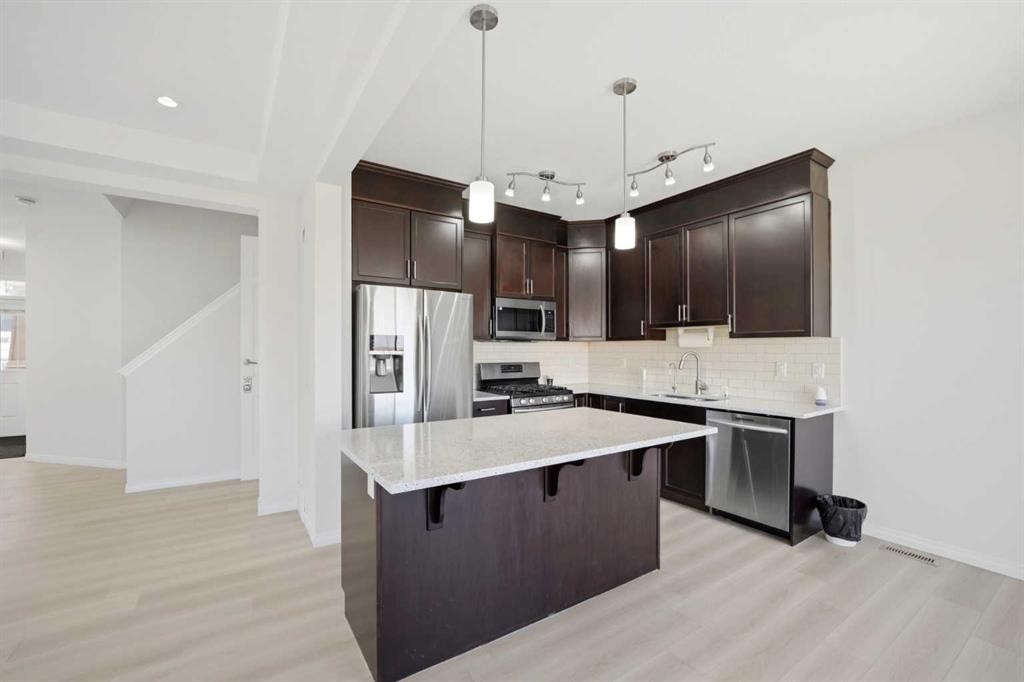
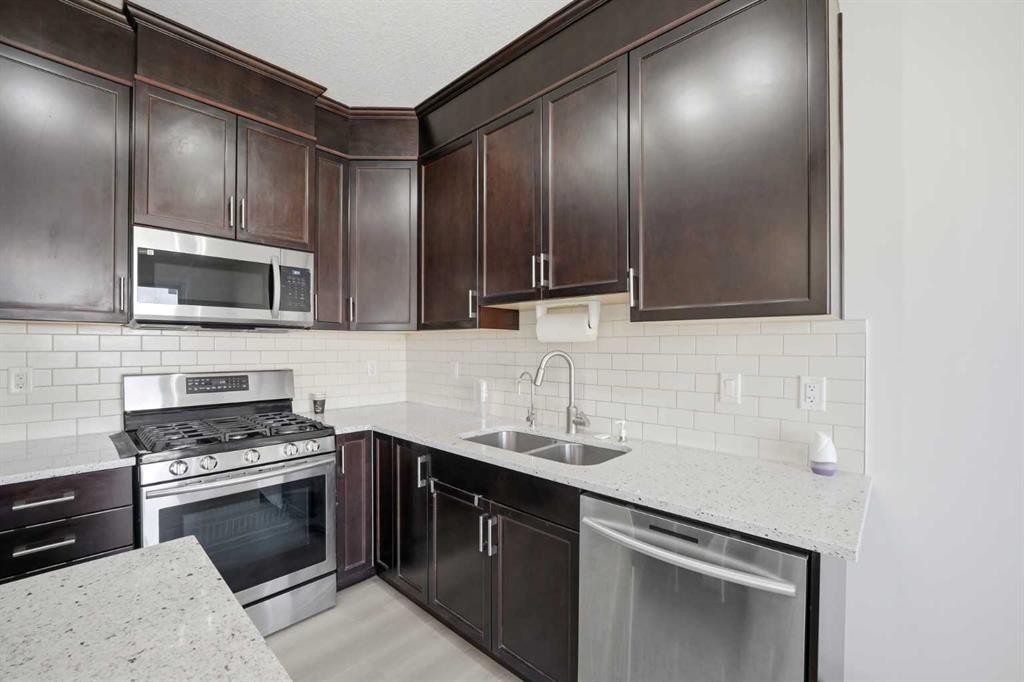
193 Cityscape Gardens Ne, Calgary, AB - Indoor Photo Showing Kitchen With Upgraded Kitchen
193 Cityscape Gardens Ne, Calgary, AB - Indoor
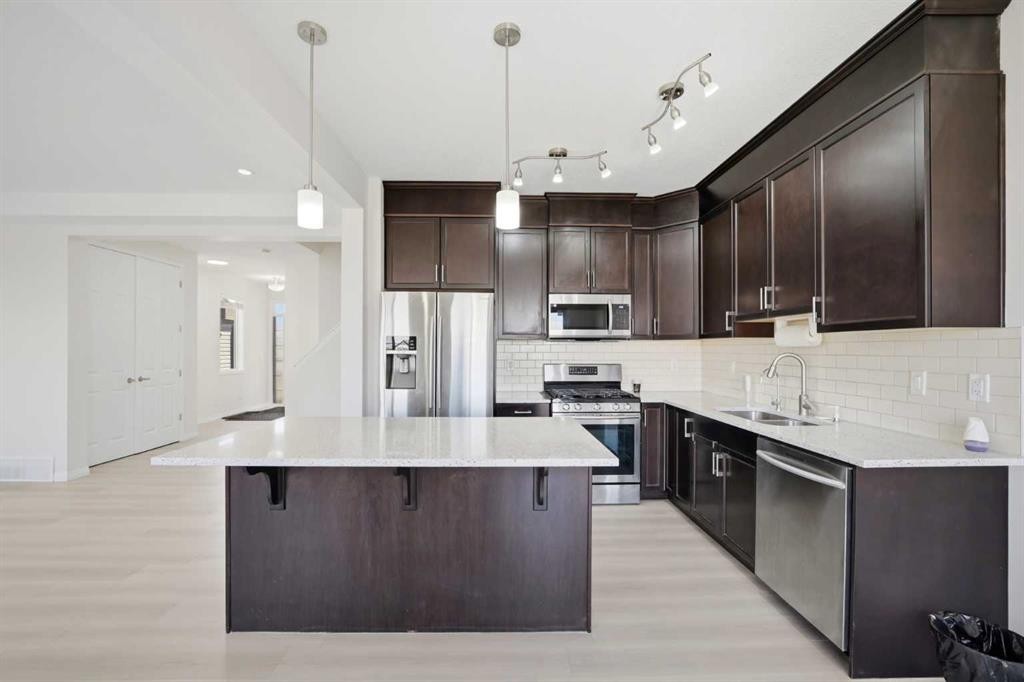
193 Cityscape Gardens Ne, Calgary, AB - Indoor Photo Showing Kitchen With Upgraded Kitchen
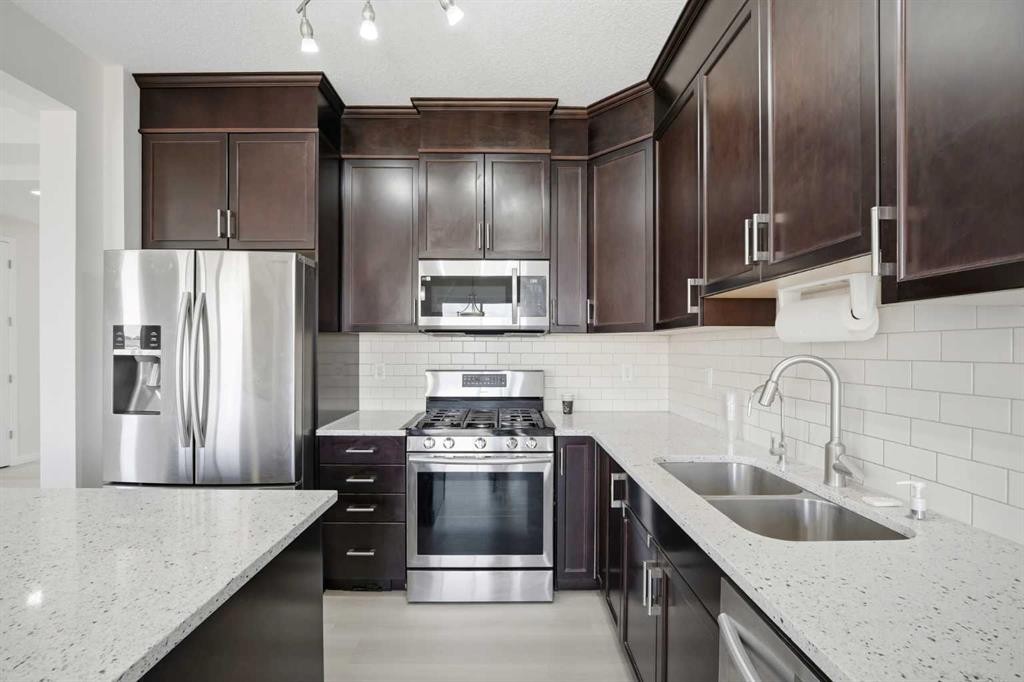
193 Cityscape Gardens Ne, Calgary, AB - Indoor Photo Showing Kitchen With Double Sink With Upgraded Kitchen
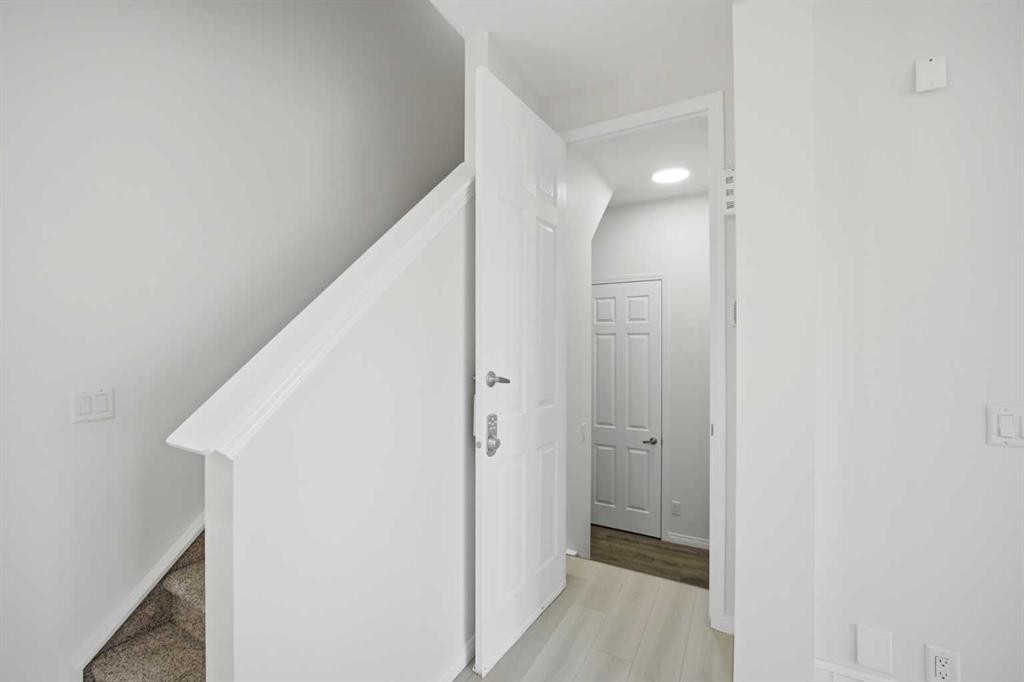
193 Cityscape Gardens Ne, Calgary, AB - Indoor Photo Showing Other Room
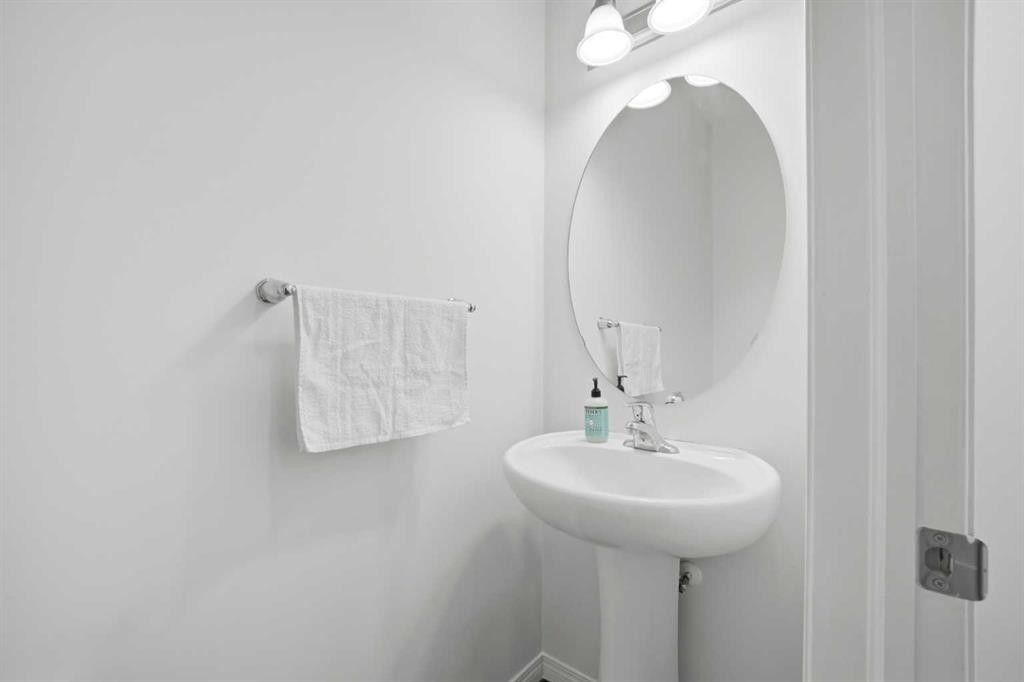
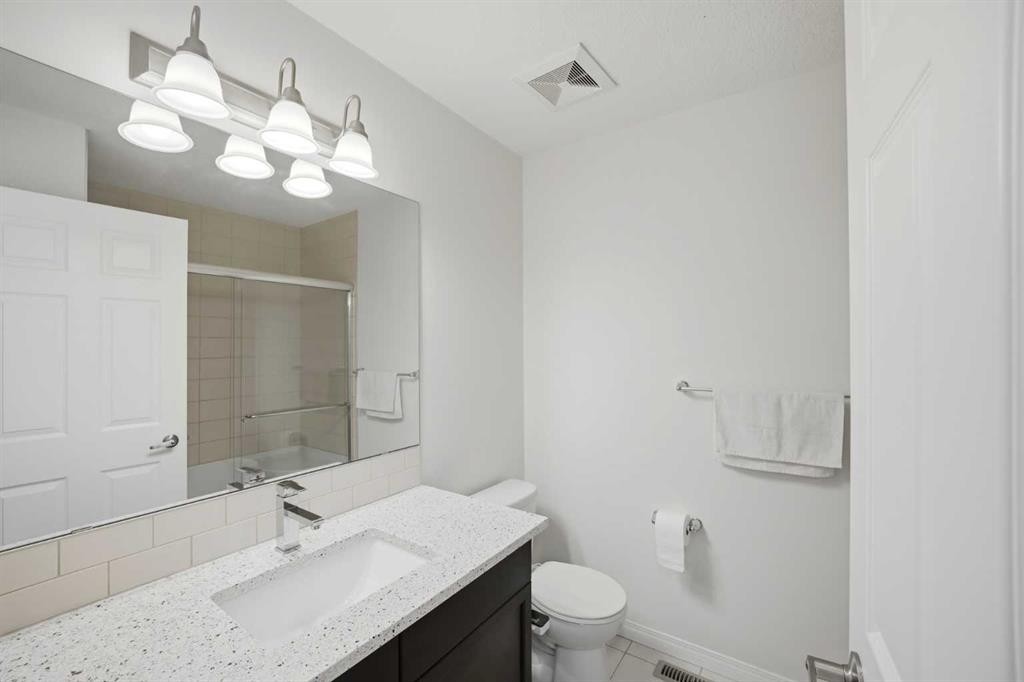
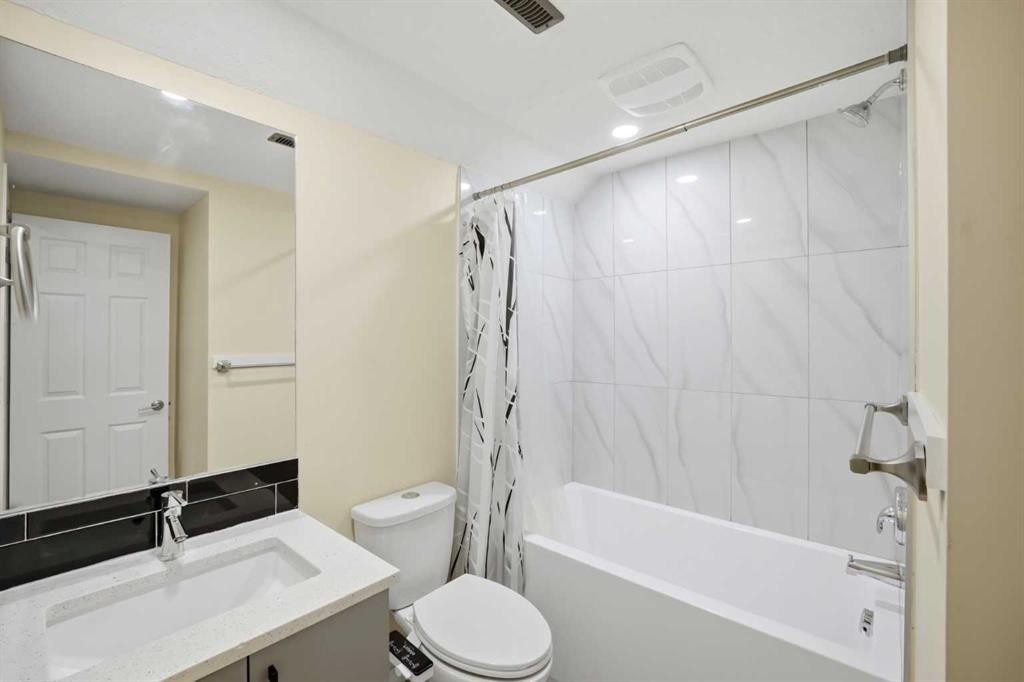
193 Cityscape Gardens Ne, Calgary, AB - Indoor Photo Showing Bathroom
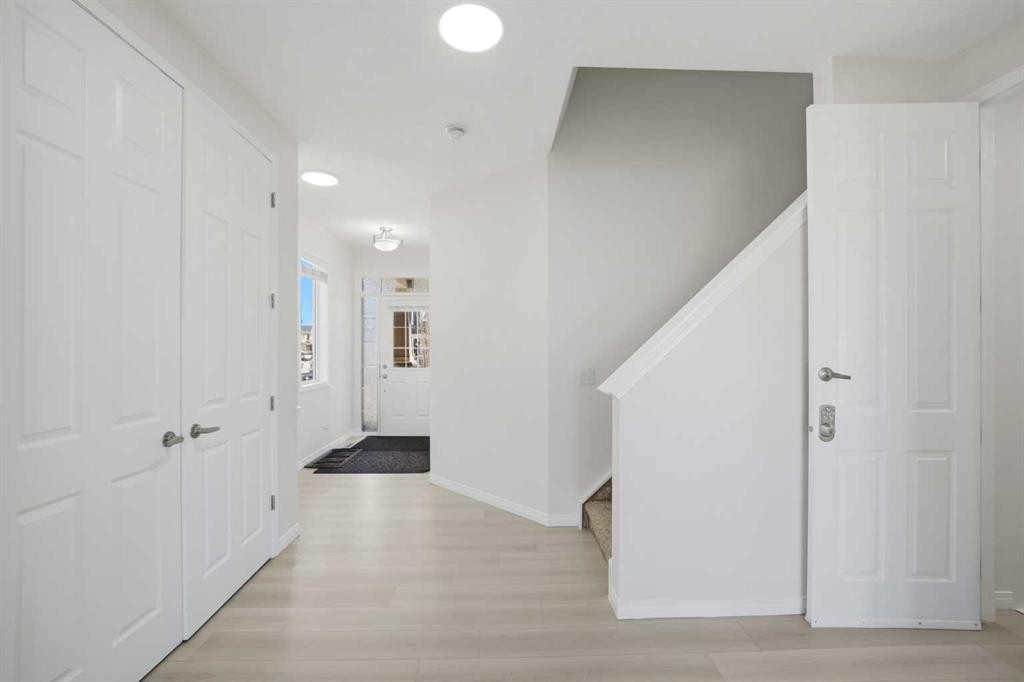
193 Cityscape Gardens Ne, Calgary, AB - Indoor Photo Showing Other Room
193 Cityscape Gardens Ne, Calgary, AB - Indoor Photo Showing Bathroom
193 Cityscape Gardens Ne, Calgary, AB - Indoor Photo Showing Other Room
193 Cityscape Gardens Ne, Calgary, AB - Outdoor With Balcony With Exterior
193 Cityscape Gardens Ne, Calgary, AB - Indoor Photo Showing Other Room
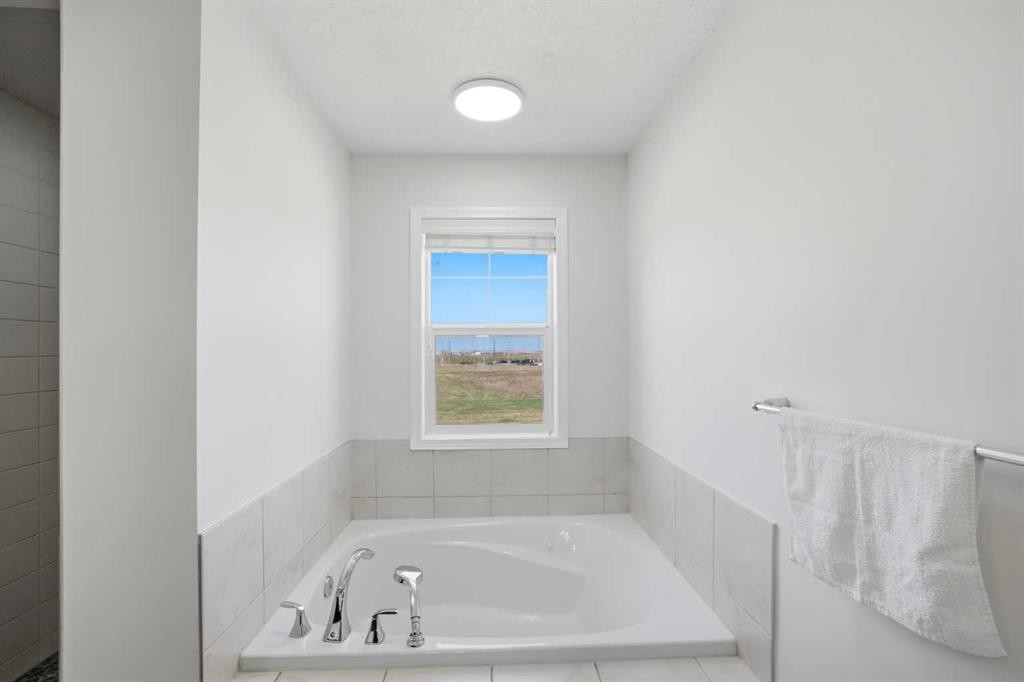
193 Cityscape Gardens Ne, Calgary, AB - Indoor Photo Showing Bathroom
193 Cityscape Gardens Ne, Calgary, AB - Indoor
193 Cityscape Gardens Ne, Calgary, AB - Indoor Photo Showing Other Room
193 Cityscape Gardens Ne, Calgary, AB - Indoor Photo Showing Kitchen With Upgraded Kitchen
193 Cityscape Gardens Ne, Calgary, AB - Indoor Photo Showing Bathroom
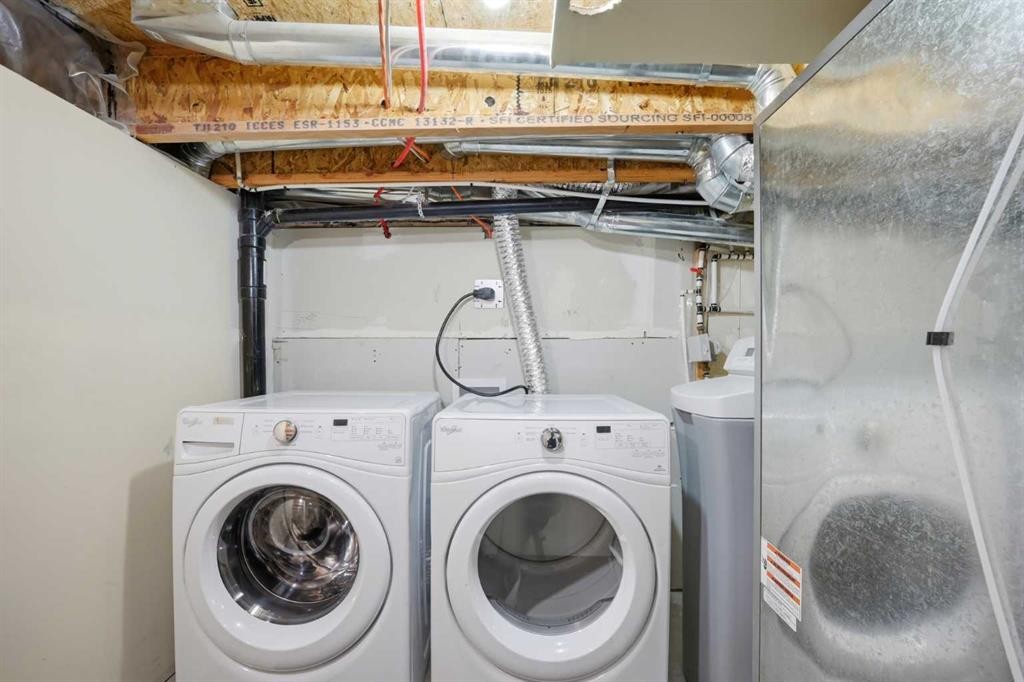
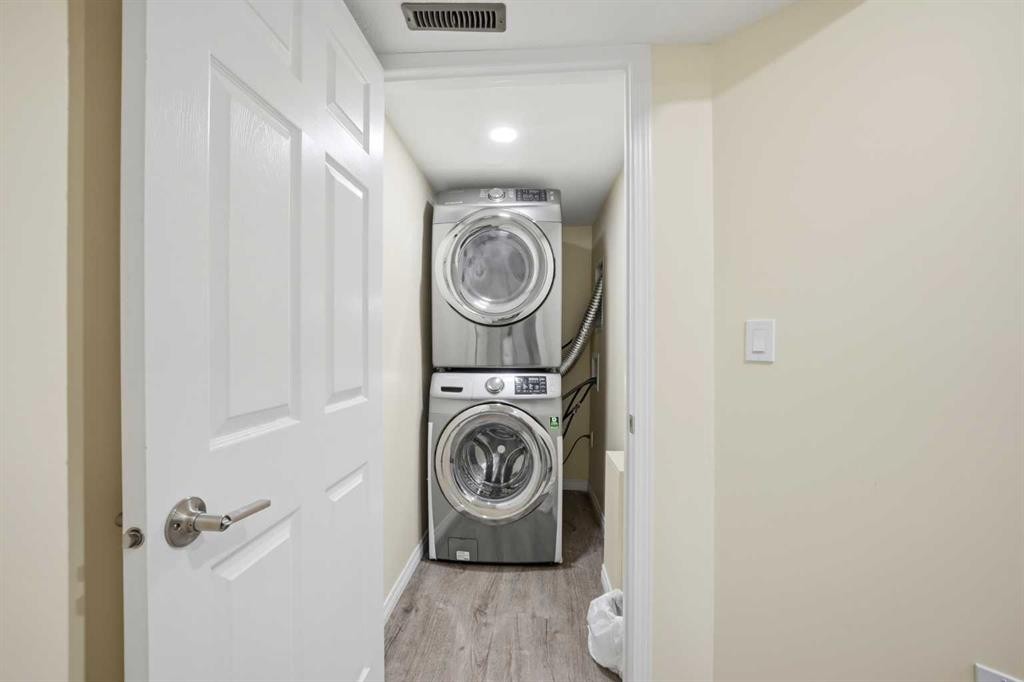
193 Cityscape Gardens Ne, Calgary, AB - Indoor Photo Showing Laundry Room
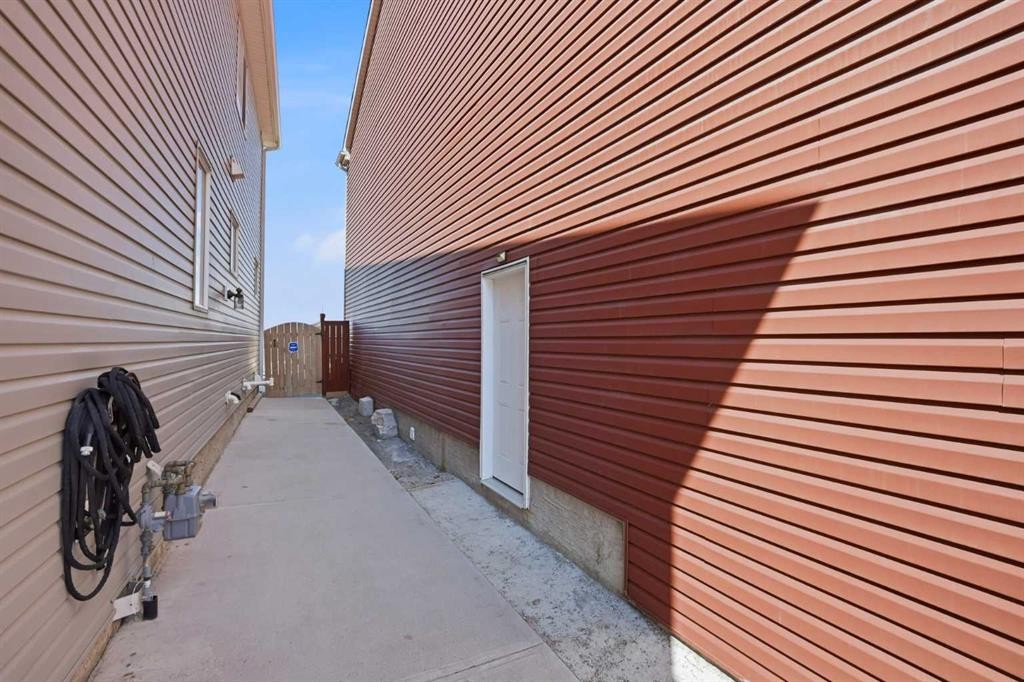
193 Cityscape Gardens Ne, Calgary, AB - Outdoor With Exterior
193 Cityscape Gardens Ne, Calgary, AB - Outdoor
193 Cityscape Gardens Ne, Calgary, AB - Other
Visite virtuelle
193 Cityscape Gardens Ne, Calgary, AB  - Outdoor With Deck Patio Veranda With Facade
193 Cityscape Gardens Ne, Calgary, AB  - Outdoor With Balcony With Facade
193 Cityscape Gardens Ne, Calgary, AB  - Outdoor
193 Cityscape Gardens Ne, Calgary, AB  - Indoor Photo Showing Other Room
193 Cityscape Gardens Ne, Calgary, AB - Indoor
193 Cityscape Gardens Ne, Calgary, AB - Indoor Photo Showing Other Room
193 Cityscape Gardens Ne, Calgary, AB - Indoor Photo Showing Kitchen With Upgraded Kitchen
193 Cityscape Gardens Ne, Calgary, AB - Indoor
193 Cityscape Gardens Ne, Calgary, AB - Indoor Photo Showing Kitchen With Upgraded Kitchen
193 Cityscape Gardens Ne, Calgary, AB - Indoor Photo Showing Kitchen With Double Sink With Upgraded Kitchen
193 Cityscape Gardens Ne, Calgary, AB - Indoor Photo Showing Other Room
193 Cityscape Gardens Ne, Calgary, AB - Indoor Photo Showing Bathroom
193 Cityscape Gardens Ne, Calgary, AB - Indoor Photo Showing Other Room
193 Cityscape Gardens Ne, Calgary, AB - Indoor Photo Showing Bathroom
193 Cityscape Gardens Ne, Calgary, AB - Indoor Photo Showing Other Room
193 Cityscape Gardens Ne, Calgary, AB - Outdoor With Balcony With Exterior
193 Cityscape Gardens Ne, Calgary, AB - Indoor Photo Showing Other Room
193 Cityscape Gardens Ne, Calgary, AB - Indoor Photo Showing Bathroom
193 Cityscape Gardens Ne, Calgary, AB - Indoor
193 Cityscape Gardens Ne, Calgary, AB - Indoor Photo Showing Other Room
193 Cityscape Gardens Ne, Calgary, AB - Indoor Photo Showing Kitchen With Upgraded Kitchen
193 Cityscape Gardens Ne, Calgary, AB - Indoor Photo Showing Bathroom
193 Cityscape Gardens Ne, Calgary, AB - Indoor Photo Showing Laundry Room
193 Cityscape Gardens Ne, Calgary, AB - Outdoor With Exterior
193 Cityscape Gardens Ne, Calgary, AB - Outdoor
193 Cityscape Gardens Ne, Calgary, AB - Other
  • Publicité
Êtes-vous un investisseur immobilier
193 Cityscape Gardens NE, Calgary, AB, T3N 0M5
724 999 $

5 Chambres

4 Salles de bain

Informations sur la propriété

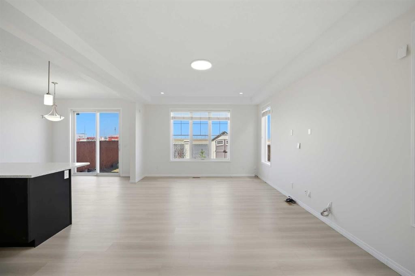
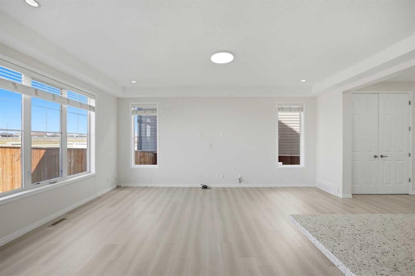
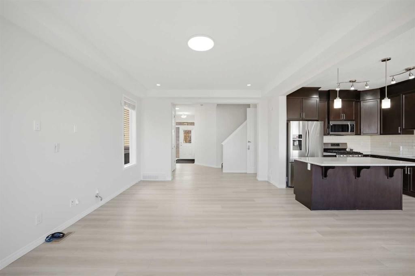
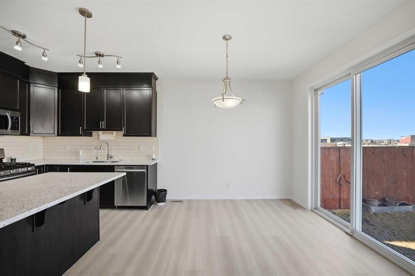
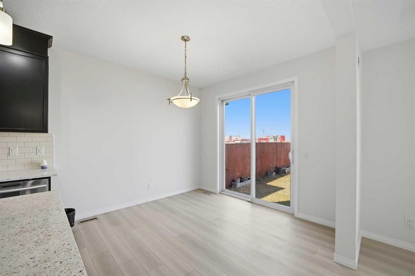
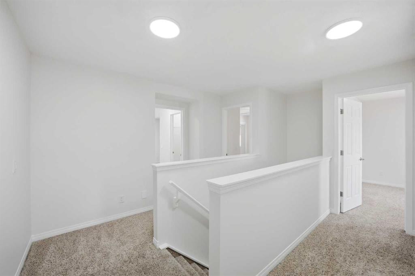
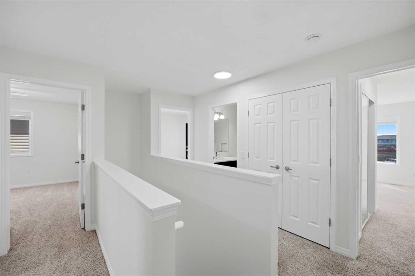
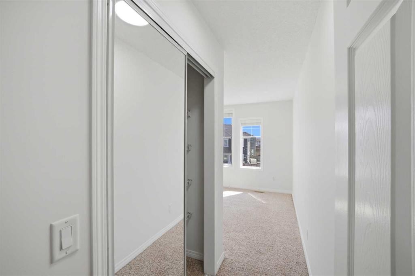
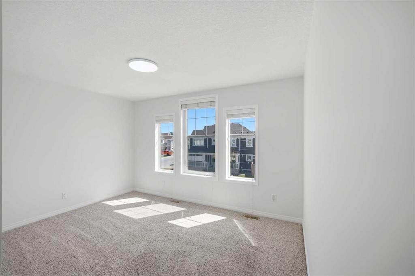
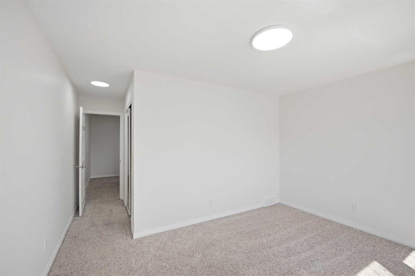
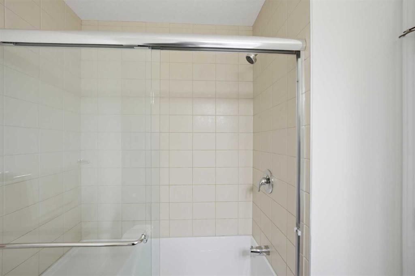
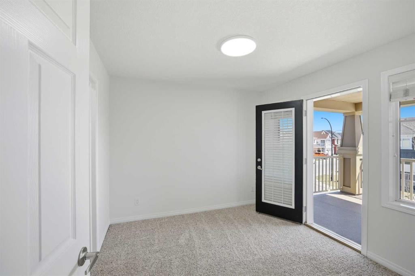
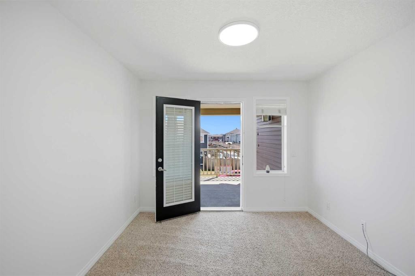
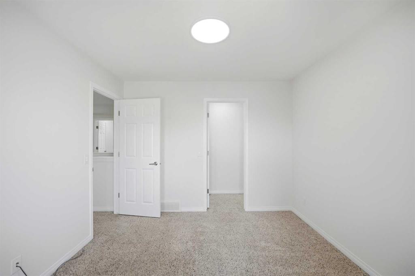
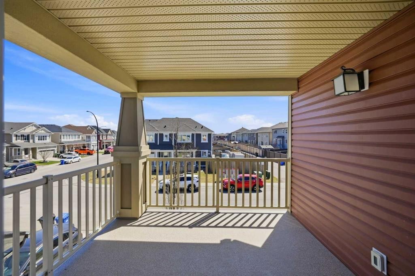
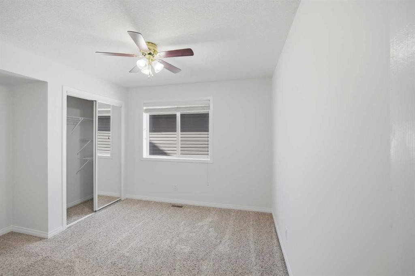
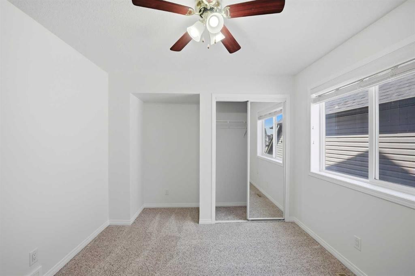
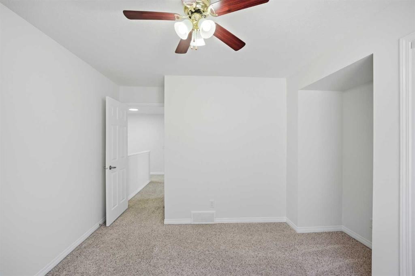
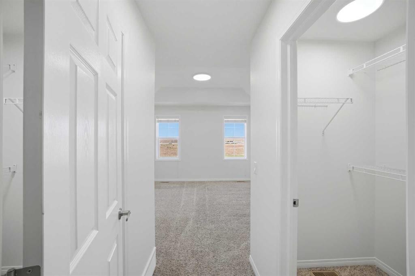
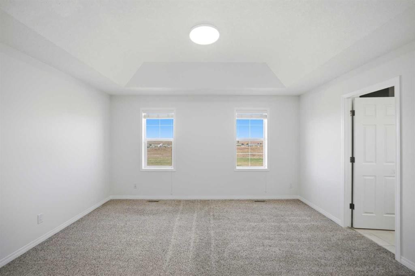
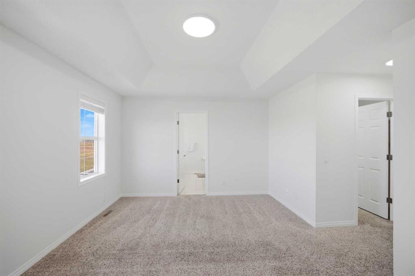
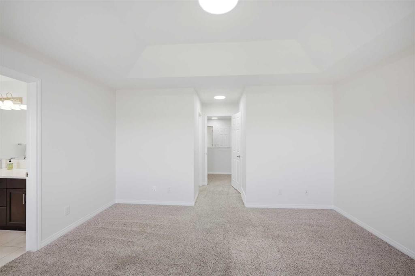
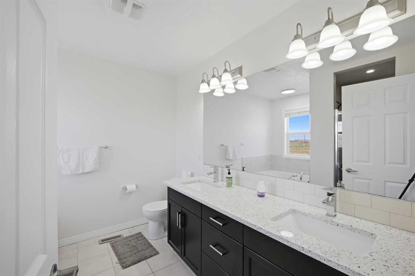
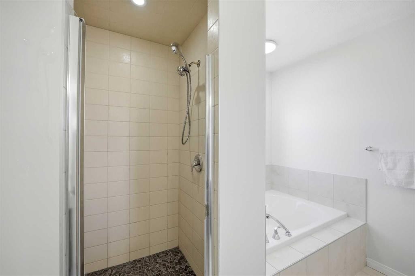
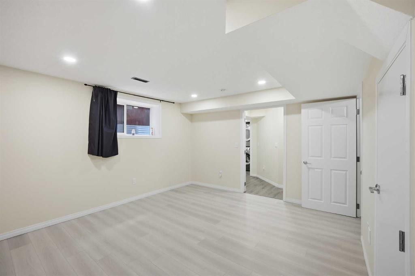
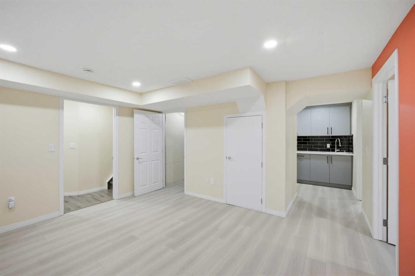
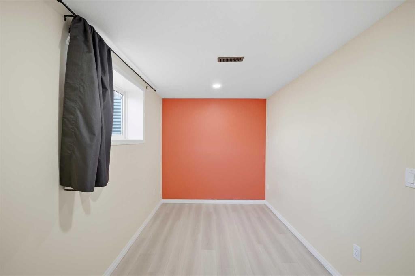
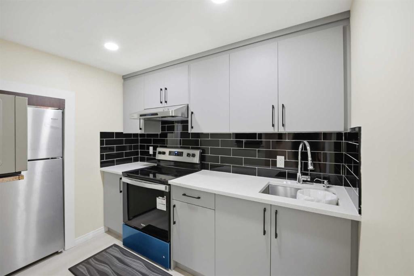
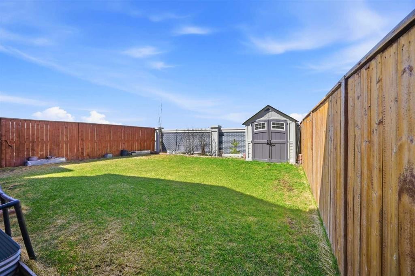
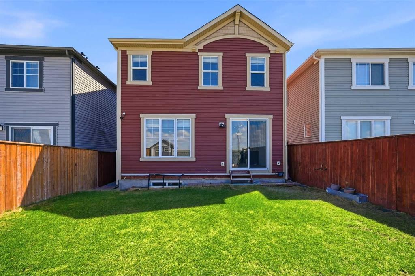
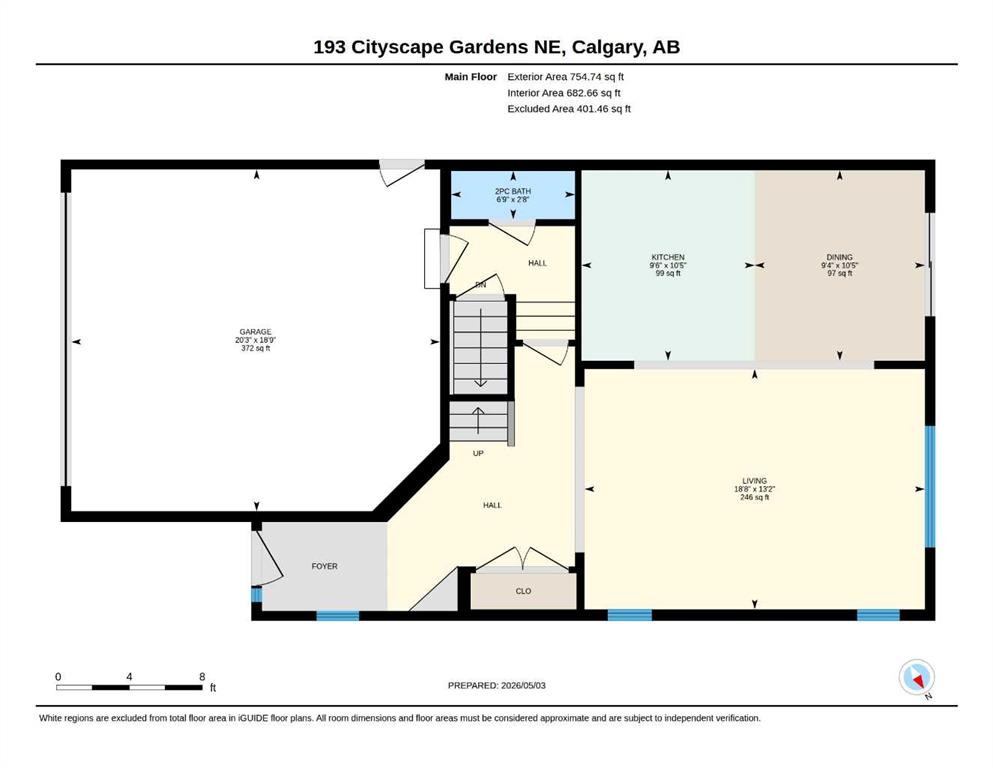
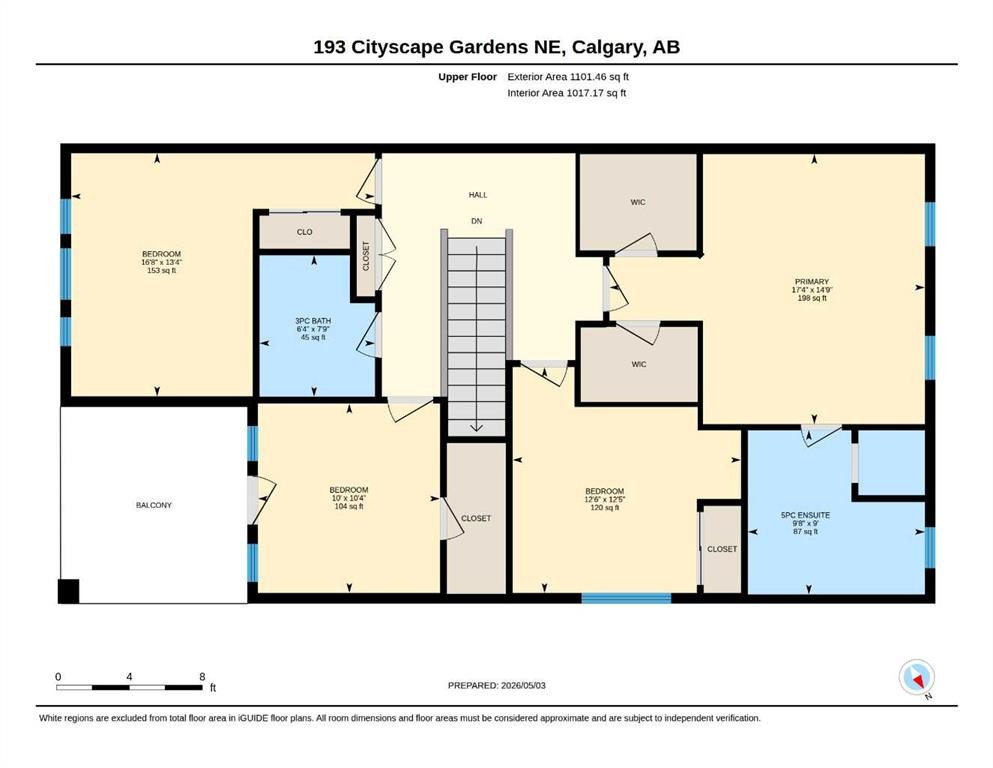
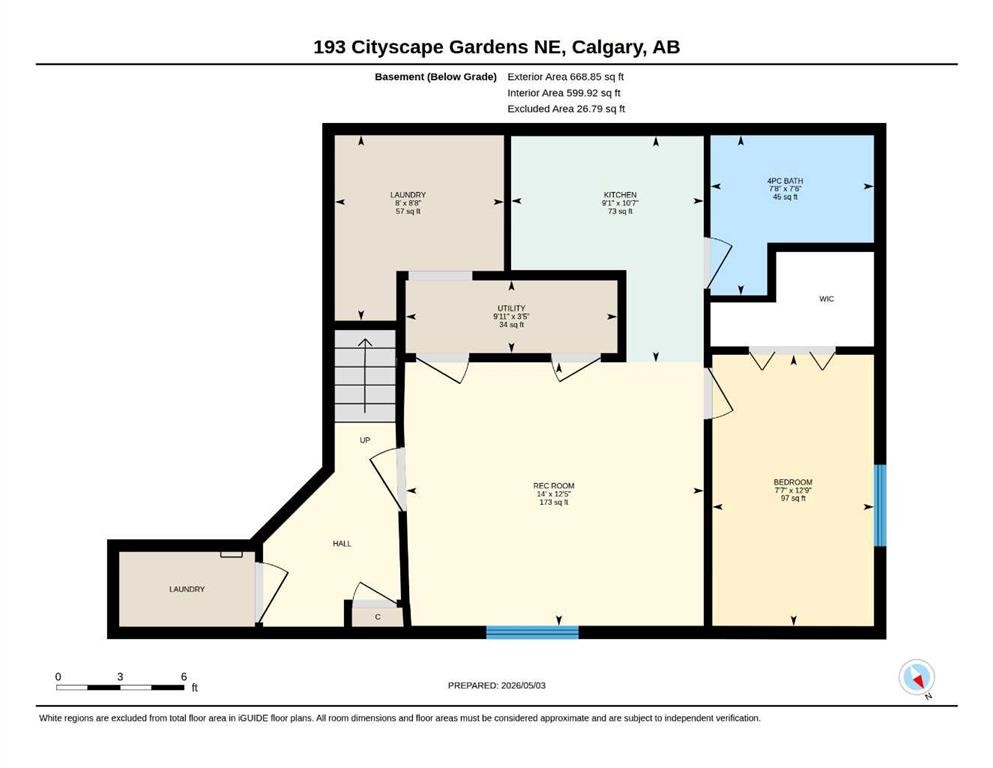
Welcome to the vibrant Cityscape community in Calgary, offering the perfect blend of urban convenience and natural beauty. This front-attached garage home is ideal for FIRST-TIME HOME BUYERS OR SAVVY INVESTORS, offering comfort, convenience, and excellent curb appeal. Features include premium exterior siding with thoughtful design, stylish window casings at the front and back, and an upgraded roof, enhancing its overall presence—perfect for modern family living.Main floor welcomes you with a bright and inviting living room featuring 9’ knockdown ceilings, pot lights, and durable luxury vinyl flooring. Enjoy built-in 5.1 surround sound wiring and premium Hunter Douglas blinds, creating a comfortable and modern living space.The living room flows seamlessly into the dining area with patio door access to a beautiful backyard. The upgraded kitchen features a quartz countertop island and extended cabinetry, offering both style and functionality.The second floor offers 4 spacious bedrooms, including a primary retreat featuring a tray ceiling with accent wall, a luxurious upgraded 5-piece ensuite, and his-and-hers walk-in closets. The second and third bedrooms include full mirror-door closets, with the second also featuring a ceiling fan. The fourth bedroom offers a walk-in closet and access to an upgraded covered balcony. A stylish 3-piece bathroom with an upgraded standing shower completes this level.One of the standout features of this home is the fully developed basement with a separate side entrance from the garage, offering excellent flexibility. It includes an additional bedroom, full bathroom, cozy living area, and a functional kitchen—perfect for extended family or added versatility. The basement also offers two laundry sets, with a secured unit for the upper level and a dedicated laundry for the basement, enhancing convenience and functionality.The property features a double attached garage with additional driveway parking. It is equipped with a security system, fully fenced backyard, newly upgraded energy-efficient LED lighting, and a garburator rough-in. A private main floor door separates the upper level from the basement, providing enhanced privacy and strong potential for independent living.Located in Cityscape, this home combines modern design with a highly functional layout, delivering true contemporary living. Enjoy close proximity to parks, transit, grocery stores, restaurants, and everyday amenities. With quick access to Métis Trail and Stoney Trail, commuting across the city is seamless. Don’t miss this opportunity—schedule your viewing today and experience exceptional detached home living.

Inclusions: Basement - Electric Range, refrigerator, Hood Fan, Micro wave, Washer/Dryer

Particularités du bâtiment :

  • Stationnement: Oui
  • Superficie totale aménagée: 1856.90

Caractéristiques :

  • Bâti en: 2014
  • Caractéristiques du stationnement: Garage double attenant
  • Caractéristiques extérieures: Balcon
  • Caractéristiques intérieures: Bar déjeuner, Ventilateur(s) de plafond, Meuble-lavabo double, Îlot de cuisine, Maison sans animaux, Maison sans fumée, Plan de masse ouvert
  • Chambres : 4+1
  • Chauffage: Air pulsé, Contrôle de l'humidité, Voir remarques
  • Détails de la fondation: Béton coulé
  • Dimensions du terrain : 2949.00 Pieds carrés
  • Matériaux de construction: Béton, Parement de vinyle, Charpente en bois
  • Niveaux: Deux
  • Refroidissement: Aucun
  • Revêtements de sol: Moquette, Tuile
  • Salle(s) de bains : 3+1
  • Style architectural: 2 étages
  • Superficie habitable (approx): 1856.90 Pieds carrés
  • Toiture: Bardeau
  • Zonage: DC
  • Nbre d'espaces de stationnement: 4

Gracieuseté de : eXp Realty

Données fournies par : Calgary Real Estate Board 300 Manning Rd. NE, Calgary, Alberta T2E 8K4
Nous croyons que tous les renseignements affichés sont exacts, mais nous ne le garantissons pas; les renseignements devraient être vérifiés de façon indépendante. Aucune garantie ou représentation de quelque nature que ce soit n’est offerte. Droits © 2021 Tous les droits sont réservés.
ÉvaluationExpressMC Powered by RPS

Emplacement de 193 Cityscape Gardens NE, Calgary, AB, T3N 0M5

Données démographiques de 193 Cityscape Gardens NE, Calgary, AB, T3N 0M5

Étape de vie

Jeunes familles

Type d'emploi

Mixte

Revenu moyen du ménage

117 909.83 $

Nombre moyen d'enfants

1.81

Population à domicile

Structure à domicile

Âge de la population

Éducation

Niveau d'éducation

No certificate/diploma/degree

16.31 %

Diplôme d'études secondaires ou équivalent

26.43 %

Certificat ou diplôme d'apprentissage ou d'une école de métiers

5.48 %

Diplôme d'études collégiales ou d'études postsecondaires (non universitaires)

15.86 %

Certificat d'études universitaires

2.52 %

Diplômes d'études universitaires

33.4 %

Navetteur

Se rendre au travail

En auto

88.88 %

En transport en commun

8.3 %

À pied

0.77 %

À bicyclette

0.0 %

Par tout autre moyen

2.05 %

Diversité Culturelle

Connaissance des langues officielles

Langue maternelle

Données Sur Le Bâtiment

Type de bâtiment

Appartements (faible hauteur et à étages multiples)

40.97 %

Maisons

59.03 %

Achat ou location