Button CopyPathCircle CloseCircle Left ArrowArrow Down Icon GreyClosecirclecircleBurger
  • Publicité

1834 30 Avenue SW, Calgary, AB, T2T 1P7

No. MLS® A2309060
Maison À vendre à South Calgary, Calgary, Alberta
1 139 900 $ ÉvaluationExpressMC: 939K $ - 1.3M $

3+1 Chambres

4 Salles de bain

1834 30 Avenue Sw, Calgary, AB
  • Publicité
Êtes-vous un investisseur immobilier
1834 30 Avenue SW, Calgary, AB, T2T 1P7
1 139 900 $

4 Chambres

4 Salles de bain

Informations sur la propriété

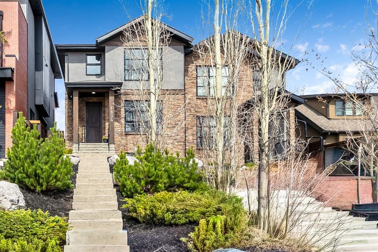
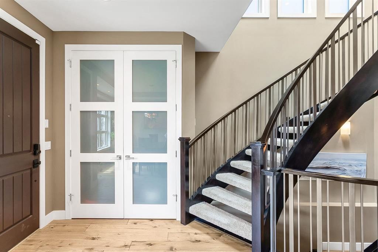
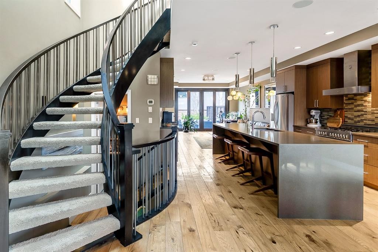
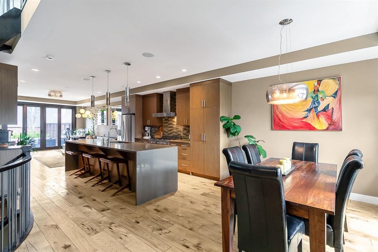
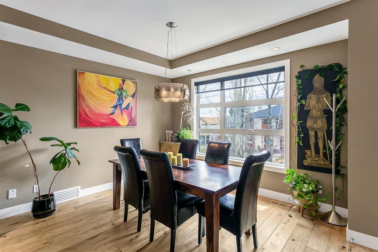
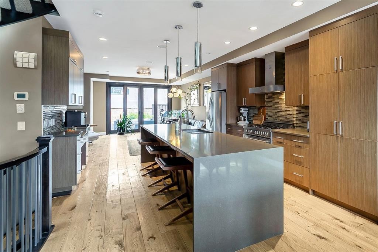
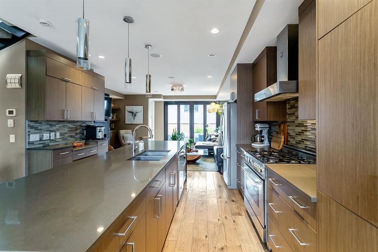
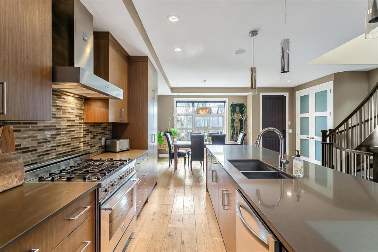
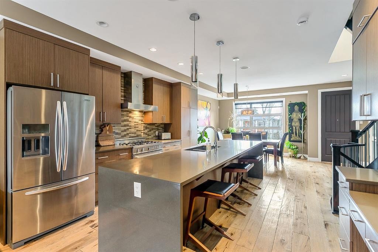
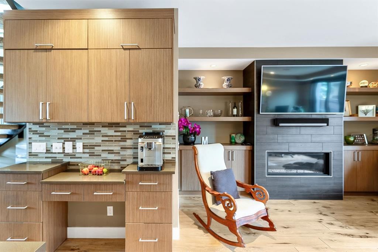
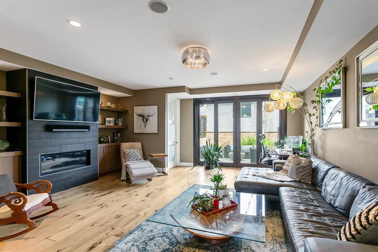
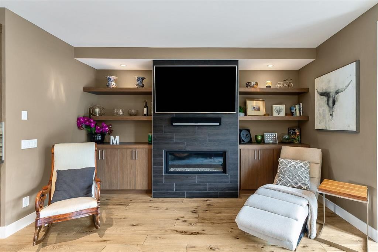
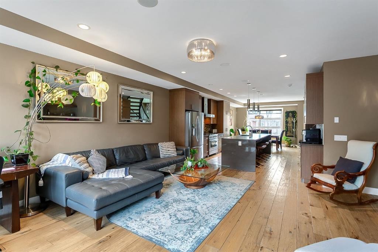
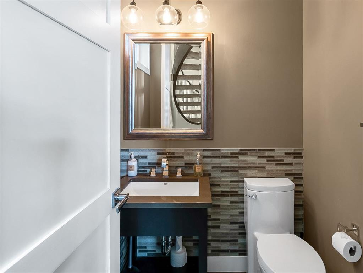
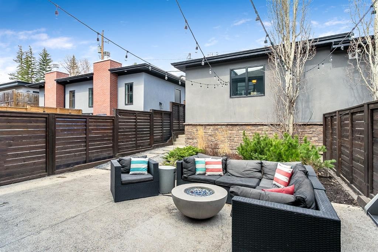
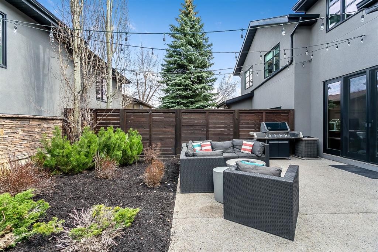
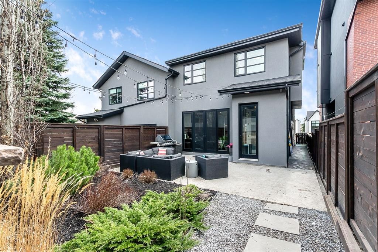
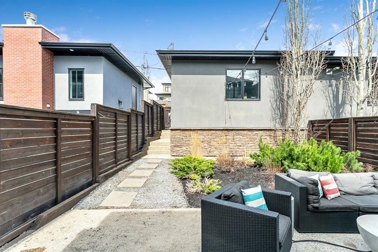
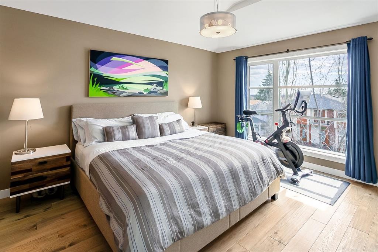
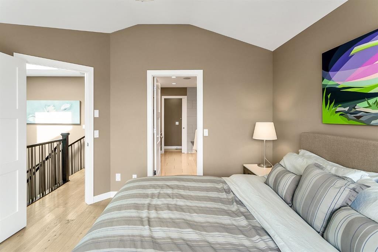
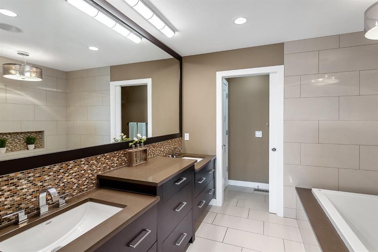
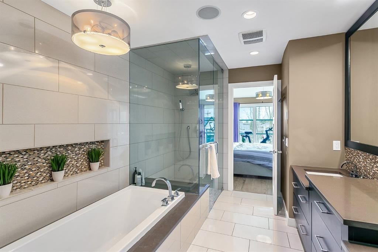
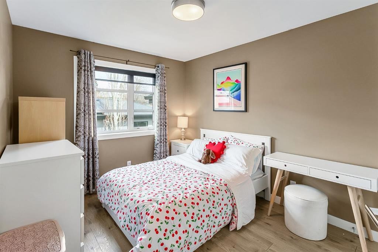
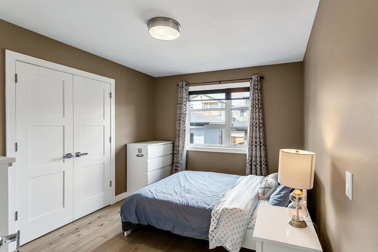
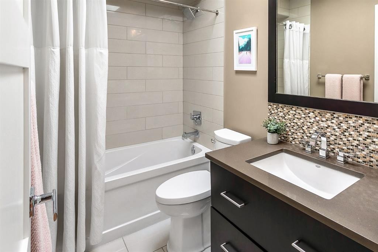
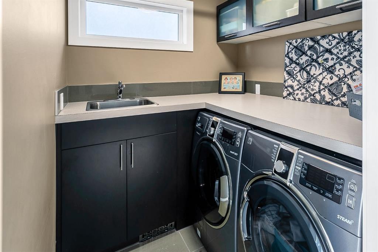
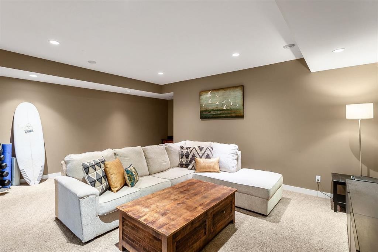
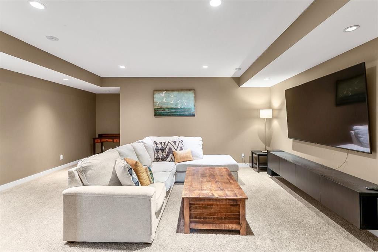
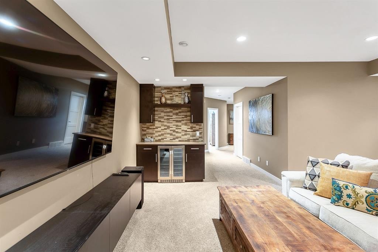
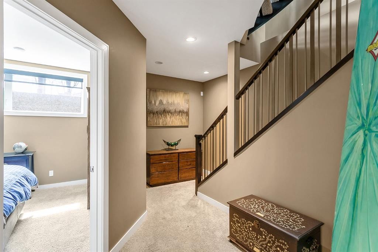
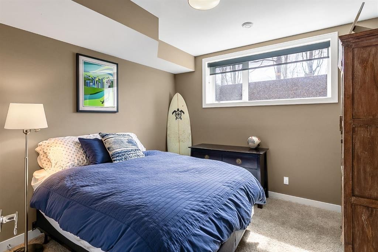
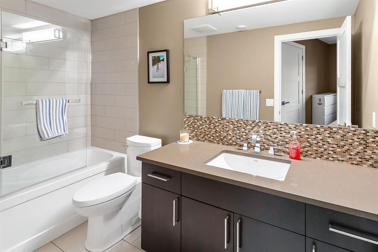
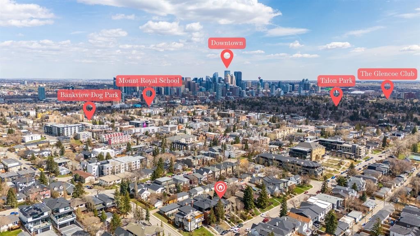
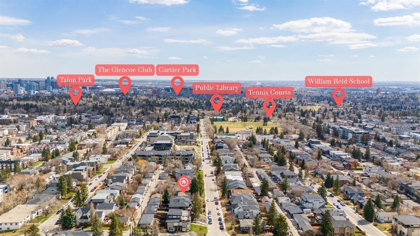
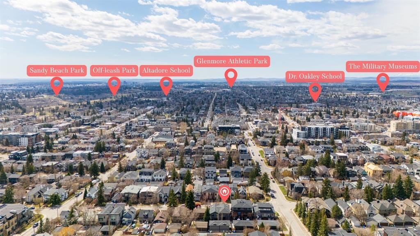
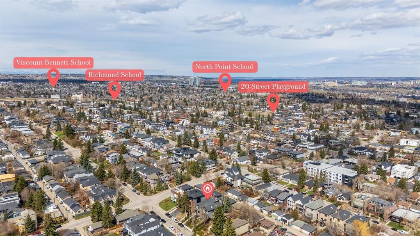
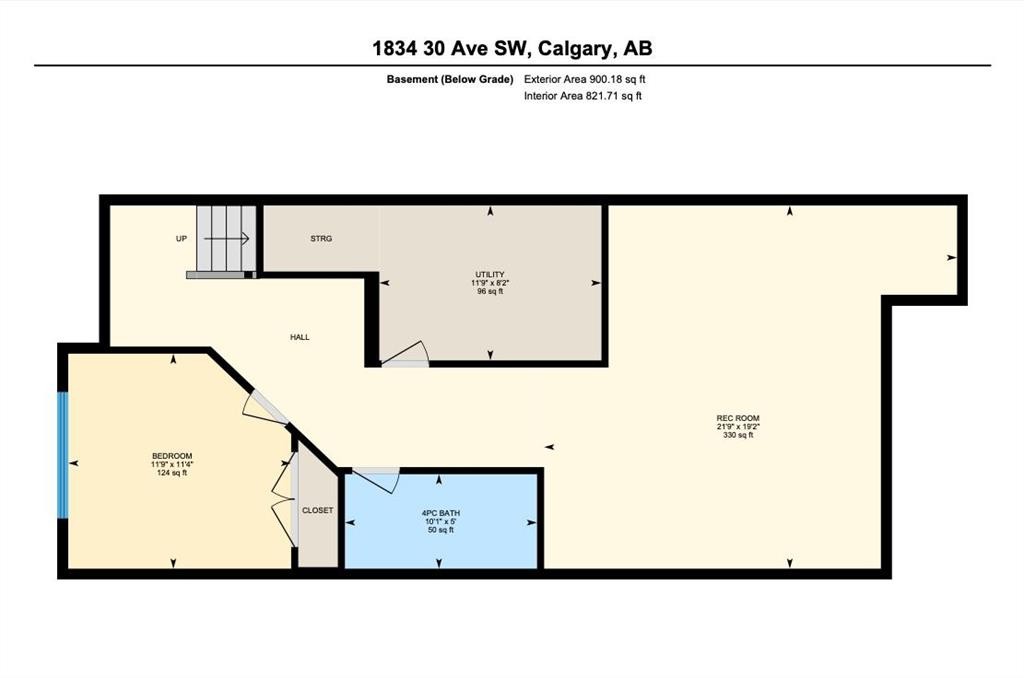
Situated on one of South Calgary’s most desirable streets, this home offers an exceptional inner-city family lifestyle. Just two blocks away, you’re a short walk from the South Calgary outdoor public pool, soccer fields, pump track, parks, and more. A truly unbeatable location for active families who want community, convenience, and charm.Showcasing exceptional craftsmanship and superb quality throughout, features include 9’ ceilings, wide-plank hickory hardwood flooring, and a striking curved staircase. The designer kitchen is beautifully appointed with custom Montalco cabinetry, dovetail cabinets, high-end stainless steel appliances, an upgraded refrigerator, Bertazzoni gas range with hood fan, an oversized quartz waterfall island with seating, and a built-in home management desk.The spacious living room offers a stunning ribbon gas fireplace with custom built-ins, while four-panel glass doors open to a private patio and landscaped yard. Perfect for indoor/outdoor living. The dining room can accommodate a large table for family gatherings. Upstairs, you’ll find two additional bedrooms, a 4-pc bathroom, a laundry room with a sink, and a luxurious primary retreat featuring a walk-in closet with custom built-ins. The spa-inspired ensuite boasts a curbless glass shower, deep soaker tub, dual vanities, and exceptional storage.The fully developed lower level includes a large family room, bar, additional bedroom, and full bathroom. Additional highlights include a double-insulated and drywalled garage, central air conditioning, and recessed speakers throughout the main and upper levels. Don't miss your chance to live in one of the most vibrant communities Calgary has to offer!
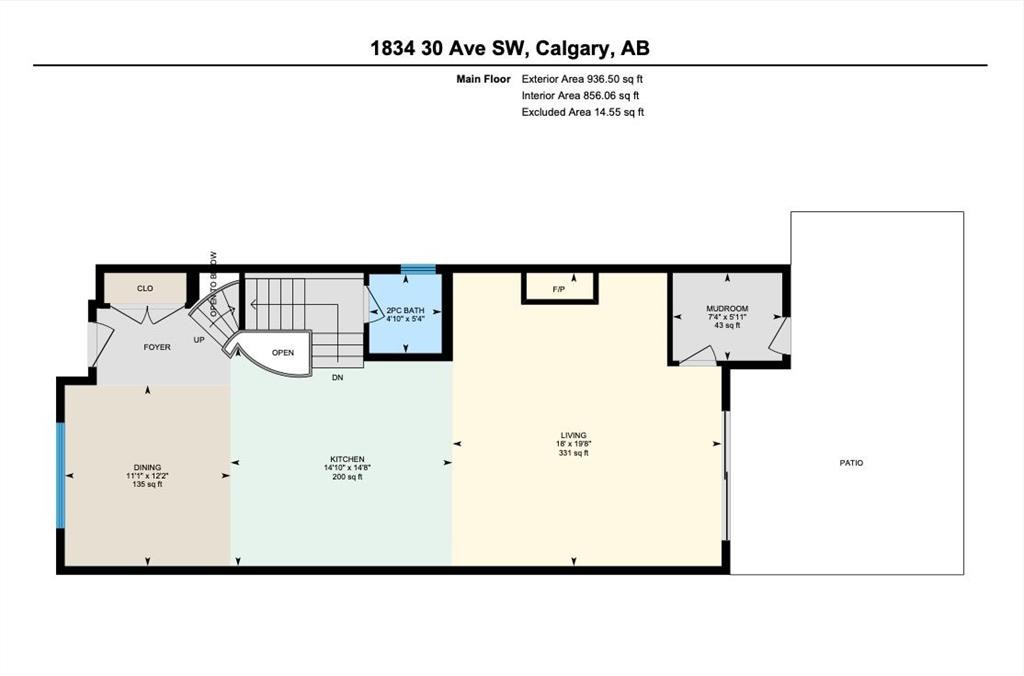
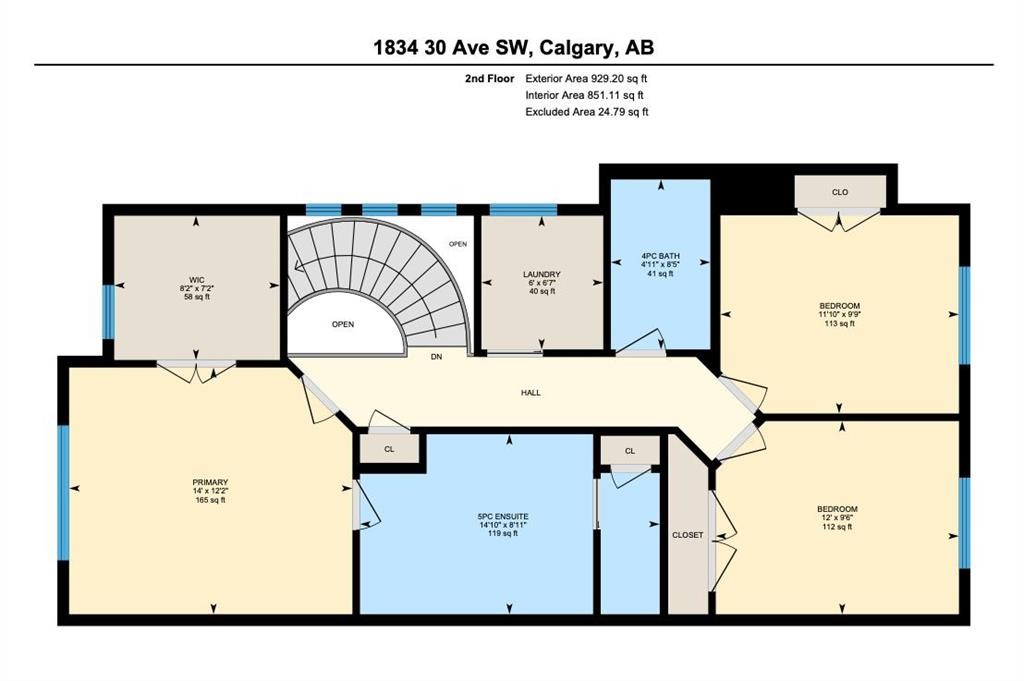
Inclusions: Window Coverings (Blinds & Curtain Rods), Front Door Keypad, TV Mounts & Attached TV's

Particularités du bâtiment :

  • Air climatisé: Oui
  • Foyer: Oui
  • Stationnement: Oui
  • Superficie totale aménagée: 1866.00

Caractéristiques :

  • Bâti en: 2012
  • Caractéristiques du foyer: Gaz
  • Caractéristiques du stationnement: Garage double détaché
  • Caractéristiques extérieures: Éclairage, Cour privée
  • Caractéristiques intérieures: Bar, Caractéristiques intégrées, Rangement de placard, Meuble-lavabo double, Plafonds hauts, Îlot de cuisine, Maison sans animaux, Maison sans fumée, Plan de masse ouvert, Puit(s) de lumière, Espace de rangement, Pompe(s) de puisard, Placard(s) praticable(s), Câblé pour le son
  • Chambres : 3+1
  • Chauffage: Air pulsé
  • Détails de la fondation: Béton coulé
  • Dimensions du terrain : 3121.00 Pieds carrés
  • Matériaux de construction: Pierre, Stuc, Charpente en bois
  • Niveaux: Deux
  • Refroidissement: Climatiseur central
  • Revêtements de sol: Moquette, Bois franc, Tuile
  • Salle(s) de bains : 3+1
  • Style architectural: 2 étages, En rangée
  • Superficie habitable (approx): 1866.00 Pieds carrés
  • Toiture: Bardeaux d'asphalte
  • Zonage: R-CG
  • Nbre d'espaces de stationnement: 2

Gracieuseté de : eXp Realty

Données fournies par : Calgary Real Estate Board 300 Manning Rd. NE, Calgary, Alberta T2E 8K4
Nous croyons que tous les renseignements affichés sont exacts, mais nous ne le garantissons pas; les renseignements devraient être vérifiés de façon indépendante. Aucune garantie ou représentation de quelque nature que ce soit n’est offerte. Droits © 2021 Tous les droits sont réservés.

ÉvaluationExpressMC Powered by RPS

Emplacement de 1834 30 Avenue SW, Calgary, AB, T2T 1P7

Données démographiques de 1834 30 Avenue SW, Calgary, AB, T2T 1P7

Étape de vie

Jeunes couples

Type d'emploi

Industrie des services/Cols blancs

Revenu moyen du ménage

145 312.91 $

Nombre moyen d'enfants

1.52

Population à domicile

Structure à domicile

Âge de la population

Éducation

Niveau d'éducation

No certificate/diploma/degree

9.78 %

Diplôme d'études secondaires ou équivalent

22.11 %

Certificat ou diplôme d'apprentissage ou d'une école de métiers

5.31 %

Diplôme d'études collégiales ou d'études postsecondaires (non universitaires)

18.35 %

Certificat d'études universitaires

2.16 %

Diplômes d'études universitaires

42.29 %

Navetteur

Se rendre au travail

En auto

78.25 %

En transport en commun

10.65 %

À pied

5.15 %

À bicyclette

0.82 %

Par tout autre moyen

5.13 %

Diversité Culturelle

Connaissance des langues officielles

Langue maternelle

Données Sur Le Bâtiment

Type de bâtiment

Appartements (faible hauteur et à étages multiples)

65.46 %

Maisons

34.54 %

Achat ou location