Button CopyPathCircle CloseCircle Left ArrowArrow Down Icon GreyClosecirclecircleBurger
  • Publicité

182 Mitchell Road NW, Calgary, AB, T2X 5T6

No. MLS® A2346842
Maison À vendre à Calgary, Alberta
849 900 $ ÉvaluationExpressMC: Non disponible

3+1 Chambres

4 Salles de bain

182 Mitchell Road Nw, Calgary, AB
  • Publicité
Êtes-vous un investisseur immobilier
182 Mitchell Road NW, Calgary, AB, T2X 5T6
849 900 $

4 Chambres

4 Salles de bain

Informations sur la propriété

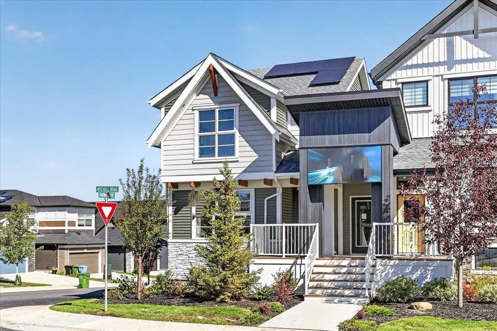
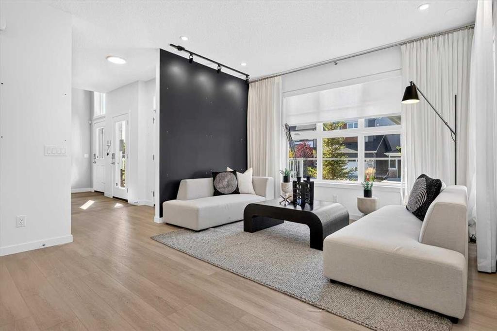
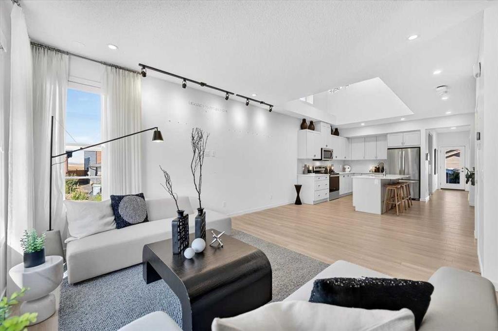
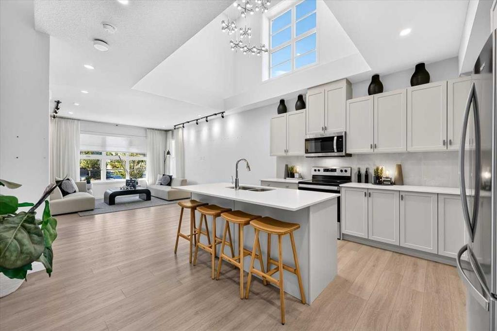
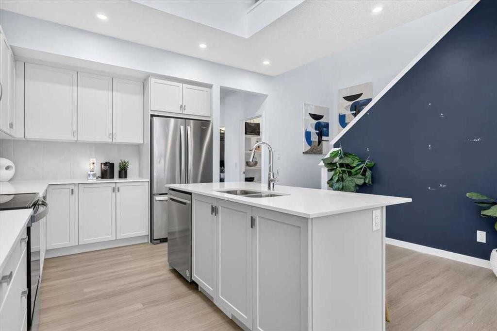
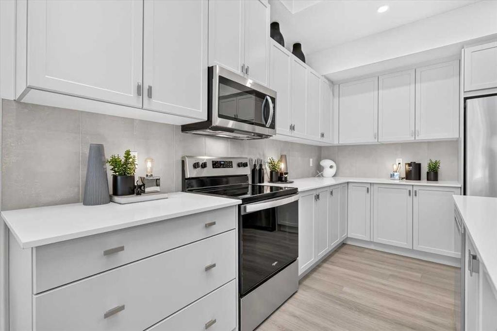
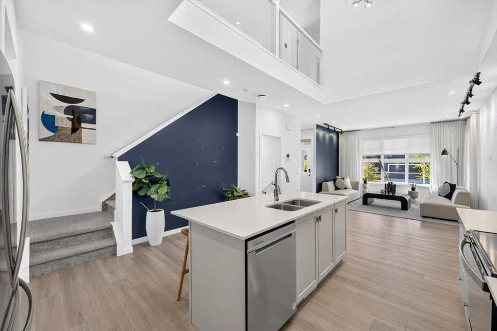
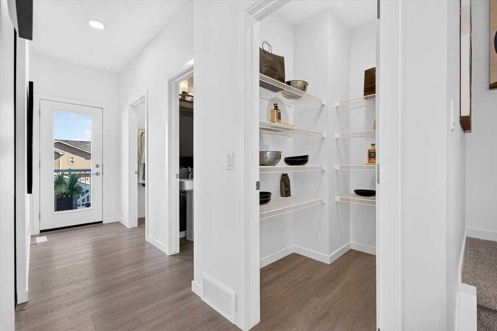
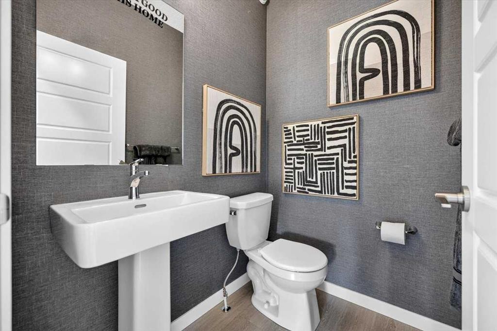
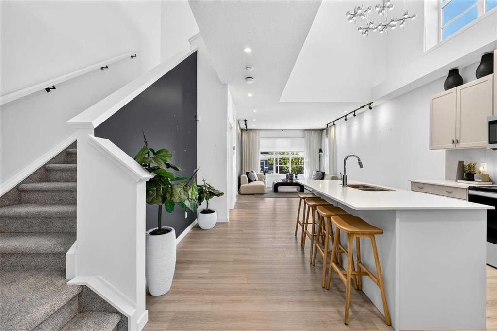
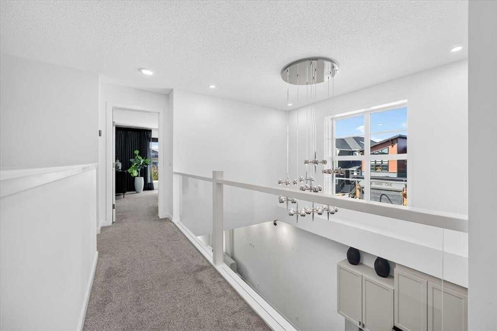
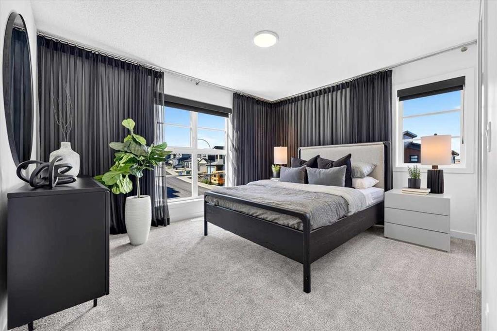
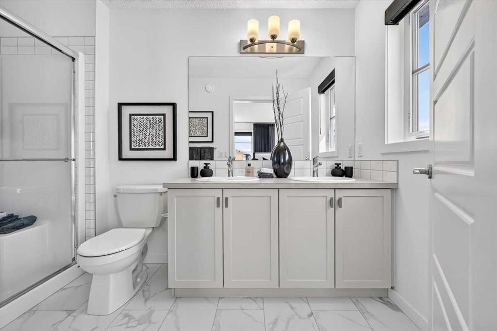
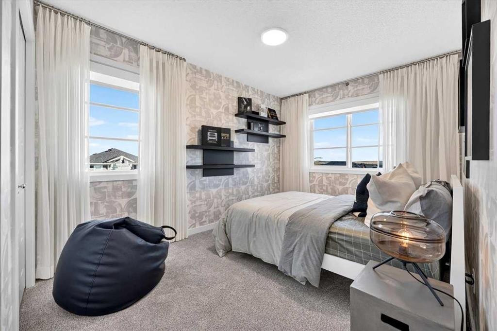
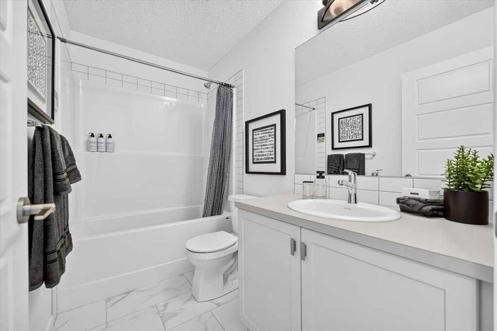
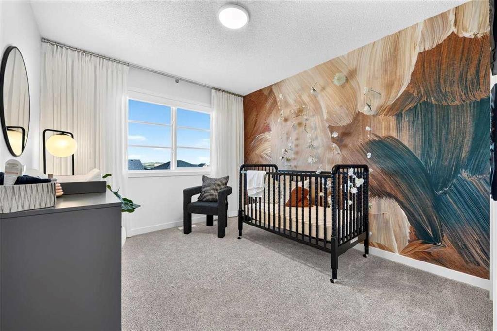
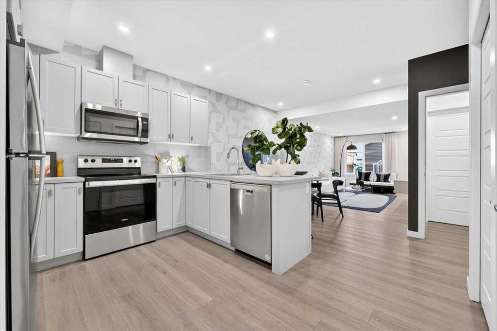
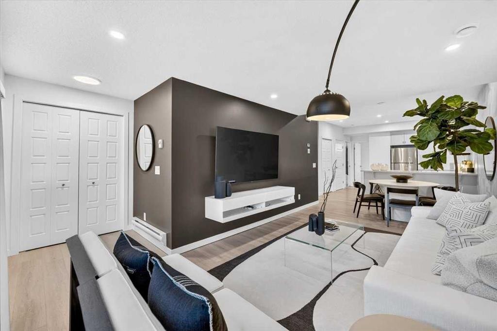
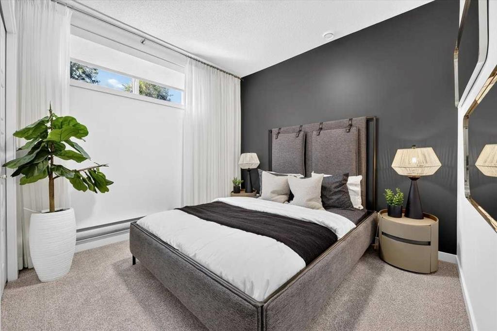
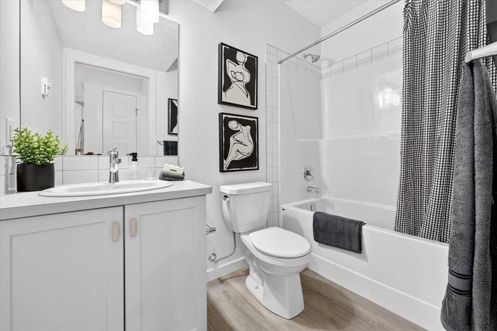
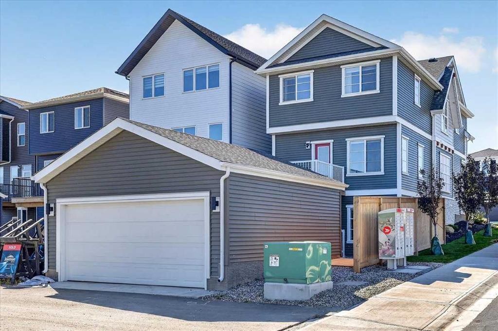
** VERIFIED Jayman BUILT Show Home! ** PROFESSIONALLY DECORATED with all of the bells and whistles.**BEAUTIFUL FORMER SHOW HOME**Exquisite & beautiful, you will immediately be impressed by Jayman BUILT's "AVERY 20" located in the up and coming community of Glacier Ridge. A lovely neighbourhood welcomes you to stunning craftsmanship and thoughtful design, packaged in an amazing 2 STOREY HOME INCLUDING A LEGAL WALKOUT BASEMENT SUITE! Offering a unique open floor plan boasting a stunning GOURMET kitchen with a beautiful central island with flush eating bar & sleek stainless steel Whirlpool appliances, including a French door refrigerator with ice maker and internal water, an electric slide-in smooth top range and over the range microwave. Stunning, elegant QUARTZ countertops surrounding kitchen perimeter and centre island, soft-close slab cabinets and Blanco stainless steel undermount sink complement the space. Enjoy the generous dining area overlooking the spacious Great Room, along with a great FLEX SPACE at the rear of the home, adjacent to the half bath, ideal for your home office or Den. You will discover the 2nd level boasts 3 sizeable bedrooms, with the Primary Bedroom including a gorgeous 4 pc private en suite with an oversized shower with a sliding glass door, dual vanities, and a generous walk-in closet, along with 2nd-floor laundry for ease of convenience. The open to below feature opens up the space. The LEGAL WALKOUT BASEMENT SUITE features a kitchen with extended island, bedroom, laundry and full bath. Your DOUBLE DETACHED GARAGE already built and ready for you. Not to mention your Jayman home offers Smart Home Technology Solutions, Core Performance with TEN SOLAR PANELS, BuiltGreen Canada Standard, with an EnerGuide Rating, UV-C Ultraviolet Light Air Purification System, High Efficiency Furnace with Merv 13 Filters & HRV Unit, Navien-Brand tankless hot water heater and triple pane windows. Additional features of this beautiful home include a professionally designed colour palette and 12x10 rear deck Enjoy the lifestyle you & your family deserve in a wonderful Community you will enjoy for a lifetime. Welcome Home!

Inclusions: N/A

Particularités du bâtiment :

  • Air climatisé: Oui
  • Stationnement: Oui
  • Superficie totale aménagée: 1732.24

Caractéristiques :

  • Bâti en: 2024
  • Caractéristiques du stationnement: Accès à une allée, Garage double détaché, Ouvre-porte de garage
  • Caractéristiques extérieures: Aucun
  • Caractéristiques intérieures: Bar déjeuner, Meuble-lavabo double, Plafonds hauts, Îlot de cuisine, Appareils sanitaires à faible débit, Maison sans animaux, Maison sans fumée, Plan de masse ouvert, Garde-manger, Entrée séparée, Maison intelligente, Chauffe-eau sans réservoir, Placard(s) praticable(s)
  • Chambres : 3+1
  • Chauffage: Air pulsé, Gaz naturel
  • Détails de la fondation: Béton coulé
  • Dimensions du terrain : 3401.00 Pieds carrés
  • Matériaux de construction: Contre-plaqué, Parement de vinyle, Charpente en bois
  • Niveaux: Deux
  • Refroidissement: Climatiseur central
  • Revêtements de sol: Moquette, Vinyle
  • Salle(s) de bains : 3+1
  • Source d'eau: Public
  • Style architectural: 2 étages
  • Superficie habitable (approx): 1732.24 Pieds carrés
  • Toiture: Bardeaux d'asphalte
  • Zonage: R-G
  • Nbre d'espaces de stationnement: 2

Gracieuseté de : Jayman Realty Inc.

Données fournies par : Calgary Real Estate Board 300 Manning Rd. NE, Calgary, Alberta T2E 8K4
Nous croyons que tous les renseignements affichés sont exacts, mais nous ne le garantissons pas; les renseignements devraient être vérifiés de façon indépendante. Aucune garantie ou représentation de quelque nature que ce soit n’est offerte. Droits © 2021 Tous les droits sont réservés.

ÉvaluationExpressMC Powered by RPS
Vous songez à vendre?

Commencez par découvrir ce que votre maison pourrait valoir sur le marché actuel.

Emplacement de 182 Mitchell Road NW, Calgary, AB, T2X 5T6

Données démographiques de 182 Mitchell Road NW, Calgary, AB, T2X 5T6

Étape de vie

Jeunes familles

Type d'emploi

Mixte

Population à domicile

Navetteur

Se rendre au travail

En auto

0.0 %

En transport en commun

0.0 %

À pied

0.0 %

À bicyclette

0.0 %

Par tout autre moyen

100.0 %

Diversité Culturelle

Données Sur Le Bâtiment