Button CopyPathCircle CloseCircle Left ArrowArrow Down Icon GreyClosecirclecircleBurger
  • Publicité

181 Panamount Hill NW, Calgary, AB, T3K 5P5

No. MLS® A2315650
Maison À vendre à Panorama Hills, Calgary, Alberta
675 000 $ ÉvaluationExpressMC: 631K $ - 753K $

3+1 Chambres

3 Salles de bain

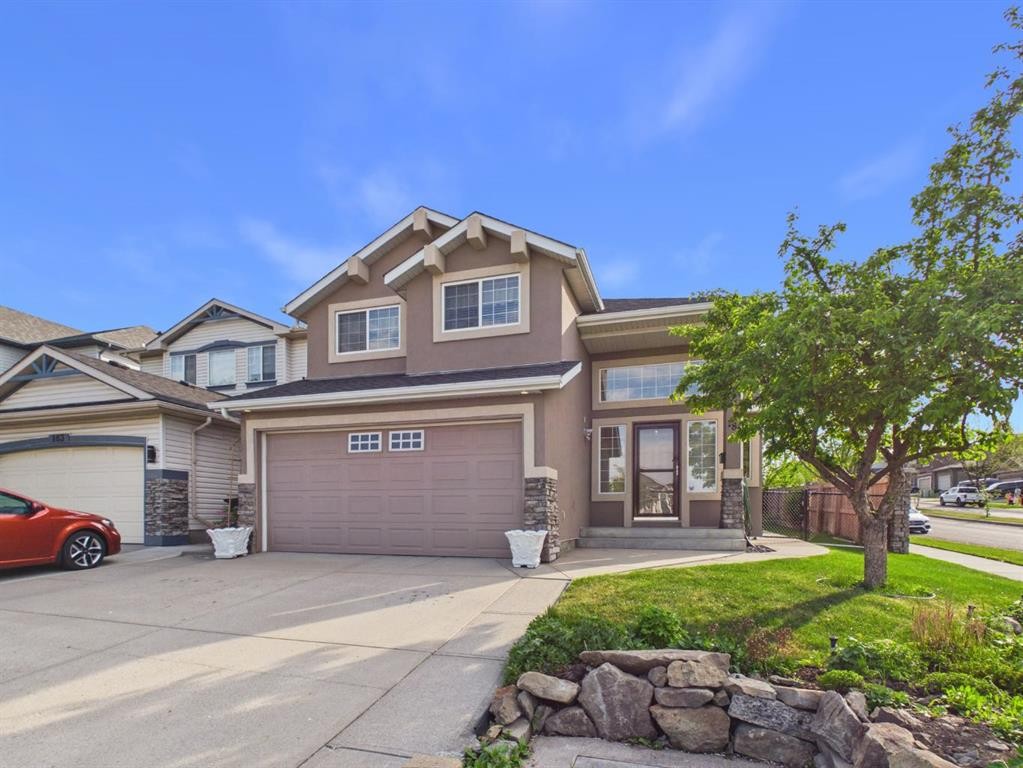
181 Panamount Hill Nw, Calgary, AB - Outdoor With Facade
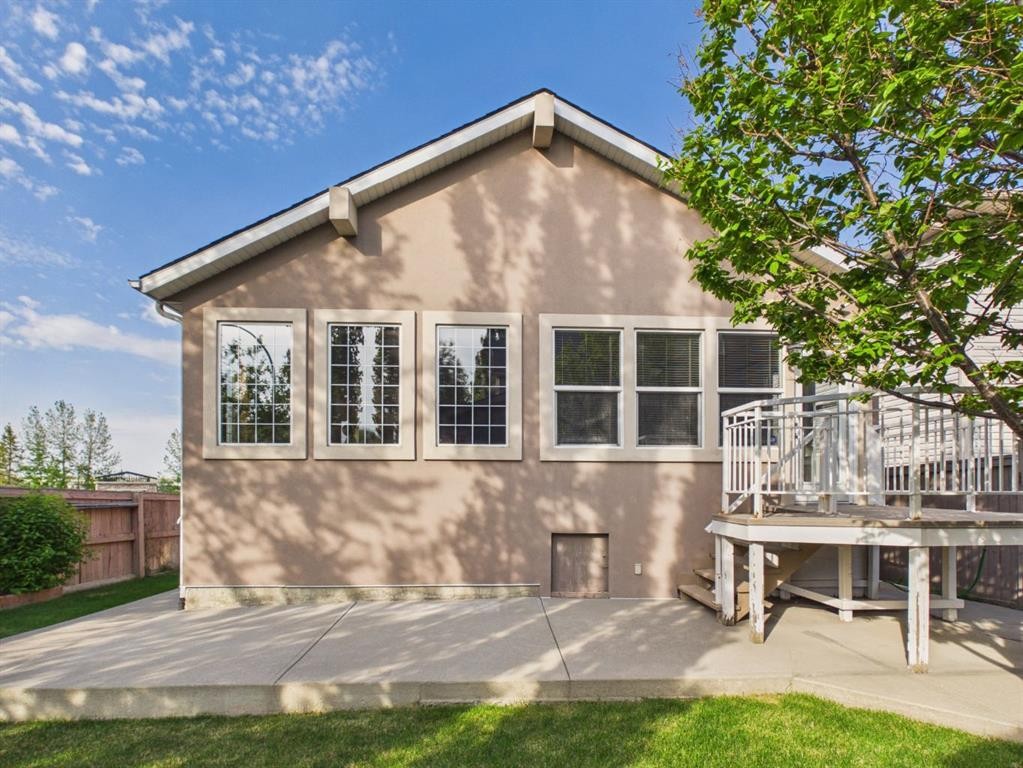
181 Panamount Hill Nw, Calgary, AB - Outdoor
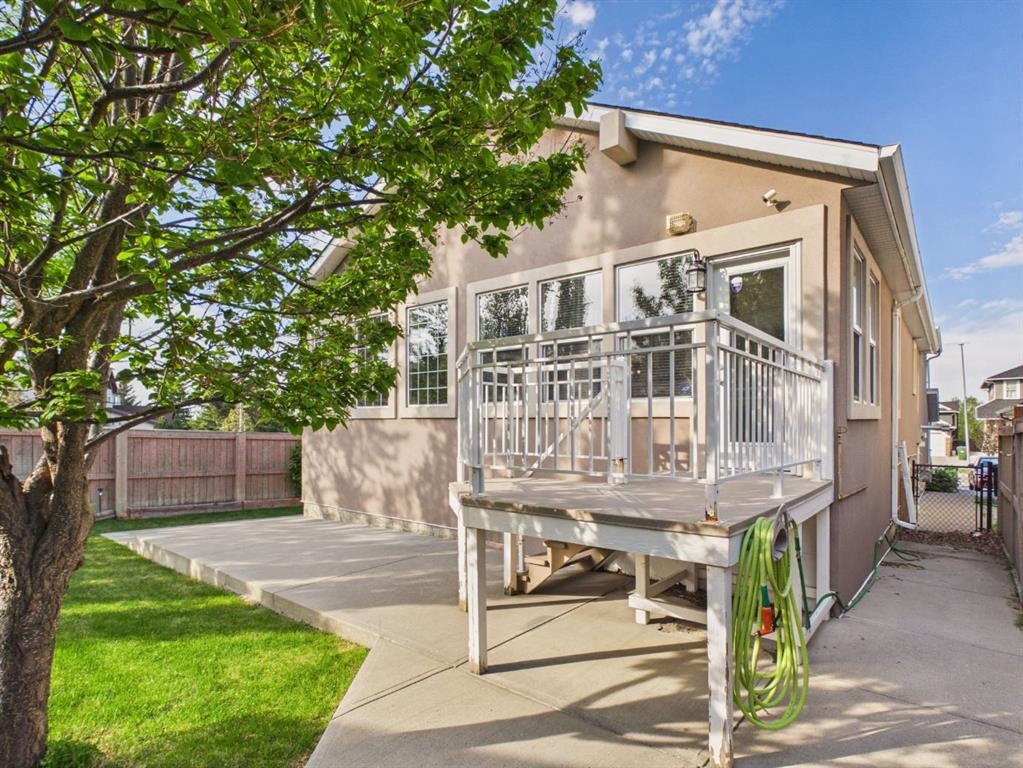
181 Panamount Hill Nw, Calgary, AB - Outdoor With Deck Patio Veranda
181 Panamount Hill Nw, Calgary, AB - Indoor
181 Panamount Hill Nw, Calgary, AB - Indoor Photo Showing Other Room
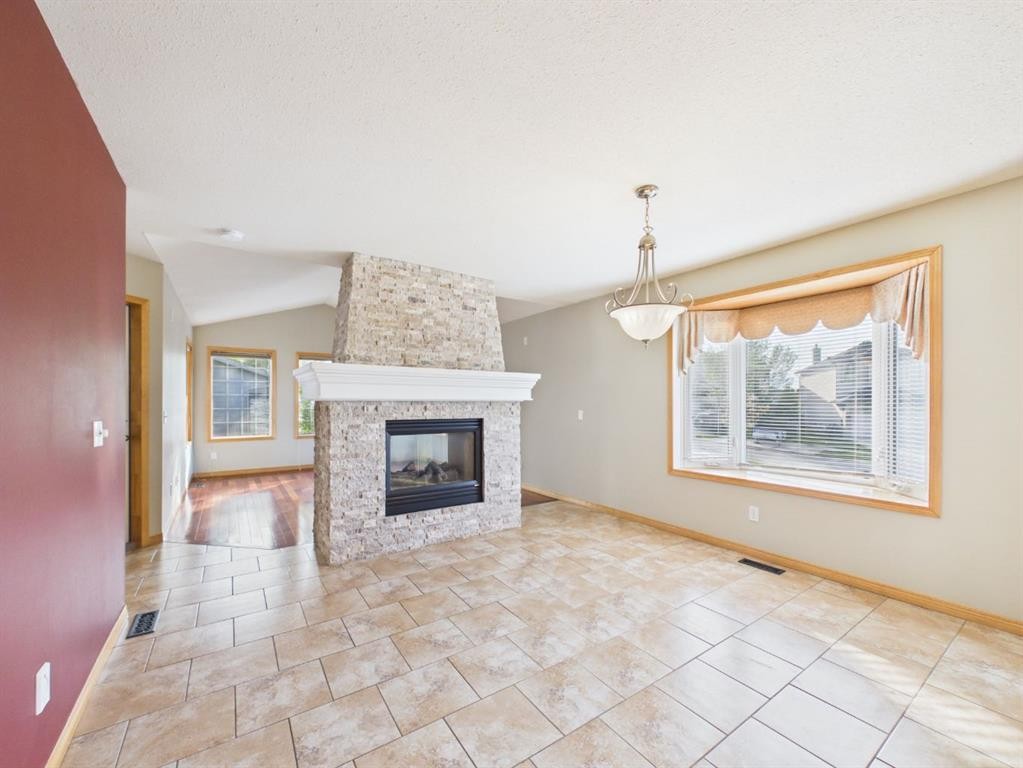
181 Panamount Hill Nw, Calgary, AB - Indoor Photo Showing Living Room With Fireplace
181 Panamount Hill Nw, Calgary, AB - Indoor Photo Showing Other Room
181 Panamount Hill Nw, Calgary, AB - Indoor Photo Showing Living Room With Fireplace
181 Panamount Hill Nw, Calgary, AB - Indoor
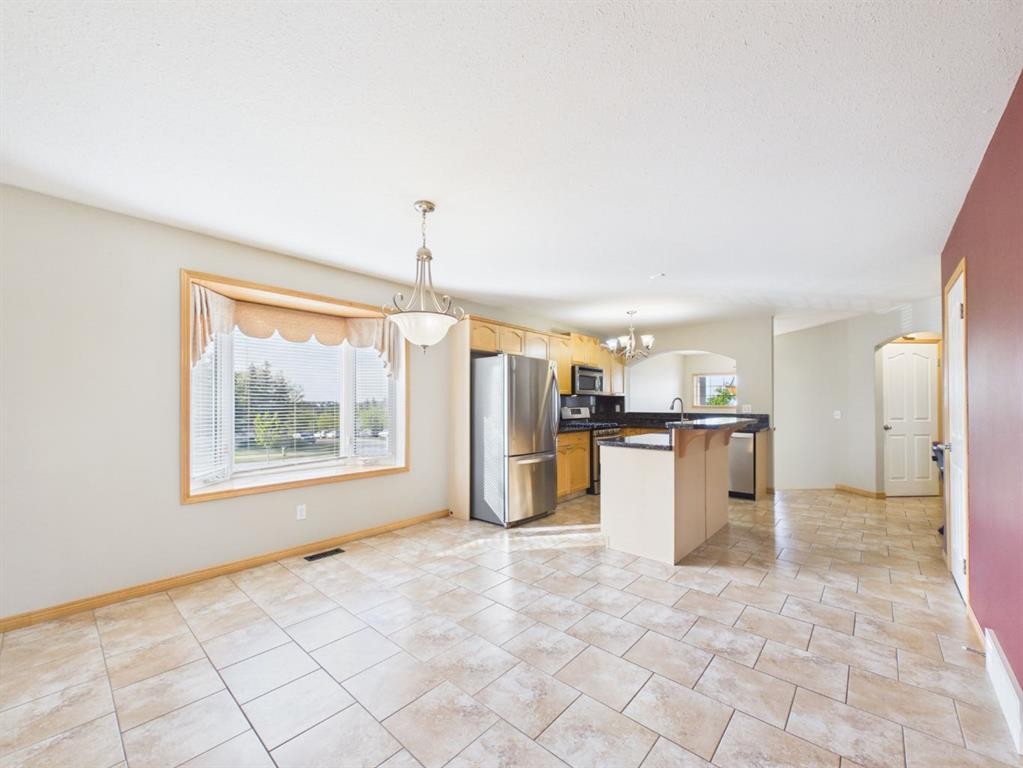
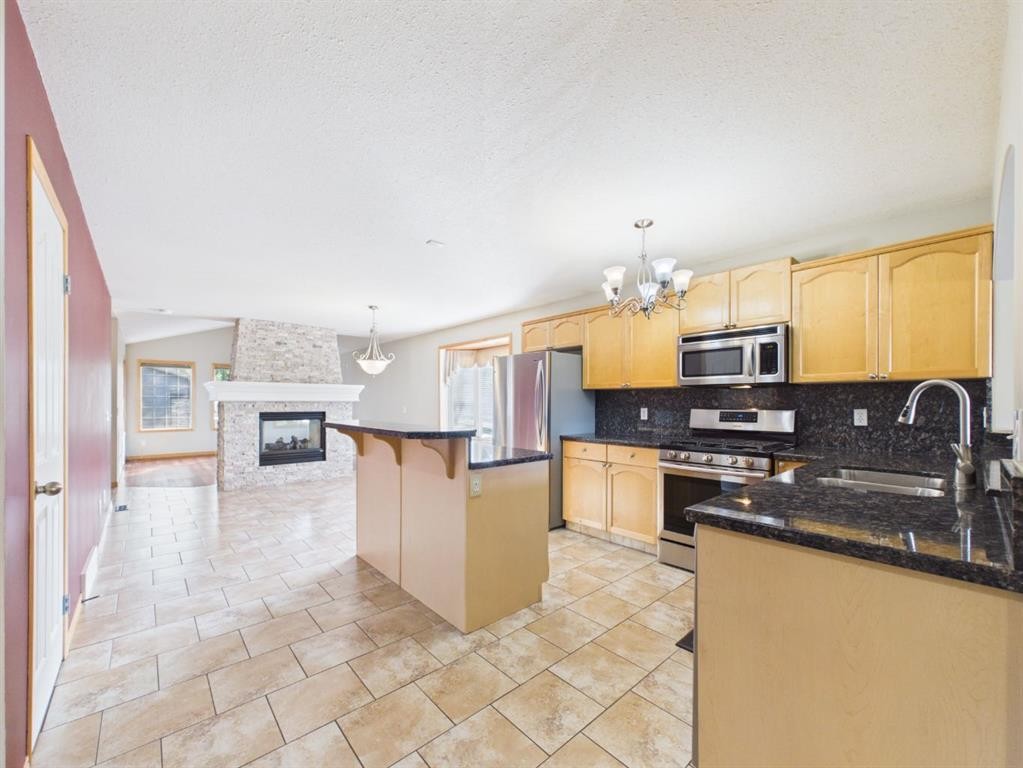
181 Panamount Hill Nw, Calgary, AB - Indoor Photo Showing Kitchen With Stainless Steel Kitchen
181 Panamount Hill Nw, Calgary, AB - Indoor Photo Showing Other Room
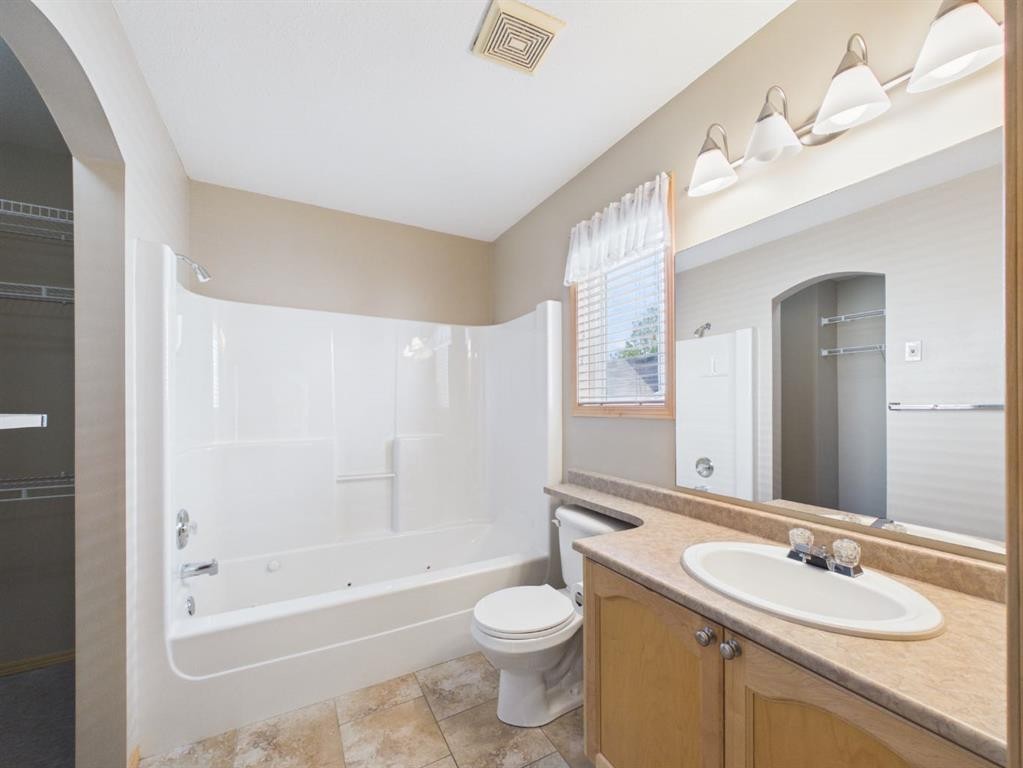
181 Panamount Hill Nw, Calgary, AB - Indoor Photo Showing Bathroom
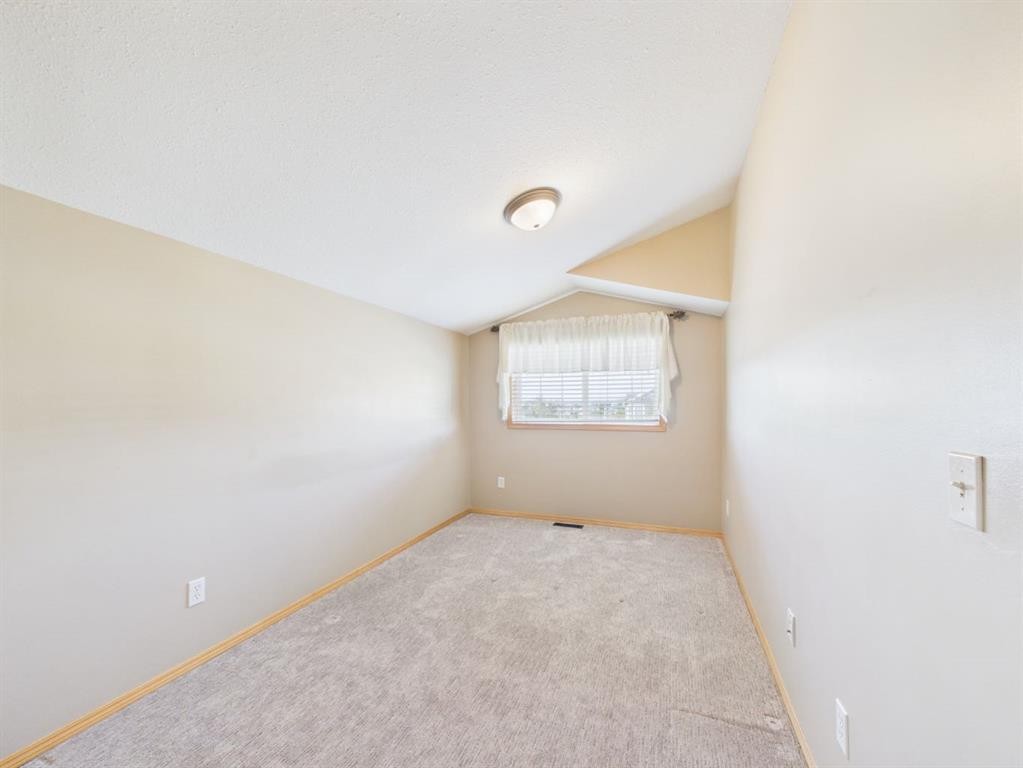
181 Panamount Hill Nw, Calgary, AB - Indoor Photo Showing Other Room
181 Panamount Hill Nw, Calgary, AB - Indoor
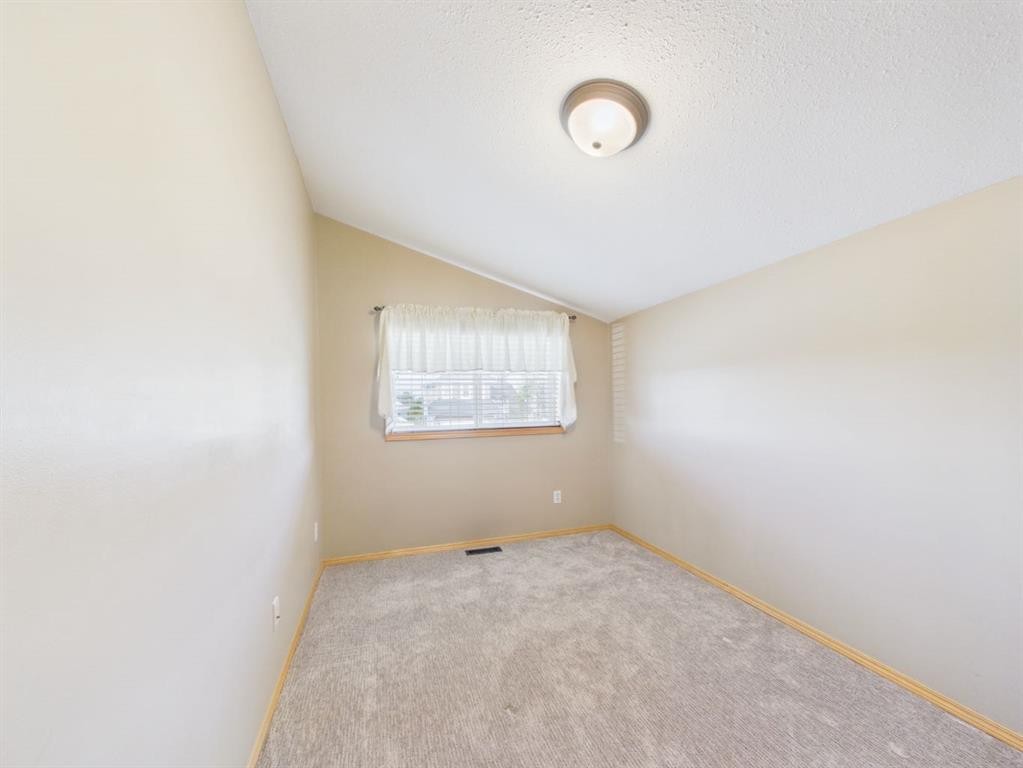
181 Panamount Hill Nw, Calgary, AB - Indoor Photo Showing Other Room
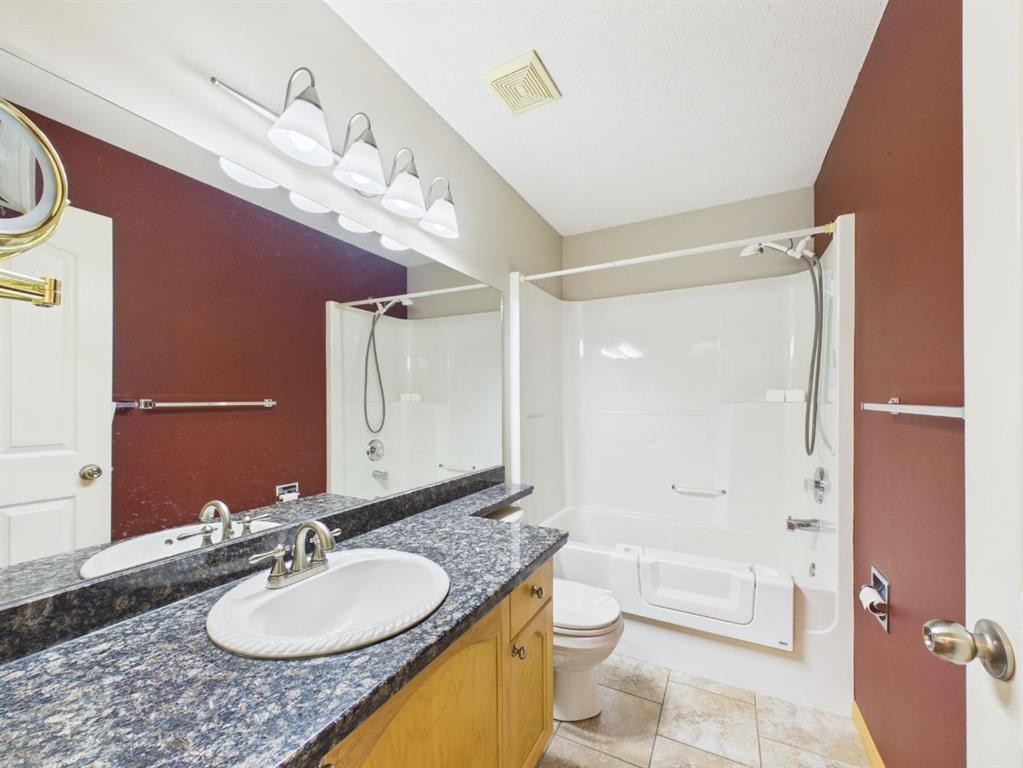
181 Panamount Hill Nw, Calgary, AB - Indoor Photo Showing Bathroom
181 Panamount Hill Nw, Calgary, AB - Indoor Photo Showing Other Room
181 Panamount Hill Nw, Calgary, AB - Indoor
181 Panamount Hill Nw, Calgary, AB - Other
181 Panamount Hill Nw, Calgary, AB  - Outdoor With Facade
181 Panamount Hill Nw, Calgary, AB  - Outdoor
181 Panamount Hill Nw, Calgary, AB  - Outdoor With Deck Patio Veranda
181 Panamount Hill Nw, Calgary, AB - Indoor
181 Panamount Hill Nw, Calgary, AB - Indoor Photo Showing Other Room
181 Panamount Hill Nw, Calgary, AB - Indoor Photo Showing Living Room With Fireplace
181 Panamount Hill Nw, Calgary, AB - Indoor Photo Showing Other Room
181 Panamount Hill Nw, Calgary, AB - Indoor Photo Showing Living Room With Fireplace
181 Panamount Hill Nw, Calgary, AB - Indoor
181 Panamount Hill Nw, Calgary, AB - Indoor Photo Showing Kitchen With Stainless Steel Kitchen
181 Panamount Hill Nw, Calgary, AB - Indoor Photo Showing Other Room
181 Panamount Hill Nw, Calgary, AB - Indoor Photo Showing Bathroom
181 Panamount Hill Nw, Calgary, AB - Indoor Photo Showing Other Room
181 Panamount Hill Nw, Calgary, AB - Indoor
181 Panamount Hill Nw, Calgary, AB - Indoor Photo Showing Other Room
181 Panamount Hill Nw, Calgary, AB - Indoor Photo Showing Bathroom
181 Panamount Hill Nw, Calgary, AB - Indoor Photo Showing Other Room
181 Panamount Hill Nw, Calgary, AB - Indoor
181 Panamount Hill Nw, Calgary, AB - Other
  • Publicité
Êtes-vous un investisseur immobilier
181 Panamount Hill NW, Calgary, AB, T3K 5P5
675 000 $

4 Chambres

3 Salles de bain

Informations sur la propriété

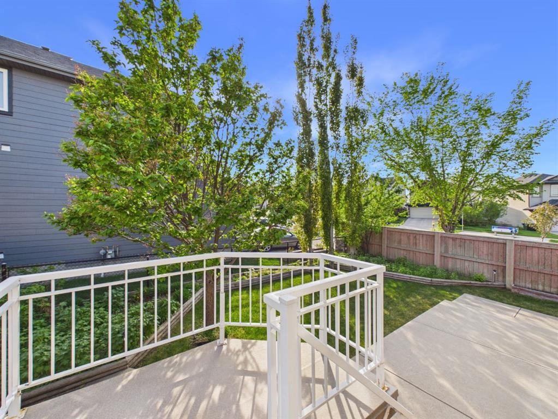
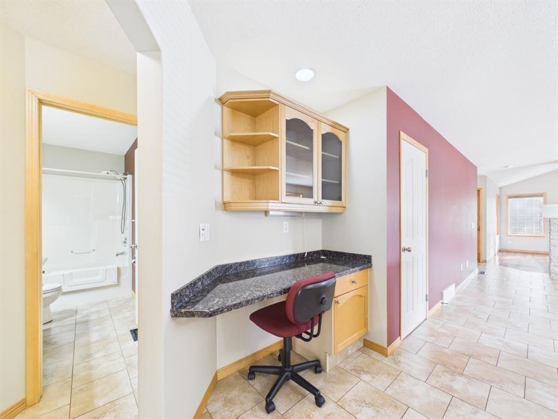
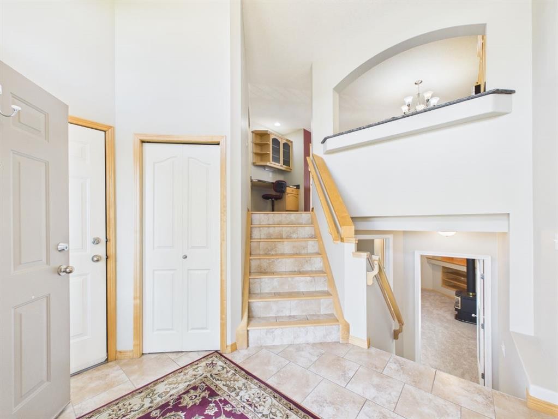
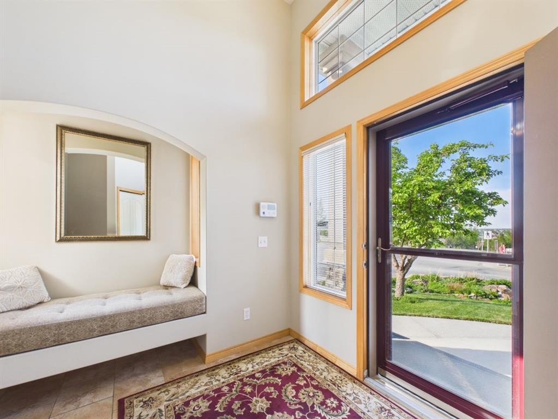
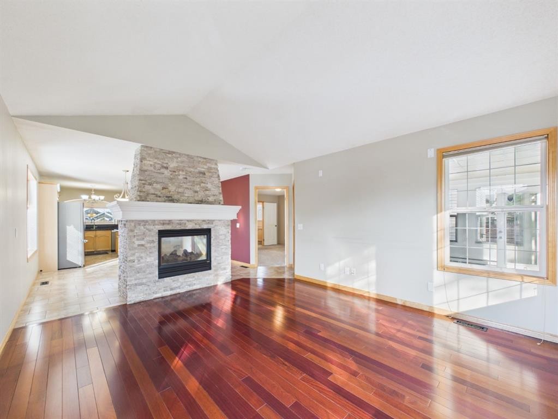
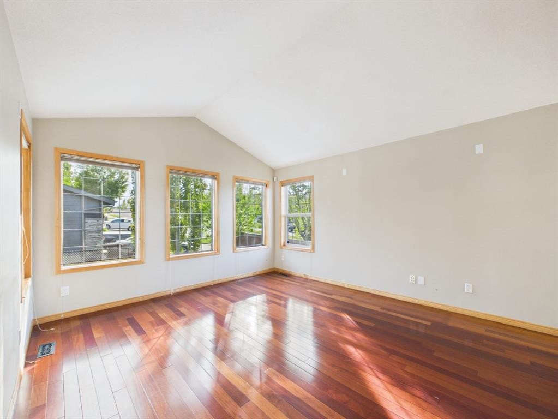
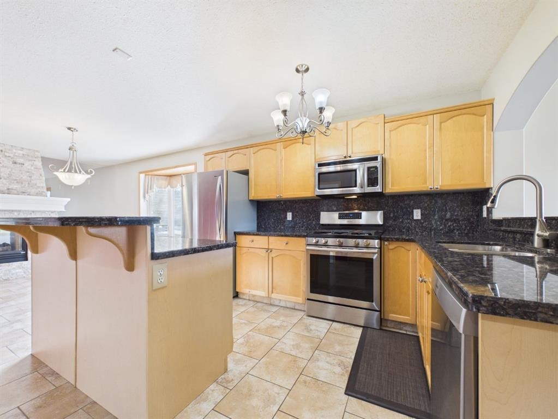
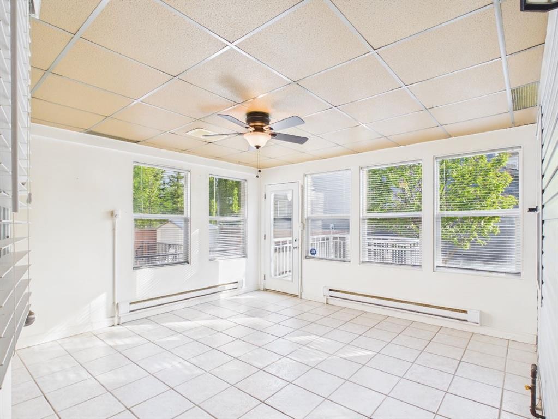
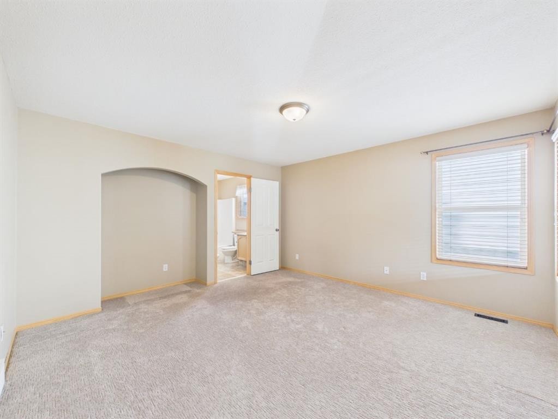
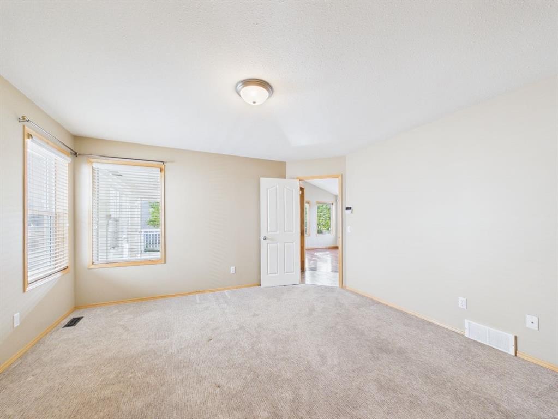
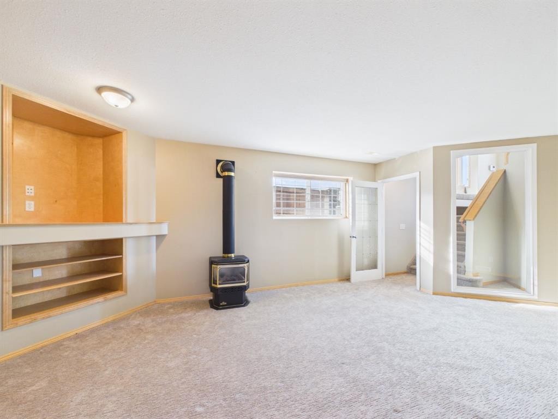
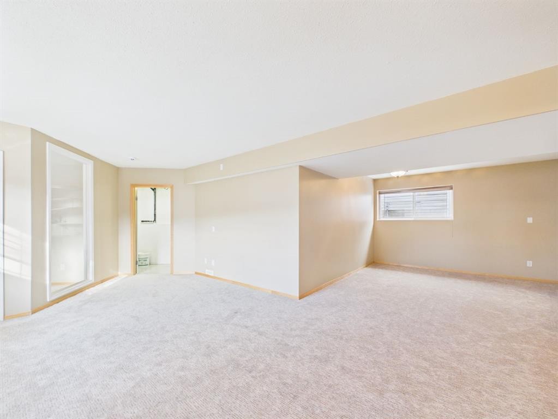
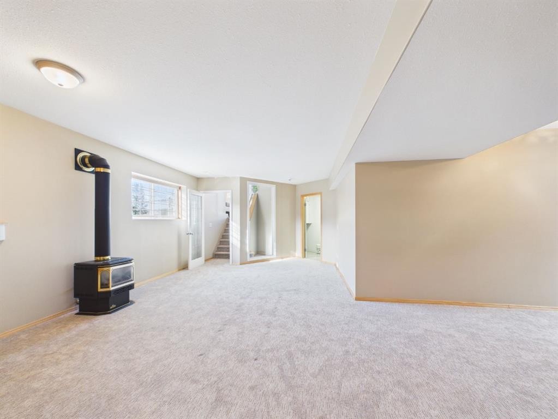
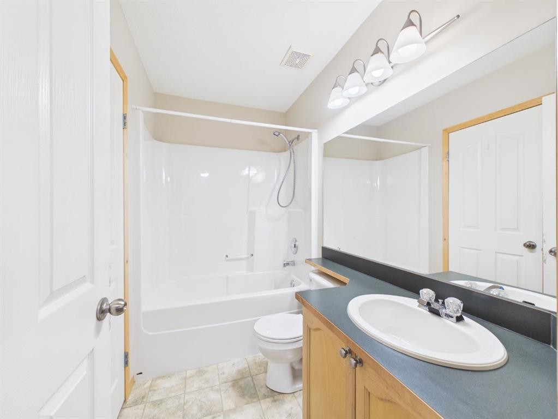
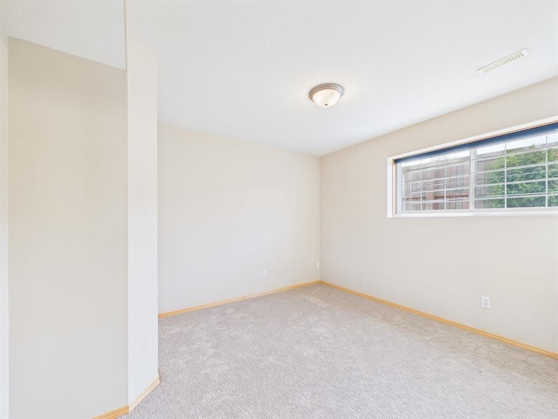
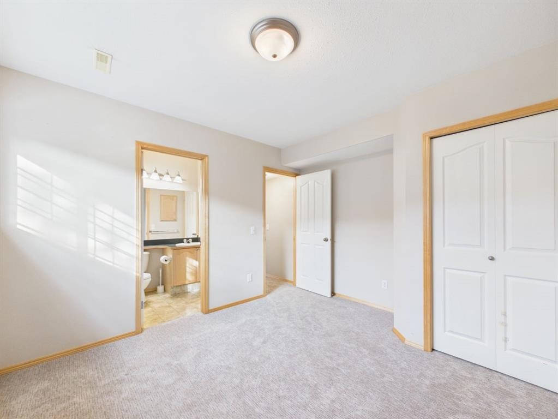
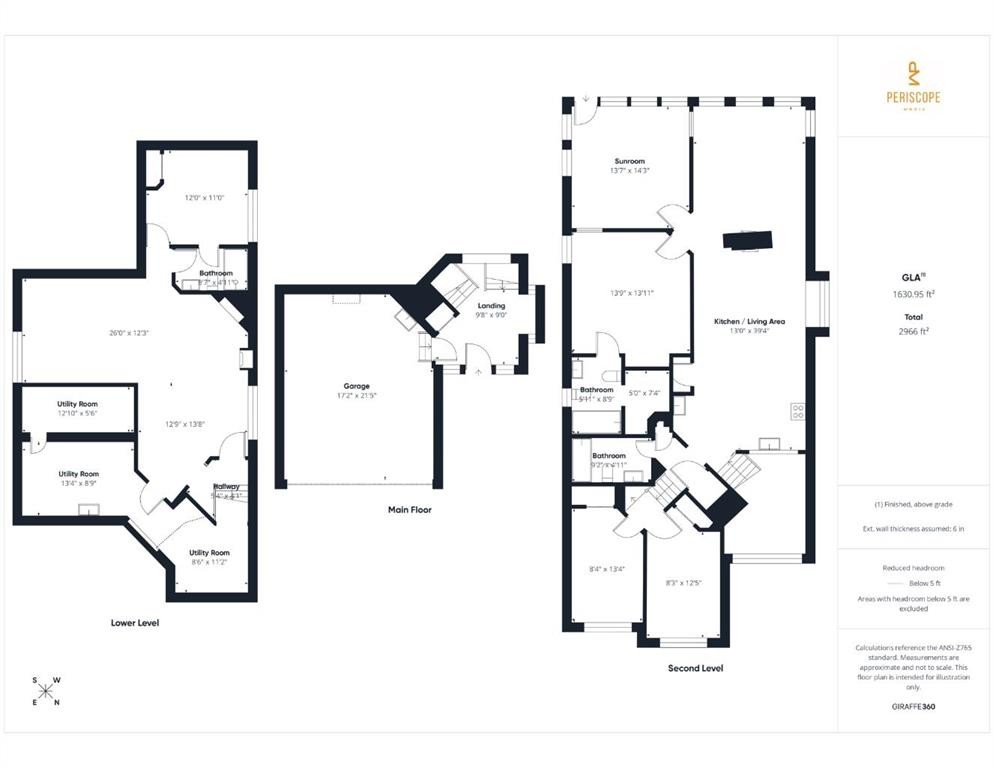
Welcome to 181 Panamount Hill NW. The exceptional care and attention to detail of this home are evident the moment you arrive, greeted by extensive, mature landscaping and a showcase front perennial garden. This beautifully maintained bi-level residence stands out instantly with its durable, premium stucco exterior—a highly desirable and rare feature for this sought-after community that offers superior longevity and exceptional curb appeal. Inside, the home reveals a highly functional layout designed for effortless living and brilliant separation of space..Step through the front door into a bright, spacious foyer featuring vaulted ceilings and a convenient built-in bench area that sets a welcoming, organized tone the moment you arrive. The main level boasts a living room with a double-sided fireplace, hardwood floors, and expansive wrap-around windows overlooking your private, southwest-facing backyard. The adjacent dining room, framed by a bright bay window, flows seamlessly into the kitchen complete with solid granite countertops and backsplash, a full stainless steel appliance package featuring a gas stove, and a dedicated pantry. A convenient built-in desk workstation is located just off the kitchen..Your large primary bedroom, conveniently situated on the main floor, features a walk-in closet and a 5-piece en-suite equipped with a jet tub and a bidet. Just a half-flight of stairs up leads to a private additional level hosting two generous bedrooms, ideal for children, guests, or a quiet home office away from the main living areas. Finishing off the main level is a second full bath that features an accessible walk-in tub and a laundry area with a brand-new, high-efficiency LG stackable washer and dryer set..A major highlight of this property is the 4-season room addition, which adds valuable official square footage to the home’s footprint. This bright, year-round space leads directly to a BBQ deck with steps down to a concrete patio area, where you can enjoy the afternoon and evening sun. The private outdoor oasis is framed by spectacular mature landscaping, including a beautiful perennial garden that gracefully wraps around the entire backyard fence line..True to its bi-level design, the lower level is heavily illuminated by massive, deep sunshine windows that sit well above grade, completely defying the standard "basement feel" and pulling in incredible natural light. This open-concept layout offers generous spaces for living and games room areas, and includes a cozy wood pellet fireplace making the space perfect for year-round enjoyment. You’ll also find a fourth bedroom and a full “cheater” en-suite bath on this level. Finishing off the basement is a separate cold room storage area and a vast utility room with extensive storage space. The mechanical room features premium additional upgrades, including an HRV unit and twin hot water tanks..The attached, insulated, and heated double garage—complete with a built-in central vacuum and washbasins—rounds

Inclusions: N/A

Particularités du bâtiment :

  • Air climatisé: Oui
  • Foyer: Oui
  • Stationnement: Oui
  • Superficie totale aménagée: 1631.20

Caractéristiques :

  • Bâti en: 2002
  • Caractéristiques du foyer: Deux côtés, Salle familiale, Gaz, Salon, Poêle à granules
  • Caractéristiques du stationnement: Garage double attenant, Allée, Ouvre-porte de garage, Garage avec accès avant, Garage chauffé, Isolé, Voir remarques, Atelier dans un garage
  • Caractéristiques extérieures: Balcon, Jardin, Gouttières
  • Caractéristiques intérieures: Système d'aspiration central, Comptoirs en granite, Plafonds hauts, Baignoire à jets, Îlot de cuisine, Maison sans animaux, Plan de masse ouvert, Garde-manger, Voir remarques, Plafond(s) voûté(s), Placard(s) praticable(s)
  • Chambres : 3+1
  • Chauffage: Air pulsé
  • Détails de la fondation: Béton coulé
  • Dimensions du terrain : 5145.00 Pieds carrés
  • Matériaux de construction: Stuc
  • Niveaux: Un et demi
  • Refroidissement: Climatiseur central
  • Revêtements de sol: Moquette, Carreaux de céramique, Bois franc
  • Salle(s) de bains : 3+0
  • Style architectural: Deux niveaux
  • Superficie habitable (approx): 1631.20 Pieds carrés
  • Toiture: Bardeaux d'asphalte
  • Zonage: R-G
  • Nbre d'espaces de stationnement: 4

Gracieuseté de : eXp Realty

Données fournies par : Calgary Real Estate Board 300 Manning Rd. NE, Calgary, Alberta T2E 8K4
Nous croyons que tous les renseignements affichés sont exacts, mais nous ne le garantissons pas; les renseignements devraient être vérifiés de façon indépendante. Aucune garantie ou représentation de quelque nature que ce soit n’est offerte. Droits © 2021 Tous les droits sont réservés.

ÉvaluationExpressMC Powered by RPS

Emplacement de 181 Panamount Hill NW, Calgary, AB, T3K 5P5

Données démographiques de 181 Panamount Hill NW, Calgary, AB, T3K 5P5

Étape de vie

Familles avec parents plus âgés

Type d'emploi

Industrie des services/Cols blancs

Revenu moyen du ménage

141 817.81 $

Nombre moyen d'enfants

1.92

Population à domicile

Structure à domicile

Âge de la population

Éducation

Niveau d'éducation

No certificate/diploma/degree

17.84 %

Diplôme d'études secondaires ou équivalent

30.48 %

Certificat ou diplôme d'apprentissage ou d'une école de métiers

4.39 %

Diplôme d'études collégiales ou d'études postsecondaires (non universitaires)

13.98 %

Certificat d'études universitaires

0.87 %

Diplômes d'études universitaires

32.43 %

Navetteur

Se rendre au travail

En auto

86.17 %

En transport en commun

9.01 %

À pied

2.52 %

À bicyclette

0.0 %

Par tout autre moyen

2.3 %

Diversité Culturelle

Connaissance des langues officielles

Langue maternelle

Données Sur Le Bâtiment

Type de bâtiment

Appartements (faible hauteur et à étages multiples)

15.37 %

Maisons

84.63 %

Achat ou location