Button CopyPathCircle CloseCircle Left ArrowArrow Down Icon GreyClosecirclecircleBurger
  • Publicité

180 Huntford Road NE, Calgary, AB, T2K 3Y9

No. MLS® A2332801
Maison À vendre à Huntington Hills, Calgary, Alberta
695 000 $ ÉvaluationExpressMC: 603K $ - 734K $

3+1 Chambres

3 Salles de bain

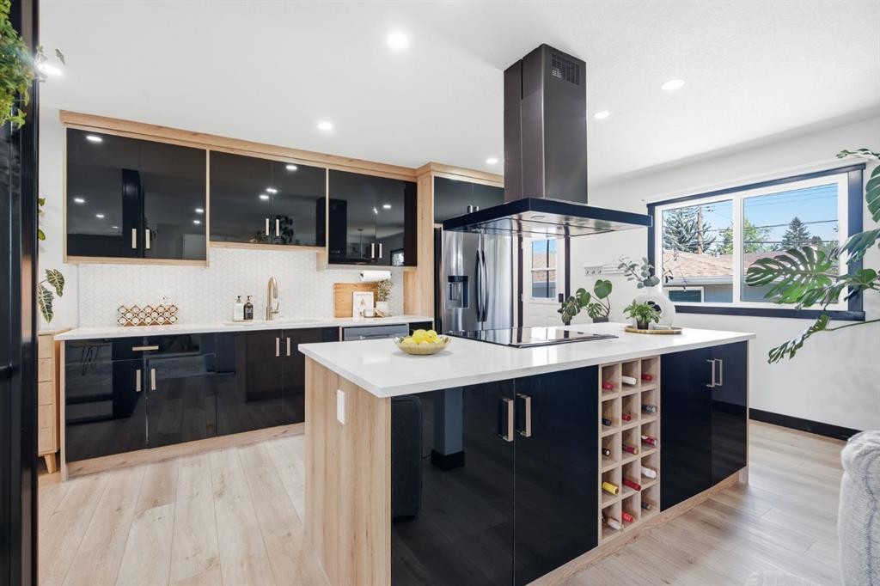
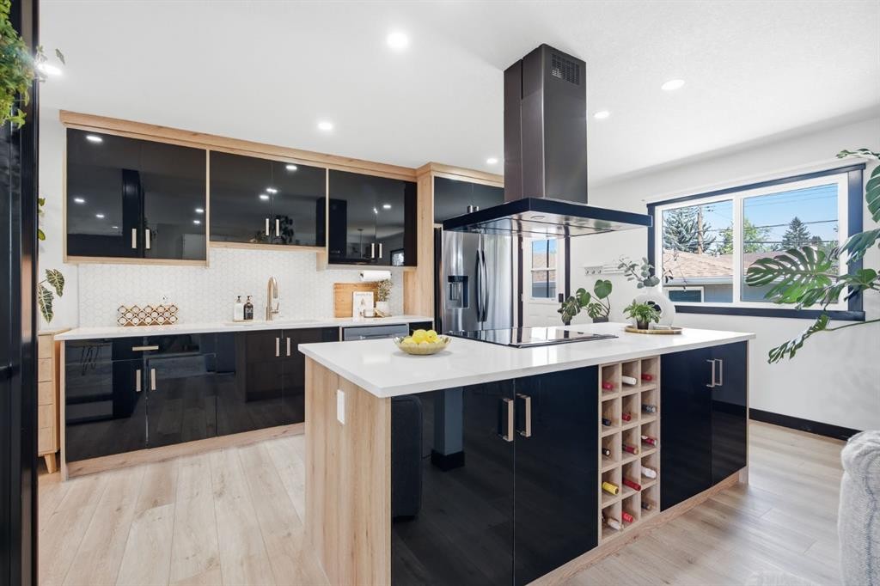
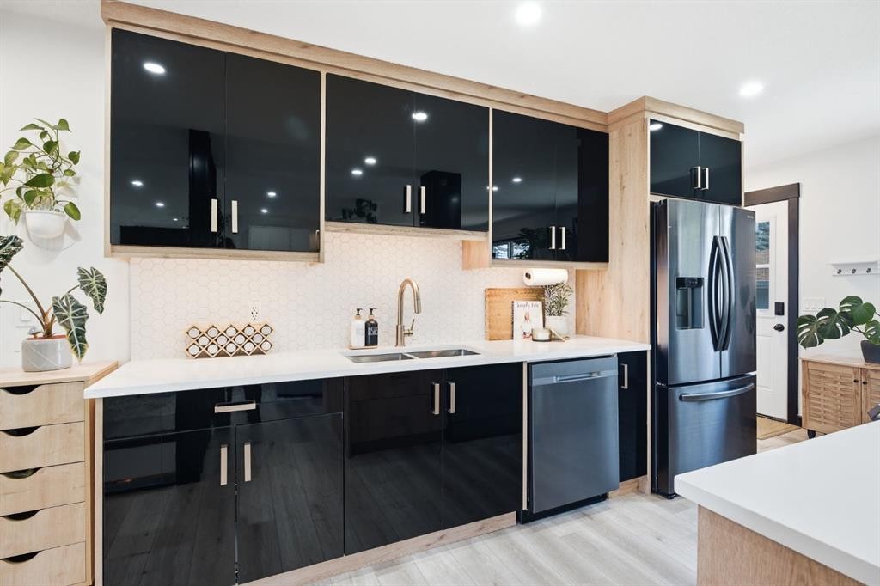
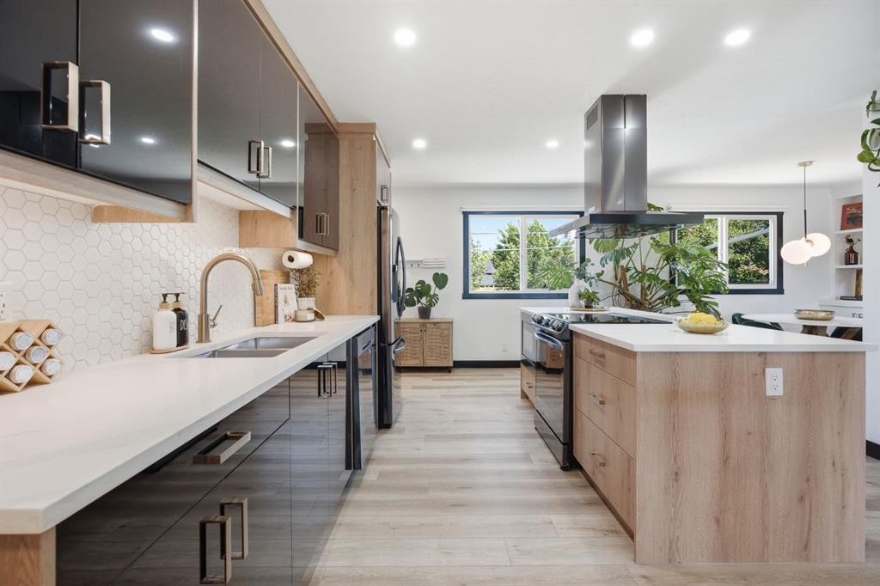
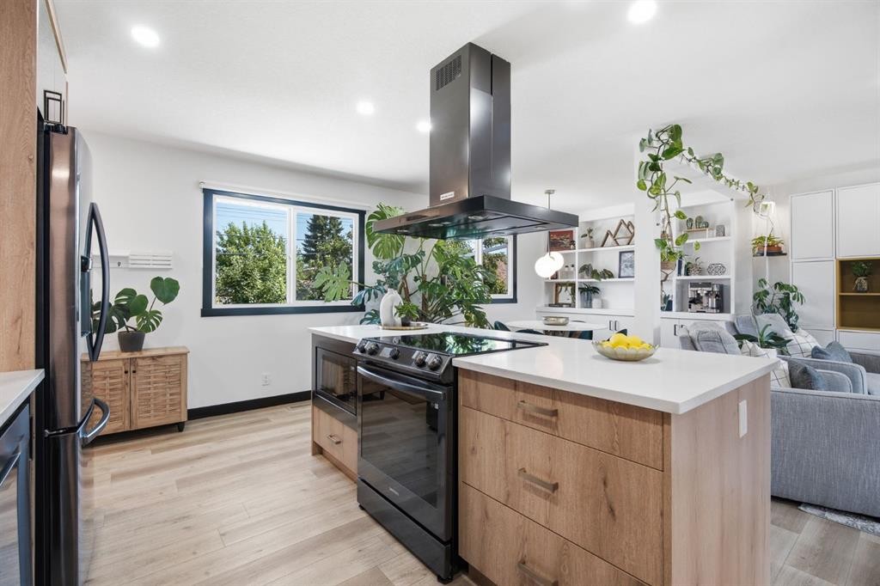
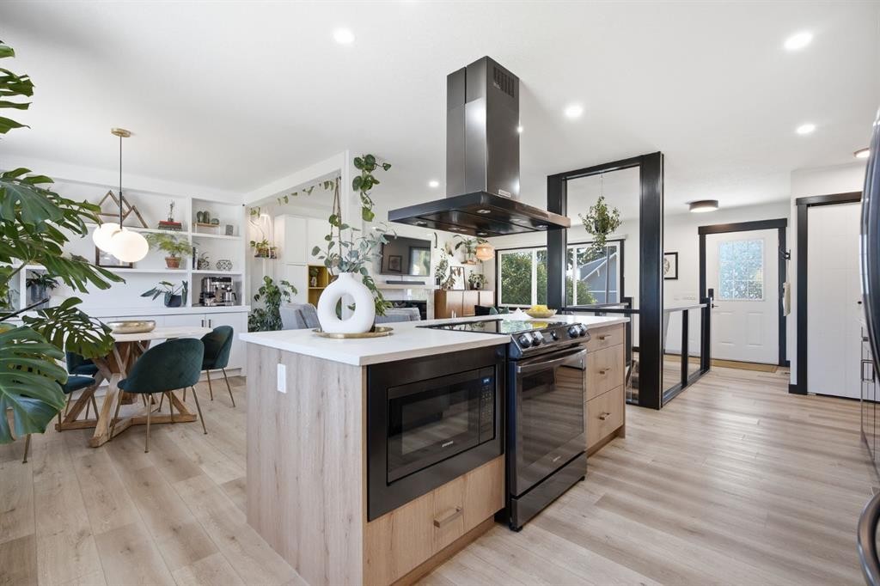
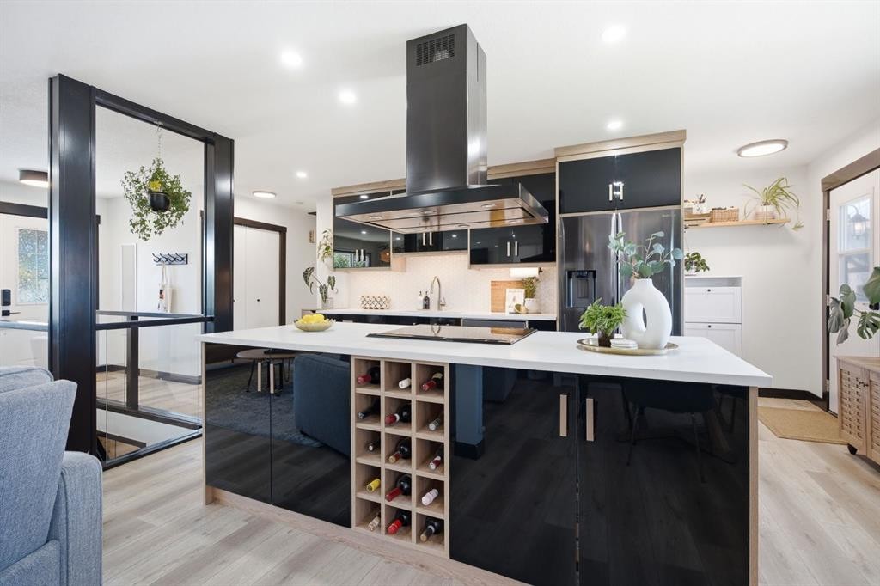
180 Huntford Road Ne, Calgary, AB - Indoor Photo Showing Kitchen With Upgraded Kitchen
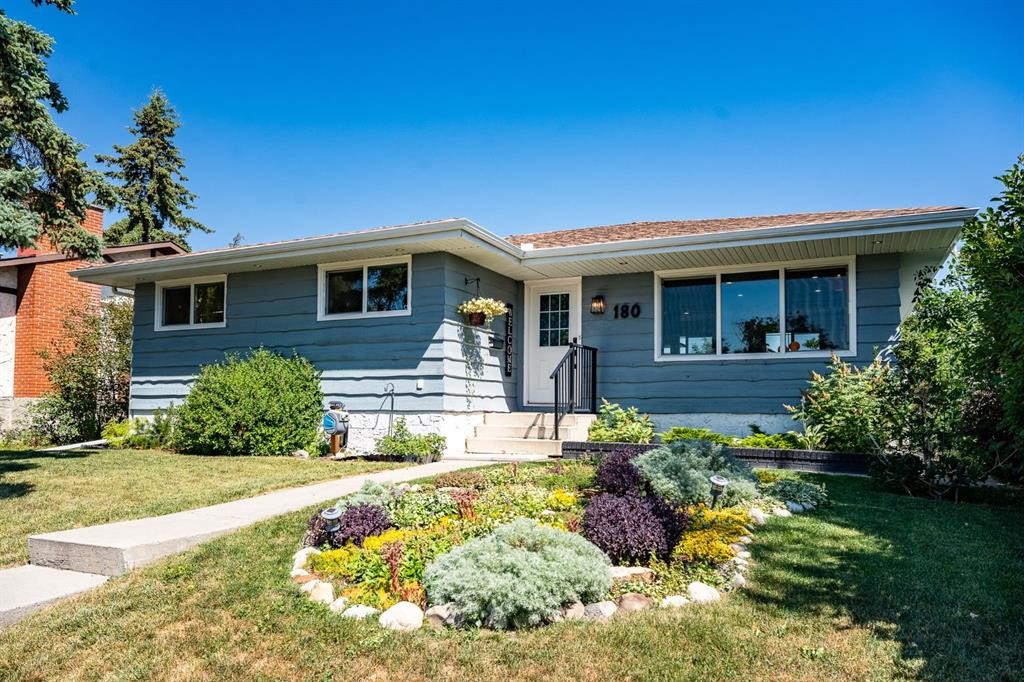
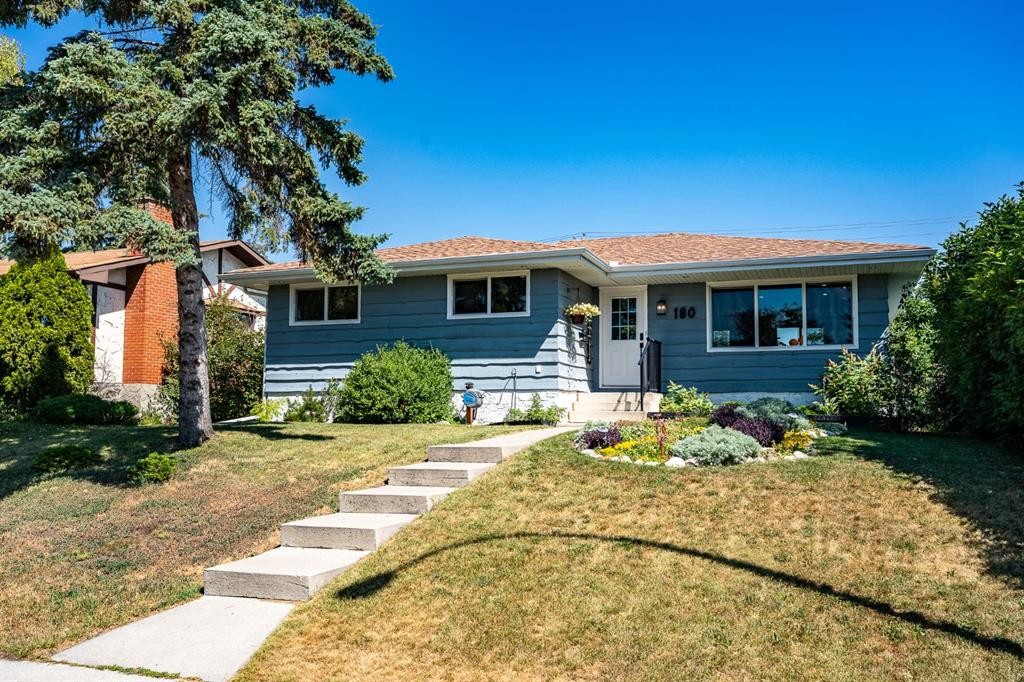
180 Huntford Road Ne, Calgary, AB - Outdoor With Facade
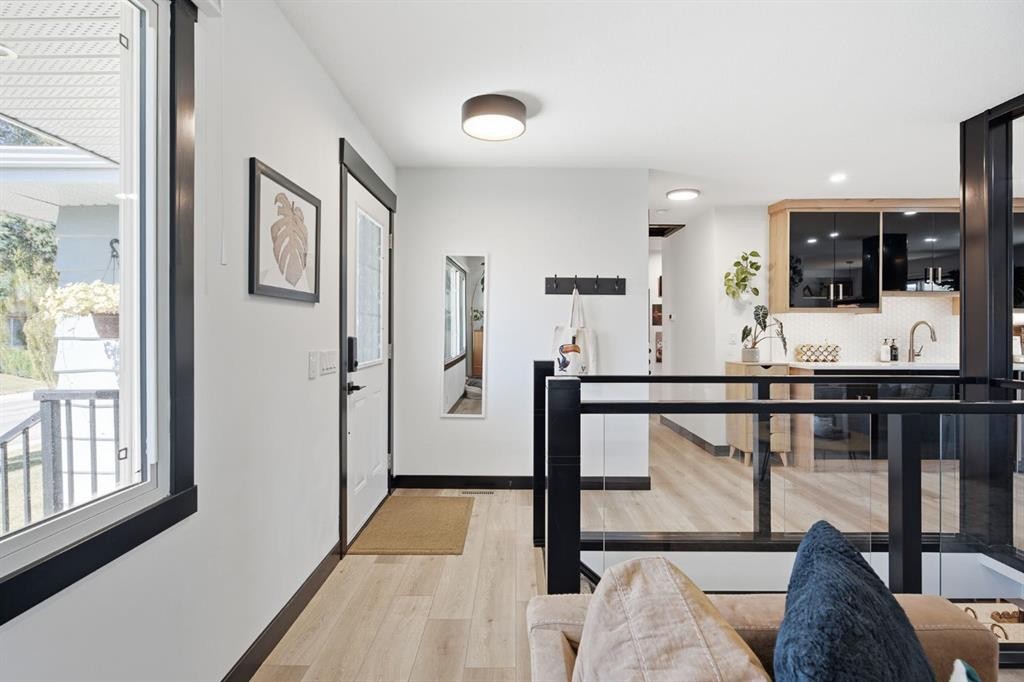
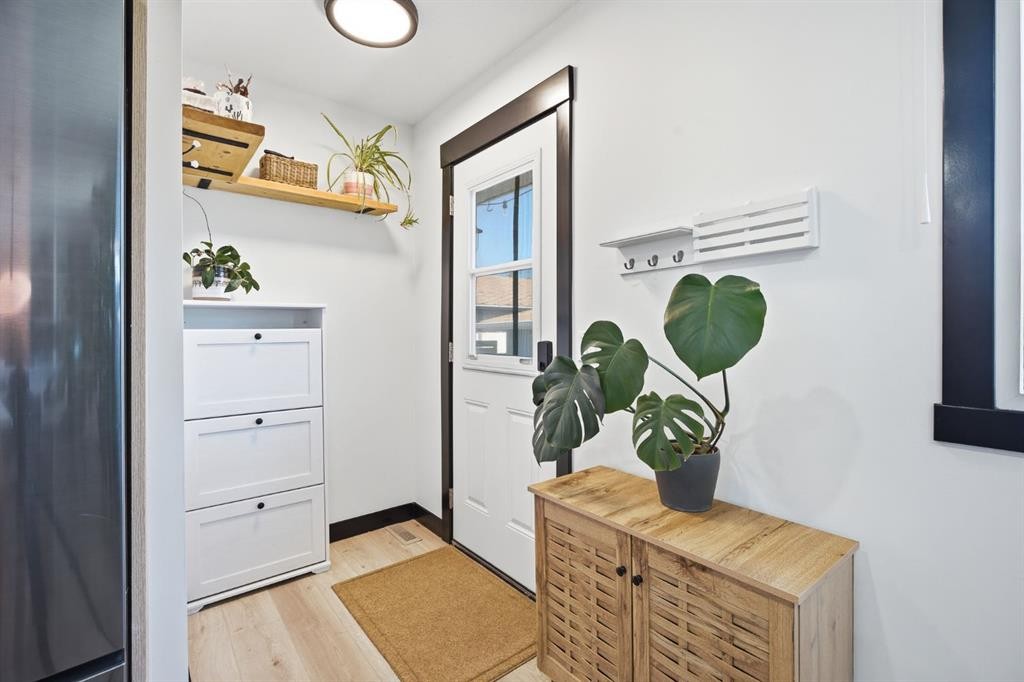
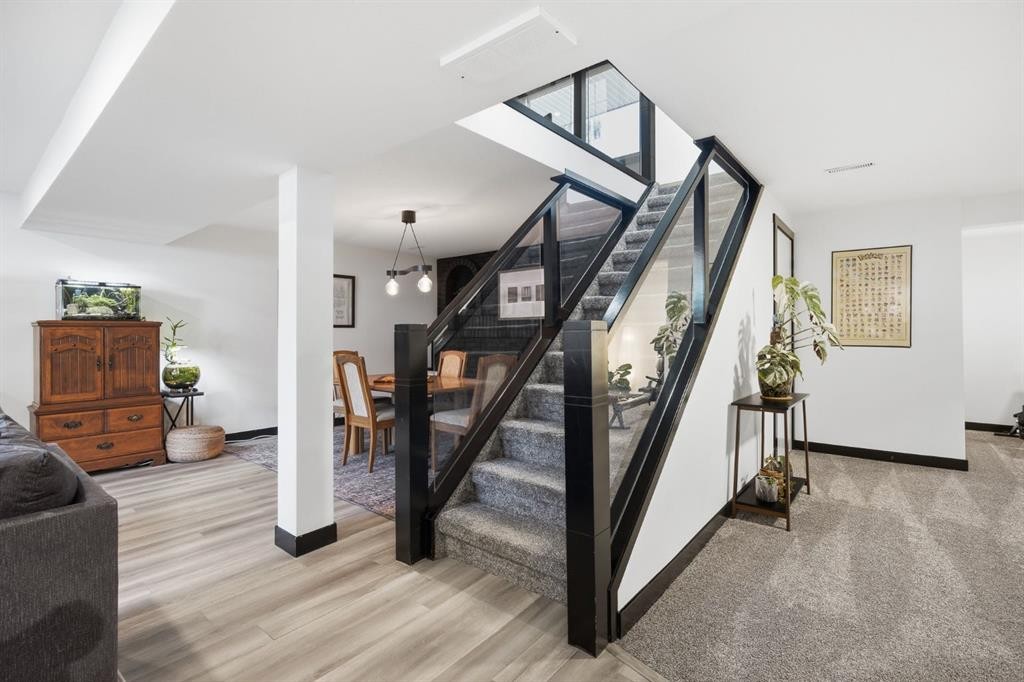
180 Huntford Road Ne, Calgary, AB - Indoor Photo Showing Other Room
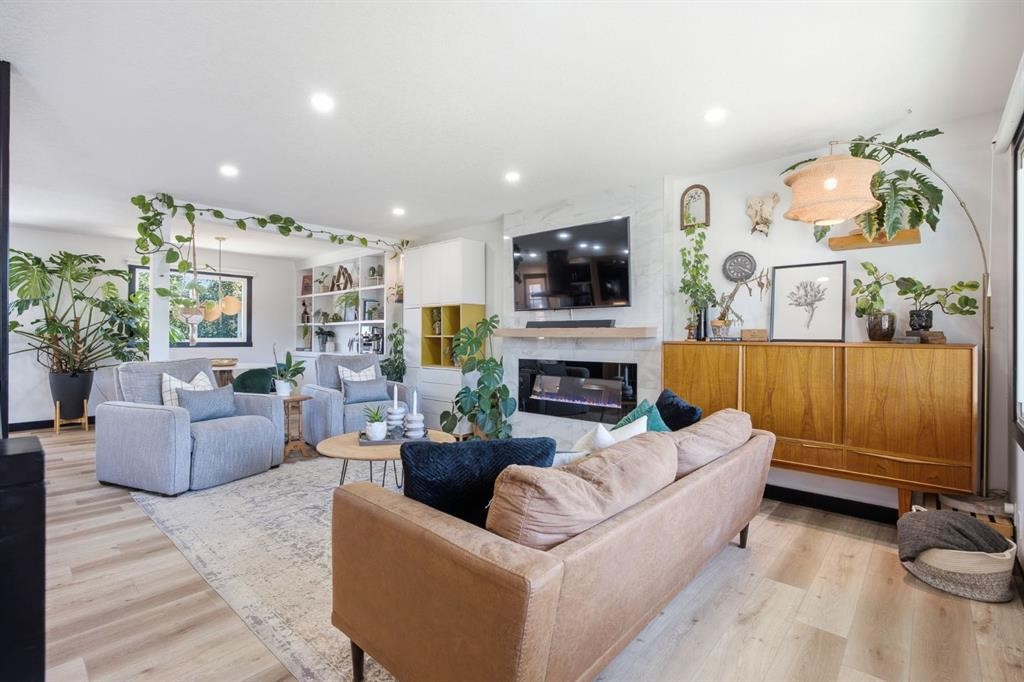
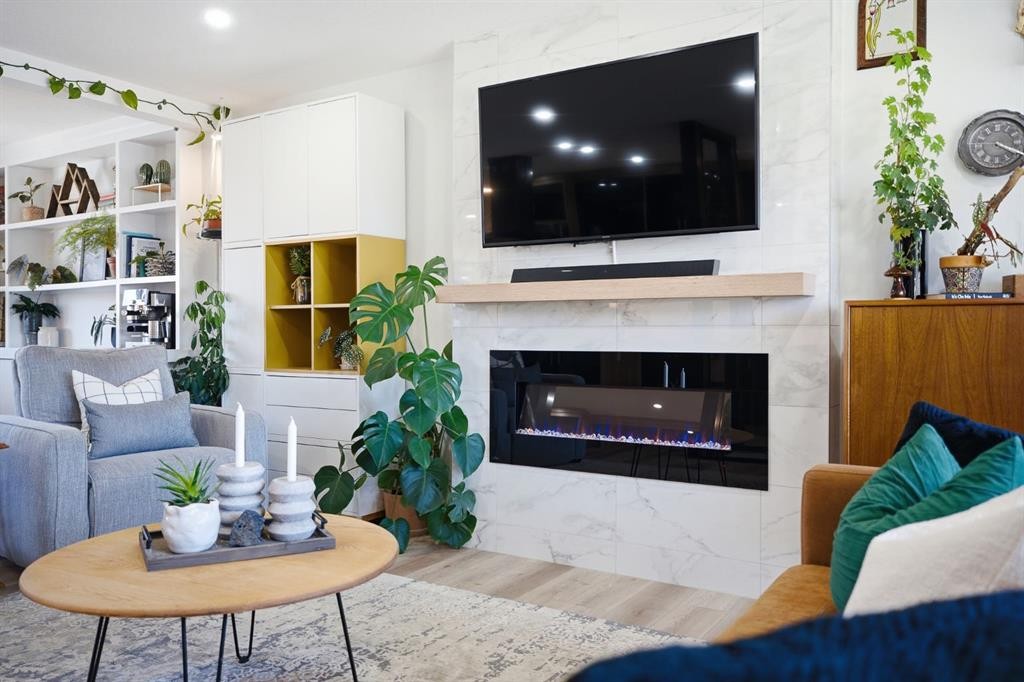
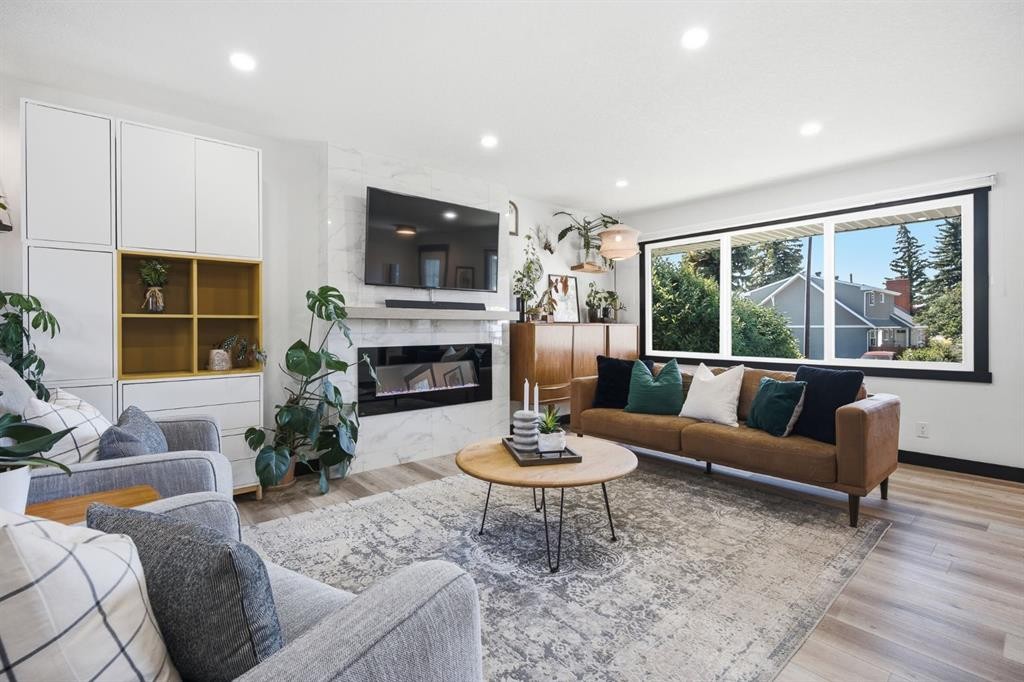
180 Huntford Road Ne, Calgary, AB - Indoor Photo Showing Living Room With Fireplace
180 Huntford Road Ne, Calgary, AB - Indoor Photo Showing Kitchen With Upgraded Kitchen
180 Huntford Road Ne, Calgary, AB - Indoor Photo Showing Kitchen With Double Sink With Upgraded Kitchen
180 Huntford Road Ne, Calgary, AB - Indoor Photo Showing Kitchen
180 Huntford Road Ne, Calgary, AB - Indoor
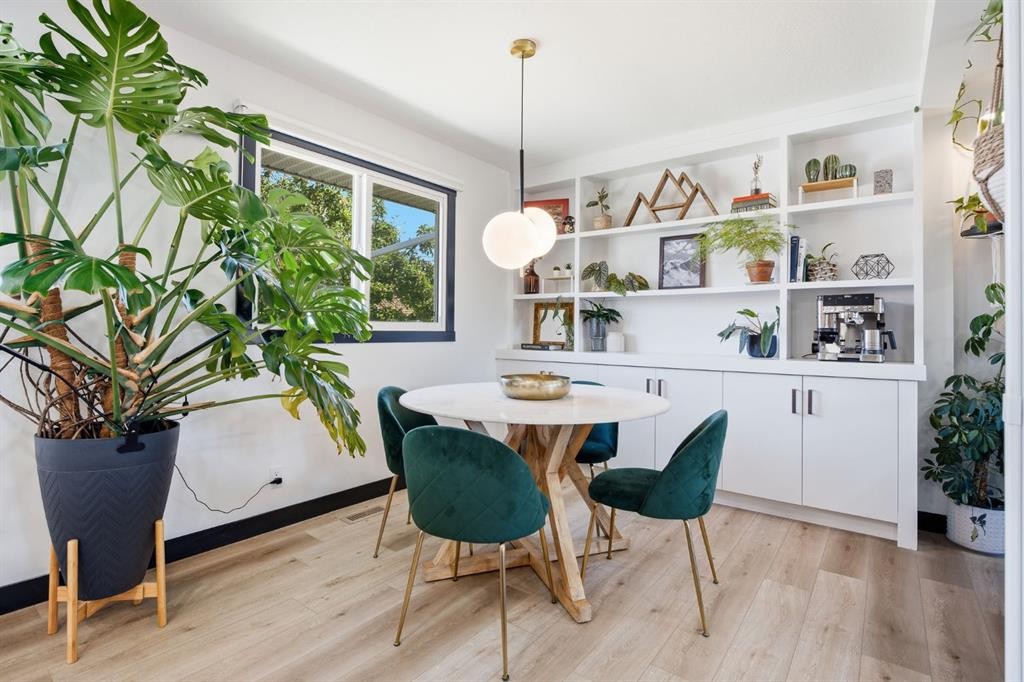
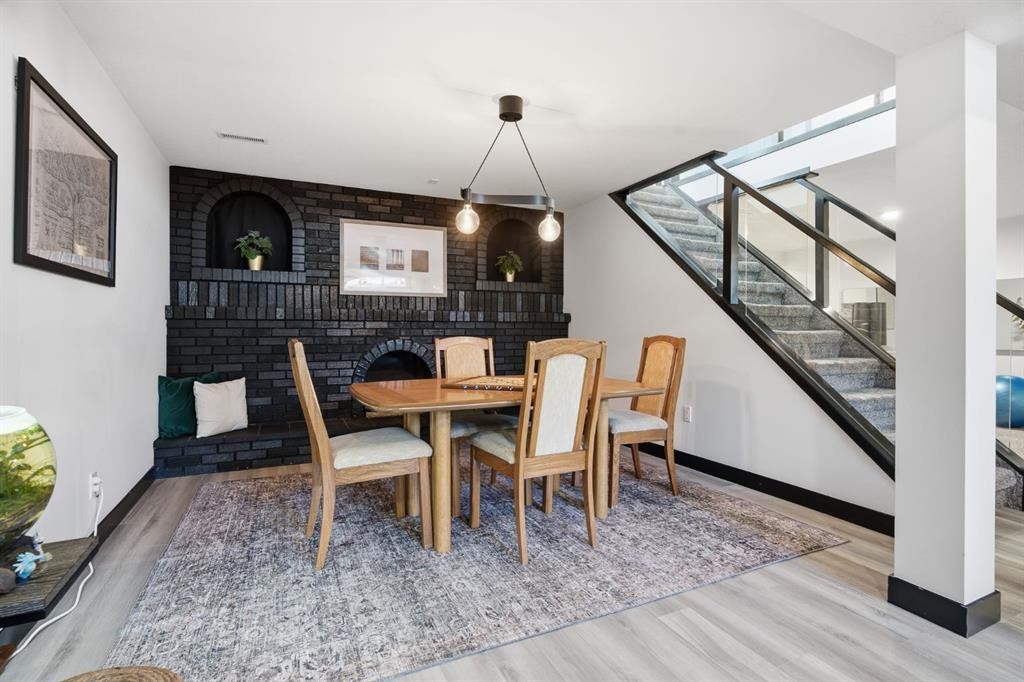
180 Huntford Road Ne, Calgary, AB - Indoor Photo Showing Dining Room
180 Huntford Road Ne, Calgary, AB - Indoor Photo Showing Kitchen With Upgraded Kitchen
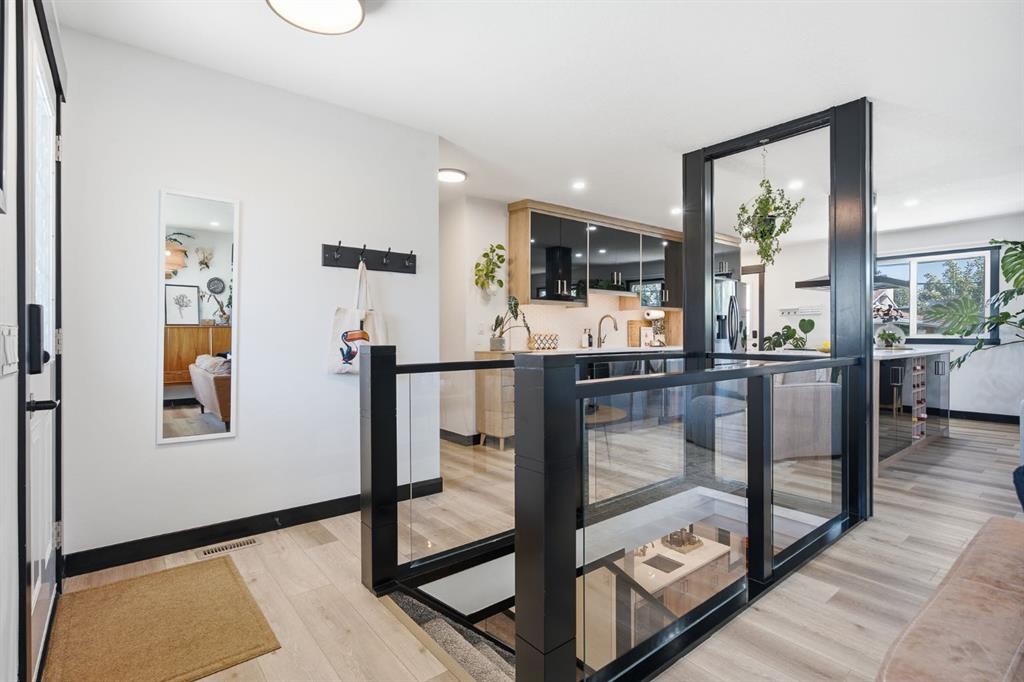
180 Huntford Road Ne, Calgary, AB - Indoor Photo Showing Other Room
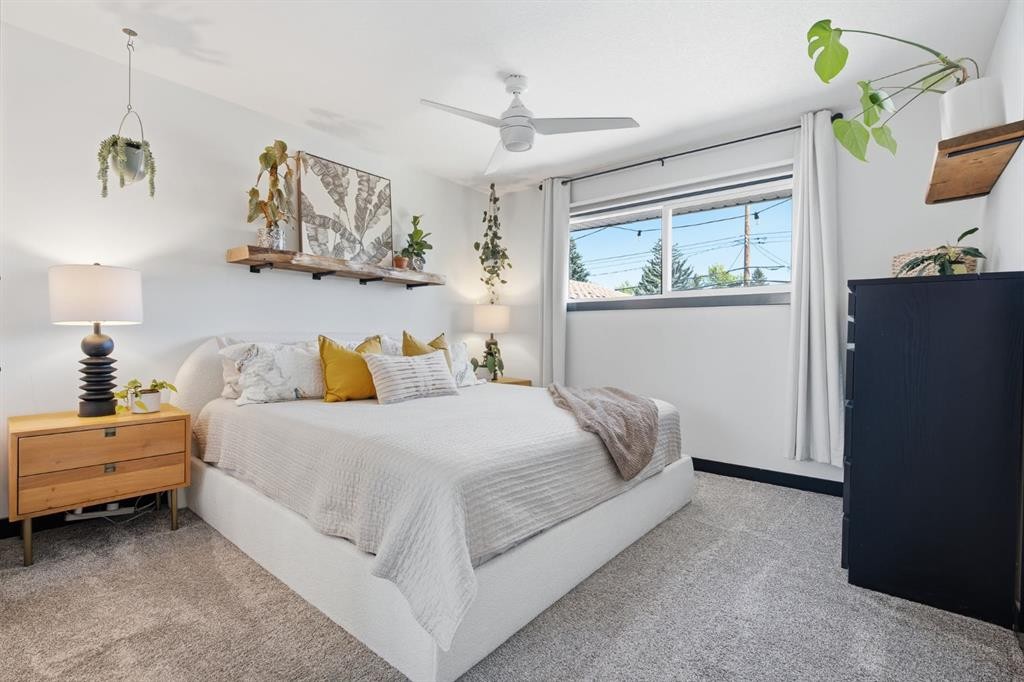
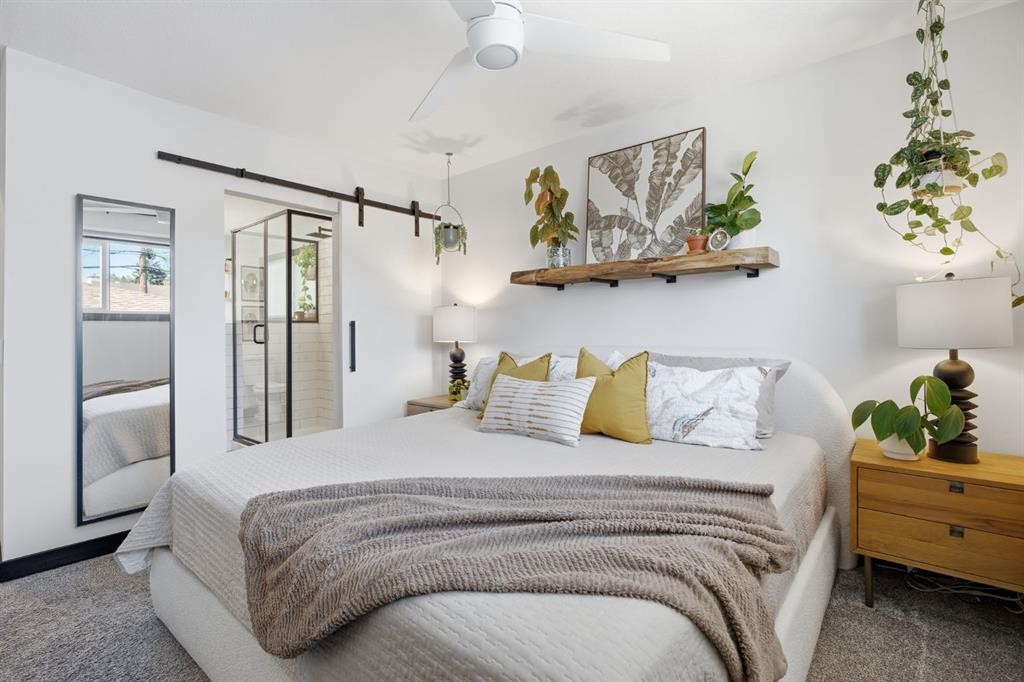
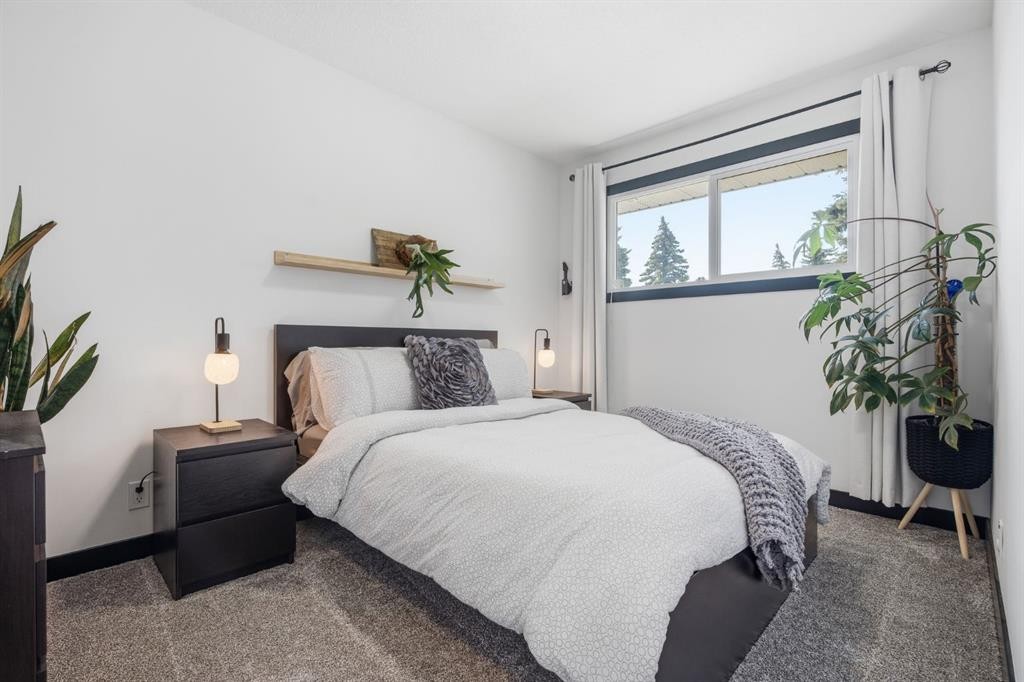
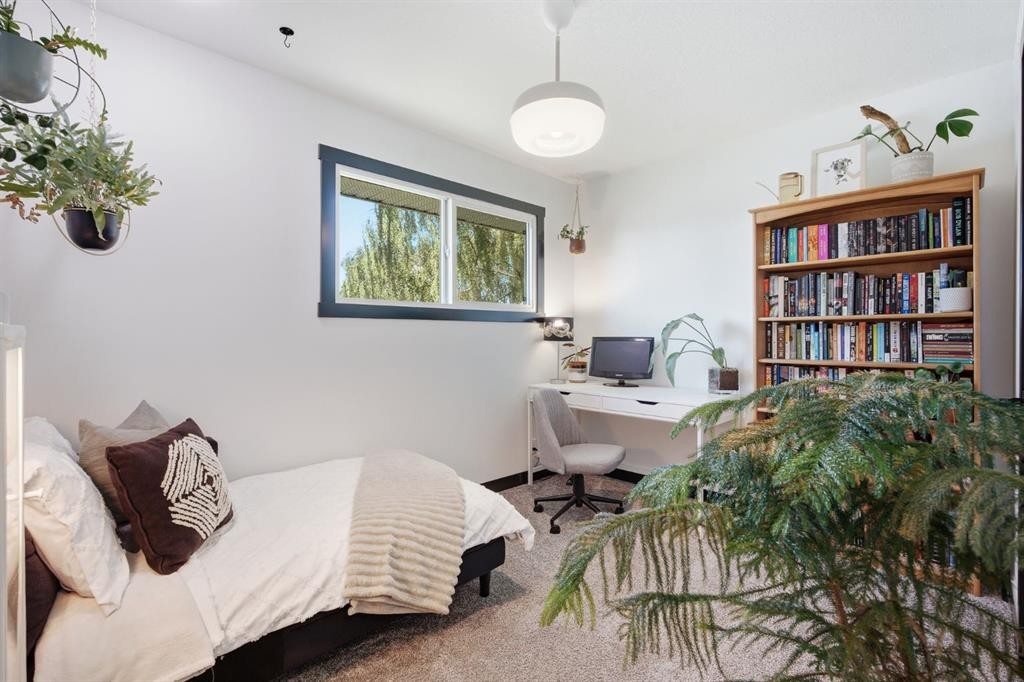
180 Huntford Road Ne, Calgary, AB - Indoor Photo Showing Bedroom
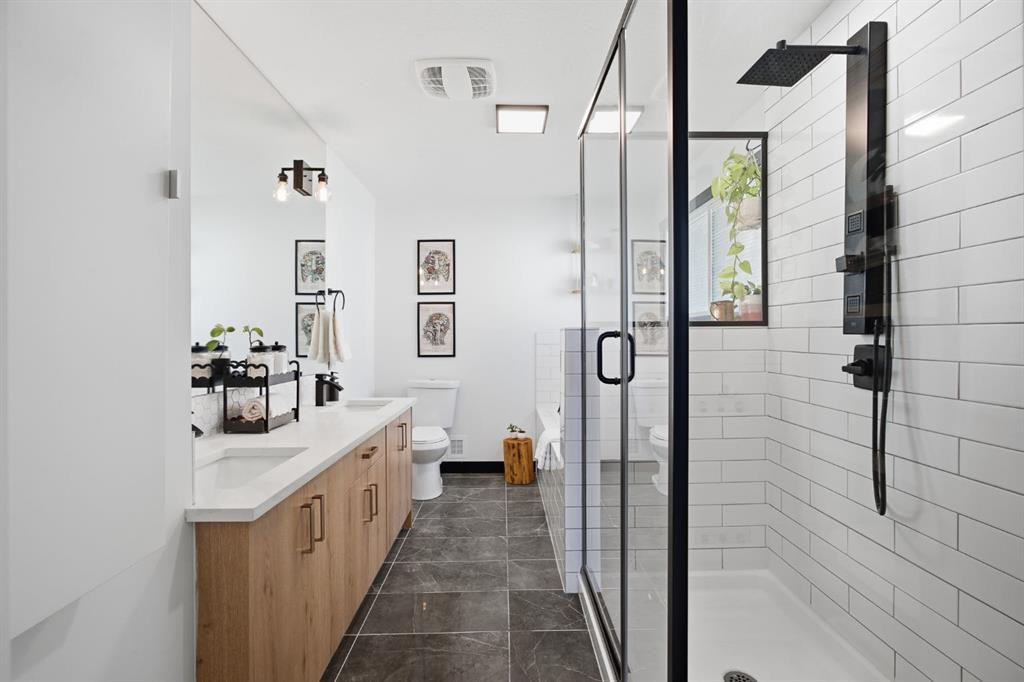
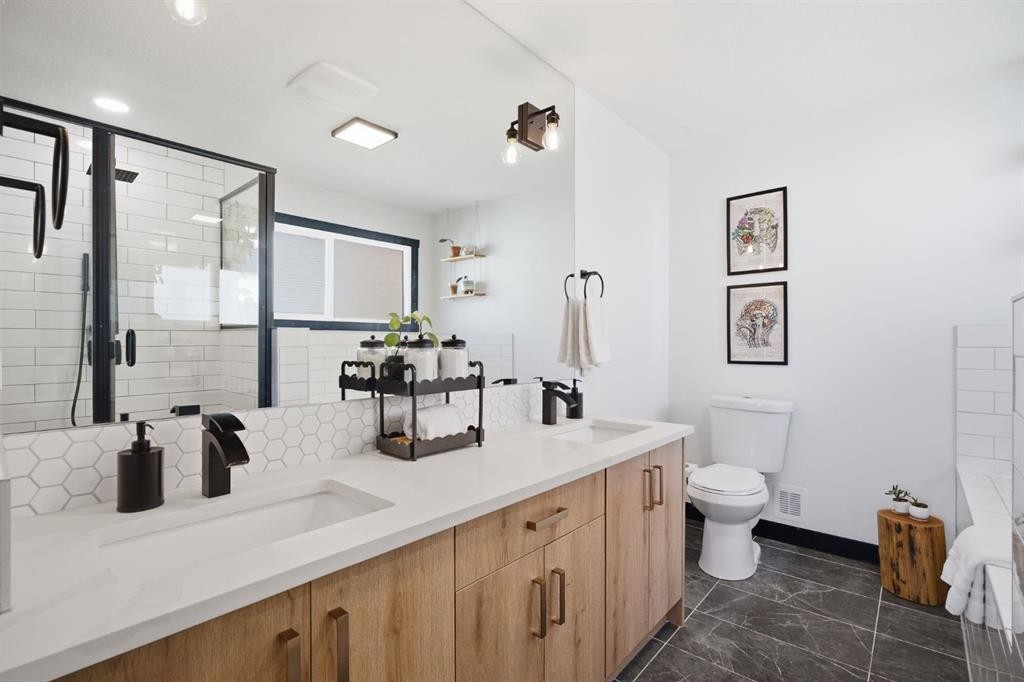
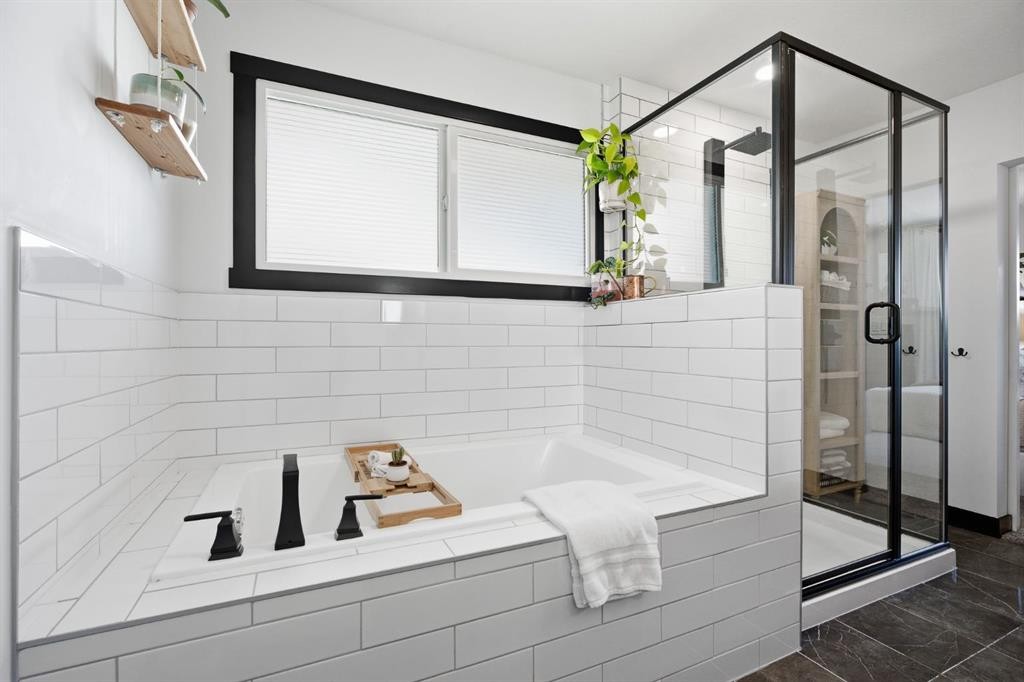
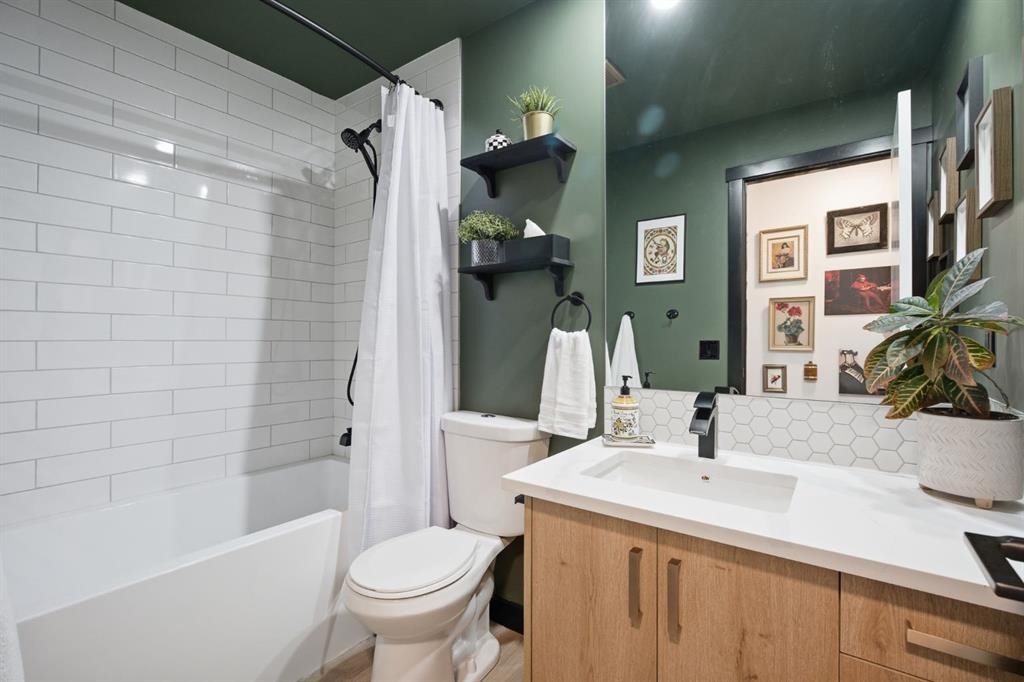
180 Huntford Road Ne, Calgary, AB - Indoor Photo Showing Bathroom
180 Huntford Road Ne, Calgary, AB - Indoor Photo Showing Bedroom

180 Huntford Road Ne, Calgary, AB - Indoor Photo Showing Other Room
180 Huntford Road Ne, Calgary, AB - Indoor Photo Showing Bathroom
180 Huntford Road Ne, Calgary, AB -  Photo Showing Other Room
180 Huntford Road Ne, Calgary, AB - Indoor Photo Showing Other Room
180 Huntford Road Ne, Calgary, AB - Indoor
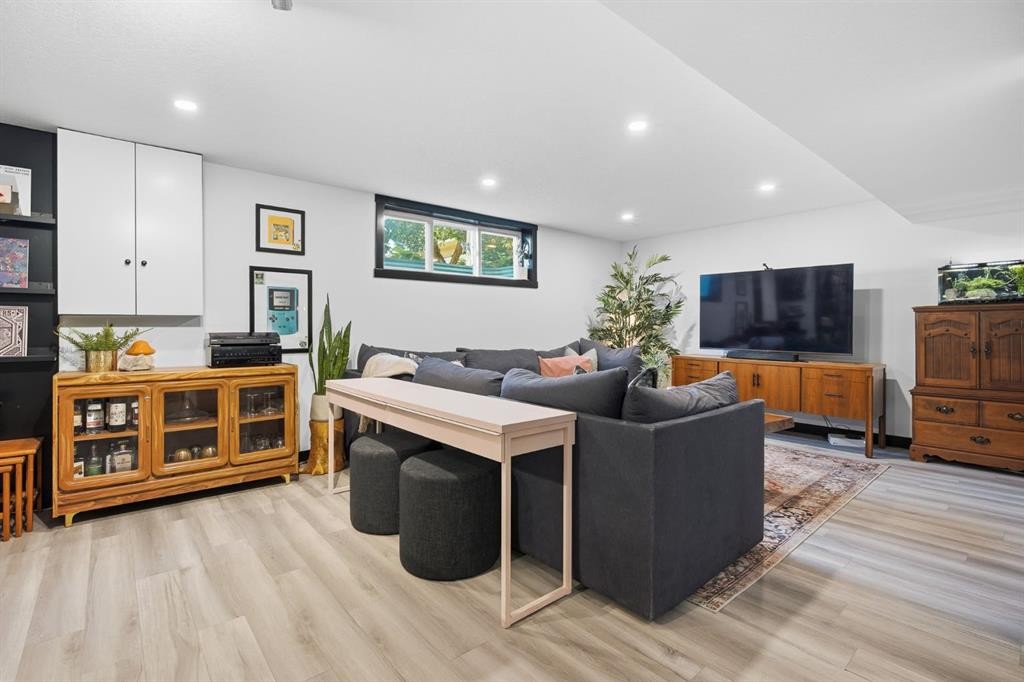
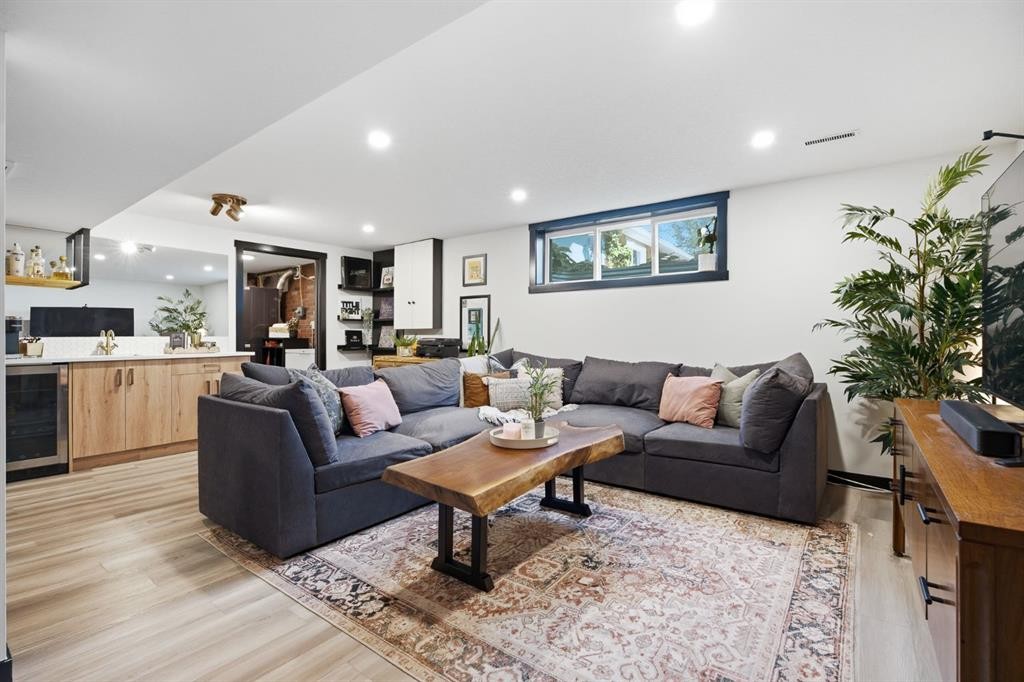
180 Huntford Road Ne, Calgary, AB - Indoor Photo Showing Living Room
180 Huntford Road Ne, Calgary, AB - Indoor
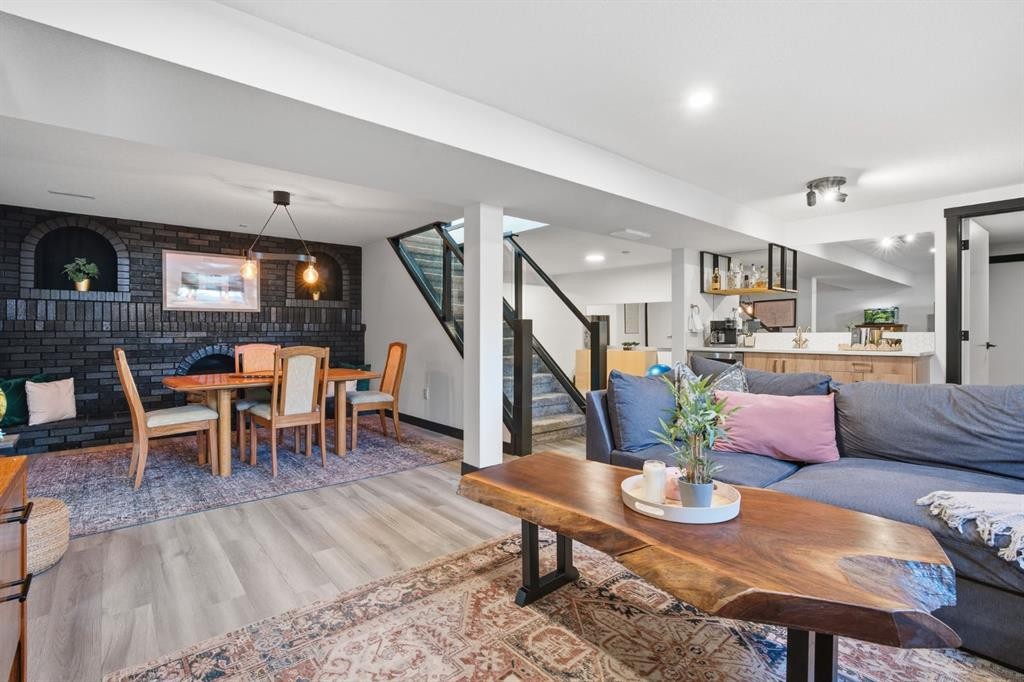
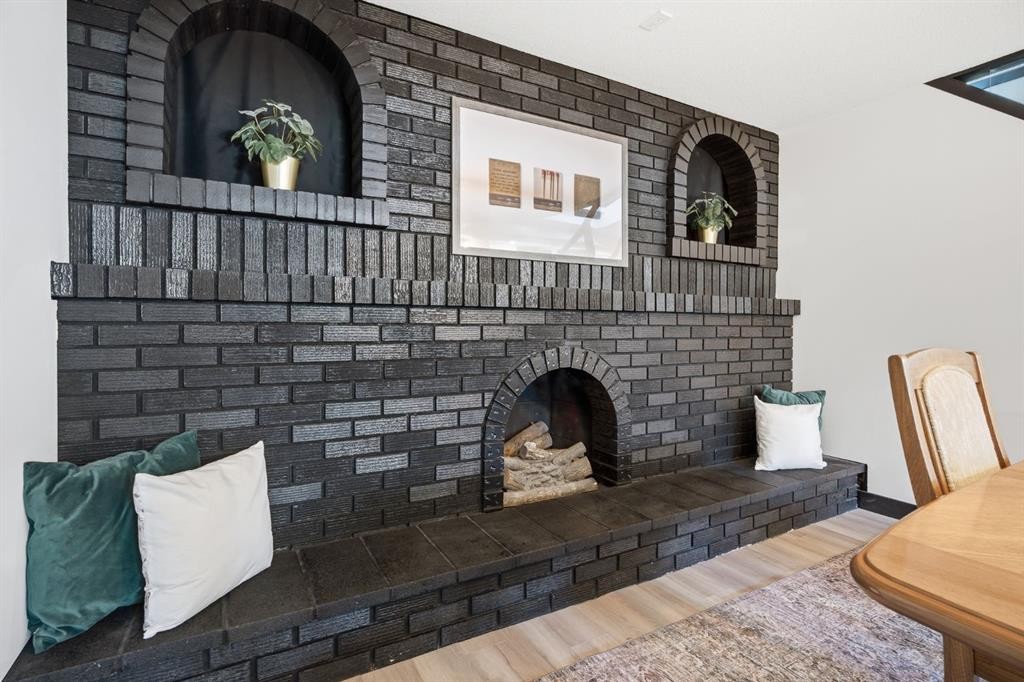
180 Huntford Road Ne, Calgary, AB - Indoor With Fireplace
180 Huntford Road Ne, Calgary, AB - Indoor Photo Showing Other Room
180 Huntford Road Ne, Calgary, AB - Indoor
180 Huntford Road Ne, Calgary, AB - Indoor Photo Showing Bedroom
180 Huntford Road Ne, Calgary, AB - Indoor With Storage
180 Huntford Road Ne, Calgary, AB - Indoor Photo Showing Bathroom
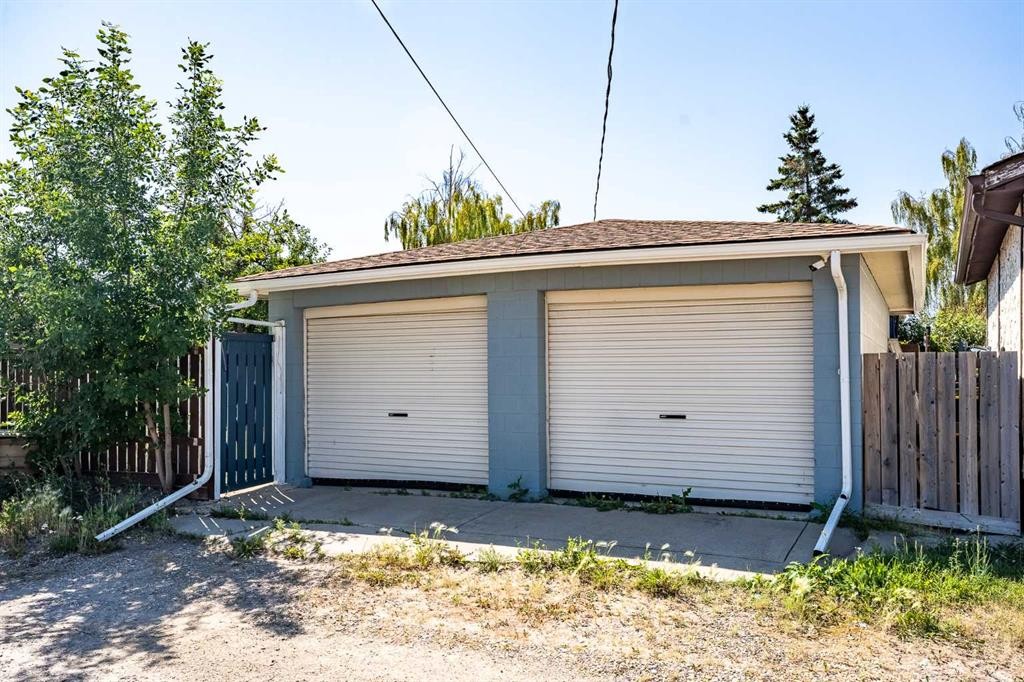
180 Huntford Road Ne, Calgary, AB - Outdoor With Facade
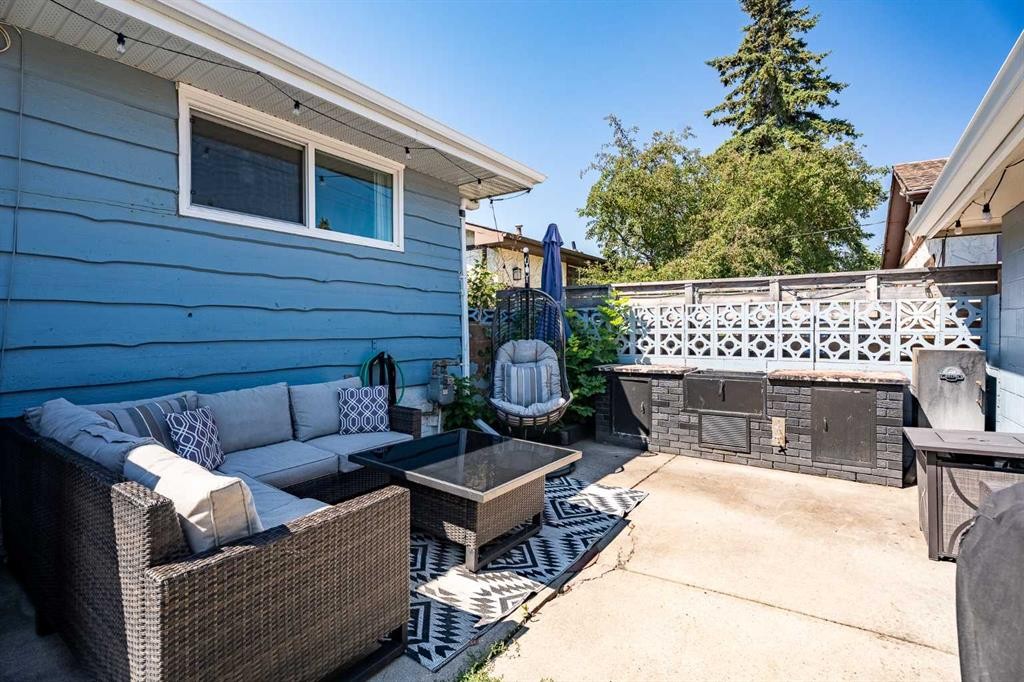
180 Huntford Road Ne, Calgary, AB - Outdoor With Deck Patio Veranda With Exterior
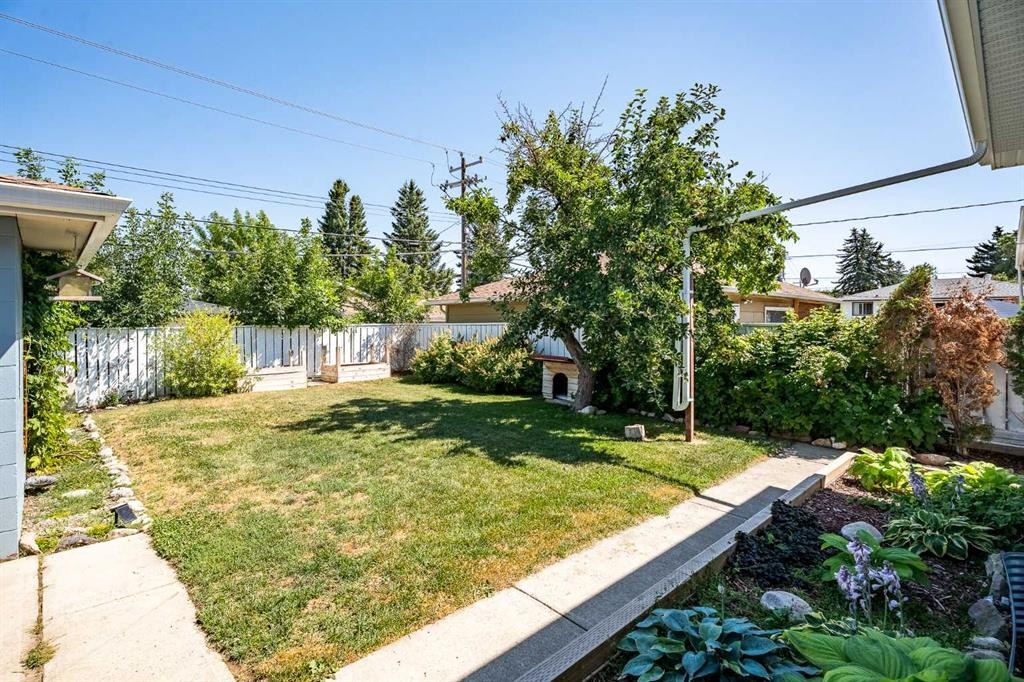
180 Huntford Road Ne, Calgary, AB - Outdoor
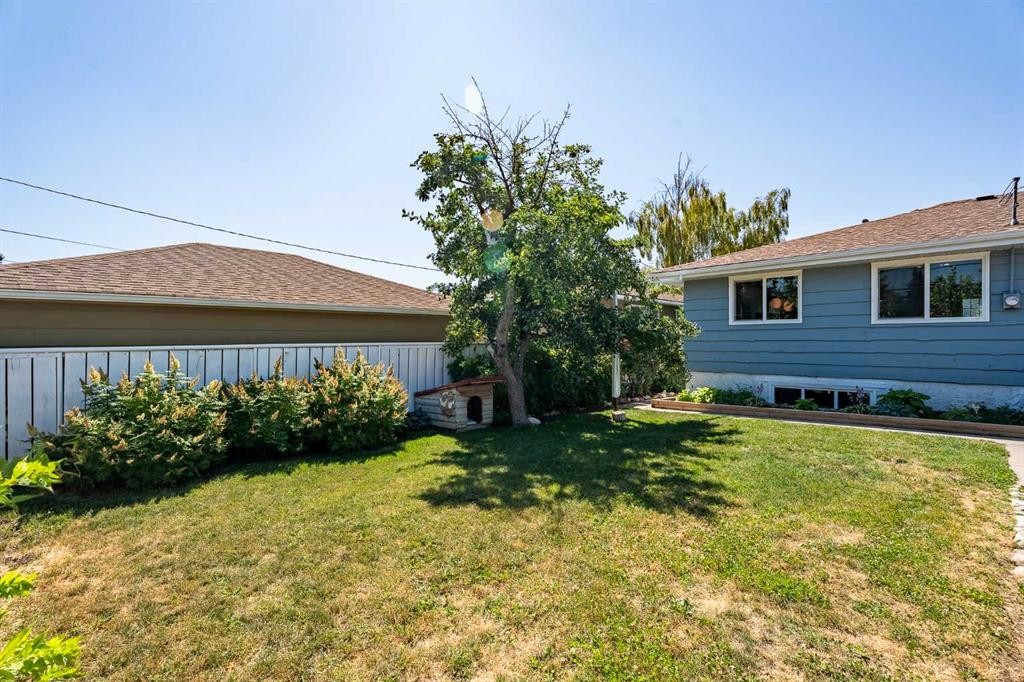
180 Huntford Road Ne, Calgary, AB - Outdoor With Exterior
180 Huntford Road Ne, Calgary, AB  - Indoor Photo Showing Kitchen With Upgraded Kitchen
180 Huntford Road Ne, Calgary, AB  - Outdoor With Facade
180 Huntford Road Ne, Calgary, AB  - Indoor Photo Showing Other Room
180 Huntford Road Ne, Calgary, AB - Indoor Photo Showing Living Room With Fireplace
180 Huntford Road Ne, Calgary, AB - Indoor Photo Showing Kitchen With Upgraded Kitchen
180 Huntford Road Ne, Calgary, AB - Indoor Photo Showing Kitchen With Double Sink With Upgraded Kitchen
180 Huntford Road Ne, Calgary, AB - Indoor Photo Showing Kitchen
180 Huntford Road Ne, Calgary, AB - Indoor
180 Huntford Road Ne, Calgary, AB - Indoor Photo Showing Dining Room
180 Huntford Road Ne, Calgary, AB - Indoor Photo Showing Kitchen With Upgraded Kitchen
180 Huntford Road Ne, Calgary, AB - Indoor Photo Showing Other Room
180 Huntford Road Ne, Calgary, AB - Indoor Photo Showing Bedroom
180 Huntford Road Ne, Calgary, AB - Indoor Photo Showing Bathroom
180 Huntford Road Ne, Calgary, AB - Indoor Photo Showing Bedroom
180 Huntford Road Ne, Calgary, AB - Indoor Photo Showing Other Room
180 Huntford Road Ne, Calgary, AB - Indoor Photo Showing Bathroom
180 Huntford Road Ne, Calgary, AB -  Photo Showing Other Room
180 Huntford Road Ne, Calgary, AB - Indoor Photo Showing Other Room
180 Huntford Road Ne, Calgary, AB - Indoor
180 Huntford Road Ne, Calgary, AB - Indoor Photo Showing Living Room
180 Huntford Road Ne, Calgary, AB - Indoor
180 Huntford Road Ne, Calgary, AB - Indoor With Fireplace
180 Huntford Road Ne, Calgary, AB - Indoor Photo Showing Other Room
180 Huntford Road Ne, Calgary, AB - Indoor
180 Huntford Road Ne, Calgary, AB - Indoor Photo Showing Bedroom
180 Huntford Road Ne, Calgary, AB - Indoor With Storage
180 Huntford Road Ne, Calgary, AB - Indoor Photo Showing Bathroom
180 Huntford Road Ne, Calgary, AB - Outdoor With Facade
180 Huntford Road Ne, Calgary, AB - Outdoor With Deck Patio Veranda With Exterior
180 Huntford Road Ne, Calgary, AB - Outdoor
180 Huntford Road Ne, Calgary, AB - Outdoor With Exterior
  • Publicité
Êtes-vous un investisseur immobilier
180 Huntford Road NE, Calgary, AB, T2K 3Y9
695 000 $

4 Chambres

3 Salles de bain

Informations sur la propriété

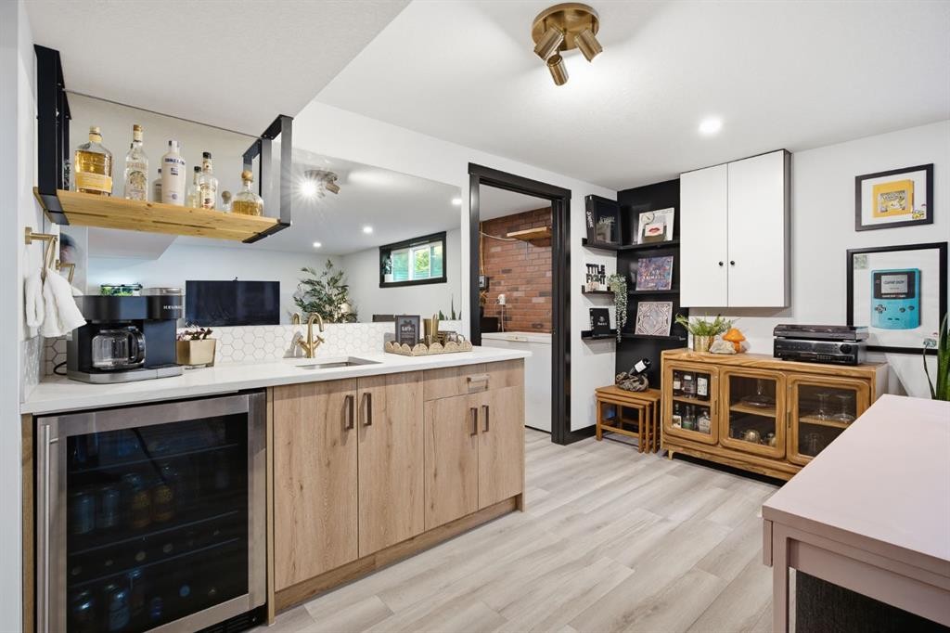
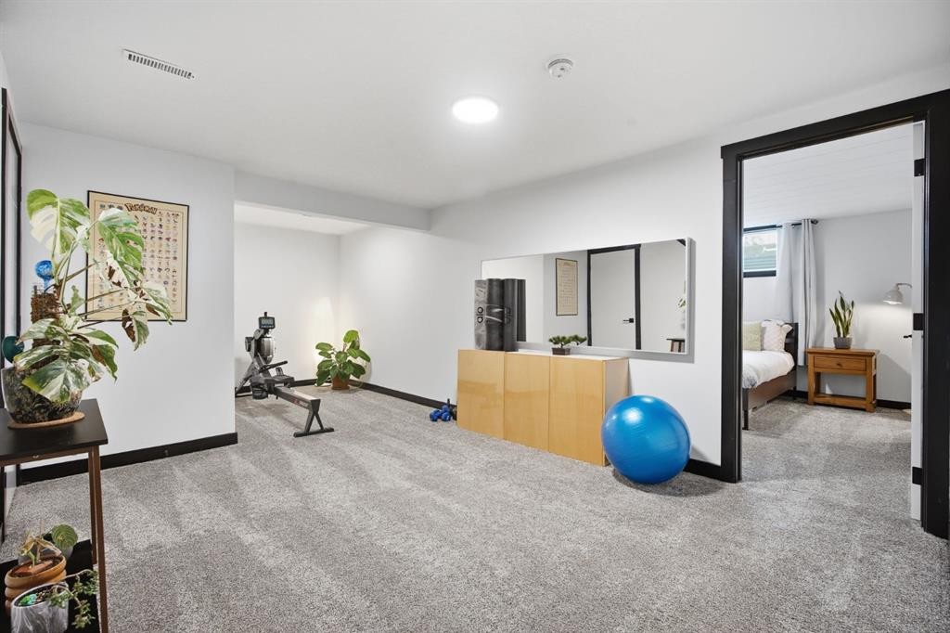
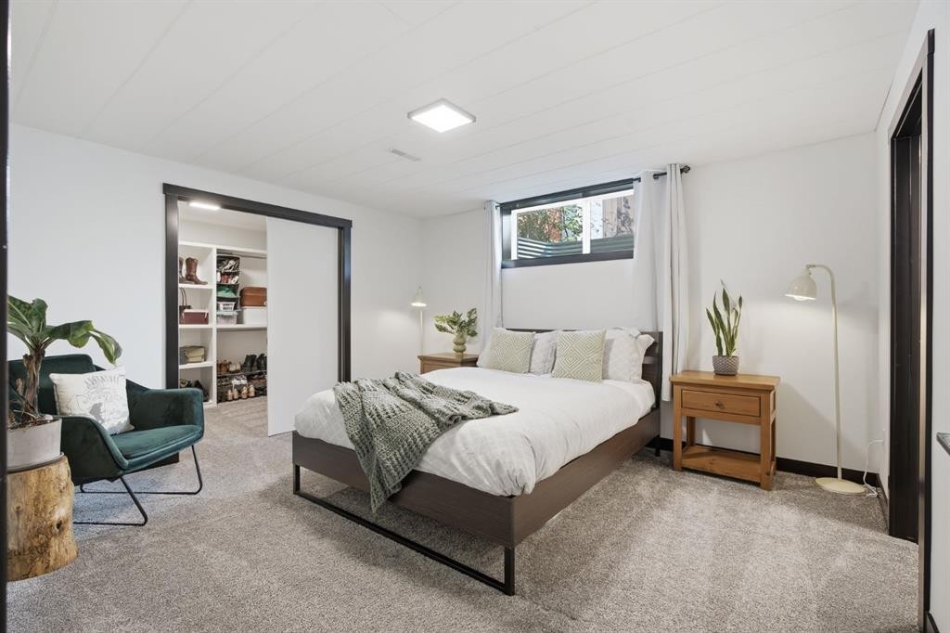
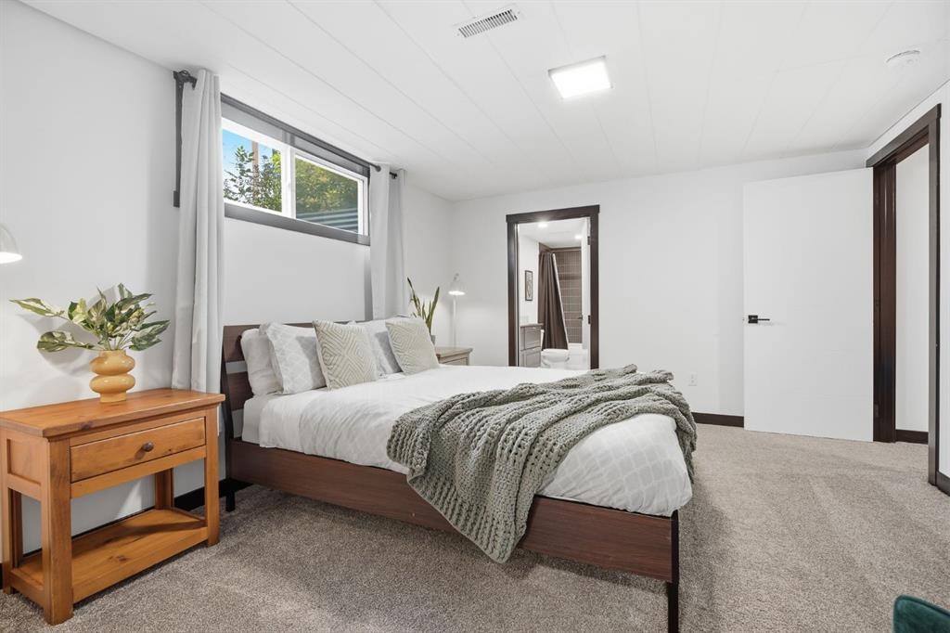
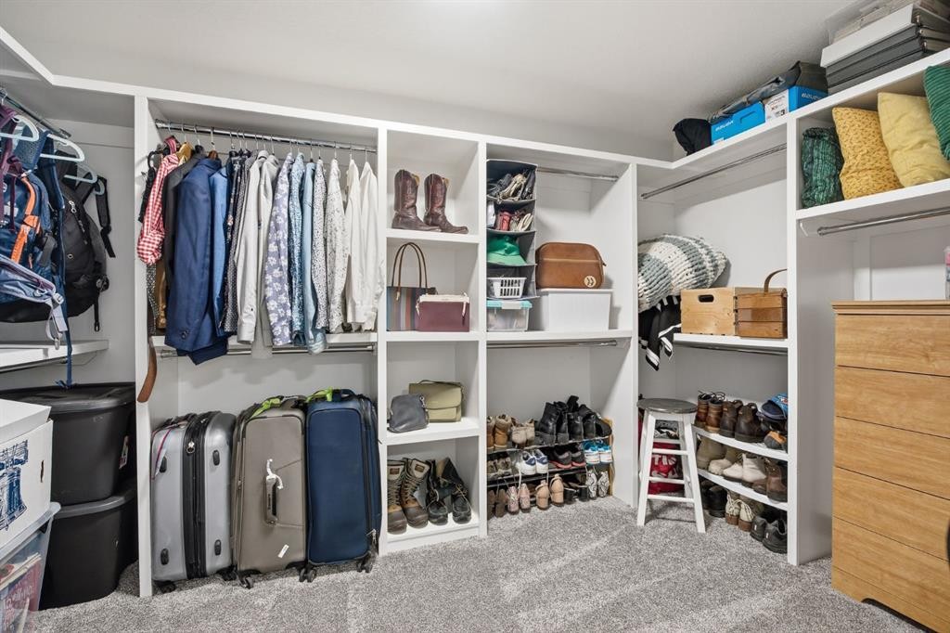
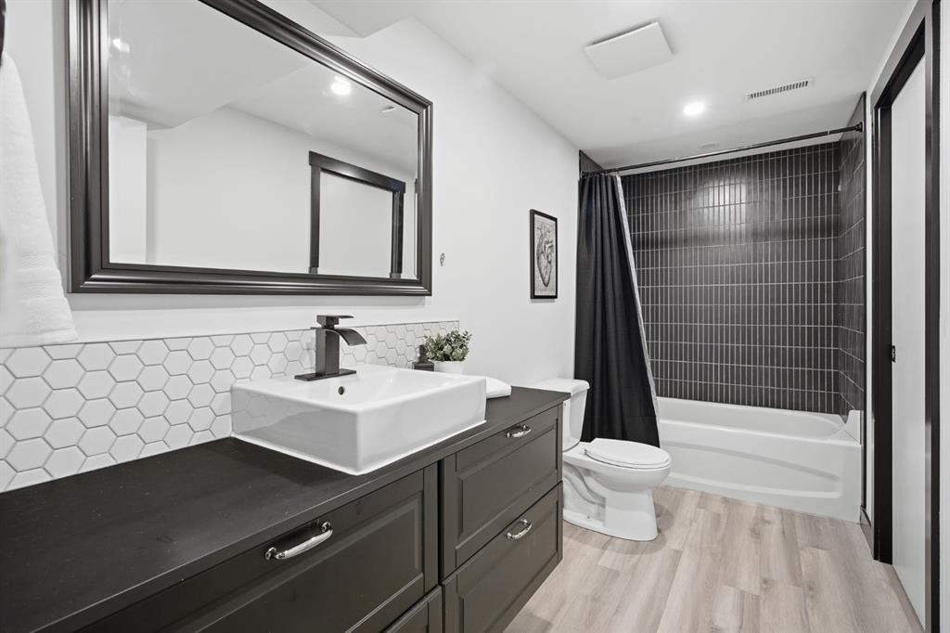
Welcome to Huntington Hills, where this timeless bungalow meets magazine-worthy modern design. Extensively renovated from top to bottom and packed with thoughtful upgrades, this stunning home offers over 2,556 sq. ft. of beautifully developed living space, 4 bedrooms, 3.5 bathrooms, and the perfect blend of style, comfort, and function—all in one of Calgary's most high demand and established inner-city communities. Step inside and prepare to be impressed. The bright, open-concept main floor is filled with natural light and showcases striking glass railings, designer lighting, knockdown ceilings with pot lights, and a warm contemporary aesthetic throughout. At the heart of the home is a spectacular chef-inspired kitchen featuring sleek black stainless steel appliances, a large centre island with built-in range, an eye-catching 36" statement hood fan, abundant cabinetry, and a spacious dining area complete with custom built-in shelving. Perfect for everything from family dinners to entertaining friends. The expansive living room is anchored by a stylish multi-functional electric fireplace, creating a welcoming space to gather year round. The luxurious primary retreat is your own private escape, complete with a walk-in closet and a spa inspired 5 piece ensuite featuring dual vanities, a custom glass shower, and a relaxing soaker tub. Two additional generously sized bedrooms and a beautifully updated full bathroom complete the main level. Downstairs, the fully developed lower level offers incredible flexibility for growing families, multi-generational living, or guests. You'll find a spacious second primary suite with an oversized walk-in closet featuring custom built-ins and its own private ensuite. The remainder of the lower level is equally impressive with a large family room highlighted by a stunning decorative feature wall, an expansive recreation area with a wet bar, a huge office, gym or yoga space, laundry room, and ample storage. Outside, your private backyard retreat is ready for summer entertaining. Enjoy evenings on the patio with beautifully landscaped flower beds, mature trees, and plenty of space to relax. Completing the property is a double detached garage and outstanding curb low maintenance appeal on a quiet, family-friendly street. This home has also received an extensive list of major upgrades, offering peace of mind for years to come, including new windows (2022), custom blinds (2022), all interior and exterior doors (2022), soffits, fascia and gutters (2022), furnace (2025), and hot water tank (2026). Additional updates include modern plumbing fixtures, baseboards, casings, updated kitchen appliances, washer and dryer, and countless designer finishes throughout. Ideal location just minutes from downtown via Centre Street and Deerfoot Trail, you're also within walking distance to schools, shopping, transit, and the incredible Nose Hill Park—one of the largest parks in Canada, offering endless walking, biking, and outdoor recreation opportunities. Be

Inclusions: All cabinet built-ins, blinds and curtain rods (no curtains), 2 TV mounts, Basement Wine Fridge, Outdoor Dog House

Particularités du bâtiment :

  • Foyer: Oui
  • Stationnement: Oui
  • Superficie totale aménagée: 1302.00

Caractéristiques :

  • Bâti en: 1969
  • Caractéristiques du foyer: Électrique
  • Caractéristiques du stationnement: Garage double détaché
  • Caractéristiques extérieures: Cour privée
  • Caractéristiques intérieures: Caractéristiques intégrées, Meuble-lavabo double, Îlot de cuisine, Plan de masse ouvert, Éclairage encastré, Voir remarques, Baignoire profonde, Espace de rangement, Placard(s) praticable(s), Minibar
  • Chambres : 3+1
  • Chauffage: Air pulsé, Gaz naturel
  • Détails de la fondation: Béton coulé
  • Dimensions du terrain : 5715.00 Pieds carrés
  • Matériaux de construction: Brique, Charpente en bois, Revêtement de bois
  • Niveaux: Un
  • Refroidissement: Aucun
  • Revêtements de sol: Moquette, Carreaux de céramique, Stratifié
  • Salle(s) de bains : 3+0
  • Style architectural: Bungalow
  • Superficie habitable (approx): 1302.00 Pieds carrés
  • Toiture: Bardeaux d'asphalte
  • Zonage: R-CG
  • Nbre d'espaces de stationnement: 2

Gracieuseté de : Real Broker

Données fournies par : Calgary Real Estate Board 300 Manning Rd. NE, Calgary, Alberta T2E 8K4
Nous croyons que tous les renseignements affichés sont exacts, mais nous ne le garantissons pas; les renseignements devraient être vérifiés de façon indépendante. Aucune garantie ou représentation de quelque nature que ce soit n’est offerte. Droits © 2021 Tous les droits sont réservés.
ÉvaluationExpressMC Powered by RPS

Emplacement de 180 Huntford Road NE, Calgary, AB, T2K 3Y9

Données démographiques de 180 Huntford Road NE, Calgary, AB, T2K 3Y9

Étape de vie

Personnes presque retraitées

Type d'emploi

Mixte

Revenu moyen du ménage

99 074.69 $

Nombre moyen d'enfants

1.81

Population à domicile

Structure à domicile

Âge de la population

Éducation

Niveau d'éducation

No certificate/diploma/degree

22.94 %

Diplôme d'études secondaires ou équivalent

33.39 %

Certificat ou diplôme d'apprentissage ou d'une école de métiers

8.57 %

Diplôme d'études collégiales ou d'études postsecondaires (non universitaires)

17.56 %

Diplômes d'études universitaires

17.55 %

Navetteur

Se rendre au travail

En auto

83.3 %

En transport en commun

10.27 %

À pied

0.0 %

À bicyclette

0.0 %

Par tout autre moyen

6.43 %

Diversité Culturelle

Connaissance des langues officielles

Langue maternelle

Données Sur Le Bâtiment

Type de bâtiment

Appartements (faible hauteur et à étages multiples)

17.86 %

Maisons

82.14 %

Achat ou location