Button CopyPathCircle CloseCircle Left ArrowArrow Down Icon GreyClosecirclecircleBurger
  • Publicité

18-11240 6 Street SW, Calgary, AB, T2W 1V9

No. MLS® A2318191
Maison en rangée À vendre à Southwood, Calgary, Alberta
343 900 $ ÉvaluationExpressMC: 335K $ - 450K $

2+0 Chambres

2 Salles de bain

18-11240 6 Street Sw, Calgary, AB
Visite virtuelle
Visite virtuelle
18-11240 6 Street Sw, Calgary, AB
  • Publicité

MULTIMEDIA

Êtes-vous un investisseur immobilier
18-11240 6 Street SW, Calgary, AB, T2W 1V9
343 900 $

2 Chambres

2 Salles de bain

Informations sur la propriété

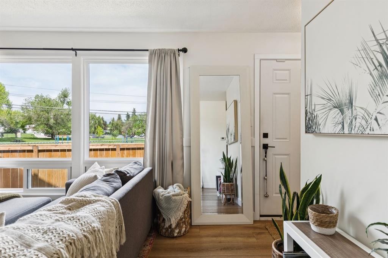
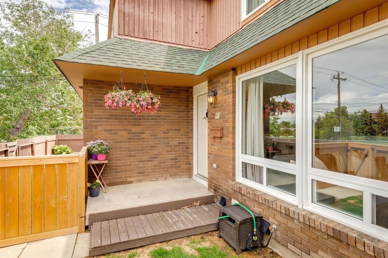
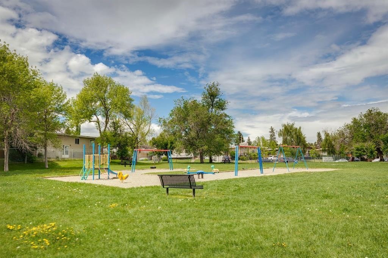
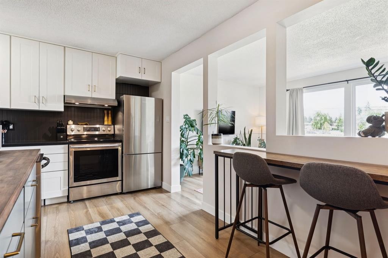
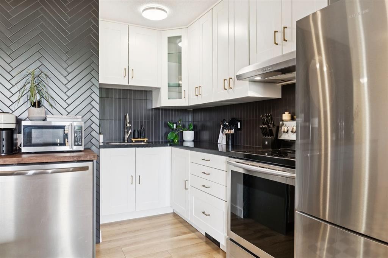
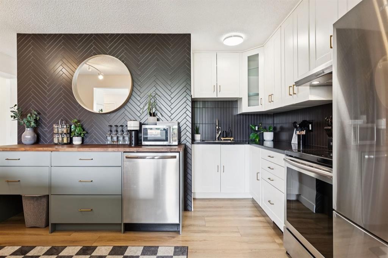
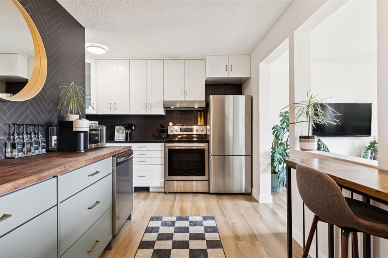
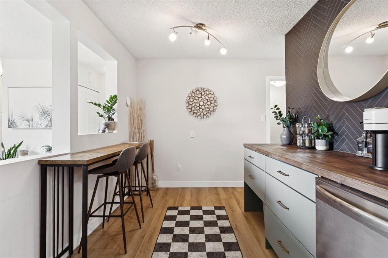
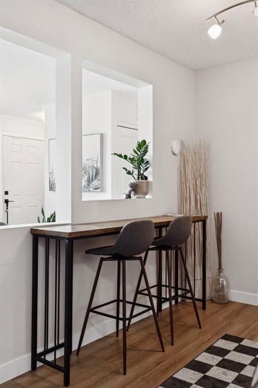
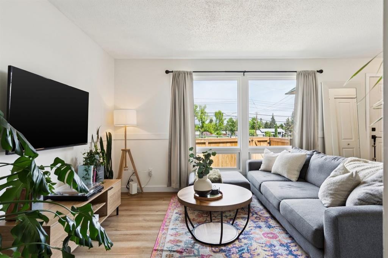
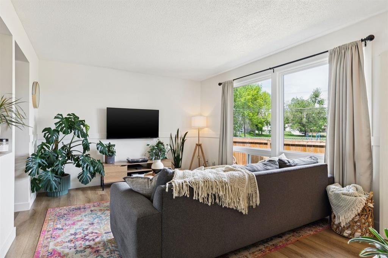
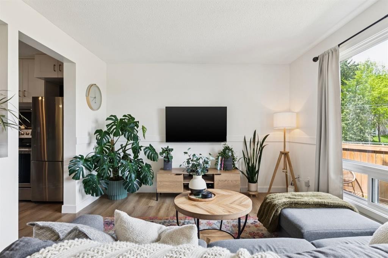
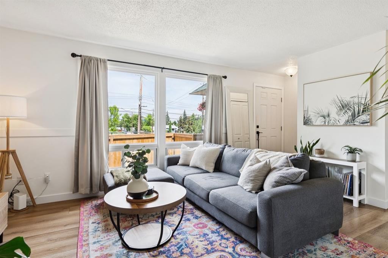
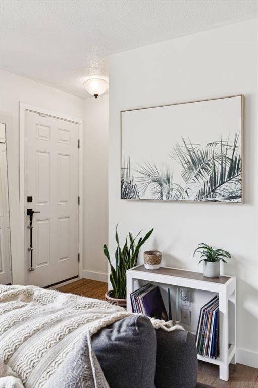
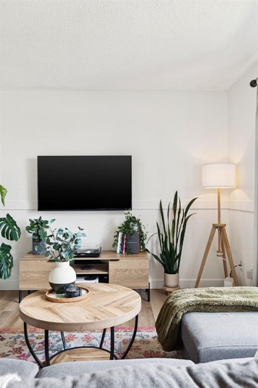
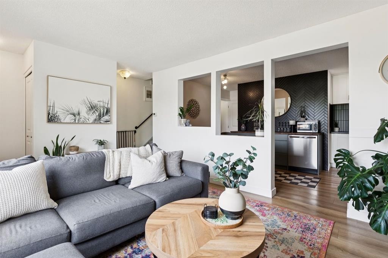
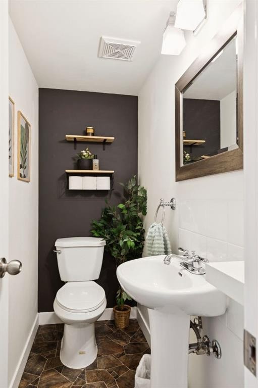
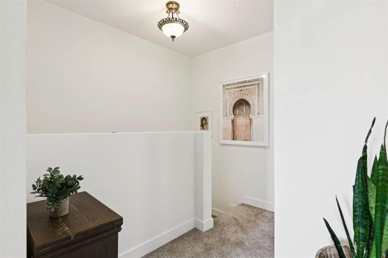
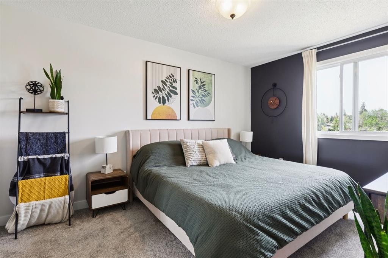
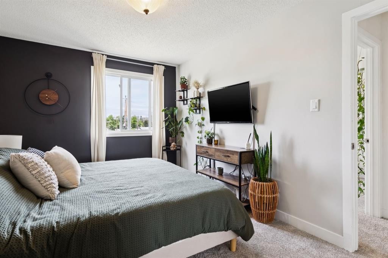
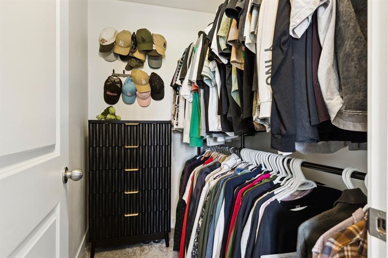
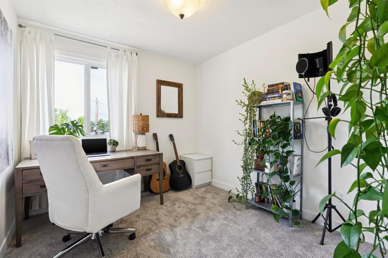
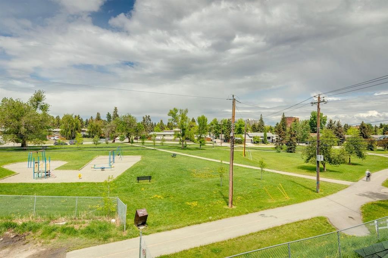
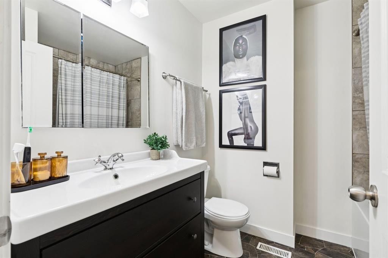
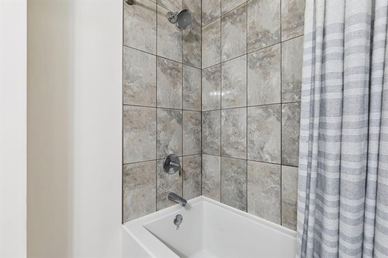
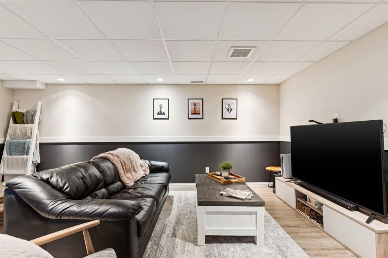
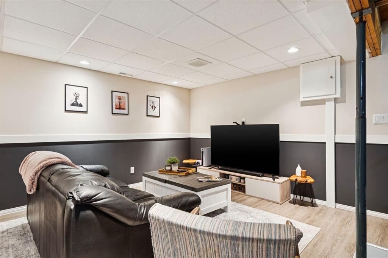
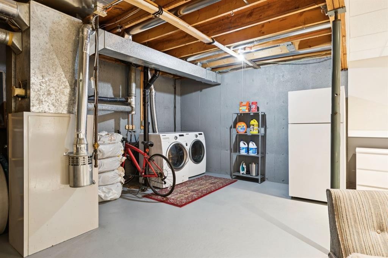
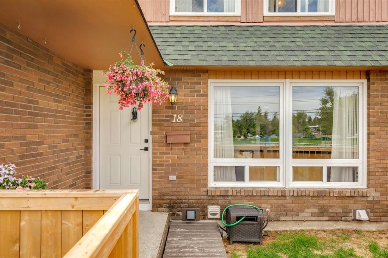
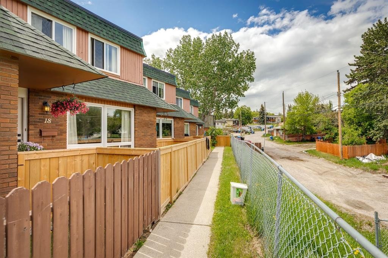
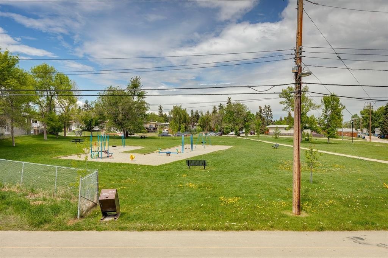
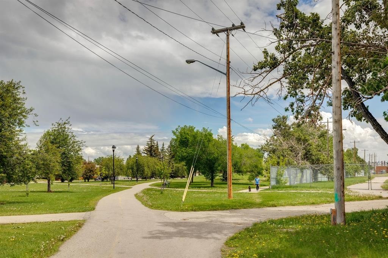
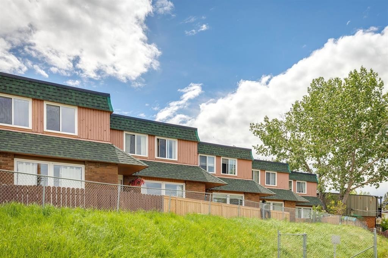
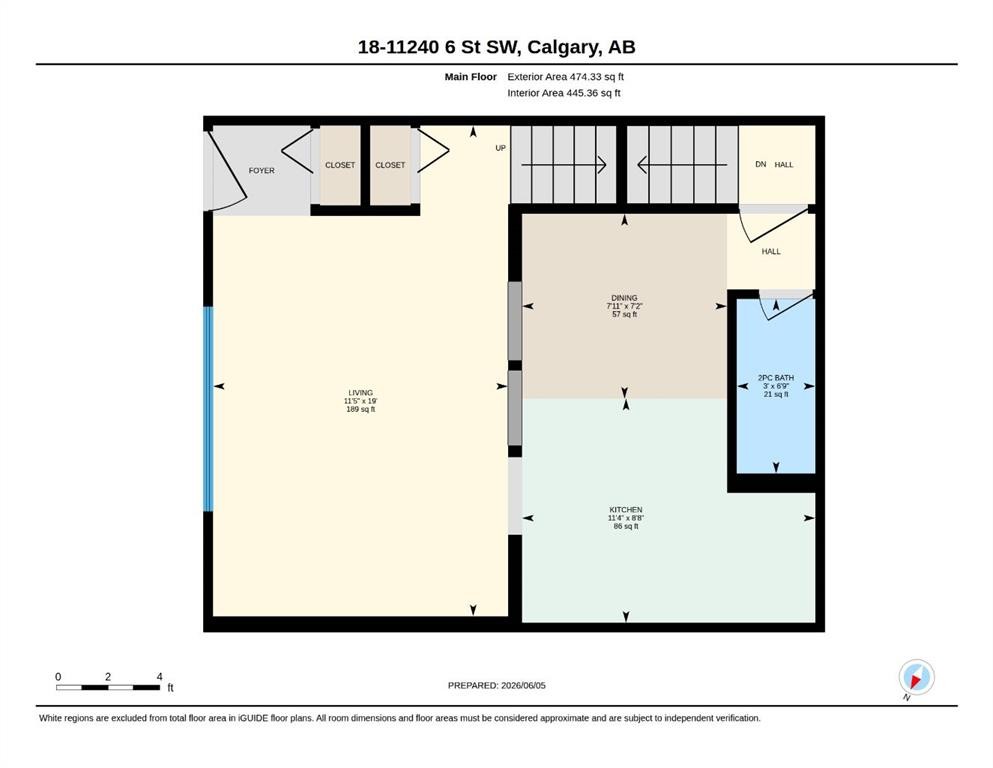
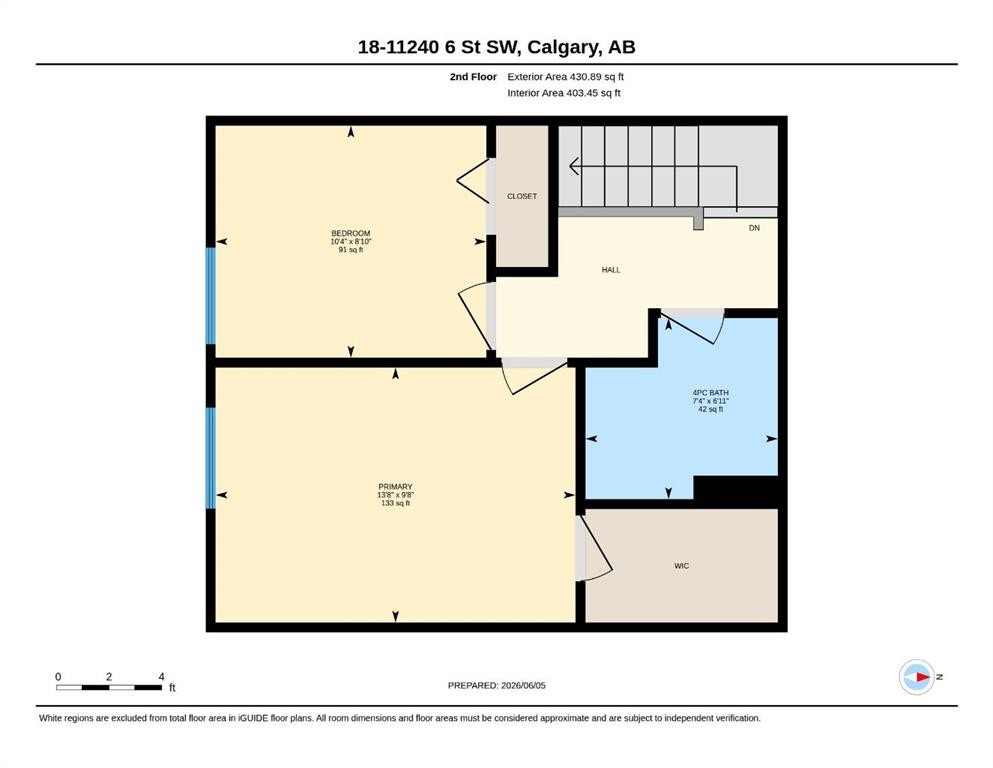
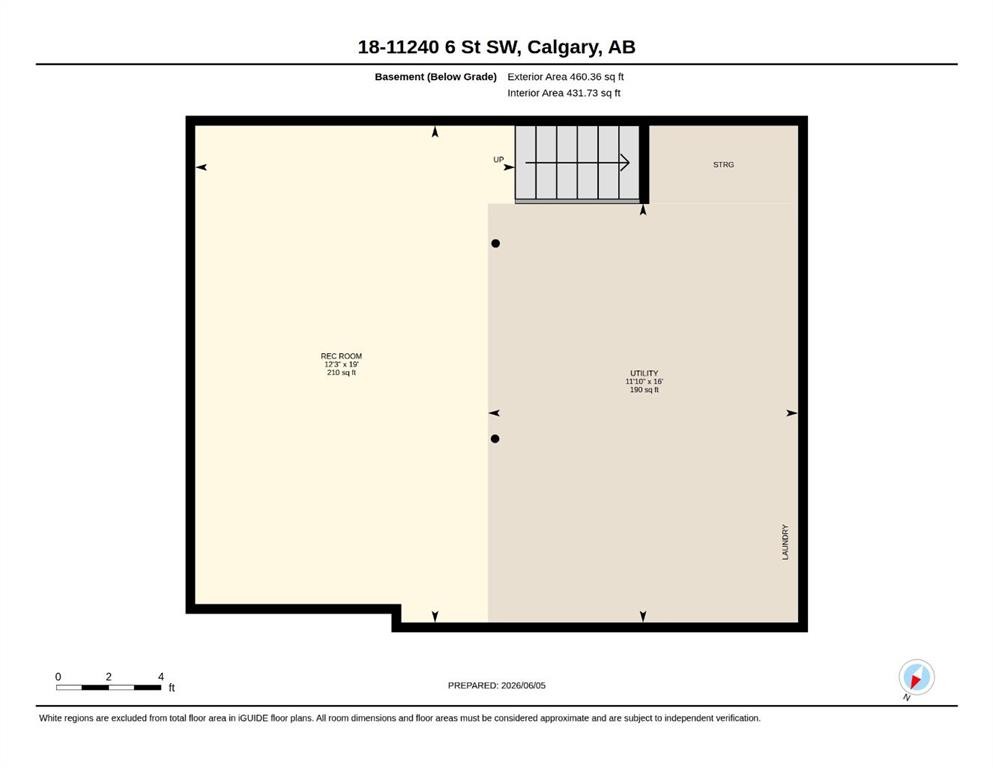
OPPORTUNITIES LIKE THIS ARE FEW & FAR BETWEEN! Finding a thoughtfully renovated townhouse with park views, a functional floor plan, and extensive upgrades at this price point is incredibly rare. This home offers exceptional value without compromising on style, comfort, or location.Imagine waking up to beautiful park views every day in this move-in-ready townhouse that has been lovingly updated from top to bottom. From the moment you step inside, you'll appreciate the attention to detail and quality of the renovations throughout.The modern kitchen has been beautifully redesigned with both function and style in mind, featuring full-height cabinetry, a stylish tile backsplash (2025), coffee bar extension (2023), feature wall, and appliances (2024) that have all been updated in recent years. The open-concept layout seamlessly connects the kitchen, dining area, and living room, creating an inviting space that's perfect for everyday living and entertaining. Large windows flood the home with natural light while showcasing the peaceful green space beyond.A rare main-floor powder room adds everyday convenience - an uncommon feature in this price range. New flooring throughout, including luxury vinyl plank on the main level (2023), fresh carpet & baseboards upstairs (spring 2026), creates a cohesive, modern aesthetic.Upstairs, the spacious primary bedroom easily accommodates a king-sized bed and features an oversized walk-in closet. The second bedroom, currently styled as a home office, enjoys the same beautiful park views. The refreshed upper bathroom includes an updated vanity, toilet, and tub/shower surround.The developed basement provides valuable additional living space with a comfortable recreation room, while the generous storage area offers plenty of room for seasonal items, sports equipment, and outdoor gear.Step outside to your private fenced yard—perfect for relaxing, gardening, or spending time with your furry companion (board approval required).Located in the heart of Southwood, just off Elbow Drive and Anderson Road, this unbeatable location places schools, shopping, daycare, the library, playgrounds, recreation facilities, and everyday amenities all within a 10-20 minute walk. Commuting is effortless with the C-Train station only a five-minute walk away, while major roadways provide quick access throughout the city.Offering the perfect combination of stylish upgrades, incredible value, urban convenience, and tranquil park-side living, this is a home that truly stands out from the competition.Bonus: The condo board is currently finalizing exterior improvements, including new shingles and updated wood siding, adding even more long-term value to this exceptional property.

Inclusions: Fridge, Stove (electric), Microwave/Hoodfan, Dishwasher, Washer, Dryer, All Window Coverings (drapes + rods), Fridge in Basement, TV Mounts x2 (living room + primary bedroom)

Particularités du bâtiment :

  • Stationnement: Oui
  • Superficie totale aménagée: 905.00

Caractéristiques :

  • Bâti en: 1973
  • Caractéristiques du stationnement: Stationnement
  • Caractéristiques extérieures: Entrée privée, Cour privée
  • Caractéristiques intérieures:
  • Chambres : 2+0
  • Chauffage: Air pulsé, Gaz naturel
  • Détails de la fondation: Béton coulé
  • Frais de copropriété : 418 $ Mensuel
  • Les frais d'association comprennent: Entretien des espaces communs, Assurance, Terrains d'entretien, Gestion professionnelle, Contributions au fonds de réserve, Déneigement
  • Matériaux de construction: Brique, Revêtement de bois
  • Niveaux: Deux
  • Refroidissement: Aucun
  • Revêtements de sol: Moquette
  • Salle(s) de bains : 1+1
  • Style architectural: 2 étages
  • Superficie habitable (approx): 905.00 Pieds carrés
  • Toiture:
  • Zonage: M-C1
  • Nbre d'espaces de stationnement: 1

Gracieuseté de : Century 21 Masters

Données fournies par : Calgary Real Estate Board 300 Manning Rd. NE, Calgary, Alberta T2E 8K4
Nous croyons que tous les renseignements affichés sont exacts, mais nous ne le garantissons pas; les renseignements devraient être vérifiés de façon indépendante. Aucune garantie ou représentation de quelque nature que ce soit n’est offerte. Droits © 2021 Tous les droits sont réservés.

ÉvaluationExpressMC Powered by RPS

Emplacement de 18-11240 6 Street SW, Calgary, AB, T2W 1V9

Données démographiques de 18-11240 6 Street SW, Calgary, AB, T2W 1V9

Étape de vie

Jeunes célibataires

Type d'emploi

Industrie des services

Revenu moyen du ménage

91 956.74 $

Nombre moyen d'enfants

1.68

Population à domicile

Structure à domicile

Âge de la population

Éducation

Niveau d'éducation

No certificate/diploma/degree

22.43 %

Diplôme d'études secondaires ou équivalent

32.45 %

Certificat ou diplôme d'apprentissage ou d'une école de métiers

7.78 %

Diplôme d'études collégiales ou d'études postsecondaires (non universitaires)

19.09 %

Certificat d'études universitaires

1.99 %

Diplômes d'études universitaires

16.27 %

Navetteur

Se rendre au travail

En auto

70.88 %

En transport en commun

19.99 %

À pied

5.45 %

À bicyclette

0.1 %

Par tout autre moyen

3.58 %

Diversité Culturelle

Connaissance des langues officielles

Langue maternelle

Données Sur Le Bâtiment

Type de bâtiment

Appartements (faible hauteur et à étages multiples)

22.58 %

Maisons

77.42 %

Achat ou location