Button CopyPathCircle CloseCircle Left ArrowArrow Down Icon GreyClosecirclecircleBurger
  • Publicité

175 Coverton Heights NE, Calgary, AB, T3K 5B2

No. MLS® A2347836
Maison À vendre à Coventry Hills, Calgary, Alberta
624 900 $ ÉvaluationExpressMC: 546K $ - 665K $

3+1 Chambres

3 Salles de bain

175 Coverton Heights Ne, Calgary, AB
  • Publicité
Êtes-vous un investisseur immobilier
175 Coverton Heights NE, Calgary, AB, T3K 5B2
624 900 $

4 Chambres

3 Salles de bain

Informations sur la propriété

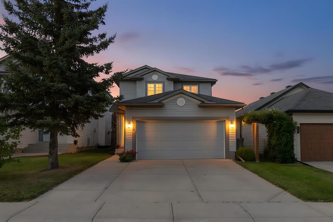
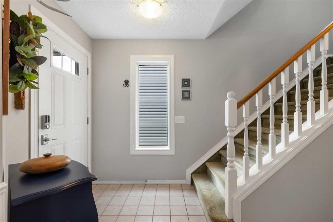
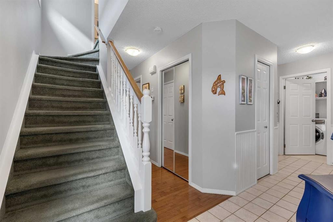
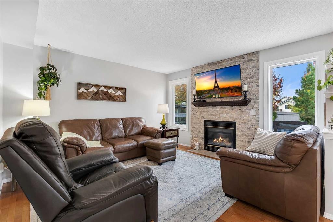
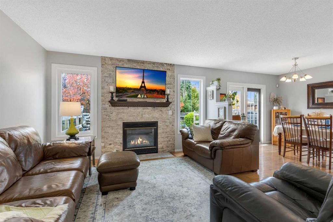
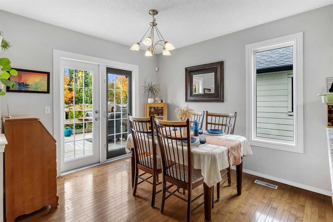
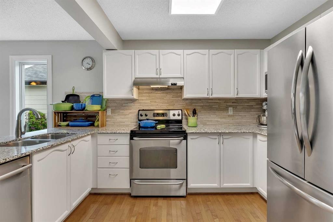
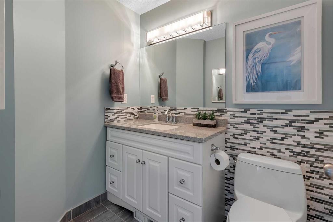
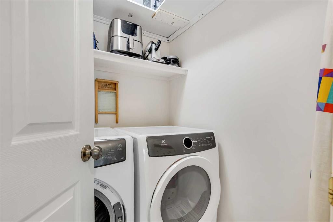
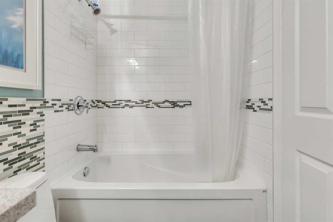
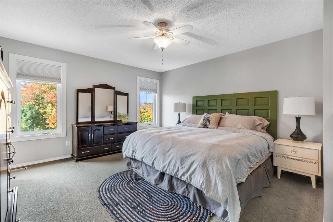
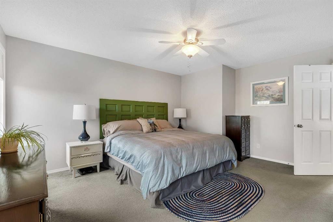
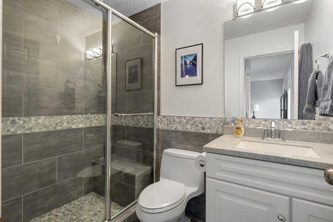
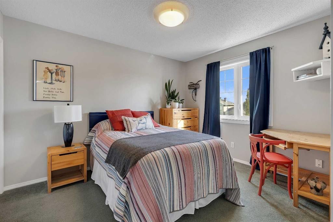
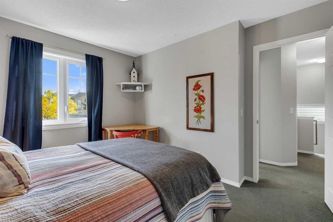
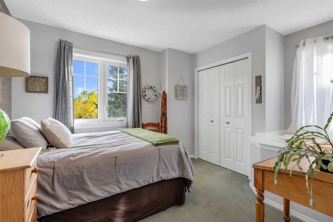
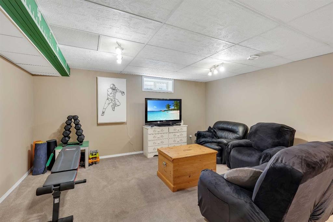
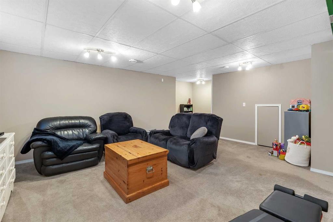
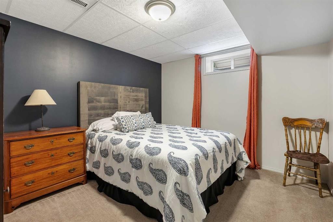
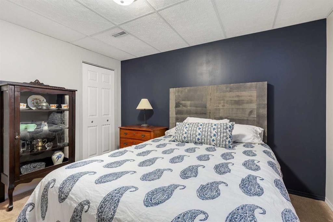
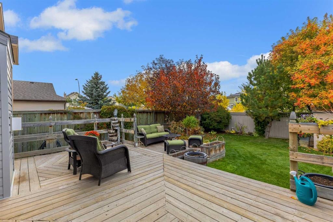
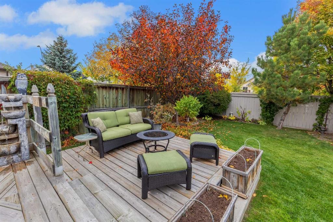
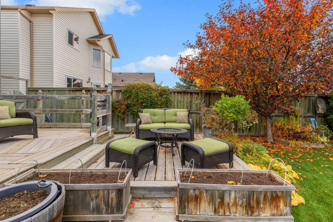
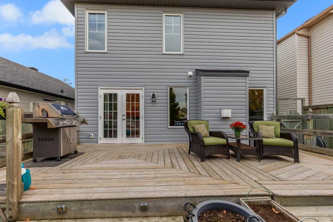
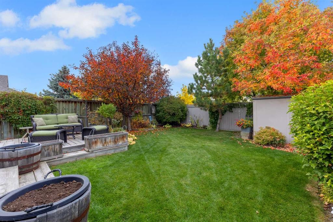
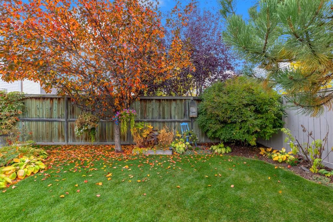
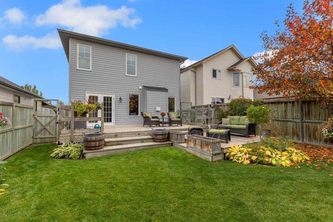
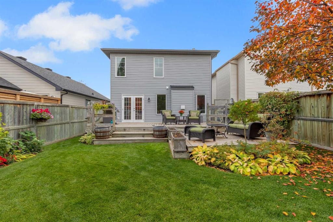
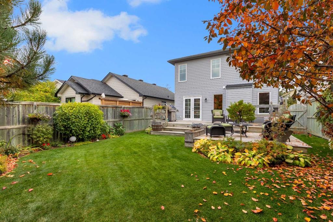
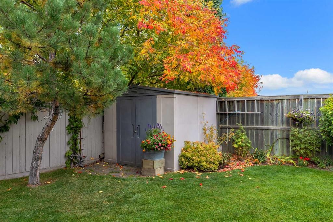
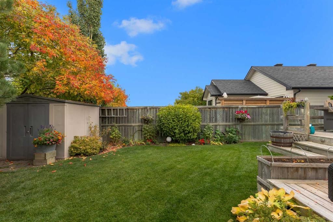
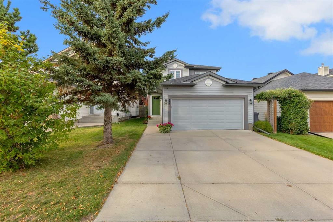
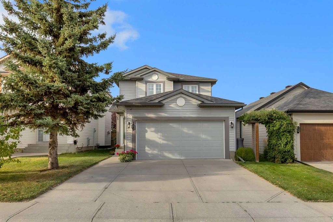
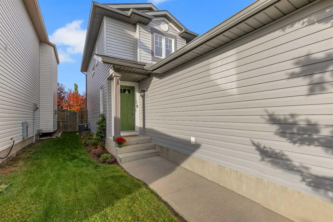
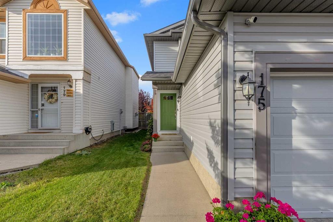
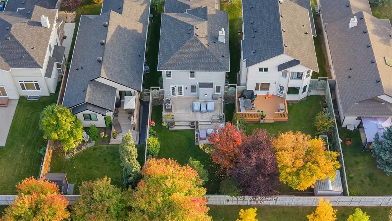
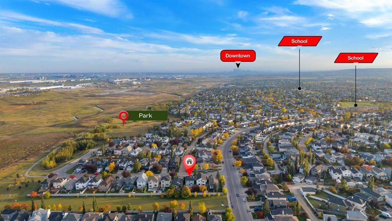
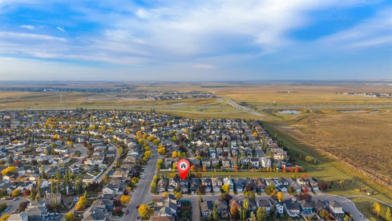
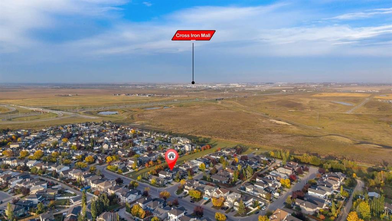
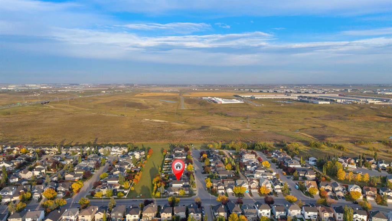
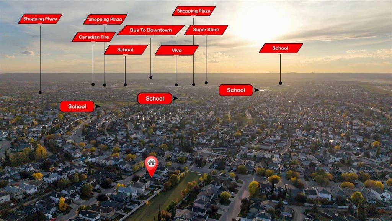
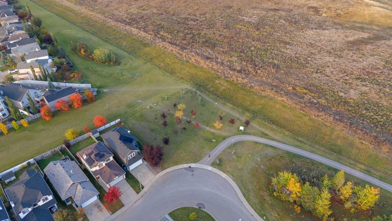
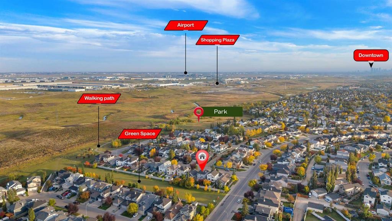
Welcome to this beautifully appointed 4 bedroom, 3 bath home. A double attached garage and large driveway offer plenty of parking, while a welcoming foyer opens to a staircase that sets the tone for the thoughtfully designed main floor. The u-shaped kitchen features granite countertops, stainless steel appliances, a breakfast bar, and a pantry for extra storage. The adjoining living room is warm and inviting, centered around a stone-front gas fireplace framed by beautiful windows, while the dining room boasts large windows and French doors that open onto the deck, perfect for indoor-outdoor entertaining. A powder room and laundry complete this level. Upstairs, the primary suite is a true retreat with a 3-piece ensuite, walk-in closet, and lovely large windows, joined by two additional bedrooms and a 4-piece main bathroom. The basement offers even more living space with a spacious rec room and an additional bedroom, ideal for guests or a growing family. Step outside to your private backyard oasis, complete with a large wood deck, garden boxes, mature trees, a shed, and colorful flower beds - a wonderful space to relax or entertain. Ideally located within walking distance to Nose Creek Park, Coventry Hills Playground, Coventry Hills School, and St. Clare School, with Nose Creek School, Coventry Hills Centre, and Vivo for Healthier Generations just a short trip away, plus easy access to Country Hills Blvd and Harvest Hills Blvd for effortless commuting. Updates include shingles (Class 4), siding, eavestroughs, garage door, triple pane windows on main & upper floors (transferrable 25 year warranty), kitchen cabinets, backsplash & granite counter tops, bathrooms, A/C, HWT, dishwasher, washer/dryer, front door, driveway expanded by 5'. The furnace & humidifier were just cleaned & inspected Sept. 2026. This home has PEX pipes NOT poly-b.

Inclusions: Shed

Particularités du bâtiment :

  • Air climatisé: Oui
  • Foyer: Oui
  • Stationnement: Oui
  • Superficie totale aménagée: 1421.20

Caractéristiques :

  • Bâti en: 2000
  • Caractéristiques du foyer: Gaz
  • Caractéristiques du stationnement: Garage double attenant
  • Caractéristiques extérieures: Aucun
  • Caractéristiques intérieures: Bar déjeuner, Rangement de placard, Comptoirs en granite, Garde-manger, Espace de rangement, Placard(s) praticable(s)
  • Chambres : 3+1
  • Chauffage: Air pulsé, Gaz naturel
  • Détails de la fondation: Béton coulé
  • Dimensions du terrain : 4025.00 Pieds carrés
  • Matériaux de construction: Parement de vinyle, Charpente en bois
  • Niveaux: Deux
  • Refroidissement: Climatiseur central
  • Revêtements de sol: Moquette, Bois franc, Tuile
  • Salle(s) de bains : 2+1
  • Style architectural: 2 étages
  • Superficie habitable (approx): 1421.20 Pieds carrés
  • Toiture: Bardeaux d'asphalte
  • Zonage: R-G
  • Nbre d'espaces de stationnement: 4

Gracieuseté de : RE/MAX Real Estate (Mountain View)

Données fournies par : Calgary Real Estate Board 300 Manning Rd. NE, Calgary, Alberta T2E 8K4
Nous croyons que tous les renseignements affichés sont exacts, mais nous ne le garantissons pas; les renseignements devraient être vérifiés de façon indépendante. Aucune garantie ou représentation de quelque nature que ce soit n’est offerte. Droits © 2021 Tous les droits sont réservés.
ÉvaluationExpressMC Powered by RPS

Emplacement de 175 Coverton Heights NE, Calgary, AB, T3K 5B2

Données démographiques de 175 Coverton Heights NE, Calgary, AB, T3K 5B2

Étape de vie

Jeunes familles

Type d'emploi

Mixte

Revenu moyen du ménage

125 464.65 $

Nombre moyen d'enfants

1.89

Population à domicile

Structure à domicile

Âge de la population

Éducation

Niveau d'éducation

No certificate/diploma/degree

17.12 %

Diplôme d'études secondaires ou équivalent

31.77 %

Certificat ou diplôme d'apprentissage ou d'une école de métiers

6.78 %

Diplôme d'études collégiales ou d'études postsecondaires (non universitaires)

22.75 %

Certificat d'études universitaires

0.87 %

Diplômes d'études universitaires

20.71 %

Navetteur

Se rendre au travail

En auto

87.34 %

En transport en commun

9.14 %

À pied

0.29 %

À bicyclette

0.0 %

Par tout autre moyen

3.23 %

Diversité Culturelle

Connaissance des langues officielles

Langue maternelle

Données Sur Le Bâtiment

Type de bâtiment

Appartements (faible hauteur et à étages multiples)

Maisons

100.0 %

Achat ou location