Button CopyPathCircle CloseCircle Left ArrowArrow Down Icon GreyClosecirclecircleBurger
  • Publicité

1723B 30 Avenue SW, Calgary, AB, T2T 1P6

No. MLS® A2347248
Maison À vendre à South Calgary, Calgary, Alberta
1 745 000 $ ÉvaluationExpressMC: Non disponible

3+1 Chambres

4 Salles de bain

1723B 30 Avenue Sw, Calgary, AB
Visite virtuelle
1723B 30 Avenue Sw, Calgary, AB
  • Publicité
1723B 30 Avenue SW, Calgary, AB, T2T 1P6
1 745 000 $

4 Chambres

4 Salles de bain

Informations sur la propriété

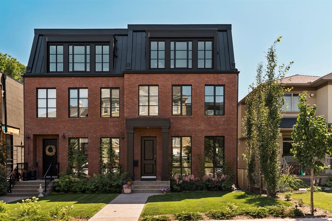
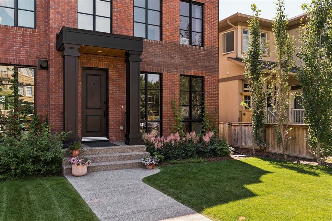
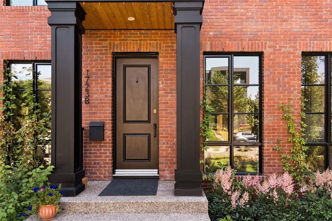
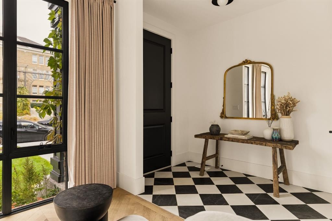
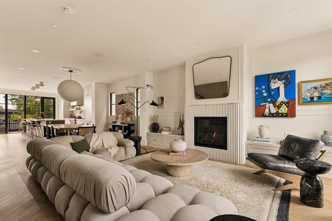
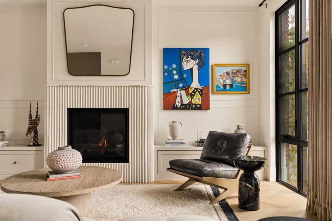
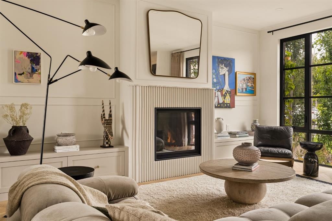
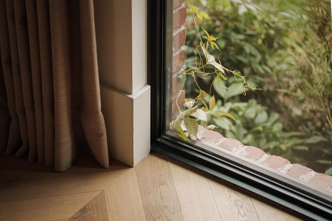
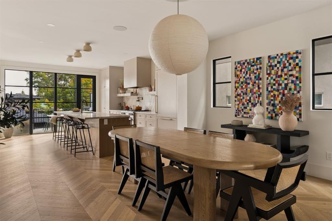
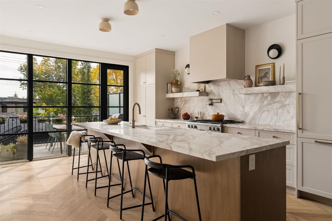
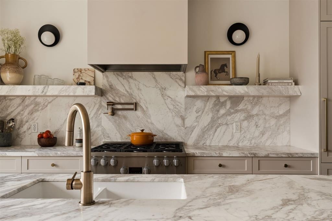
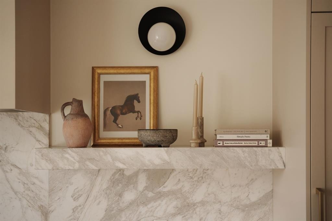
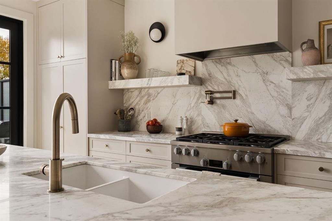
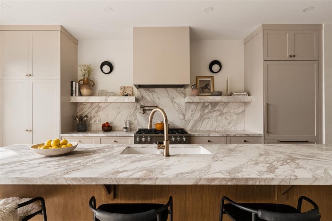
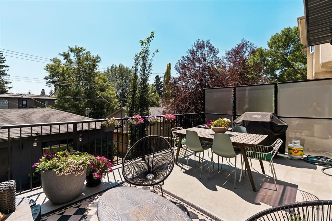
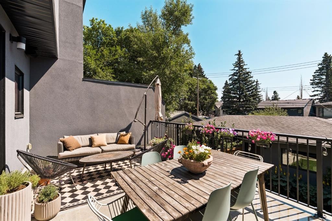
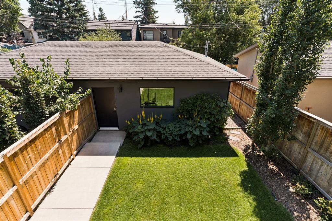
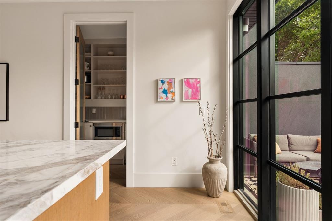
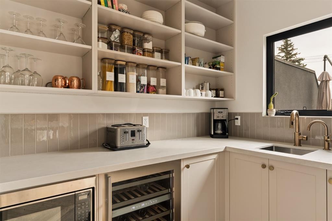
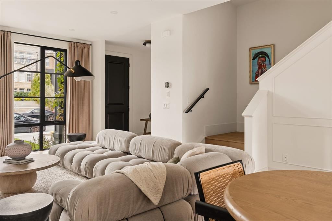
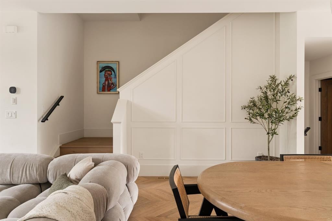
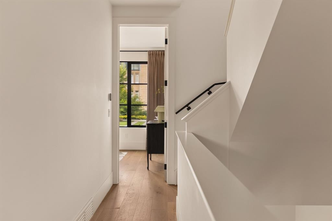
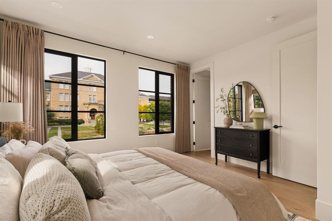
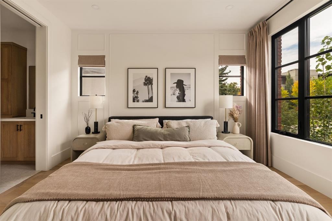
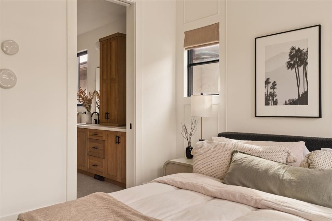
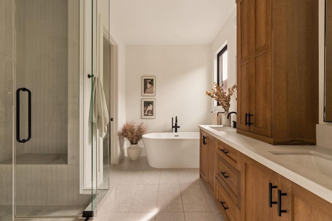
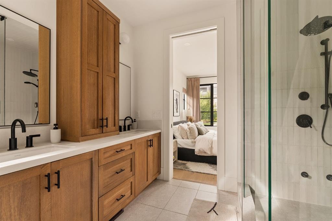
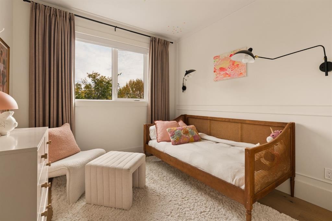
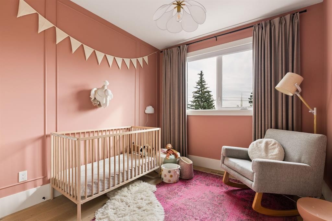
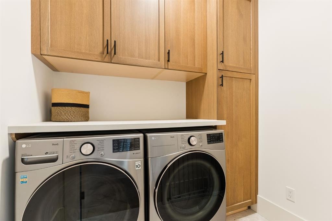
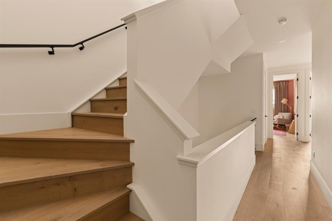
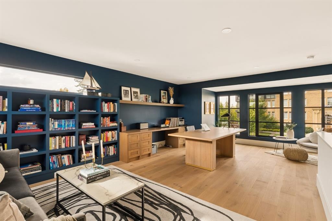
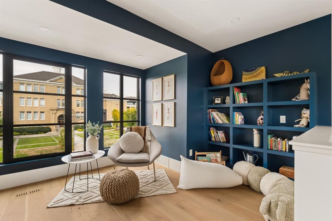
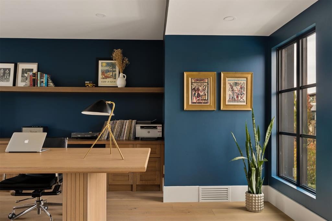
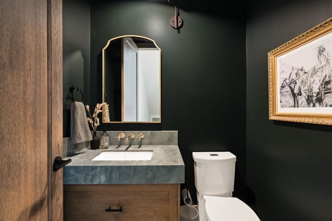
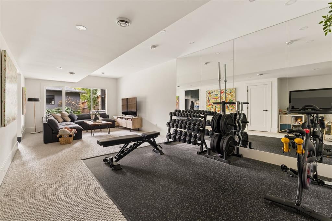
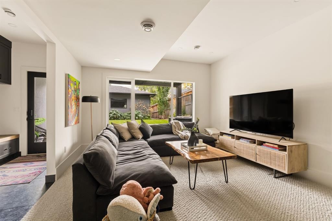
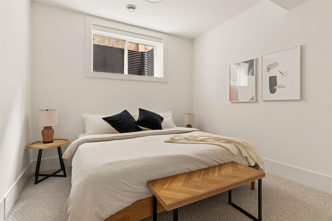
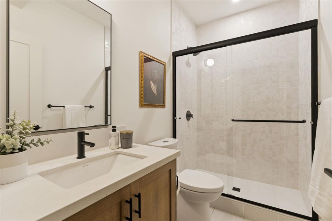
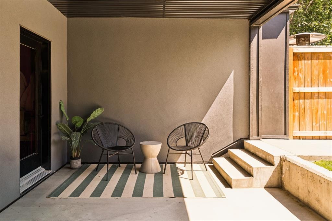
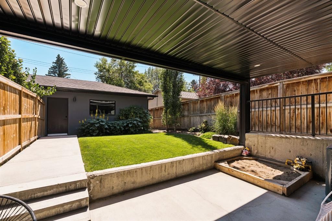
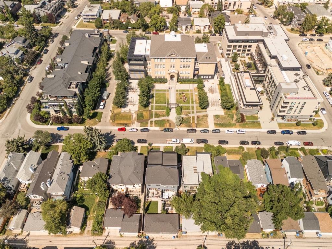
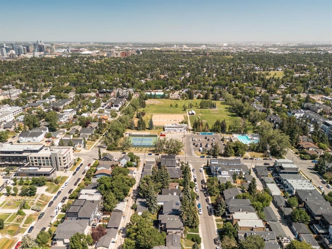
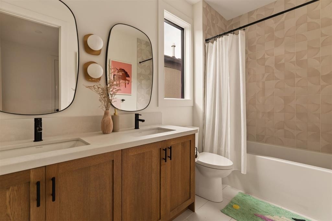
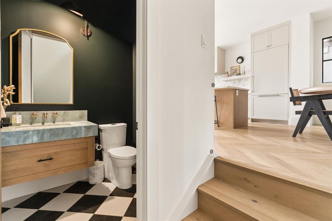
Across from the landmark cSPACE King Edward, this 3,500 sq. ft. custom home stands on one of South Calgary’s most desirable streets. Part of the King Edward Residences project by Oldstreet, it is anything but a typical infill. Real tumbled brick masonry and black Lux metal-clad windows evoke a classic New York townhouse, with exceptional craftsmanship throughout.Created in collaboration with Amanda Hamilton Interior Design, the home features chevron-patterned hardwood, natural stone, custom cabinetry, designer lighting and window coverings. On the open-concept main floor, an oversized gas fireplace anchors the living room, which flows into the dining area and kitchen with Miele appliances and marble countertops. A butler’s pantry adds a second fridge and sink. An expansive glass wall opens to the south-facing rear balcony, a natural extension of the living space for morning coffee or evenings with friends.The second floor offers three bedrooms, including a primary suite with a generous walk-in closet and spa-like ensuite featuring a steam shower. Two additional bedrooms share a bathroom with dual vanities. The third floor provides flexible space for an office, library or lounge.The developed walkout level adds a fourth bedroom, a media or games room and a designated gym area. In-floor hydronic heating warms the basement concrete slab. Step outside to the south-facing patio and backyard for dinner outdoors or a quiet afternoon in the sun. Underground sprinklers make yard maintenance easy, and a detached double garage completes the property.Comfort and convenience are equally well addressed with air conditioning, two-stage heating with separate main/lower and upper-floor zones, Ecobee climate control, two wireless audio zones with VSSL speakers, and low-voltage landscape lighting at the front and rear.The neighbourhood is part of the appeal. Pick up coffee at Our Daily Brett, browse the Farmers & Makers Market at cSPACE across the street, or head to South Calgary Park for a swim or a game of tennis. The shops, restaurants and cafés of Marda Loop are an easy walk away. A distinctive home in a location that delivers on both design and lifestyle.

Inclusions: na

Particularités du bâtiment :

  • Air climatisé: Oui
  • Foyer: Oui
  • Stationnement: Oui
  • Superficie totale aménagée: 2504.63

Caractéristiques :

  • Bâti en: 2022
  • Caractéristiques du foyer: Gaz, Salon, Manteau
  • Caractéristiques du stationnement: Garage double détaché
  • Caractéristiques extérieures: Balcon, Éclairage, Autre
  • Caractéristiques intérieures: Bar déjeuner, Caractéristiques intégrées, Rangement de placard, Meuble-lavabo double, Îlot de cuisine, Plan de masse ouvert, Garde-manger, Éclairage encastré, Voir remarques, Entrée séparée, Comptoirs en pierre, Espace de rangement, Pompe(s) de puisard, Placard(s) praticable(s), Câblé pour le son
  • Chambres : 3+1
  • Chauffage: Rayonnement à partir du plancher, Air pulsé, Gaz naturel, Par zone
  • Détails de la fondation: Béton coulé
  • Dimensions du terrain : 3121.00 Pieds carrés
  • Matériaux de construction: Brique, Bardage en métal, Charpente en bois
  • Niveaux: Trois ou plus
  • Refroidissement: Climatiseur central
  • Revêtements de sol: Moquette, Bois franc, Tuile
  • Salle(s) de bains : 3+1
  • Style architectural: 3 étages, En rangée
  • Superficie habitable (approx): 2504.63 Pieds carrés
  • Toiture: Bardeaux d'asphalte, Membrane
  • Zonage: R-C2
  • Nbre d'espaces de stationnement: 2

Gracieuseté de : Sotheby's International Realty Canada

Données fournies par : Calgary Real Estate Board 300 Manning Rd. NE, Calgary, Alberta T2E 8K4
Nous croyons que tous les renseignements affichés sont exacts, mais nous ne le garantissons pas; les renseignements devraient être vérifiés de façon indépendante. Aucune garantie ou représentation de quelque nature que ce soit n’est offerte. Droits © 2021 Tous les droits sont réservés.

ÉvaluationExpressMC Powered by RPS
Vous songez à vendre?

Commencez par découvrir ce que votre maison pourrait valoir sur le marché actuel.

Emplacement de 1723B 30 Avenue SW, Calgary, AB, T2T 1P6

Données démographiques de 1723B 30 Avenue SW, Calgary, AB, T2T 1P6

Étape de vie

Jeunes couples

Type d'emploi

Industrie des services/Cols blancs

Revenu moyen du ménage

145 312.91 $

Nombre moyen d'enfants

1.52

Population à domicile

Structure à domicile

Âge de la population

Éducation

Niveau d'éducation

No certificate/diploma/degree

9.78 %

Diplôme d'études secondaires ou équivalent

22.11 %

Certificat ou diplôme d'apprentissage ou d'une école de métiers

5.31 %

Diplôme d'études collégiales ou d'études postsecondaires (non universitaires)

18.35 %

Certificat d'études universitaires

2.16 %

Diplômes d'études universitaires

42.29 %

Navetteur

Se rendre au travail

En auto

78.25 %

En transport en commun

10.65 %

À pied

5.15 %

À bicyclette

0.82 %

Par tout autre moyen

5.13 %

Diversité Culturelle
Connaissance des langues officielles

Langue maternelle

Données Sur Le Bâtiment

Type de bâtiment

Appartements (faible hauteur et à étages multiples)

65.46 %

Maisons

34.54 %

Achat ou location