Button CopyPathCircle CloseCircle Left ArrowArrow Down Icon GreyClosecirclecircleBurger
  • Publicité

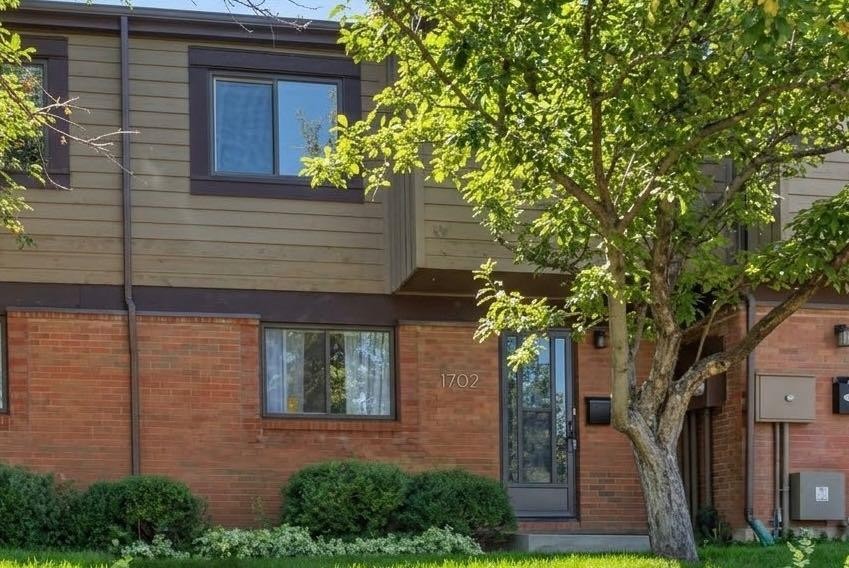
1702-9803 24 Street SW, Calgary, AB, T2V 1S5

No. MLS® A2346872
Maison en rangée À vendre à Oakridge, Calgary, Alberta
360 000 $ ÉvaluationExpressMC: 339K $ - 429K $

3+0 Chambres

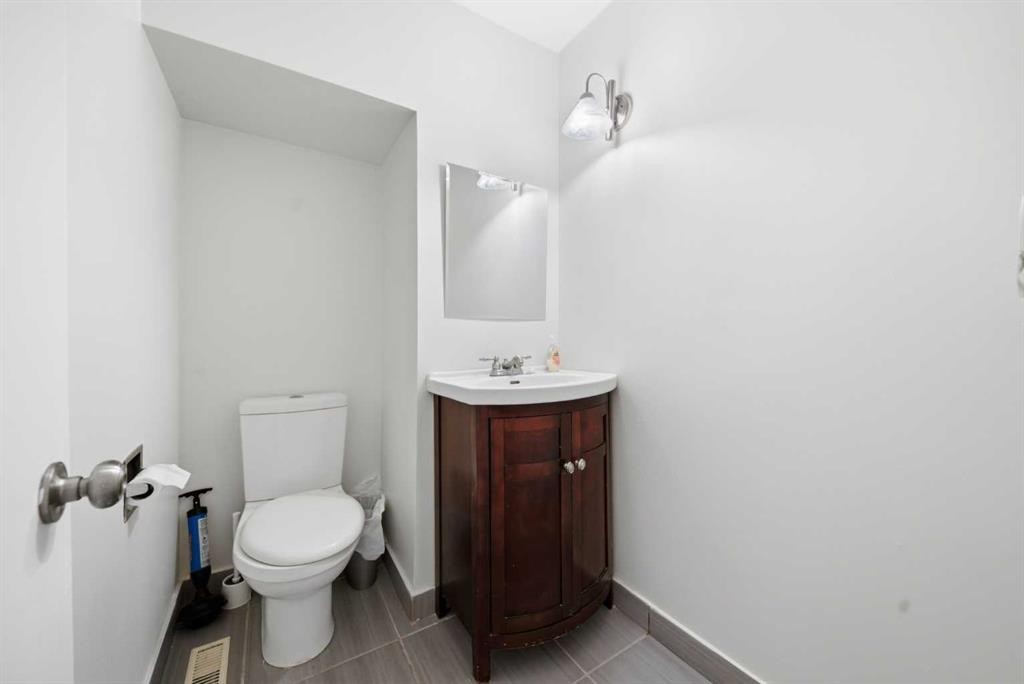
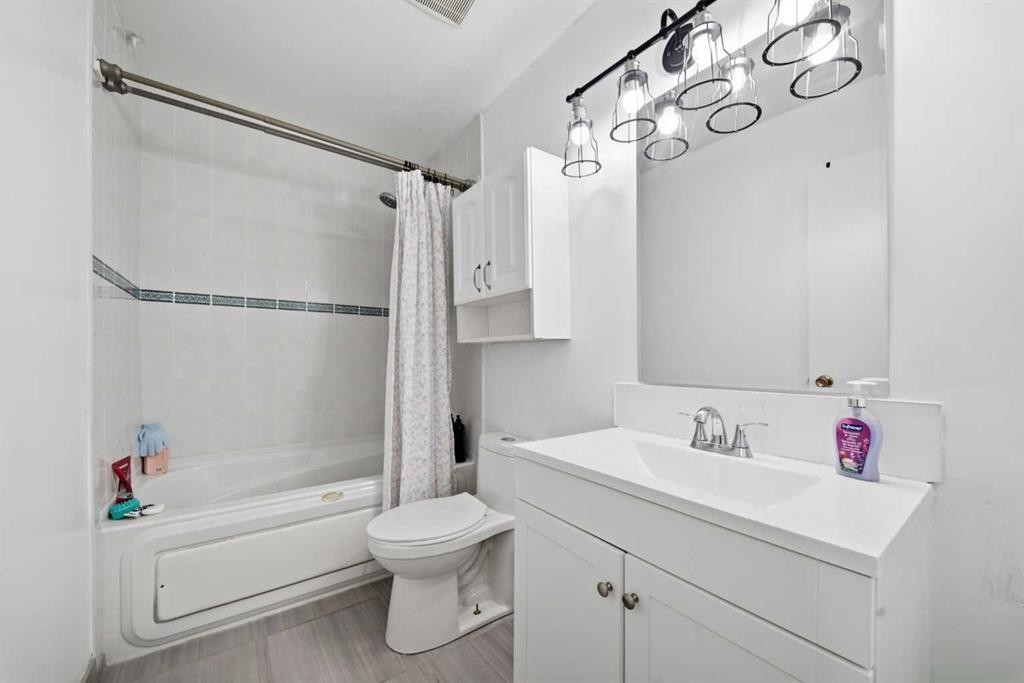
2 Salles de bain

1702-9803 24 Street Sw, Calgary, AB
  • Publicité
Êtes-vous un investisseur immobilier
1702-9803 24 Street SW, Calgary, AB, T2V 1S5
360 000 $

3 Chambres

2 Salles de bain

Informations sur la propriété

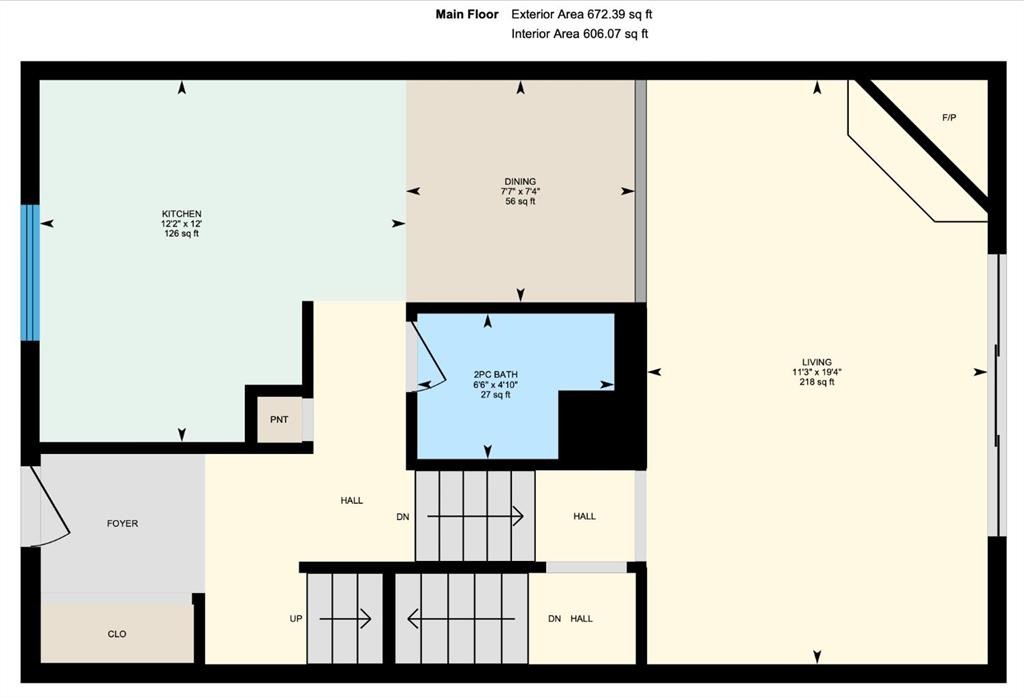
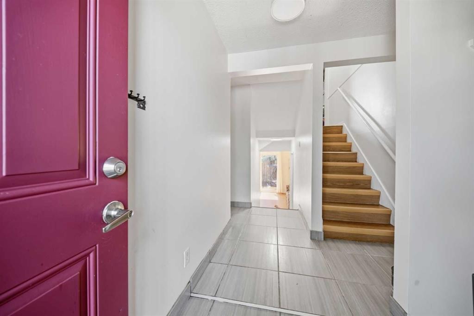
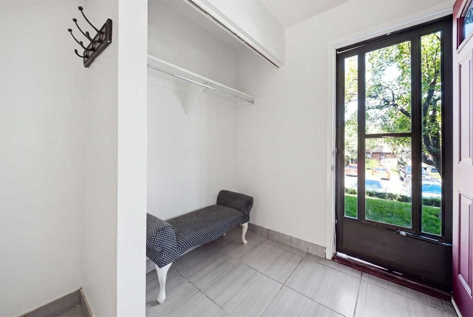
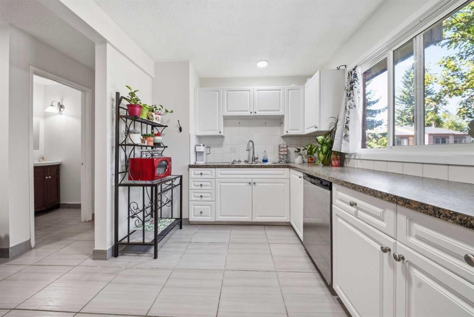
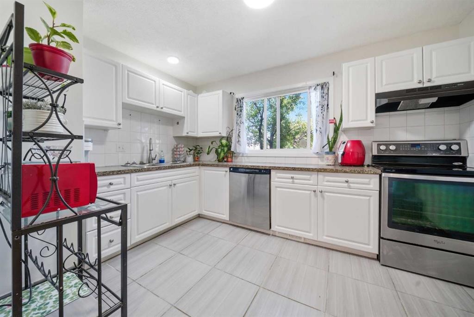
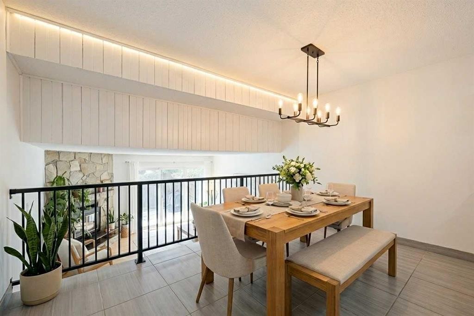
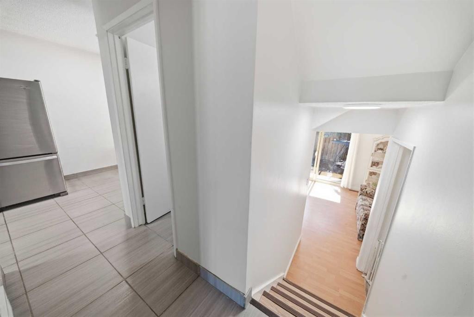
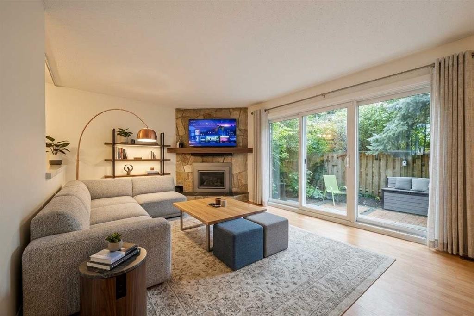
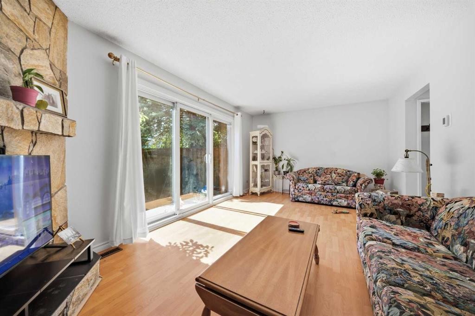
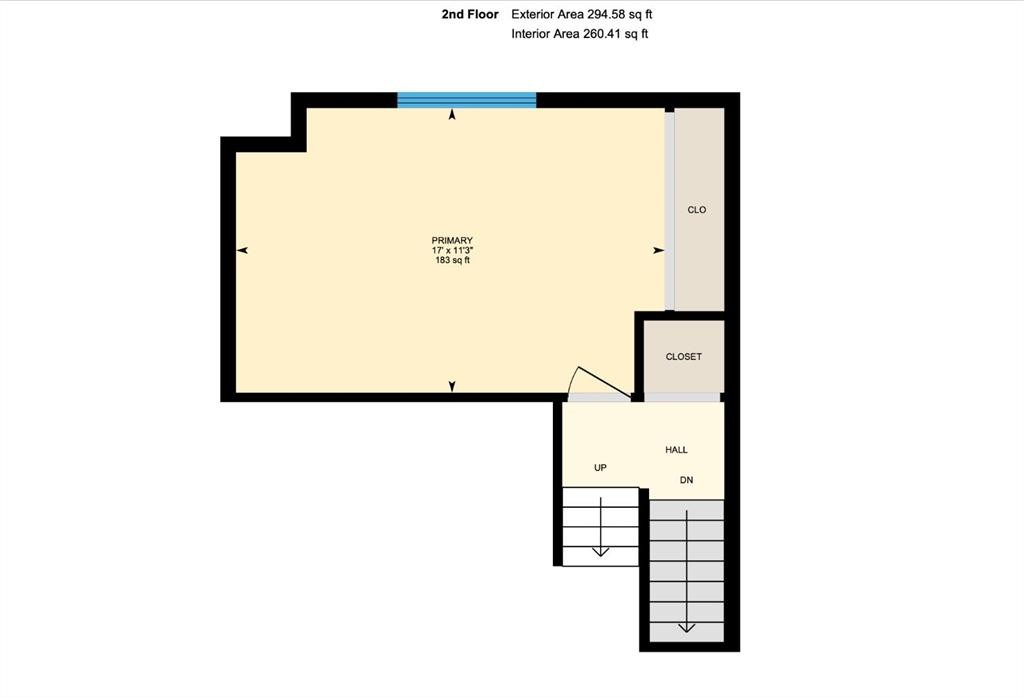
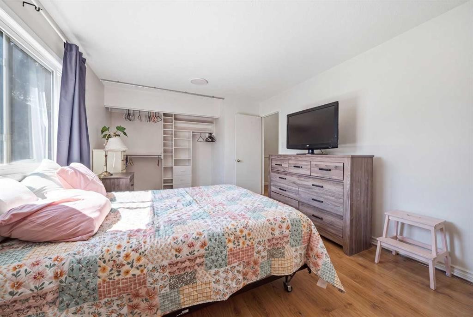
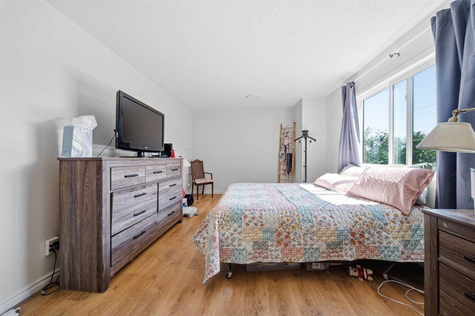
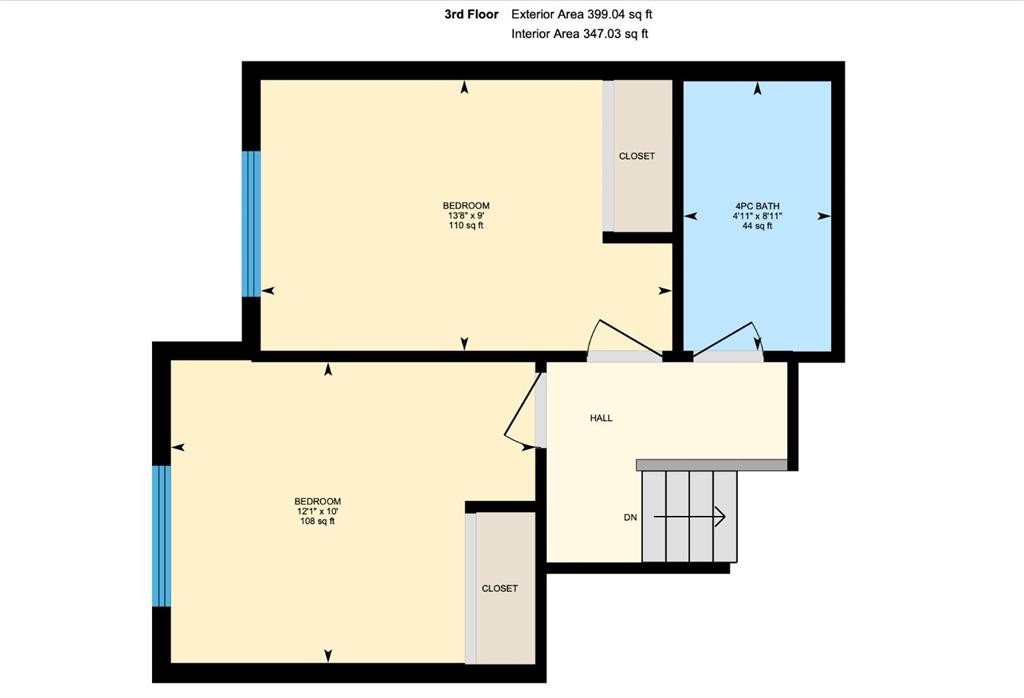
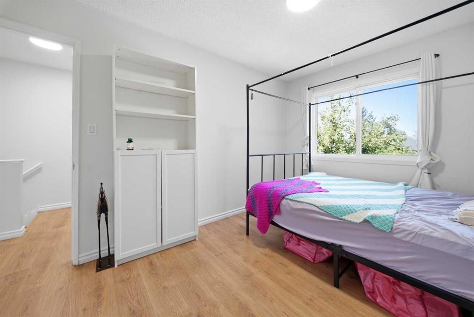
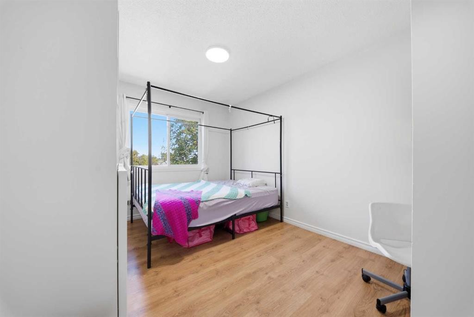
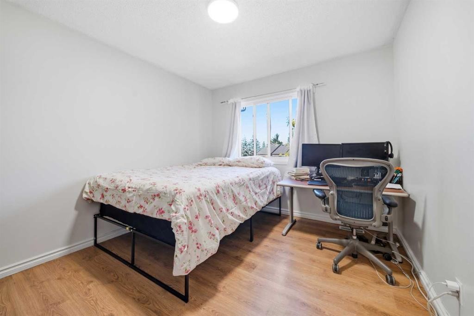
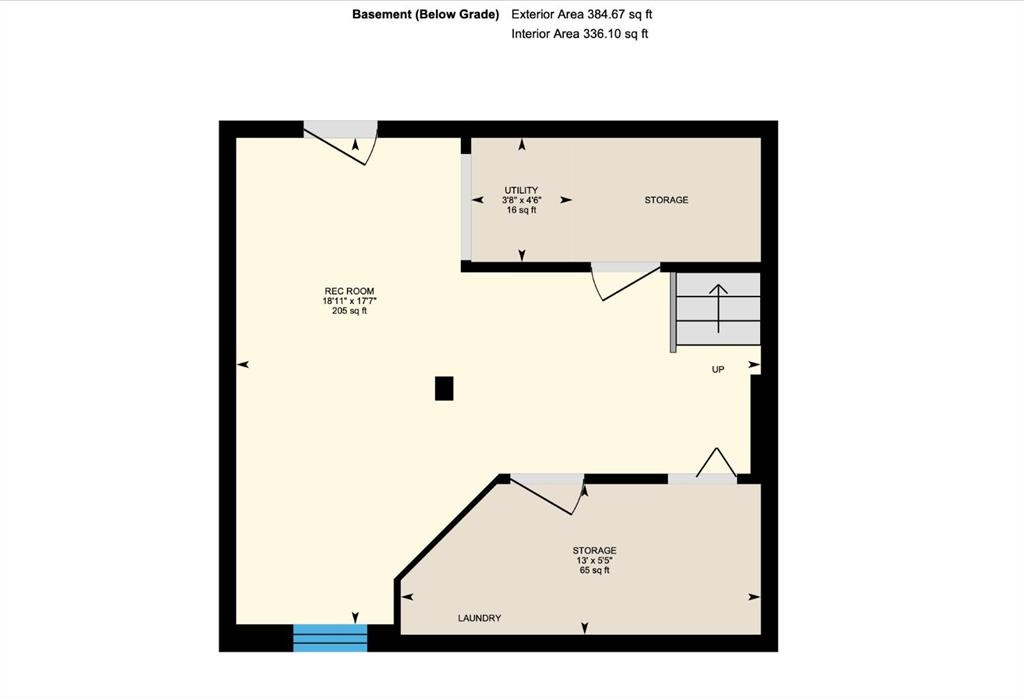
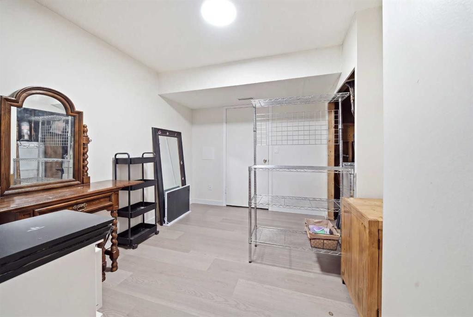
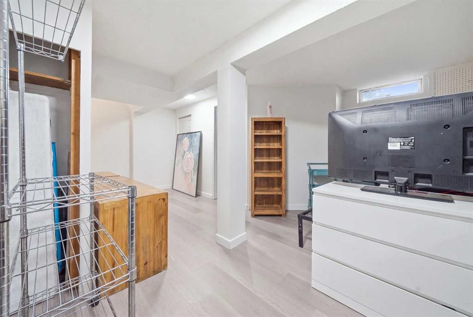
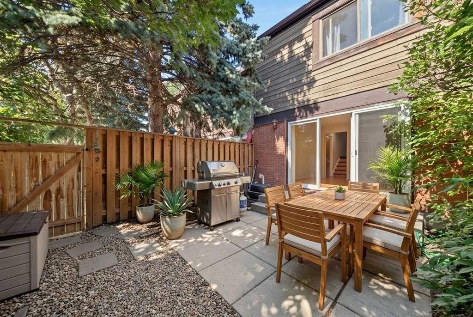
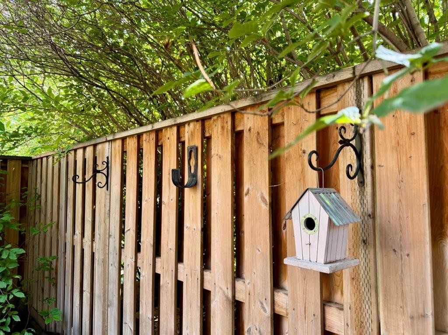
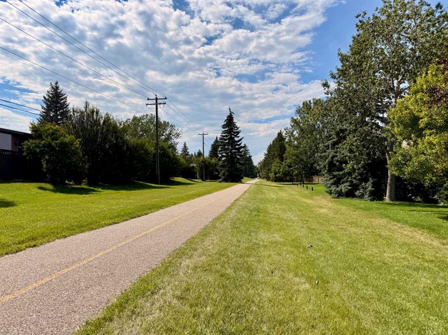
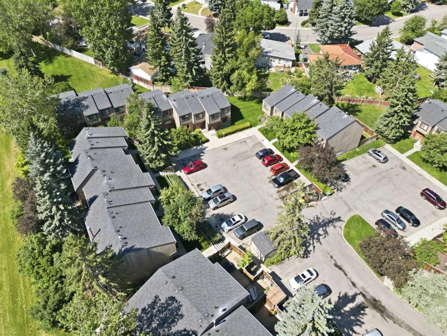
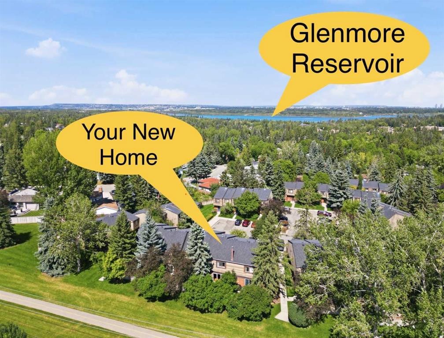
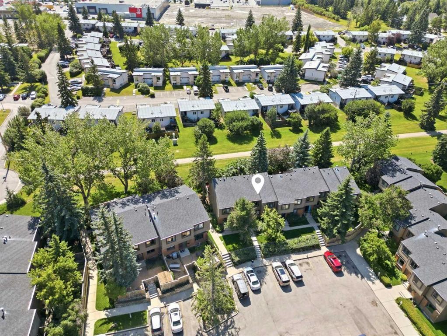
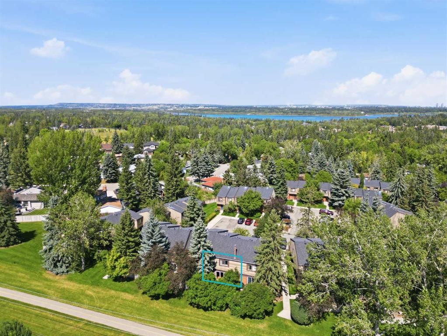
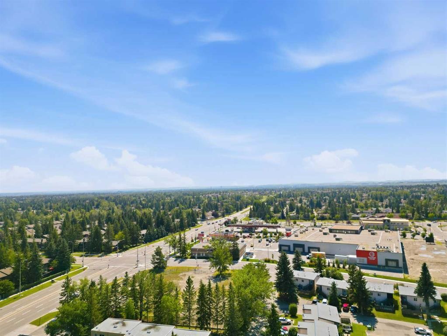
PRIME OAKRIDGE LOCATION WITH PRIVATE FENCED YARD. BACKING DIRECTLY ONTO A QUIET WALKING PATHWAY. Discover this bright, spacious 5-level split townhouse in one of Oakridge’s most sought-after locations—backing directly onto a quiet walking pathway with beautiful, private views. With over 1,500 sq. ft. of comfortable, thoughtfully designed living space, this home offers the perfect balance of relaxation, functionality, and lifestyle. Step inside to find three generous bedrooms, including a Huge Primary Bedroom that truly feels like a retreat. The multi-level layout creates natural separation between living spaces, giving everyone room to breathe while still maintaining an open, welcoming flow. Beneath the living room, you’ll appreciate the extra storage space, ideal for seasonal items or hobby gear. Recent upgrades—a newer hot water tank and furnace—provide added peace of mind for years to come. nd the lifestyle? It’s unbeatable. With respected schools, quiet pathways, and a family-focused community, Oakridge offers an environment where children can grow and parents can feel confident. You’re just steps from the Glenmore Reservoir, scenic parks, golf courses, and endless pathways. Whether you love morning walks, weekend bike rides, or simply being surrounded by mature trees and a friendly, established community, this location delivers it all. This is a rare opportunity to own a home in a prime spot within a beloved neighborhood—one you’ll be proud to call home. Opportunities like this are rare in Oakridge—call your realtor now to schedule your viewing.

Inclusions: n/a

Particularités du bâtiment :

  • Foyer: Oui
  • Stationnement: Oui
  • Superficie totale aménagée: 1213.51

Caractéristiques :

  • Bâti en: 1974
  • Caractéristiques du foyer: Poêle à bois
  • Caractéristiques du stationnement: Stationnement
  • Caractéristiques extérieures: Cour privée
  • Caractéristiques intérieures: Voir remarques
  • Chambres : 3+0
  • Chauffage: Air pulsé
  • Détails de la fondation: Béton coulé
  • Frais de copropriété : 592 $ Mensuel
  • Les frais d'association comprennent: Entretien des espaces communs, Assurance, Stationnement, Gestion professionnelle, Contributions au fonds de réserve, Déneigement, Déchets
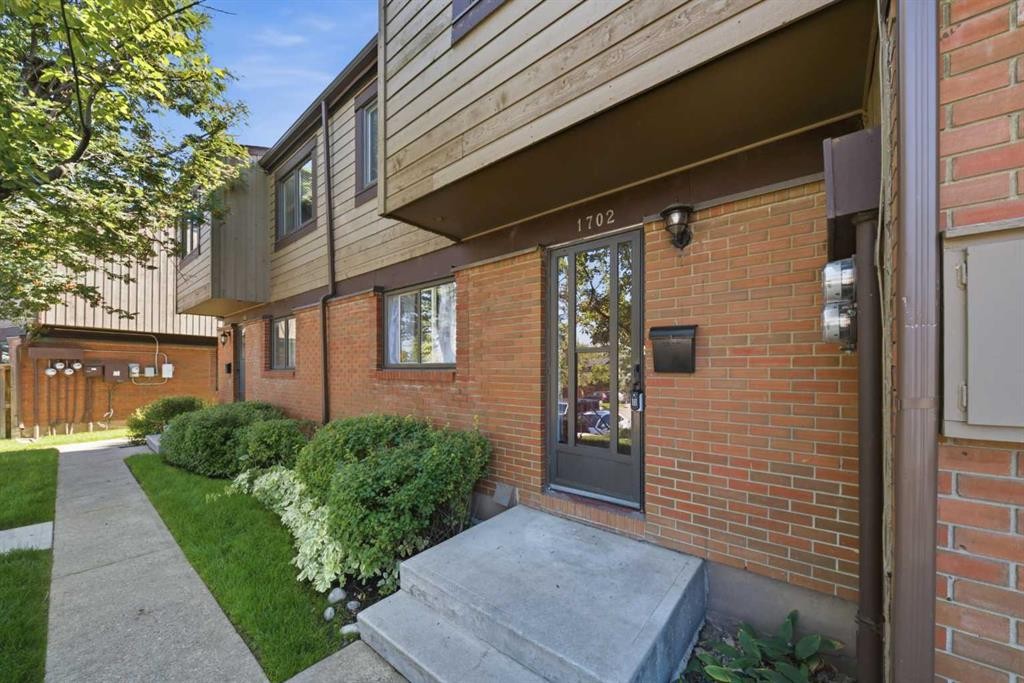
  • Matériaux de construction: Brique, Revêtement de bois
  • Niveaux: 5 niveaux à paliers
  • Refroidissement: Aucun
  • Revêtements de sol: Stratifié, Tuile, Vinyle
  • Salle(s) de bains : 1+1
  • Style architectural: 5 niveaux à paliers
  • Superficie habitable (approx): 1213.51 Pieds carrés
  • Toiture: Bardeaux d'asphalte
  • Zonage: M-CG d44
  • Nbre d'espaces de stationnement: 1

Gracieuseté de : CIR Realty

Données fournies par : Calgary Real Estate Board 300 Manning Rd. NE, Calgary, Alberta T2E 8K4
Nous croyons que tous les renseignements affichés sont exacts, mais nous ne le garantissons pas; les renseignements devraient être vérifiés de façon indépendante. Aucune garantie ou représentation de quelque nature que ce soit n’est offerte. Droits © 2021 Tous les droits sont réservés.

ÉvaluationExpressMC Powered by RPS

Emplacement de 1702-9803 24 Street SW, Calgary, AB, T2V 1S5

Données démographiques de 1702-9803 24 Street SW, Calgary, AB, T2V 1S5

Étape de vie

Familles avec parents dans la cinquantaine

Type d'emploi

Cols bleus/Primaire, Cols bleus/Industrie des services

Revenu moyen du ménage

109 827.44 $

Nombre moyen d'enfants

1.71

Population à domicile

Structure à domicile

Âge de la population

Éducation

Niveau d'éducation

No certificate/diploma/degree

11.16 %

Diplôme d'études secondaires ou équivalent

27.7 %

Certificat ou diplôme d'apprentissage ou d'une école de métiers

6.68 %

Diplôme d'études collégiales ou d'études postsecondaires (non universitaires)

22.94 %

Certificat d'études universitaires

0.52 %

Diplômes d'études universitaires

31.0 %

Navetteur

Se rendre au travail

En auto

84.1 %

En transport en commun

7.0 %

À pied

2.4 %

À bicyclette

0.0 %

Par tout autre moyen

6.5 %

Diversité Culturelle

Connaissance des langues officielles

Langue maternelle

Données Sur Le Bâtiment

Type de bâtiment

Appartements (faible hauteur et à étages multiples)

13.76 %

Maisons

86.24 %

Achat ou location