Button CopyPathCircle CloseCircle Left ArrowArrow Down Icon GreyClosecirclecircleBurger
  • Publicité

163 Cranford Crescent SE, Calgary, AB, T3M 0X9

No. MLS® A2342518
Maison À vendre à Cranston, Calgary, Alberta
559 000 $ ÉvaluationExpressMC: 560K $ - 668K $

3+0 Chambres

3 Salles de bain

163 Cranford Crescent Se, Calgary, AB
  • Publicité
Louez aujourd’hui. Devenez propriétaire demain.
Découvrez Bientôt chez moiMC, notre solution conçue pour vous aider à devenir propriétaire.
163 Cranford Crescent SE, Calgary, AB, T3M 0X9
559 000 $

3 Chambres

3 Salles de bain

Informations sur la propriété

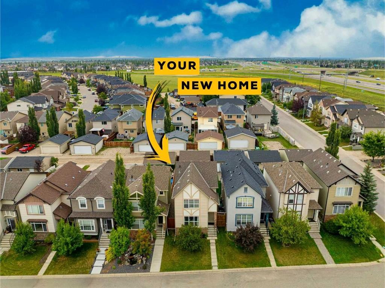
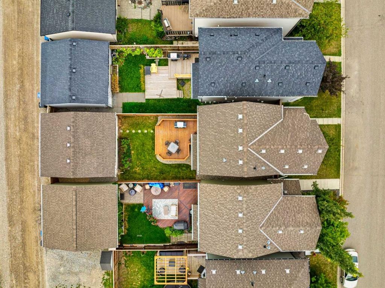
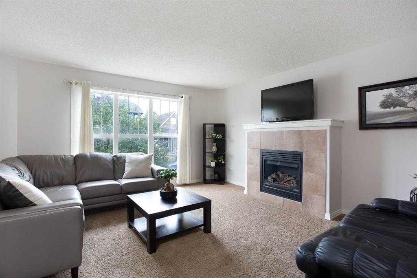
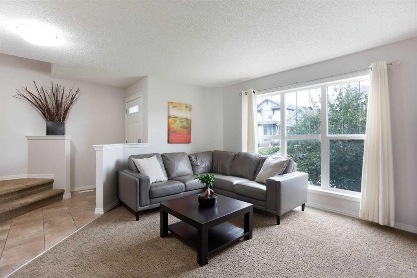
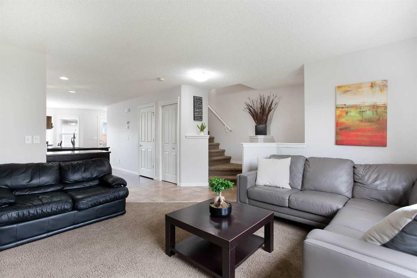
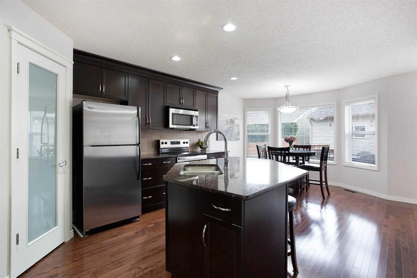
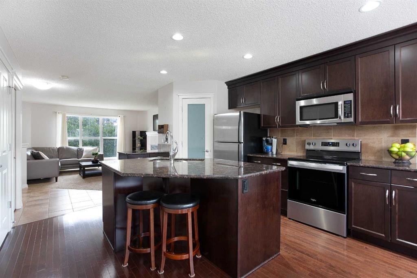
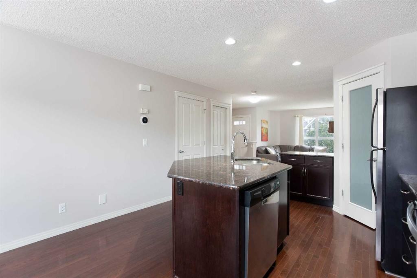
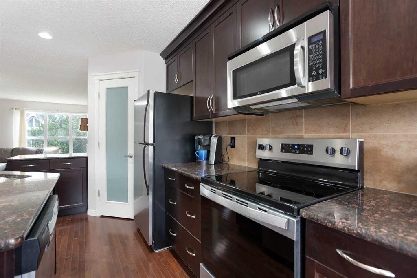
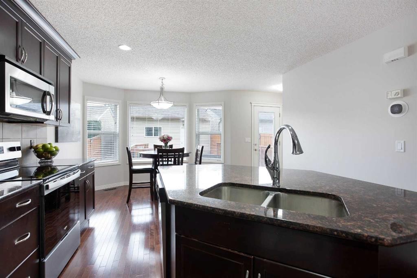
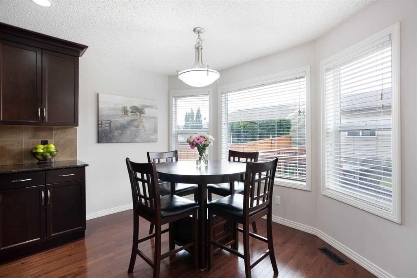
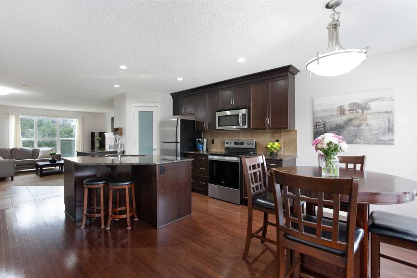
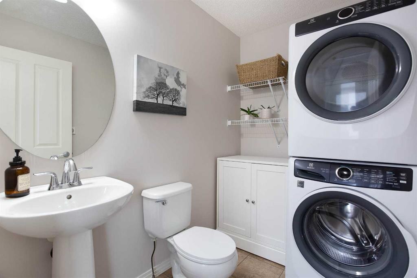
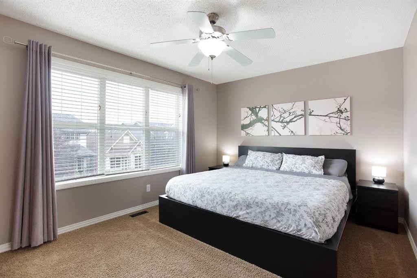
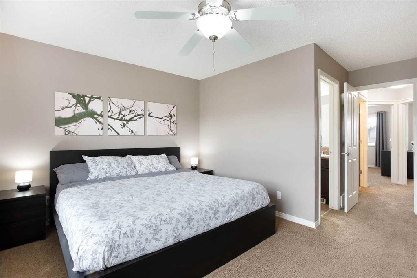
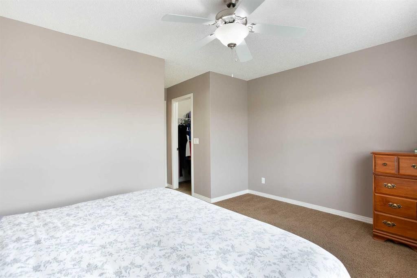
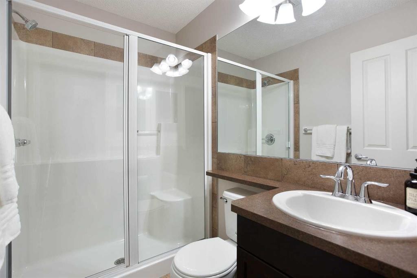
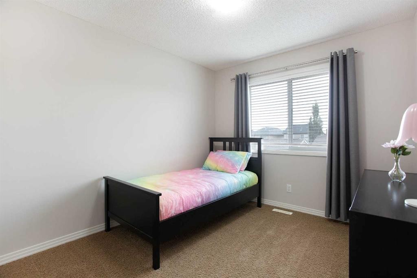
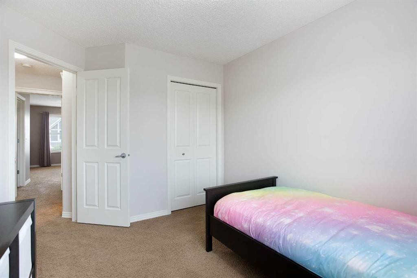
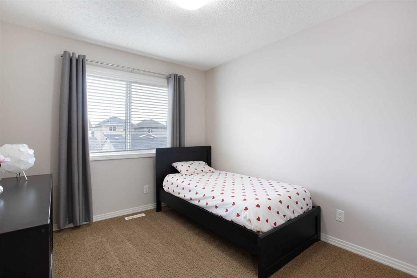
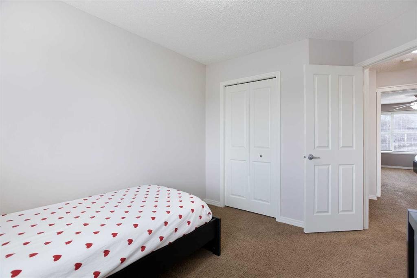
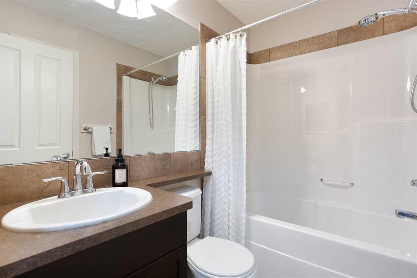
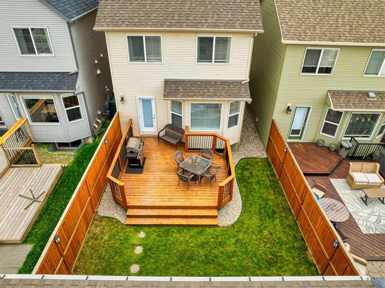
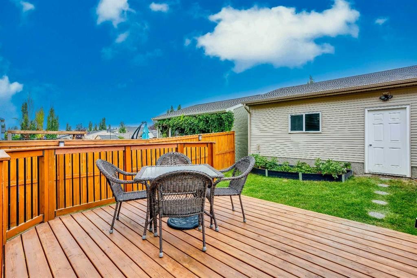
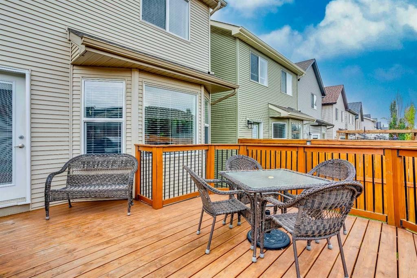
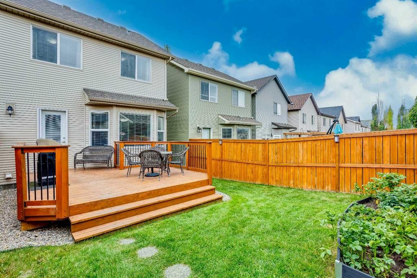
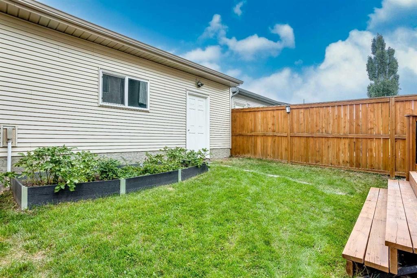
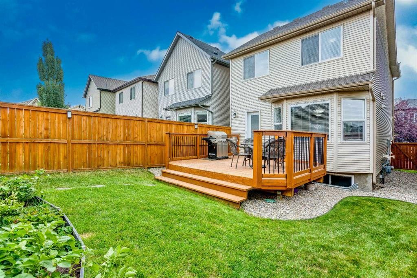
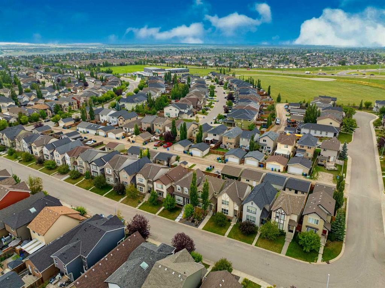
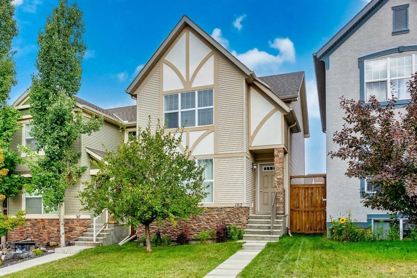
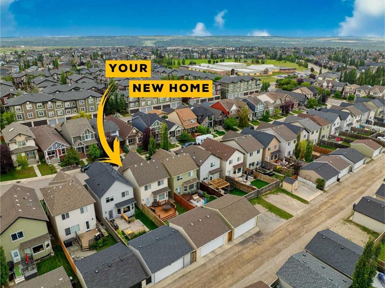
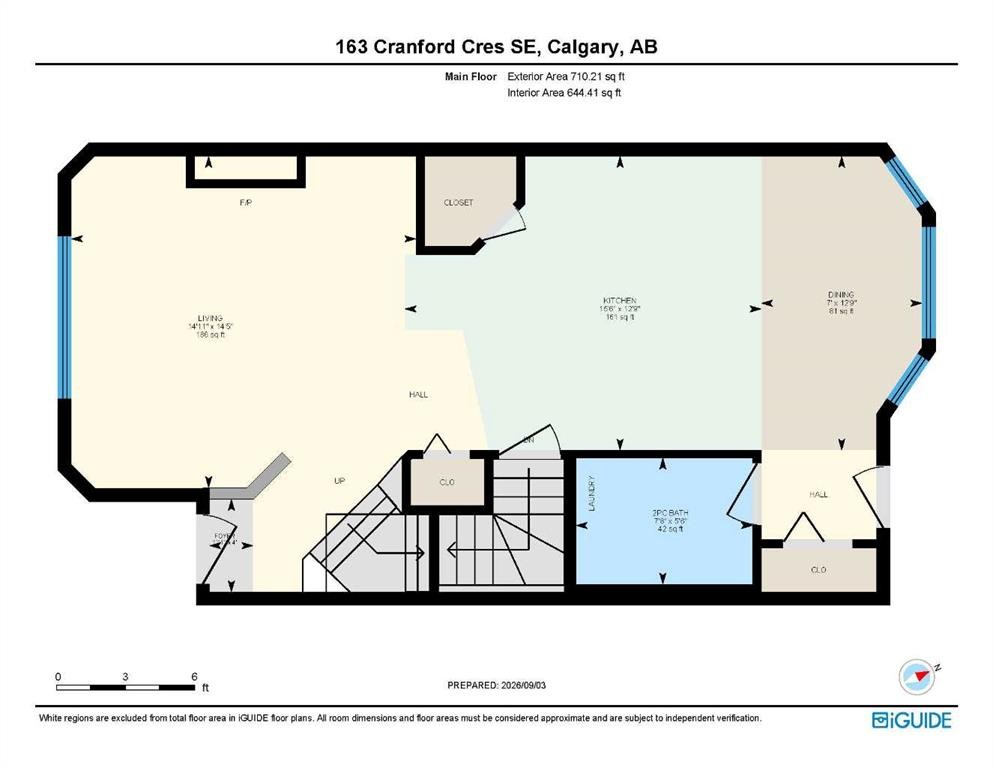
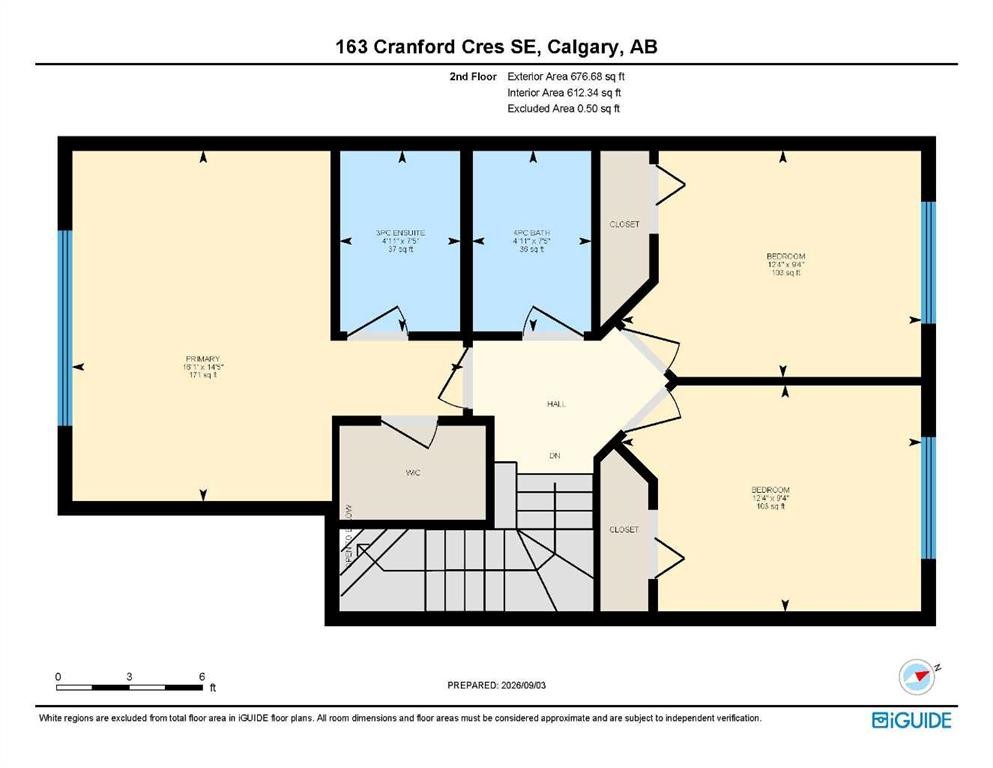
Pride of ownership is evident throughout this incredibly well-cared-for home, ideally located on a beautiful street in the heart of Cranston. Offering nearly 1,400 sq. ft. above grade, 3 bedrooms, 2.5 bathrooms and a large 24' x 22' detached garage, this is a fantastic opportunity in one of southeast Calgary’s most popular communities.The main floor features a bright and inviting layout with large windows and a comfortable flow between the living, dining and kitchen areas. The kitchen offers plenty of cabinetry and counter space along with a central island, creating a functional space for everyday living and entertaining. A convenient half bathroom and main-floor laundry complete this level.Upstairs you’ll find three well-sized bedrooms, including a spacious primary bedroom with a walk-in closet and private ensuite. Two additional bedrooms and a full bathroom complete the upper floor, creating a great layout for families, guests or a home office.The unfinished basement provides plenty of additional space and an excellent opportunity for future development. Whether you envision a recreation room, gym, additional bedroom or office, there is plenty of room to customize the space to suit your needs.Outside, the backyard offers a great space to relax, entertain and enjoy the warmer months, while the 24' x 22' detached garage is a standout feature with plenty of room for vehicles, storage and additional workspace. The home has been exceptionally well cared for and also features a brand-new furnace, providing added peace of mind for the next owner.Cranston is an incredibly family-friendly community with parks, playgrounds, sports fields and an extensive network of pathways throughout the neighbourhood. Families will appreciate having both Sibylla Kiddle School and Our Lady of the Rosary School within the community, along with convenient access to the Cranston Residents Association and its recreational amenities.Fish Creek Provincial Park and the Bow River pathway system are also just minutes away, offering incredible access to walking, biking and year-round outdoor recreation. Grocery stores, restaurants, coffee shops, fitness facilities and everyday services are all close to home, while nearby Seton provides even more shopping and dining along with the South Health Campus and Brookfield Residential YMCA. Quick access to Deerfoot Trail and Stoney Trail makes commuting throughout Calgary easy.With nearly 1,400 sq. ft. above grade, three bedrooms, a large 24' x 22' garage, a brand-new furnace and a fantastic location on a beautiful Cranston street, this home offers an excellent combination of space, condition, convenience and future potential.

Inclusions: Cabinet in laundry room

Particularités du bâtiment :

  • Foyer: Oui
  • Stationnement: Oui
  • Superficie totale aménagée: 1386.89

Caractéristiques :

  • Bâti en: 2011
  • Caractéristiques du foyer: Gaz
  • Caractéristiques du stationnement: Garage double détaché
  • Caractéristiques extérieures: Cour privée
  • Caractéristiques intérieures: Ventilateur(s) de plafond, Comptoirs en granite, Îlot de cuisine, Garde-manger, Voir remarques, Placard(s) praticable(s)
  • Chambres : 3+0
  • Chauffage: Air pulsé
  • Détails de la fondation: Béton coulé
  • Dimensions du terrain : 2734.00 Pieds carrés
  • Matériaux de construction: Parement de vinyle, Charpente en bois
  • Niveaux: Deux
  • Refroidissement: Aucun
  • Revêtements de sol: Moquette, Bois franc, Tuile
  • Salle(s) de bains : 2+1
  • Style architectural: 2 étages
  • Superficie habitable (approx): 1386.89 Pieds carrés
  • Toiture: Bardeaux d'asphalte
  • Zonage: R-G
  • Nbre d'espaces de stationnement: 2

Gracieuseté de : Real Broker

Données fournies par : Calgary Real Estate Board 300 Manning Rd. NE, Calgary, Alberta T2E 8K4
Nous croyons que tous les renseignements affichés sont exacts, mais nous ne le garantissons pas; les renseignements devraient être vérifiés de façon indépendante. Aucune garantie ou représentation de quelque nature que ce soit n’est offerte. Droits © 2021 Tous les droits sont réservés.

ÉvaluationExpressMC Powered by RPS

Emplacement de 163 Cranford Crescent SE, Calgary, AB, T3M 0X9

Données démographiques de 163 Cranford Crescent SE, Calgary, AB, T3M 0X9

Étape de vie

Jeunes familles

Type d'emploi

Mixte

Revenu moyen du ménage

175 610.52 $

Nombre moyen d'enfants

1.80

Population à domicile

Structure à domicile

Âge de la population

Éducation

Niveau d'éducation

No certificate/diploma/degree

8.41 %

Diplôme d'études secondaires ou équivalent

24.91 %

Certificat ou diplôme d'apprentissage ou d'une école de métiers

7.3 %

Diplôme d'études collégiales ou d'études postsecondaires (non universitaires)

19.67 %

Certificat d'études universitaires

2.16 %

Diplômes d'études universitaires

37.55 %

Navetteur

Se rendre au travail

En auto

93.05 %

En transport en commun

2.22 %

À pied

1.65 %

À bicyclette

0.6 %

Par tout autre moyen

2.48 %

Diversité Culturelle

Connaissance des langues officielles

Langue maternelle

Données Sur Le Bâtiment

Type de bâtiment

Appartements (faible hauteur et à étages multiples)

10.88 %

Maisons

89.12 %

Achat ou location