Button CopyPathCircle CloseCircle Left ArrowArrow Down Icon GreyClosecirclecircleBurger
  • Publicité

160 Panatella Crescent NW, Calgary, AB, T3K 0M5

No. MLS® A2346102
Maison À vendre à Panorama Hills, Calgary, Alberta
1 249 900 $ ÉvaluationExpressMC: 1.1M $ - 1.4M $

4+2 Chambres

4 Salles de bain

160 Panatella Crescent Nw, Calgary, AB
Visite virtuelle
160 Panatella Crescent Nw, Calgary, AB
  • Publicité
Êtes-vous un investisseur immobilier
160 Panatella Crescent NW, Calgary, AB, T3K 0M5
1 249 900 $

6 Chambres

4 Salles de bain

Informations sur la propriété

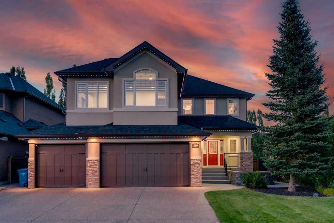
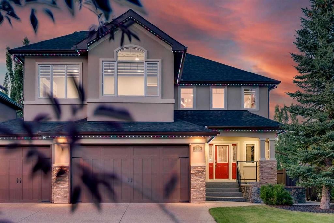
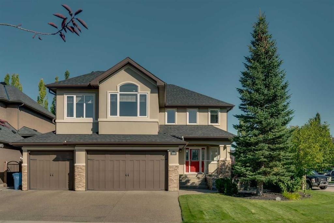
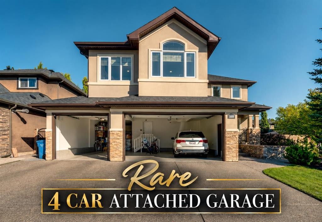
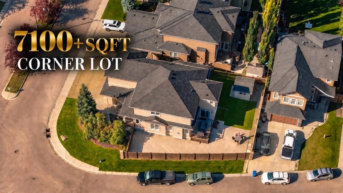
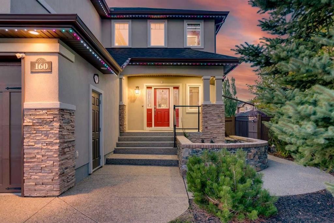
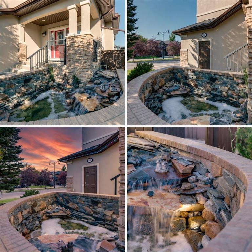
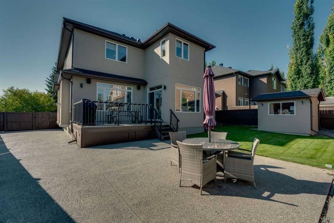
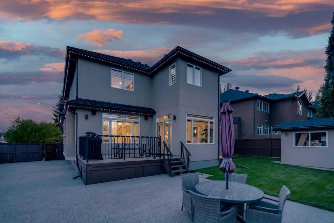
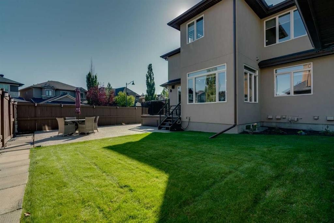
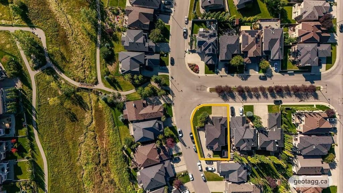
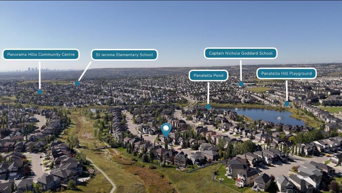
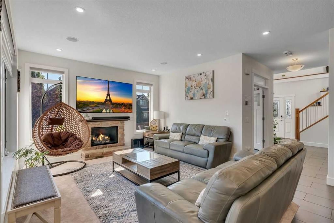
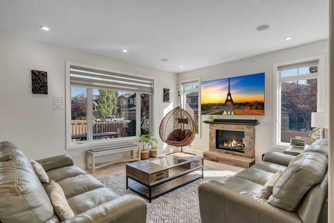
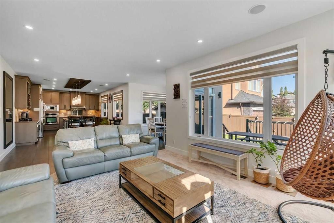
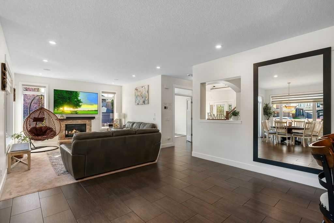
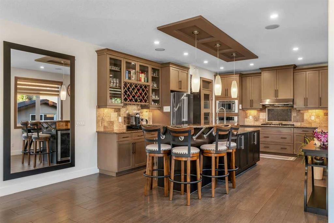
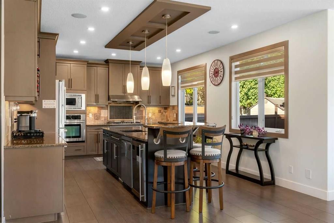
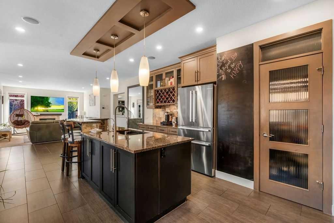
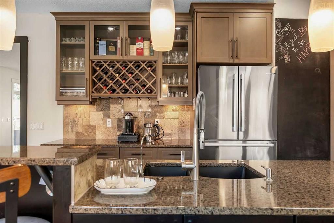
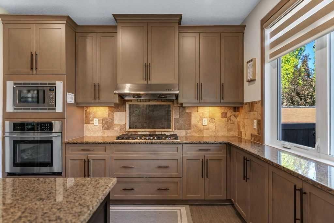
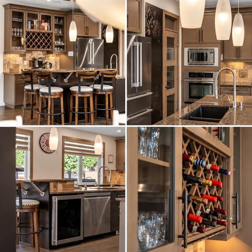
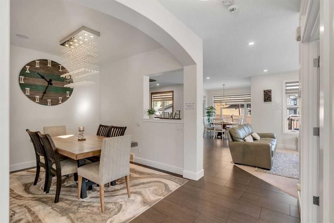
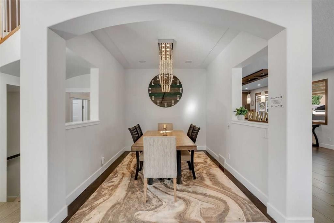
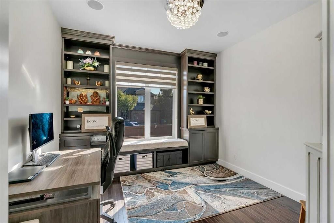
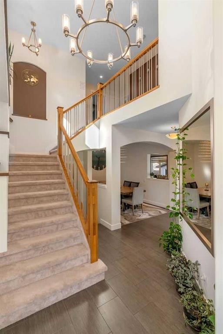
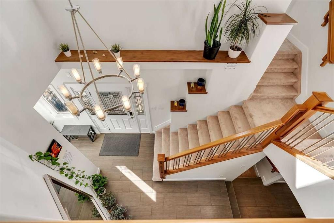
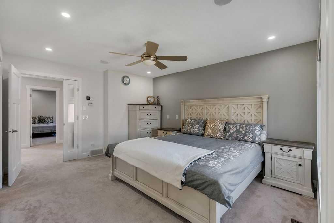
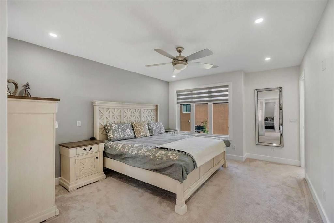
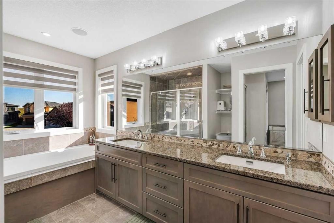
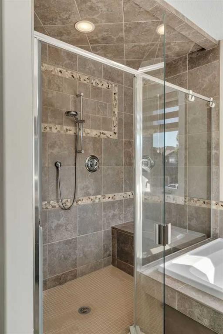
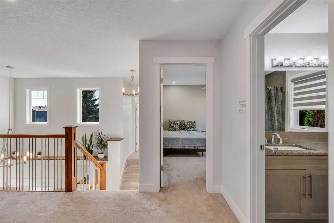
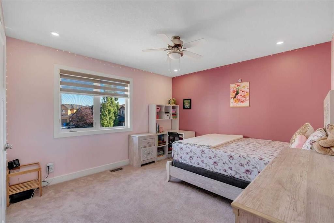
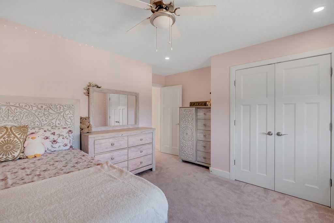
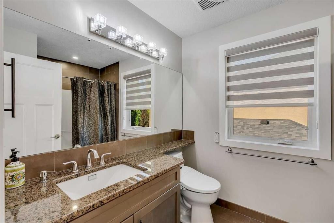
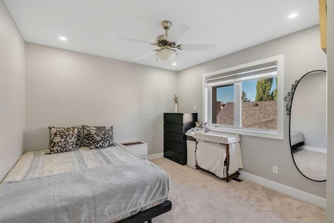
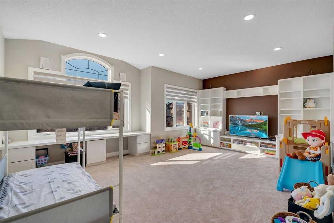
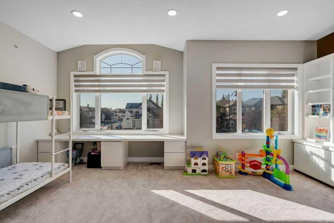
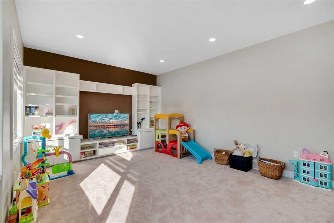
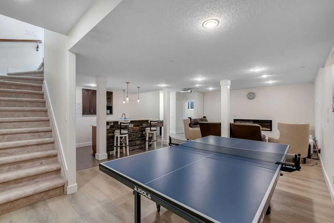
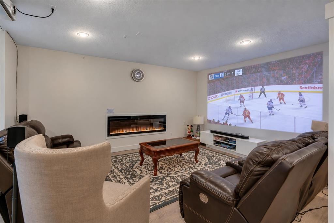
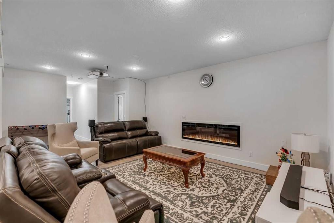
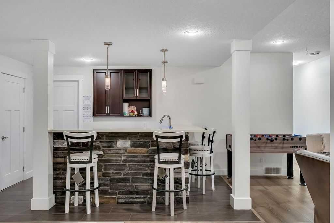
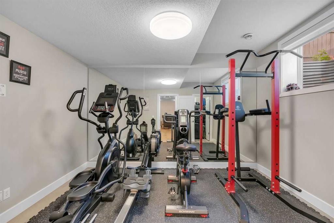
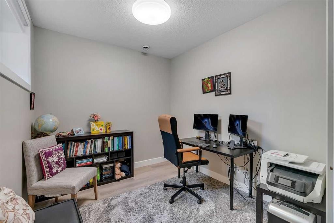
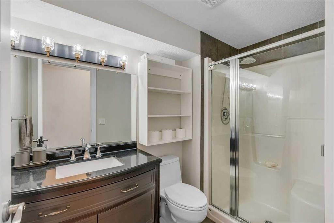
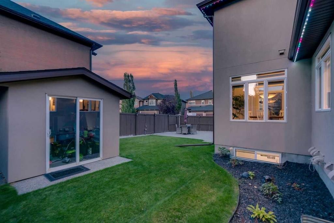
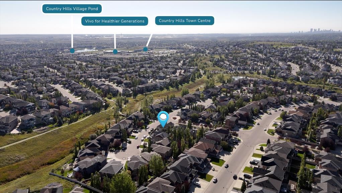
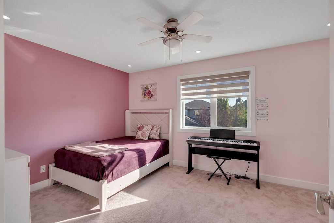
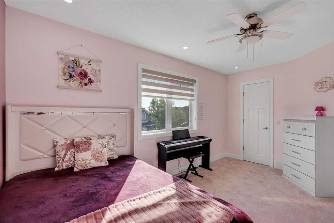
*Watch the video* Dreams do come true! Open House: Sept 26th & 27th: 2:30 pm - 4:30pm. Welcome to one of the most exceptional & rarely available luxury homes in prestigious Panatella Estates in Panorama Hills, offering over 4,300 sq. ft. of developed living space on an oversized 7,100+ SQ. FT. CORNER LOT, with an ATTACHED 4-CAR GARAGE & OVER $200,000 IN PREMIUM UPGRADES! Just a 1-minute walk from scenic walking/biking trails.Thoughtfully designed for everyday living & entertaining, this custom home features: 6 BEDROOMS | 3.5 BATHROOMS | 4-CAR GARAGE | MAIN-FLOOR DEN | CHEF’S DREAM KITCHEN | 4 BEDROOMS UP | HUGE BONUS ROOM | FINISHED BASEMENT WITH CUSTOM WET BAR.Recent upgrades include: NEWER ROOF, EAVESTROUGHS, DOWNSPOUTS & FASCIA | 2 DAIKIN HIGH-EFFICIENCY FURNACES | 2 DAIKIN PREMIUM CENTRAL A/C SYSTEMS | 2 HOT WATER TANKS | LUXURY KARASTAN CARPET | INTERIOR/EXTERIOR PAINT | PREMIUM APPLIANCES | PERMANENT LED EXTERIOR LIGHTING | FULLY FINISHED 4-CAR GARAGE WITH POLYASPARTIC FULL-FLAKE FLOORING | LUXURY 7MM VINYL BASEMENT FLOORING | 72” ELECTRIC FIREPLACE.The moment you enter, you’re going to fall in love! The spacious, sun-kissed living room is filled with natural light from expansive windows & anchored by a gas fireplace with a custom quartz mantle. A spacious breakfast nook complements the formal dining area, which also serves as an additional sitting area.The breathtaking kitchen is a dream come true, featuring Bosch & Jenn-Air appliances, abundant cabinetry & counter space, a walk-in pantry, glass-front cabinets with wine racks & beverage fridge. The main-floor den offers custom built-ins & the perfect work-from-home setup.Upstairs is a treat for growing families, with 4 spacious bedrooms, 2 bathrooms & a huge sun-filled bonus room with high ceilings & custom built-ins, perfect for the family to relax, gather & unwind. The primary suite offers a spa-like ensuite with dual sinks, heated flooring, soaker tub & glass-enclosed tiled shower with built-in bench.The fully finished basement is an entertainer’s dream, with a custom wet bar, games area & expansive recreation space perfect for a home theatre. Two spacious bedrooms (one currently used as a gym) & a full bathroom add exceptional flexibility for family & guests.& then there’s the oversized, fully finished 4-car attached garage. Whether for multiple vehicles, storage, hobbies or workshop, this rare space offers tremendous versatility.Step outside to beautifully landscaped grounds with mature trees, UNDERGROUND SPRINKLERS, a large matching STUCCO STORAGE SHED & a CUSTOM WATERFALL, complementing the expansive corner lot & outstanding curb appeal.The location is equally impressive, minutes from all levels of schools, shopping, parks, VIVO Recreation Centre, daycares & restaurants, with easy access to Stoney Trail, Deerfoot Trail & MAX Green express service to downtown.Extensively upgraded & meticulously maintained, this is a rare opportunity to own one of Panatella Estates’ premier executive homes.
Inclusions: Central Vacuum System (as is), RO Water Filter, Hood-Fan, Mini Fridge (Kitchen and Basement - as is), White Refrigerator in the basement. Outdoor Speakers and Ceiling Built-in Speakers (as is), Projector in the Basement. Submersible waterfall pond pump, underground sprinklers, outdoor cameras, storage racks in the garage.

Particularités du bâtiment :

  • Air climatisé: Oui
  • Foyer: Oui
  • Garage: Oui
  • Stationnement: Oui
  • Superficie totale aménagée: 3019.73

Caractéristiques :

  • Bâti en: 2008
  • Caractéristiques du foyer: Électrique, Gaz
  • Caractéristiques du stationnement: Allée, Quatre ou plus attenants
  • Caractéristiques extérieures: Aucun
  • Caractéristiques intérieures: Bar, Caractéristiques intégrées, Lustre, Meuble-lavabo double, Comptoirs en granite, Îlot de cuisine, Plan de masse ouvert, Garde-manger, Voir remarques, Placard(s) praticable(s), Minibar, Câblé pour le son
  • Chambres : 4+2
  • Chauffage: À haute efficacité, Air pulsé, Gaz naturel
  • Détails de la fondation: Béton coulé
  • Dimensions du terrain : 7104.00 Pieds carrés
  • Matériaux de construction: Stuc
  • Niveaux: Deux
  • Refroidissement: Climatiseur central
  • Revêtements de sol: Moquette, Bois franc, Tuile
  • Salle(s) de bains : 3+1
  • Style architectural: 2 étages
  • Superficie habitable (approx): 3019.73 Pieds carrés
  • Toiture: Asphalte
  • Zonage: R-G
  • Nbre d'espaces de stationnement: 7

Gracieuseté de : Diamond Realty & Associates Ltd

Données fournies par : Calgary Real Estate Board 300 Manning Rd. NE, Calgary, Alberta T2E 8K4
Nous croyons que tous les renseignements affichés sont exacts, mais nous ne le garantissons pas; les renseignements devraient être vérifiés de façon indépendante. Aucune garantie ou représentation de quelque nature que ce soit n’est offerte. Droits © 2021 Tous les droits sont réservés.
ÉvaluationExpressMC Powered by RPS

Emplacement de 160 Panatella Crescent NW, Calgary, AB, T3K 0M5

Données démographiques de 160 Panatella Crescent NW, Calgary, AB, T3K 0M5

Étape de vie

Jeunes familles

Type d'emploi

Mixte

Revenu moyen du ménage

160 640.40 $

Nombre moyen d'enfants

1.90

Population à domicile

Structure à domicile

Âge de la population

Éducation

Niveau d'éducation

No certificate/diploma/degree

14.1 %

Diplôme d'études secondaires ou équivalent

27.21 %

Certificat ou diplôme d'apprentissage ou d'une école de métiers

3.89 %

Diplôme d'études collégiales ou d'études postsecondaires (non universitaires)

12.52 %

Certificat d'études universitaires

1.84 %

Diplômes d'études universitaires

40.43 %

Navetteur

Se rendre au travail

En auto

89.95 %

En transport en commun

6.44 %

À pied

1.61 %

À bicyclette

0.0 %

Par tout autre moyen

2.0 %

Diversité Culturelle

Connaissance des langues officielles

Langue maternelle

Données Sur Le Bâtiment

Type de bâtiment

Appartements (faible hauteur et à étages multiples)

Maisons

100.0 %

Achat ou location