Button CopyPathCircle CloseCircle Left ArrowArrow Down Icon GreyClosecirclecircleBurger
  • Publicité

1515 21 Avenue SW, Calgary, AB, T2T 0M8

No. MLS® A2346849
Maison en rangée À vendre à Bankview, Calgary, Alberta
700 000 $ ÉvaluationExpressMC: 658K $ - 786K $

3+1 Chambres

3 Salles de bain

1515 21 Avenue Sw, Calgary, AB
  • Publicité
Êtes-vous un investisseur immobilier
1515 21 Avenue SW, Calgary, AB, T2T 0M8
700 000 $

4 Chambres

3 Salles de bain

Informations sur la propriété

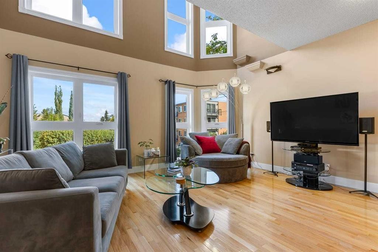
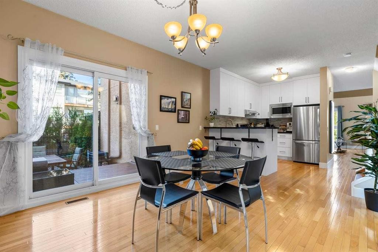
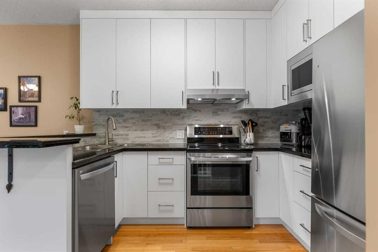
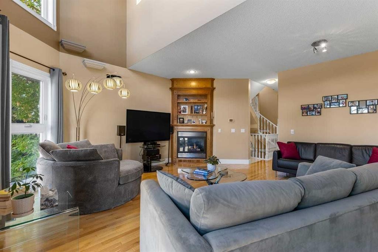
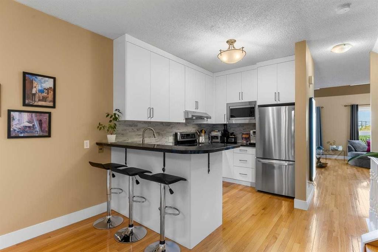
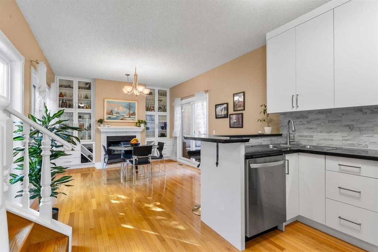
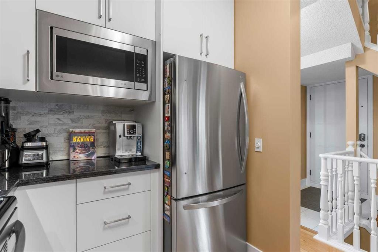
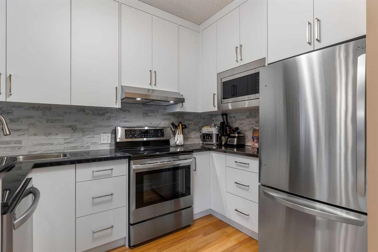
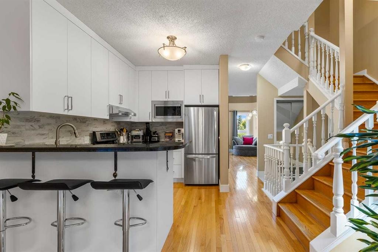
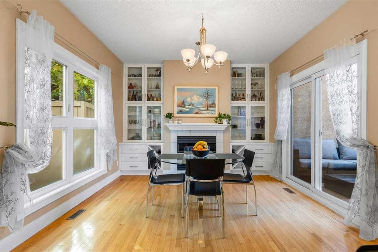
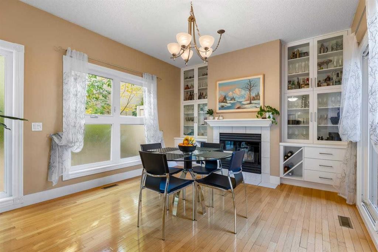
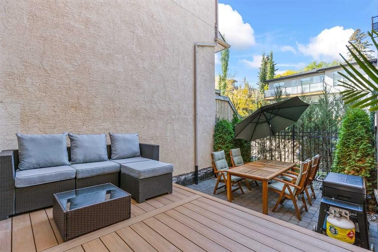
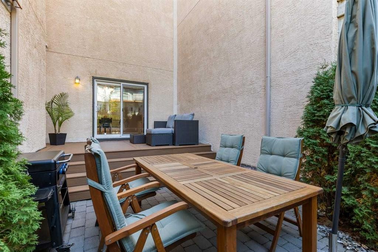
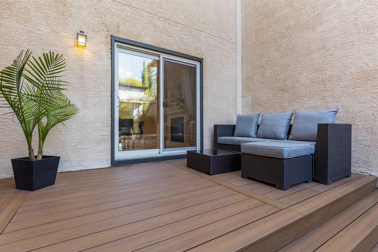
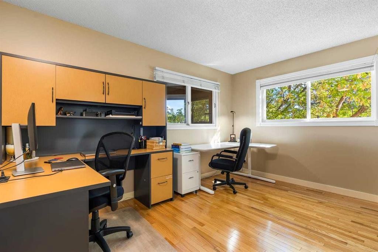
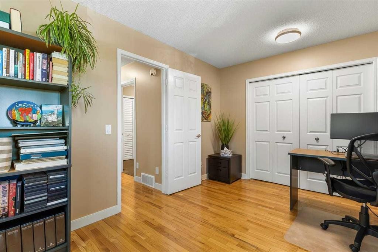
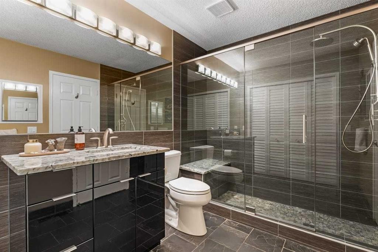
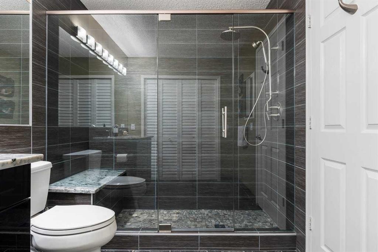
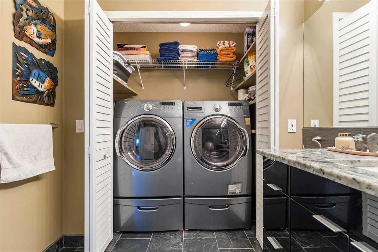
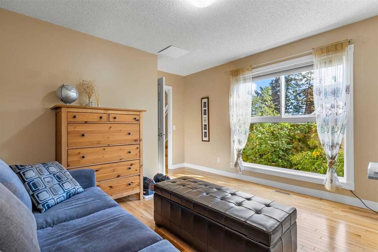
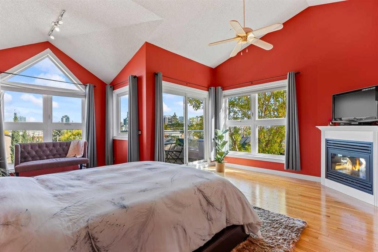
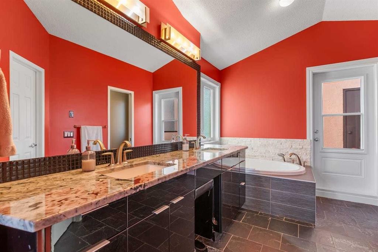
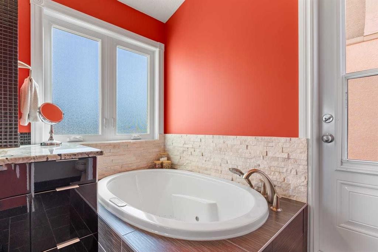
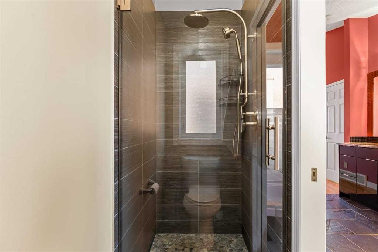
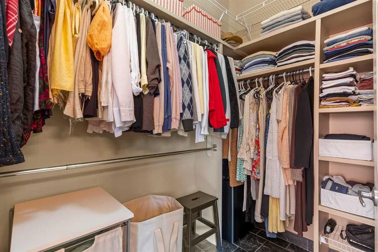
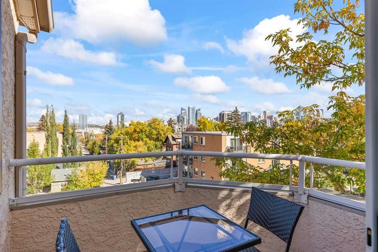
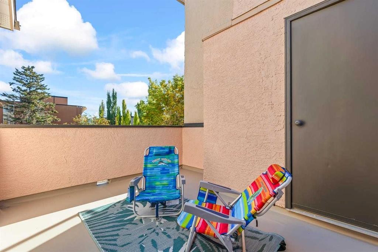
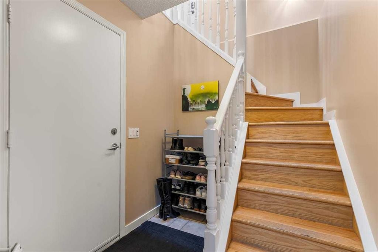
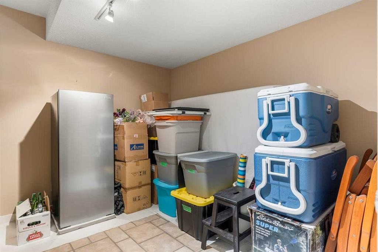
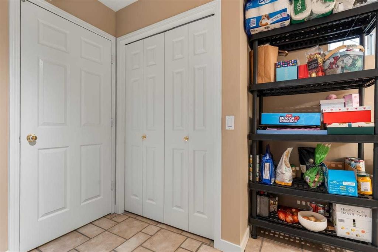
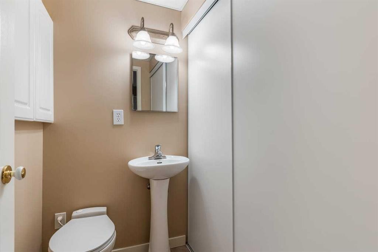
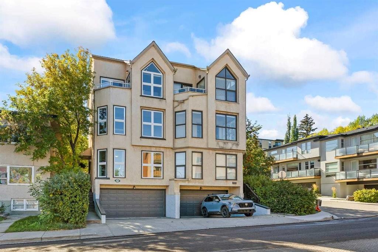
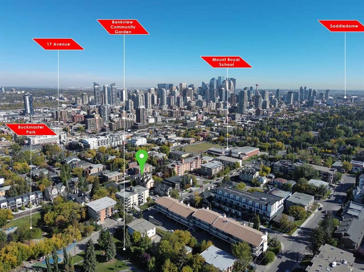
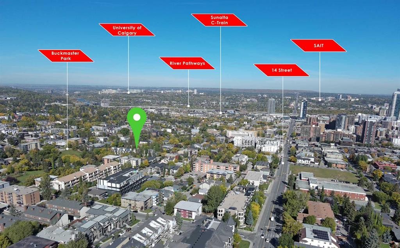
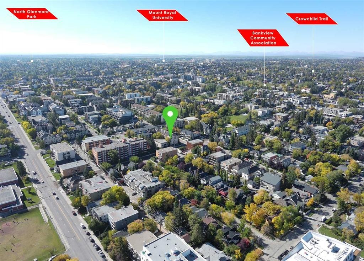
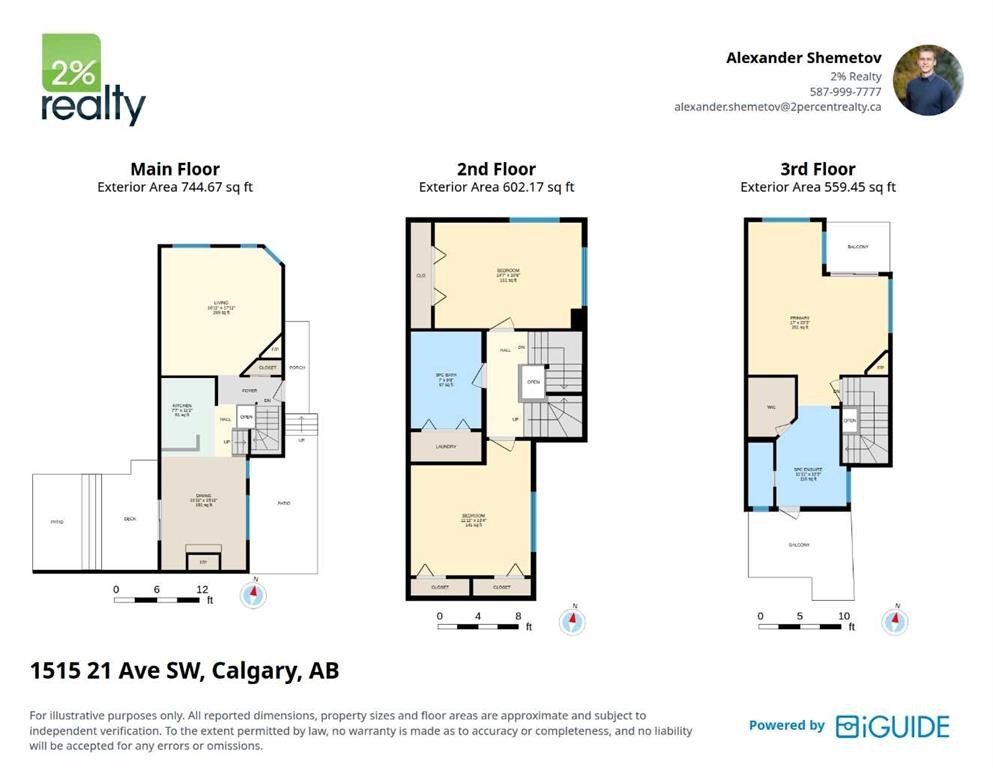
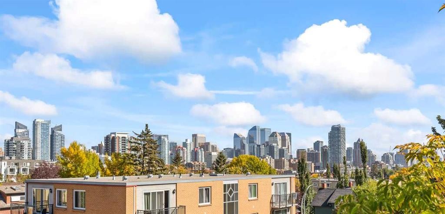
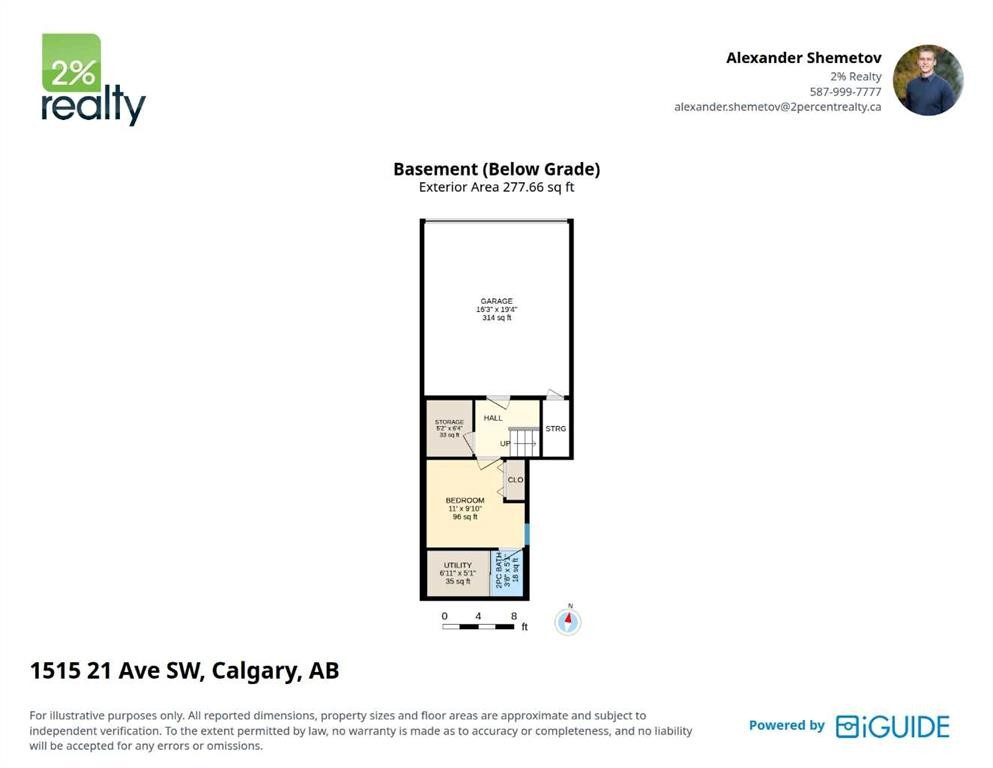
Open House - Sunday, October 4, 2-4PM *** UNOBSTRUCTED CITY VIEWS. ATTACHED GARAGE. THREE FIREPLACES. MULTIPLE OUTDOOR SPACES. ONLY $250/MONTH IN CONDO FEES.Some townhomes are simply a place to live. This one was designed around the way you want to experience the inner city.Set in BANKVIEW, just steps from 17th Avenue SW, this EXECUTIVE 3 STOREY TOWNHOME offers over 1,900 sq. ft. of living space, an ATTACHED DOUBLE GARAGE, and a layout with something special on every level. The main floor features SOARING ceilings, EXPANSIVE windows, TWO gas FIREPLACES, a spacious kitchen with GRANITE COUNTERTOPS and large dining area designed for entertaining.The 2nd level offers two LARGE BEDROOMS and a FULL-SIZE beautifully finished bathroom with GRANITE COUNTERTOPS, convenient in bathroom LAUNDRY and a large TILED walk-in shower with RAIN SHOWERHEAD, handheld shower, built in bench and glass enclosure. The entire third floor is a PRIVATE PRIMARY RETREAT with VAULTED CEILINGS, PANORAMIC WINDOWS that flood the space with NATURAL LIGHT, a FIREPLACE, WALK IN CLOSET and spa inspired ensuite featuring a JETTED SPA TUB with CHROMOTHERAPY and MASSAGE JETS, plus a SEPARATE SHOWER. TWO PRIVATE DURA DECKS, RECOATED IN SEPTEMBER 2026, offer UNBELIEVABLE CITY SKYLINE VIEWS.The FINISHED LOWER LEVEL adds flexible space for a home office, gym, media room or additional bedroom, along with a half bathroom and direct garage access.Outdoor living continues with a PRIVATE BACKYARD featuring a COMPOSITE COURTYARD DECK (2020).Extensively upgraded with OVER $150,000 IN IMPROVEMENTS in the recent years, including TRIPLE-PANE ARGON WINDOWS AND UPDATED DOORS (2016), 60-GALLON Rheem hot water tank (2021), garage door (2022), QUIET BELT-DRIVE GARAGE MOTOR (2026), exterior painting and staining (2026), and professionally serviced fireplaces and high efficiency 96% Lennox furnace installed by Arpi's Industries and professionally cleaned in 2024, including all vents. Additional features include HARDWOOD flooring on all levels, PREMIUM brushed-nickel KOHLER FIXTURES, Kohler sinks and toilets in all bathrooms, sump pump, and a METAL FRONT DOOR. New paint and staining of the front entrance steps and fence (2026).Walk to 17TH AVENUE SW for restaurants, cafés, shops and everyday amenities, with quick access to downtown, the Beltline and surrounding inner-city communities. Quick Commute to SAIT, Mount Royal University, and University of Calgary. Walking Distance to Sunalta C-Train.A RARE INNER CITY HOME WITH SPACE, CHARACTER AND A LAYOUT THAT STANDS OUT.

Inclusions: Portable A/C in the Master Bedroom, Emco Acryline Spa Bath Jacuzzi with Chromotherapy and Massage Jets

Particularités du bâtiment :

  • Air climatisé: Oui
  • Foyer: Oui
  • Stationnement: Oui
  • Superficie totale aménagée: 1906.30

Caractéristiques :

  • Bâti en: 1990
  • Caractéristiques du foyer: Gaz, Salon, Chambre principale
  • Caractéristiques du stationnement: Stationnement supplémentaire, Garage double attenant, Ouvre-porte de garage, Garage avec accès avant, En rangée
  • Caractéristiques extérieures: Balcon, Éclairage, Entrée privée
  • Caractéristiques intérieures: Comptoirs en granite
  • Chambres : 3+1
  • Chauffage: Foyer(s), Air pulsé
  • Détails de la fondation: Béton coulé
  • Frais de copropriété : 250 $ Mensuel
  • Les frais d'association comprennent: Assurance, Contributions au fonds de réserve
  • Matériaux de construction: Stuc, Charpente en bois
  • Niveaux: Trois ou plus
  • Refroidissement: Aucun, Autre
  • Revêtements de sol: Bois franc, Tuile
  • Salle(s) de bains : 2+1
  • Style architectural: 3 étages
  • Superficie habitable (approx): 1906.30 Pieds carrés
  • Toiture: Bardeaux d'asphalte
  • Zonage: M-CG d111
  • Nbre d'espaces de stationnement: 4

Gracieuseté de : 2% Realty

Données fournies par : Calgary Real Estate Board 300 Manning Rd. NE, Calgary, Alberta T2E 8K4
Nous croyons que tous les renseignements affichés sont exacts, mais nous ne le garantissons pas; les renseignements devraient être vérifiés de façon indépendante. Aucune garantie ou représentation de quelque nature que ce soit n’est offerte. Droits © 2021 Tous les droits sont réservés.
ÉvaluationExpressMC Powered by RPS

Emplacement de 1515 21 Avenue SW, Calgary, AB, T2T 0M8

Données démographiques de 1515 21 Avenue SW, Calgary, AB, T2T 0M8

Étape de vie

Jeunes célibataires

Type d'emploi

Industrie des services/Cols blancs

Revenu moyen du ménage

133 499.66 $

Nombre moyen d'enfants

1.47

Population à domicile

Structure à domicile

Âge de la population

Éducation

Niveau d'éducation

No certificate/diploma/degree

7.41 %

Diplôme d'études secondaires ou équivalent

24.73 %

Certificat ou diplôme d'apprentissage ou d'une école de métiers

6.2 %

Diplôme d'études collégiales ou d'études postsecondaires (non universitaires)

17.91 %

Certificat d'études universitaires

3.28 %

Diplômes d'études universitaires

40.46 %

Navetteur

Se rendre au travail

En auto

70.69 %

En transport en commun

12.33 %

À pied

9.98 %

À bicyclette

2.22 %

Par tout autre moyen

4.78 %

Diversité Culturelle

Connaissance des langues officielles

Langue maternelle

Données Sur Le Bâtiment

Type de bâtiment

Appartements (faible hauteur et à étages multiples)

78.88 %

Maisons

21.12 %

Achat ou location