Button CopyPathCircle CloseCircle Left ArrowArrow Down Icon GreyClosecirclecircleBurger
  • Publicité

1458 Richland Road NE, Calgary, AB, T3E 5M6

No. MLS® A2348492
Maison À vendre à Renfrew, Calgary, Alberta
939 900 $ ÉvaluationExpressMC: 807K $ - 963K $

3+1 Chambres

5 Salles de bain

1458 Richland Road Ne, Calgary, AB
  • Publicité

Visites libres

  • sam 03 oct 2026 13h00 - 16h00
Êtes-vous un investisseur immobilier
1458 Richland Road NE, Calgary, AB, T3E 5M6
939 900 $

4 Chambres

5 Salles de bain

Informations sur la propriété

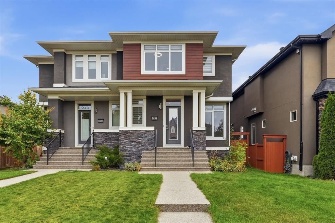
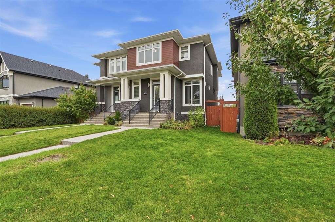
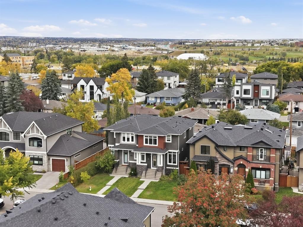
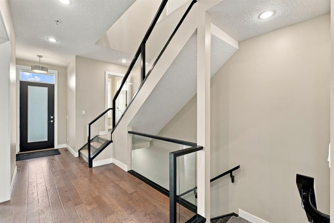
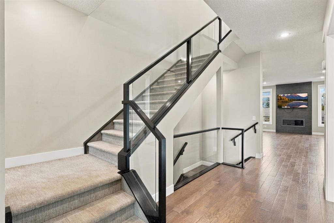
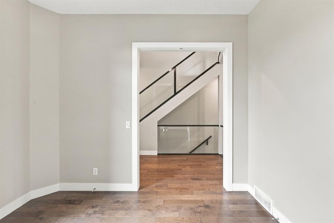
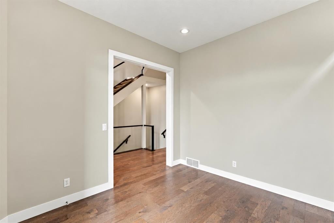
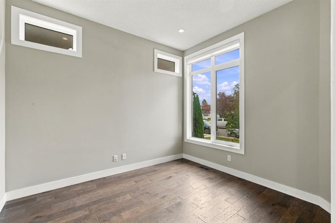
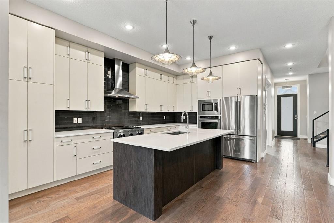
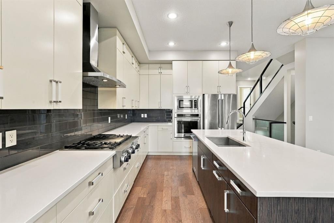
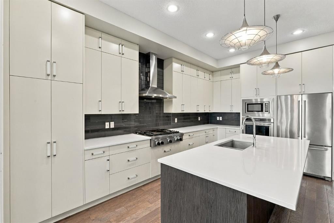
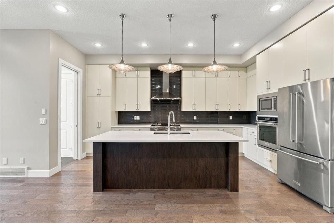
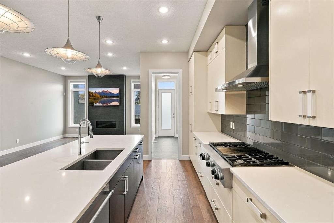
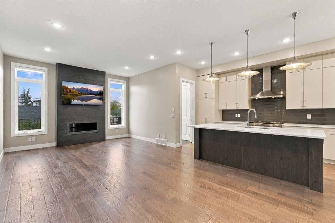
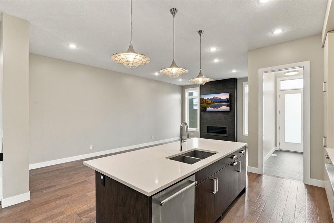
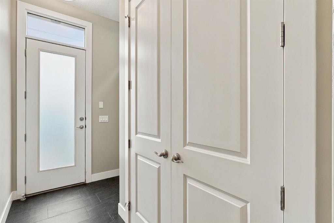
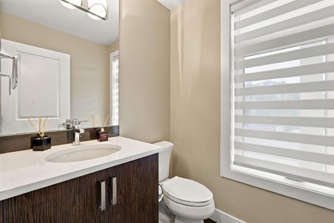
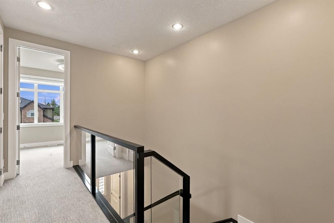
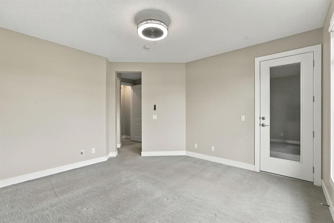
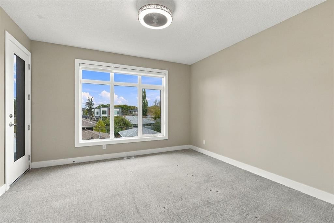
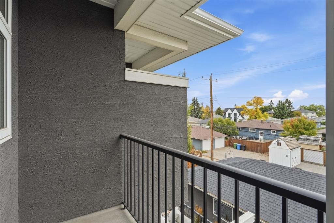
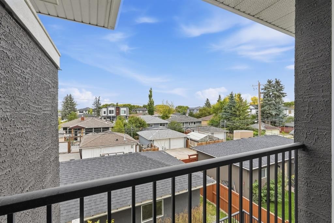
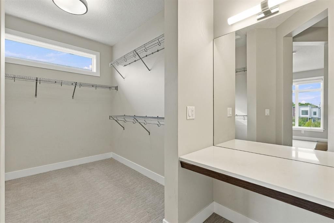
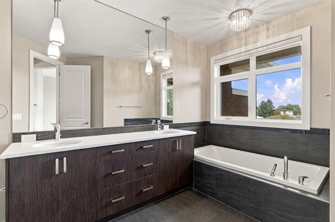
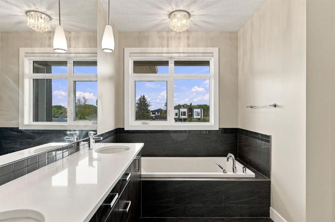
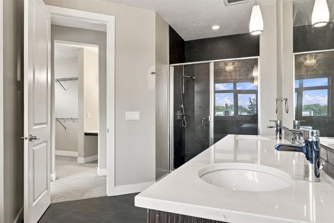
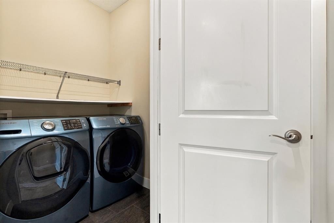
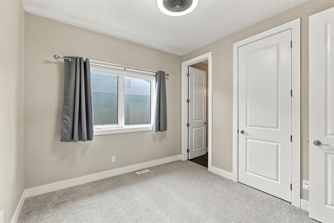
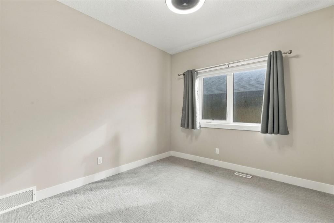
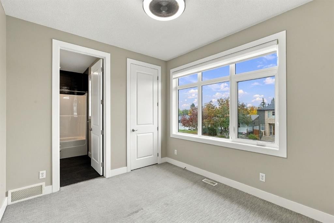
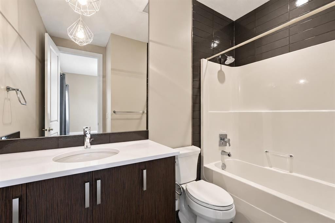
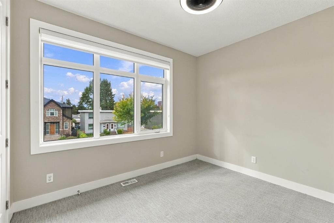
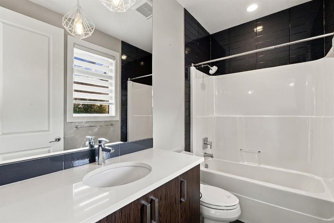
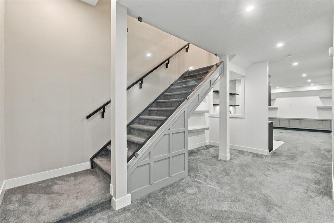
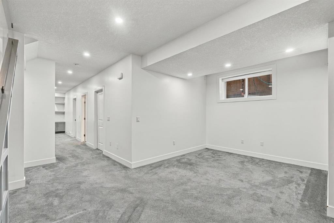
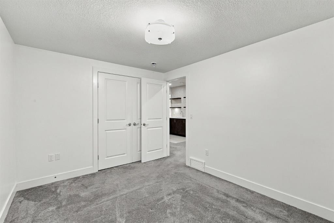
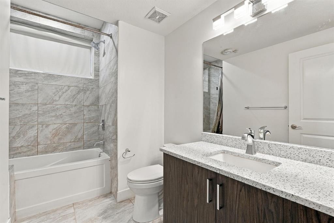
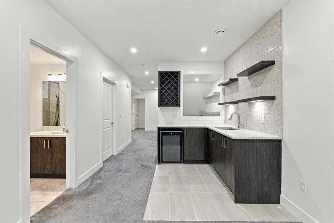
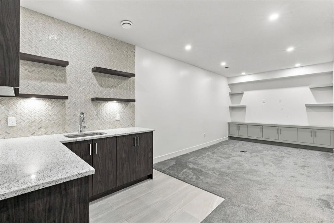
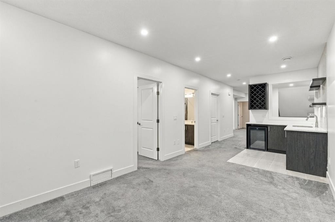
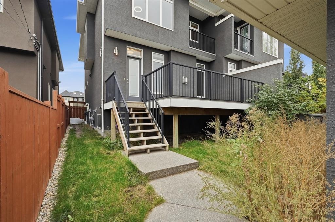
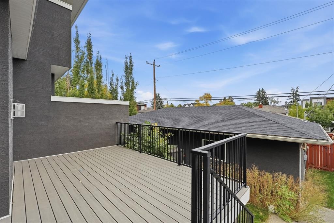
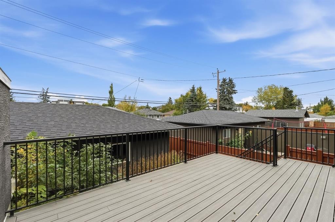
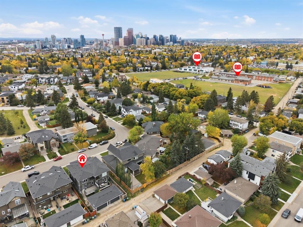
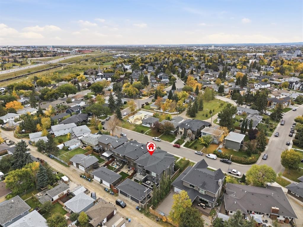
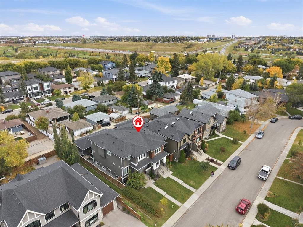
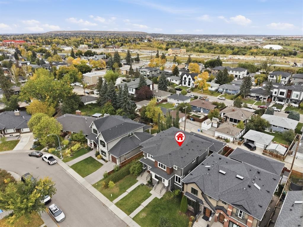
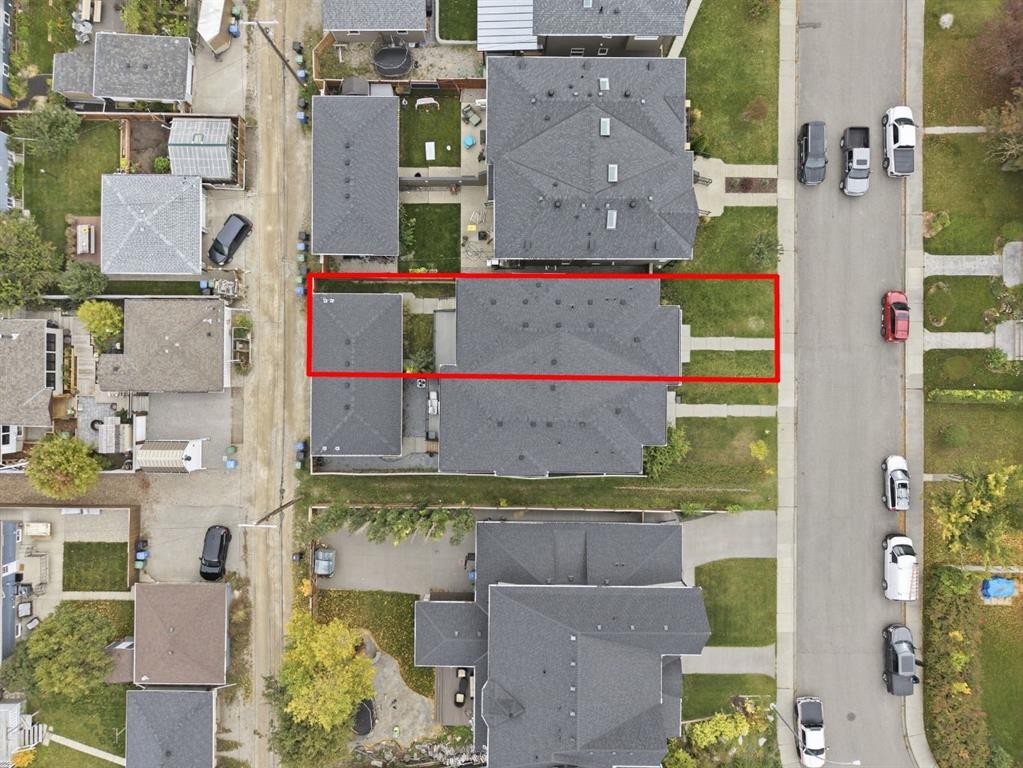
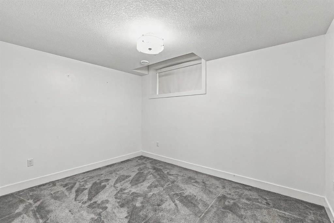
*** OPEN HOUSE SAT OCT 3RD | 1 PM–4 PM *** Come for the snacks & giveaways. Stay because you just found “the one.” *** Richland Road is what some say is the heart of Renfrew. This standout home pairs inner-city living with a semi-suburban feel. Soaring ceilings throughout the home create an open, airy feel on every level—a feature you’ll notice as soon as you step inside.Upstairs, three bedrooms each have their own ensuite, along with a convenient laundry room and generous linen closet. The primary RETREAT is tucked at the back of the home and offers a HUGE walk-in closet, private balcony and luxurious 5-piece ensuite.The main floor is designed for comfortable living and entertaining, with a bright, dedicated workspace, a chef-inspired kitchen featuring an impressive 10-foot island, a spacious mudroom, and inviting living and dining areas.Downstairs, enjoy more room to gather, plenty of storage, space for a wet bar, plus another bedroom and full bathroom. Come experience the scale and openness of this home for yourself—book a visit with your favourite Realtor today.

Inclusions: Shed, Living Room TV and Living Room TV Stand

Particularités du bâtiment :

  • Air climatisé: Oui
  • Foyer: Oui
  • Stationnement: Oui
  • Superficie totale aménagée: 1914.00

Caractéristiques :

  • Bâti en: 2016
  • Caractéristiques du foyer: Décoratif, Gaz, Salon
  • Caractéristiques du stationnement: Câblage 220 volts, Accès à une allée, Garage double détaché, Ouvre-porte de garage, Garage avec accès arrière, Hors rue
  • Caractéristiques extérieures: Cour privée, Espace de rangement
  • Caractéristiques intérieures: Bar, Caractéristiques intégrées, Ventilateur(s) de plafond, Rangement de placard, Meuble-lavabo double, Porte française, Plafonds hauts, Îlot de cuisine, Maison sans fumée, Plan de masse ouvert, Garde-manger, Baignoire profonde, Espace de rangement, Placard(s) praticable(s), Minibar
  • Chambres : 3+1
  • Chauffage: Air pulsé, Gaz naturel
  • Détails de la fondation: Béton coulé
  • Dimensions du terrain : 3304.00 Pieds carrés
  • Matériaux de construction: Pierre, Parement de vinyle
  • Niveaux: Deux
  • Refroidissement: Climatiseur central
  • Revêtements de sol: Moquette, Carreaux de céramique
  • Salle(s) de bains : 4+1
  • Style architectural: 2 étages, En rangée
  • Superficie habitable (approx): 1914.00 Pieds carrés
  • Toiture: Bardeaux d'asphalte
  • Zonage: R-CG
  • Nbre d'espaces de stationnement: 2

Gracieuseté de : MaxWell Capital Realty

Données fournies par : Calgary Real Estate Board 300 Manning Rd. NE, Calgary, Alberta T2E 8K4
Nous croyons que tous les renseignements affichés sont exacts, mais nous ne le garantissons pas; les renseignements devraient être vérifiés de façon indépendante. Aucune garantie ou représentation de quelque nature que ce soit n’est offerte. Droits © 2021 Tous les droits sont réservés.
ÉvaluationExpressMC Powered by RPS

Emplacement de 1458 Richland Road NE, Calgary, AB, T3E 5M6

Données démographiques de 1458 Richland Road NE, Calgary, AB, T3E 5M6

Étape de vie

Jeunes couples

Type d'emploi

Industrie des services/Cols blancs

Revenu moyen du ménage

127 468.25 $

Nombre moyen d'enfants

1.84

Population à domicile

Structure à domicile

Âge de la population

Éducation

Niveau d'éducation

No certificate/diploma/degree

15.22 %

Diplôme d'études secondaires ou équivalent

32.22 %

Certificat ou diplôme d'apprentissage ou d'une école de métiers

5.11 %

Diplôme d'études collégiales ou d'études postsecondaires (non universitaires)

24.58 %

Certificat d'études universitaires

0.25 %

Diplômes d'études universitaires

22.62 %

Navetteur

Se rendre au travail

En auto

79.58 %

En transport en commun

2.71 %

À pied

3.33 %

À bicyclette

0.85 %

Par tout autre moyen

13.53 %

Diversité Culturelle

Connaissance des langues officielles

Langue maternelle

Données Sur Le Bâtiment

Type de bâtiment

Appartements (faible hauteur et à étages multiples)

22.44 %

Maisons

77.56 %

Achat ou location