Button CopyPathCircle CloseCircle Left ArrowArrow Down Icon GreyClosecirclecircleBurger
  • Publicité

1424 27 Street SW, Calgary, AB, T3C 1L3

No. MLS® A2310207
Maison À vendre à Shaganappi, Calgary, Alberta
1 095 000 $ ÉvaluationExpressMC: 922K $ - 1.1M $

3+1 Chambres

4 Salles de bain

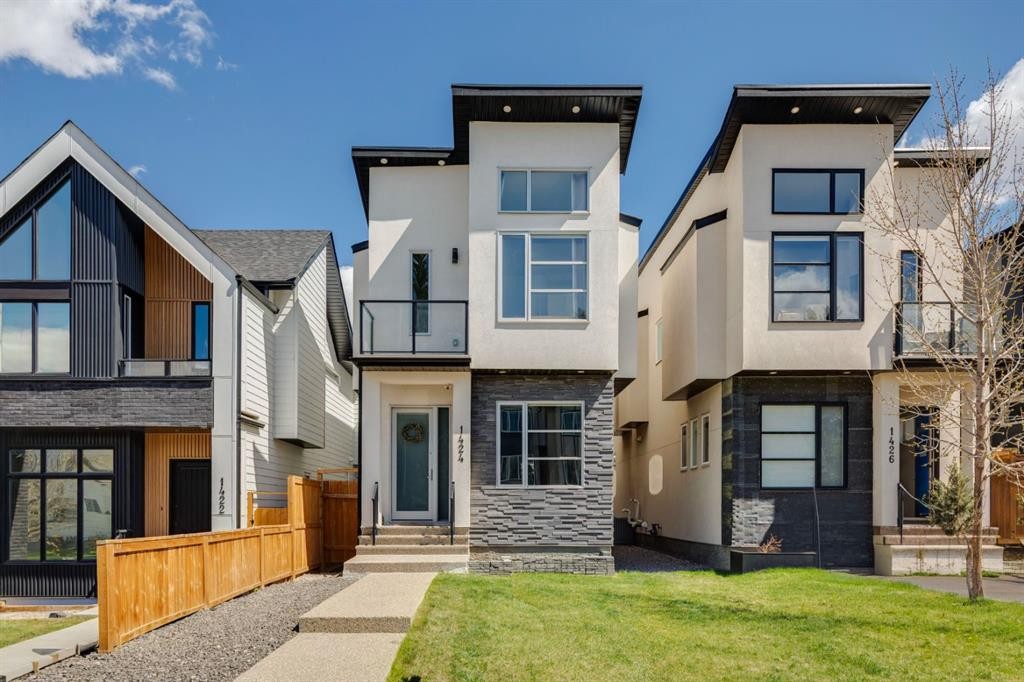
1424 27 Street Sw, Calgary, AB - Outdoor With Facade
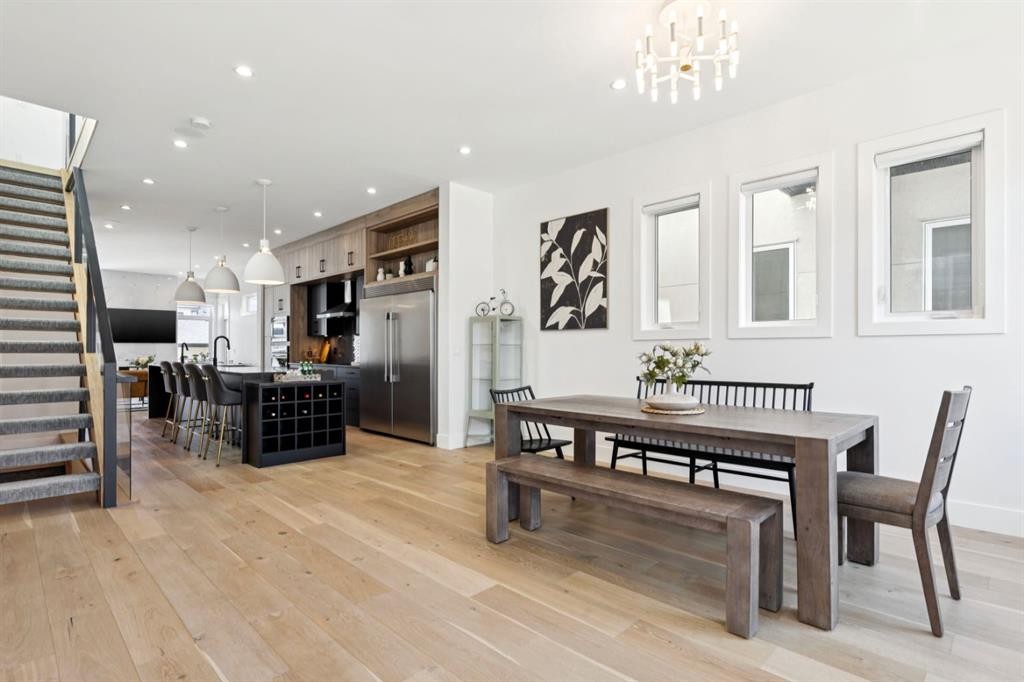
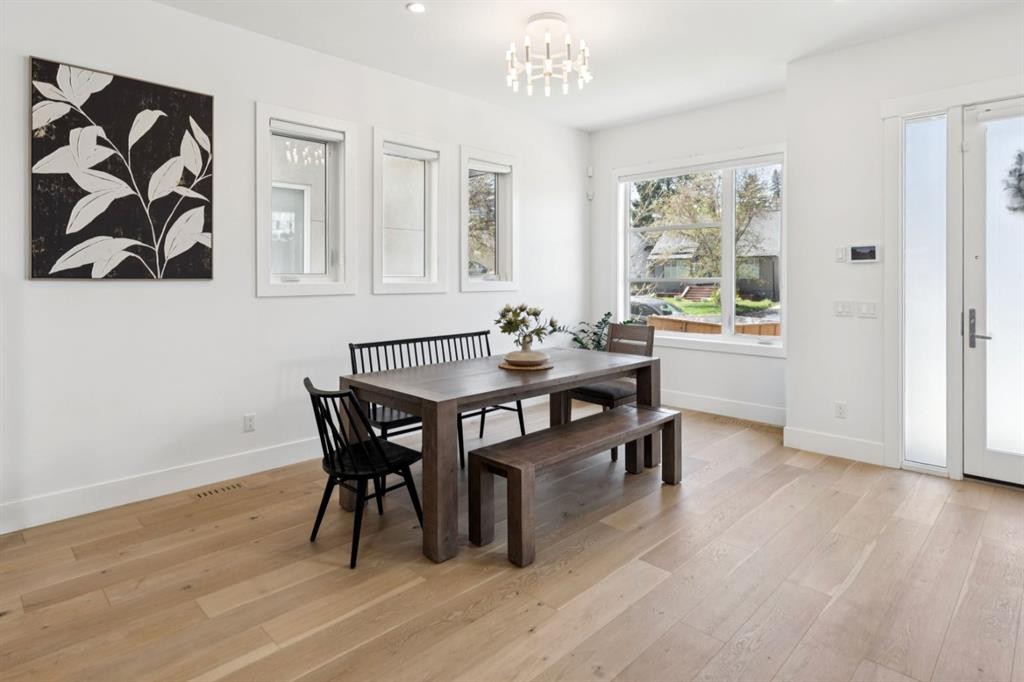
1424 27 Street Sw, Calgary, AB - Indoor Photo Showing Dining Room
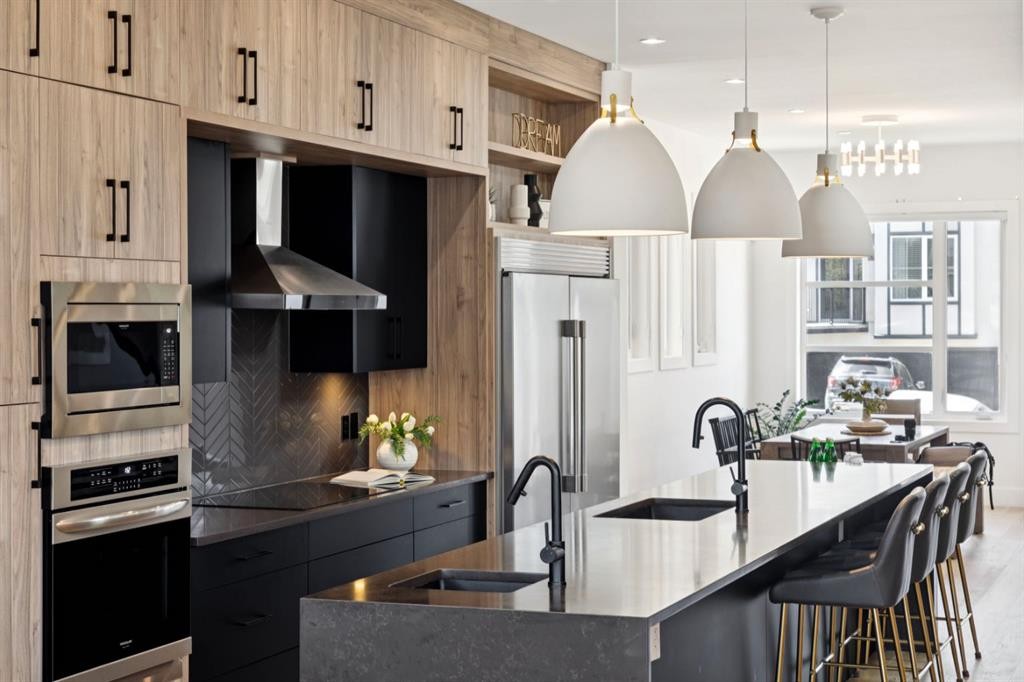
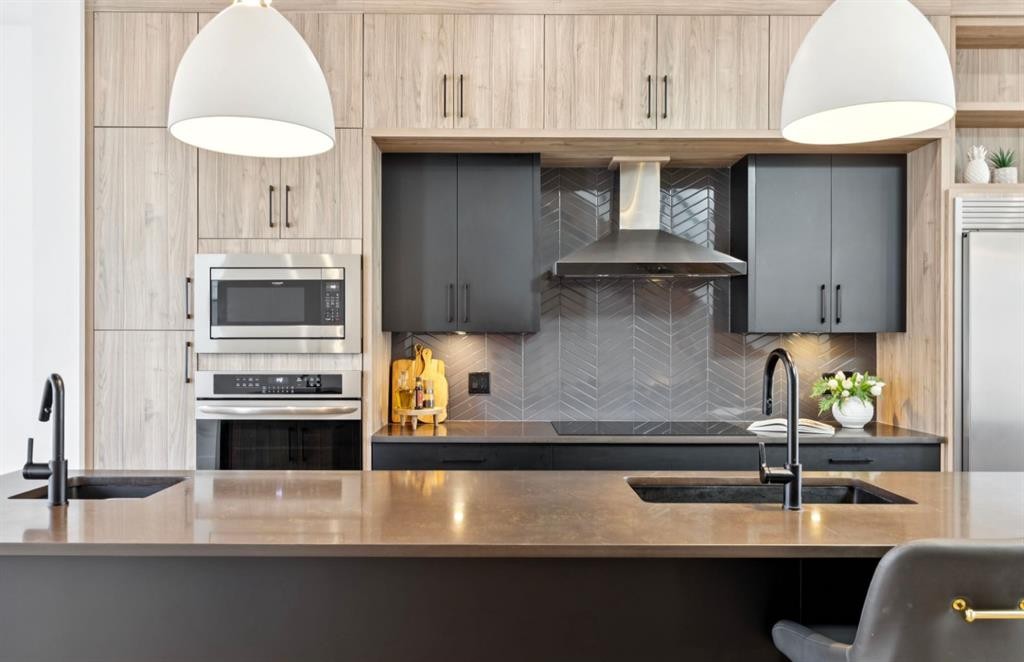
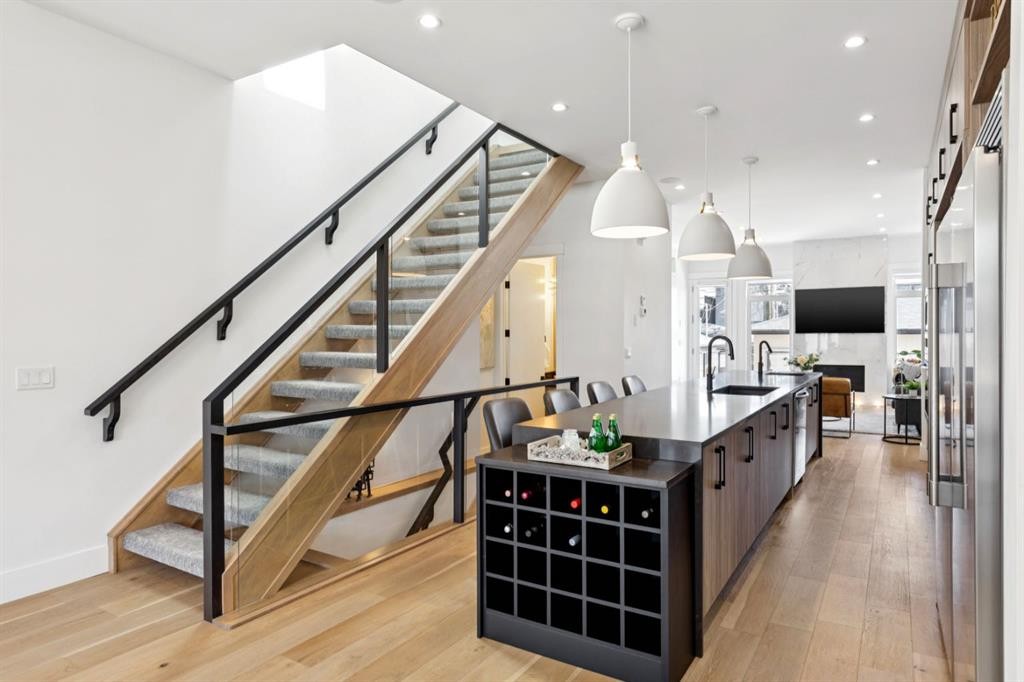
1424 27 Street Sw, Calgary, AB - Indoor Photo Showing Kitchen With Upgraded Kitchen
1424 27 Street Sw, Calgary, AB - Indoor
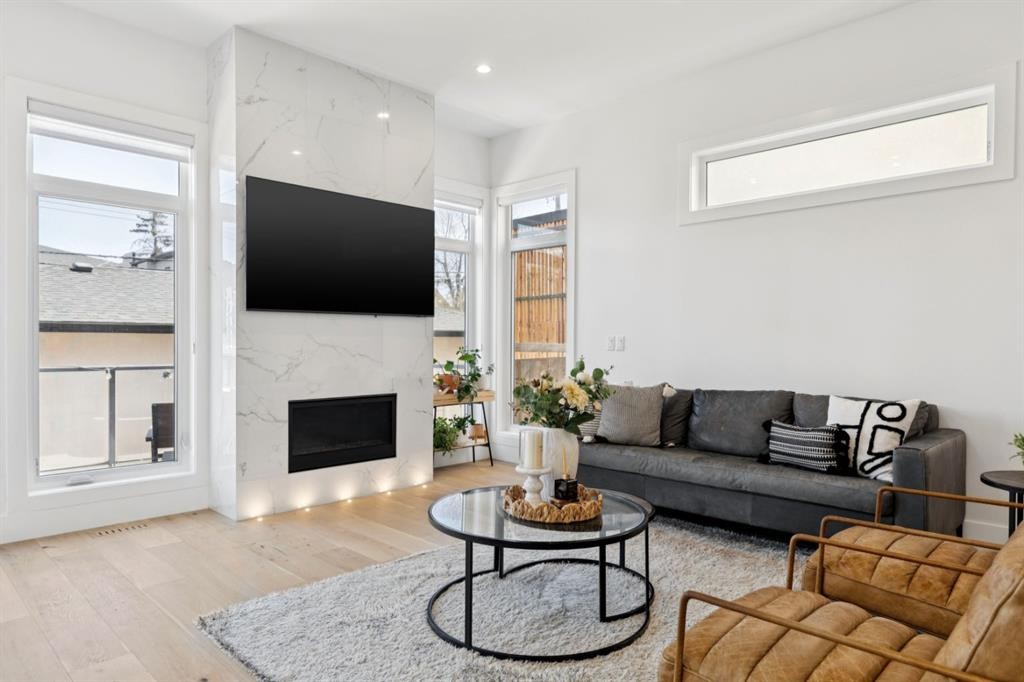
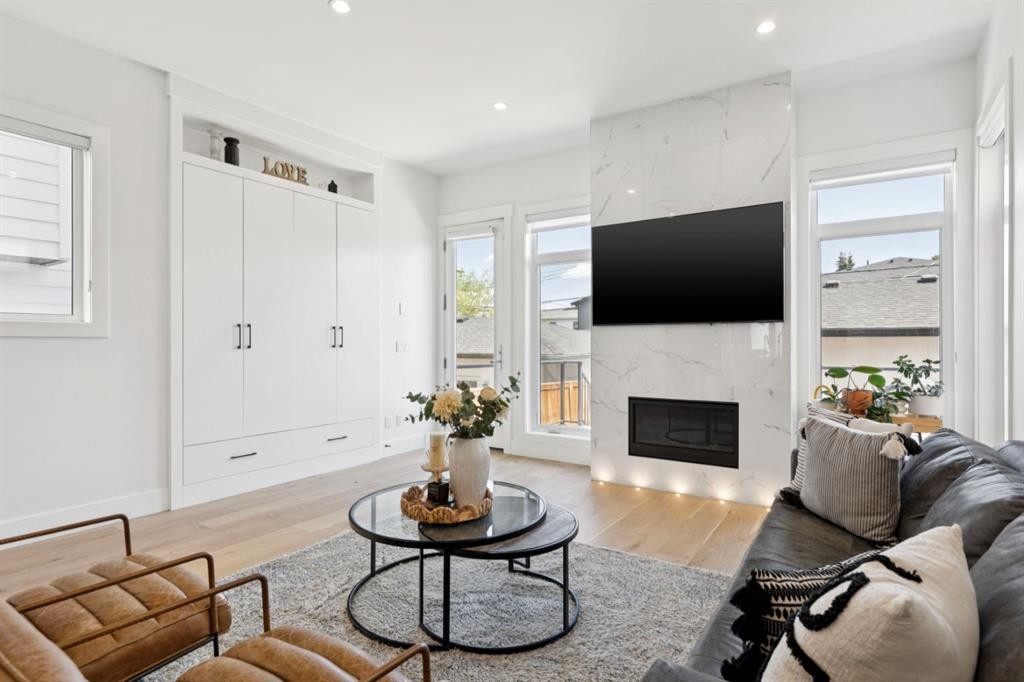
1424 27 Street Sw, Calgary, AB - Indoor Photo Showing Living Room With Fireplace
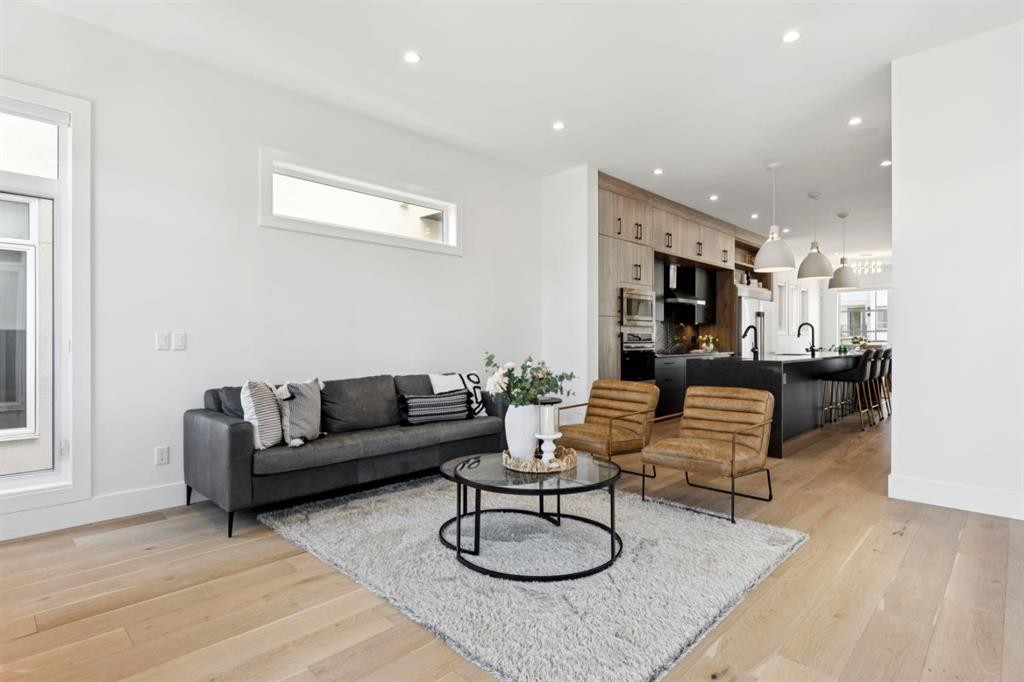
1424 27 Street Sw, Calgary, AB - Indoor Photo Showing Living Room
1424 27 Street Sw, Calgary, AB - Indoor Photo Showing Dining Room
1424 27 Street Sw, Calgary, AB - Indoor
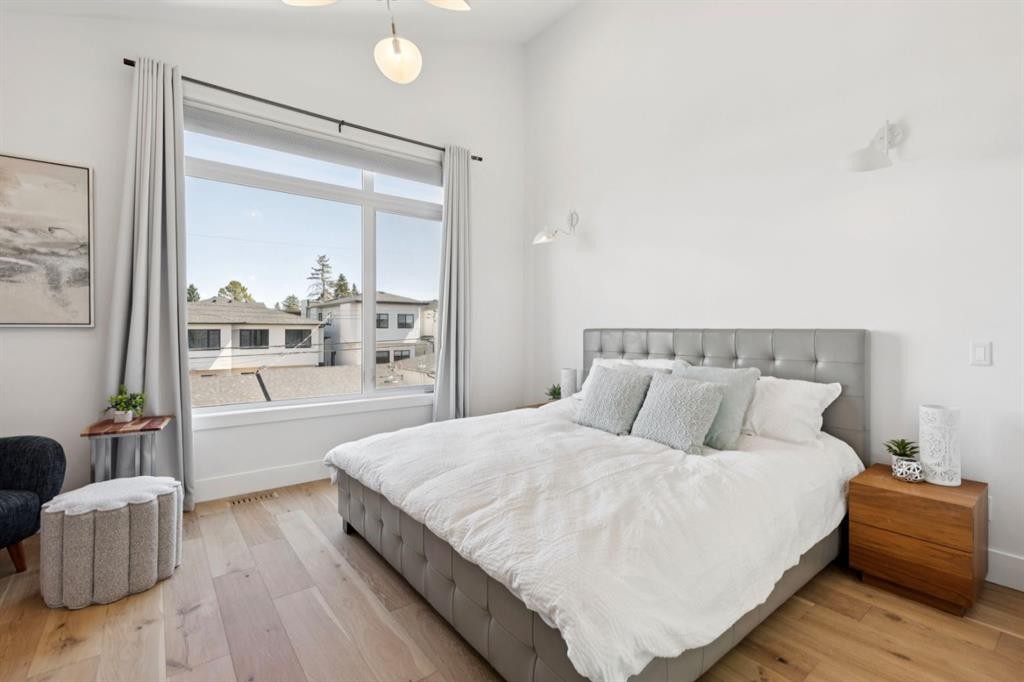
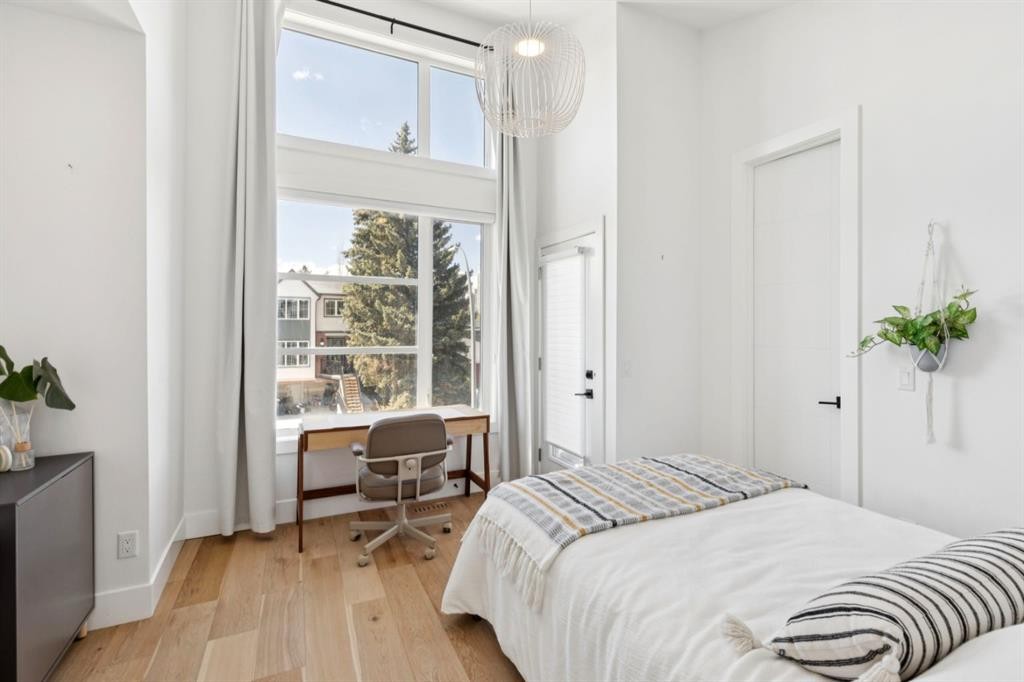
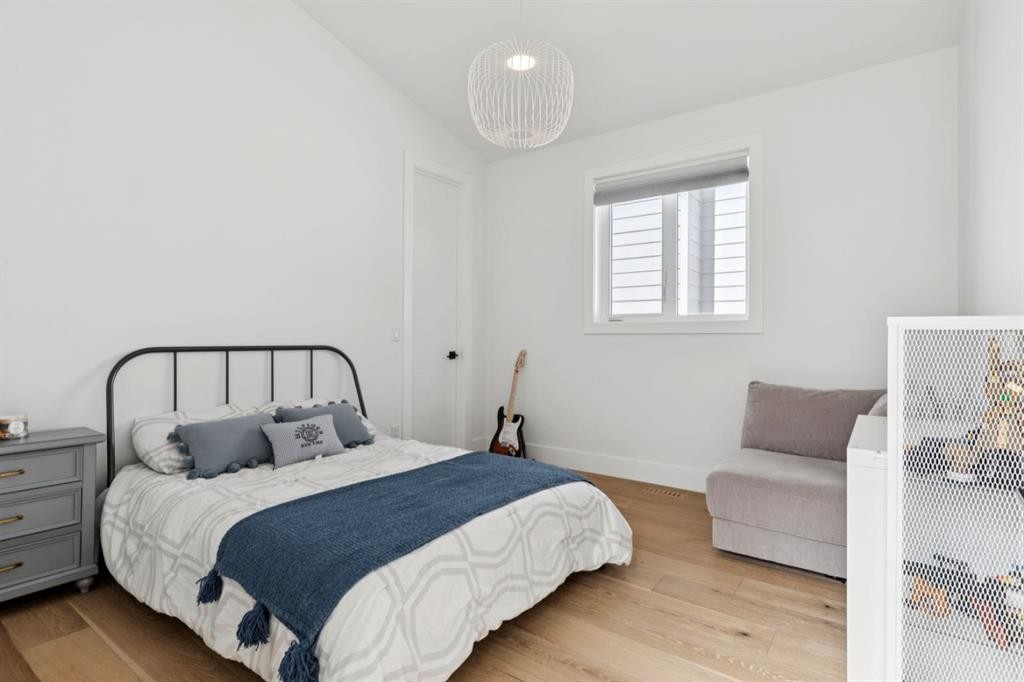
1424 27 Street Sw, Calgary, AB - Indoor Photo Showing Bedroom
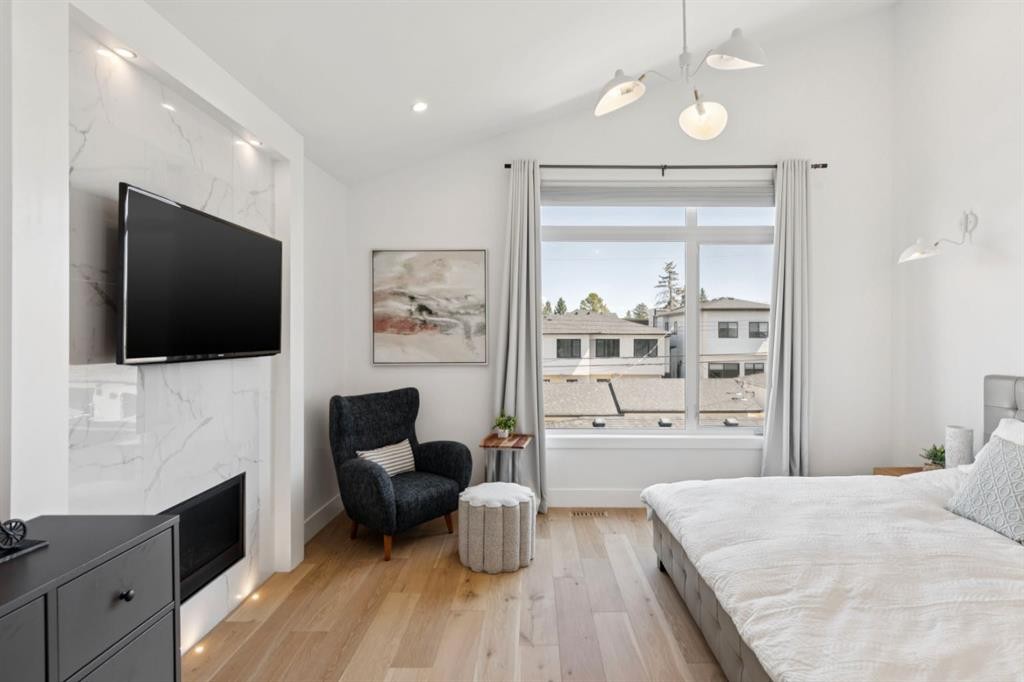
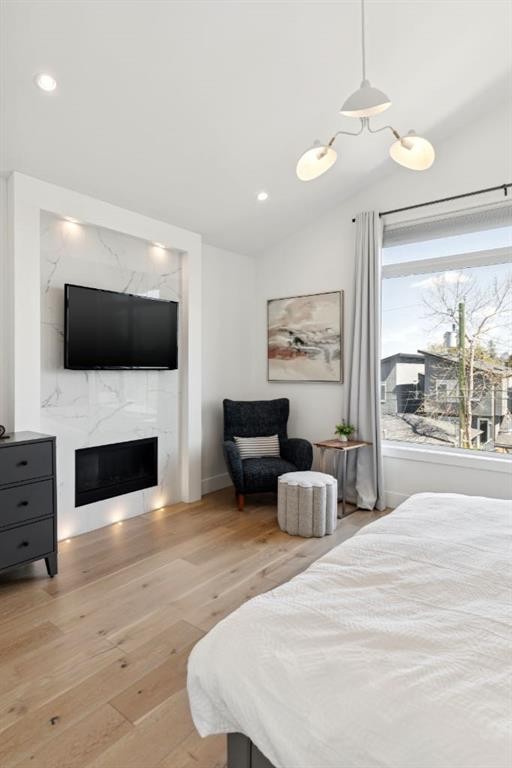
1424 27 Street Sw, Calgary, AB - Indoor Photo Showing Bedroom With Fireplace
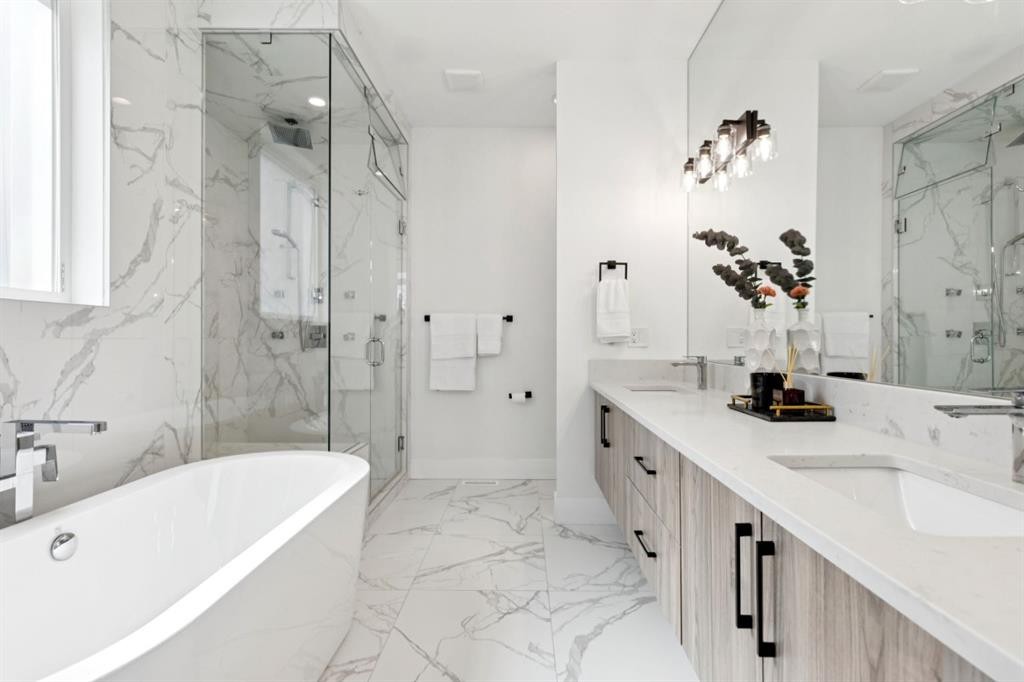
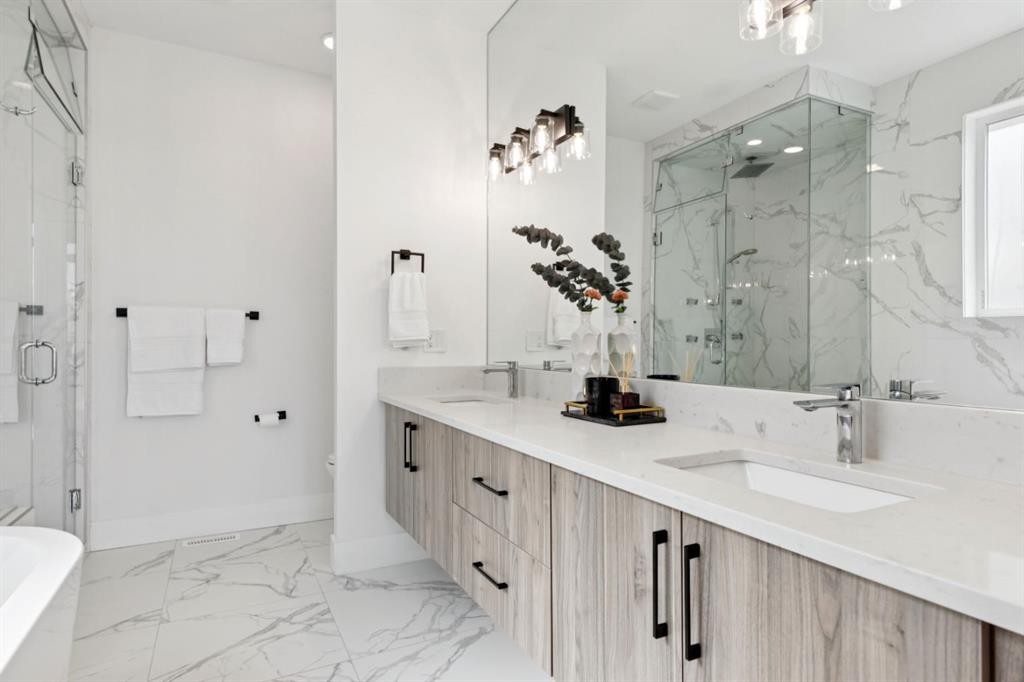
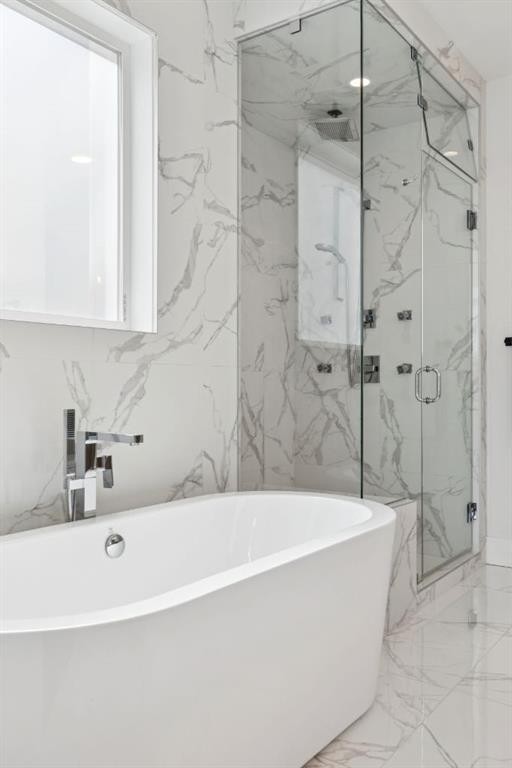
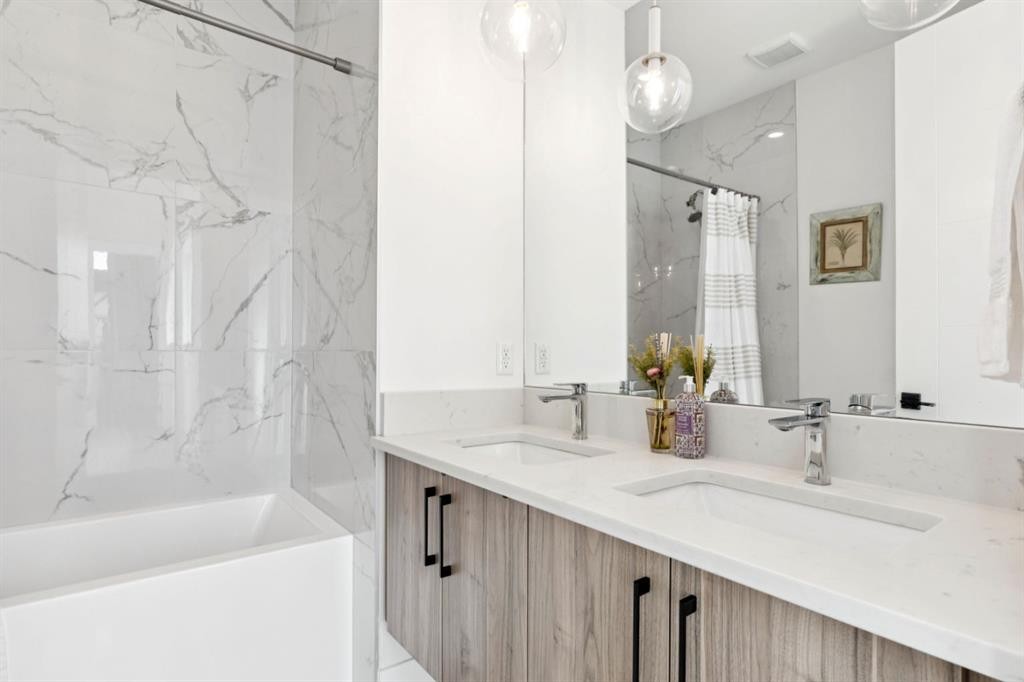
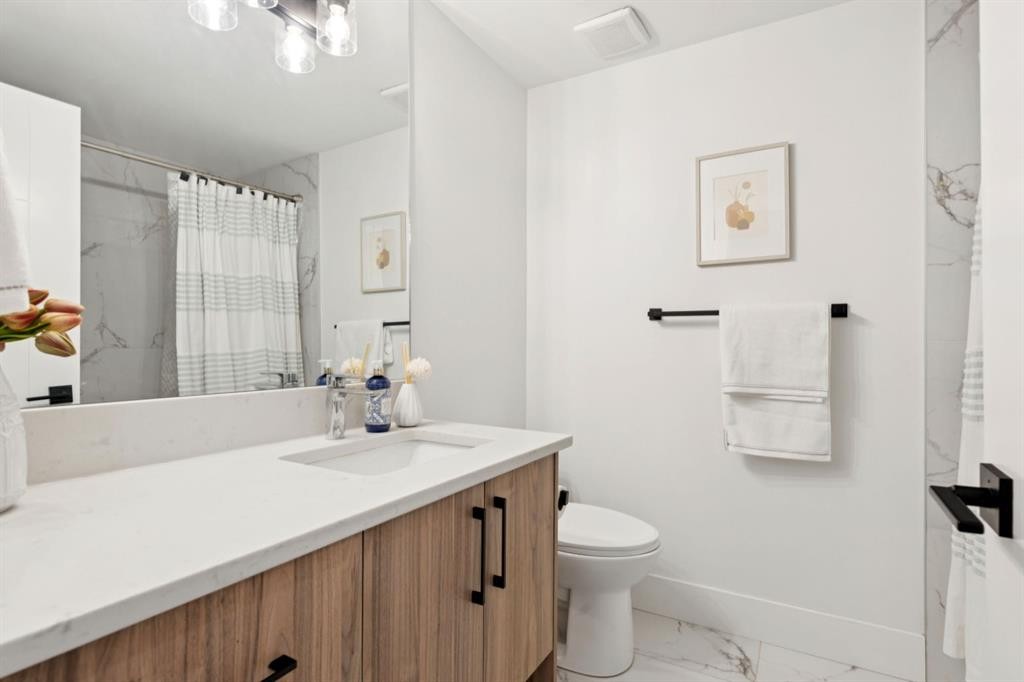
1424 27 Street Sw, Calgary, AB - Indoor Photo Showing Bathroom
1424 27 Street Sw, Calgary, AB - Indoor Photo Showing Bedroom
1424 27 Street Sw, Calgary, AB - Indoor Photo Showing Bathroom
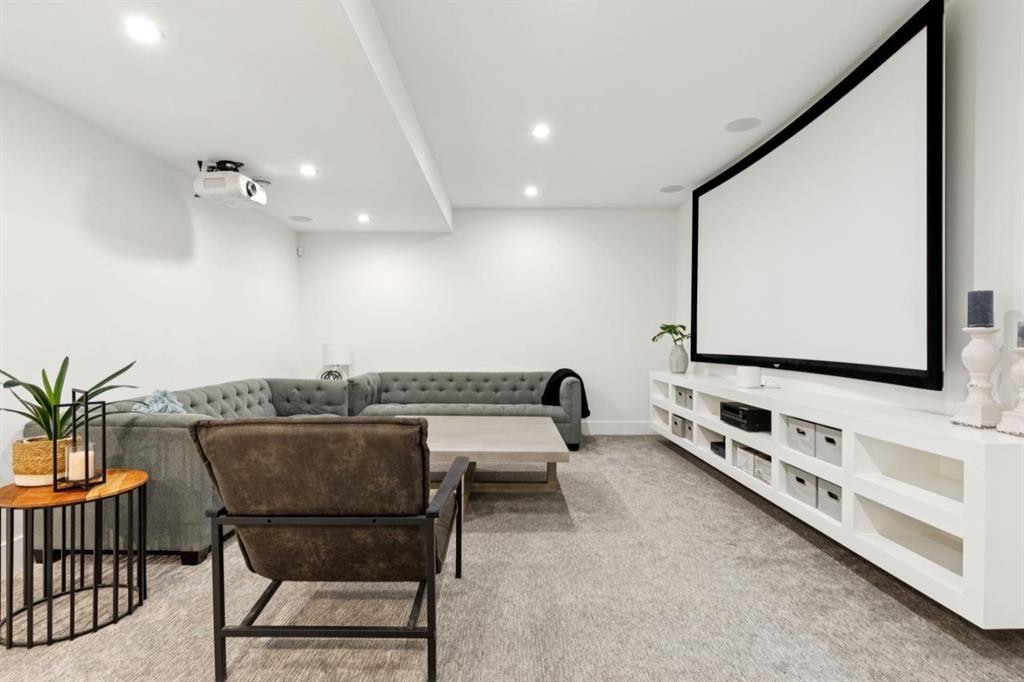
1424 27 Street Sw, Calgary, AB - Indoor Photo Showing Other Room
1424 27 Street Sw, Calgary, AB - Indoor
1424 27 Street Sw, Calgary, AB - Indoor Photo Showing Other Room
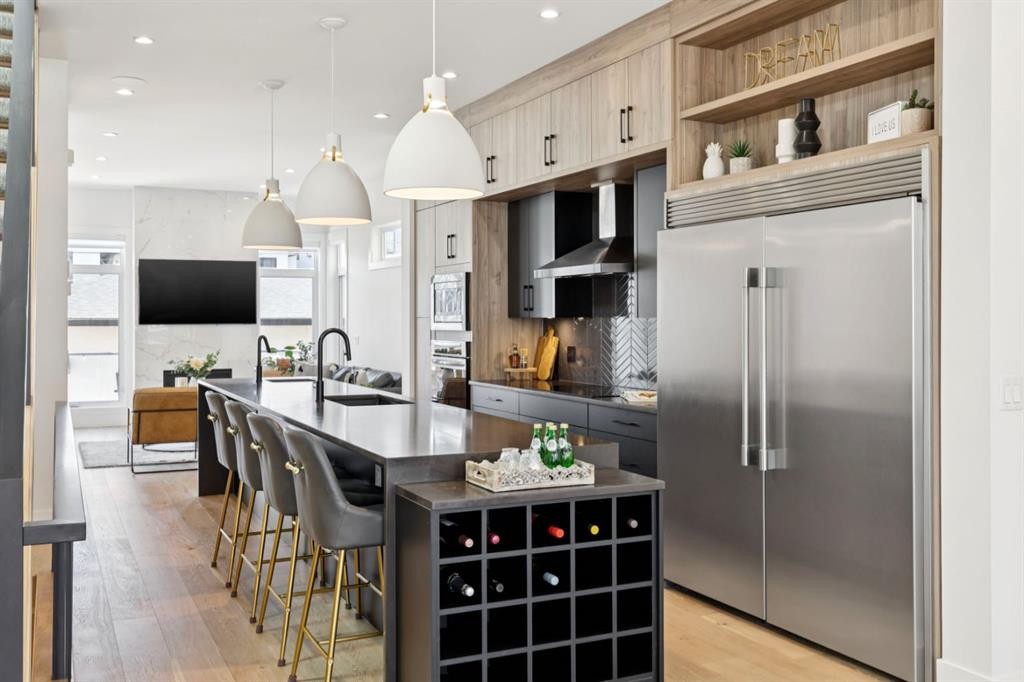
1424 27 Street Sw, Calgary, AB - Indoor Photo Showing Kitchen
1424 27 Street Sw, Calgary, AB - Indoor
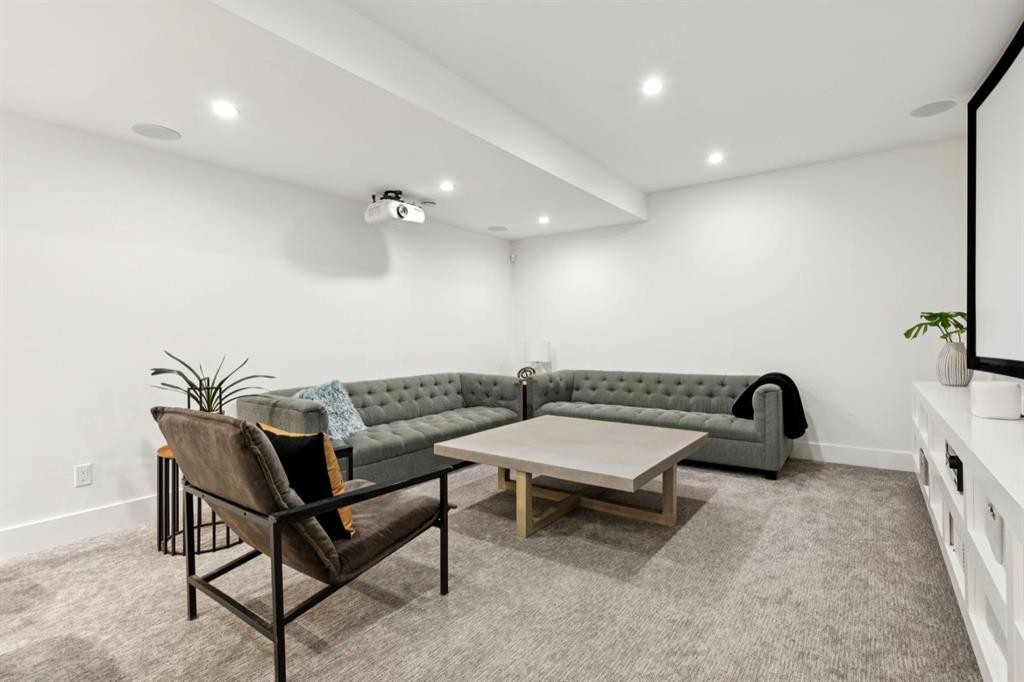
1424 27 Street Sw, Calgary, AB - Indoor Photo Showing Other Room
1424 27 Street Sw, Calgary, AB - Indoor Photo Showing Bathroom
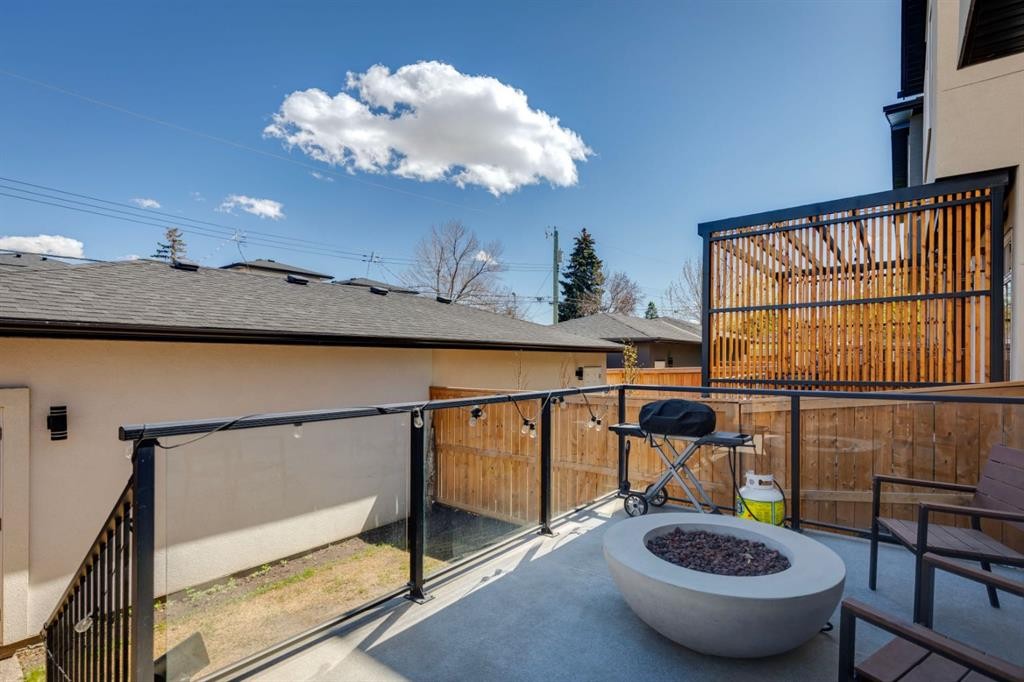
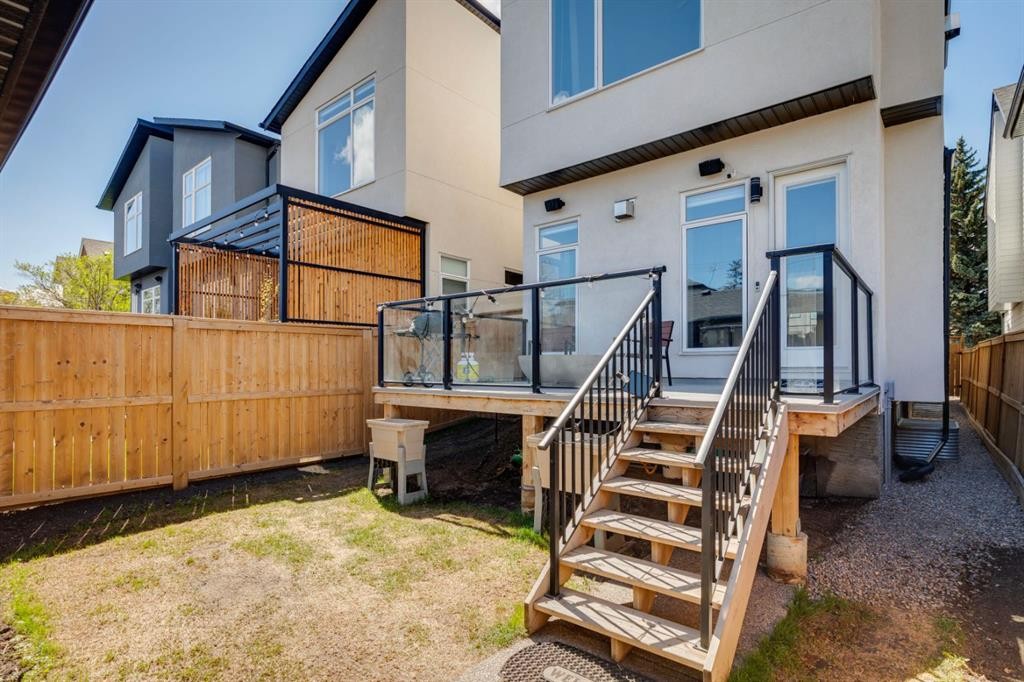
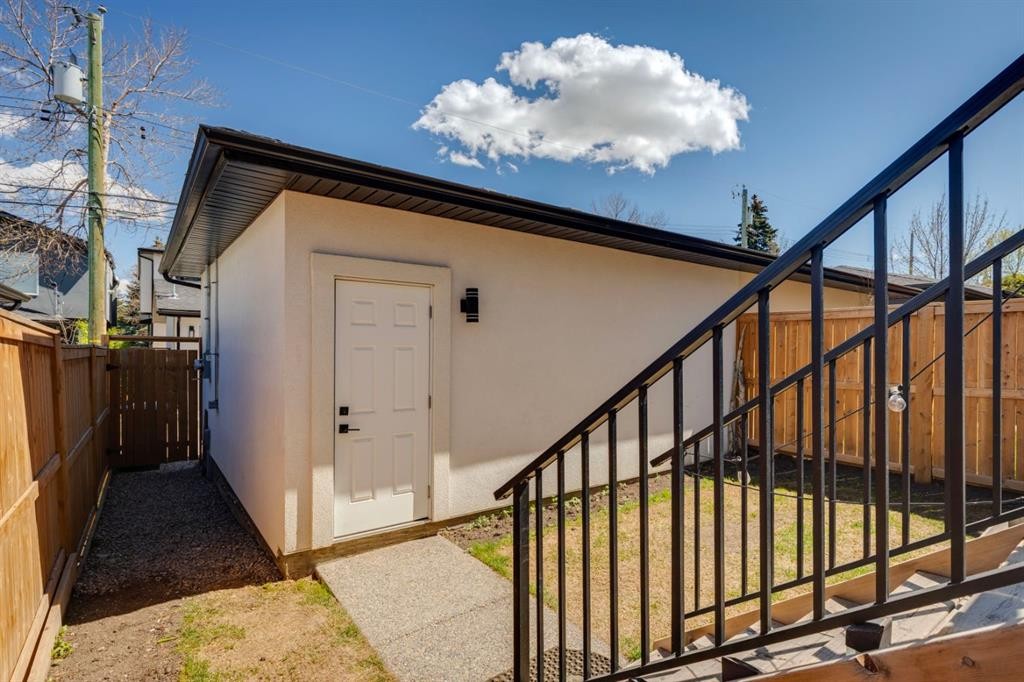
1424 27 Street Sw, Calgary, AB - Outdoor With Exterior
1424 27 Street Sw, Calgary, AB - Indoor Photo Showing Other Room
1424 27 Street Sw, Calgary, AB  - Outdoor With Facade
1424 27 Street Sw, Calgary, AB  - Indoor Photo Showing Dining Room
1424 27 Street Sw, Calgary, AB  - Indoor Photo Showing Kitchen With Upgraded Kitchen
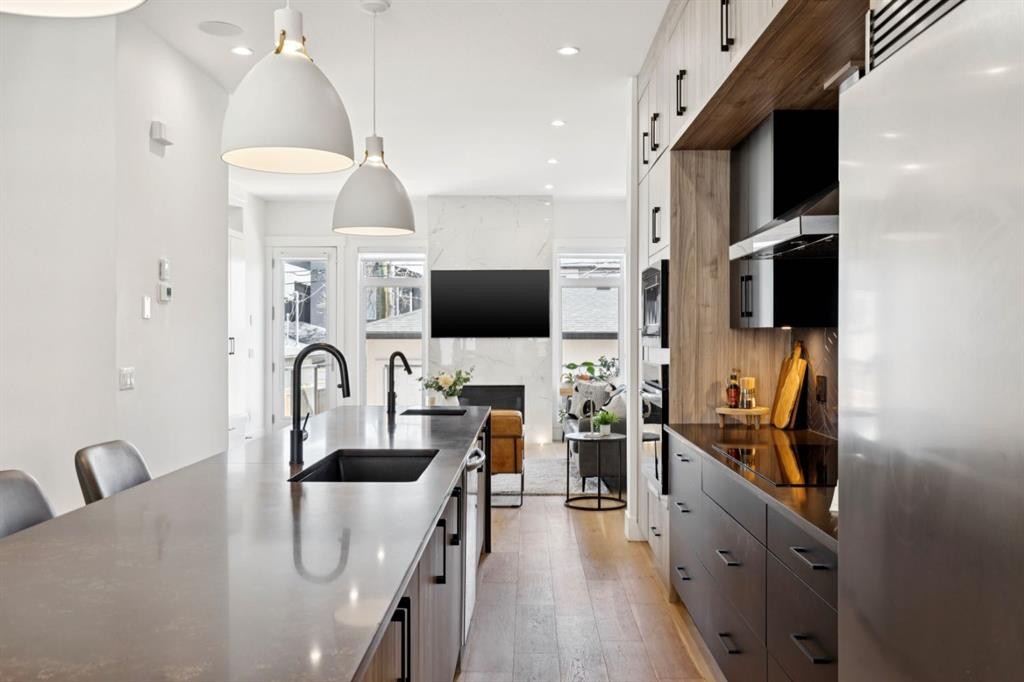
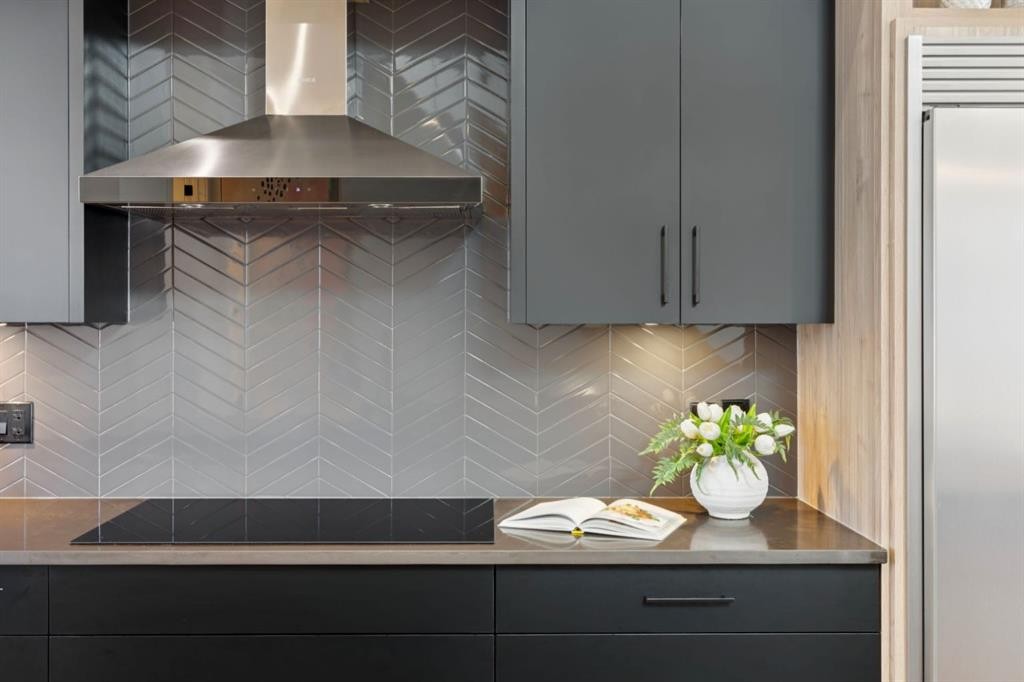
1424 27 Street Sw, Calgary, AB - Indoor Photo Showing Kitchen With Upgraded Kitchen
1424 27 Street Sw, Calgary, AB - Indoor
1424 27 Street Sw, Calgary, AB - Indoor Photo Showing Living Room With Fireplace
1424 27 Street Sw, Calgary, AB - Indoor Photo Showing Living Room
1424 27 Street Sw, Calgary, AB - Indoor Photo Showing Dining Room
1424 27 Street Sw, Calgary, AB - Indoor
1424 27 Street Sw, Calgary, AB - Indoor Photo Showing Bedroom
1424 27 Street Sw, Calgary, AB - Indoor Photo Showing Bedroom With Fireplace
1424 27 Street Sw, Calgary, AB - Indoor Photo Showing Bathroom
1424 27 Street Sw, Calgary, AB - Indoor Photo Showing Bedroom
1424 27 Street Sw, Calgary, AB - Indoor Photo Showing Bathroom
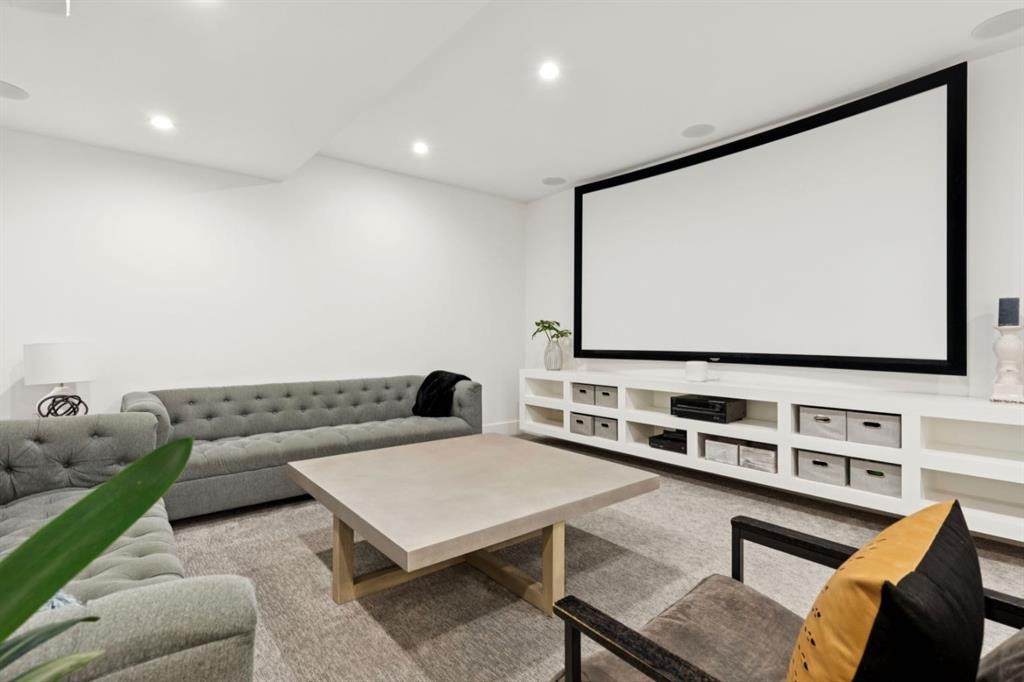
1424 27 Street Sw, Calgary, AB - Indoor Photo Showing Other Room
1424 27 Street Sw, Calgary, AB - Indoor
1424 27 Street Sw, Calgary, AB - Indoor Photo Showing Other Room
1424 27 Street Sw, Calgary, AB - Indoor Photo Showing Kitchen
1424 27 Street Sw, Calgary, AB - Indoor
1424 27 Street Sw, Calgary, AB - Indoor Photo Showing Other Room
1424 27 Street Sw, Calgary, AB - Indoor Photo Showing Bathroom
1424 27 Street Sw, Calgary, AB - Outdoor With Exterior
1424 27 Street Sw, Calgary, AB - Indoor Photo Showing Other Room
  • Publicité
Êtes-vous un investisseur immobilier
1424 27 Street SW, Calgary, AB, T3C 1L3
1 095 000 $

4 Chambres

4 Salles de bain

Informations sur la propriété

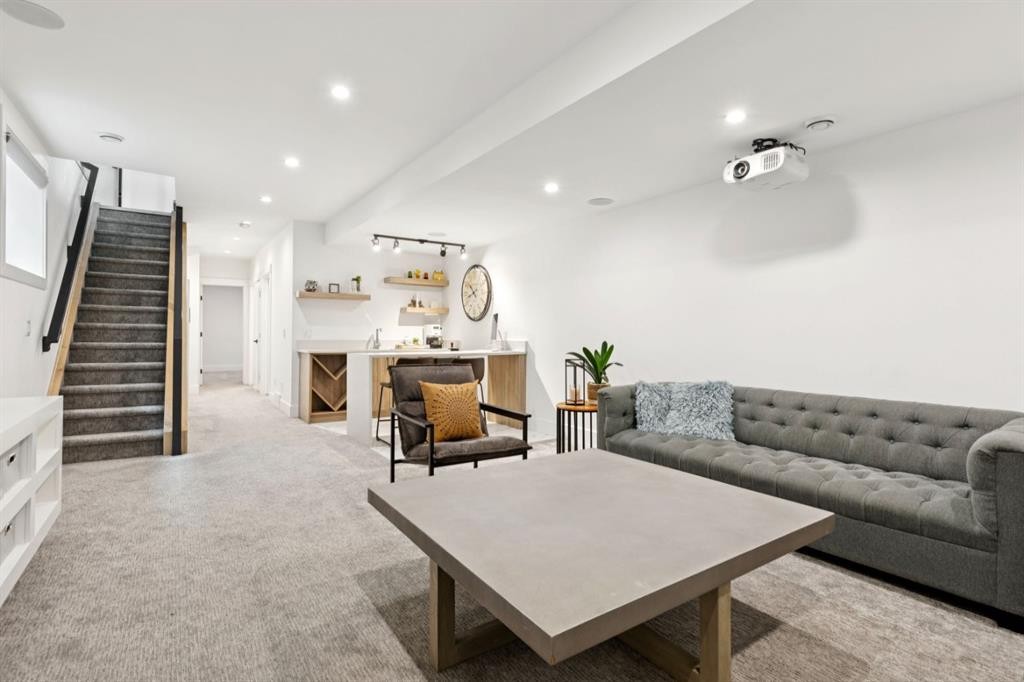
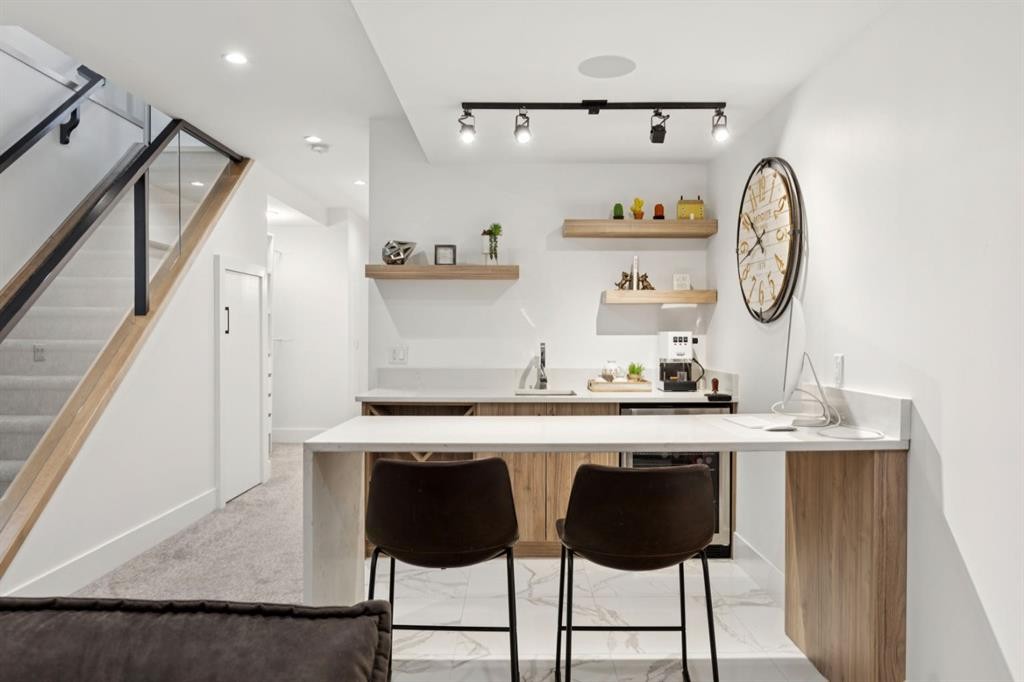
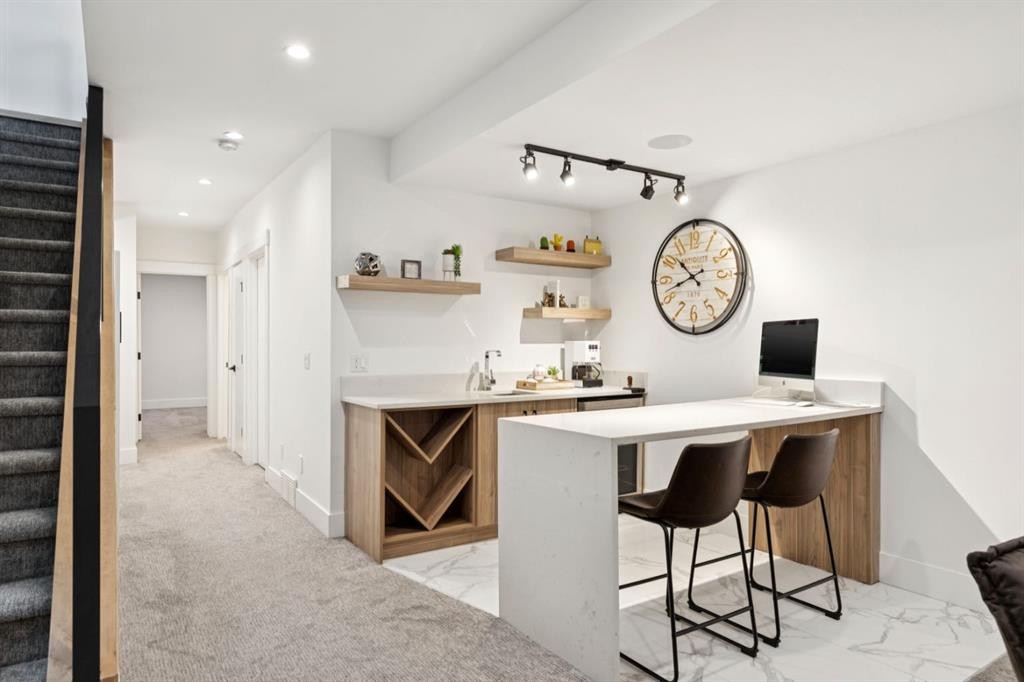
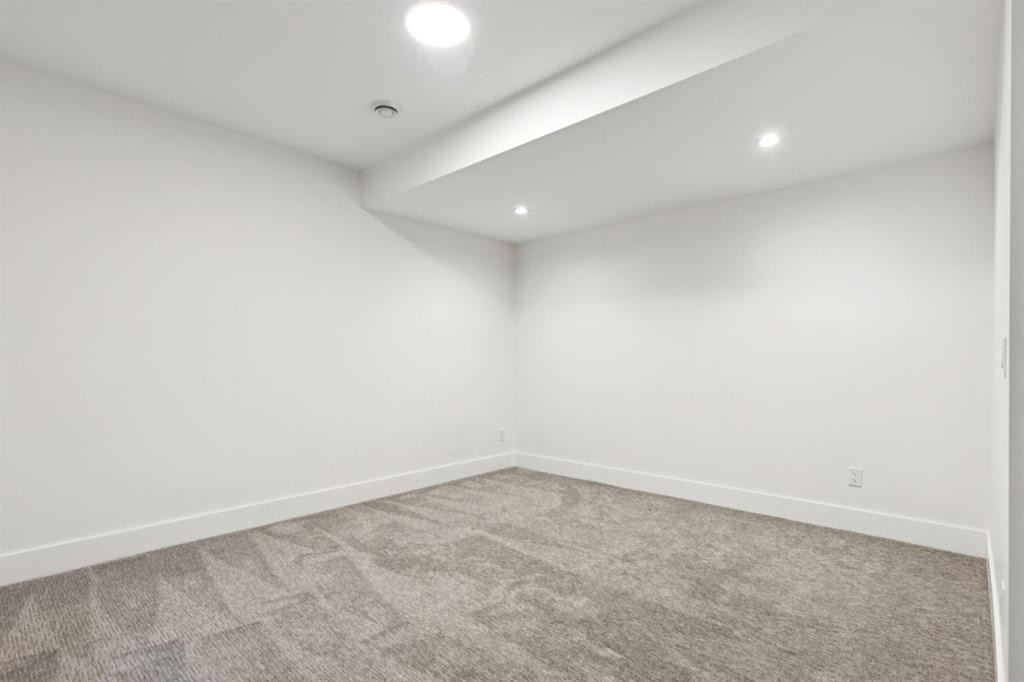
INNER CITY LIVING without the drama… this home, sits on the outer edges of the core in Shaganappi. A quiet street, no through traffic, just a short walk to the Shaganappi Point LRT or ease of access to Bow Trail - east to downtown or west to the mountains. Just 6 years young this two storey offers 2900 sq ft of living space, over three levels and SHOWS LIKE NEW – GORGEOUS! On the main you will love the open plan, 10’ ceilings, wideplank white oak hardwoods, designer lighting, a towering tiled fireplace feature and an AMAZING KITCHEN – WOW! A quartz island to accommodate 6 people, a professional series side by side fridge/freezer, an induction cooktop, a striking backsplash, a wall oven and the island with two sinks. The living room sits in back, the fireplace being the central feature here, offering an intimate lounging space… and upfront the dining space. The hardwoods carry-on upstairs, via the open riser, glass enclosed staircase – BRILLIANT - here you will find soaring 13’ ceilings in each of the bedrooms, providing an inviting sense of space. The primary retreat features that same tiled feature wall and fireplace you loved in the living room, a 5pc en suite, with HEATED FLOORS, quartz counters, a double vanity, a floating soaker and seemless glass shower. The two additional beds up are well-sized, each with the soaring ceiling features and sharing a 5pc, double vanity bath. The lower level has been finished for entertaining with a projector and screen for movie nights, a wet bar and a 4th bed with full bath…. PLUS a HEATED GARAGE, B/I speakers (inside & out) and Central A/C. This is an EXCEPTIONAL opportunity close to downtown in Shaganappi.

Inclusions: Garage heater, Projector and screen

Particularités du bâtiment :

  • Air climatisé: Oui
  • Foyer: Oui
  • Stationnement: Oui
  • Superficie totale aménagée: 2027.00

Caractéristiques :

  • Bâti en: 2020
  • Caractéristiques du foyer: Gaz
  • Caractéristiques du stationnement: Garage double détaché, Garage chauffé
  • Caractéristiques extérieures: Terrain de jeux
  • Caractéristiques intérieures: Bar déjeuner, Meuble-lavabo double, Plafonds hauts, Maison sans animaux, Maison sans fumée, Plafond(s) voûté(s), Placard(s) praticable(s), Minibar, Câblé pour le son
  • Chambres : 3+1
  • Chauffage: Air pulsé
  • Détails de la fondation: Béton coulé
  • Dimensions du terrain : 3100.00 Pieds carrés
  • Matériaux de construction: Pierre, Stuc
  • Niveaux: Deux
  • Refroidissement: Climatiseur central
  • Revêtements de sol: Moquette, Carreaux de céramique, Bois franc
  • Salle(s) de bains : 3+1
  • Style architectural: 2 étages
  • Superficie habitable (approx): 2027.00 Pieds carrés
  • Toiture: Bardeaux d'asphalte
  • Zonage: R-CG
  • Nbre d'espaces de stationnement: 2

Gracieuseté de : RE/MAX First

Données fournies par : Calgary Real Estate Board 300 Manning Rd. NE, Calgary, Alberta T2E 8K4
Nous croyons que tous les renseignements affichés sont exacts, mais nous ne le garantissons pas; les renseignements devraient être vérifiés de façon indépendante. Aucune garantie ou représentation de quelque nature que ce soit n’est offerte. Droits © 2021 Tous les droits sont réservés.

ÉvaluationExpressMC Powered by RPS

Emplacement de 1424 27 Street SW, Calgary, AB, T3C 1L3

Données démographiques de 1424 27 Street SW, Calgary, AB, T3C 1L3

Étape de vie

Jeunes couples

Type d'emploi

Industrie des services/Cols blancs

Revenu moyen du ménage

152 848.17 $

Nombre moyen d'enfants

1.65

Population à domicile

Structure à domicile

Âge de la population

Éducation

Niveau d'éducation

No certificate/diploma/degree

10.2 %

Diplôme d'études secondaires ou équivalent

24.09 %

Certificat ou diplôme d'apprentissage ou d'une école de métiers

6.03 %

Diplôme d'études collégiales ou d'études postsecondaires (non universitaires)

16.12 %

Certificat d'études universitaires

1.16 %

Diplômes d'études universitaires

42.39 %

Navetteur

Se rendre au travail

En auto

73.19 %

En transport en commun

19.76 %

À pied

1.3 %

À bicyclette

0.66 %

Par tout autre moyen

5.09 %

Diversité Culturelle

Connaissance des langues officielles

Langue maternelle

Données Sur Le Bâtiment

Type de bâtiment

Appartements (faible hauteur et à étages multiples)

42.39 %

Maisons

57.61 %

Achat ou location