Button CopyPathCircle CloseCircle Left ArrowArrow Down Icon GreyClosecirclecircleBurger
  • Publicité

1423 16 Street NE, Calgary, AB, T2E 4S7

No. MLS® A2347777
Maison À vendre à Mayland Heights, Calgary, Alberta
749 000 $ ÉvaluationExpressMC: 634K $ - 757K $

3+2 Chambres

2 Salles de bain

1423 16 Street Ne, Calgary, AB
  • Publicité

MULTIMEDIA

Visites libres

  • dim 27 sept 2026 00h00 - 15h00
Êtes-vous un investisseur immobilier
1423 16 Street NE, Calgary, AB, T2E 4S7
749 000 $

5 Chambres

2 Salles de bain

Informations sur la propriété

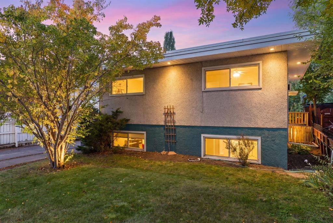
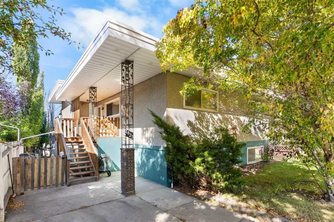
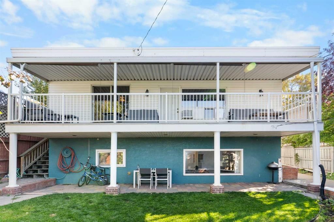
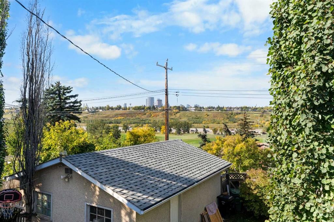
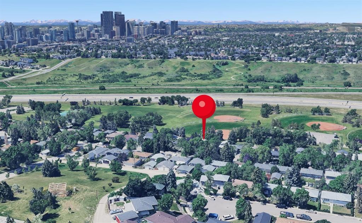
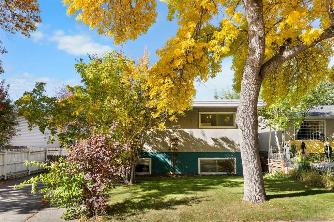
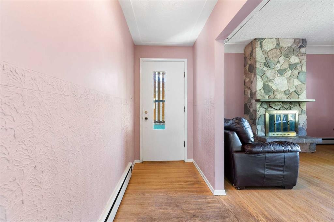
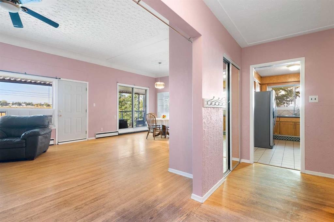
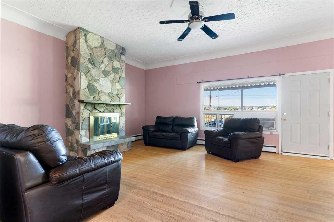
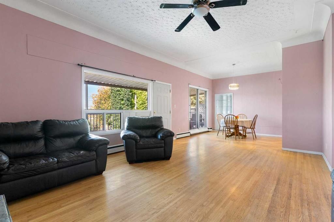
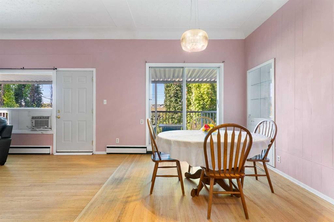
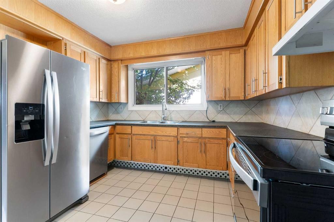
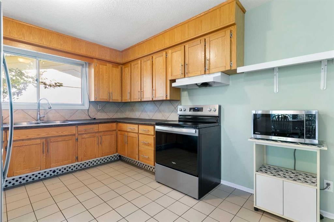
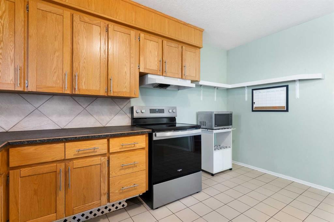
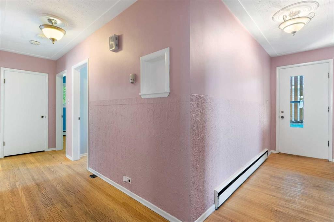
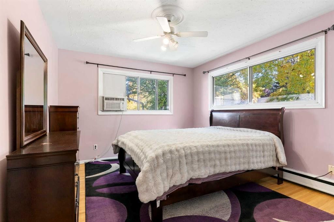
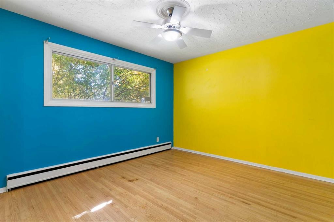
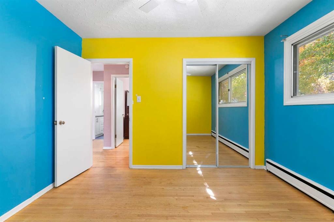
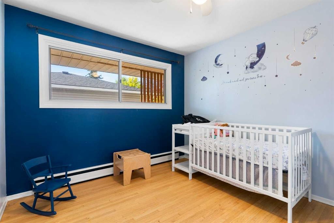
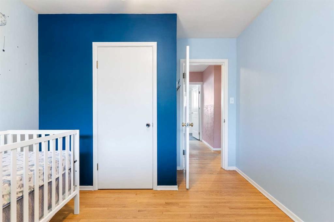
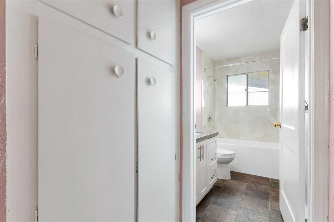
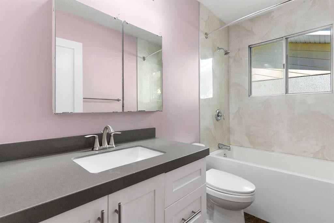
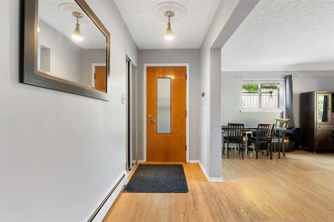
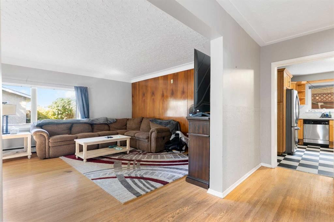
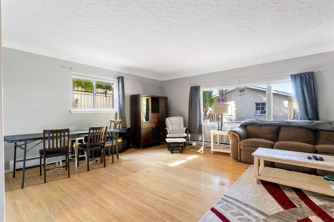
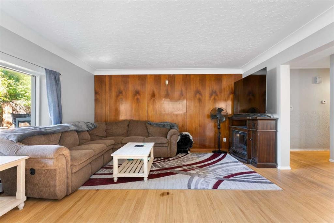
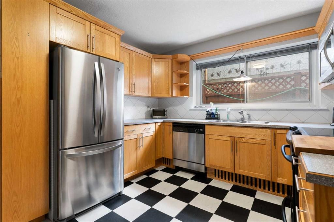
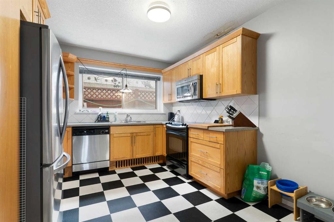
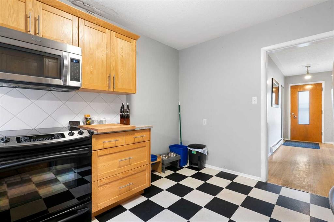
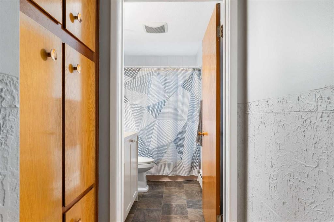
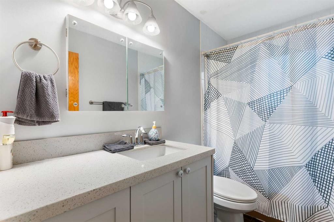
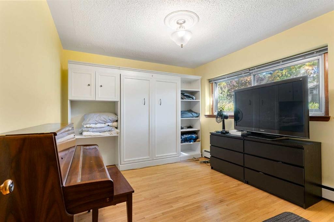
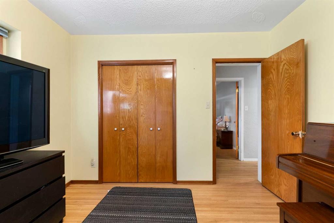
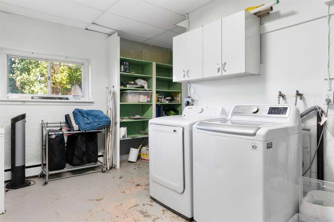
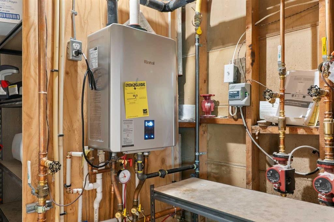
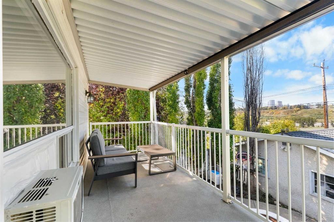
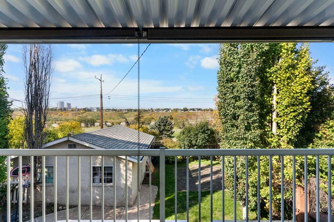
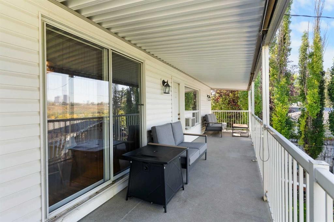
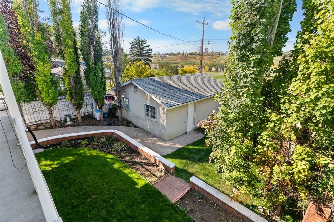
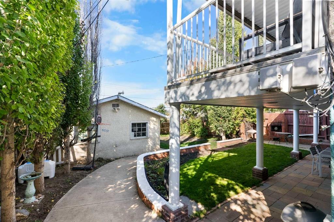
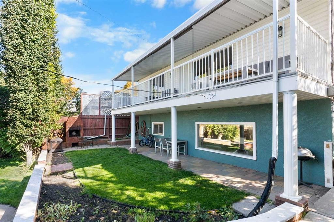
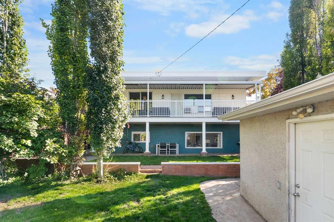
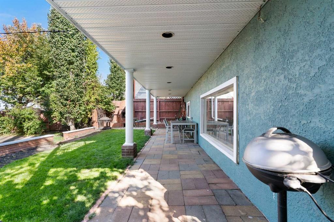
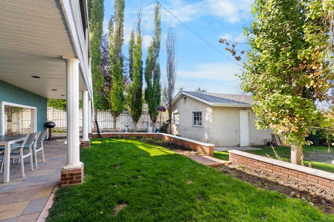
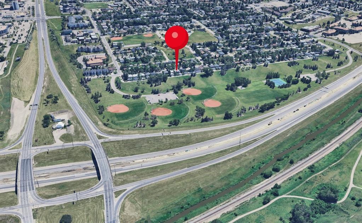
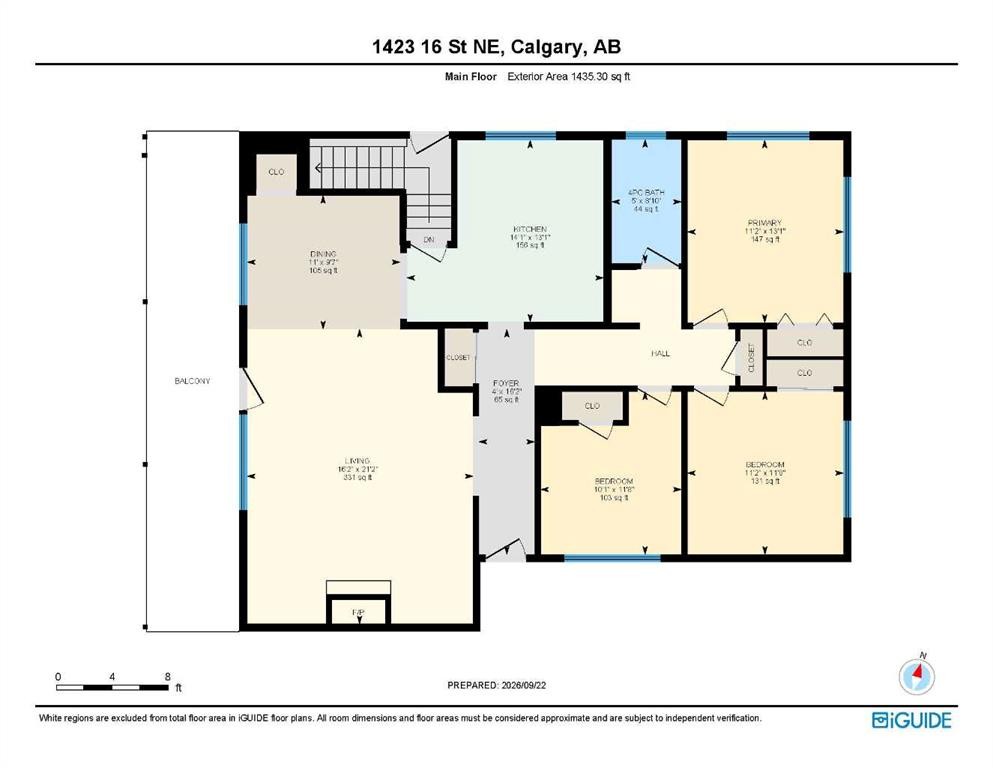
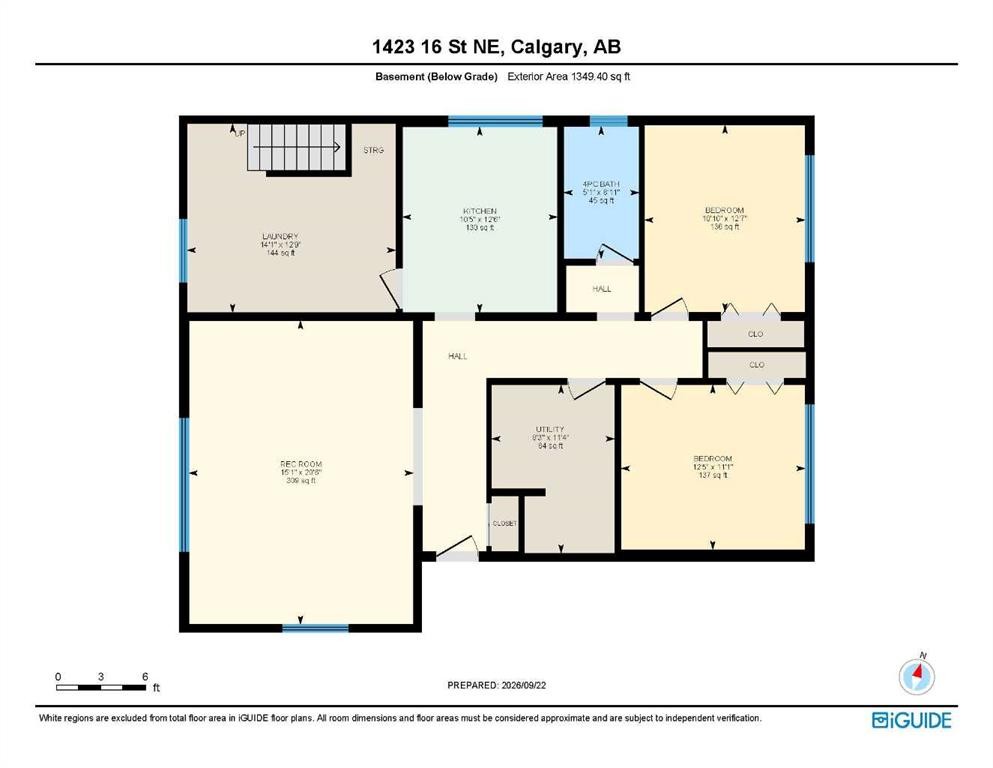
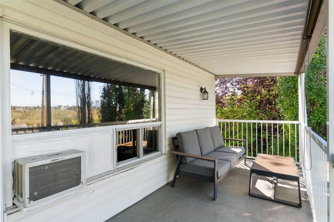
A RARE MAYLAND HEIGHTS OPPORTUNITY! This is not your average 1950s bungalow. Set on a 50' x 120' R-CG lot backing directly onto Deerfoot Athletic Park, this exceptionally large 5-bedroom, 2-bath raised bungalow offers 2,785 sq.ft. of finished living space, incredible west-facing views, mature trees, and outstanding flexibility for homeowners, investors, or multi-generational living. Perfectly suited into two expansive living areas, the home stands apart for its scale, light, character, and unique mid-century design. The upper level spans 1,435 sq.ft. and is filled with natural light, featuring original hardwood, oversized windows, a striking stone fireplace, and a dramatic dual-height flat-roof design with soaring 10'3" ceilings through the main living area and 8' ceilings through the bedroom wing. The spacious updated kitchen includes newer appliances, while three generous bedrooms and an updated full bathroom complete the main floor. The 1,349 sq.ft. raised lower level feels remarkably bright thanks to large above-grade windows and its own full-height exterior entrance. This illegal suite includes an enormous sun-filled living room, an updated kitchen, two large bedrooms, updated bathroom, and access to a shared laundry/storage room, creating excellent rental, extended-family or mortgage-helper potential. A major 2026 mechanical upgrade added a Rinnai high-efficiency natural-gas condensing combination boiler, providing whole-home, multi-zone radiant heating and on-demand hot water in one compact system. A professional inspection of the two-tiered flat roof and drainage systems was completed in August 2026 with no issues identified. Outside, the setting is exceptional. A sunny, private, fully-fenced west-facing backyard with new grass, mature trees and gardens, covered lower patio, brick fireplace, and a full-width raised covered deck with roll-down sun shades make it the ideal place for playing, lounging, and taking in the city views and glorious sunsets to the west. The detached double garage offers 409 sq.ft. of enclosed parking, upper attic storage and back alley access, with the fields, courts and ball diamonds of Deerfoot Athletic Park just beyond. Additional highlights include widened exterior doors and landings, front driveway, abundant storage, and hardwood floors ready to be refinished to your taste. Live up and rent down, hold as a highly marketable income property, renovate into a spectacular single-family home, or explore the redevelopment possibilities of this large inner-city lot. Located just minutes from downtown Calgary with immediate access to Deerfoot Trail, 16th Avenue, transit, schools, shopping, amenities and more, this standout property in a prime Mayland Heights location won’t last long. *OPEN HOUSE: Sunday, Sept. 27, 12-3pm.*

Inclusions: Upper deck roll-down shades

Particularités du bâtiment :

  • Air climatisé: Oui
  • Foyer: Oui
  • Stationnement: Oui
  • Superficie totale aménagée: 1435.30

Caractéristiques :

  • Bâti en: 1959
  • Caractéristiques du foyer: Salon, Foyer surélevé, Voir remarques, Pierre, Poêle à bois
  • Caractéristiques du stationnement: Garage double détaché, Hors rue
  • Caractéristiques extérieures: Auvent(s), Balcon, Cour couverte, Entrée privée, Cour privée
  • Caractéristiques intérieures: Ventilateur(s) de plafond, Plafonds hauts, Entrée séparée, Espace de rangement, Chauffe-eau sans réservoir
  • Chambres : 3+2
  • Chauffage: Chaudière, À haute efficacité, Gaz naturel, Chaleur rayonnante
  • Détails de la fondation: Béton coulé
  • Dimensions du terrain : 5995.00 Pieds carrés
  • Matériaux de construction: Béton, Stuc
  • Niveaux: Un
  • Refroidissement: Climatiseur(s) mural(muraux)/de fenêtre
  • Revêtements de sol: Carreaux de céramique, Bois franc, Linoléum
  • Salle(s) de bains : 2+0
  • Style architectural: Bungalow
  • Superficie habitable (approx): 1435.30 Pieds carrés
  • Toiture: Plat
  • Zonage: R-CG
  • Nbre d'espaces de stationnement: 3

Gracieuseté de : eXp Realty

Données fournies par : Calgary Real Estate Board 300 Manning Rd. NE, Calgary, Alberta T2E 8K4
Nous croyons que tous les renseignements affichés sont exacts, mais nous ne le garantissons pas; les renseignements devraient être vérifiés de façon indépendante. Aucune garantie ou représentation de quelque nature que ce soit n’est offerte. Droits © 2021 Tous les droits sont réservés.
ÉvaluationExpressMC Powered by RPS

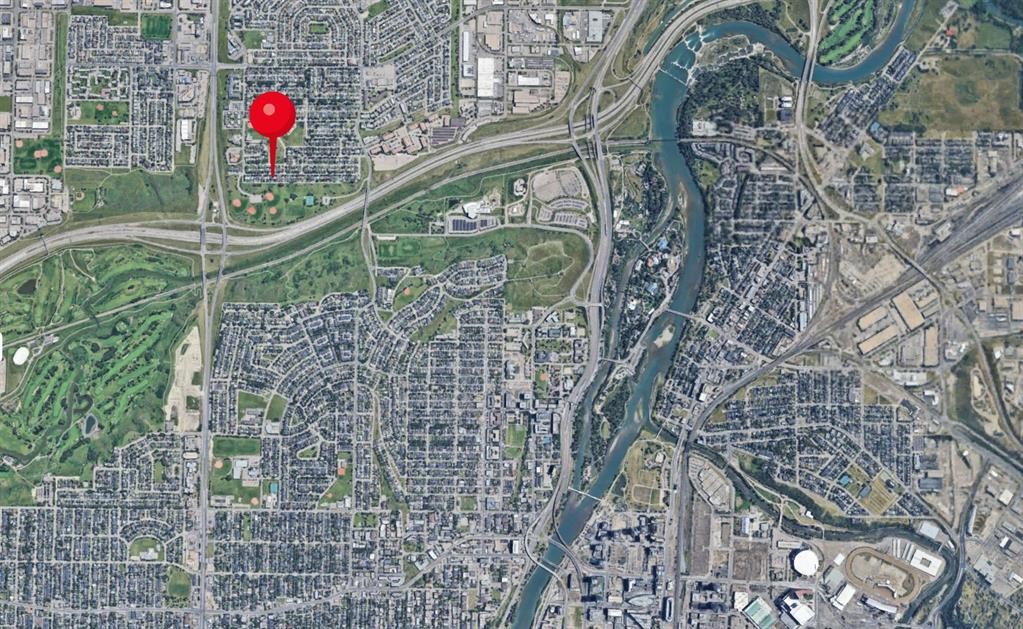
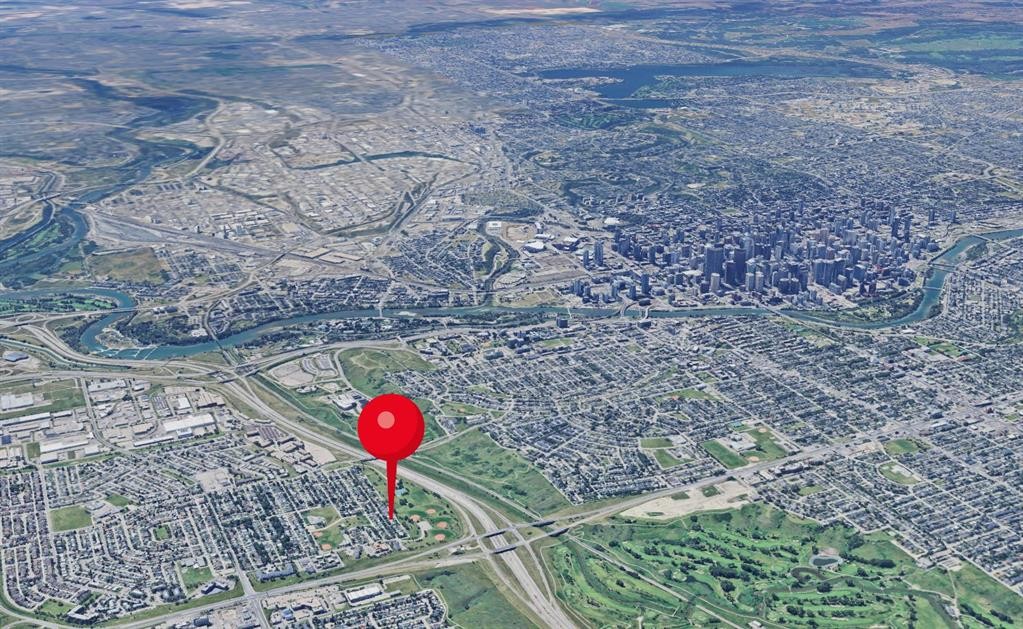
Emplacement de 1423 16 Street NE, Calgary, AB, T2E 4S7

Données démographiques de 1423 16 Street NE, Calgary, AB, T2E 4S7

Étape de vie

Jeunes familles

Type d'emploi

Industrie des services/Cols blancs

Revenu moyen du ménage

93 734.84 $

Nombre moyen d'enfants

1.80

Population à domicile

Structure à domicile

Âge de la population

Éducation

Niveau d'éducation

No certificate/diploma/degree

19.02 %

Diplôme d'études secondaires ou équivalent

37.25 %

Certificat ou diplôme d'apprentissage ou d'une école de métiers

9.14 %

Diplôme d'études collégiales ou d'études postsecondaires (non universitaires)

22.1 %

Certificat d'études universitaires

0.39 %

Diplômes d'études universitaires

12.09 %

Navetteur

Se rendre au travail

En auto

84.51 %

En transport en commun

6.61 %

À pied

0.09 %

À bicyclette

1.8 %

Par tout autre moyen

6.99 %

Diversité Culturelle

Connaissance des langues officielles

Langue maternelle

Données Sur Le Bâtiment

Type de bâtiment

Appartements (faible hauteur et à étages multiples)

36.29 %

Maisons

63.71 %

Achat ou location