Button CopyPathCircle CloseCircle Left ArrowArrow Down Icon GreyClosecirclecircleBurger
  • Publicité

1416 20 Street NW, Calgary, AB, T2N 2K6

No. MLS® A2347414
Maison À vendre à Hounsfield Heights-Briar Hill, Calgary, Alberta
2 499 900 $ ÉvaluationExpressMC: Non disponible

3+2 Chambres

4 Salles de bain

1416 20 Street Nw, Calgary, AB
  • Publicité
Êtes-vous un investisseur immobilier
1416 20 Street NW, Calgary, AB, T2N 2K6
2 499 900 $

5 Chambres

4 Salles de bain

Informations sur la propriété

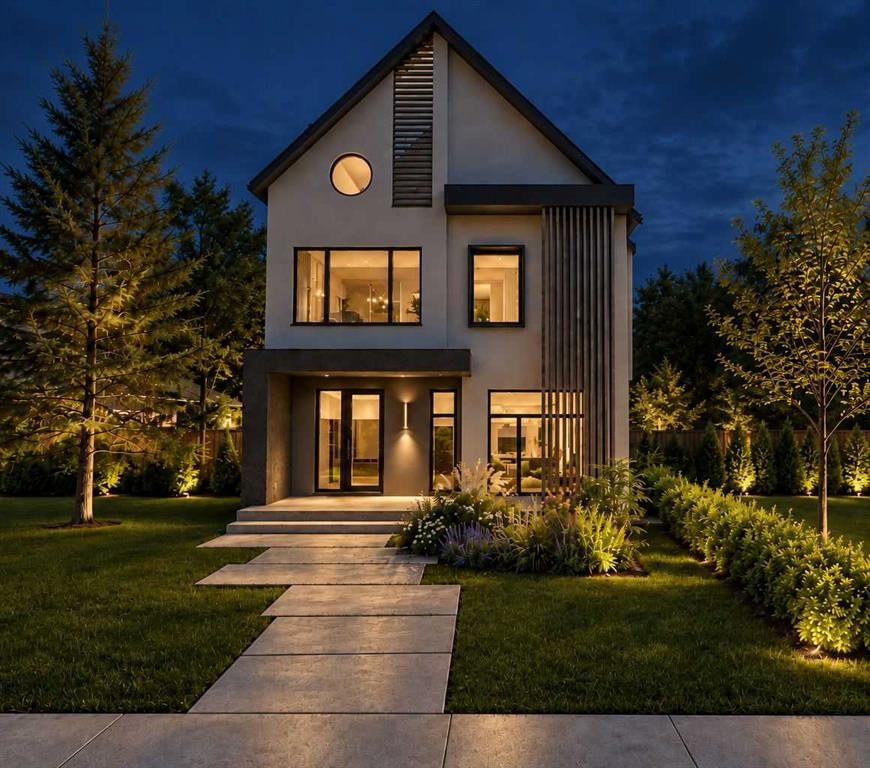
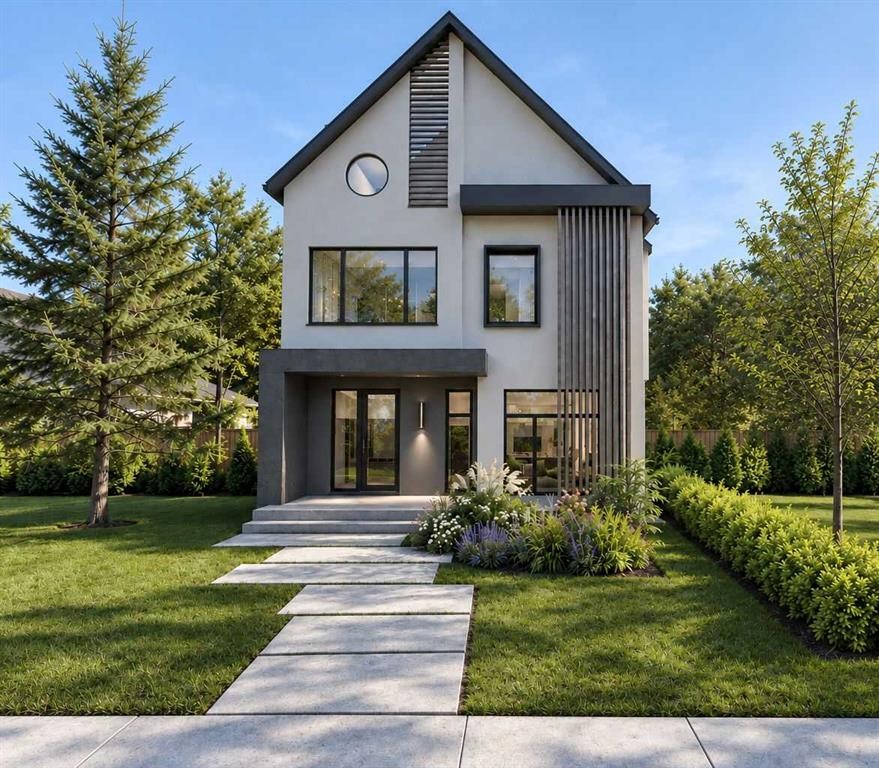
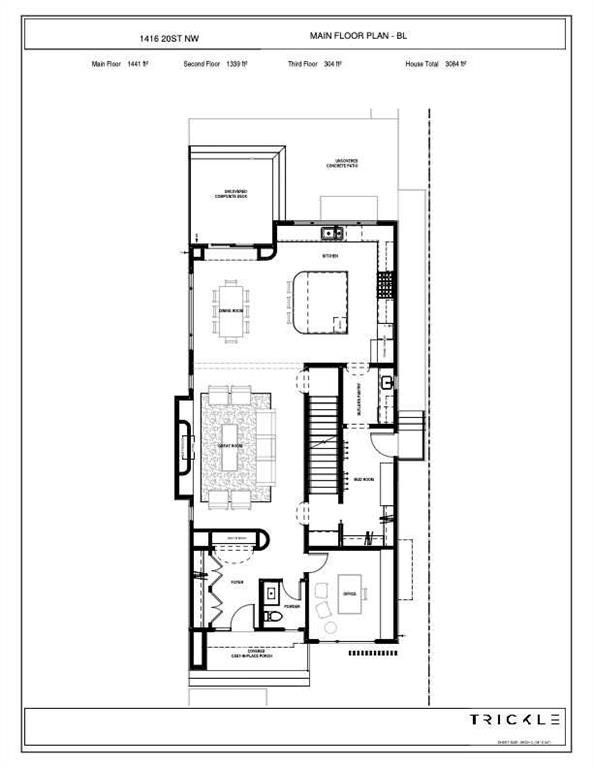
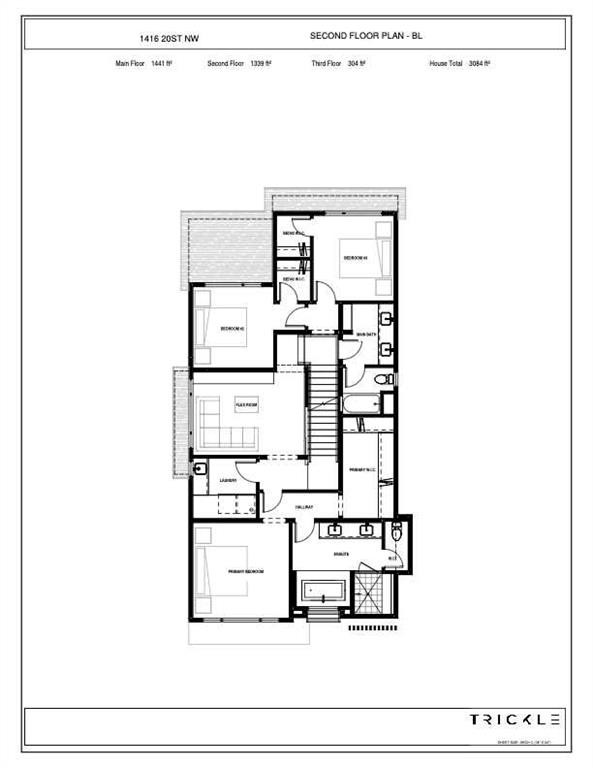
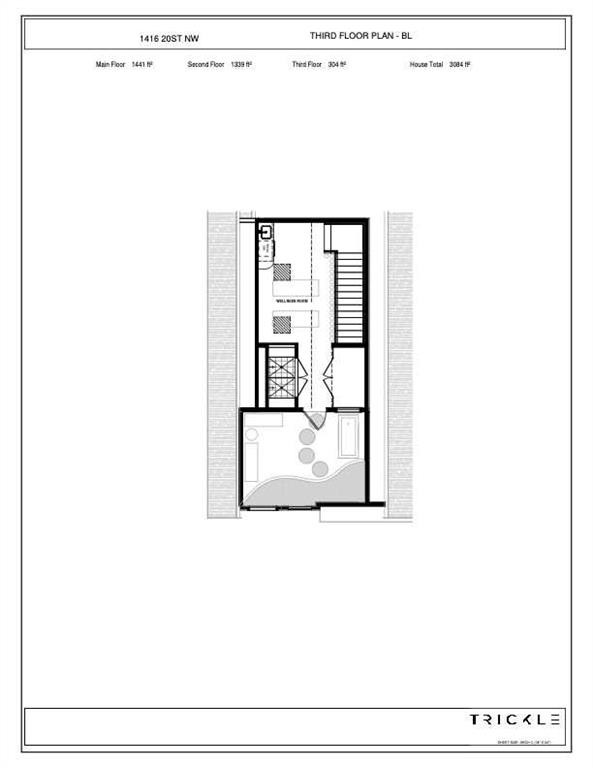
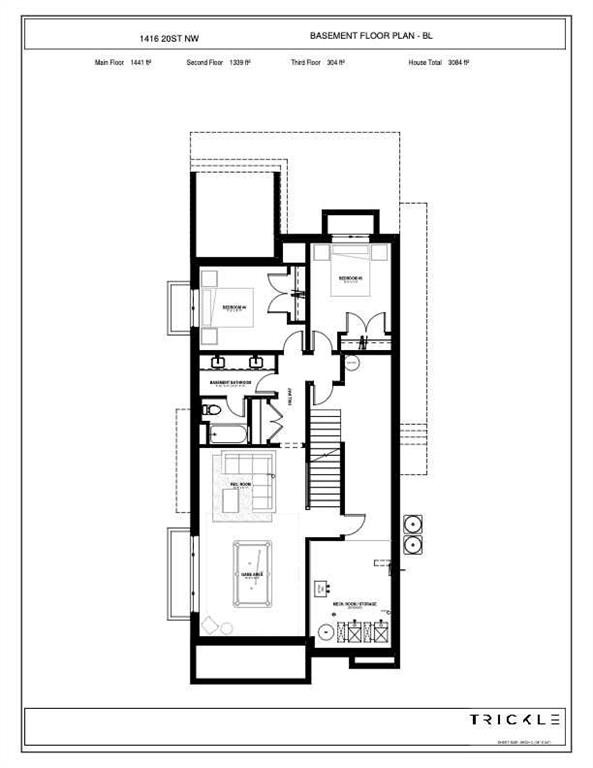
PRE-CONSTRUCTION PRICING OPPORTUNITY! 4,000sf of curated luxury! Welcome to a masterwork of modern organic design in prestigious Briar Hill. Built by Trickle Creek Homes, this Japandi-inspired multi-level residence seamlessly combines minimalist warmth, architectural excellence, and artisan craftsmanship. From the moment you step onto the covered front porch, the home unfolds with soft architectural curves—highlighted by striking barrel archways, bespoke cabinetry, and gentle curved countertop profiles. The main level offers grand 10-foot ceilings and an open-concept flow framed by designer selections throughout. At the heart of the Great Room sits a custom plaster-clad fireplace, creating a quiet sculptural focal point for your family to enjoy. The kitchen is a chef’s sanctuary, centered around a sweeping marble stone island with rounded corners, complemented by custom millwork, top-tier integrated appliances, and a discreet Butler’s Pantry. A private enclosed home office, mudroom with built-in drop zone, and designer powder room complete the main level. Ascending to the second level, you’ll find a thoughtfully planned family layout. The primary retreat is an indulgent oasis featuring a generous walk-in closet and a spa-like ensuite dressed in rich marble stone. Two additional bedrooms, each with walk-in closets, share a main bath, anchored by a central flex room and a dedicated second-floor laundry room. The crown jewel of the home awaits on the upper third level: an exclusive Rooftop Wellness Suite. Designed as a private day spa, this retreat features a custom-built traditional sauna and a full spa shower equipped with dual rain heads. Step directly out onto the private rooftop patio to take in the surrounding tree-lined views. Downstairs, the fully finished basement offers expansive entertaining spaces, including a recreation room, gaming area, two additional bedrooms, and a full bathroom. Outdoors, enjoy a low-maintenance lifestyle with a fully landscaped yard, uncovered composite deck, stone patio, and easy access to your oversized detached double garage. A residence of this caliber is a rare offering in inner city. Reach out today for additional details and to make this exceptional family home yours!

Inclusions: All Appliances as per selections

Particularités du bâtiment :

  • Air climatisé: Oui
  • Foyer: Oui
  • Stationnement: Oui
  • Superficie totale aménagée: 3084.00

Caractéristiques :

  • Bâti en: 2027
  • Caractéristiques du foyer: Gaz
  • Caractéristiques du stationnement: Garage double détaché, Surdimensionné
  • Caractéristiques extérieures: Balcon, Éclairage
  • Caractéristiques intérieures: Caractéristiques intégrées, Meuble-lavabo double, Plafonds hauts, Îlot de cuisine, Plan de masse ouvert, Garde-manger, Sauna, Puit(s) de lumière, Baignoire profonde, Placard(s) praticable(s), Minibar
  • Chambres : 3+2
  • Chauffage: Air pulsé
  • Détails de la fondation: Béton coulé
  • Dimensions du terrain : 4585.00 Pieds carrés
  • Matériaux de construction: Voir remarques, Charpente en bois
  • Niveaux: Trois ou plus
  • Refroidissement: Climatiseur central
  • Revêtements de sol: Moquette, Bois franc, Autre
  • Salle(s) de bains : 3+1
  • Style architectural: 3 étages
  • Superficie habitable (approx): 3084.00 Pieds carrés
  • Toiture: Asphalte
  • Zonage: R-CG
  • Nbre d'espaces de stationnement: 2

Gracieuseté de : Charles

Données fournies par : Calgary Real Estate Board 300 Manning Rd. NE, Calgary, Alberta T2E 8K4
Nous croyons que tous les renseignements affichés sont exacts, mais nous ne le garantissons pas; les renseignements devraient être vérifiés de façon indépendante. Aucune garantie ou représentation de quelque nature que ce soit n’est offerte. Droits © 2021 Tous les droits sont réservés.

ÉvaluationExpressMC Powered by RPS
Vous songez à vendre?

Commencez par découvrir ce que votre maison pourrait valoir sur le marché actuel.

Emplacement de 1416 20 Street NW, Calgary, AB, T2N 2K6

Données démographiques de 1416 20 Street NW, Calgary, AB, T2N 2K6

Étape de vie

Familles avec parents plus âgés

Type d'emploi

Industrie des services/Cols blancs

Revenu moyen du ménage

213 764.82 $

Nombre moyen d'enfants

1.75

Population à domicile

Structure à domicile

Âge de la population

Éducation

Niveau d'éducation

No certificate/diploma/degree

9.04 %

Diplôme d'études secondaires ou équivalent

23.12 %

Certificat ou diplôme d'apprentissage ou d'une école de métiers

4.65 %

Diplôme d'études collégiales ou d'études postsecondaires (non universitaires)

13.9 %

Certificat d'études universitaires

2.71 %

Diplômes d'études universitaires

46.58 %

Navetteur

Se rendre au travail

En auto

75.38 %

En transport en commun

11.27 %

À pied

7.41 %

À bicyclette

1.97 %

Par tout autre moyen

3.97 %

Diversité Culturelle

Connaissance des langues officielles

Langue maternelle

Données Sur Le Bâtiment

Type de bâtiment

Appartements (faible hauteur et à étages multiples)

11.88 %

Maisons

88.12 %

Achat ou location