Button CopyPathCircle CloseCircle Left ArrowArrow Down Icon GreyClosecirclecircleBurger
  • Publicité

141 Creekstone Hill SW, Calgary, AB, T2X 5G6

No. MLS® A2347417
Maison À vendre à Pine Creek, Calgary, Alberta
989 900 $ ÉvaluationExpressMC: Non disponible

4+0 Chambres

3 Salles de bain

141 Creekstone Hill Sw, Calgary, AB
  • Publicité

Visites libres

  • sam 26 sept 2026 11h00 - 14h00
  • dim 27 sept 2026 11h00 - 14h00
Êtes-vous un investisseur immobilier
141 Creekstone Hill SW, Calgary, AB, T2X 5G6
989 900 $

4 Chambres

3 Salles de bain

Informations sur la propriété

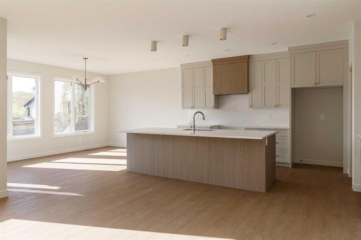
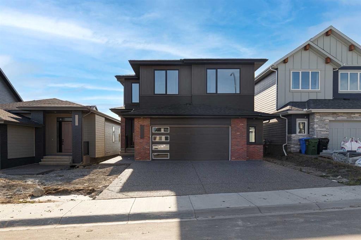
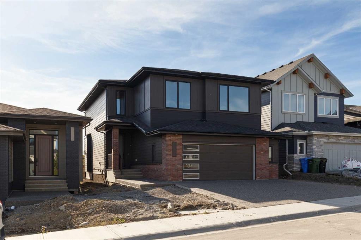
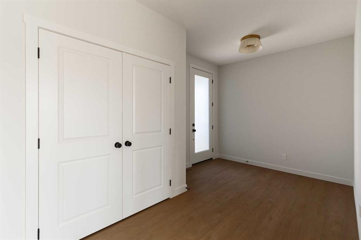
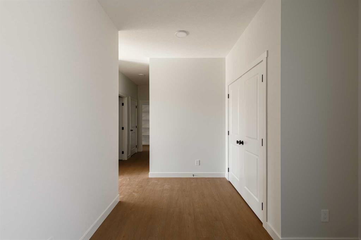
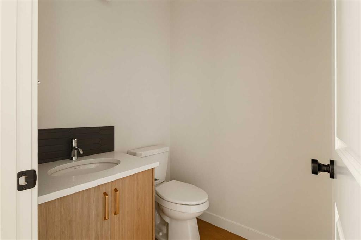
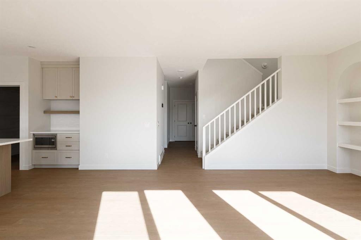
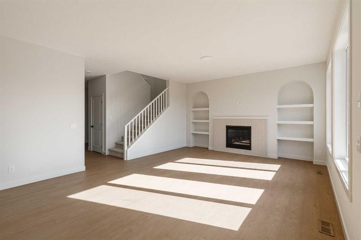
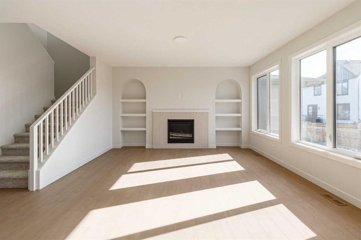
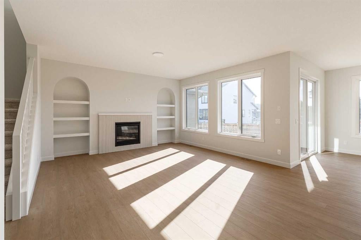
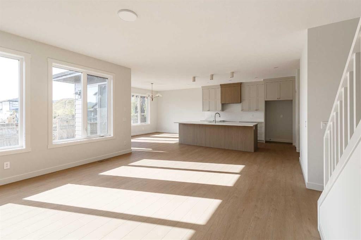
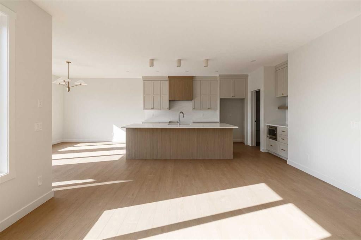
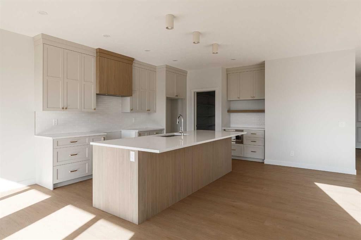
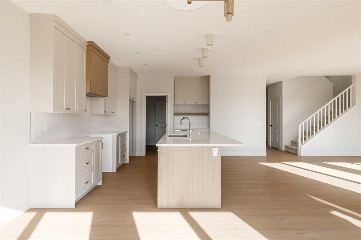
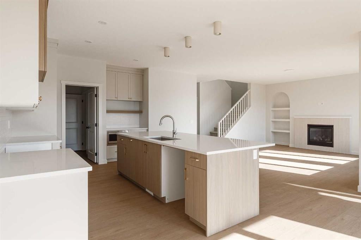
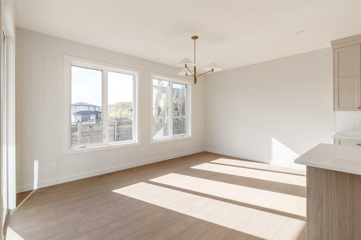
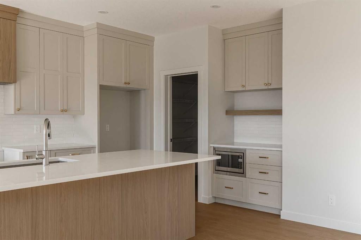
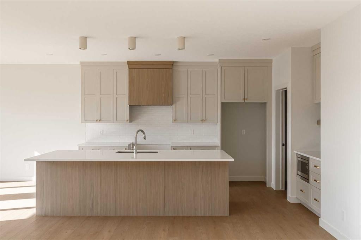
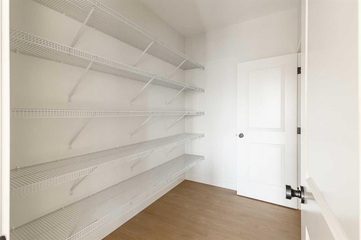
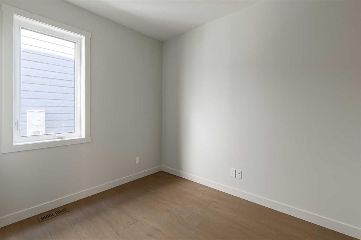
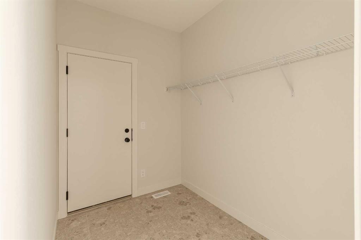
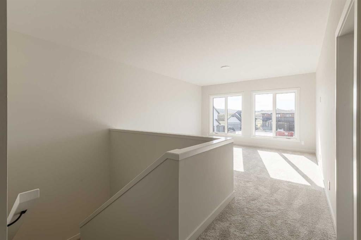
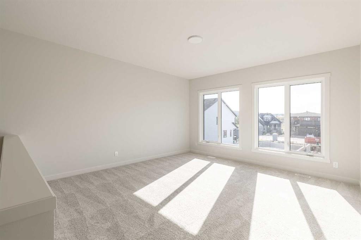
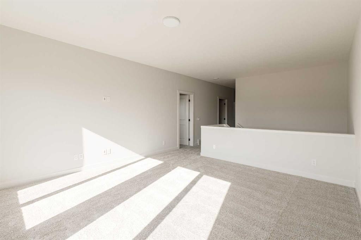
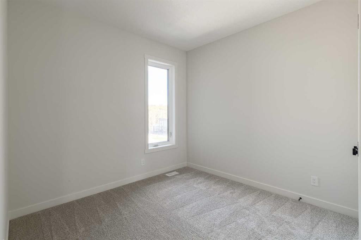
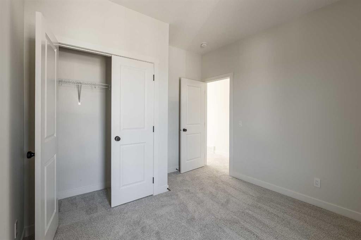
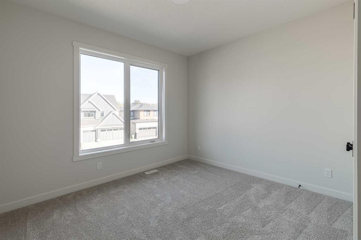
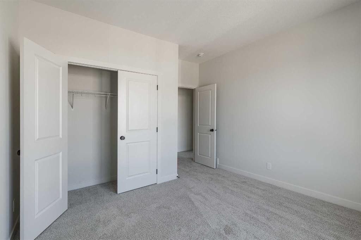
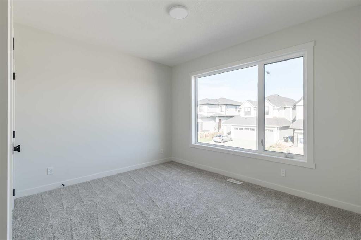
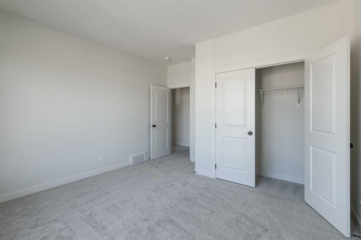
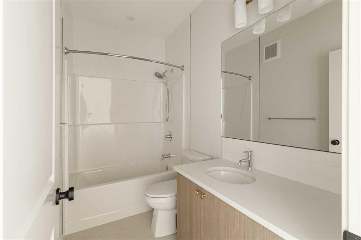
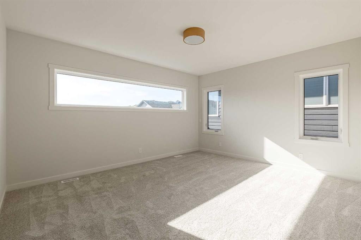
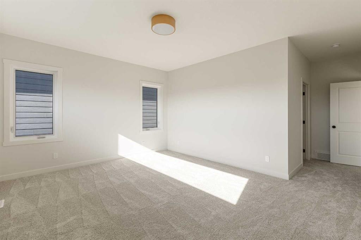
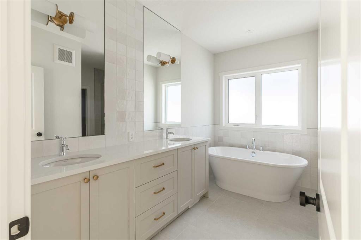
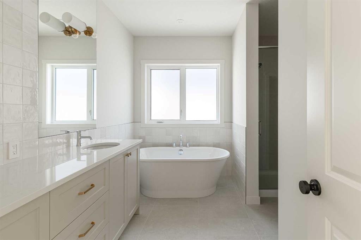
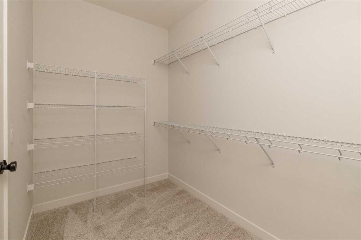
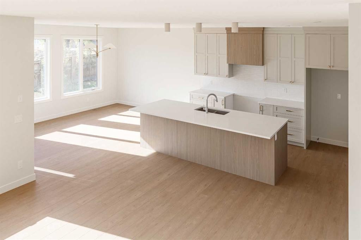
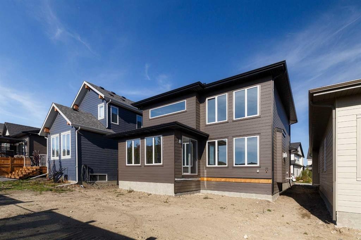
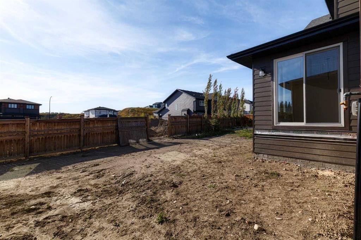
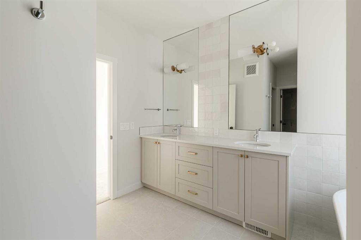
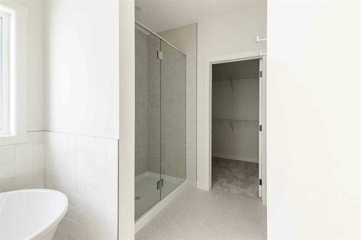
Welcome to The Maverick by FIFTY6 Homes, a boutique builder that puts quality over quantity. Set on a 40' wide, west-backing lot in Hudson in Pine Creek, this 2,796 sq ft home was built with bespoke living in mind: 9' ceilings, an open-concept layout and windows so large the afternoon light becomes part of the architecture.The main floor is anchored by a neutral two-toned kitchen pairing beige shaker perimeter cabinetry with a fumed-oak slab island, quartz counters, a Silgranite undermount sink and a dedicated coffee bar. A walk-through pantry connects the kitchen to the mudroom, so groceries never cross the living space, and a den off the foyer gives you a true home office with wired data. In the living room, a 35" louverless gas fireplace is wrapped in fluted white porcelain tile and framed by built-in arched shelving, with a sculptural glass-and-brass ceiling fixture overhead. Expansive west-facing windows pull the evening sky straight into the room.Upstairs, four bedrooms and a huge bonus room give a growing household real flexibility: guests, a playroom, a media lounge or a second workspace. The primary suite features an ensuite with a freestanding soaker tub, a 10 mm frameless glass shower, tile-to-ceiling surrounds and a walk-in closet. The 9' unfinished basement adds a further 1,258 sq ft with a three-piece rough-in, and FIFTY6 will develop it to your specifications, whether that means a home gym, a suite for extended family or a proper media room.The details are where a boutique builder shows its hand: triple-glazed windows, a two-stage high-efficiency furnace with two-zone ducting and smart thermostats, a heat recovery ventilator, a 200-amp panel, gas lines to the range, fireplace and future deck, and a $10,000 appliance allowance so the kitchen finishes the way you want it. Outside, James Hardie cedar-lap siding, anthracite metal panels and thin brick give the home a quietly modern presence, and the oversized 618 sq ft attached double garage handles two vehicles with room left over for storage.Hudson in Pine Creek is a community where nature comes first. More than half the land is designated environmental reserve, so the coulee views and walking trails along Pine Creek are protected for good. Sirocco and McKenzie Meadows golf, Spruce Meadows, Fish Creek Provincial Park and the Brookfield Residential YMCA are minutes away, Township's shopping and dining sit just up Macleod Trail, and Stoney Trail puts the rest of the city and the mountains within easy reach. A new public library, field house and rec centre are on the way.Quiet country living without leaving the city, in a home built by a builder who puts its name on every one. The Maverick checks the boxes that matter and adds a few you didn't know you wanted.

Inclusions: NONE.

Particularités du bâtiment :

  • Foyer: Oui
  • Stationnement: Oui
  • Superficie totale aménagée: 2796.00

Caractéristiques :

  • Bâti en: 2026
  • Caractéristiques du foyer: Gaz
  • Caractéristiques du stationnement: Granulats, Garage double attenant, Ouvre-porte de garage
  • Caractéristiques extérieures: Aucun
  • Caractéristiques intérieures: Bibliothèques, Rangement de placard, Meuble-lavabo double, Bar sans évier, Porte française, Plafonds hauts, Îlot de cuisine, Plan de masse ouvert, Garde-manger, Placard(s) praticable(s)
  • Chambres : 4+0
  • Chauffage: Air pulsé, Gaz naturel
  • Détails de la fondation: Béton coulé
  • Dimensions du terrain : 4736.00 Pieds carrés
  • Irregular: Oui
  • Matériaux de construction: Bardage composite, Charpente en bois
  • Niveaux: Deux
  • Refroidissement: Aucun
  • Revêtements de sol: Moquette, Carreaux de céramique, Tuile
  • Salle(s) de bains : 2+1
  • Style architectural: 2 étages
  • Superficie habitable (approx): 2796.00 Pieds carrés
  • Toiture: Bardeaux d'asphalte
  • Zonage: R-G
  • Nbre d'espaces de stationnement: 5

Gracieuseté de : Engel & Völkers Calgary

Données fournies par : Calgary Real Estate Board 300 Manning Rd. NE, Calgary, Alberta T2E 8K4
Nous croyons que tous les renseignements affichés sont exacts, mais nous ne le garantissons pas; les renseignements devraient être vérifiés de façon indépendante. Aucune garantie ou représentation de quelque nature que ce soit n’est offerte. Droits © 2021 Tous les droits sont réservés.
ÉvaluationExpressMC Powered by RPS
Vous songez à vendre?

Commencez par découvrir ce que votre maison pourrait valoir sur le marché actuel.
Emplacement de 141 Creekstone Hill SW, Calgary, AB, T2X 5G6

Données démographiques de 141 Creekstone Hill SW, Calgary, AB, T2X 5G6

Étape de vie

Jeunes familles

Type d'emploi

Mixte

Revenu moyen du ménage

140 907.89 $

Nombre moyen d'enfants

1.80

Population à domicile

Structure à domicile

Âge de la population

Éducation

Niveau d'éducation

No certificate/diploma/degree

9.72 %

Diplôme d'études secondaires ou équivalent

23.86 %

Certificat ou diplôme d'apprentissage ou d'une école de métiers

6.39 %

Diplôme d'études collégiales ou d'études postsecondaires (non universitaires)

18.21 %

Certificat d'études universitaires

3.49 %

Diplômes d'études universitaires

38.33 %

Navetteur

Se rendre au travail

En auto

86.79 %

En transport en commun

9.28 %

À pied

0.82 %

À bicyclette

0.0 %

Par tout autre moyen

3.11 %

Diversité Culturelle

Connaissance des langues officielles

Langue maternelle

Données Sur Le Bâtiment

Type de bâtiment

Appartements (faible hauteur et à étages multiples)

6.21 %

Maisons

93.79 %

Achat ou location