Button CopyPathCircle CloseCircle Left ArrowArrow Down Icon GreyClosecirclecircleBurger
  • Publicité

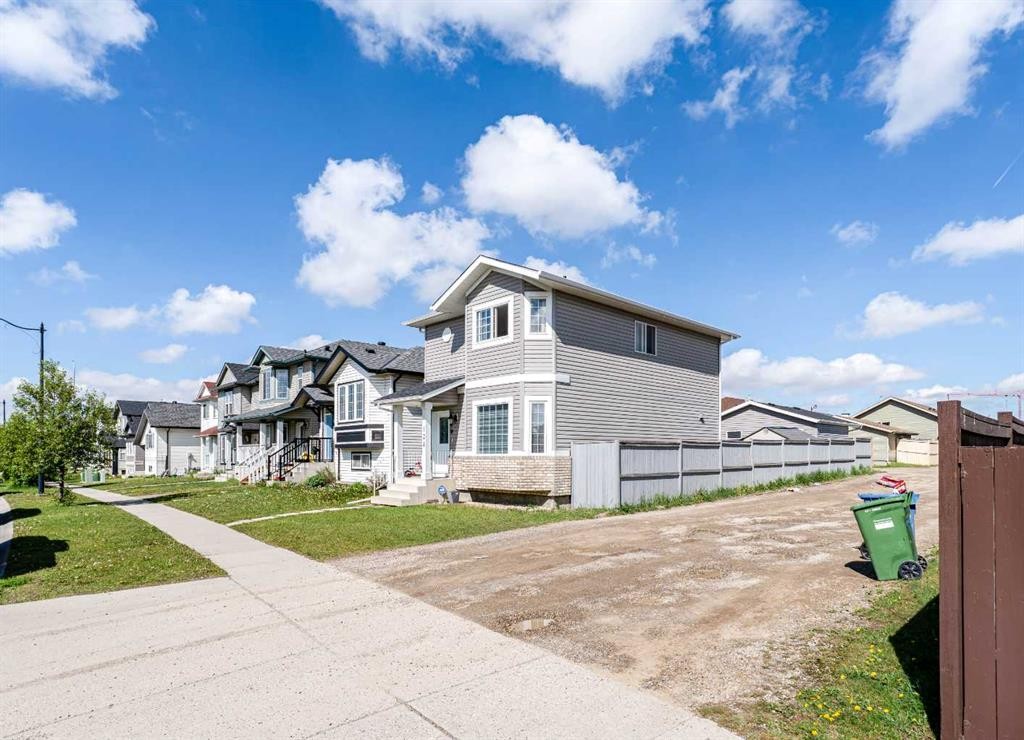
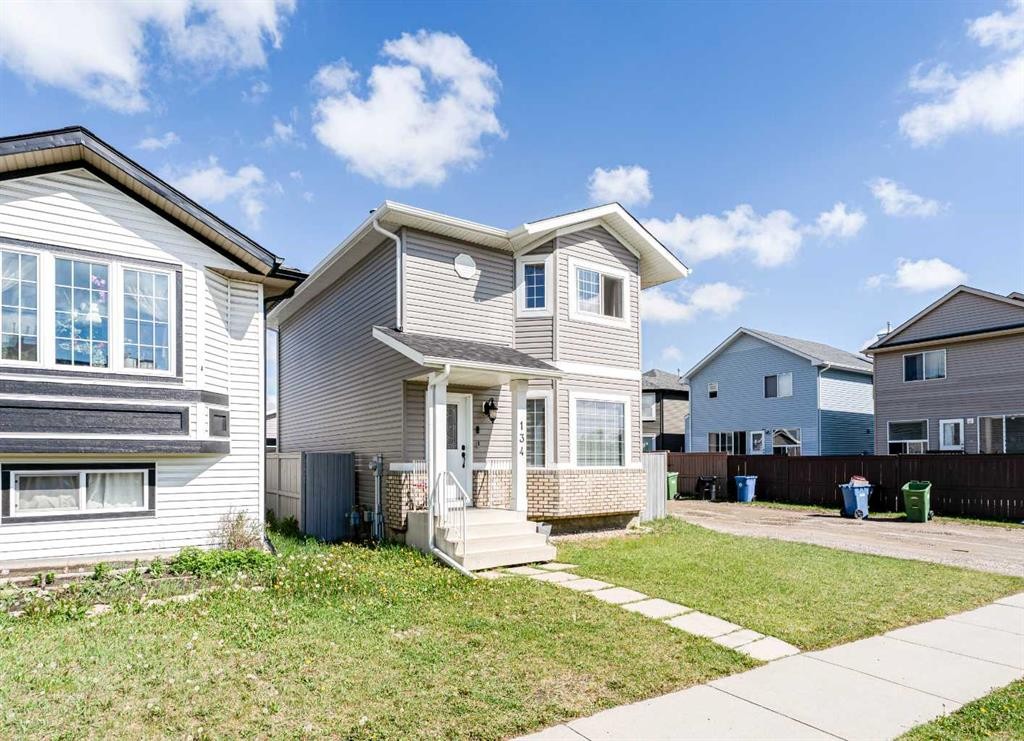
134 Tarawood Lane NE, Calgary, AB, T3J 5A7

No. MLS® A2318159
Maison À vendre à Taradale, Calgary, Alberta
540 000 $ ÉvaluationExpressMC: 446K $ - 543K $

3+1 Chambres

3 Salles de bain

134 Tarawood Lane Ne, Calgary, AB
Visite virtuelle
Visite virtuelle
134 Tarawood Lane Ne, Calgary, AB
  • Publicité
Louez aujourd’hui. Devenez propriétaire demain.
Découvrez Bientôt chez moiMC, notre solution conçue pour vous aider à devenir propriétaire.
134 Tarawood Lane NE, Calgary, AB, T3J 5A7
540 000 $

4 Chambres

3 Salles de bain

Informations sur la propriété

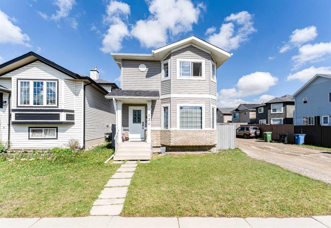
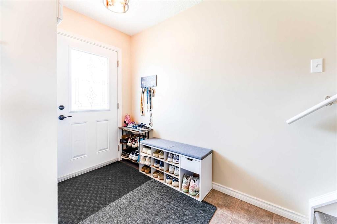
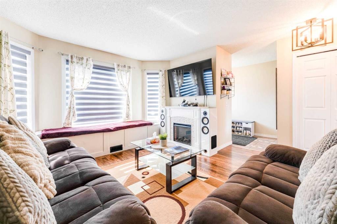
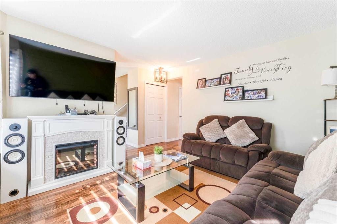
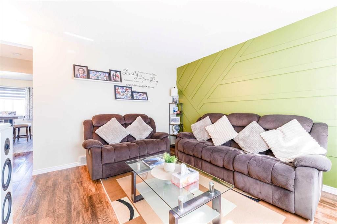
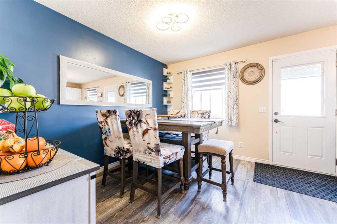
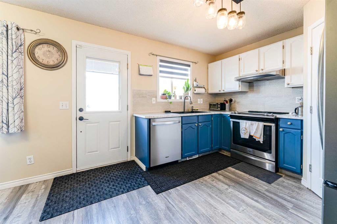
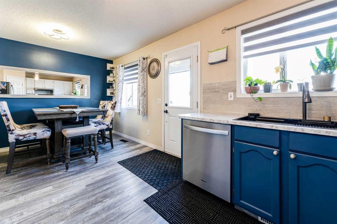
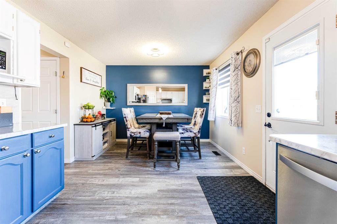
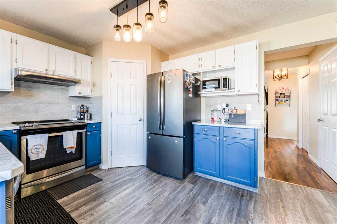
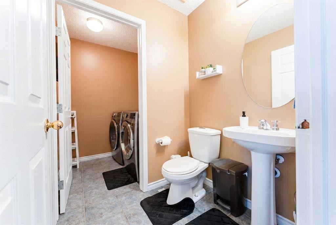
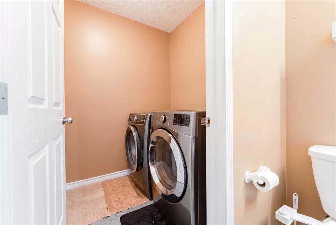
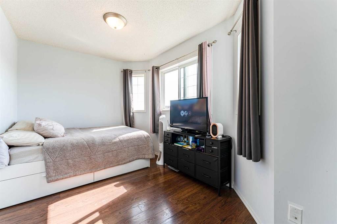
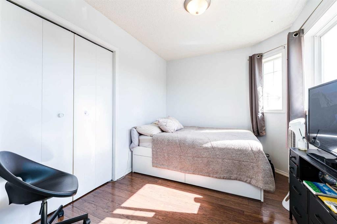
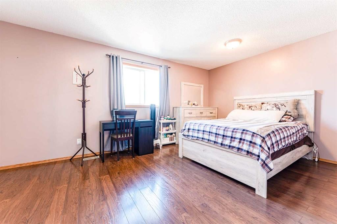
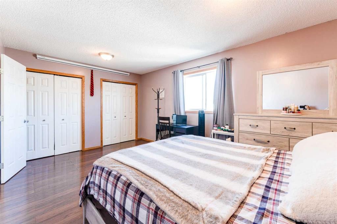
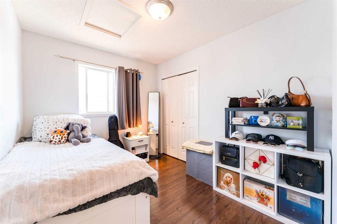
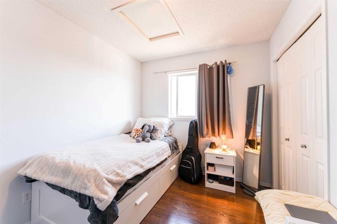
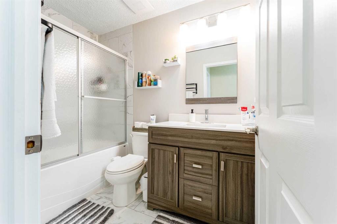
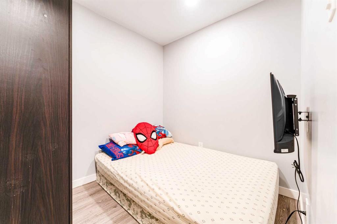
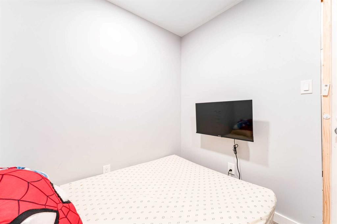
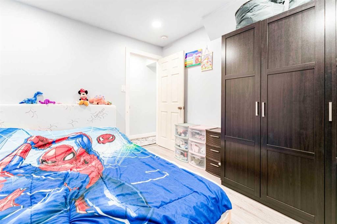
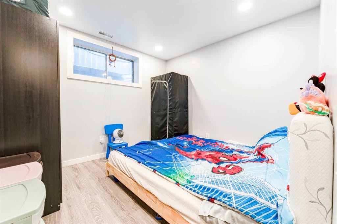
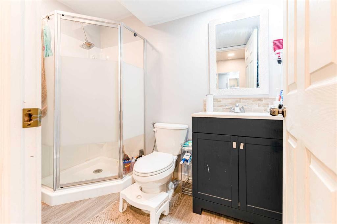
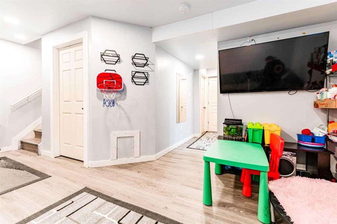
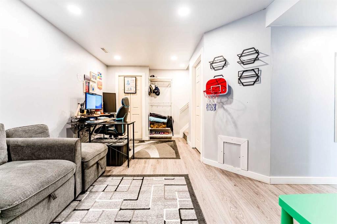
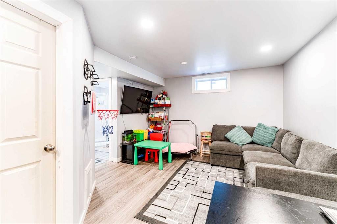
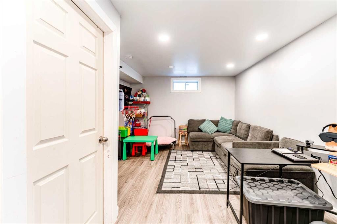
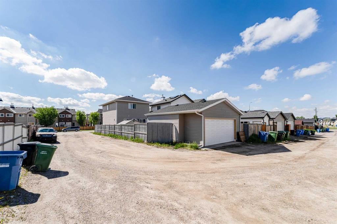
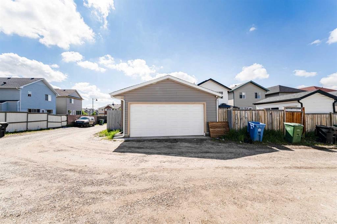
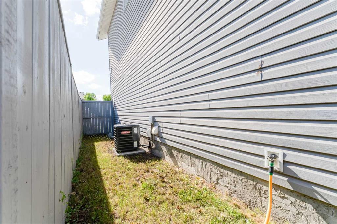
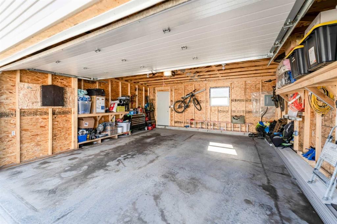
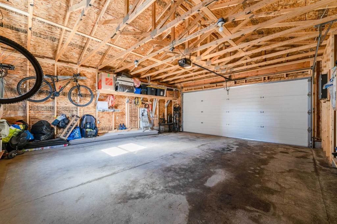
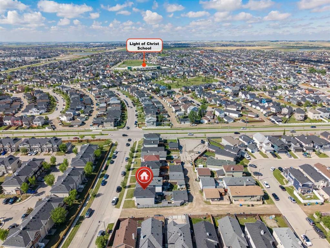
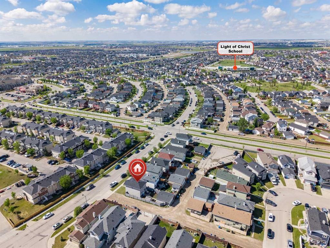
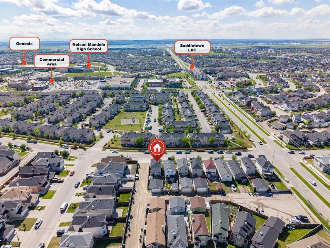
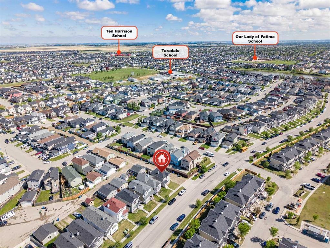
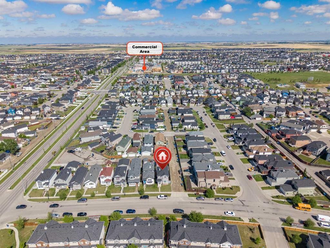
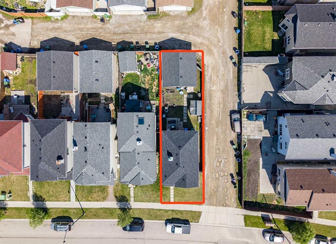
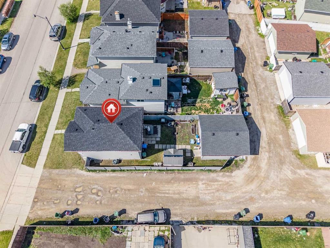
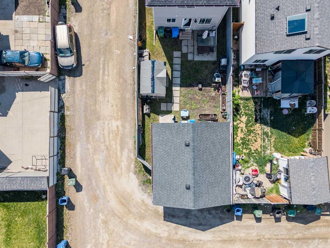
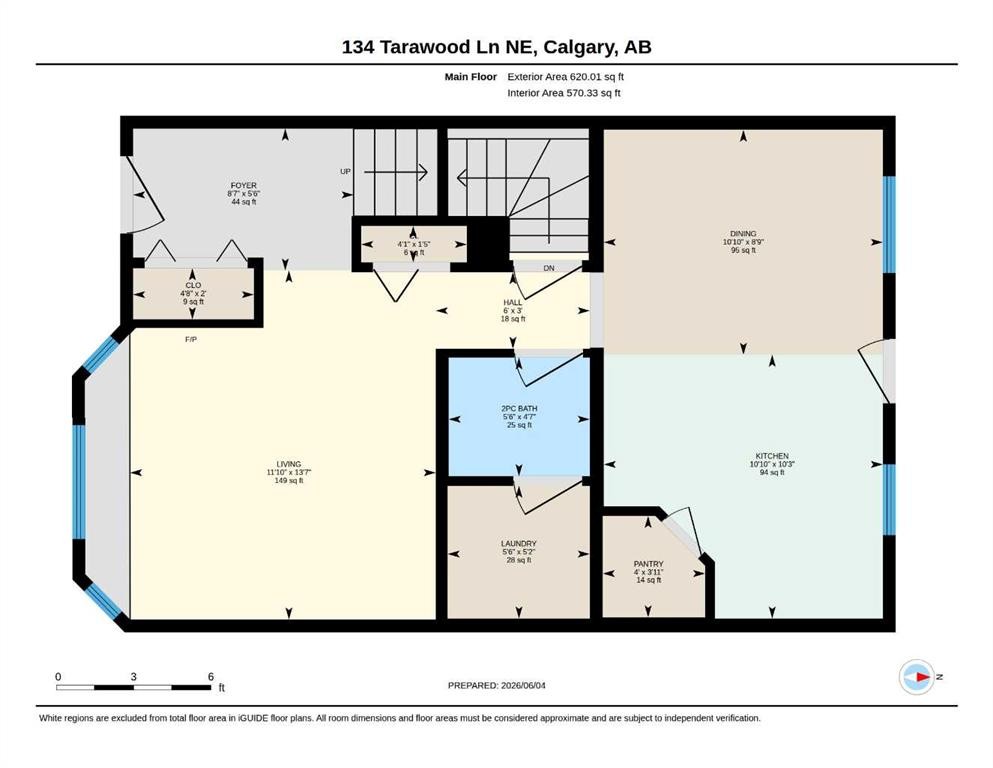
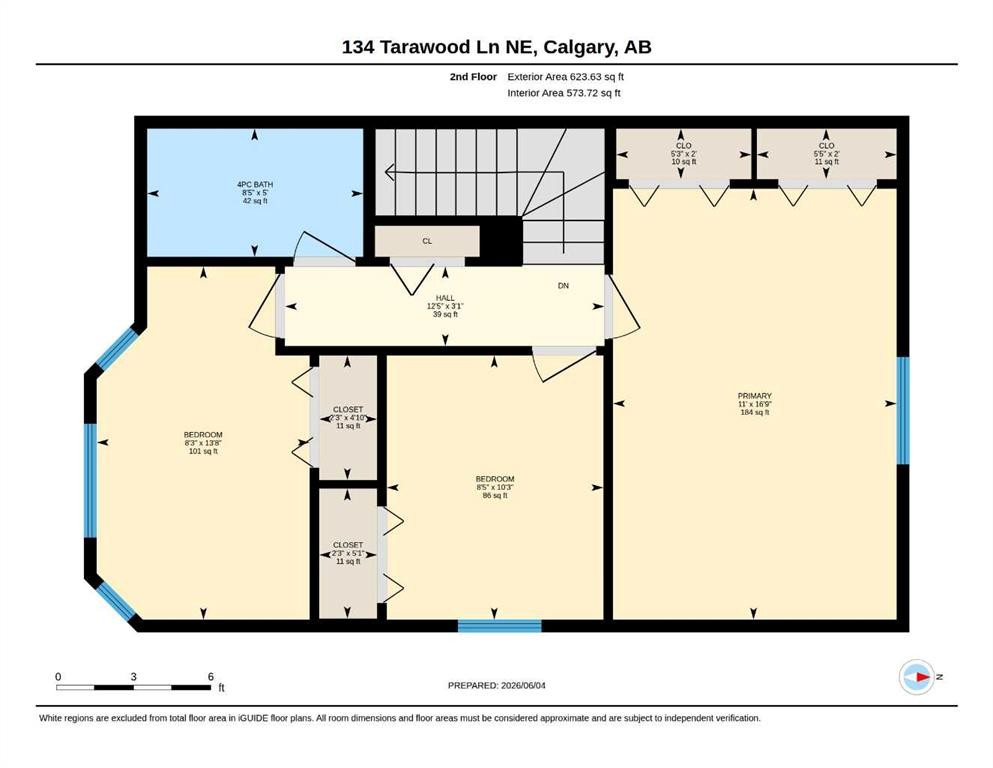
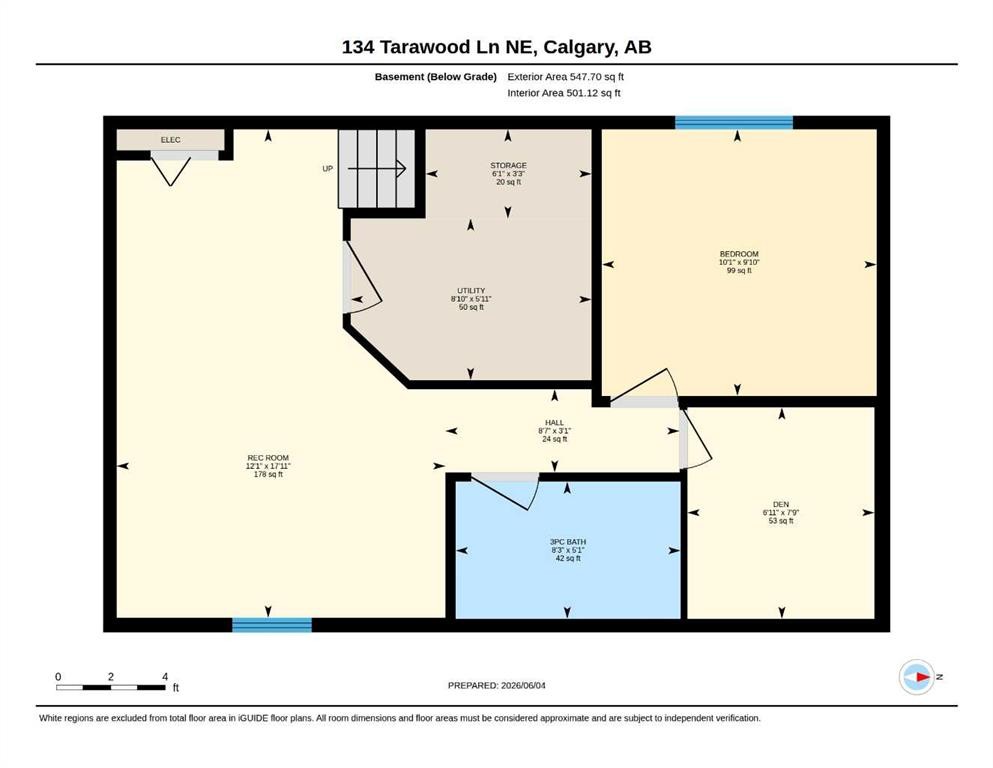
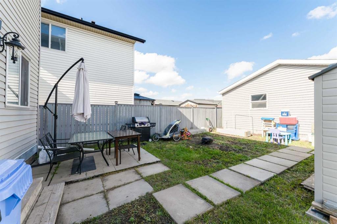
WELCOME TO THIS BEAUTIFULLY MAINTAINED 2-STOREY HOME IN THE HIGHLY SOUGHT-AFTER COMMUNITY OF TARADALE! Whether you're a FIRST-TIME HOMEBUYER, growing family, or savvy investor, this charming property offers 1,791.34 sq ft living space, incredible value, thoughtful updates, and unbeatable location close to everyday amenities. Step inside to a bright and welcoming main floor where large windows fill the cozy living room with an abundance of natural light, creating a warm and inviting atmosphere. The functional layout flows seamlessly into the spacious kitchen and dining area, making it perfect for both daily living and entertaining. The kitchen is thoughtfully designed with ample cabinetry, generous counter space, a convenient CORNER PANTRY, and a complete appliance package including a refrigerator, stove, dishwasher, and hood fan. Completing the main level is a convenient 2-PIECE BATHROOM combined with MAIN FLOOR LAUNDRY, adding practicality to everyday living. Upstairs, you'll find a spacious PRIMARY BEDROOM featuring TWO LARGE CLOSETS, offering excellent storage and organization. Two additional generously sized bedrooms, each with ample closet space, provide comfortable accommodations for family members, guests, or a home office. A well-appointed 4-PIECE BATHROOM serves the upper level. The fully FINISHED BASEMENT significantly expands the home's living space and functionality. This level features a spacious RECREATION ROOM, perfect for family movie nights, a games area, home gym, or additional living space. You'll also find an additional BEDROOM, a versatile DEN ideal for a home office, study area, or hobby room, a convenient 3-PIECE BATHROOM, dedicated STORAGE AREA, and a utility room. This thoughtfully developed lower level offers excellent flexibility for growing families and changing lifestyle needs. Step outside and enjoy the fully FENCED BACKYARD, providing privacy and plenty of room for children, pets, gardening, and outdoor entertaining. One of the standout features of this property is the impressive DOUBLE DETACHED GARAGE, measuring approximately 21'7" x 21'8", offering ample space for two vehicles, additional storage, a workshop area, or recreational equipment. The rear alley access provides added convenience and easy garage entry. Located in the vibrant and family-oriented community of TARADALE, this home is within walking distance to schools, playgrounds, parks, public transit, shopping amenities, and the popular GENESIS CENTRE, offering fitness facilities, sports programs, community events, and activities for all ages. With easy access to major roadways and countless nearby amenities, this location perfectly balances convenience and community living. BEAUTIFULLY UPDATED, FEATURING A FULLY FINISHED BASEMENT, AN OVERSIZED DOUBLE DETACHED GARAGE, AND AN EXCELLENT LOCATION, THIS MOVE-IN READY HOME OFFERS INCREDIBLE VALUE IN ONE OF NORTHEAST CALGARY'S MOST DESIRABLE FAMILY COMMUNITIES. DON'T MISS THIS FANTASTIC OPPORTUNITY—BOOK YOUR PRIVATE SHOWING TODAY!
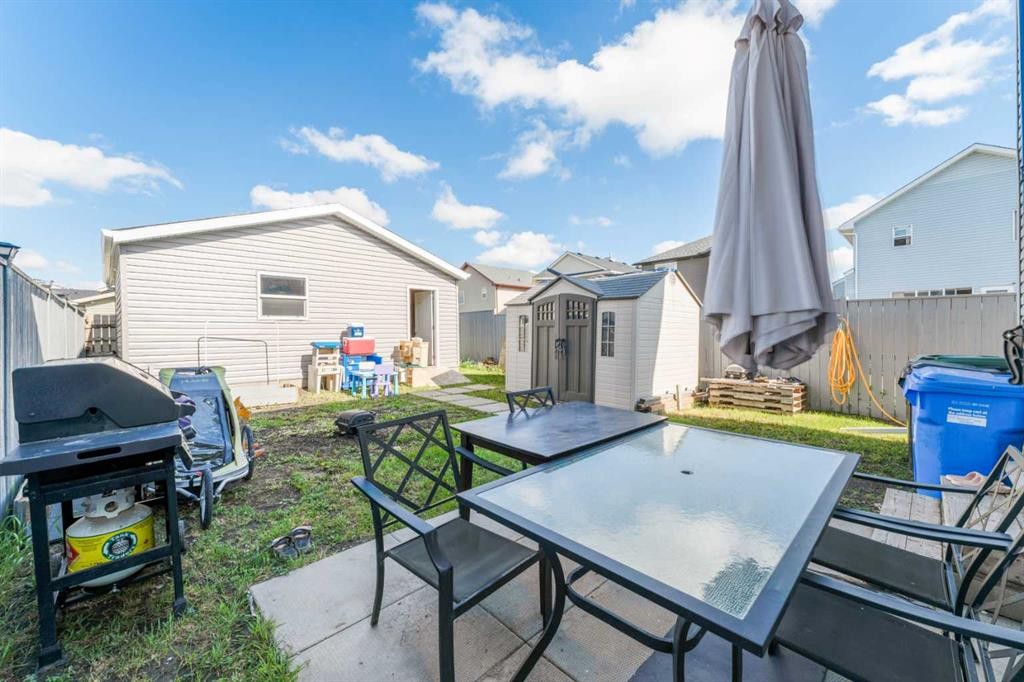
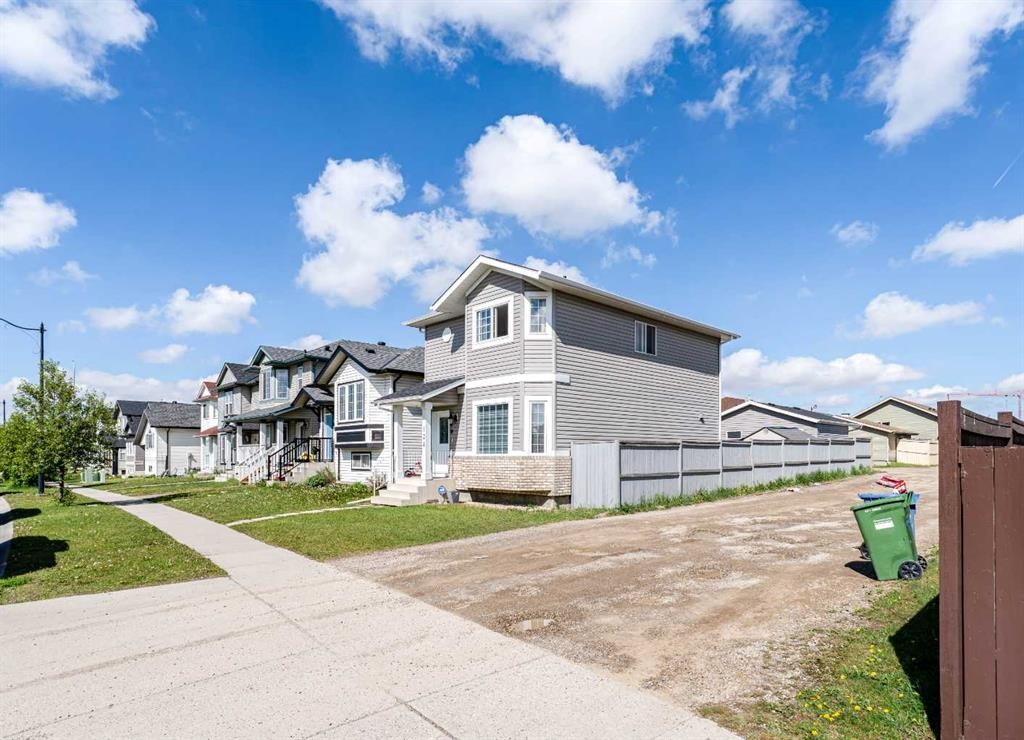
Inclusions: N/A

Particularités du bâtiment :

  • Air climatisé: Oui
  • Foyer: Oui
  • Stationnement: Oui
  • Superficie totale aménagée: 1243.64

Caractéristiques :

  • Bâti en: 2003
  • Caractéristiques du foyer: Électrique
  • Caractéristiques du stationnement: Garage double détaché
  • Caractéristiques extérieures: Cour privée, Espace de rangement
  • Caractéristiques intérieures: Garde-manger
  • Chambres : 3+1
  • Chauffage: Air pulsé
  • Détails de la fondation: Béton coulé, Dalle
  • Dimensions du terrain : 3164.00 Pieds carrés
  • Matériaux de construction: Parement de vinyle
  • Niveaux: Deux
  • Refroidissement: Climatiseur central
  • Revêtements de sol: Tuile, Vinyle
  • Salle(s) de bains : 2+1
  • Style architectural: 2 étages
  • Superficie habitable (approx): 1243.64 Pieds carrés
  • Toiture: Bardeaux d'asphalte
  • Zonage: R-G
  • Nbre d'espaces de stationnement: 2

Gracieuseté de : CIR Realty

Données fournies par : Calgary Real Estate Board 300 Manning Rd. NE, Calgary, Alberta T2E 8K4
Nous croyons que tous les renseignements affichés sont exacts, mais nous ne le garantissons pas; les renseignements devraient être vérifiés de façon indépendante. Aucune garantie ou représentation de quelque nature que ce soit n’est offerte. Droits © 2021 Tous les droits sont réservés.

ÉvaluationExpressMC Powered by RPS

Emplacement de 134 Tarawood Lane NE, Calgary, AB, T3J 5A7

Données démographiques de 134 Tarawood Lane NE, Calgary, AB, T3J 5A7

Étape de vie

Familles avec parents dans la cinquantaine

Type d'emploi

Cols bleus/Primaire, Cols bleus/Industrie des services

Revenu moyen du ménage

105 086.89 $

Nombre moyen d'enfants

2.04

Population à domicile

Structure à domicile

Âge de la population

Éducation

Niveau d'éducation

No certificate/diploma/degree

23.48 %

Diplôme d'études secondaires ou équivalent

31.69 %

Certificat ou diplôme d'apprentissage ou d'une école de métiers

3.57 %

Diplôme d'études collégiales ou d'études postsecondaires (non universitaires)

12.25 %

Certificat d'études universitaires

1.55 %

Diplômes d'études universitaires

27.46 %

Navetteur

Se rendre au travail

En auto

80.4 %

En transport en commun

17.4 %

À pied

0.0 %

À bicyclette

0.0 %

Par tout autre moyen

2.2 %

Diversité Culturelle

Connaissance des langues officielles

Langue maternelle

Données Sur Le Bâtiment

Type de bâtiment

Appartements (faible hauteur et à étages multiples)

3.32 %

Maisons

96.68 %

Achat ou location