Button CopyPathCircle CloseCircle Left ArrowArrow Down Icon GreyClosecirclecircleBurger
  • Publicité

13 Shawnee Heath SW, Calgary, AB, T2Y 0P6

No. MLS® A2315591
Copropriété À vendre à Shawnee Slopes, Calgary, Alberta
1 250 000 $ ÉvaluationExpressMC: 1.3M $ - 1.6M $

3+1 Chambres

5 Salles de bain

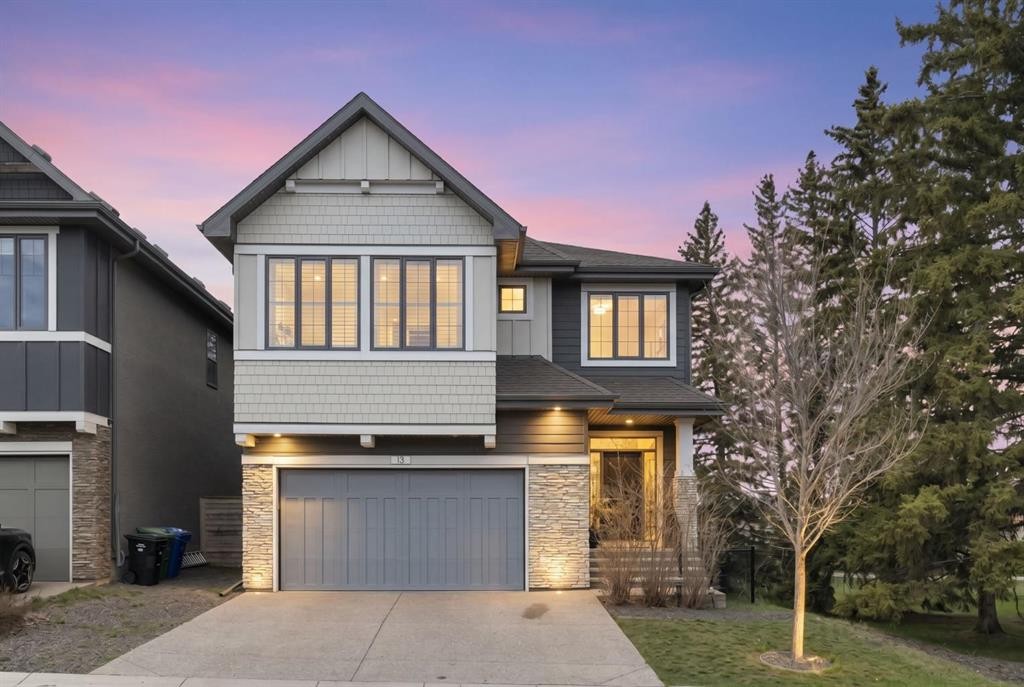
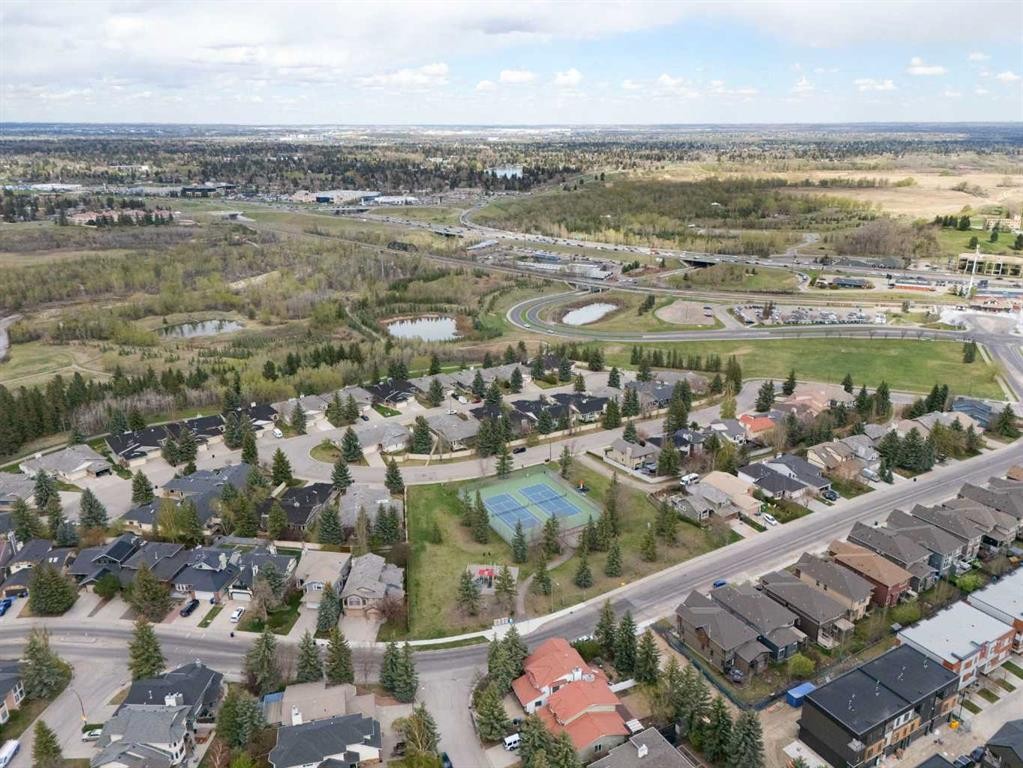
13 Shawnee Heath Sw, Calgary, AB - Outdoor
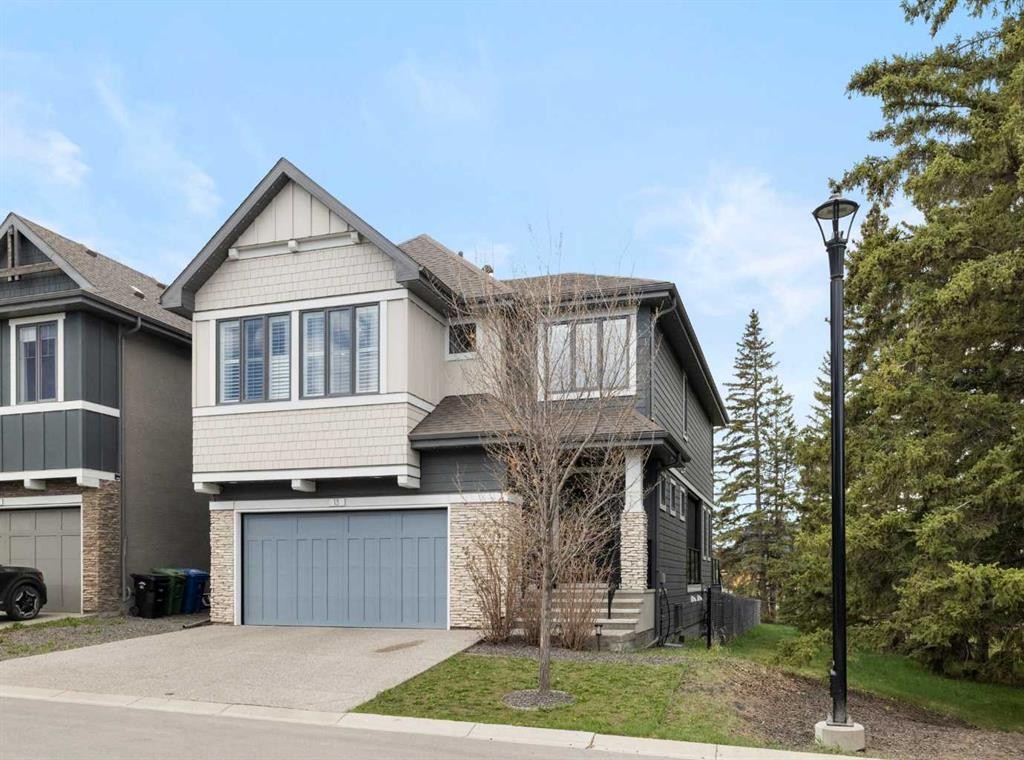
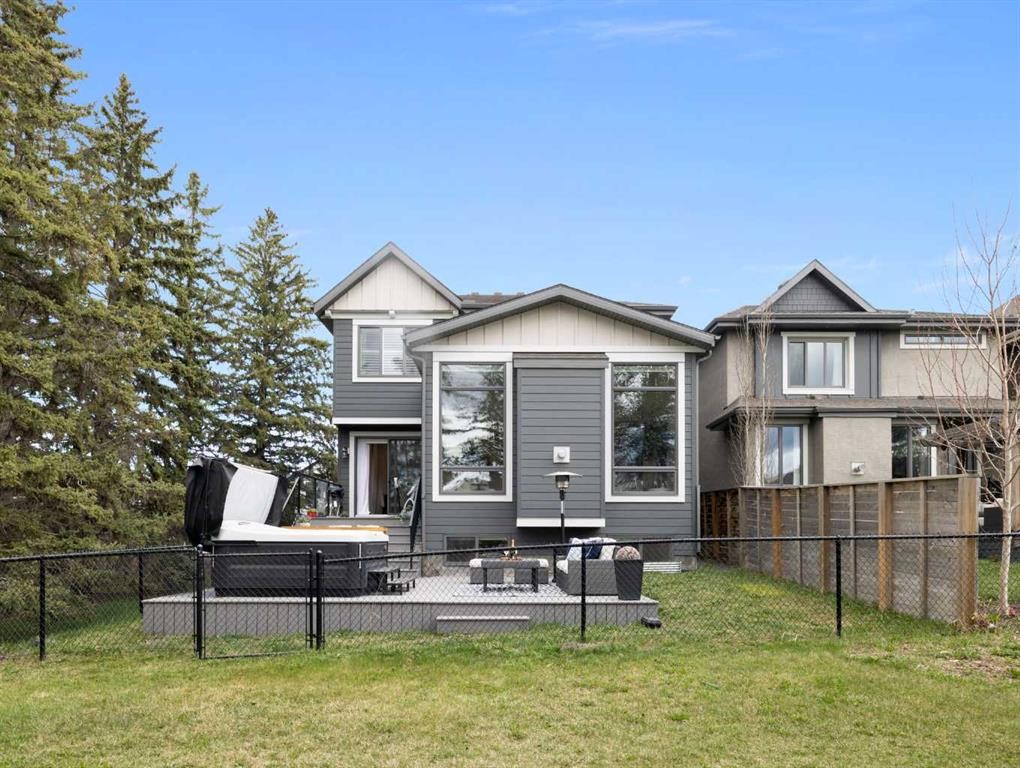
13 Shawnee Heath Sw, Calgary, AB - Outdoor With Facade
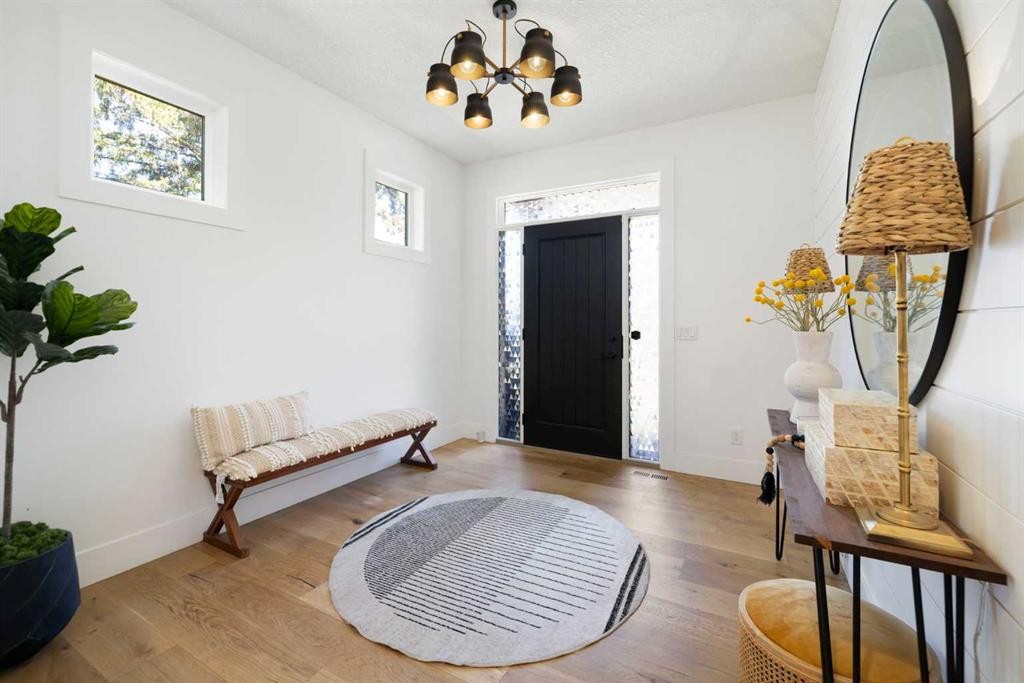
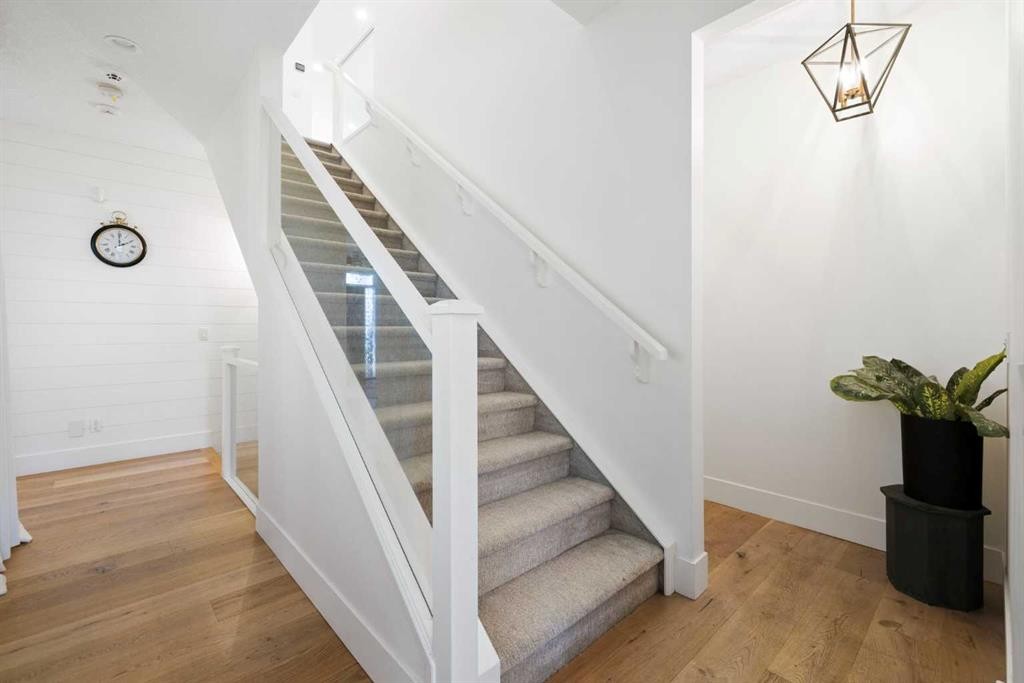
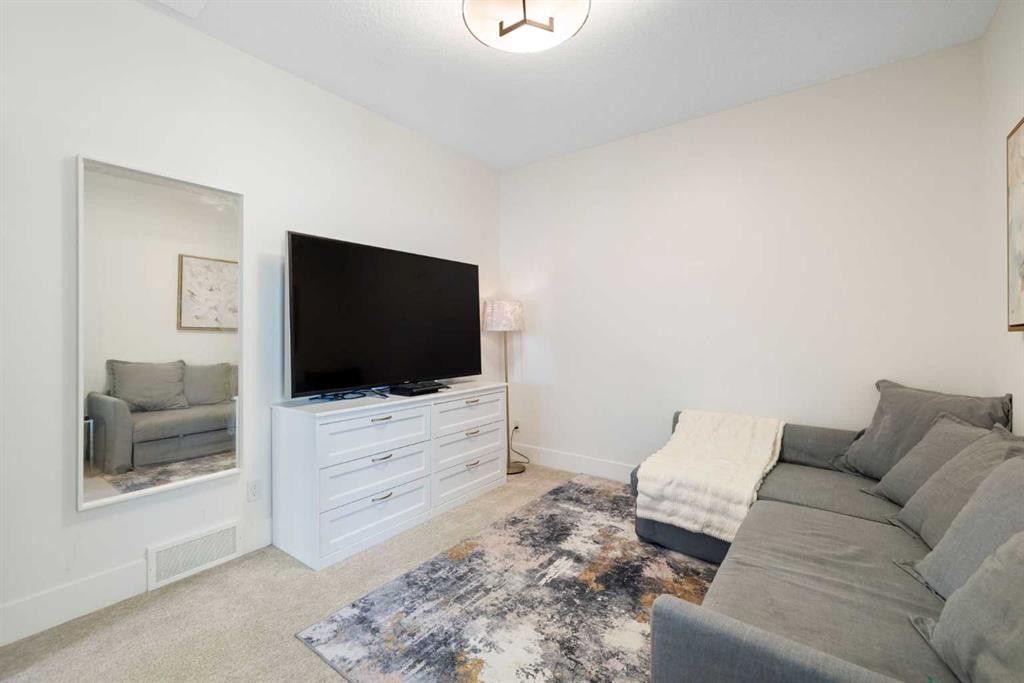
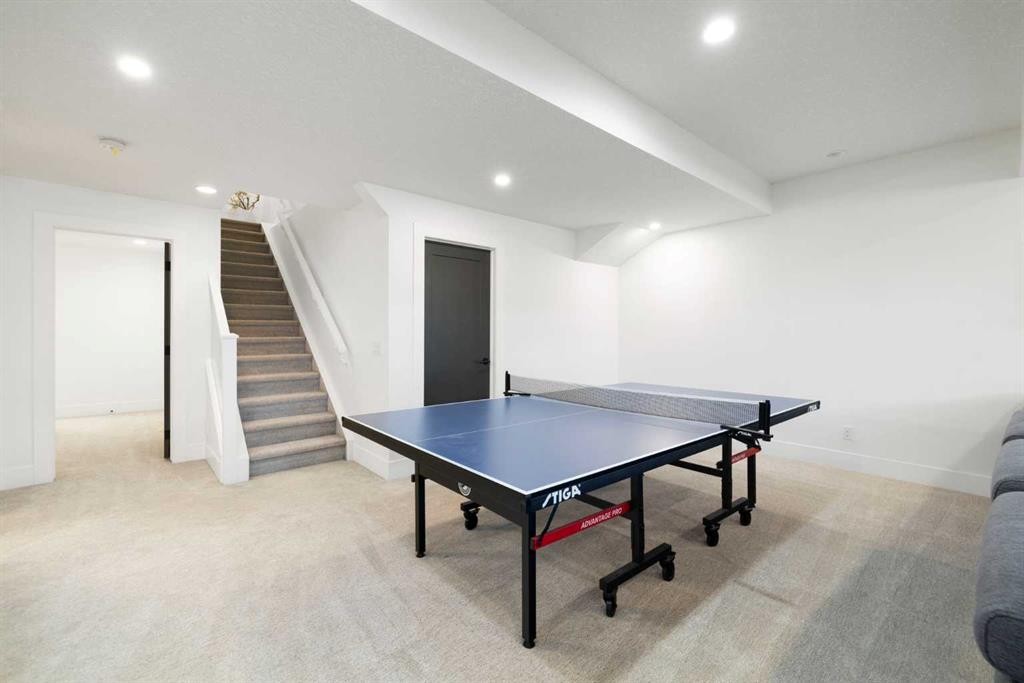
13 Shawnee Heath Sw, Calgary, AB - Indoor Photo Showing Other Room
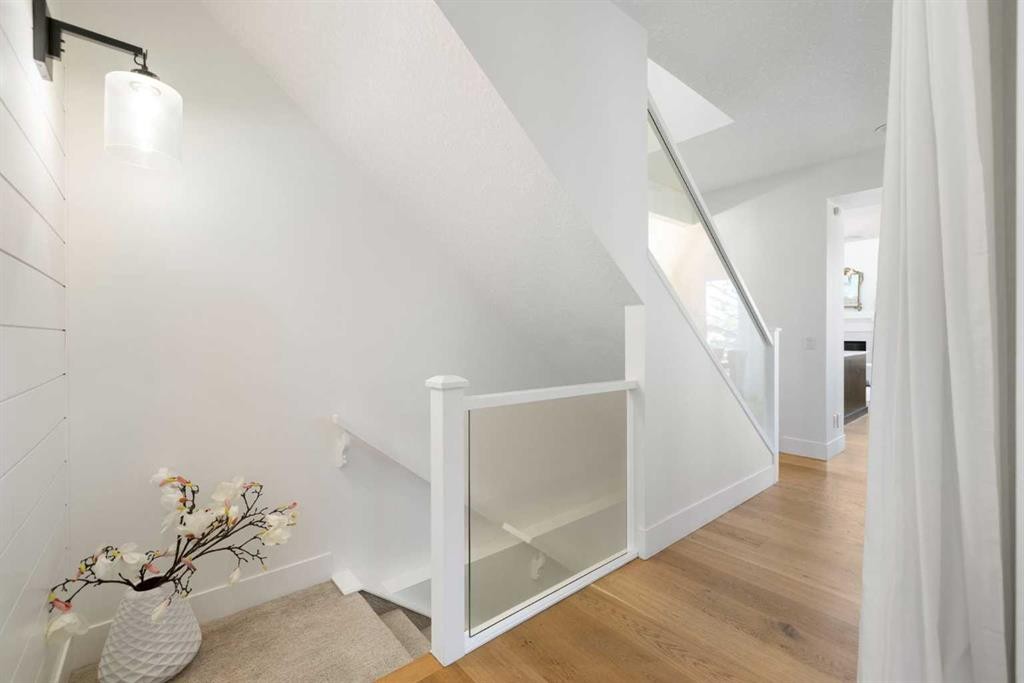
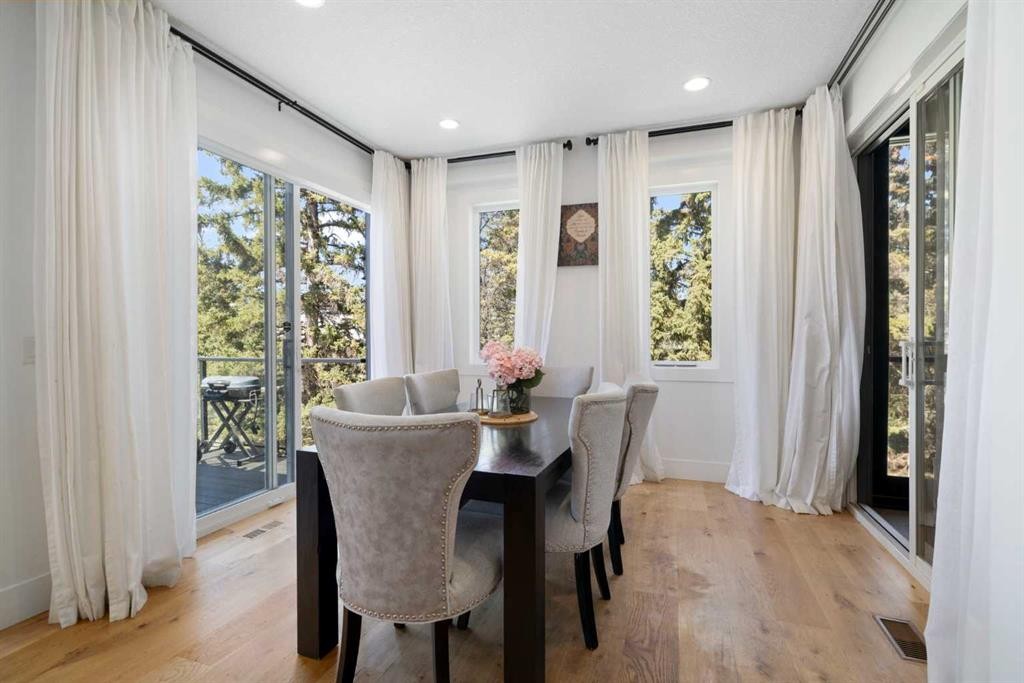
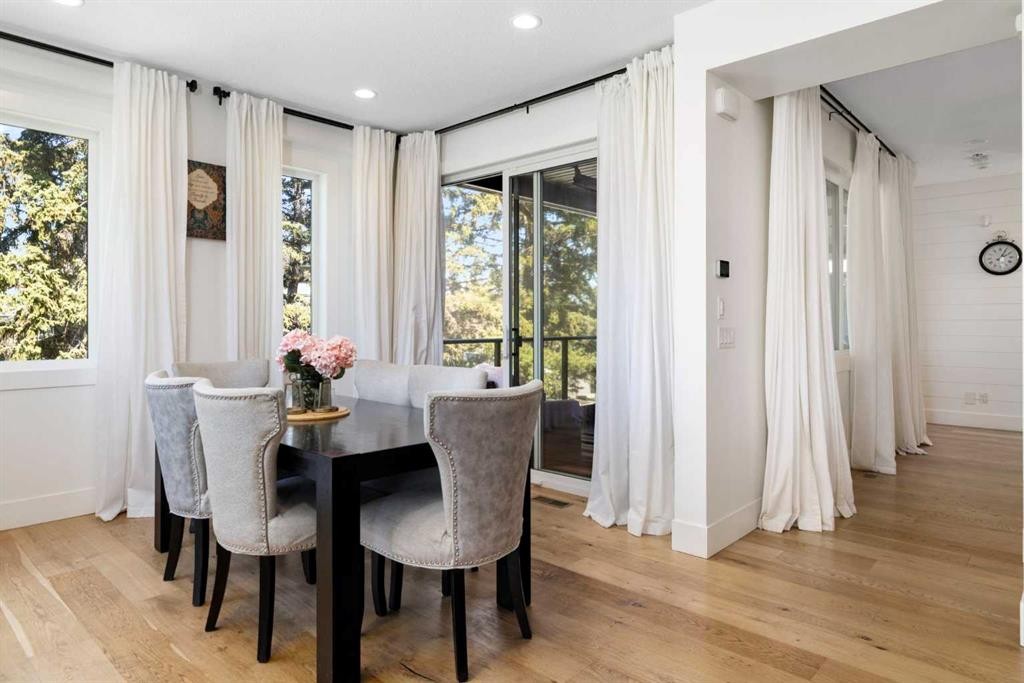
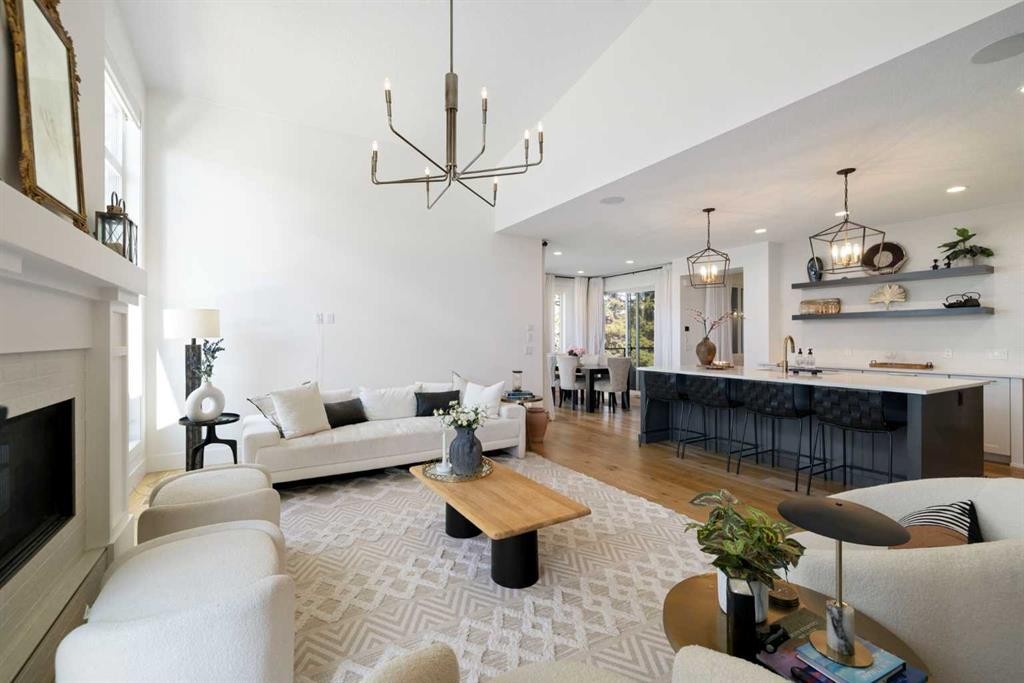
13 Shawnee Heath Sw, Calgary, AB - Indoor Photo Showing Dining Room
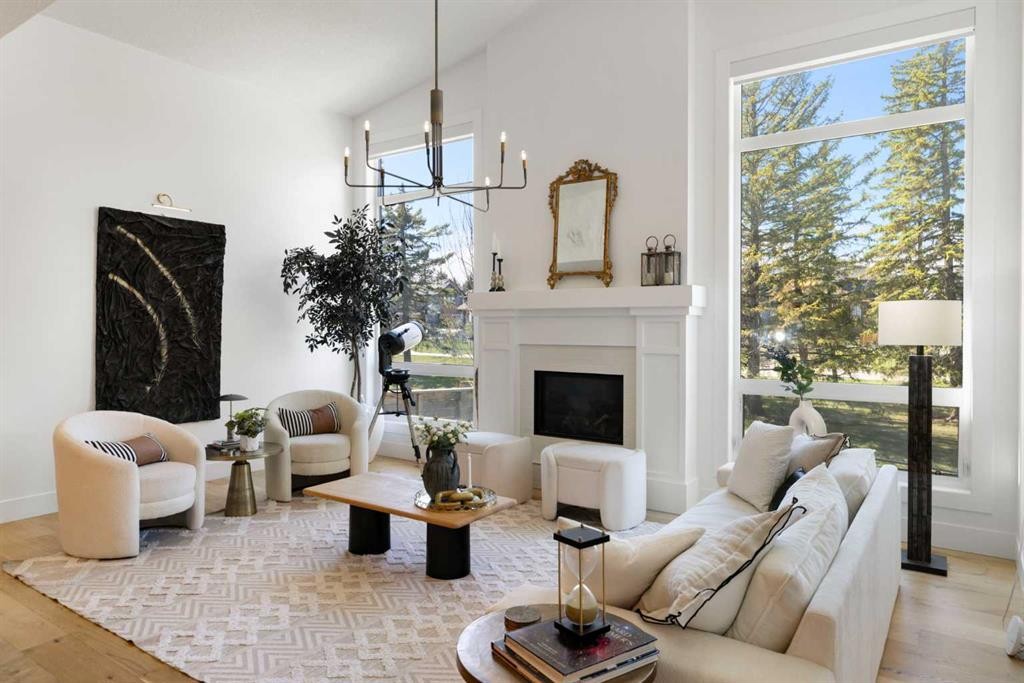
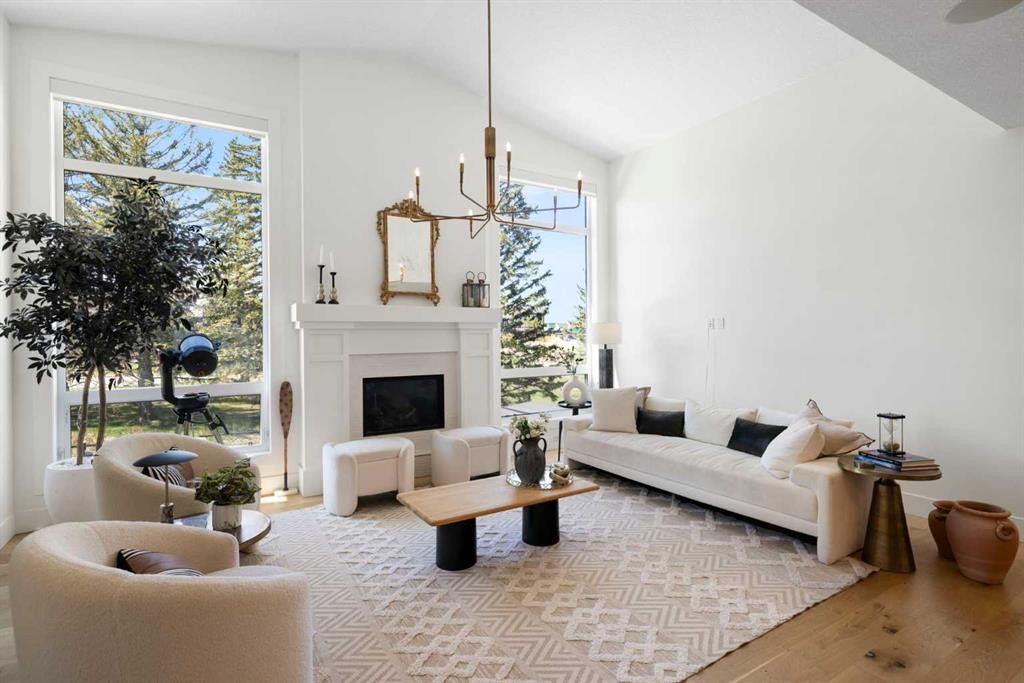
13 Shawnee Heath Sw, Calgary, AB - Indoor Photo Showing Living Room With Fireplace
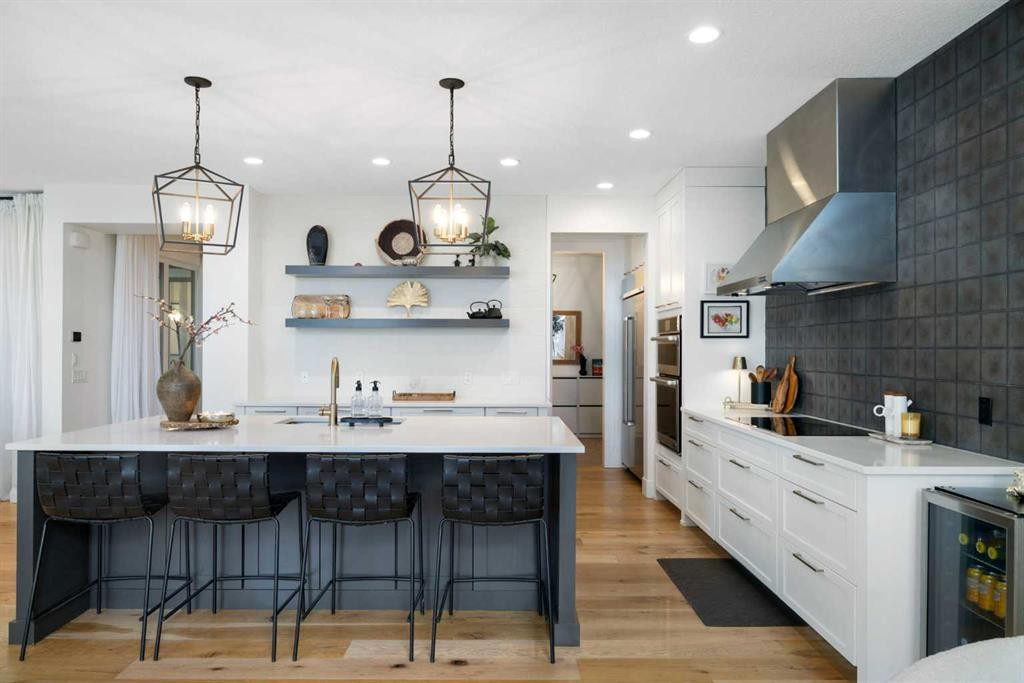
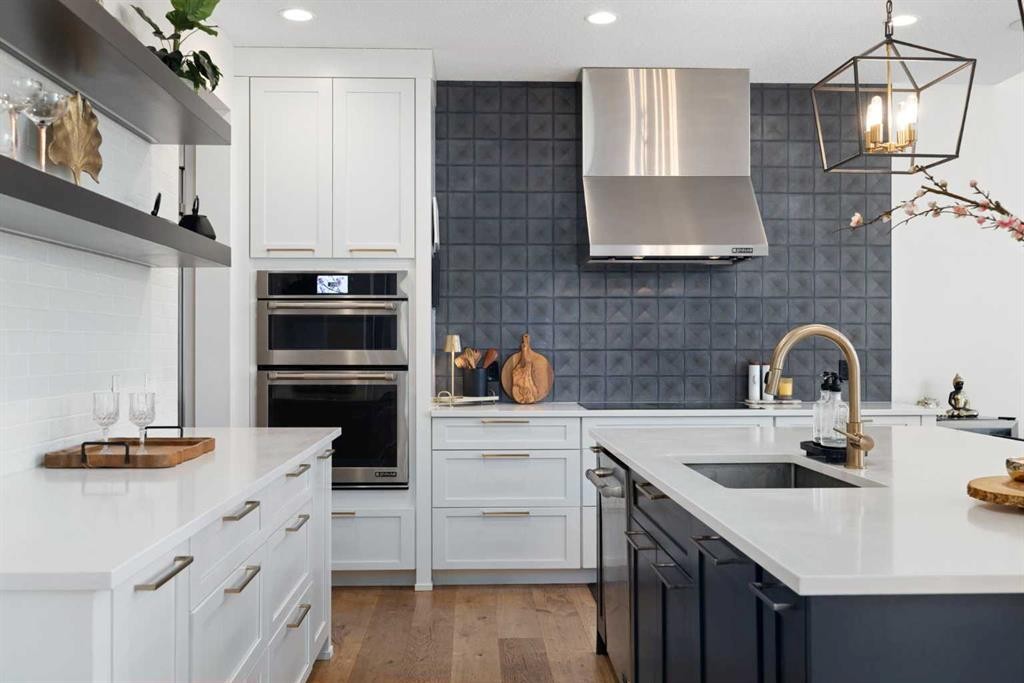
13 Shawnee Heath Sw, Calgary, AB - Indoor Photo Showing Kitchen With Upgraded Kitchen
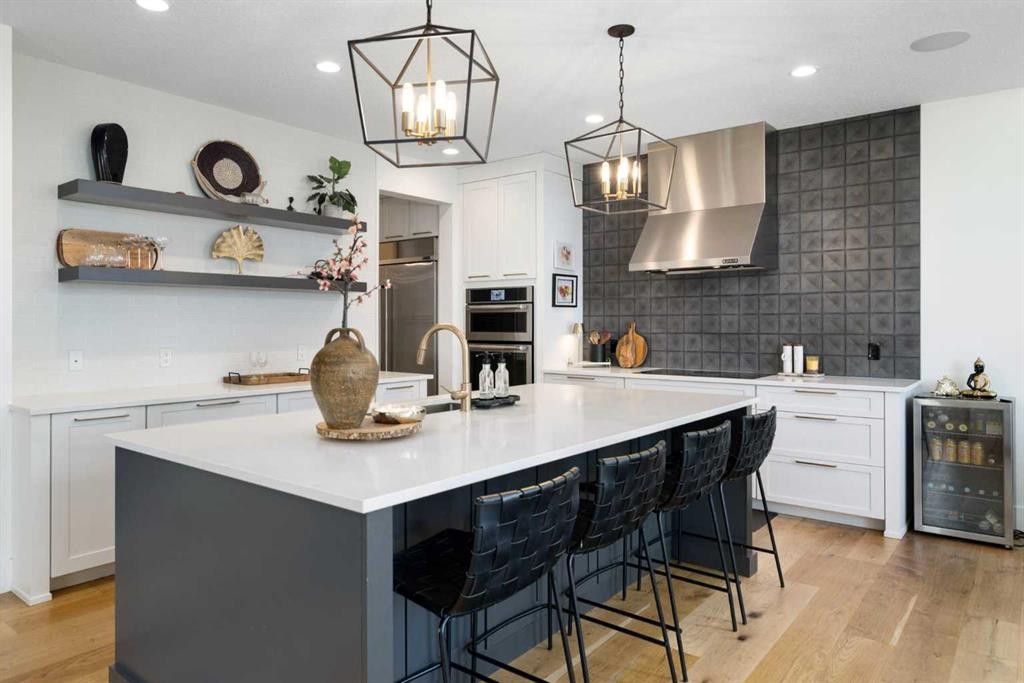
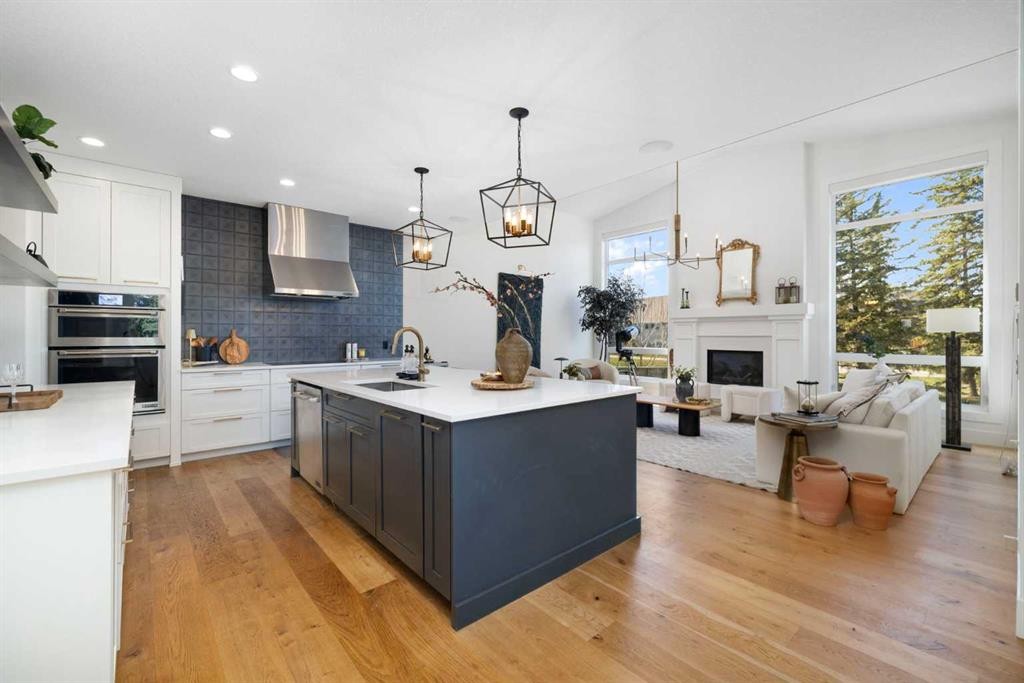
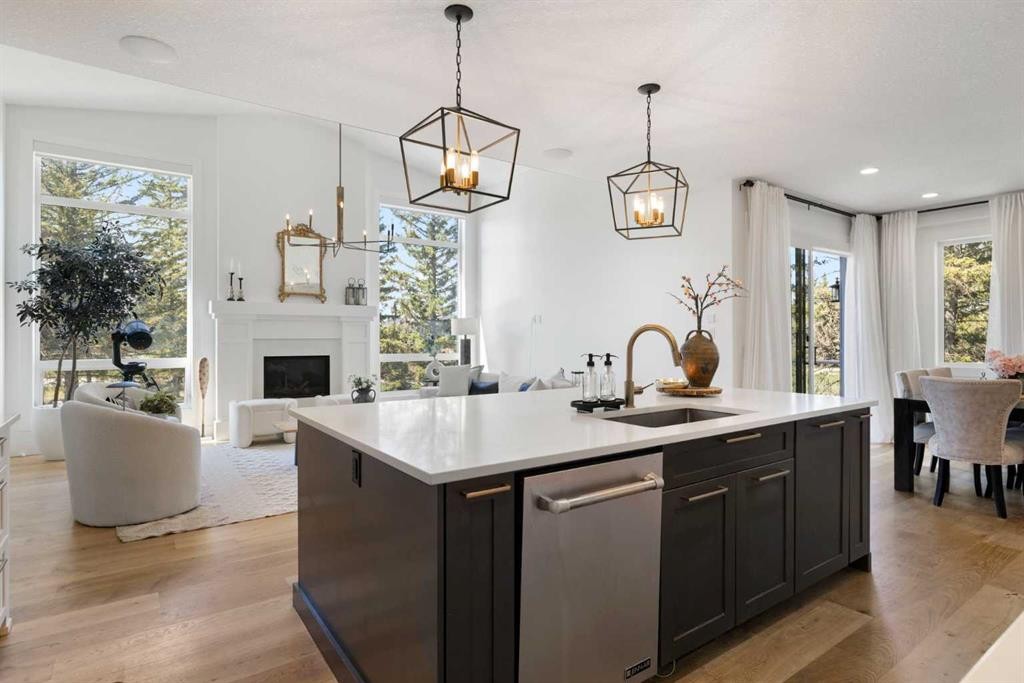
13 Shawnee Heath Sw, Calgary, AB - Indoor Photo Showing Kitchen With Fireplace With Upgraded Kitchen
13 Shawnee Heath Sw, Calgary, AB - Indoor
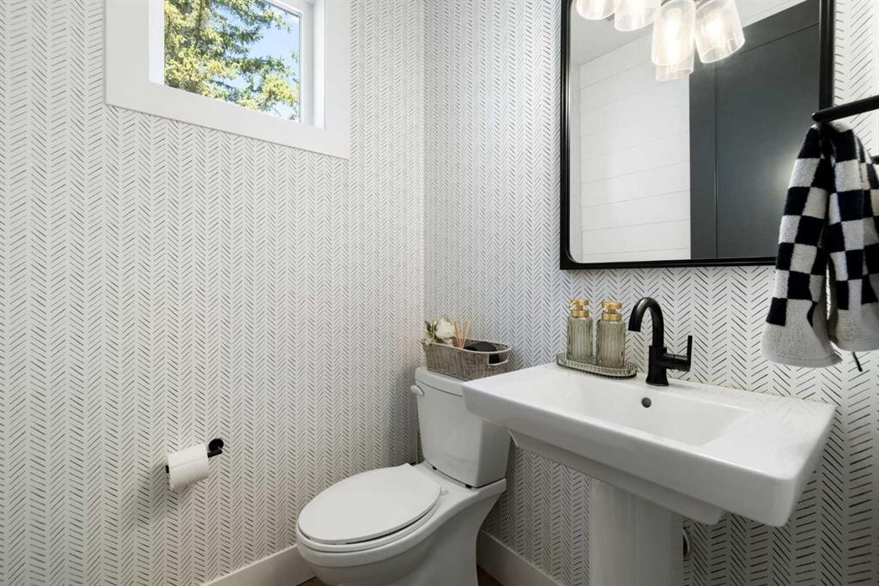
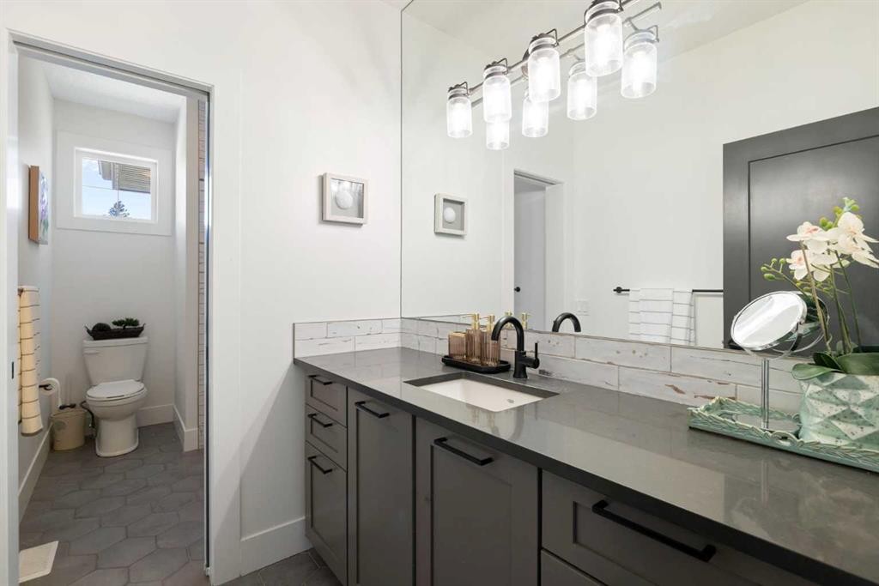
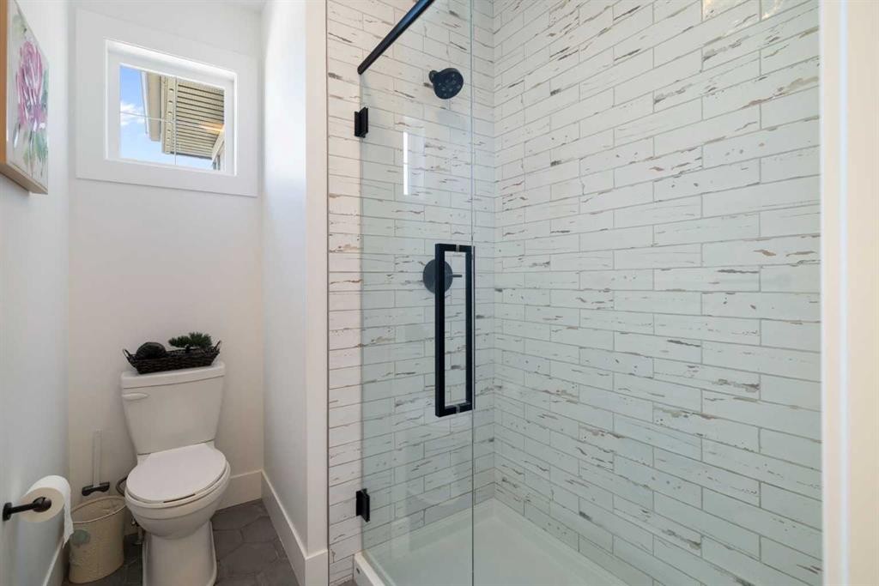
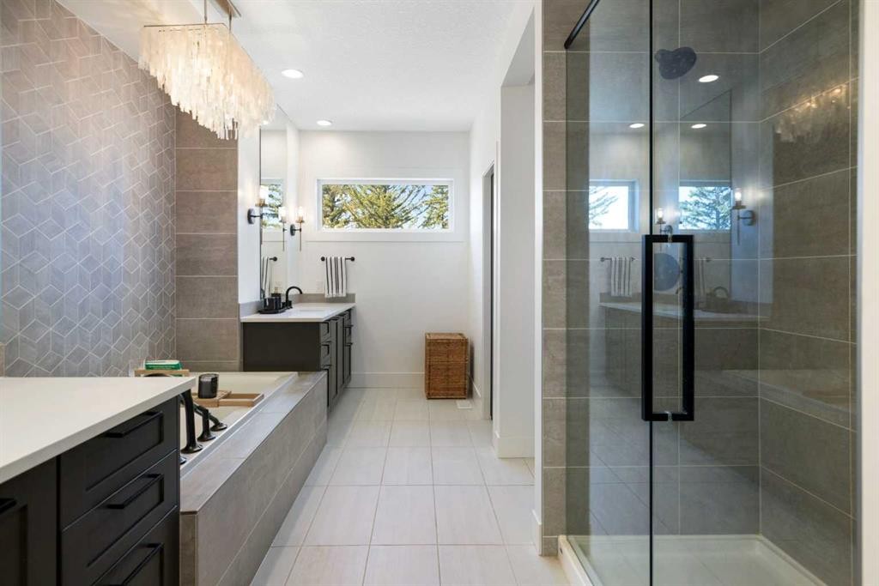
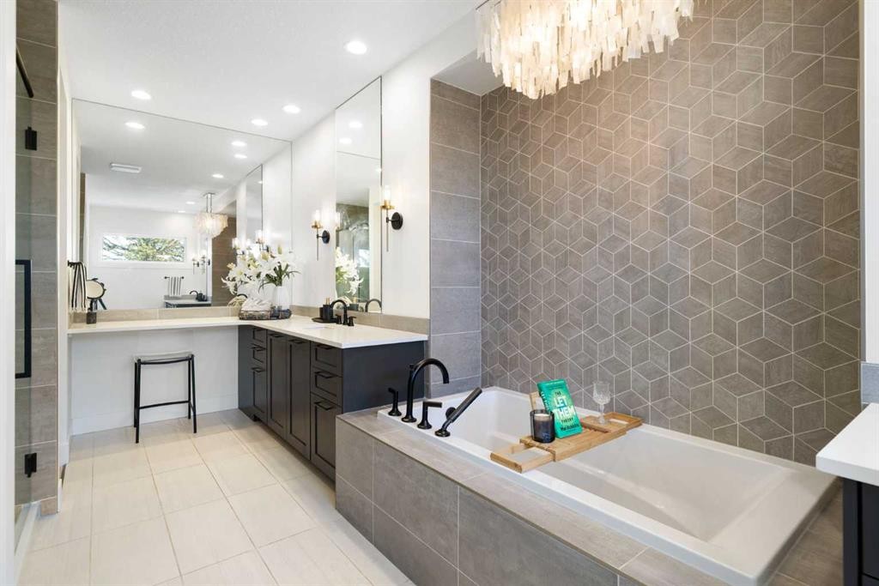
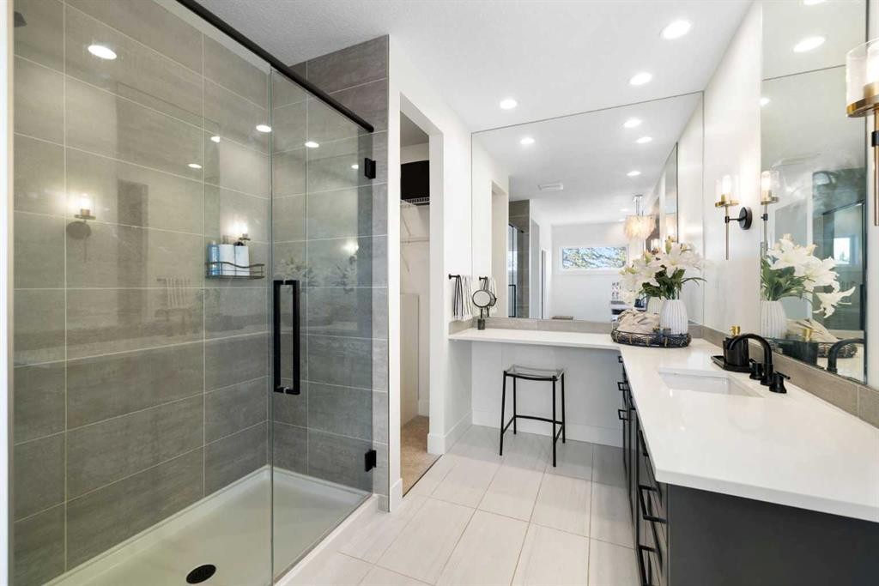
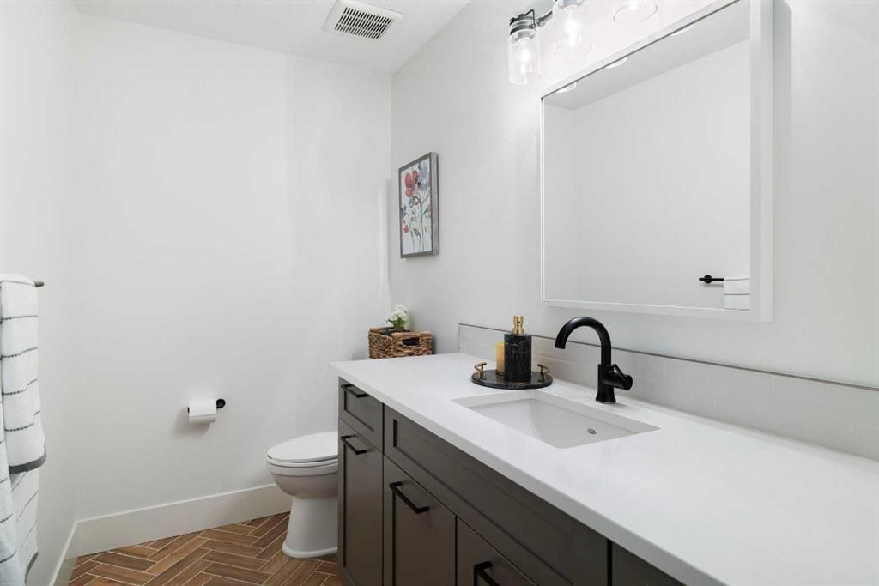
13 Shawnee Heath Sw, Calgary, AB - Indoor Photo Showing Bathroom
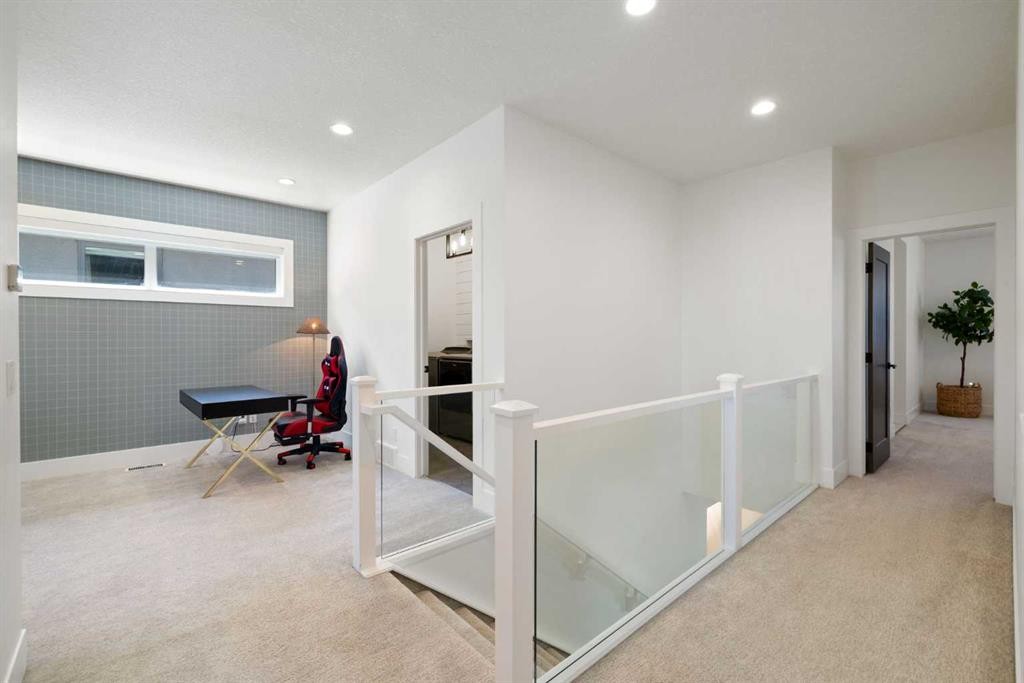
13 Shawnee Heath Sw, Calgary, AB - Indoor Photo Showing Other Room
13 Shawnee Heath Sw, Calgary, AB - Indoor Photo Showing Laundry Room
13 Shawnee Heath Sw, Calgary, AB - Indoor
13 Shawnee Heath Sw, Calgary, AB - Indoor Photo Showing Other Room
13 Shawnee Heath Sw, Calgary, AB - Indoor Photo Showing Bathroom
13 Shawnee Heath Sw, Calgary, AB - Indoor Photo Showing Other Room
13 Shawnee Heath Sw, Calgary, AB - Indoor
13 Shawnee Heath Sw, Calgary, AB - Indoor Photo Showing Living Room
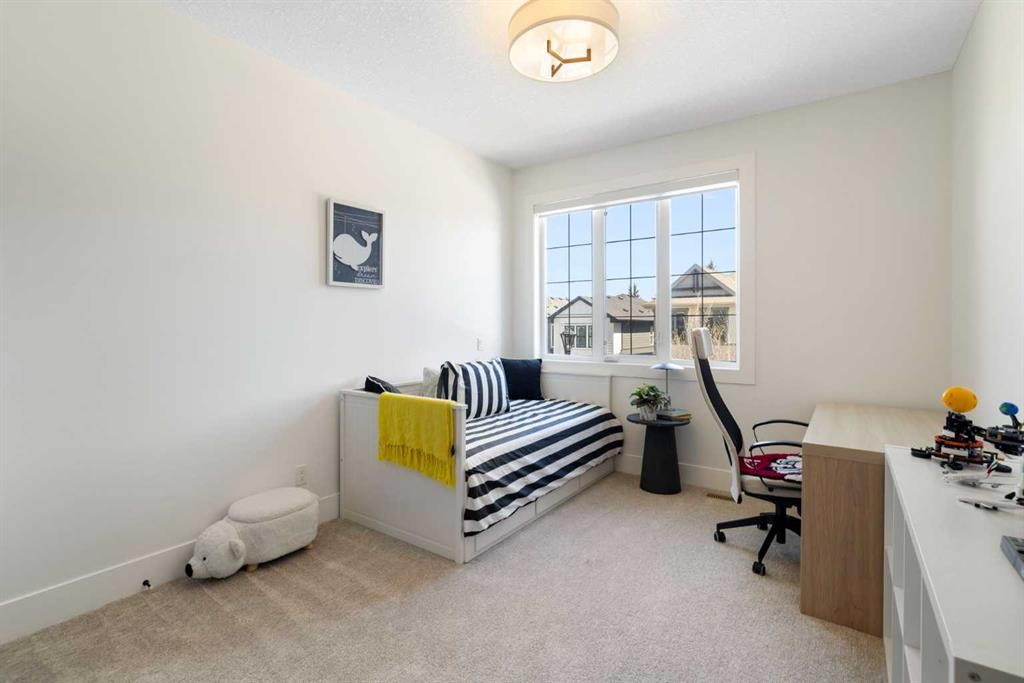
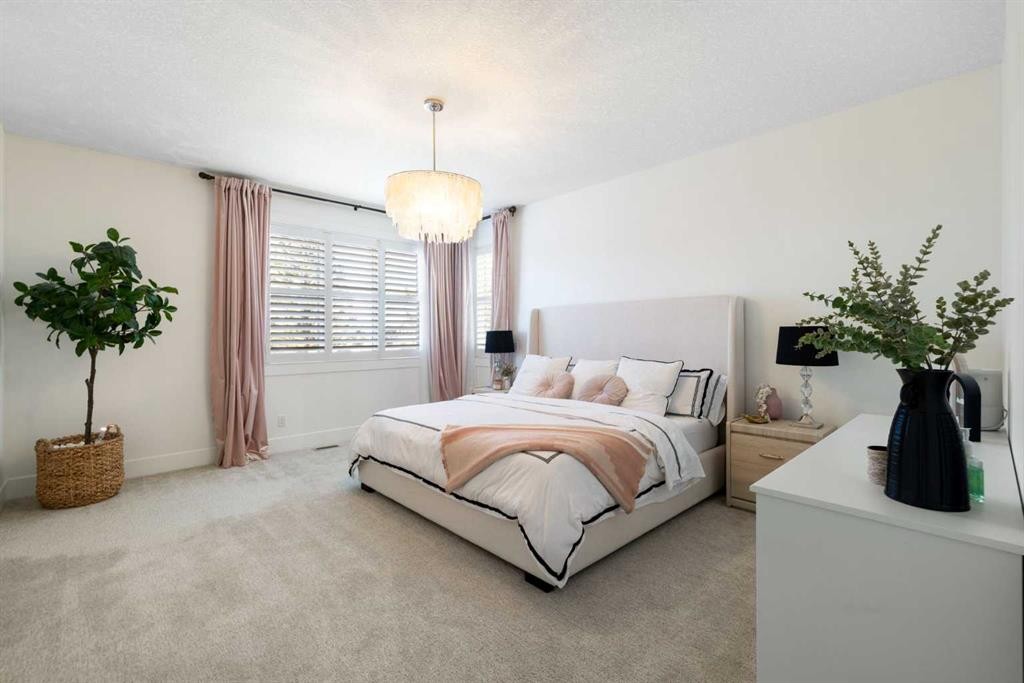
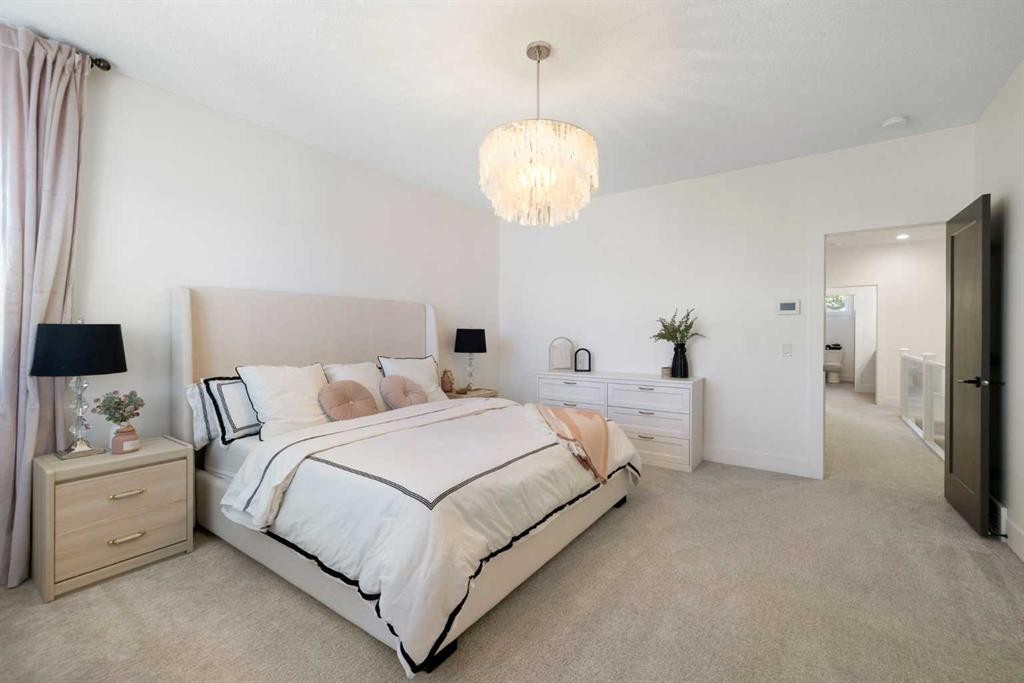
13 Shawnee Heath Sw, Calgary, AB - Indoor Photo Showing Bedroom
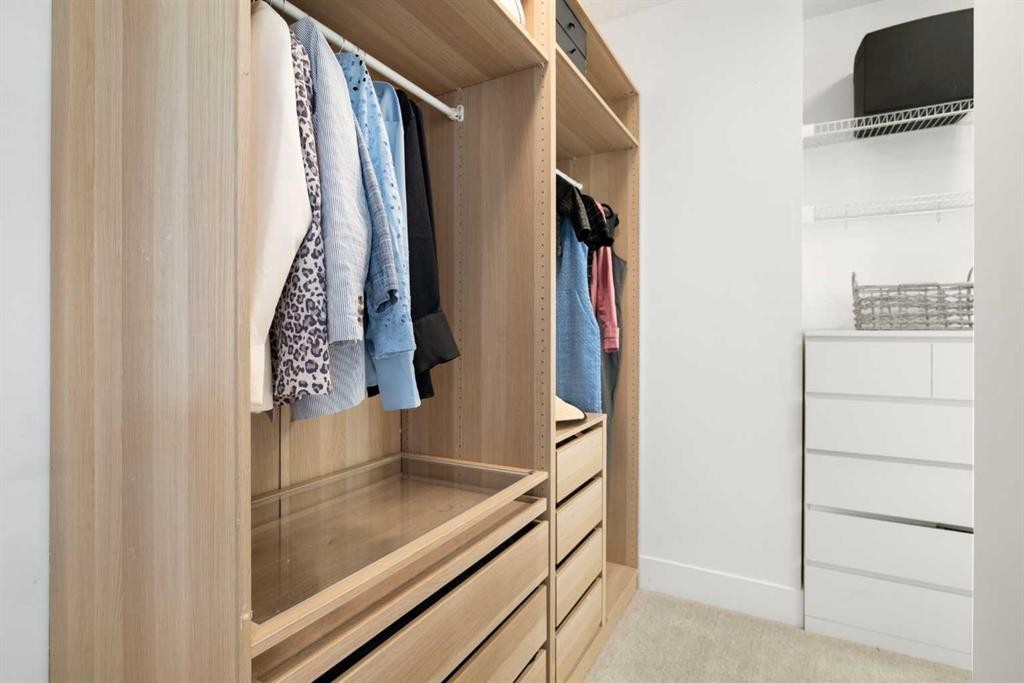
13 Shawnee Heath Sw, Calgary, AB - Indoor With Storage
13 Shawnee Heath Sw, Calgary, AB - Indoor Photo Showing Bathroom
13 Shawnee Heath Sw, Calgary, AB - Indoor Photo Showing Other Room
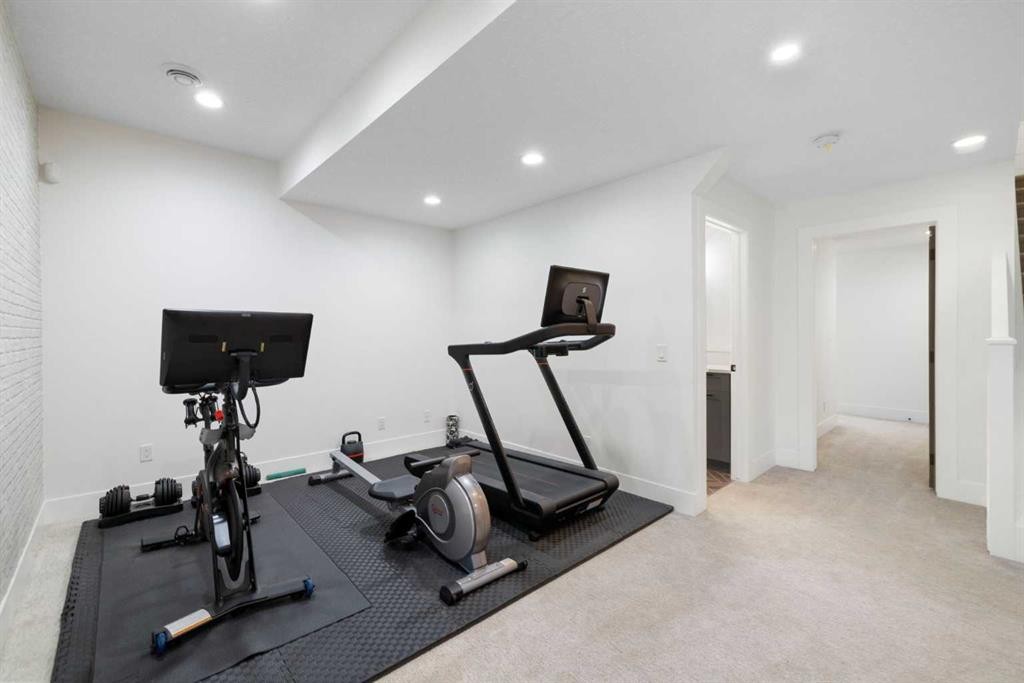
13 Shawnee Heath Sw, Calgary, AB - Indoor Photo Showing Gym Room
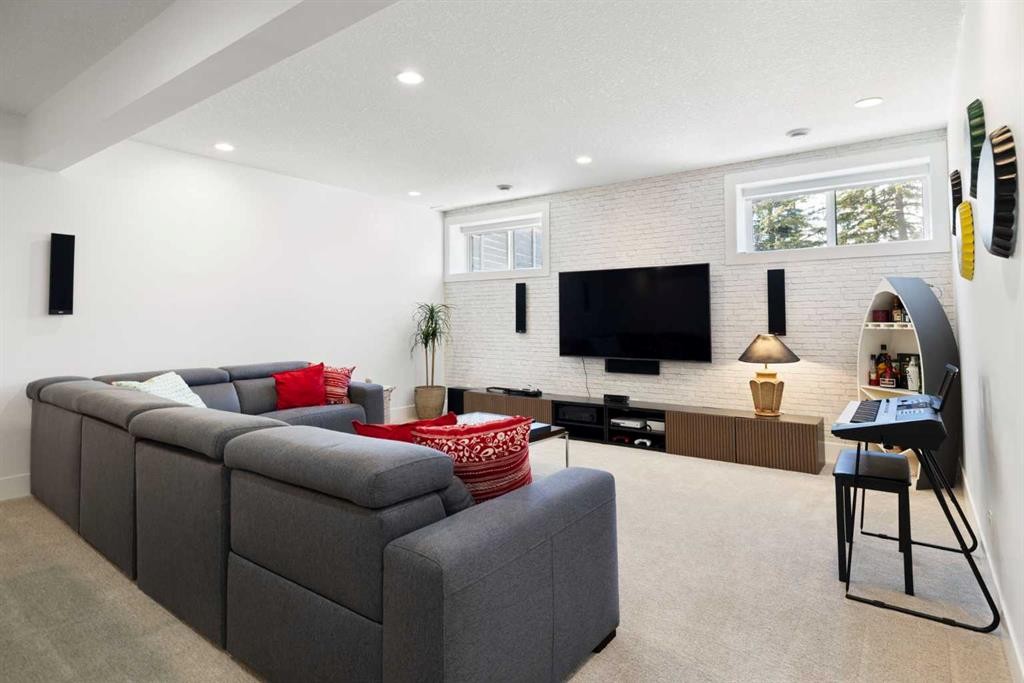
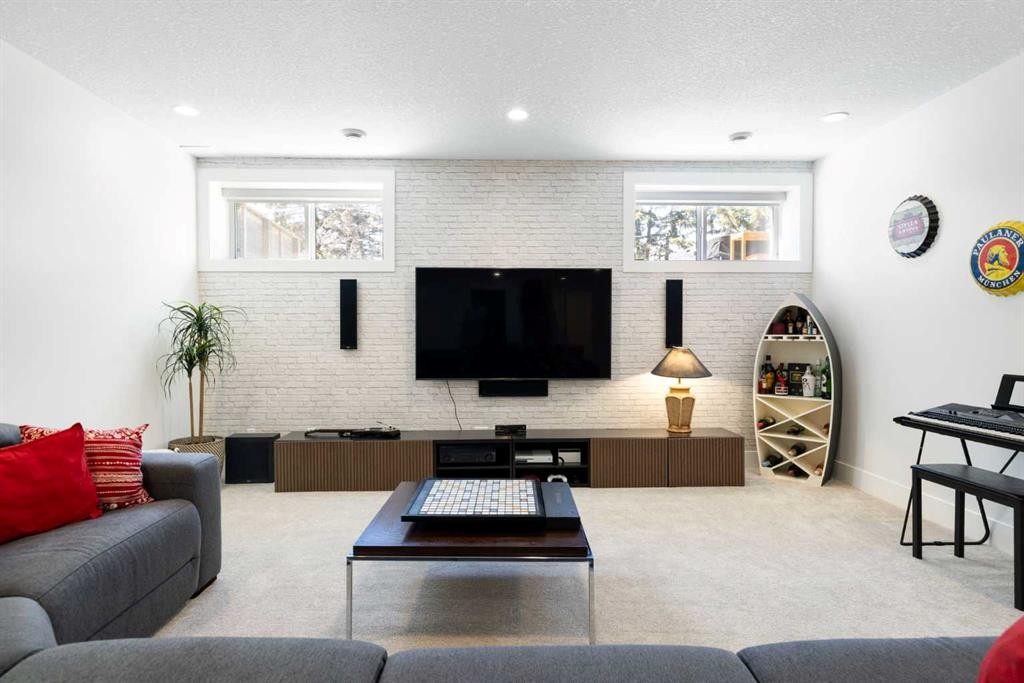
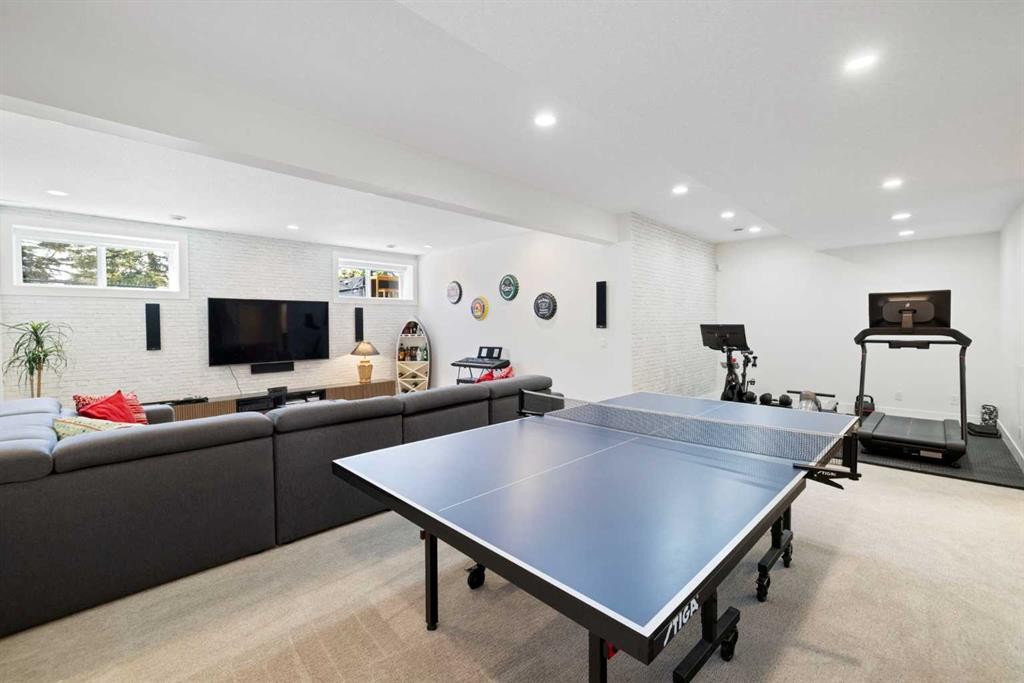
13 Shawnee Heath Sw, Calgary, AB - Indoor Photo Showing Living Room
13 Shawnee Heath Sw, Calgary, AB - Indoor
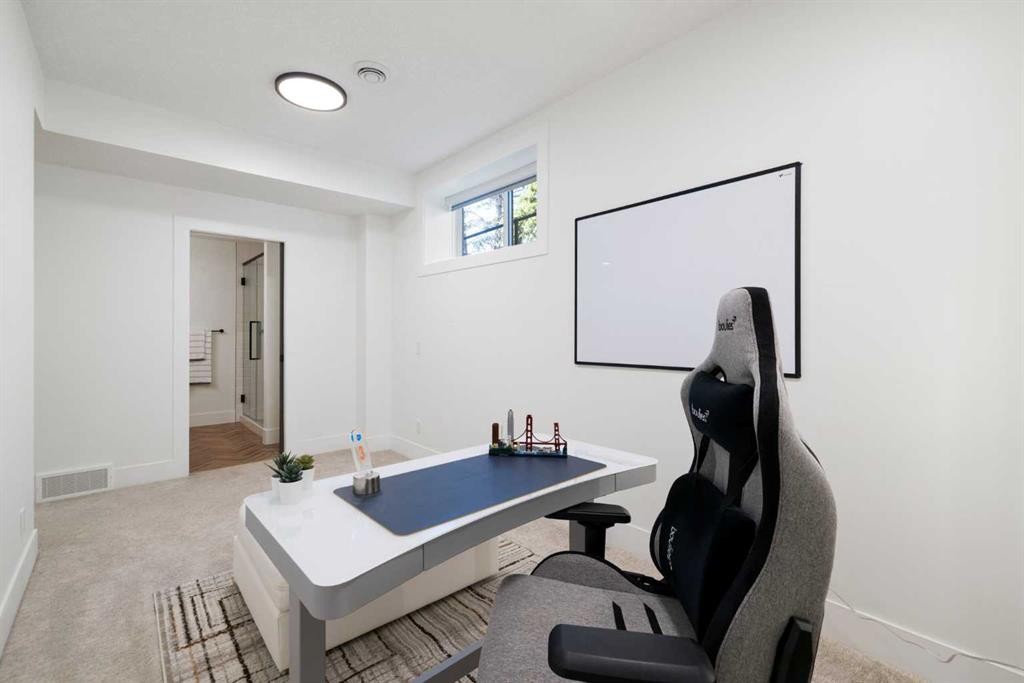
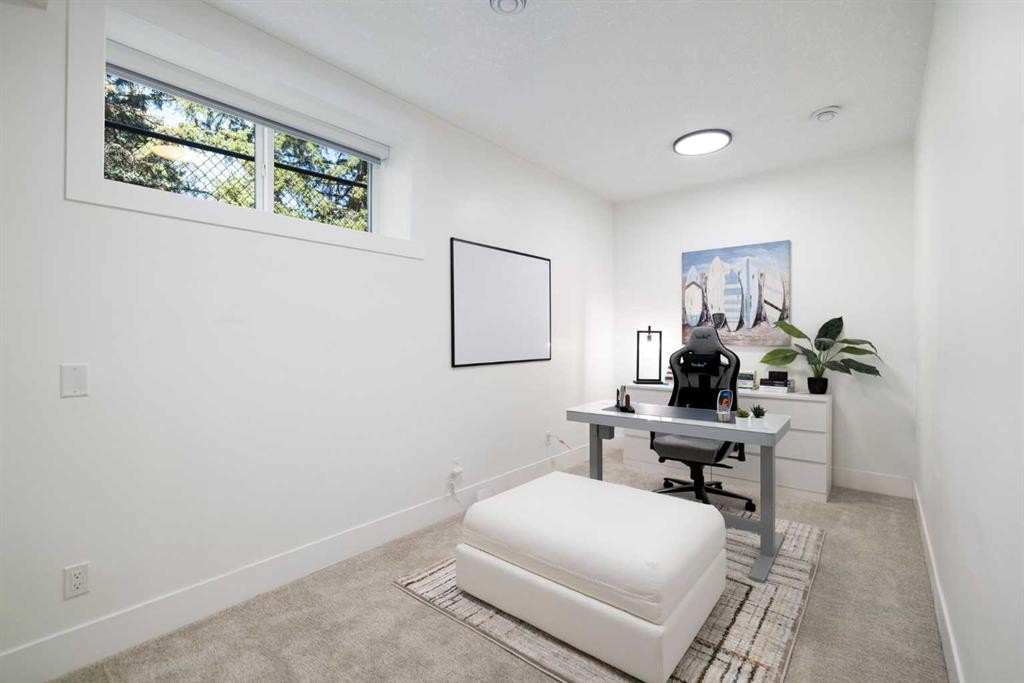
13 Shawnee Heath Sw, Calgary, AB - Indoor Photo Showing Office
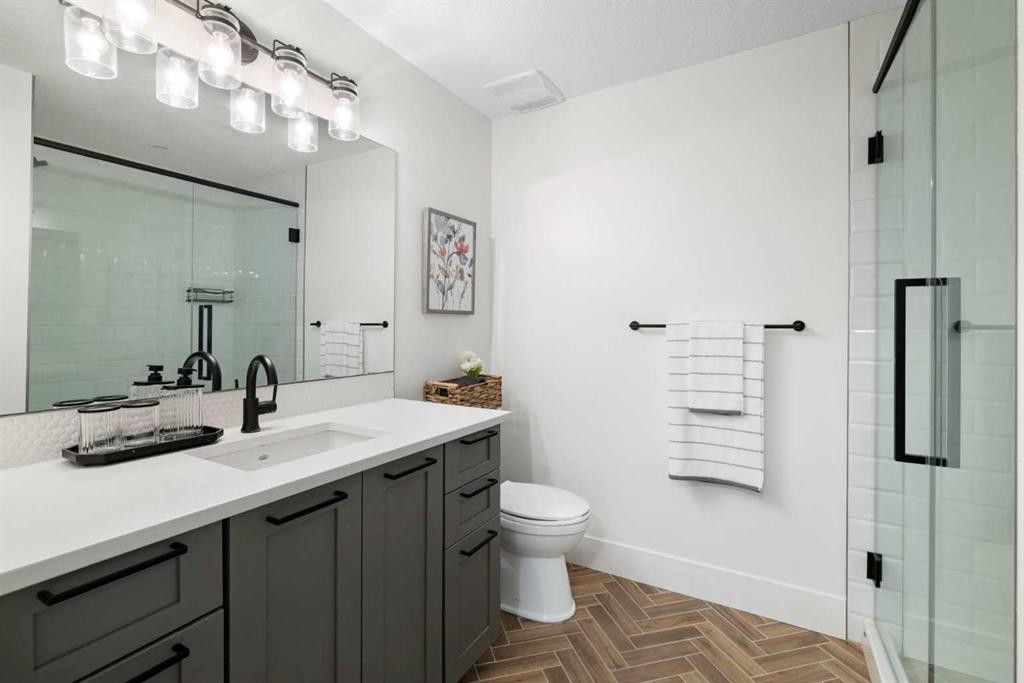
13 Shawnee Heath Sw, Calgary, AB - Indoor Photo Showing Bathroom
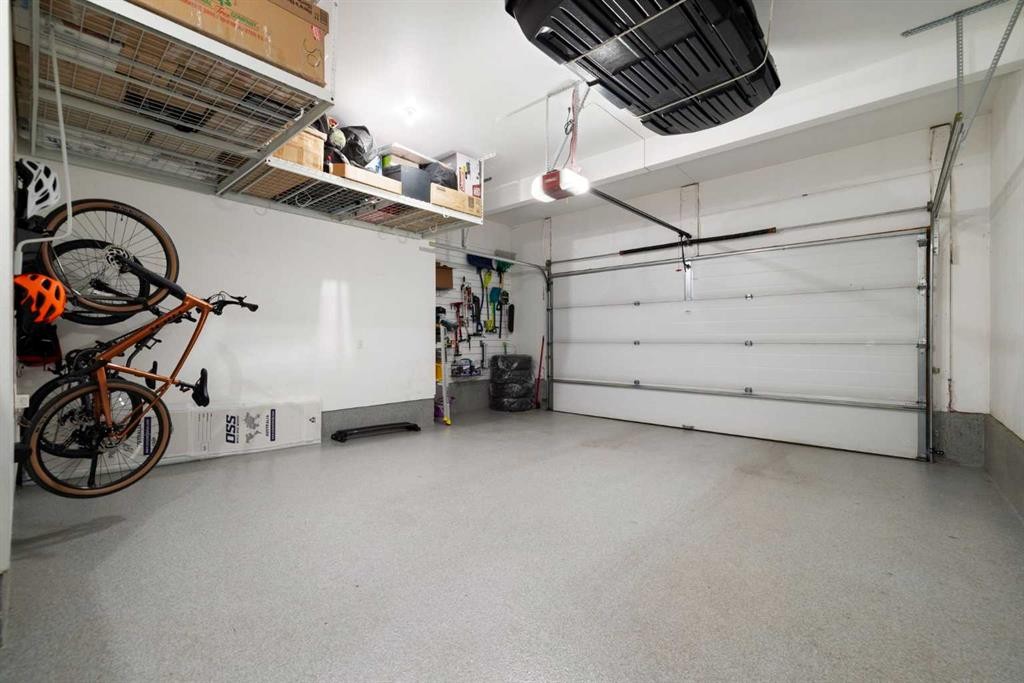
13 Shawnee Heath Sw, Calgary, AB - Indoor Photo Showing Garage
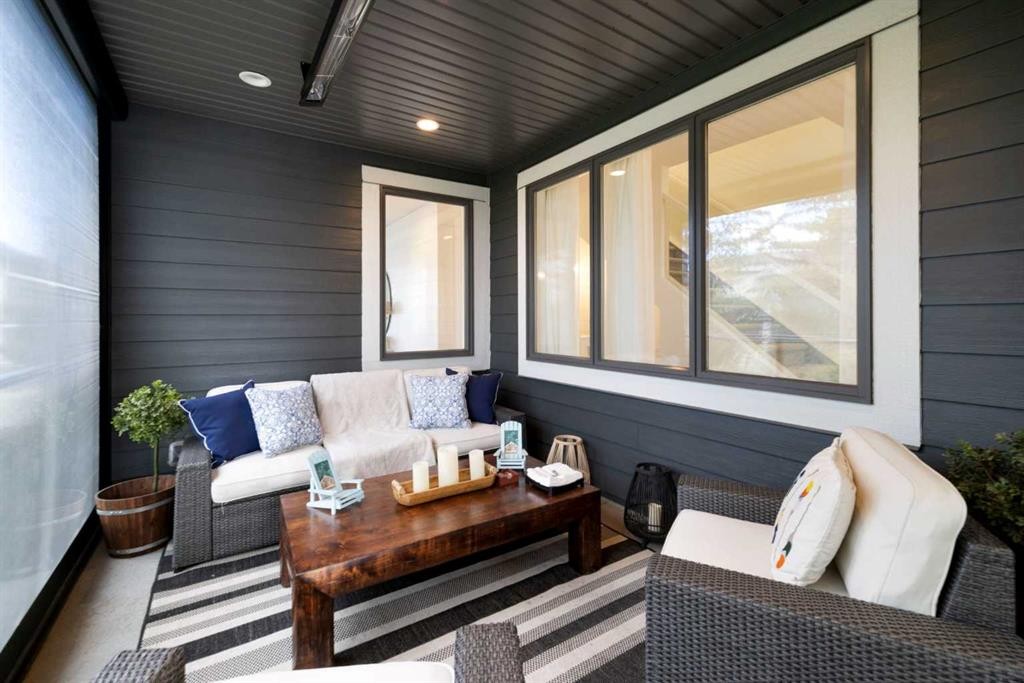
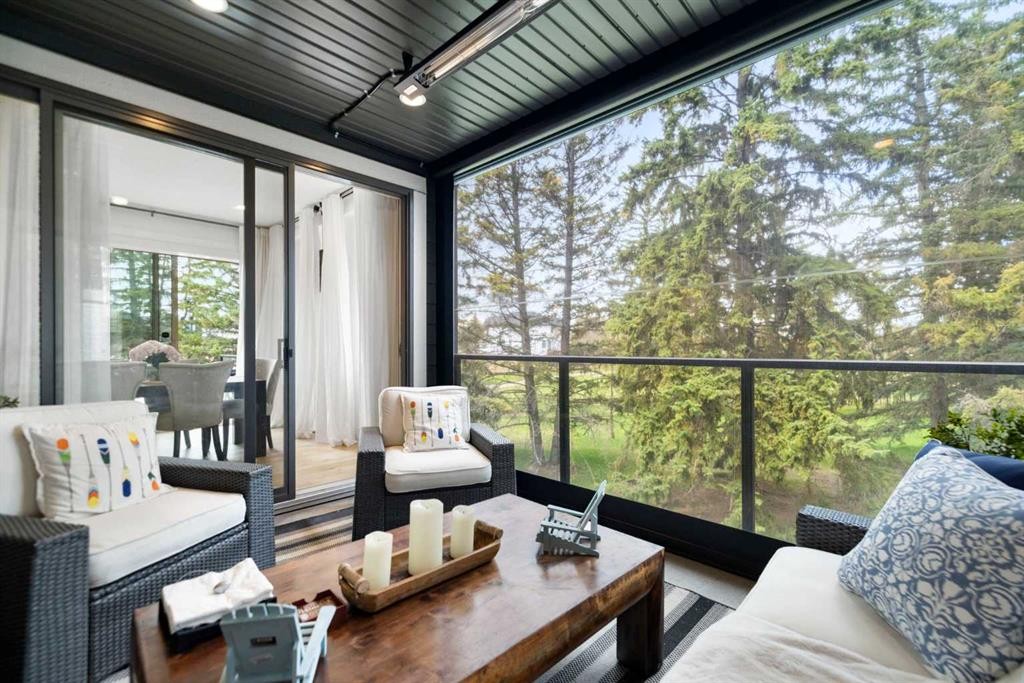
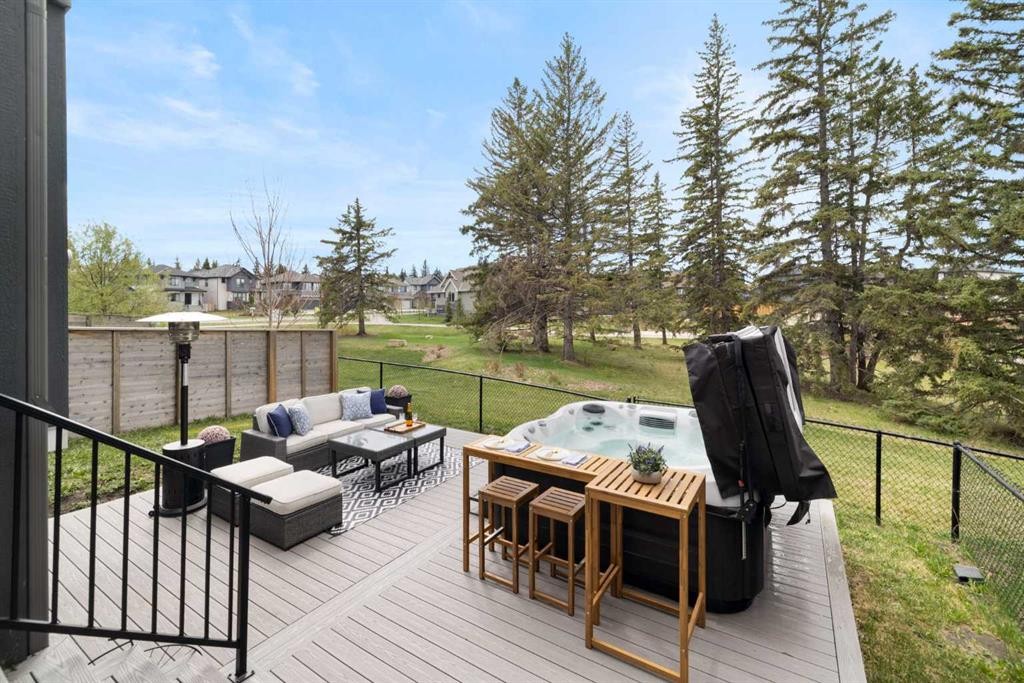
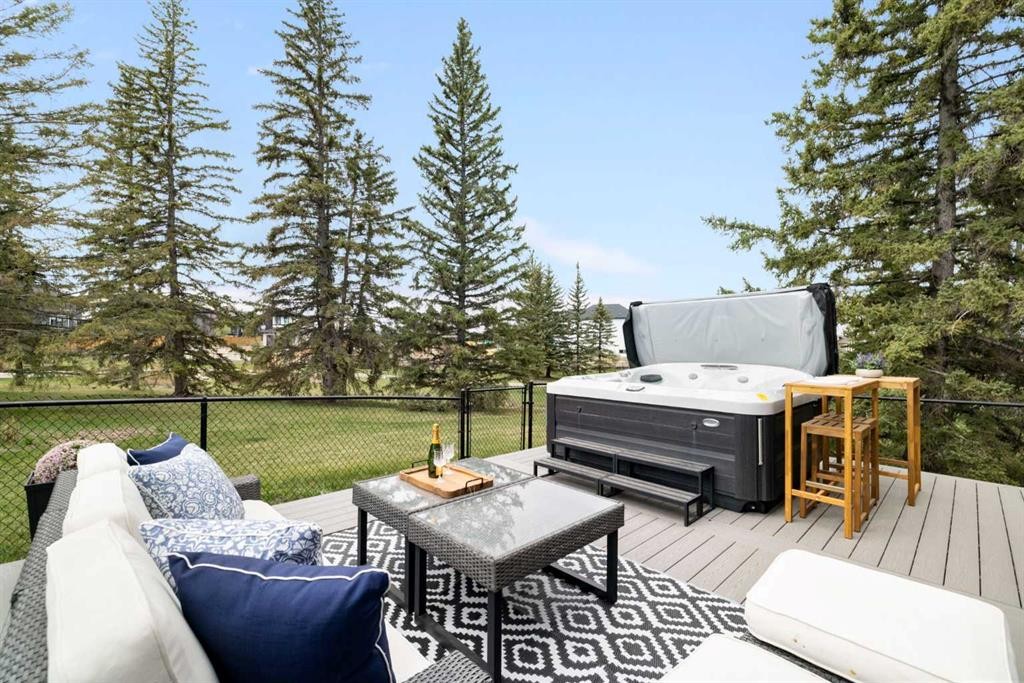
13 Shawnee Heath Sw, Calgary, AB - Outdoor With Deck Patio Veranda With Exterior
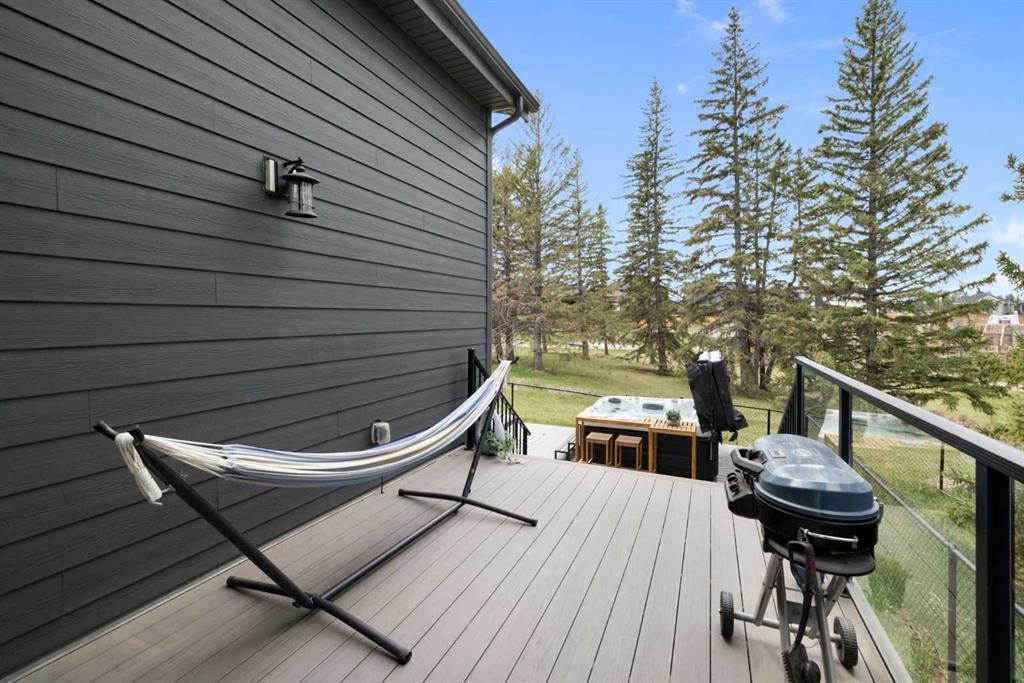
13 Shawnee Heath Sw, Calgary, AB - Outdoor With Exterior
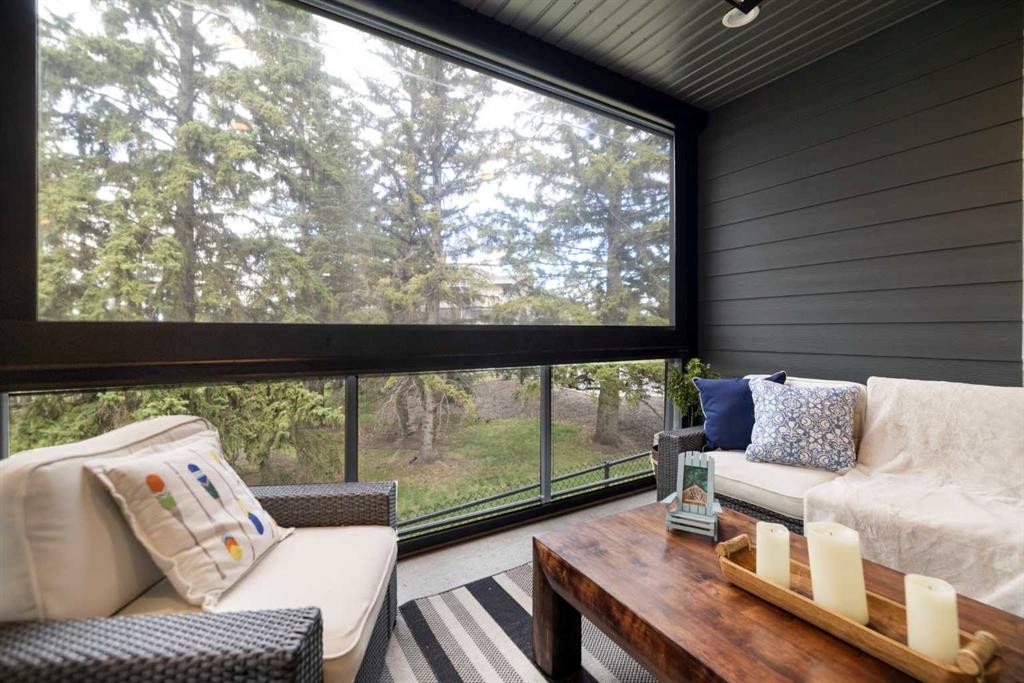
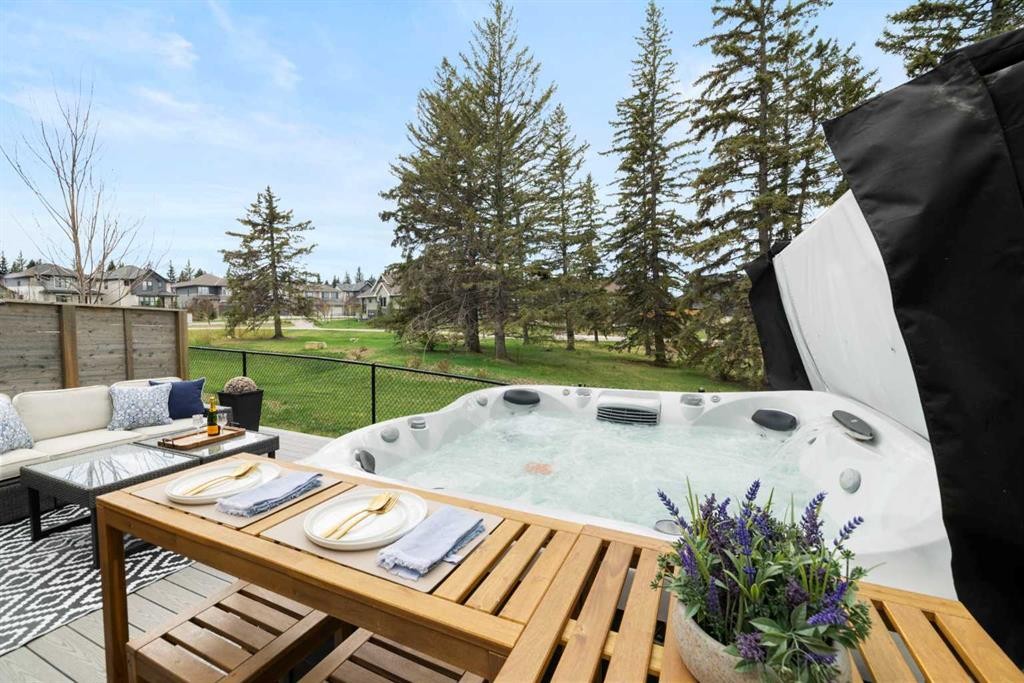
13 Shawnee Heath Sw, Calgary, AB - Outdoor With Deck Patio Veranda
13 Shawnee Heath Sw, Calgary, AB - Outdoor
13 Shawnee Heath Sw, Calgary, AB - Outdoor With View
Visite virtuelle
13 Shawnee Heath Sw, Calgary, AB  - Outdoor
13 Shawnee Heath Sw, Calgary, AB  - Outdoor With Facade
13 Shawnee Heath Sw, Calgary, AB  - Indoor Photo Showing Other Room
13 Shawnee Heath Sw, Calgary, AB - Indoor Photo Showing Other Room
13 Shawnee Heath Sw, Calgary, AB - Indoor Photo Showing Dining Room
13 Shawnee Heath Sw, Calgary, AB - Indoor Photo Showing Living Room With Fireplace
13 Shawnee Heath Sw, Calgary, AB - Indoor Photo Showing Kitchen With Upgraded Kitchen
13 Shawnee Heath Sw, Calgary, AB - Indoor Photo Showing Kitchen With Fireplace With Upgraded Kitchen
13 Shawnee Heath Sw, Calgary, AB - Indoor
13 Shawnee Heath Sw, Calgary, AB - Indoor Photo Showing Bathroom
13 Shawnee Heath Sw, Calgary, AB - Indoor Photo Showing Other Room
13 Shawnee Heath Sw, Calgary, AB - Indoor Photo Showing Laundry Room
13 Shawnee Heath Sw, Calgary, AB - Indoor
13 Shawnee Heath Sw, Calgary, AB - Indoor Photo Showing Other Room
13 Shawnee Heath Sw, Calgary, AB - Indoor Photo Showing Bathroom
13 Shawnee Heath Sw, Calgary, AB - Indoor Photo Showing Other Room
13 Shawnee Heath Sw, Calgary, AB - Indoor
13 Shawnee Heath Sw, Calgary, AB - Indoor Photo Showing Living Room
13 Shawnee Heath Sw, Calgary, AB - Indoor Photo Showing Bedroom
13 Shawnee Heath Sw, Calgary, AB - Indoor With Storage
13 Shawnee Heath Sw, Calgary, AB - Indoor Photo Showing Bathroom
13 Shawnee Heath Sw, Calgary, AB - Indoor Photo Showing Other Room
13 Shawnee Heath Sw, Calgary, AB - Indoor Photo Showing Gym Room
13 Shawnee Heath Sw, Calgary, AB - Indoor Photo Showing Living Room
13 Shawnee Heath Sw, Calgary, AB - Indoor
13 Shawnee Heath Sw, Calgary, AB - Indoor Photo Showing Office
13 Shawnee Heath Sw, Calgary, AB - Indoor Photo Showing Bathroom
13 Shawnee Heath Sw, Calgary, AB - Indoor Photo Showing Garage
13 Shawnee Heath Sw, Calgary, AB - Outdoor With Deck Patio Veranda With Exterior
13 Shawnee Heath Sw, Calgary, AB - Outdoor With Exterior
13 Shawnee Heath Sw, Calgary, AB - Outdoor With Deck Patio Veranda
13 Shawnee Heath Sw, Calgary, AB - Outdoor
13 Shawnee Heath Sw, Calgary, AB - Outdoor With View
  • Publicité

Visites libres

  • dim 27 sept 2026 14h00 - 16h00
13 Shawnee Heath SW, Calgary, AB, T2Y 0P6
1 250 000 $

4 Chambres

5 Salles de bain

Informations sur la propriété

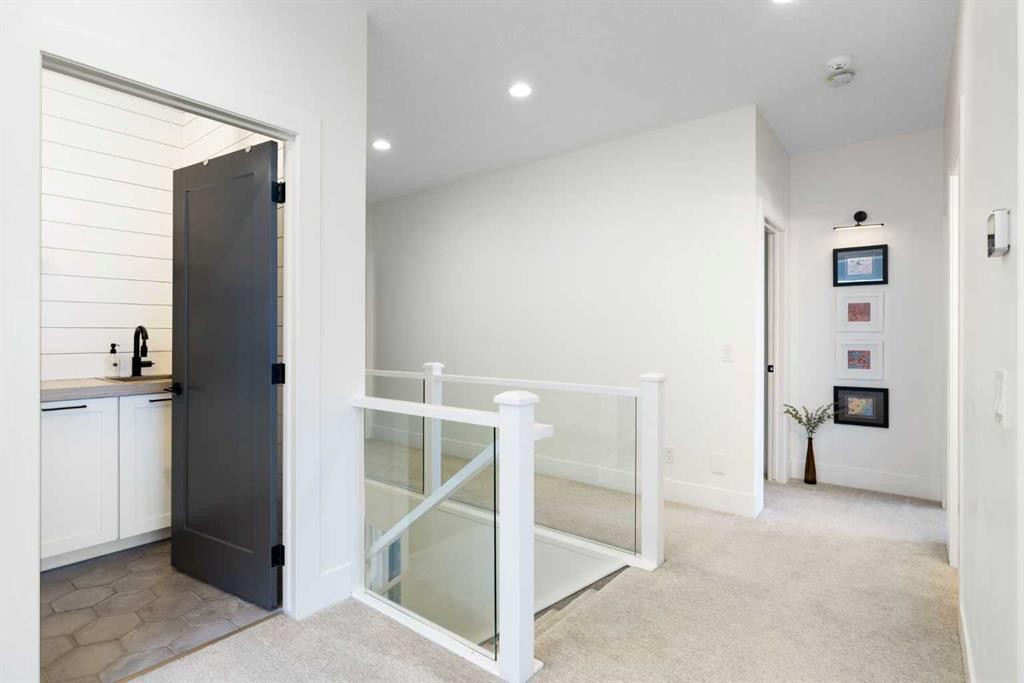
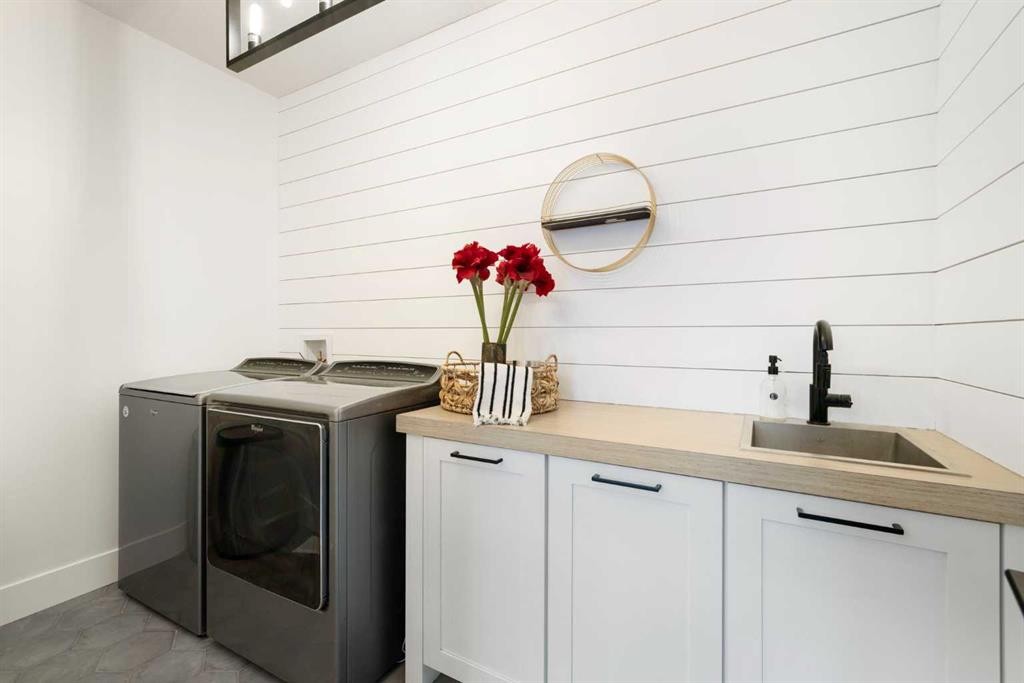
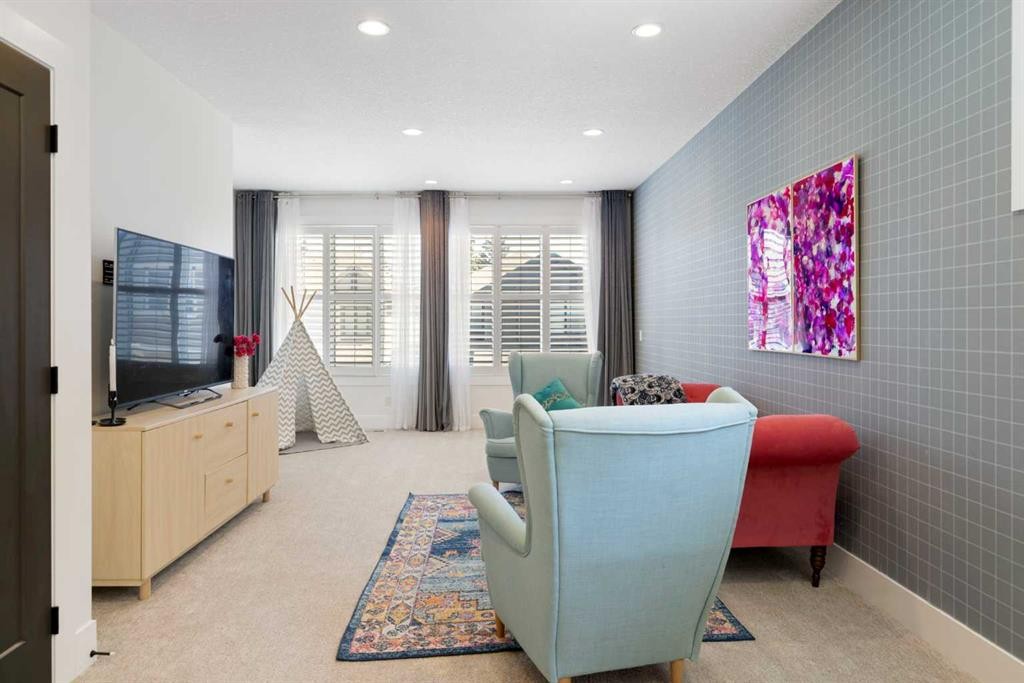
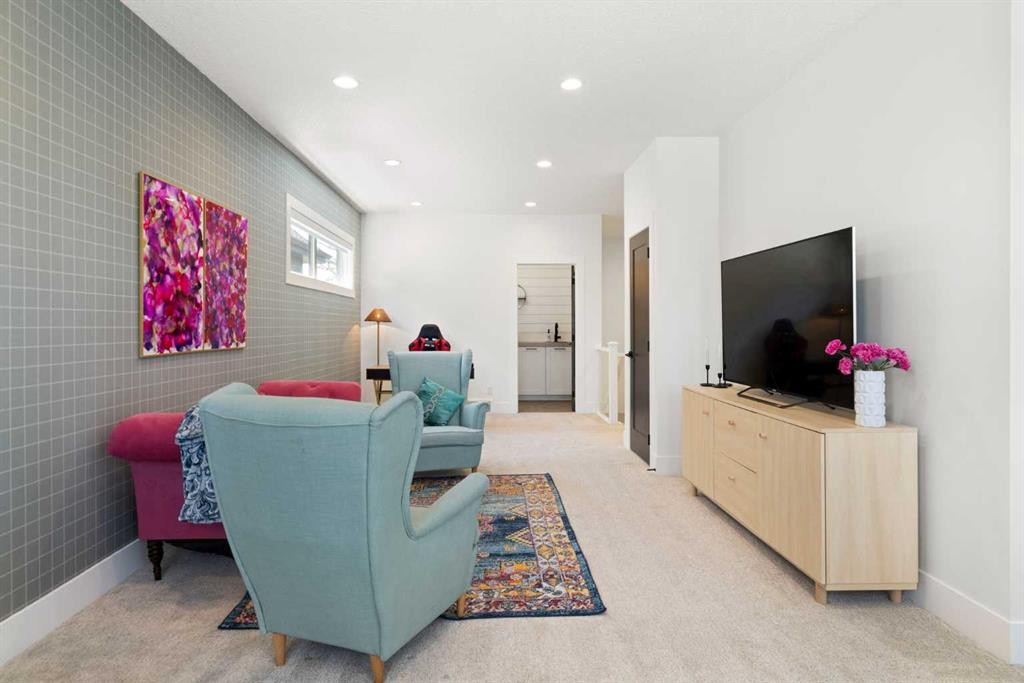
Positioned on a quiet corner cul-de-sac and wrapped on two sides by mature parkland and towering pines, this Shawnee Slopes executive home offers nearly 3,650 sq ft of beautifully finished space with estate-like privacy. The main floor makes an immediate impression with 12-foot vaulted ceilings, oversized triple-glazed windows framing serene nature views, a gas fireplace, in-ceiling Sonos, and a custom European chef’s kitchen featuring JadeStone countertops and high-end JennAir appliances. Step outside into a winterized 4-season patio room equipped with a remote-start heater, retractable dual vinyl/mesh screens, and zoned deck lighting overlooking the trees. Upstairs features a spacious bonus room, upper laundry, and a luxurious primary retreat with two walk-in closets, dual vanities, a soaking tub, and heated floors. Modern mechanics include dual furnaces, dual AC, 200-amp panel with EV charging, app-controlled Gemstone exterior lighting, and an epoxy-finished oversized garage. All this just moments from Fish Creek Provincial Park, pathways, tennis courts, the LRT, and top schools.

Inclusions: NA
Particularités du bâtiment :

  • Air climatisé: Oui
  • Foyer: Oui
  • Stationnement: Oui
  • Superficie totale aménagée: 2775.26

Caractéristiques :

  • Bâti en: 2018
  • Caractéristiques du foyer: Gaz, Salon
  • Caractéristiques du stationnement: Câblage 220 volts, Garage double attenant, Allée
  • Caractéristiques extérieures: Jardin, Éclairage, Autre
  • Caractéristiques intérieures: Bar déjeuner, Système d'aspiration central, Lustre, Plafonds hauts, Îlot de cuisine, Maison sans animaux, Maison sans fumée, Plan de masse ouvert, Plafond(s) voûté(s), Placard(s) praticable(s), Câblé pour le son
  • Chambres : 3+1
  • Chauffage: Rayonnement à partir du plancher, Air pulsé
  • Détails de la fondation: Béton coulé
  • Dimensions du terrain : 3756.00 Pieds carrés
  • Frais de copropriété : 126 $ Mensuel
  • Les frais d'association comprennent: Commodités de copropriété/condo, Entretien des espaces communs, Terrains d'entretien, Gestion professionnelle, Déneigement
  • Matériaux de construction: Béton, Charpente en bois
  • Niveaux: Deux
  • Refroidissement: Climatiseur central
  • Revêtements de sol: Moquette, Bois franc, Tuile
  • Salle(s) de bains : 3+2
  • Style architectural: 2 étages
  • Superficie habitable (approx): 2775.26 Pieds carrés
  • Toiture: Bardeaux d'asphalte
  • Zonage: DC
  • Nbre d'espaces de stationnement: 4

Gracieuseté de : CIR Realty

Données fournies par : Calgary Real Estate Board 300 Manning Rd. NE, Calgary, Alberta T2E 8K4
Nous croyons que tous les renseignements affichés sont exacts, mais nous ne le garantissons pas; les renseignements devraient être vérifiés de façon indépendante. Aucune garantie ou représentation de quelque nature que ce soit n’est offerte. Droits © 2021 Tous les droits sont réservés.

ÉvaluationExpressMC Powered by RPS

Emplacement de 13 Shawnee Heath SW, Calgary, AB, T2Y 0P6

Données démographiques de 13 Shawnee Heath SW, Calgary, AB, T2Y 0P6

Étape de vie

Parents d'âge moyen avec adolescents

Type d'emploi

Cols blancs

Revenu moyen du ménage

147 025.24 $

Nombre moyen d'enfants

1.60

Population à domicile

Structure à domicile

Âge de la population

Éducation

Niveau d'éducation

No certificate/diploma/degree

9.68 %

Diplôme d'études secondaires ou équivalent

25.58 %

Certificat ou diplôme d'apprentissage ou d'une école de métiers

4.43 %

Diplôme d'études collégiales ou d'études postsecondaires (non universitaires)

14.77 %

Certificat d'études universitaires

2.7 %

Diplômes d'études universitaires

42.84 %

Navetteur

Se rendre au travail

En auto

82.11 %

En transport en commun

11.18 %

À pied

2.15 %

À bicyclette

0.0 %

Par tout autre moyen

4.56 %

Diversité Culturelle

Connaissance des langues officielles

Langue maternelle

Données Sur Le Bâtiment

Type de bâtiment

Appartements (faible hauteur et à étages multiples)

28.07 %

Maisons

71.93 %

Achat ou location