Button CopyPathCircle CloseCircle Left ArrowArrow Down Icon GreyClosecirclecircleBurger
  • Publicité

124 Valley Creek Crescent NW, Calgary, AB, T3B 5V3

No. MLS® A2325536
Maison À vendre à Valley Ridge, Calgary, Alberta
1 075 000 $ ÉvaluationExpressMC: Non disponible

3+1 Chambres

3 Salles de bain

124 Valley Creek Crescent Nw, Calgary, AB
  • Publicité

Visites libres

  • sam 11 juil 2026 14h00 - 16h00
Êtes-vous un investisseur immobilier
124 Valley Creek Crescent NW, Calgary, AB, T3B 5V3
1 075 000 $

4 Chambres

3 Salles de bain

Informations sur la propriété

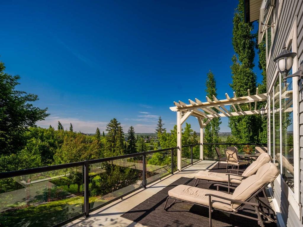
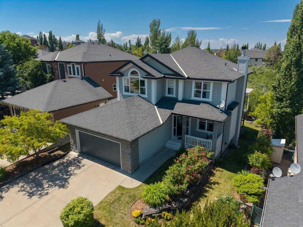
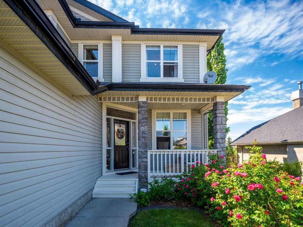
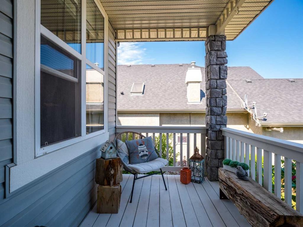
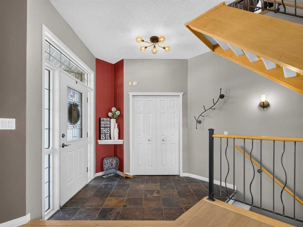
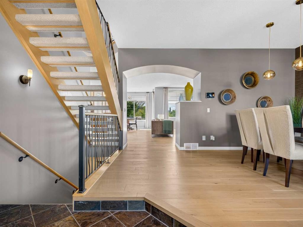
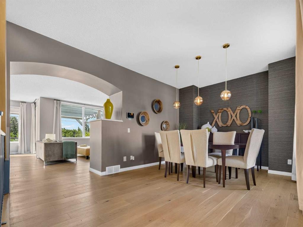
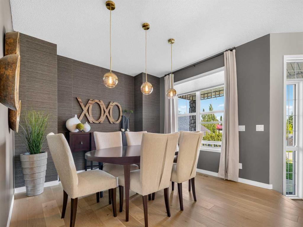
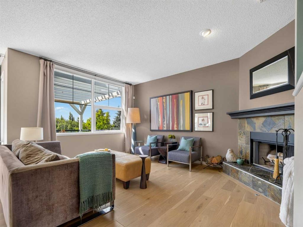
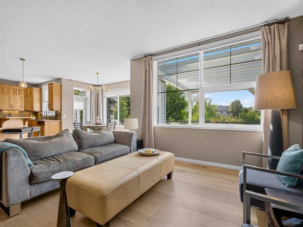
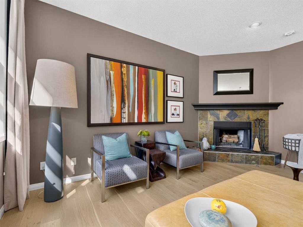
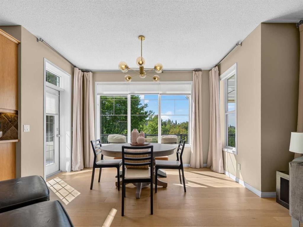
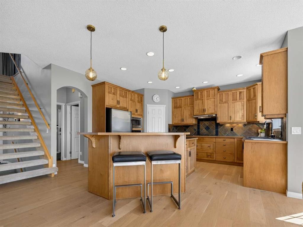
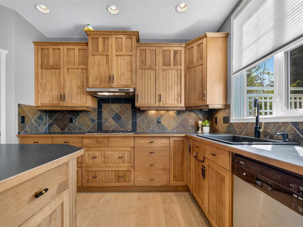
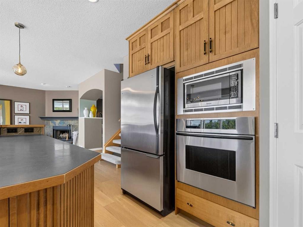
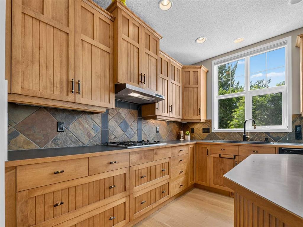
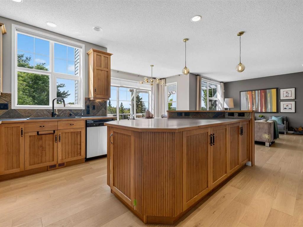
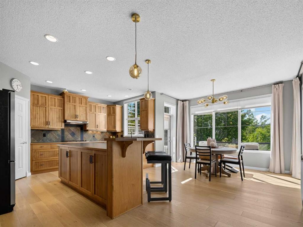
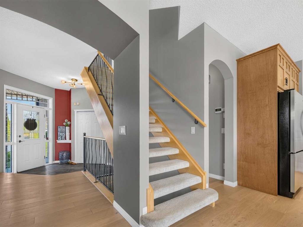
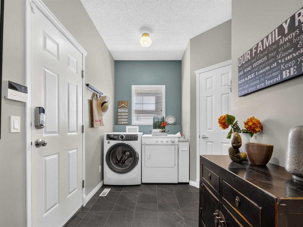
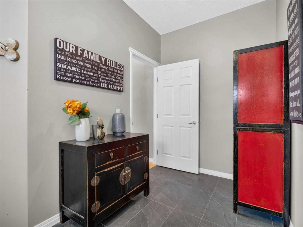
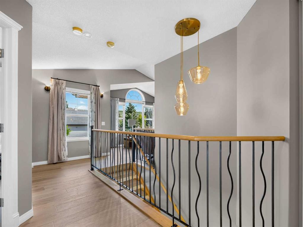
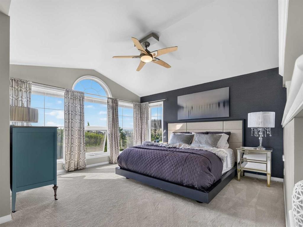
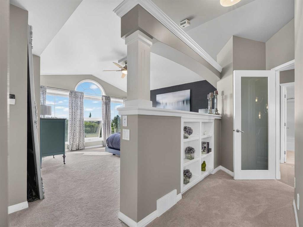
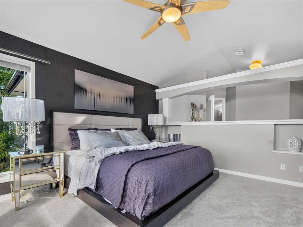
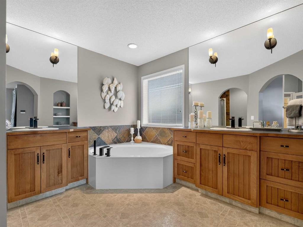
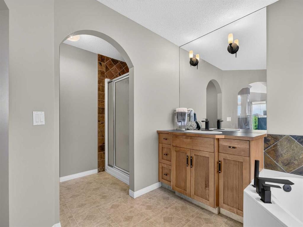
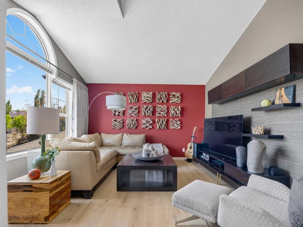
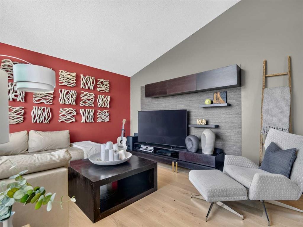
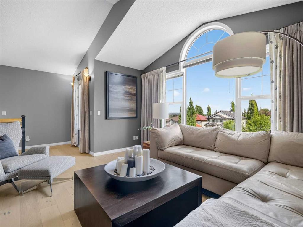
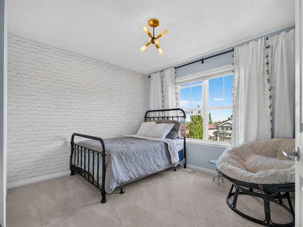
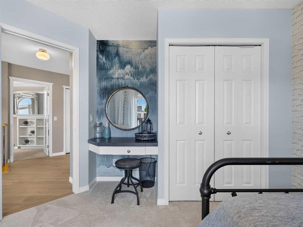
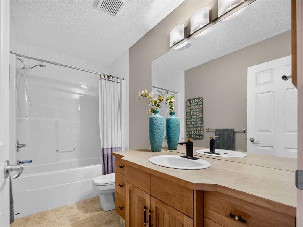
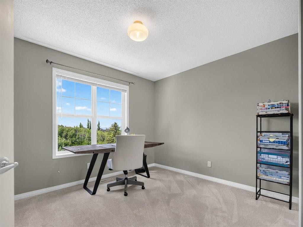
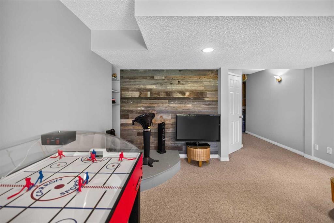
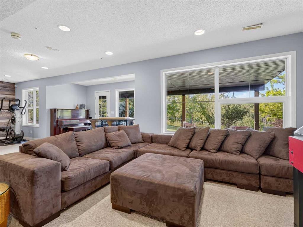
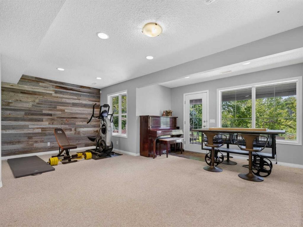
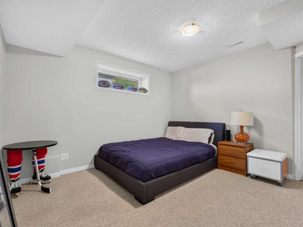
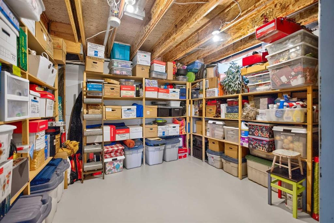
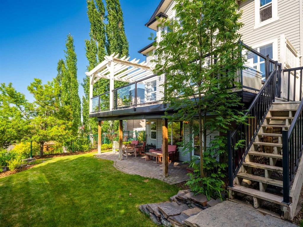
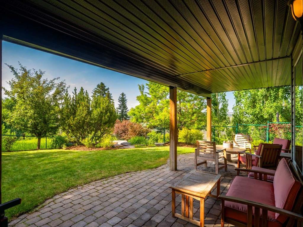
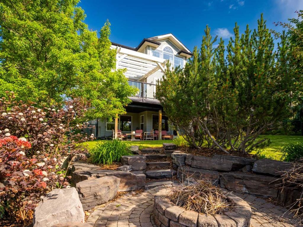
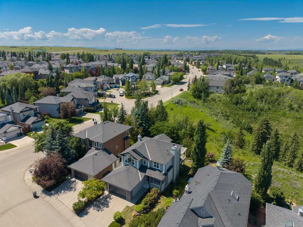
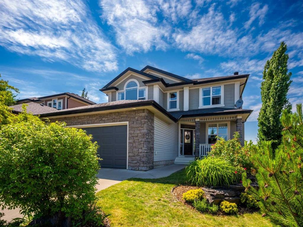
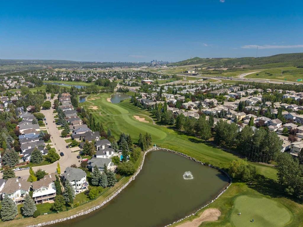
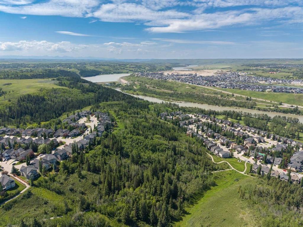
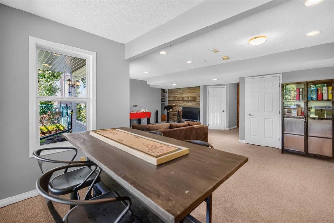
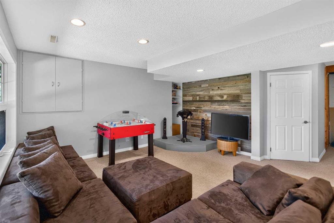
Welcome to 124 Valley Creek Crescent, a rare offering available for the very first time. This immaculate custom-built walkout home offers 2,381 sq.ft. above grade and nearly 3,500 sq.ft. of developed living space, perfectly positioned on a spectacular ravine lot with breathtaking views and exceptional privacy. A charming front porch sets the tone for this beautifully maintained residence. Inside, an elegant open-riser staircase introduces a thoughtfully designed floor plan featuring a spacious dining room and magnificent great room with soaring 9-foot ceilings, expansive windows and a wood-burning fireplace with gas log lighter. Natural light fills the home while stunning ravine views create a tranquil backdrop throughout the main living areas.The chef-inspired kitchen is designed for both entertaining and everyday living, showcasing custom maple cabinetry, abundant storage, under-cabinet lighting, Thermador wall oven and gas range, Inverter microwave, oversized island with seating, and an impressive walk-through pantry connecting to the laundry room and garage entry. Upstairs, a vaulted bonus room offers a bright and inviting retreat. Two generous secondary bedrooms are complemented by a luxurious primary suite overlooking the ravine, complete with vaulted ceilings, floor-to-ceiling windows, a spacious walk-in closet and a beautifully appointed ensuite featuring dual vanities and a deep corner soaker tub. The professionally developed walkout basement features a large family room with expansive views of the backyard and ravine, a fourth bedroom with walk-in closet, and an oversized utility room with extensive built-in shelving. Plumbing is roughed in for a future bathroom and wet bar or kitchenette, providing excellent flexibility for future development. Outdoor living is exceptional. The expansive 34’ x 16’ upper deck captures unobstructed ravine views and includes glass railings, a large pergola, roller shade screens and a natural gas BBQ connection. The walkout level opens to a beautiful stone patio surrounded by professionally landscaped gardens, with 220V wiring in place for a future hot tub. A private fire pit with handcrafted Rundle stone seating creates the perfect gathering space. With over $70,000 invested in professional landscaping, the backyard is a true private oasis. Extensively updated in 2026, improvements include engineered hardwood flooring throughout the main and upper levels, new carpet in all three upper bedrooms, professional interior and exterior paint, updated lighting, and new sinks, faucets and hardware throughout. The furnace was serviced in June 2026, while a hot water tank, washing machine and Inverter microwave were replaced in 2025. Completing the home is an oversized attached garage offering outstanding space for vehicles, storage and hobbies. Lovingly maintained by its original owners, this exceptional property combines timeless design, quality craftsmanship, outstanding functionality and an unparalleled ravine setting.

Inclusions: n/a

Particularités du bâtiment :

  • Foyer: Oui
  • Stationnement: Oui
  • Superficie totale aménagée: 2352.51

Caractéristiques :

  • Bâti en: 2000
  • Caractéristiques du foyer: Allumage au gaz, Grande pièce, Poêle à bois
  • Caractéristiques du stationnement: Entrée en béton, Garage double attenant, Garage avec accès avant, Sur rue
  • Caractéristiques extérieures: Autre, Cour privée
  • Caractéristiques intérieures: Bar déjeuner, Système d'aspiration central, Rangement de placard, Îlot de cuisine, Maison sans fumée, Plan de masse ouvert, Garde-manger, Baignoire profonde, Placard(s) praticable(s)
  • Chambres : 3+1
  • Chauffage: Foyer(s), Air pulsé
  • Détails de la fondation: Béton coulé
  • Dimensions du terrain : 6749.00 Pieds carrés
  • Matériaux de construction: Parement de vinyle
  • Niveaux: Deux
  • Refroidissement: Aucun
  • Revêtements de sol: Moquette, Linoléum
  • Salle(s) de bains : 2+1
  • Style architectural: 2 étages
  • Superficie habitable (approx): 2352.51 Pieds carrés
  • Toiture: Bardeaux d'asphalte
  • Zonage: R-CG
  • Nbre d'espaces de stationnement: 4

Gracieuseté de : Sotheby's International Realty Canada

Données fournies par : Calgary Real Estate Board 300 Manning Rd. NE, Calgary, Alberta T2E 8K4
Nous croyons que tous les renseignements affichés sont exacts, mais nous ne le garantissons pas; les renseignements devraient être vérifiés de façon indépendante. Aucune garantie ou représentation de quelque nature que ce soit n’est offerte. Droits © 2021 Tous les droits sont réservés.
ÉvaluationExpressMC Powered by RPS
Vous songez à vendre?

Commencez par découvrir ce que votre maison pourrait valoir sur le marché actuel.
Emplacement de 124 Valley Creek Crescent NW, Calgary, AB, T3B 5V3

Données démographiques de 124 Valley Creek Crescent NW, Calgary, AB, T3B 5V3

Étape de vie

Parents d'âge moyen avec adolescents

Type d'emploi

Industrie des services/Cols blancs

Revenu moyen du ménage

211 427.50 $

Nombre moyen d'enfants

1.80

Population à domicile

Structure à domicile

Âge de la population

Éducation

Niveau d'éducation

No certificate/diploma/degree

9.15 %

Diplôme d'études secondaires ou équivalent

19.51 %

Certificat ou diplôme d'apprentissage ou d'une école de métiers

3.51 %

Diplôme d'études collégiales ou d'études postsecondaires (non universitaires)

17.87 %

Certificat d'études universitaires

5.03 %

Diplômes d'études universitaires

44.93 %

Navetteur

Se rendre au travail

En auto

91.26 %

En transport en commun

0.37 %

À pied

0.0 %

À bicyclette

0.0 %

Par tout autre moyen

8.37 %

Diversité Culturelle

Connaissance des langues officielles

Langue maternelle

Données Sur Le Bâtiment

Type de bâtiment

Appartements (faible hauteur et à étages multiples)

Maisons

100.0 %

Achat ou location