Button CopyPathCircle CloseCircle Left ArrowArrow Down Icon GreyClosecirclecircleBurger
  • Publicité

1214 Cranford Court SE, Calgary, AB, T3M 0W2

No. MLS® A2348419
Maison en rangée À vendre à Cranston, Calgary, Alberta
409 900 $ ÉvaluationExpressMC: 390K $ - 493K $

2+0 Chambres

3 Salles de bain

1214 Cranford Court Se, Calgary, AB
  • Publicité
Êtes-vous un investisseur immobilier
1214 Cranford Court SE, Calgary, AB, T3M 0W2
409 900 $

2 Chambres

3 Salles de bain

Informations sur la propriété

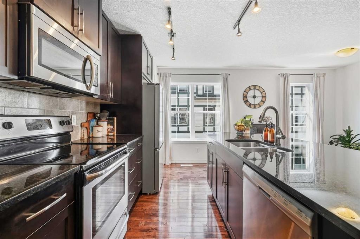
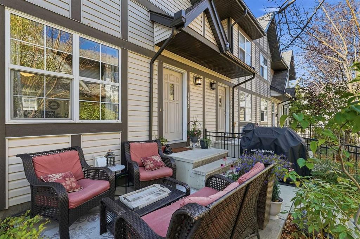
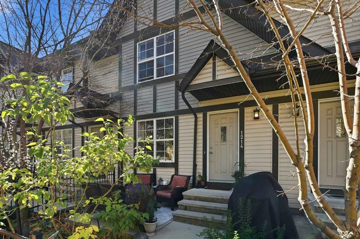
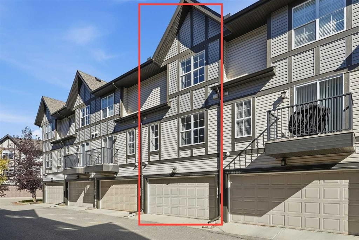
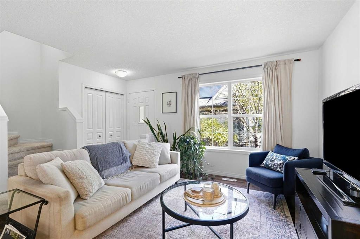
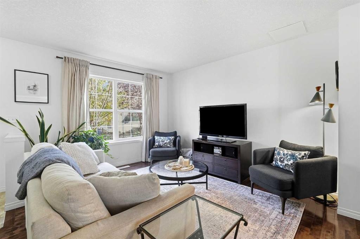
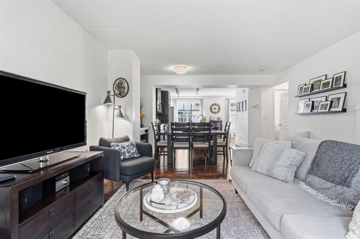
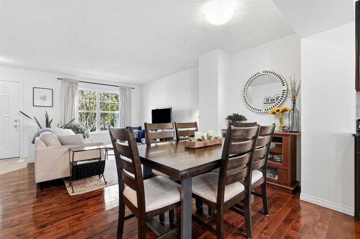
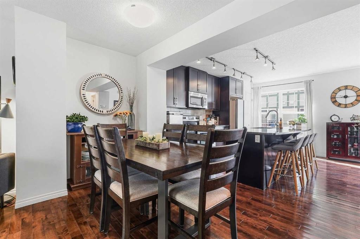
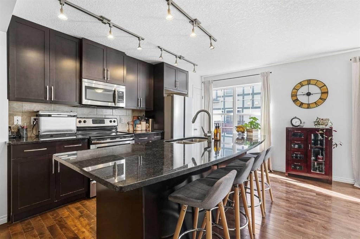
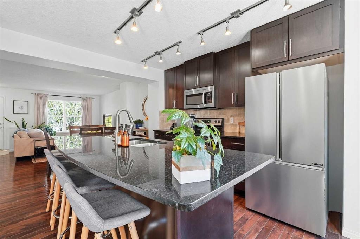
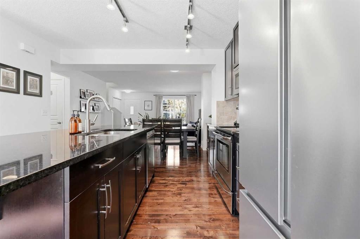
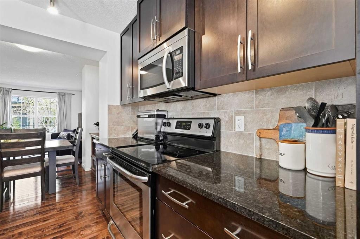
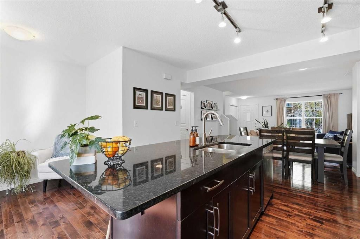
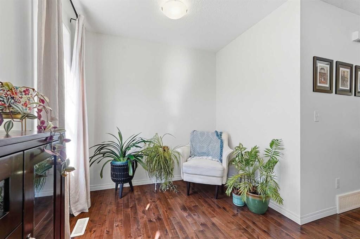
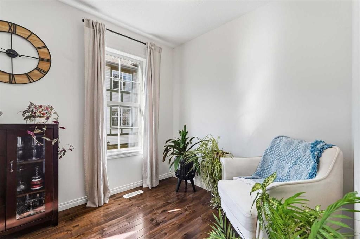
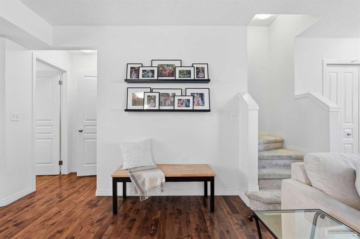
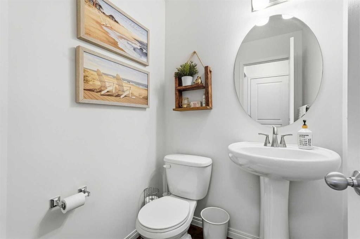
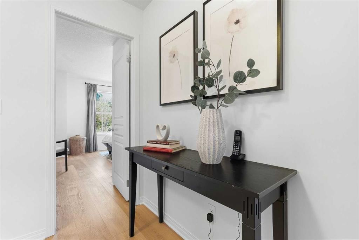
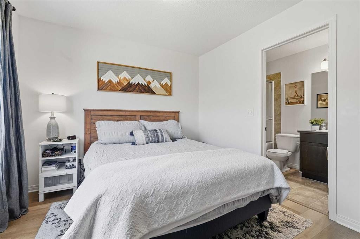
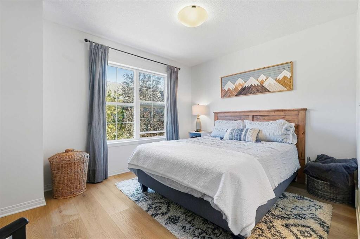
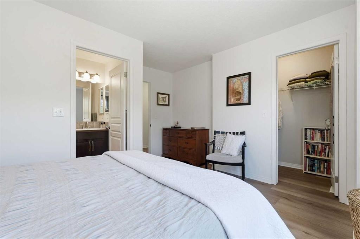
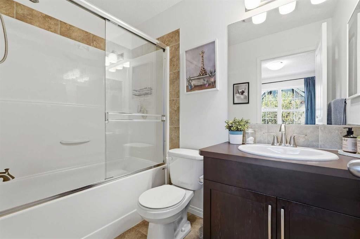
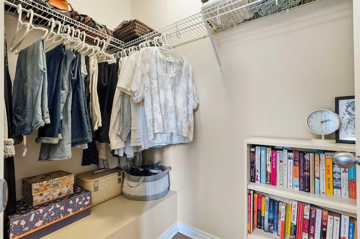
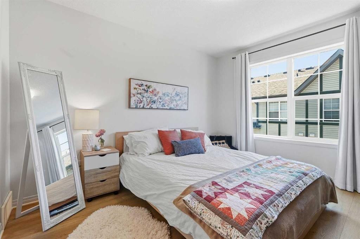
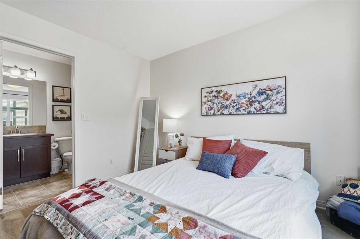
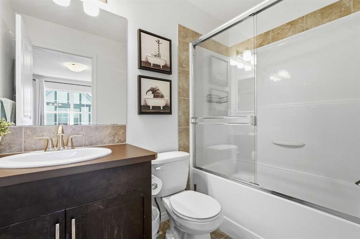
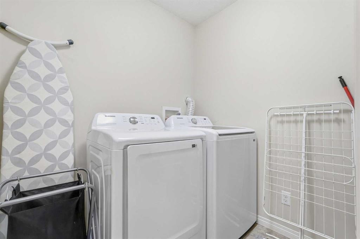
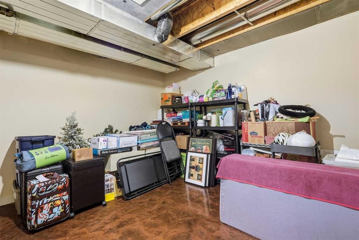
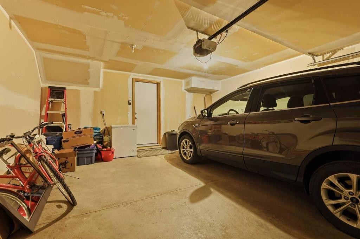
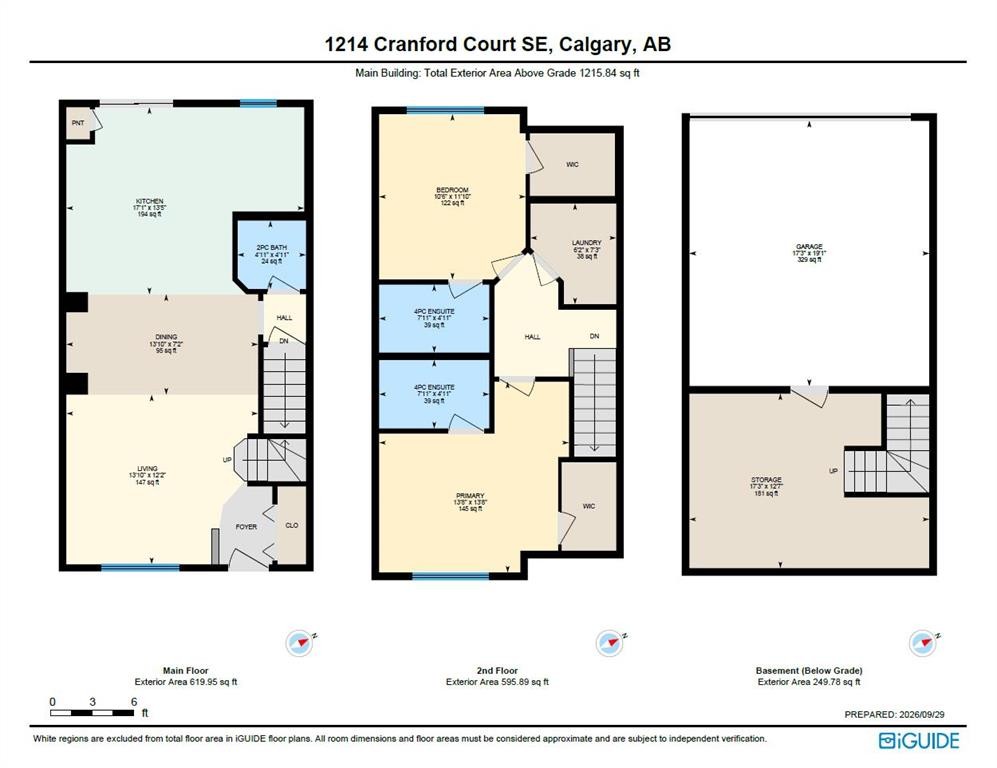
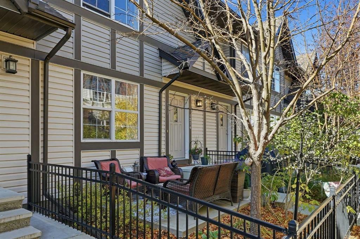
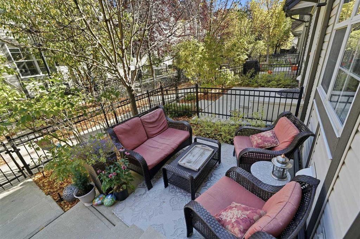
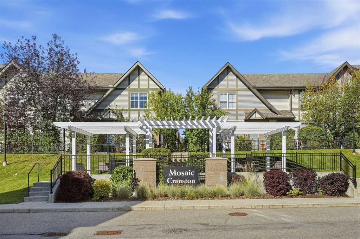
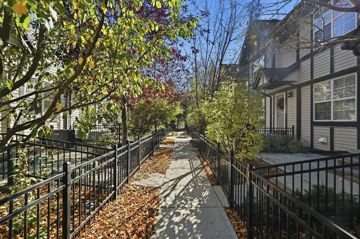
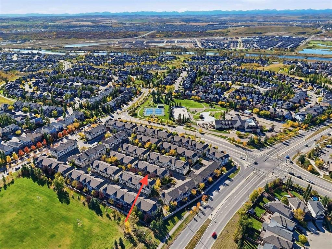
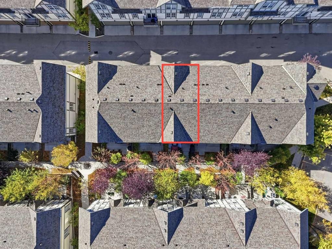
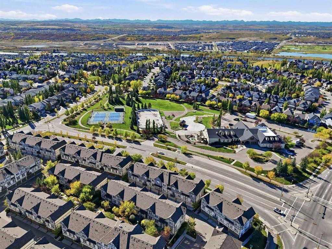
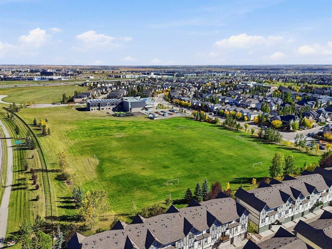
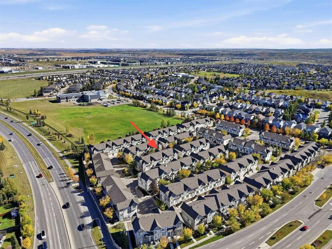
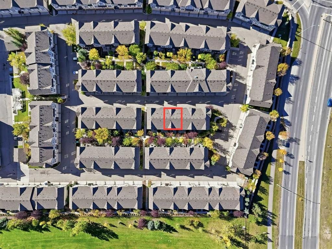
TWO PRIMARY SUITES & one seriously flexible floorplan await the savvy buyer! Designed to make the absolute most of its 1215 sq ft across 2 levels, this impeccably maintained townhome delivers an exceptional combination of functionality, upgraded finishing details & value. With 2 primary bedrooms, each with its own ensuite, this home gives you options without wasting an inch of valuable space. Set within the picturesque Cranston Mosaic townhome community, the home makes a lovely first impression. East facing exposure brings morning light, while the gated front porch creates an inviting entrance with room for lounge furniture or a dining table. MATURE TREES & established landscaping add to the PEACEFUL SETTING, creating a wonderful balance of community & privacy. Step inside and the open concept main floor immediately makes sense, with rich HARDWOOD FLOORING connecting the entire level. A coat closet and spacious living room sit at the front of the home, bathed in natural light from large windows and offering plenty of room to comfortably furnish the space. The dining area sits between the living room and kitchen, with ample room for a full dining table & hutch. At the back of the home, the large kitchen offers plenty of room to cook, gather and entertain, featuring stunning black GRANITE COUNTERTOPS, STAINLESS STEEL APPLIANCES, an EXPANSIVE ISLAND with seating for four and a convenient PANTRY for everyday storage. Across from the kitchen, a FLEX NOOK is tucked slightly away from main sightlines, making it an ideal spot for a home office, reading or breakfast nook. The stairs to the lower level & powder room are tucked just off the main living area, keeping the living space open and uncluttered. Upstairs, plush carpet on the stairs gives way to new durable LUXURY VINYL PLANK FLOORING installed throughout the upper level. Here, two generously sized primary suites offer something hard to come by: 2 equally private bedrooms, each complete with its own 4-PCE ENSUITE & WALK IN CLOSET. A spacious laundry room between the bedrooms adds excellent convenience and additional storage. Head downstairs, where the DOUBLE ATTACHED GARAGE provides secure parking, protection from the elements and plenty of room for everyday gear, with direct access into the partially developed lower level. This space offers even more potential for a mudroom, drop zone, hobby area or additional living space. And Cranston? This desirable SE community offers an impressive lineup of amenities and activities, with the community centre, gymnasium, tennis courts, outdoor ice rink and splash park all just steps away. The community also hosts annual events, while the Tool & Outdoor Equipment Library offers residents the opportunity to borrow hand and power tools, gardening equipment and outdoor gear, including kayaks and paddleboards. Schedule your showing or view the virtual tour today!
Inclusions: Window Coverings (including rods & curtains)

Particularités du bâtiment :

  • Stationnement: Oui
  • Superficie totale aménagée: 1215.00

Caractéristiques :

  • Bâti en: 2010
  • Caractéristiques du stationnement: Accès à une allée, Garage double attenant, Ouvre-porte de garage, Pavé
  • Caractéristiques extérieures: Éclairage, Entrée privée
  • Caractéristiques intérieures: Rangement de placard, Comptoirs en granite, Plafonds hauts, Îlot de cuisine, Maison sans animaux, Maison sans fumée, Plan de masse ouvert, Garde-manger, Comptoirs en pierre, Éclairage sur rail, Placard(s) praticable(s)
  • Chambres : 2+0
  • Chauffage: Air pulsé
  • Détails de la fondation: Béton coulé
  • Dimensions du terrain : 957.00 Pieds carrés
  • Frais de copropriété : 374 $ Mensuel
  • Les frais d'association comprennent: Entretien des espaces communs, Assurance, Terrains d'entretien, Stationnement, Gestion professionnelle, Contributions au fonds de réserve, Déneigement, Déchets
  • Matériaux de construction: Parement de vinyle, Charpente en bois
  • Niveaux: Deux
  • Refroidissement: Aucun
  • Revêtements de sol: Moquette, Tuile
  • Salle(s) de bains : 2+1
  • Style architectural: Maison de ville
  • Superficie habitable (approx): 1215.00 Pieds carrés
  • Toiture: Bardeaux d'asphalte
  • Zonage: M-1
  • Nbre d'espaces de stationnement: 2

Gracieuseté de : CIR Realty

Données fournies par : Calgary Real Estate Board 300 Manning Rd. NE, Calgary, Alberta T2E 8K4
Nous croyons que tous les renseignements affichés sont exacts, mais nous ne le garantissons pas; les renseignements devraient être vérifiés de façon indépendante. Aucune garantie ou représentation de quelque nature que ce soit n’est offerte. Droits © 2021 Tous les droits sont réservés.

ÉvaluationExpressMC Powered by RPS

Emplacement de 1214 Cranford Court SE, Calgary, AB, T3M 0W2

Données démographiques de 1214 Cranford Court SE, Calgary, AB, T3M 0W2

Étape de vie

Jeunes familles

Type d'emploi

Mixte

Revenu moyen du ménage

152 430.56 $

Nombre moyen d'enfants

1.87

Population à domicile

Structure à domicile

Âge de la population

Éducation

Niveau d'éducation

No certificate/diploma/degree

10.92 %

Diplôme d'études secondaires ou équivalent

24.97 %

Certificat ou diplôme d'apprentissage ou d'une école de métiers

8.63 %

Diplôme d'études collégiales ou d'études postsecondaires (non universitaires)

20.06 %

Certificat d'études universitaires

2.68 %

Diplômes d'études universitaires

32.74 %

Navetteur

Se rendre au travail

En auto

91.81 %

En transport en commun

3.77 %

À pied

2.06 %

À bicyclette

0.16 %

Par tout autre moyen

2.2 %

Diversité Culturelle

Connaissance des langues officielles

Langue maternelle

Données Sur Le Bâtiment

Type de bâtiment

Appartements (faible hauteur et à étages multiples)

15.94 %

Maisons

84.06 %

Achat ou location