Button CopyPathCircle CloseCircle Left ArrowArrow Down Icon GreyClosecirclecircleBurger
  • Publicité

121 Everhollow Heights SW, Calgary, AB, T2Y 5B3

No. MLS® A2347104
Maison en rangée À vendre à Evergreen, Calgary, Alberta
389 900 $ ÉvaluationExpressMC: 372K $ - 444K $

2+0 Chambres

3 Salles de bain

121 Everhollow Heights Sw, Calgary, AB
  • Publicité
Êtes-vous un investisseur immobilier
121 Everhollow Heights SW, Calgary, AB, T2Y 5B3
389 900 $

2 Chambres

3 Salles de bain

Informations sur la propriété

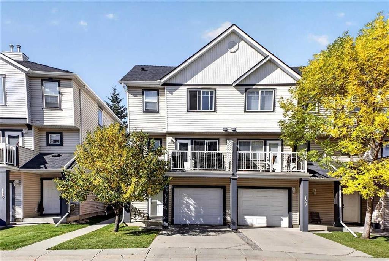
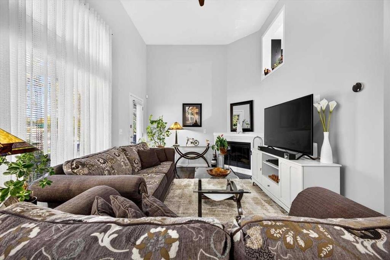
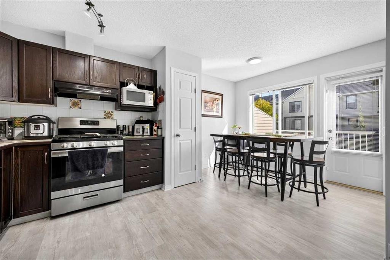
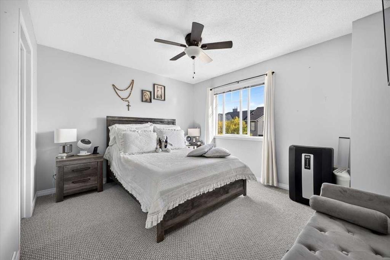
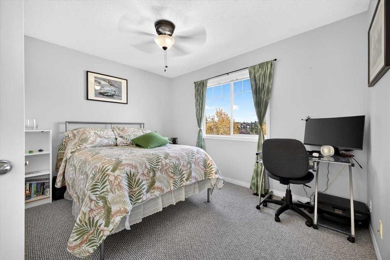
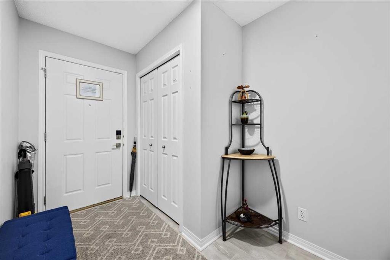
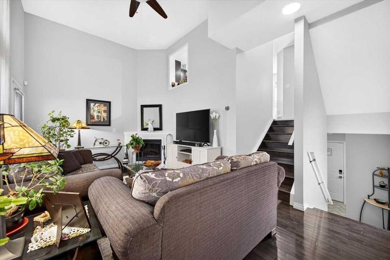
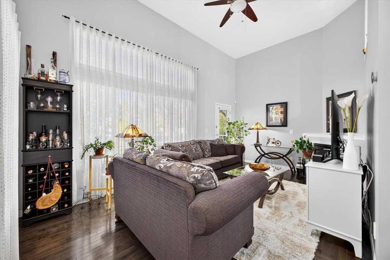
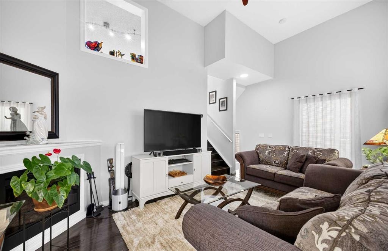
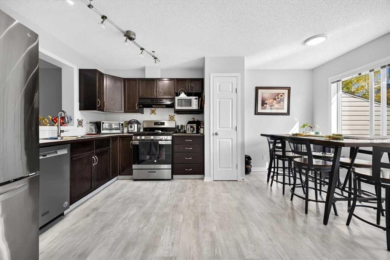
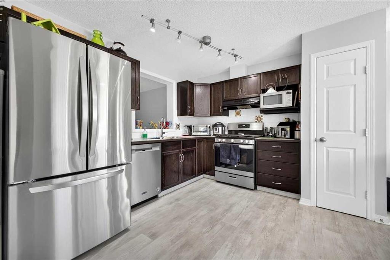
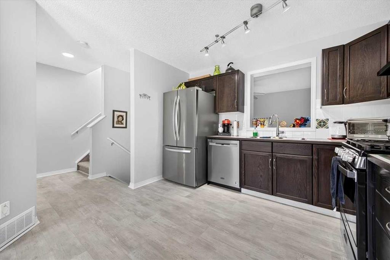
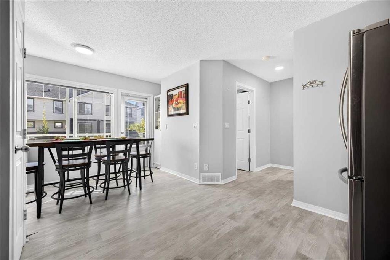
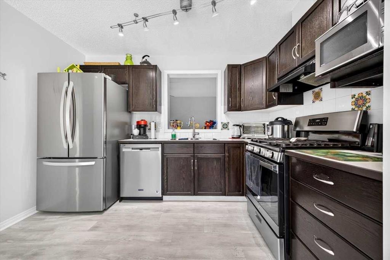
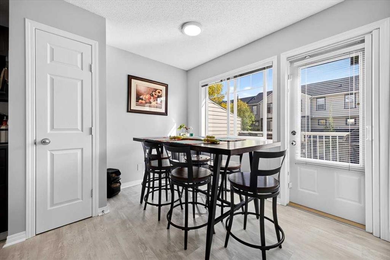
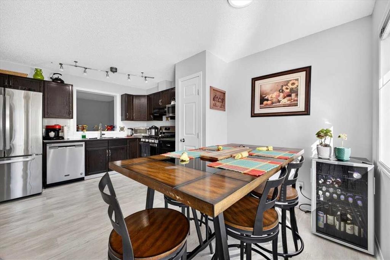
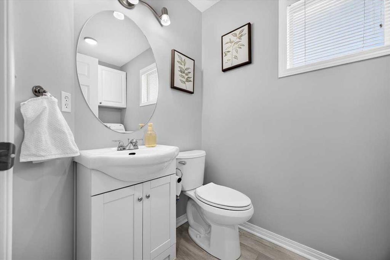
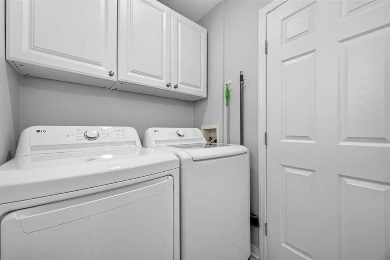
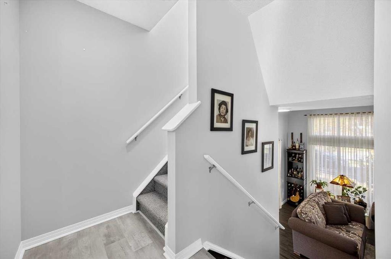
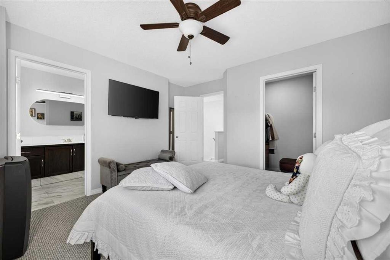
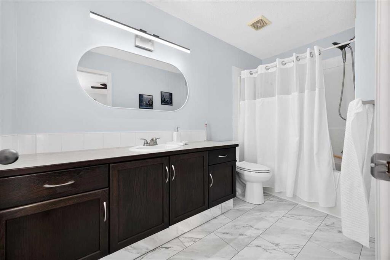
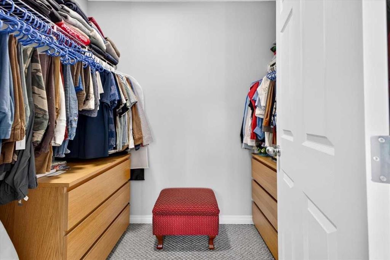
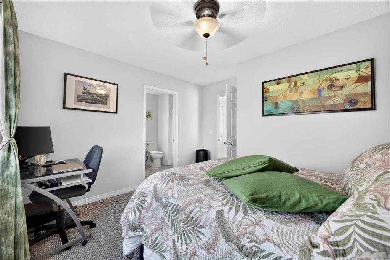
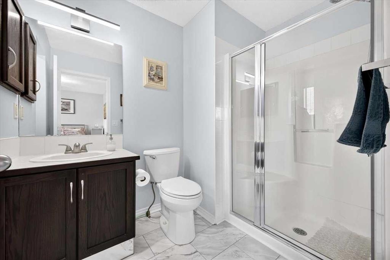
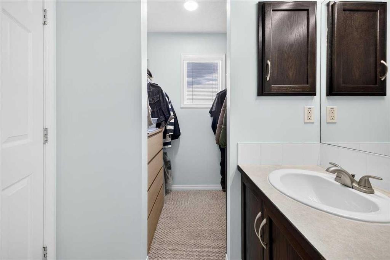
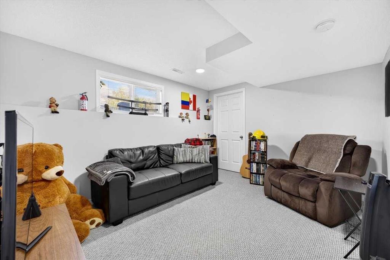
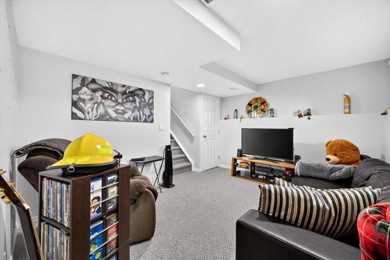
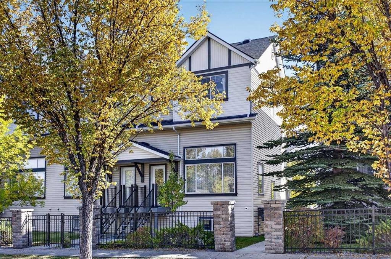
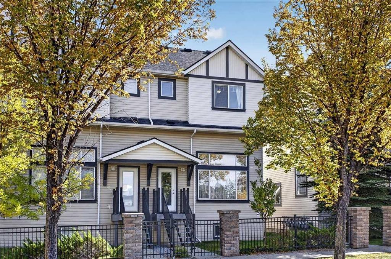
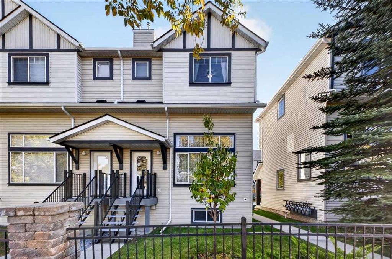
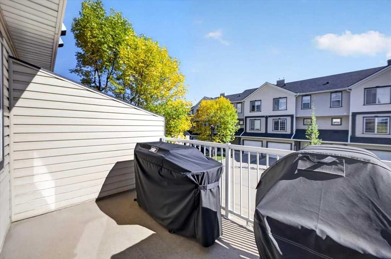
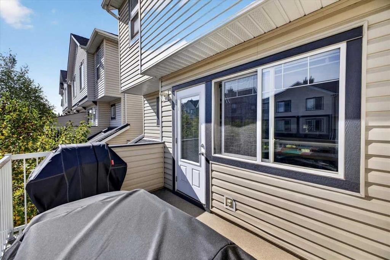
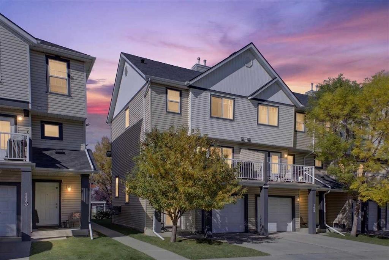
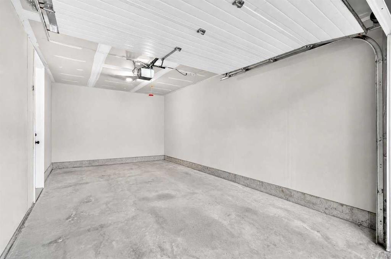
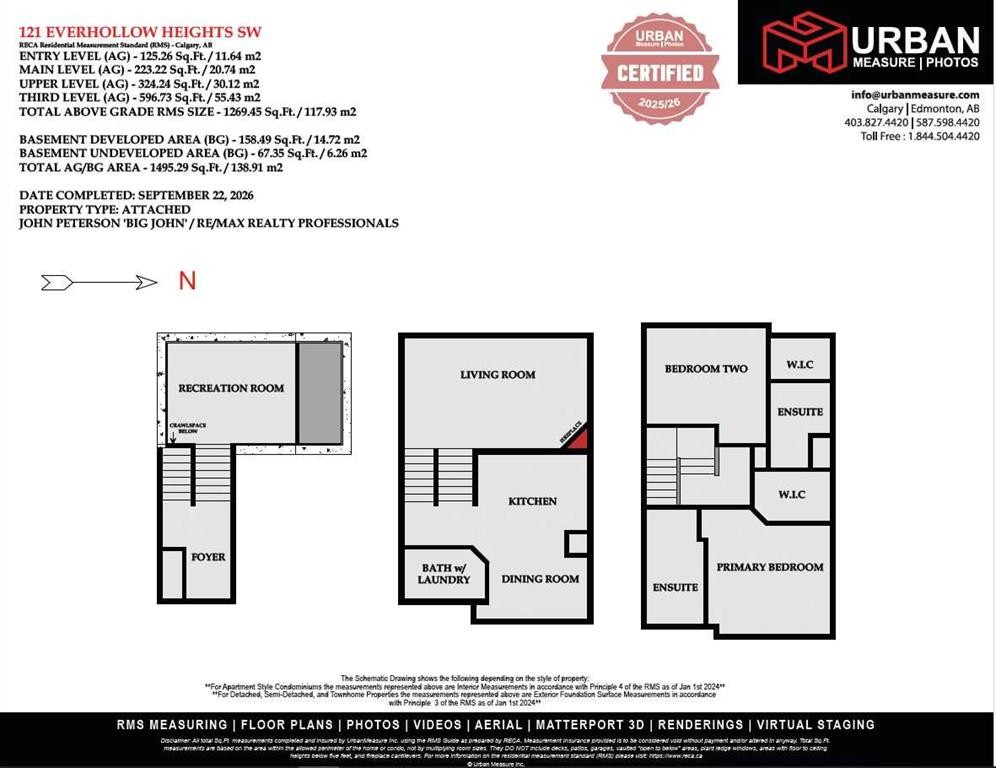
Nestled within the desirable SW Calgary community of Evergreen, this thoughtfully designed, four-level split townhouse offers a comfortable living experience. This established community offers a network of parks, schools, and shopping amenities with fantastic access to Stoney Trail!The expansive living spaces unfold across the main living areas, complemented by a fully finished partial basement providing additional living space – perfect for a games room, family room, or TV room.Newer vinyl plank flooring complements the hardwood, ceramic tile, and carpet flooring to create warmth throughout the home. The vaulted ceilings, large windows and an electric fireplace add visual impact and tons of natural light to the living room. The combination kitchen and dining area with maple cabinets and stainless-steel appliances, including a gas range, provide the perfect space for cooking and entertaining with family and guests. The private patio off the dining area creates the perfect space to wind down after a long day.The upper level is the highlight of the home, boasting two spacious primary bedrooms each complete with its own private ensuite and walk-in closet, catering well to singles, couples, families with older children, or roommate situations.You will appreciate the convenience of upper level laundry and central vacuum system, while the oversized single attached garage accommodates one vehicle plus storage space with additional parking for an additional vehicle in the driveway.

Inclusions: TV Mounting Bracket

Particularités du bâtiment :

  • Foyer: Oui
  • Stationnement: Oui
  • Superficie totale aménagée: 1269.45

Caractéristiques :

  • Bâti en: 2004
  • Caractéristiques du foyer: Électrique
  • Caractéristiques du stationnement: Allée, Surdimensionné, Garage simple attenant
  • Caractéristiques extérieures: Balcon
  • Caractéristiques intérieures: Maison sans animaux, Maison sans fumée, Plafond(s) voûté(s)
  • Chambres : 2+0
  • Chauffage: Air pulsé, Gaz naturel
  • Détails de la fondation: Béton coulé
  • Dimensions du terrain : 1723.00 Pieds carrés
  • Frais de copropriété : 564 $ Mensuel
  • Les frais d'association comprennent: Commodités de copropriété/condo, Entretien des espaces communs, Assurance, Terrains d'entretien, Gestion professionnelle, Contributions au fonds de réserve, Déneigement, Déchets
  • Matériaux de construction: Parement de vinyle, Charpente en bois
  • Niveaux: 4 niveaux à paliers
  • Refroidissement: Aucun
  • Revêtements de sol: Moquette, Carreaux de céramique, Bois franc
  • Salle(s) de bains : 2+1
  • Style architectural: 4 niveaux à paliers
  • Superficie habitable (approx): 1269.45 Pieds carrés
  • Toiture: Bardeaux d'asphalte
  • Zonage: M-1 d75
  • Nbre d'espaces de stationnement: 2

Gracieuseté de : RE/MAX Realty Professionals

Données fournies par : Calgary Real Estate Board 300 Manning Rd. NE, Calgary, Alberta T2E 8K4
Nous croyons que tous les renseignements affichés sont exacts, mais nous ne le garantissons pas; les renseignements devraient être vérifiés de façon indépendante. Aucune garantie ou représentation de quelque nature que ce soit n’est offerte. Droits © 2021 Tous les droits sont réservés.

ÉvaluationExpressMC Powered by RPS

Emplacement de 121 Everhollow Heights SW, Calgary, AB, T2Y 5B3

Données démographiques de 121 Everhollow Heights SW, Calgary, AB, T2Y 5B3

Étape de vie

Jeunes familles

Type d'emploi

Mixte

Revenu moyen du ménage

157 054.79 $

Nombre moyen d'enfants

1.90

Population à domicile

Structure à domicile

Âge de la population

Éducation

Niveau d'éducation

No certificate/diploma/degree

11.3 %

Diplôme d'études secondaires ou équivalent

20.09 %

Certificat ou diplôme d'apprentissage ou d'une école de métiers

6.02 %

Diplôme d'études collégiales ou d'études postsecondaires (non universitaires)

13.93 %

Certificat d'études universitaires

3.3 %

Diplômes d'études universitaires

45.35 %

Navetteur

Se rendre au travail

En auto

87.26 %

En transport en commun

9.35 %

À pied

0.43 %

À bicyclette

0.23 %

Par tout autre moyen

2.73 %

Diversité Culturelle

Connaissance des langues officielles

Langue maternelle

Données Sur Le Bâtiment

Type de bâtiment

Appartements (faible hauteur et à étages multiples)

0.69 %

Maisons

99.31 %

Achat ou location