Button CopyPathCircle CloseCircle Left ArrowArrow Down Icon GreyClosecirclecircleBurger
  • Publicité

119 Midland Place SE, Calgary, AB, T2X 1N1

No. MLS® A2322130
Maison À vendre à Midnapore, Calgary, Alberta
584 900 $ ÉvaluationExpressMC: 532K $ - 635K $

4+0 Chambres

3 Salles de bain

119 Midland Place Se, Calgary, AB
Visite virtuelle
119 Midland Place Se, Calgary, AB
  • Publicité
Louez aujourd’hui. Devenez propriétaire demain.
Découvrez Bientôt chez moiMC, notre solution conçue pour vous aider à devenir propriétaire.
119 Midland Place SE, Calgary, AB, T2X 1N1
584 900 $

4 Chambres

3 Salles de bain

Informations sur la propriété

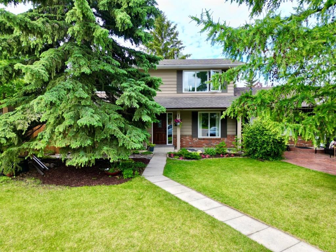
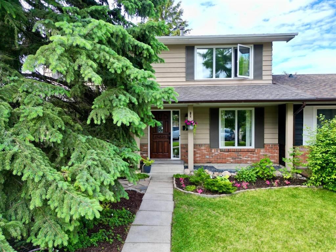
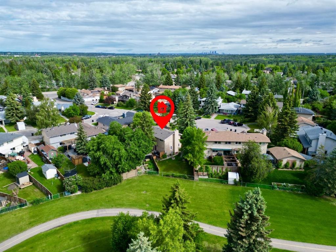
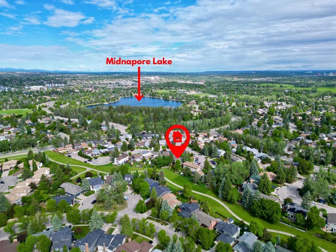
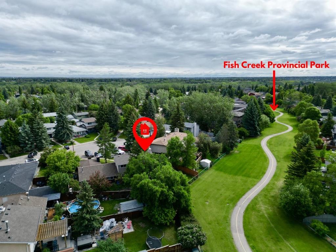
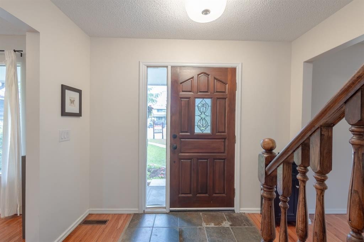
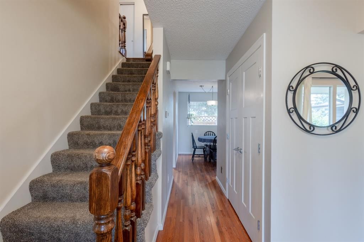
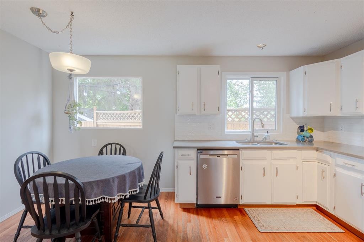
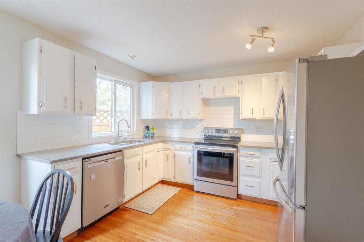
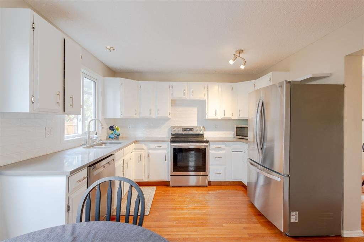
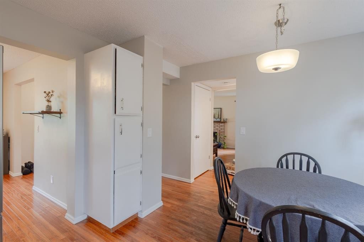
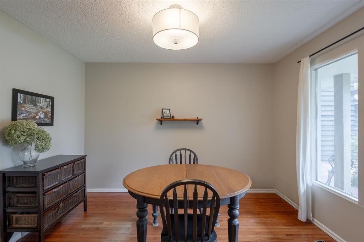
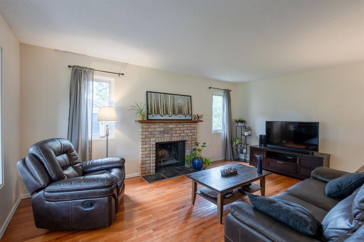
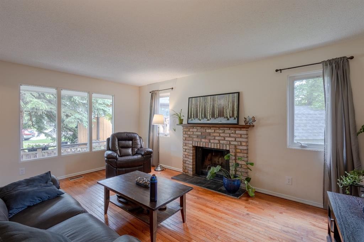
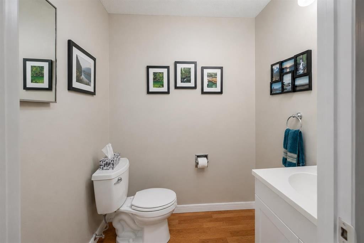
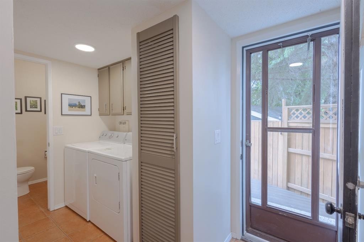
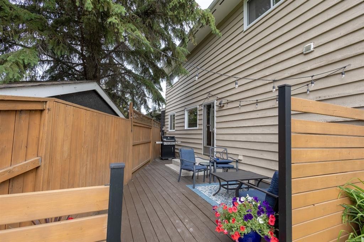
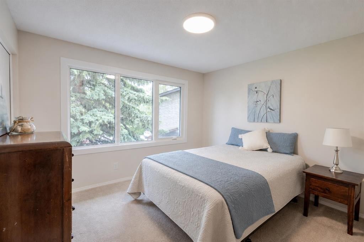
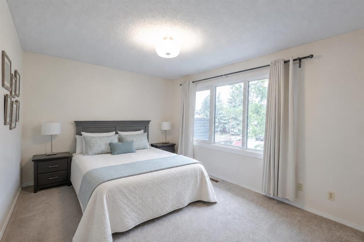
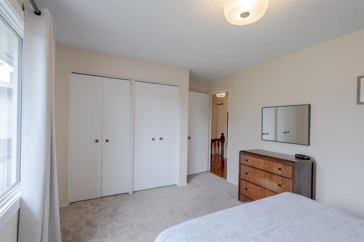
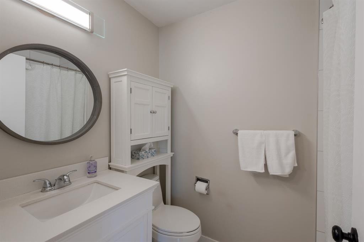
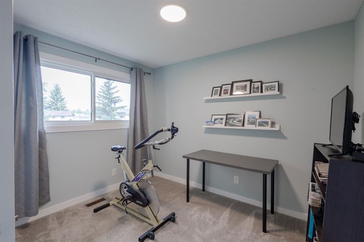
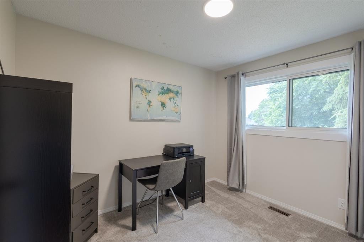
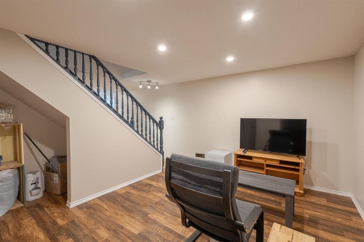
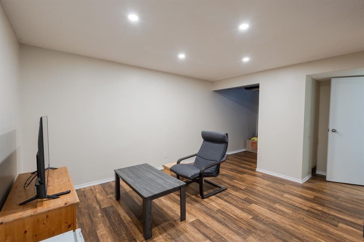
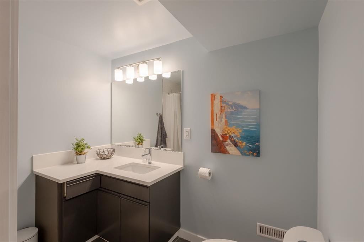
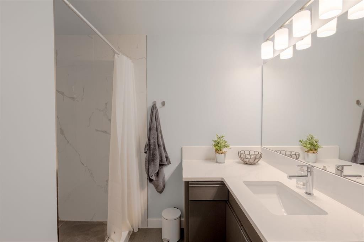
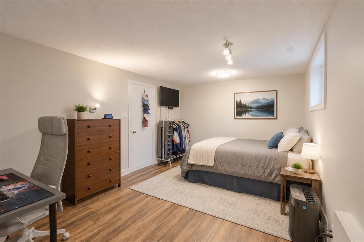
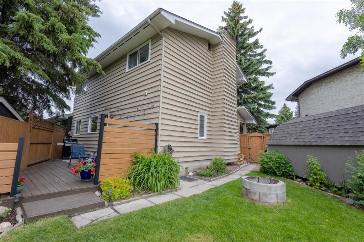
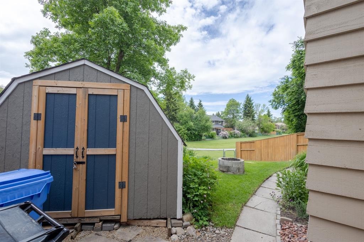
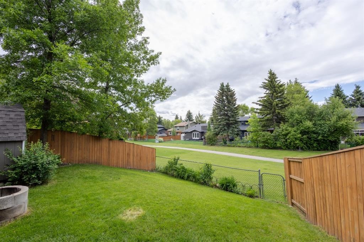
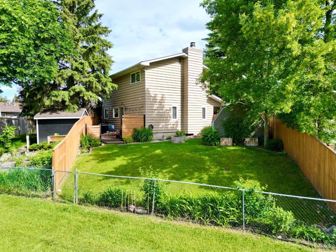
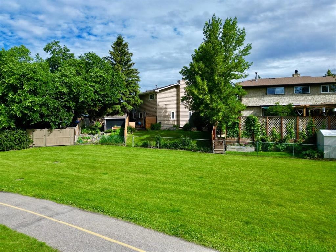
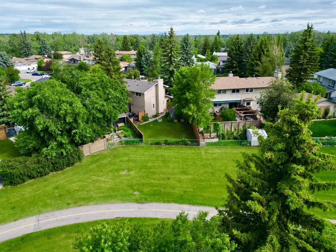
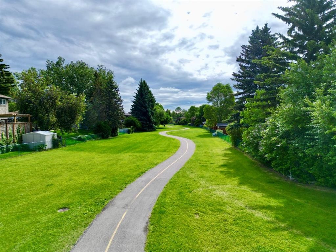
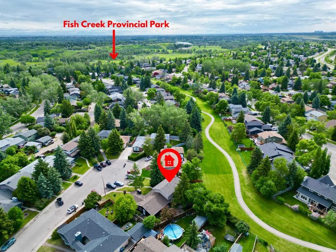
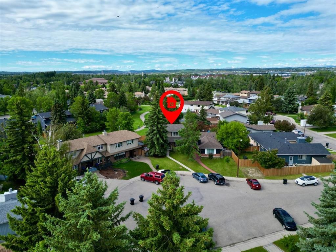
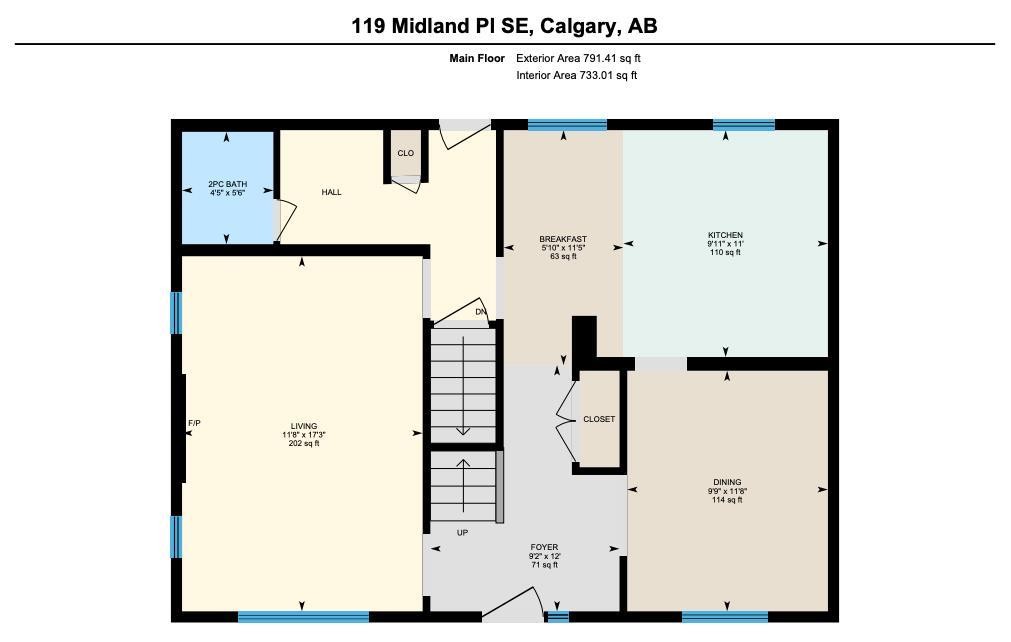
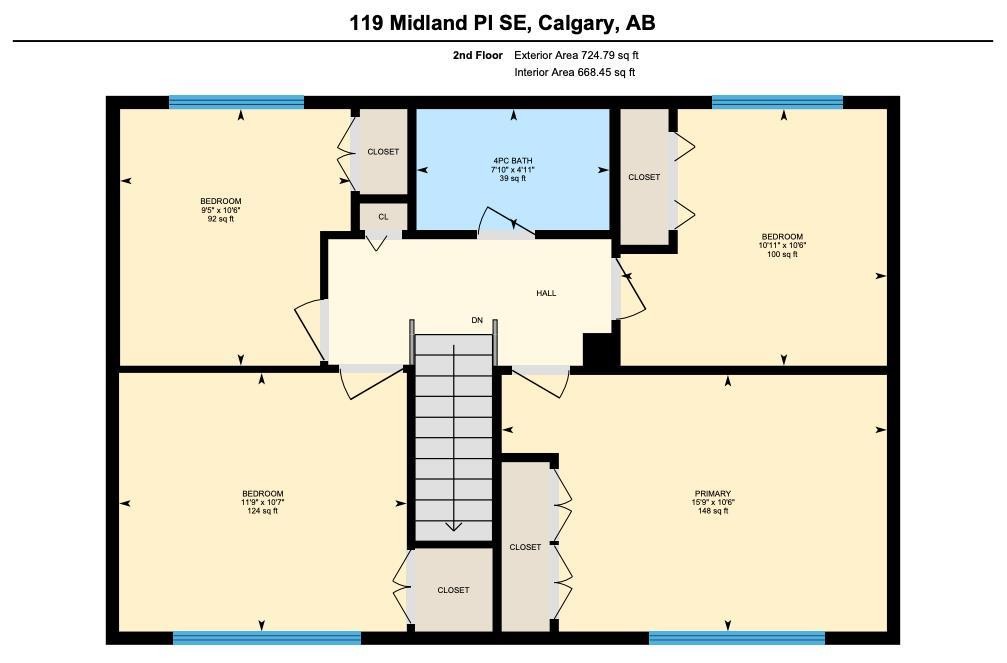
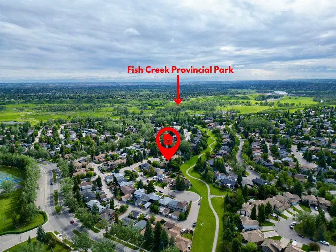
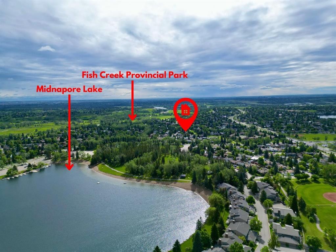
Welcome to this warm and inviting family home, ideally situated on a quiet cul-de-sac with exceptional curb appeal and a charming front porch that creates the perfect first impression. Thoughtfully maintained and updated over the years, this home offers a wonderful combination of comfort, functionality, and energy efficiency. Adding to its appeal, the property received a post-retrofit EnerGuide evaluation in 2023, and the shingles were replaced the same year, providing peace of mind for years to come. Step inside to discover a spacious front entrance that flows into a generously sized dining room, perfect for hosting. The main floor also features a convenient 2-piece powder room and a practical main-floor laundry area with easy outdoor access to the backyard deck, creating an ideal indoor-outdoor lifestyle during the warmer months. The bright and functional kitchen is designed with both everyday living and entertaining in mind. Open to the eating nook, this welcoming space was updated in 2019 with beautiful quartz countertops and a stylish backsplash. Stainless steel appliances add a modern touch, including a newer refrigerator and newer dishwasher. The large window above the sink allows natural light to pour in. Just off the kitchen, the comfortable living room serves as the heart of the home. Gather around the cozy wood-burning fireplace, complete with a classic brick surround and mantle, creating the perfect setting for relaxing evenings with family and friends. Upstairs, you’ll find four spacious bedrooms, and full bath offering plenty of room for a growing family, guests, or a home office. Additional improvements include four newer upper-level windows and upgraded attic insulation, and new carpet installed in 2022. The fully developed basement expands the home’s living space with a large family room and recreation area. The basement features a newly renovated 3-piece bathroom, a newer furnace and hot water tank, and potential to add an additional bedroom thanks to the legal-sized window. Outside, the backyard is a true highlight. Backing directly onto a walking path and expansive green space that leads to Fish Creek Park, this setting offers a rare combination of privacy and natural beauty. The newer fully fenced backyard provides added security and peace of mind, making it a wonderful space for the whole family to enjoy. Ideally located within walking distance to Midnapore Lake, residents can enjoy year-round recreation including swimming, pickleball, skating, and a variety of community activities. The home is also conveniently close to schools for all grade levels, making it an excellent choice for growing families. This beautifully maintained home offers an outstanding opportunity to enjoy a desirable location, thoughtful updates, direct access to nature, and exceptional community amenities, all while providing the space and features today's families are looking for.
Inclusions: TV mount in basement bedroom, Freezer in basement storage room, Shelving in basement furnace room, Outdoor shed.

Particularités du bâtiment :

  • Foyer: Oui
  • Stationnement: Oui
  • Superficie totale aménagée: 1516.19

Caractéristiques :

  • Bâti en: 1980
  • Caractéristiques du foyer: Poêle à bois
  • Caractéristiques du stationnement: Hors rue
  • Caractéristiques extérieures: Cour privée
  • Caractéristiques intérieures: Espace de rangement
  • Chambres : 4+0
  • Chauffage: Air pulsé
  • Détails de la fondation: Béton coulé
  • Dimensions du terrain : 3939.00 Pieds carrés
  • Irregular: Oui
  • Matériaux de construction: Brique, Revêtement de bois
  • Niveaux: Deux
  • Refroidissement: Aucun
  • Revêtements de sol: Moquette, Carreaux de céramique, Bois franc
  • Salle(s) de bains : 2+1
  • Style architectural: 2 étages, En rangée
  • Superficie habitable (approx): 1516.19 Pieds carrés
  • Toiture: Bardeaux d'asphalte
  • Zonage: R-CG

Gracieuseté de : RE/MAX First

Données fournies par : Calgary Real Estate Board 300 Manning Rd. NE, Calgary, Alberta T2E 8K4
Nous croyons que tous les renseignements affichés sont exacts, mais nous ne le garantissons pas; les renseignements devraient être vérifiés de façon indépendante. Aucune garantie ou représentation de quelque nature que ce soit n’est offerte. Droits © 2021 Tous les droits sont réservés.

ÉvaluationExpressMC Powered by RPS

Emplacement de 119 Midland Place SE, Calgary, AB, T2X 1N1

Données démographiques de 119 Midland Place SE, Calgary, AB, T2X 1N1

Étape de vie

Familles grandissantes

Type d'emploi

Cols bleus/Primaire, Cols bleus/Industrie des services

Revenu moyen du ménage

140 938.06 $

Nombre moyen d'enfants

1.79

Population à domicile

Structure à domicile

Âge de la population

Éducation

Niveau d'éducation

No certificate/diploma/degree

9.4 %

Diplôme d'études secondaires ou équivalent

27.83 %

Certificat ou diplôme d'apprentissage ou d'une école de métiers

9.05 %

Diplôme d'études collégiales ou d'études postsecondaires (non universitaires)

21.21 %

Certificat d'études universitaires

2.07 %

Diplômes d'études universitaires

30.45 %

Navetteur

Se rendre au travail

En auto

87.61 %

En transport en commun

4.52 %

À pied

4.33 %

À bicyclette

0.0 %

Par tout autre moyen

3.54 %

Diversité Culturelle

Connaissance des langues officielles

Langue maternelle

Données Sur Le Bâtiment

Type de bâtiment

Appartements (faible hauteur et à étages multiples)

4.09 %

Maisons

95.91 %

Achat ou location