Button CopyPathCircle CloseCircle Left ArrowArrow Down Icon GreyClosecirclecircleBurger
  • Publicité

119 42 Avenue NE, Calgary, AB, T2E 2N5

No. MLS® A2347592
Maison À vendre à Highland Park, Calgary, Alberta
899 900 $ ÉvaluationExpressMC: 400K $ - 980K $

3+2 Chambres

4 Salles de bain

119 42 Avenue Ne, Calgary, AB
Matterport
119 42 Avenue Ne, Calgary, AB
  • Publicité
Êtes-vous un investisseur immobilier
119 42 Avenue NE, Calgary, AB, T2E 2N5
899 900 $

5 Chambres

4 Salles de bain

Informations sur la propriété

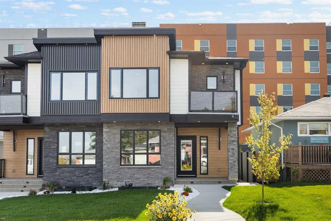
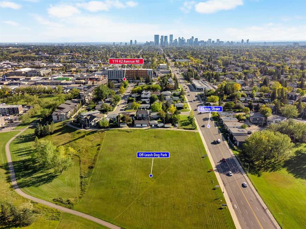
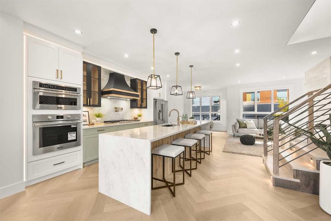
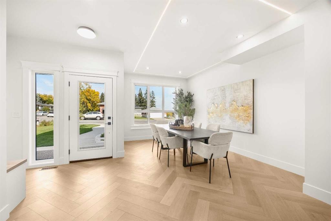
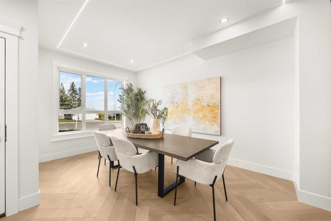
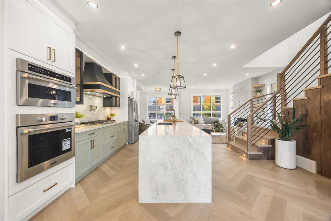
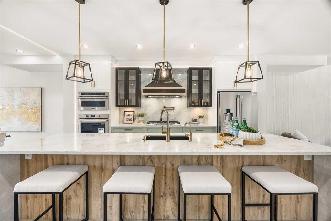
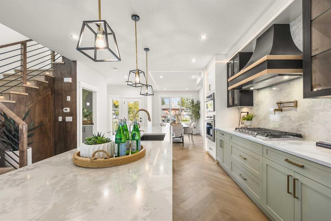
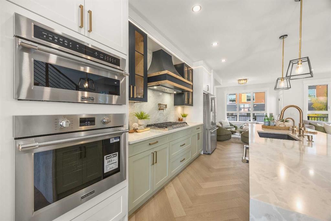
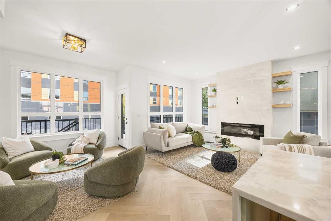
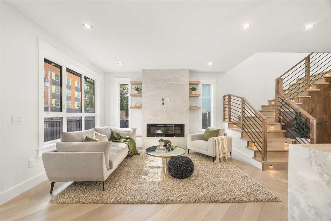
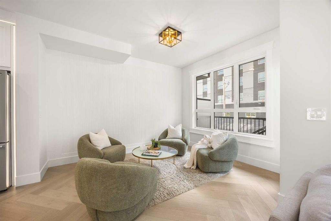
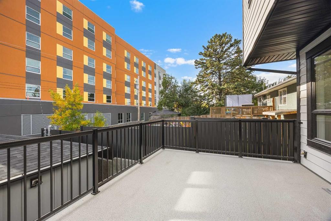
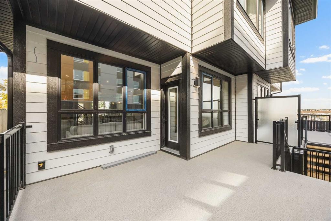
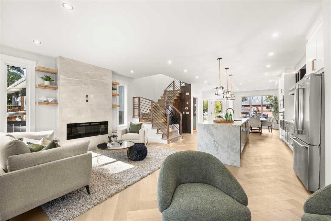
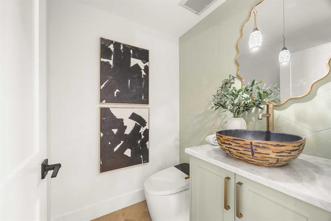
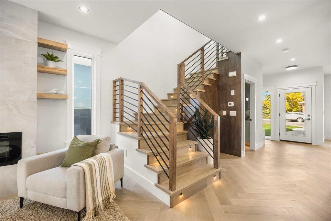
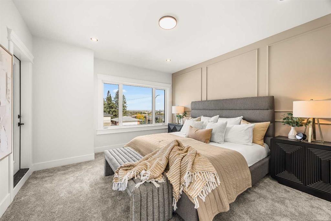
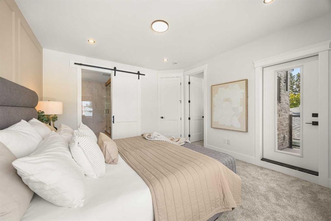
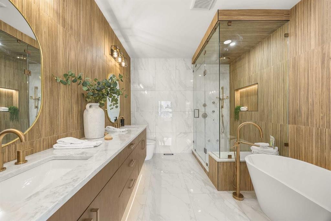
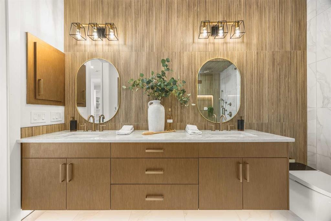
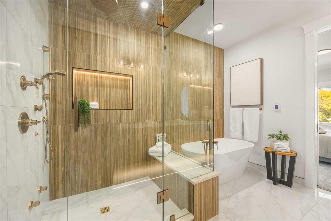
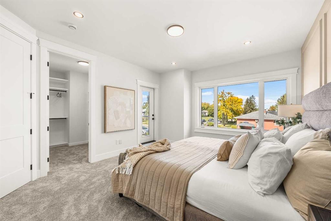
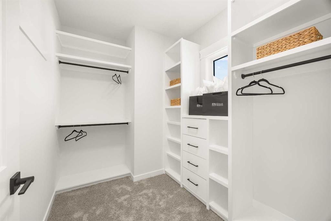
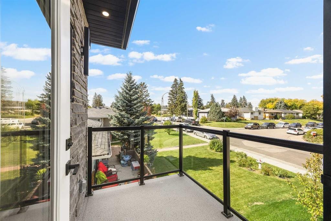
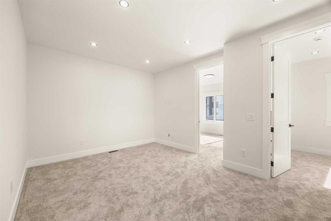
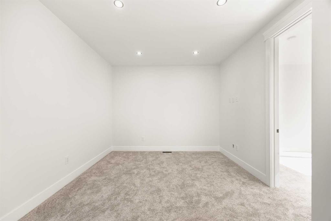
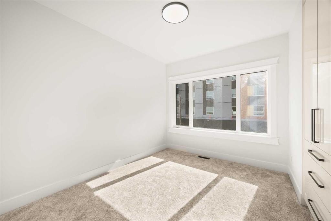
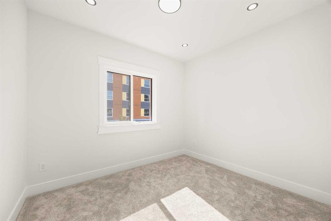
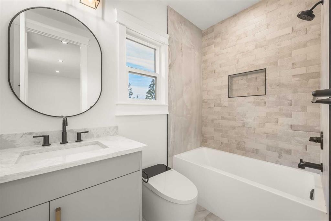
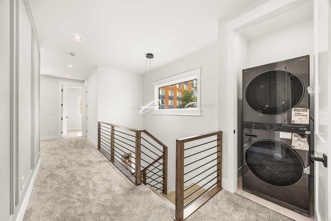
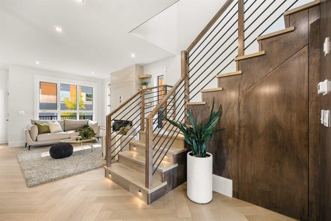
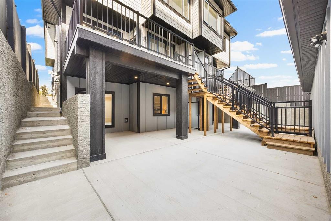
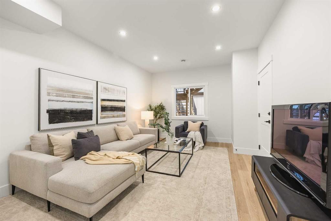
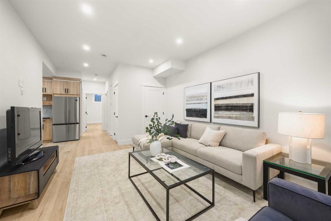
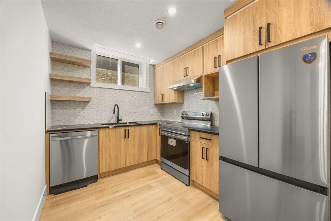
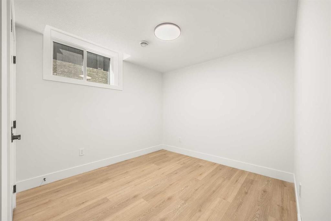
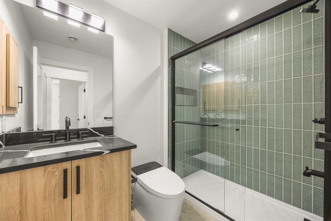
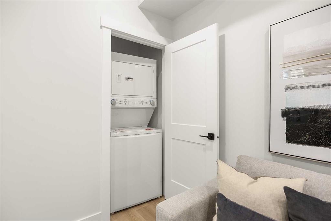
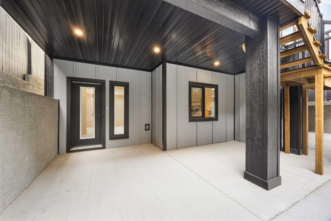
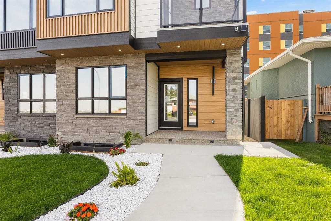
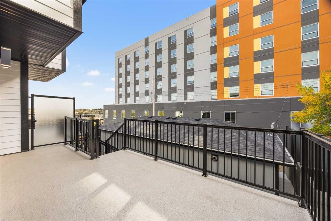
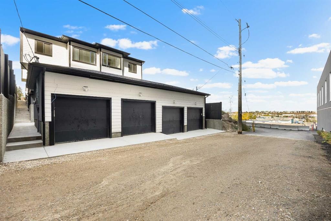
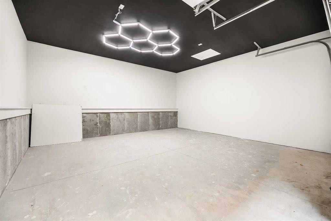
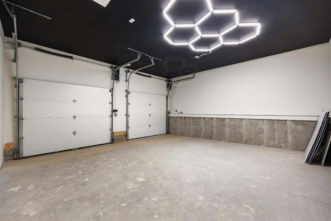
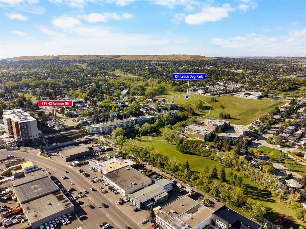
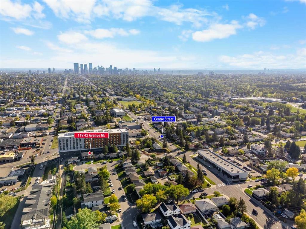
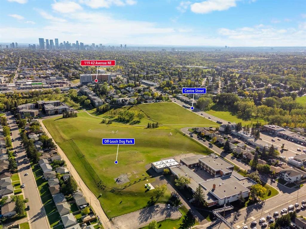
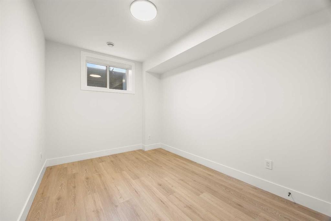
**OPEN HOUSE this SAT, Sep 26th at 2-4PM** BRAND NEW 2026 INFILL WITH A LEGAL WALKOUT SUITE! Set on a quiet Cul-de-sac in Highland Park, this 2-storey Half Duplex offers 3+2 Bedrooms, 3.5 Bathrooms, and 1,847 sq.ft. of above-grade living space, plus a 713 sq.ft. LEGAL Walkout Suite. The Highland Park off-leash dog park sits diagonally across the street. Built to last, the home features Triple-Pane Windows throughout, a Class 4 hail-resistant roof, Smart Toilets in every bathroom, and 9 ft ceilings on all three levels.Step inside to a bright, open-concept Main Level showcasing herringbone Luxury Vinyl Plank flooring. The Dining Room at the front of the home, framed by LED ceiling accent lighting, flows naturally into the Kitchen. As the true centrepiece of the home, the Kitchen features a waterfall-edge quartz Island, full-height matching backsplash, two-tone cabinetry accented by a pair of glass-front display cabinets, gold accents, and a Frigidaire Professional Stainless Steel appliance package with gas cooktop, built-in wall oven, microwave, dishwasher, and wine fridge. A Pot Filler faucet above the cooktop adds a practical touch. At the back, the Living Room is anchored by an electric fireplace with a full-height tile surround and floating shelves, and opens to a generous Deck with gas hookup and stairs to the backyard.The Upper Level boasts a Bonus Room suited to movie nights or a Home Office. The Primary Bedroom features a panelled accent wall, a private balcony, and a Walk-In Closet with custom organizer. Through a barn door, the spa-inspired 5pc Ensuite showcases fluted wood-look tile walls, a floating double vanity, freestanding soaker tub, and an extra-large glass steam shower with rain shower, body jets, and built-in bench. Two additional Bedrooms, each with custom closets, share a 4pc bathroom, and stacked laundry completes this level.The fully finished LEGAL 2-Bedroom Walkout Suite features its own private entrance, modern Kitchen, combined living and dining area, 3pc bathroom, and separate laundry, offering rental potential or private space for extended family and guests.The covered Patio offers space to relax and entertain, while a high-ceiling Double Detached Garage with back lane access and professionally finished concrete complete the exterior. Additional highlights include a wood-and-metal staircase with LED step lighting, LED accent lighting in the Kitchen and bathrooms, and a fully wired Security Camera rough-in.Located just a block from Centre Street, this home offers quick access to Downtown, MAX Green bus rapid transit, and Centre Street shops and services. Confederation Park, Buchanan Elementary, and James Fowler High School are all close by, and with Edmonton Trail and McKnight Boulevard nearby for easy commuting, nearly everything you need is within minutes.

Inclusions: N/A

Particularités du bâtiment :

  • Foyer: Oui
  • Stationnement: Oui
  • Superficie totale aménagée: 1847.00

Caractéristiques :

  • Bâti en: 2026
  • Caractéristiques du foyer: Électrique, Salon
  • Caractéristiques du stationnement: Garage double détaché
  • Caractéristiques extérieures:
  • Caractéristiques intérieures: Bar déjeuner, Rangement de placard, Meuble-lavabo double, Plafonds hauts, Îlot de cuisine, Plan de masse ouvert, Entrée séparée, Baignoire profonde, Placard(s) praticable(s)
  • Chambres : 3+2
  • Chauffage: Air pulsé, Gaz naturel
  • Détails de la fondation: Béton coulé
  • Dimensions du terrain : 5672.00 Pieds carrés
  • Matériaux de construction: Bardage composite, Bardage en métal, Pierre, Charpente en bois
  • Niveaux: Deux
  • Refroidissement: Aucun
  • Revêtements de sol: Moquette, Tuile
  • Salle(s) de bains : 3+1
  • Style architectural: 2 étages, En rangée
  • Superficie habitable (approx): 1847.00 Pieds carrés
  • Toiture: Bardeaux d'asphalte
  • Zonage: R-CG
  • Nbre d'espaces de stationnement: 2

Gracieuseté de : Jessica Chan Real Estate & Management Inc.

Données fournies par : Calgary Real Estate Board 300 Manning Rd. NE, Calgary, Alberta T2E 8K4
Nous croyons que tous les renseignements affichés sont exacts, mais nous ne le garantissons pas; les renseignements devraient être vérifiés de façon indépendante. Aucune garantie ou représentation de quelque nature que ce soit n’est offerte. Droits © 2021 Tous les droits sont réservés.
ÉvaluationExpressMC Powered by RPS

Emplacement de 119 42 Avenue NE, Calgary, AB, T2E 2N5

Données démographiques de 119 42 Avenue NE, Calgary, AB, T2E 2N5

Étape de vie

Jeunes familles

Type d'emploi

Industrie des services/Cols blancs

Revenu moyen du ménage

117 371.45 $

Nombre moyen d'enfants

1.67

Population à domicile

Structure à domicile

Âge de la population

Éducation

Niveau d'éducation

No certificate/diploma/degree

15.75 %

Diplôme d'études secondaires ou équivalent

30.9 %

Certificat ou diplôme d'apprentissage ou d'une école de métiers

8.35 %

Diplôme d'études collégiales ou d'études postsecondaires (non universitaires)

18.08 %

Certificat d'études universitaires

1.53 %

Diplômes d'études universitaires

25.39 %

Navetteur

Se rendre au travail

En auto

73.23 %

En transport en commun

16.23 %

À pied

6.92 %

À bicyclette

1.28 %

Par tout autre moyen

2.34 %

Diversité Culturelle

Connaissance des langues officielles

Langue maternelle

Données Sur Le Bâtiment

Type de bâtiment

Appartements (faible hauteur et à étages multiples)

30.7 %

Maisons

69.3 %

Achat ou location