Button CopyPathCircle CloseCircle Left ArrowArrow Down Icon GreyClosecirclecircleBurger
  • Publicité

113-2715 12 Avenue SE, Calgary, AB, T2A 4X8

No. MLS® A2333746
Copropriété À vendre à Albert Park-Radisson Heights, Calgary, Alberta
259 900 $ ÉvaluationExpressMC: 272K $ - 325K $

2+0 Chambres

2 Salles de bain

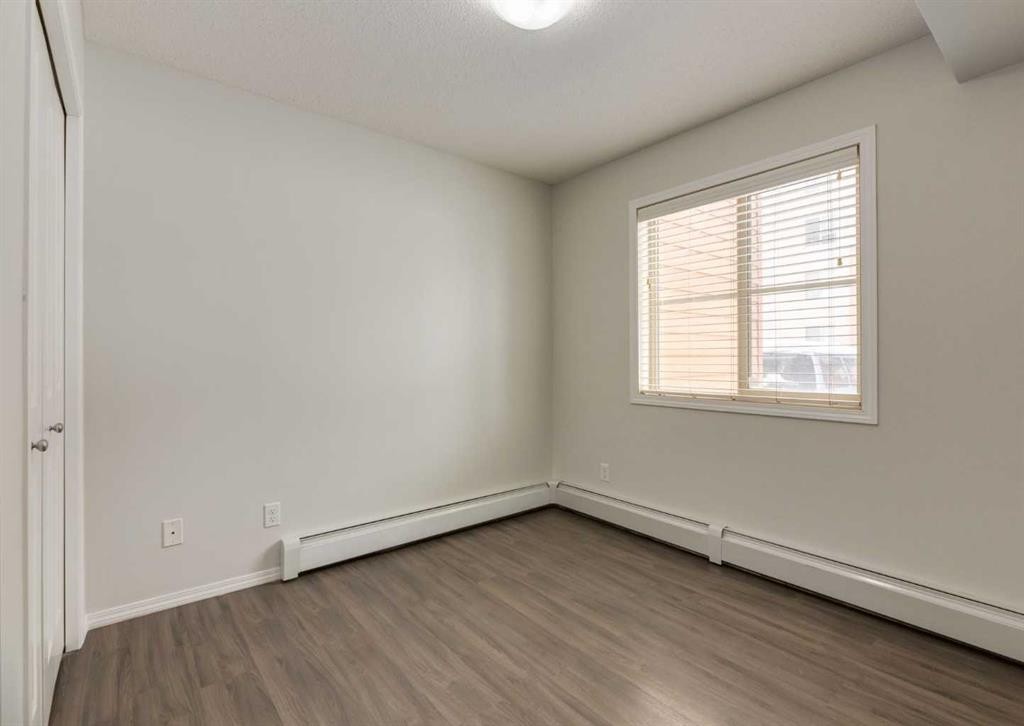
113-2715 12 Avenue Se, Calgary, AB - Indoor Photo Showing Other Room
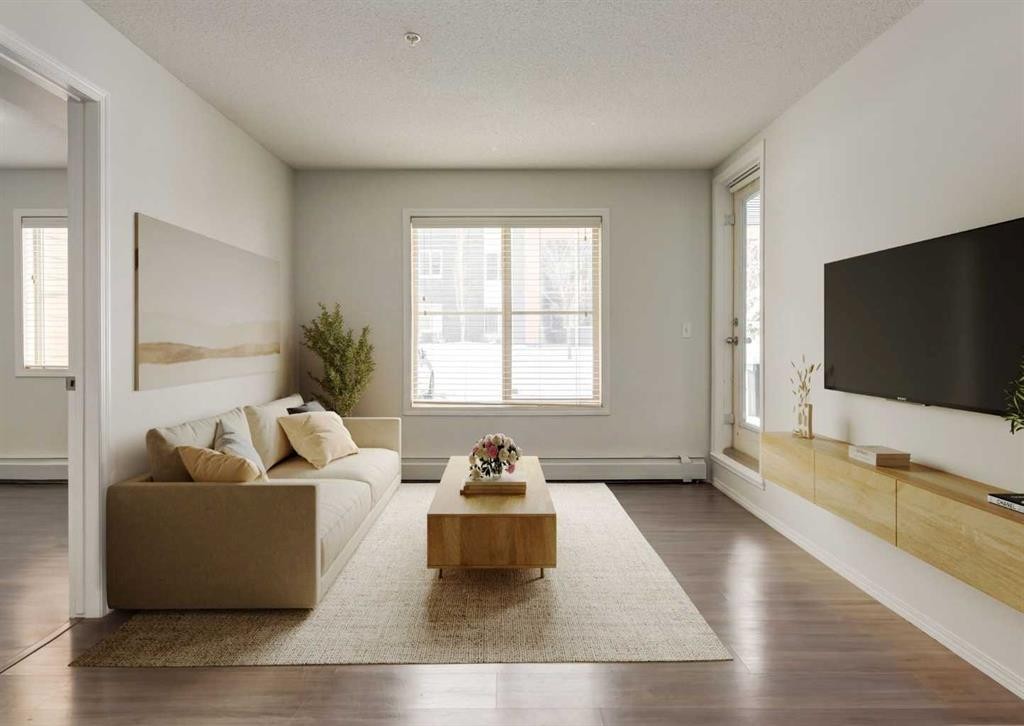
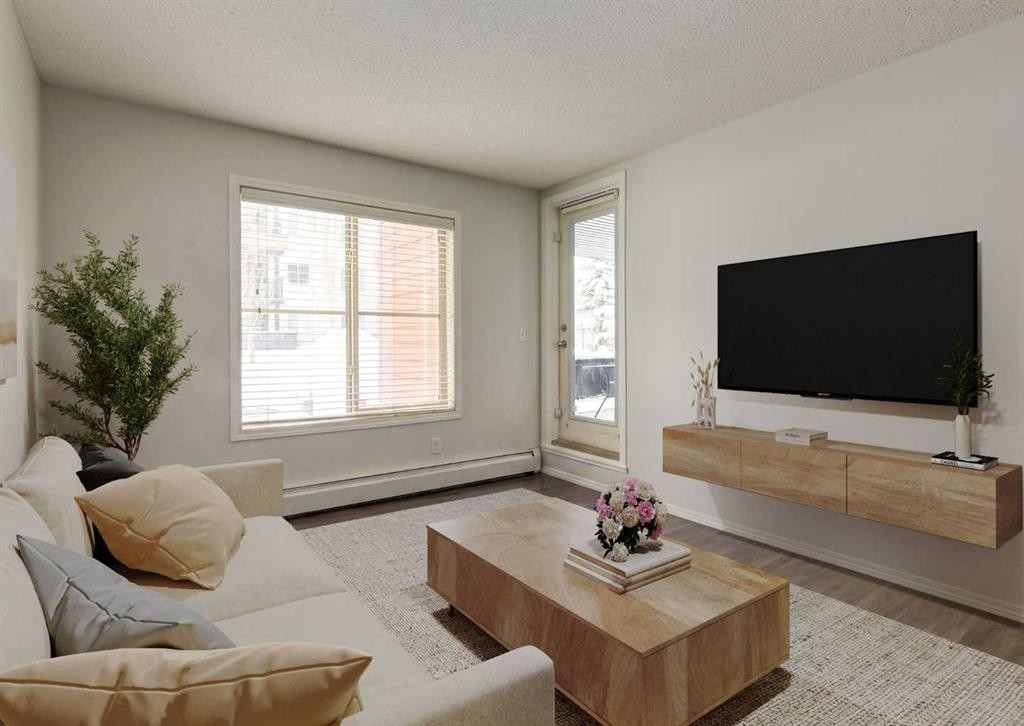
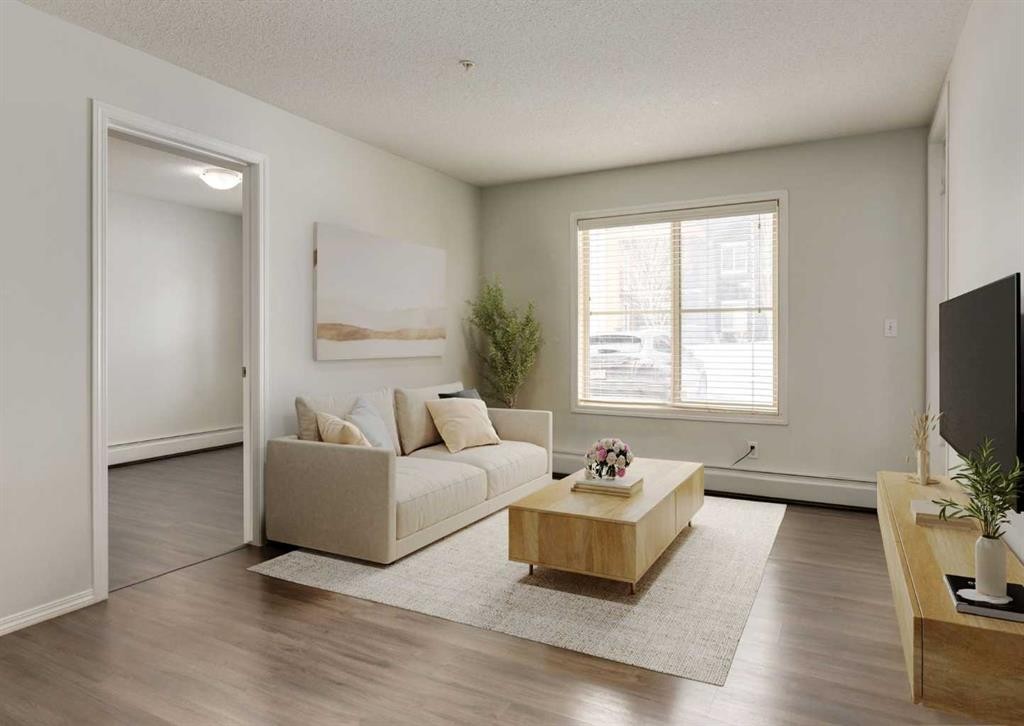
113-2715 12 Avenue Se, Calgary, AB - Indoor Photo Showing Living Room
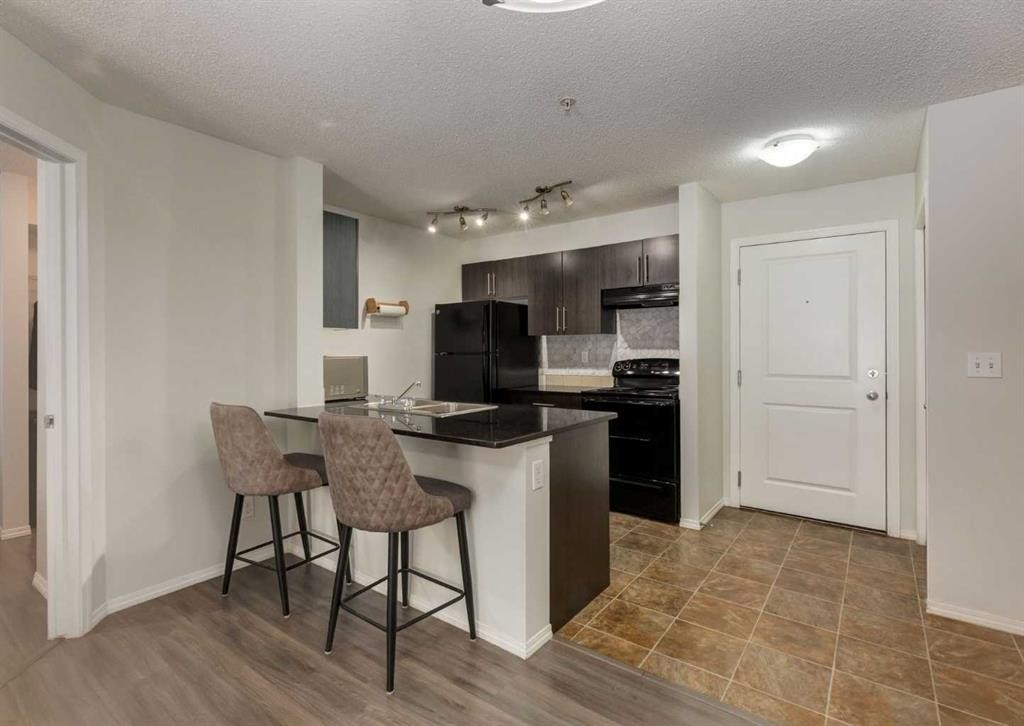
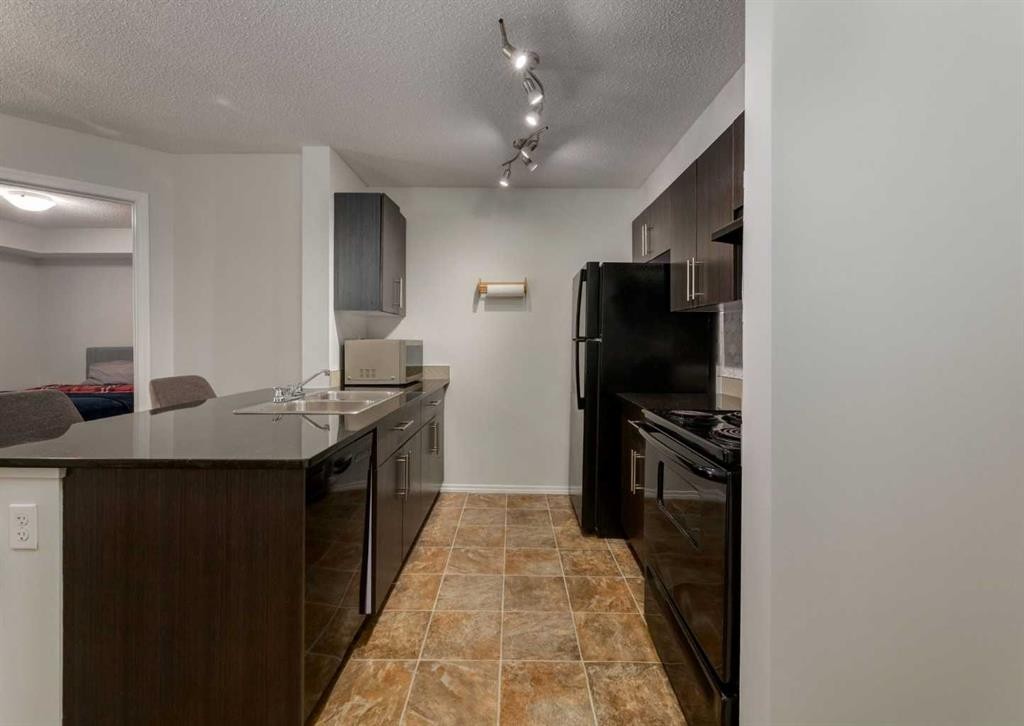
113-2715 12 Avenue Se, Calgary, AB - Indoor Photo Showing Kitchen With Double Sink
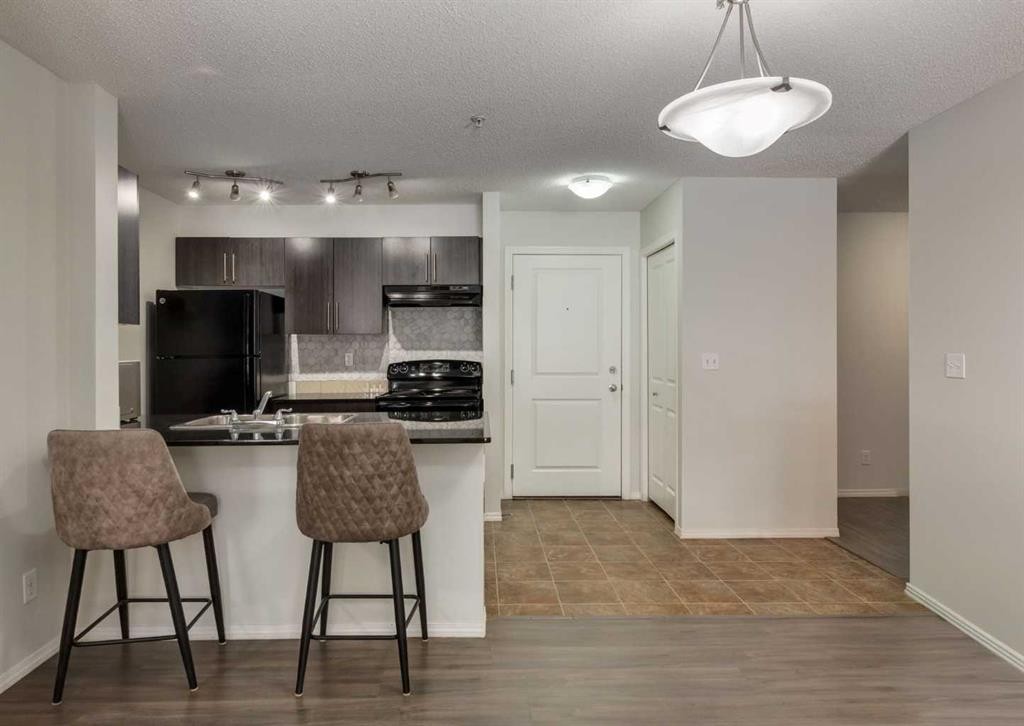
113-2715 12 Avenue Se, Calgary, AB - Indoor Photo Showing Kitchen
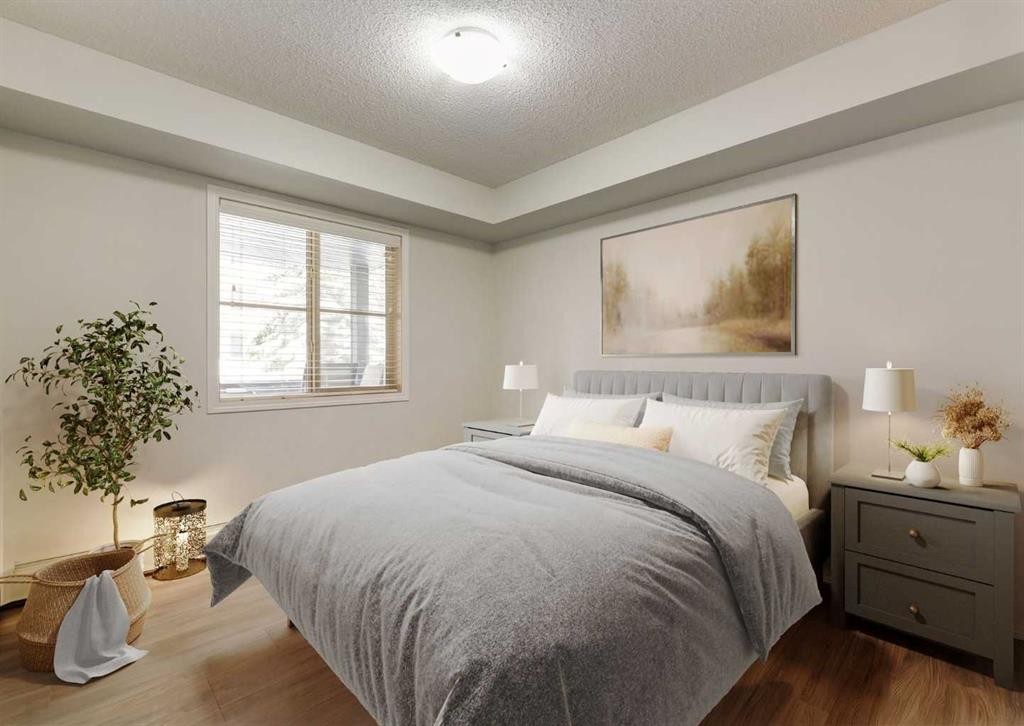
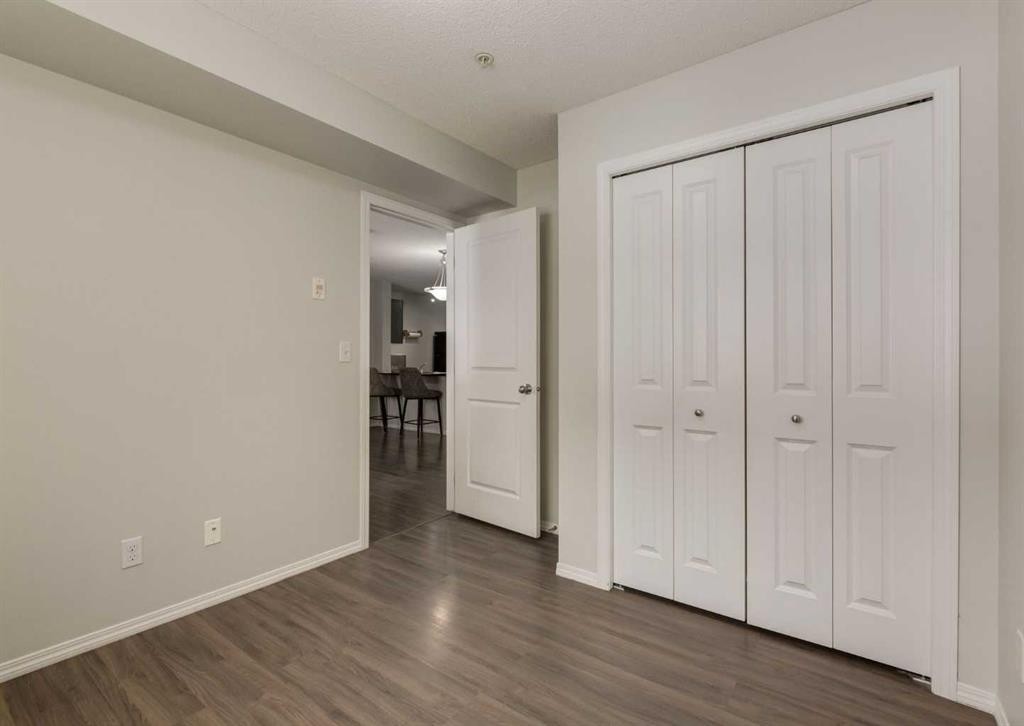
113-2715 12 Avenue Se, Calgary, AB - Indoor Photo Showing Bedroom
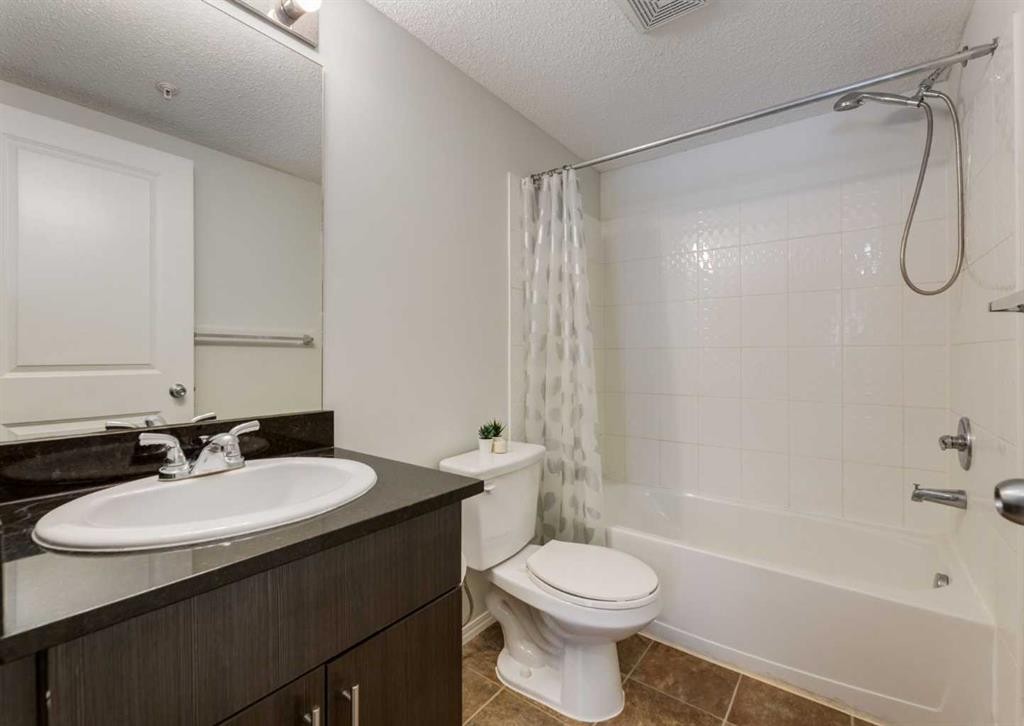
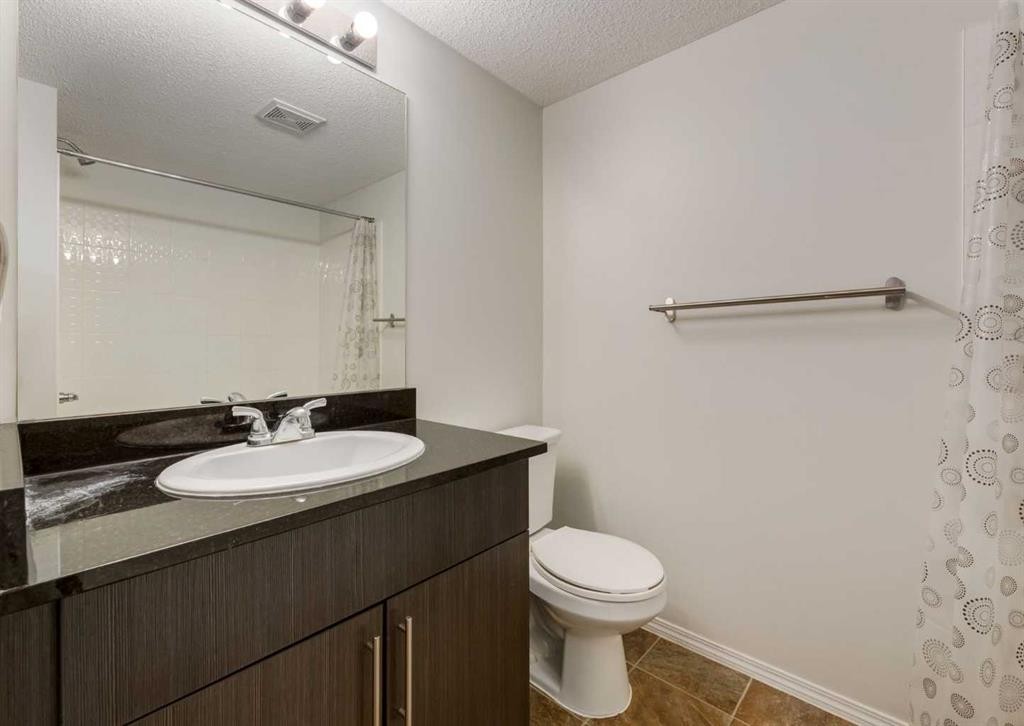
113-2715 12 Avenue Se, Calgary, AB - Indoor Photo Showing Bathroom
113-2715 12 Avenue Se, Calgary, AB - Indoor
113-2715 12 Avenue Se, Calgary, AB - Indoor Photo Showing Other Room
113-2715 12 Avenue Se, Calgary, AB - Indoor
113-2715 12 Avenue Se, Calgary, AB - Indoor Photo Showing Bathroom
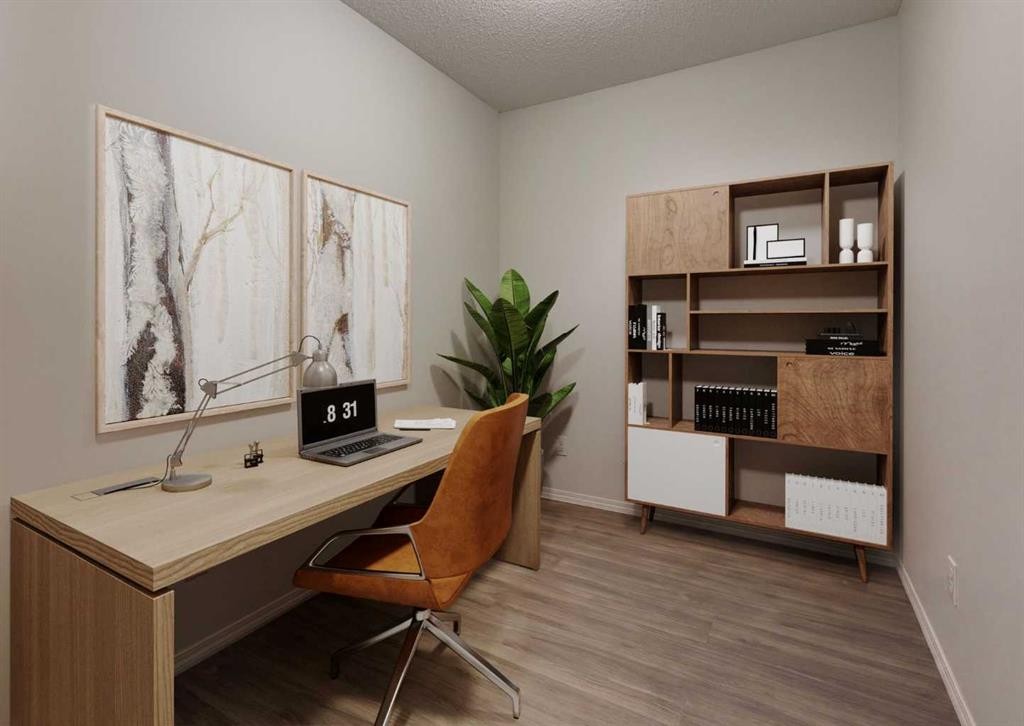
113-2715 12 Avenue Se, Calgary, AB - Indoor Photo Showing Office
113-2715 12 Avenue Se, Calgary, AB - Indoor Photo Showing Kitchen
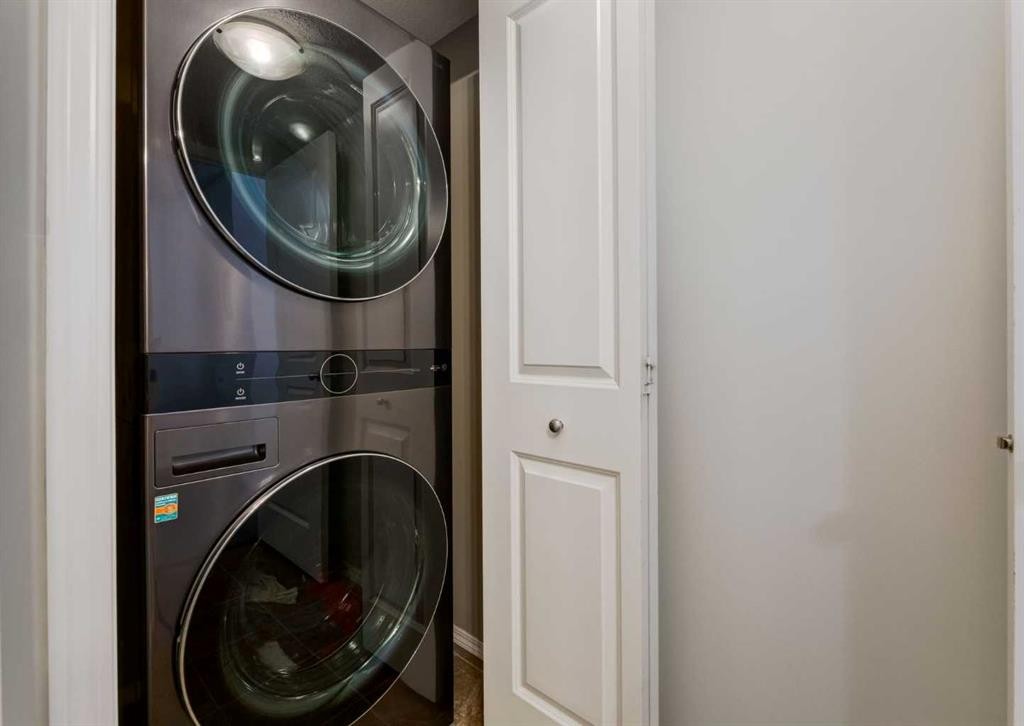
113-2715 12 Avenue Se, Calgary, AB - Indoor Photo Showing Laundry Room
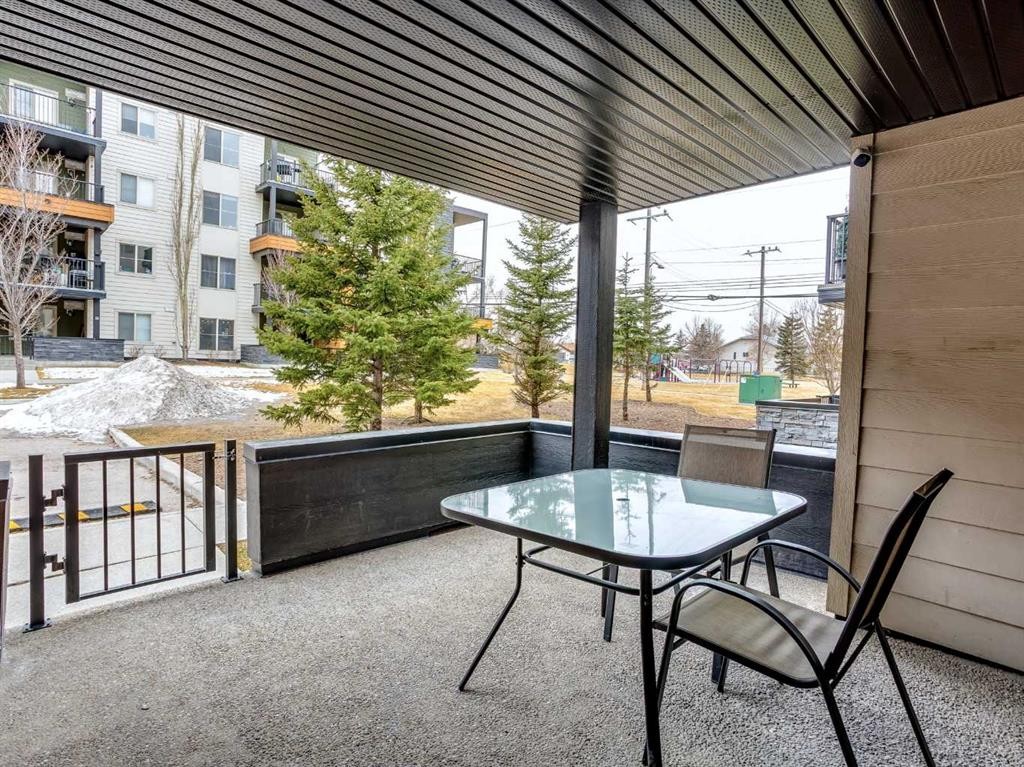
113-2715 12 Avenue Se, Calgary, AB - Outdoor With Deck Patio Veranda With Exterior
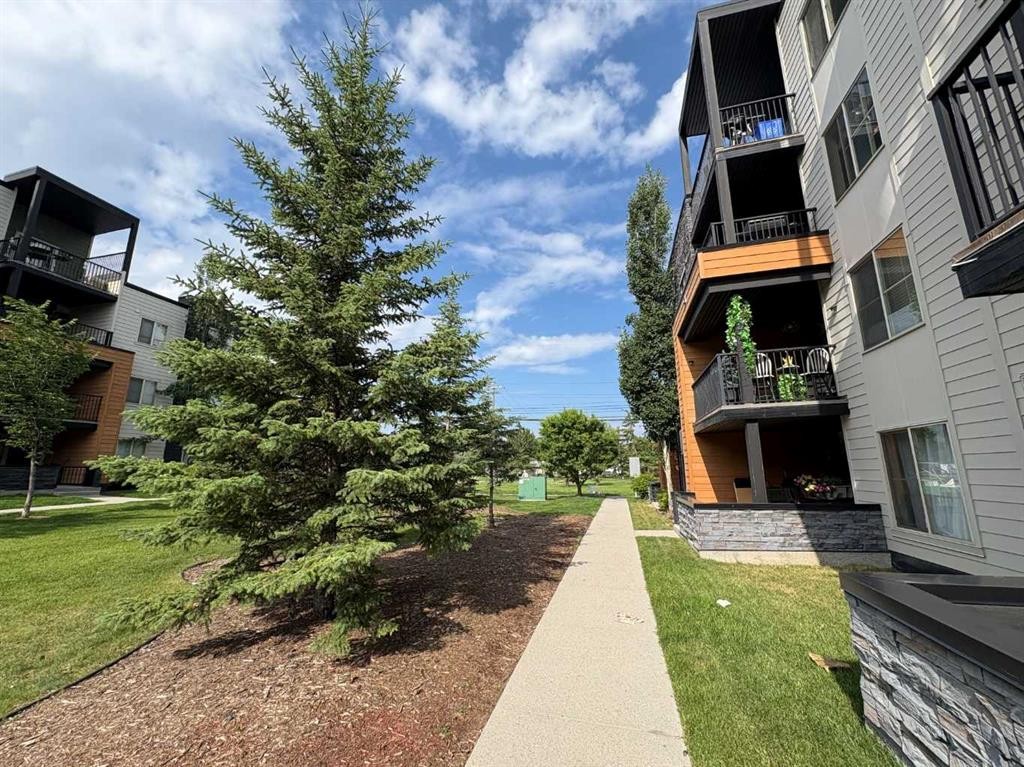
113-2715 12 Avenue Se, Calgary, AB - Outdoor
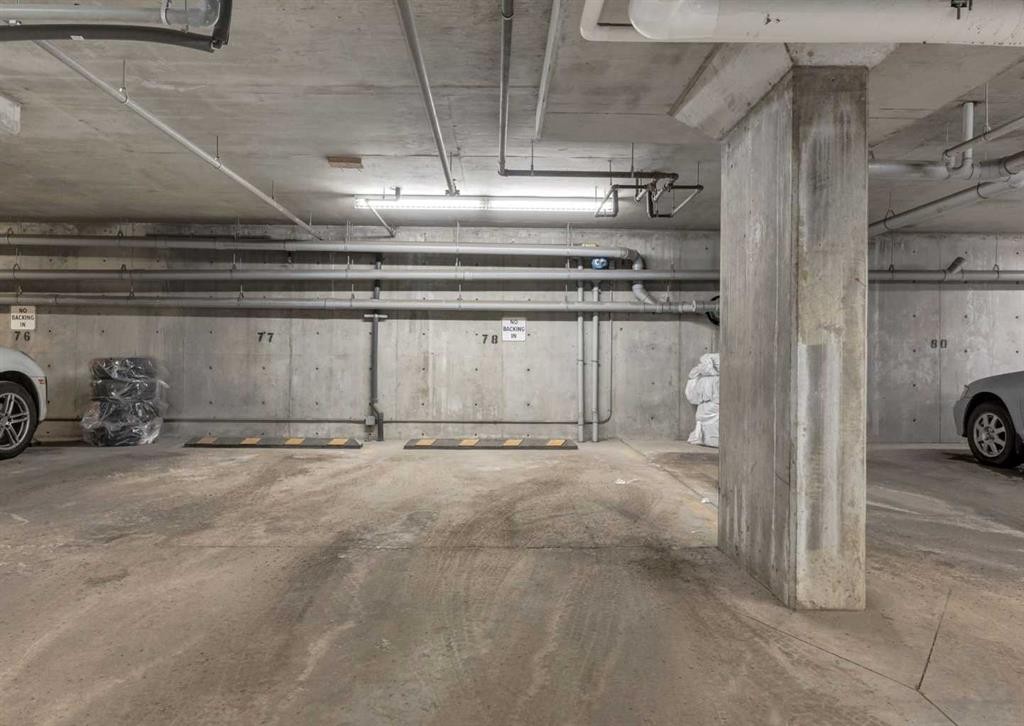
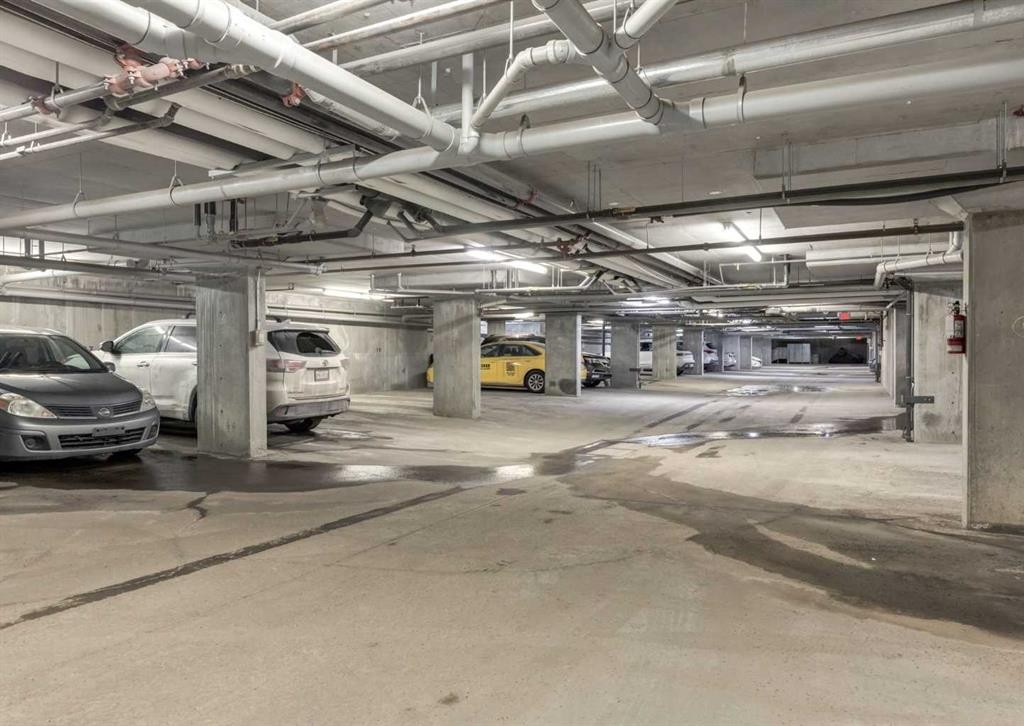
113-2715 12 Avenue Se, Calgary, AB - Indoor Photo Showing Garage
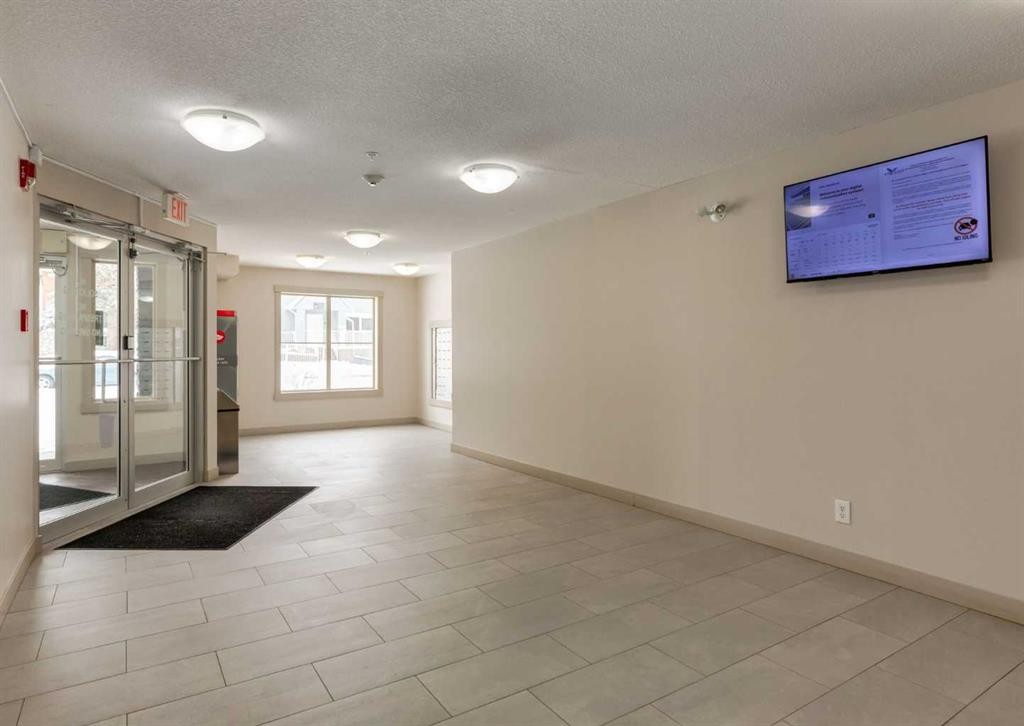
113-2715 12 Avenue Se, Calgary, AB - Indoor Photo Showing Other Room
113-2715 12 Avenue Se, Calgary, AB - Outdoor
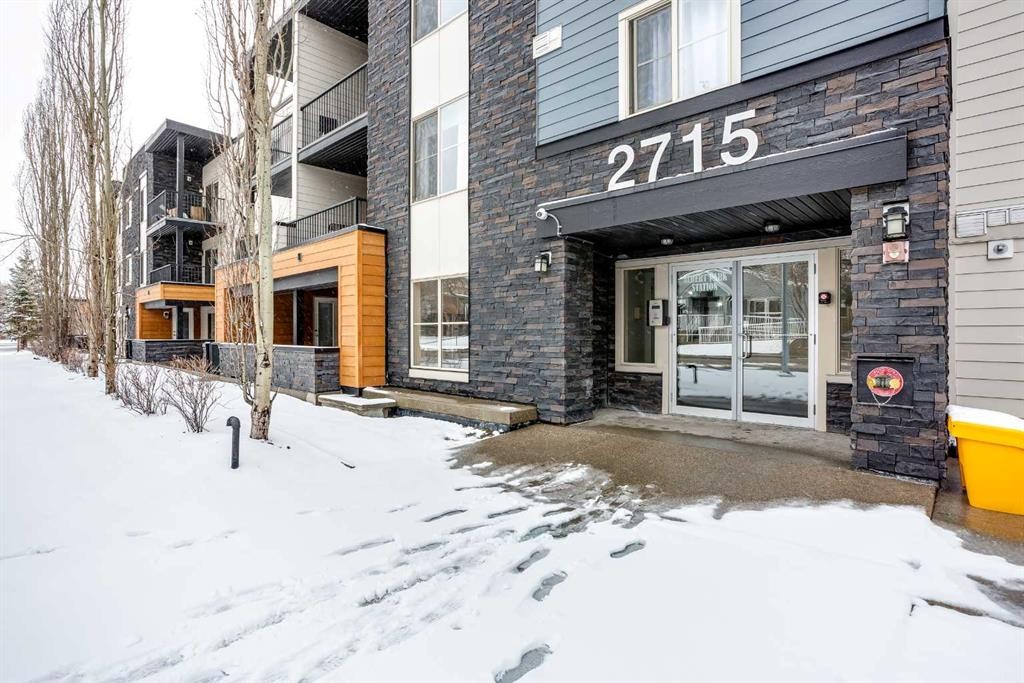
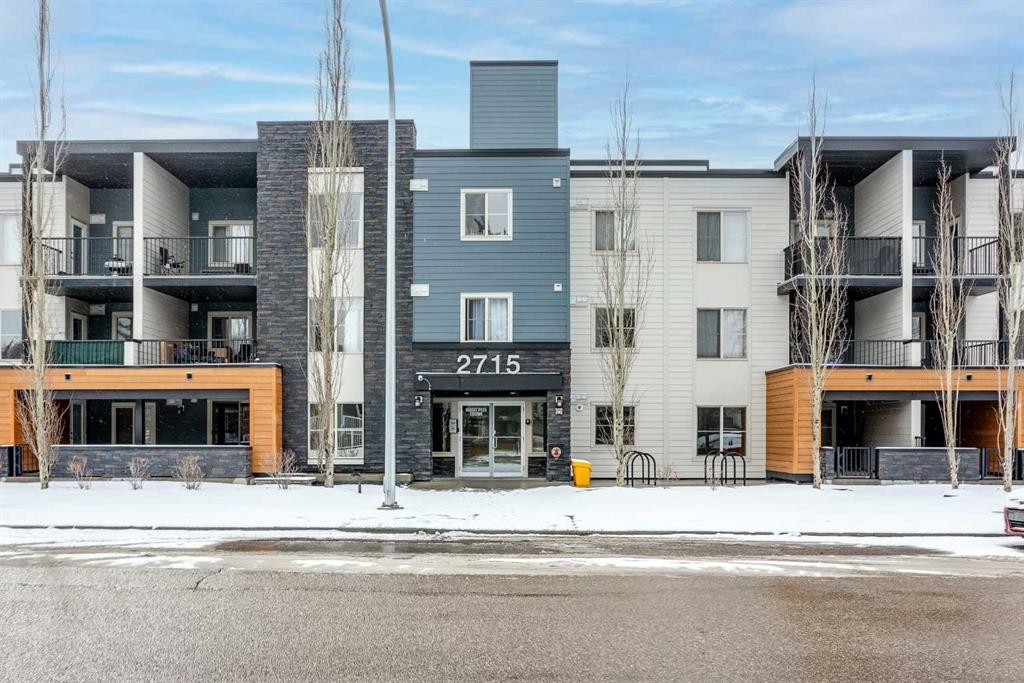
113-2715 12 Avenue Se, Calgary, AB - Outdoor With Facade
113-2715 12 Avenue Se, Calgary, AB  - Indoor Photo Showing Other Room
113-2715 12 Avenue Se, Calgary, AB  - Indoor Photo Showing Living Room
113-2715 12 Avenue Se, Calgary, AB  - Indoor Photo Showing Kitchen With Double Sink
113-2715 12 Avenue Se, Calgary, AB - Indoor Photo Showing Kitchen
113-2715 12 Avenue Se, Calgary, AB - Indoor Photo Showing Bedroom
113-2715 12 Avenue Se, Calgary, AB - Indoor Photo Showing Bathroom
113-2715 12 Avenue Se, Calgary, AB - Indoor
113-2715 12 Avenue Se, Calgary, AB - Indoor Photo Showing Other Room
113-2715 12 Avenue Se, Calgary, AB - Indoor
113-2715 12 Avenue Se, Calgary, AB - Indoor Photo Showing Bathroom
113-2715 12 Avenue Se, Calgary, AB - Indoor Photo Showing Office
113-2715 12 Avenue Se, Calgary, AB - Indoor Photo Showing Kitchen
113-2715 12 Avenue Se, Calgary, AB - Indoor Photo Showing Laundry Room
113-2715 12 Avenue Se, Calgary, AB - Outdoor With Deck Patio Veranda With Exterior
113-2715 12 Avenue Se, Calgary, AB - Outdoor
113-2715 12 Avenue Se, Calgary, AB - Indoor Photo Showing Garage
113-2715 12 Avenue Se, Calgary, AB - Indoor Photo Showing Other Room
113-2715 12 Avenue Se, Calgary, AB - Outdoor
113-2715 12 Avenue Se, Calgary, AB - Outdoor With Facade
  • Publicité
Êtes-vous un investisseur immobilier
113-2715 12 Avenue SE, Calgary, AB, T2A 4X8
259 900 $

2 Chambres

2 Salles de bain

Informations sur la propriété

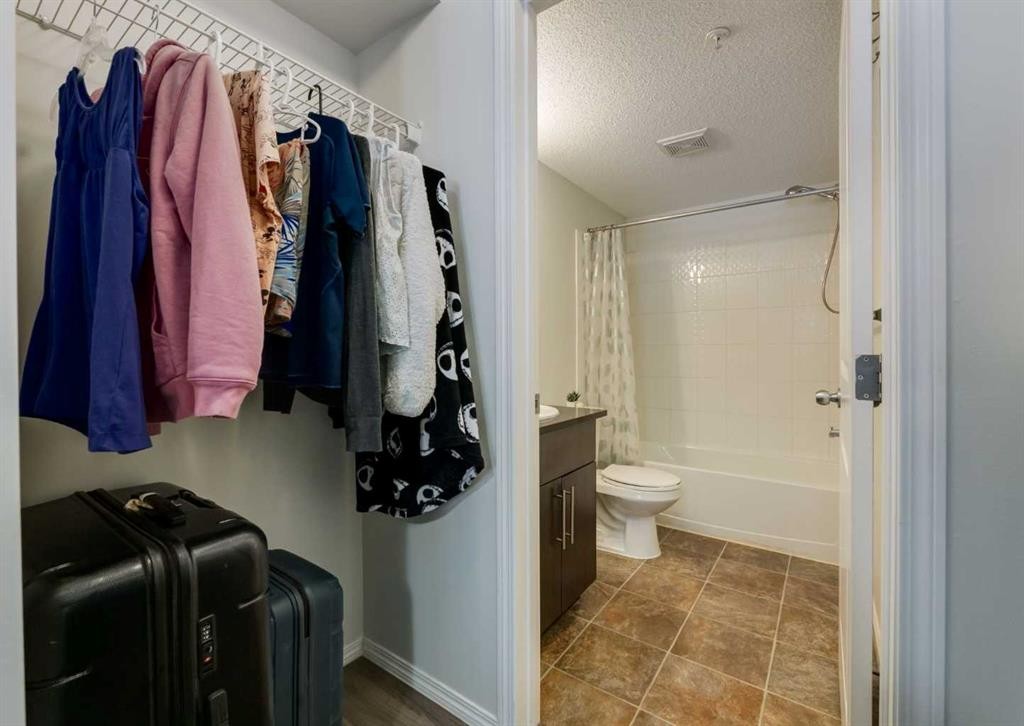
MINUTES TO DOWNTOWN | FRANKLIN LRT ACCESS | 2 BED + DEN | 2 FULLBATHS | OPEN-CONCEPT | BACKING ONTO GREEN SPACE | STEPS TO PARK | IN-SUITE LAUNDRY | MOVE-IN READY | FRESH PAINT | TITLED UNDERGROUNDPARKING | PET-FRIENDLY (15 KG)Enjoy the perfect blend of comfort, convenience, and outdoor living in this bright, move-in ready main-floor home. Backing onto peaceful green space with a park just stepsaway, the spacious patio is a true extension of your living space—perfect for relaxingwith your morning coffee, entertaining friends, or unwinding at the end of the day. Directbackdoor access to the ground floor makes everyday living effortless, whether you'retaking your dog for a walk, heading to the park, bringing in groceries, or simply steppingoutside to enjoy the fresh air.Inside, the thoughtfully designed open-concept layout is filled with natural light andoffers a seamless flow between the living, dining, and kitchen areas. The well-appointedkitchen features granite countertops, a central island with breakfast bar seating, and abrand-new tile backsplash. The spacious primary bedroom features a walk-in closet andprivate 4-piece ensuite, while the second bedroom and dedicated den provide flexiblespace for guests, a home office, or study. Fresh paint, laminate flooring throughout, andan upgraded in-suite washer and dryer complete this move-in ready home.Located just minutes from Downtown & Franklin LRT Station, with quick access toMemorial Drive, Deerfoot Trail, and Barlow Trail, commuting is effortless. Walkingdistance from shopping, groceries, schools, and easy access to trendy neighbourhoodslike Inglewood and Beltline, this unit offers the perfect balance of peaceful surroundingsand inner-city convenience.Whether you're a first-time buyer, downsizer, investor, or pet owner, this home offersoutstanding value in an unbeatable location. Don’t miss out – call your favorite agent tobook a showing before it’s gone! *Some photos are virtually staged.

Inclusions: N/A

Particularités du bâtiment :

  • Stationnement: Oui
  • Superficie totale aménagée: 758.00

Caractéristiques :

  • Bâti en: 2013
  • Caractéristiques du stationnement: Stationnement
  • Caractéristiques extérieures: Terrain de jeux
  • Caractéristiques intérieures: Bar déjeuner, Comptoirs en granite, Îlot de cuisine, Maison sans animaux, Plan de masse ouvert
  • Chambres : 2+0
  • Chauffage: Plinthes
  • Frais de copropriété : 441 $ Mensuel
  • Les frais d'association comprennent: Commodités de copropriété/condo, Entretien des espaces communs, Gaz, Chauffage, Assurance, Entretien intérieur, Terrains d'entretien, Stationnement, Gestion professionnelle, Contributions au fonds de réserve, Égouts, Déneigement, Déchets, Eau
  • Matériaux de construction: Pierre, Parement de vinyle, Charpente en bois
  • Niveaux: Unité à un palier
  • Refroidissement: Aucun
  • Revêtements de sol: Stratifié, Tuile
  • Salle(s) de bains : 2+0
  • Style architectural: Unité à un palier
  • Superficie habitable (approx): 758.00 Pieds carrés
  • Zonage: M-C1
  • Nbre d'espaces de stationnement: 1

Gracieuseté de : Executive Real Estate Services

Données fournies par : Calgary Real Estate Board 300 Manning Rd. NE, Calgary, Alberta T2E 8K4
Nous croyons que tous les renseignements affichés sont exacts, mais nous ne le garantissons pas; les renseignements devraient être vérifiés de façon indépendante. Aucune garantie ou représentation de quelque nature que ce soit n’est offerte. Droits © 2021 Tous les droits sont réservés.

ÉvaluationExpressMC Powered by RPS

Emplacement de 113-2715 12 Avenue SE, Calgary, AB, T2A 4X8

Données démographiques de 113-2715 12 Avenue SE, Calgary, AB, T2A 4X8

Étape de vie

Jeunes familles

Type d'emploi

Industrie des services/Cols blancs

Revenu moyen du ménage

90 616.44 $

Nombre moyen d'enfants

1.77

Population à domicile

Structure à domicile

Âge de la population

Éducation

Niveau d'éducation

No certificate/diploma/degree

24.63 %

Diplôme d'études secondaires ou équivalent

31.73 %

Certificat ou diplôme d'apprentissage ou d'une école de métiers

7.07 %

Diplôme d'études collégiales ou d'études postsecondaires (non universitaires)

15.64 %

Certificat d'études universitaires

2.14 %

Diplômes d'études universitaires

18.79 %

Navetteur

Se rendre au travail

En auto

73.17 %

En transport en commun

16.4 %

À pied

3.44 %

À bicyclette

2.78 %

Par tout autre moyen

4.21 %

Diversité Culturelle

Connaissance des langues officielles

Langue maternelle

Données Sur Le Bâtiment

Type de bâtiment

Appartements (faible hauteur et à étages multiples)

62.48 %

Maisons

37.52 %

Achat ou location