Button CopyPathCircle CloseCircle Left ArrowArrow Down Icon GreyClosecirclecircleBurger
  • Publicité

1128 17 Avenue NW, Calgary, AB, T2M 0P6

No. MLS® A2344428
Maison À vendre à Capitol Hill, Calgary, Alberta
849 900 $ ÉvaluationExpressMC: 716K $ - 906K $

3+1 Chambres

4 Salles de bain

1128 17 Avenue Nw, Calgary, AB
  • Publicité

Visites libres

  • dim 27 sept 2026 00h00 - 14h00
Êtes-vous un investisseur immobilier
1128 17 Avenue NW, Calgary, AB, T2M 0P6
849 900 $

4 Chambres

4 Salles de bain

Informations sur la propriété

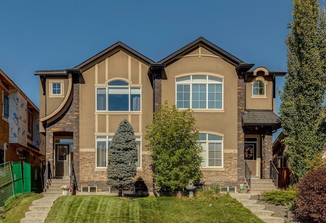
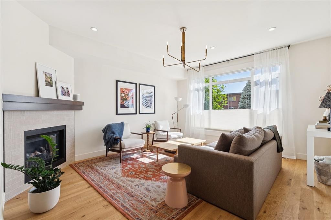
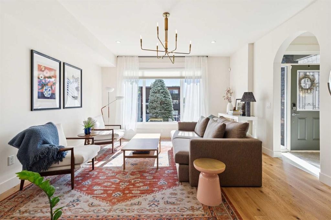
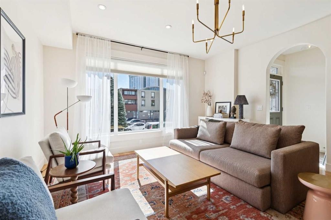
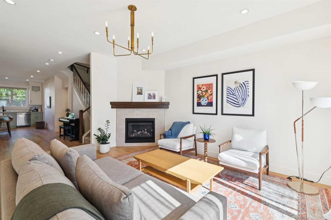
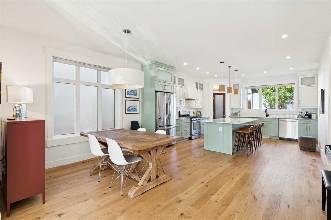
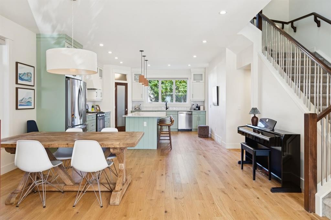
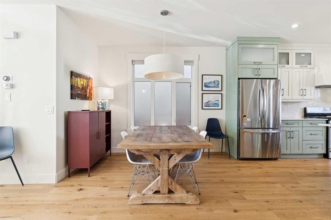
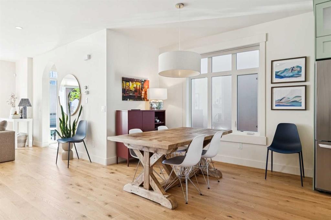
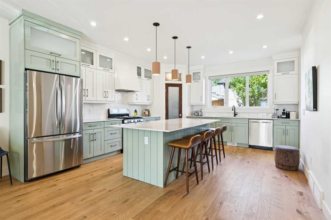
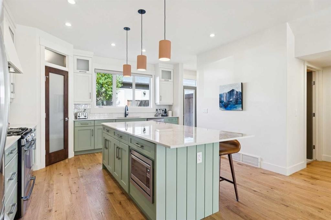
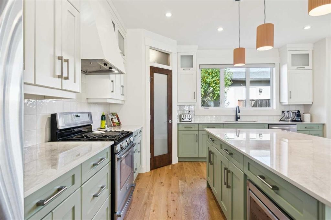
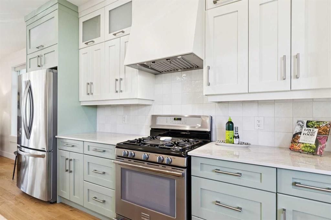
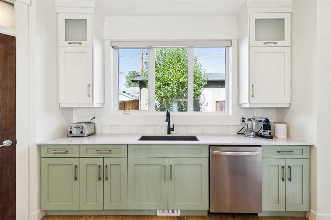
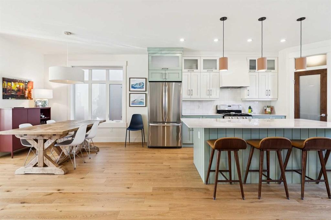
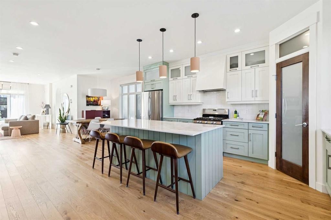
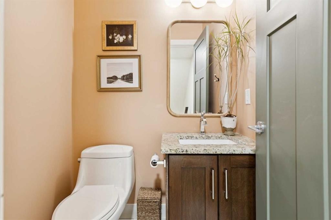
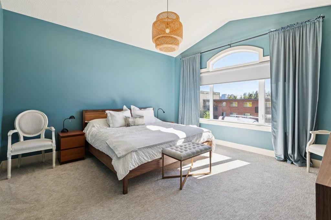
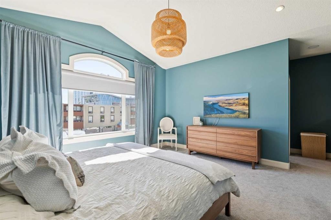
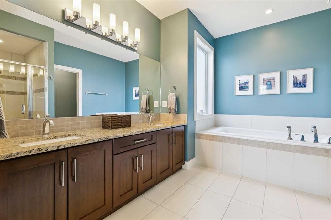
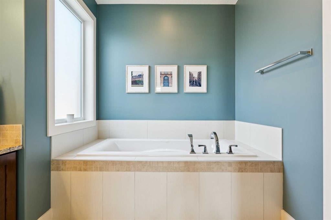
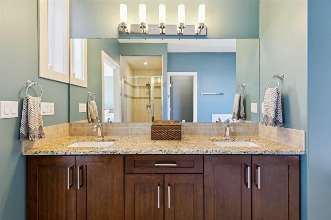
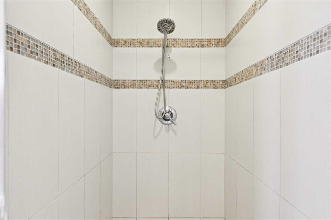
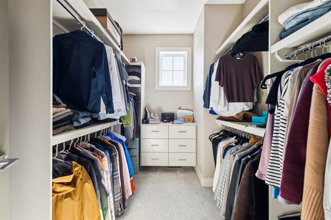
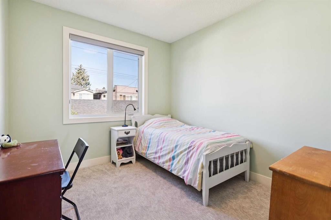
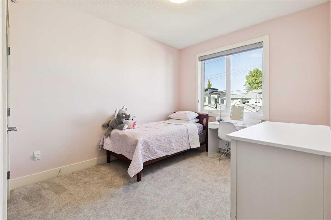
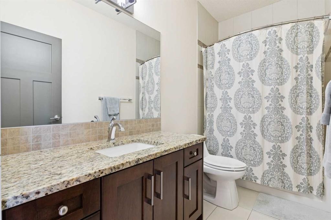
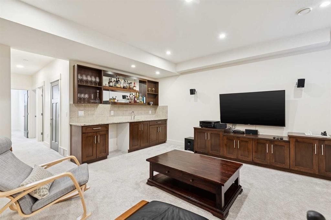
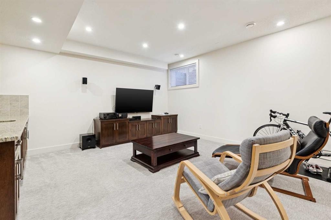
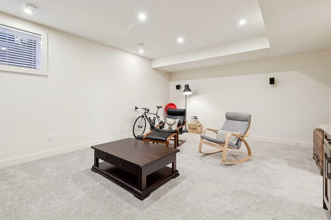
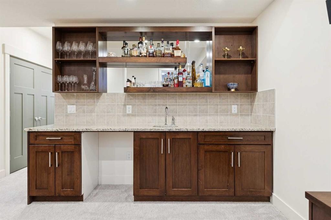
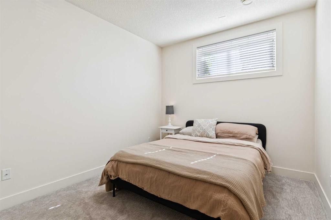
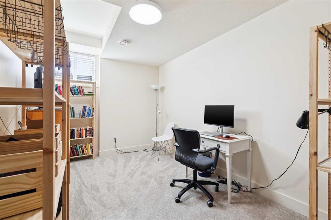
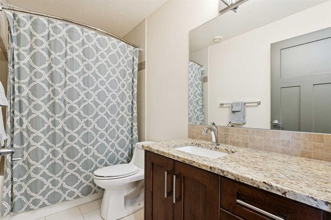
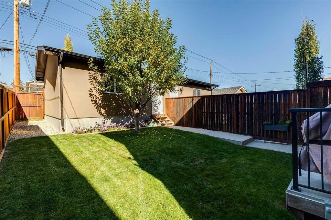
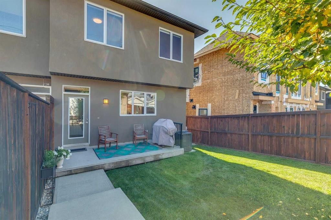
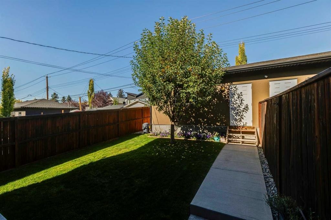
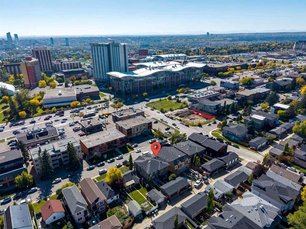
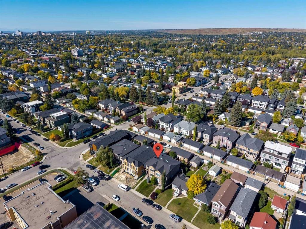
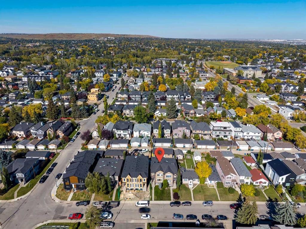
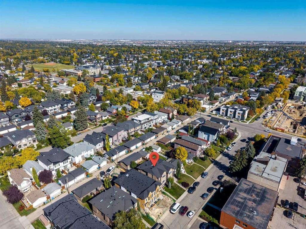
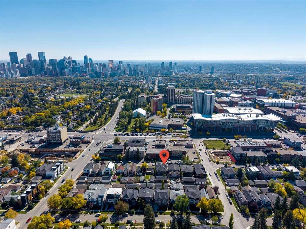
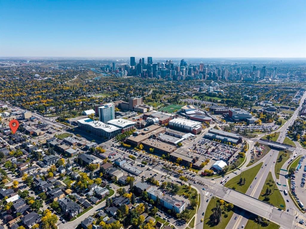
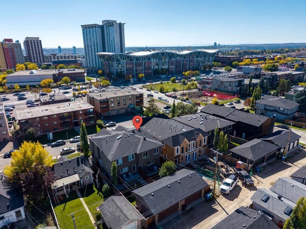
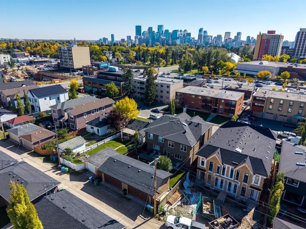
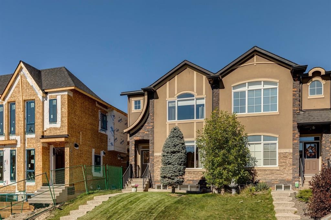
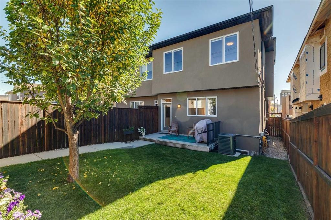
Warm wood tones, soft green cabinetry and generous windows give this 2013 semi-detached home with 4 bedrooms and 3.5 bathrooms a welcoming feel. Renovated in 2025, it features new hardwood flooring on the main floor, new carpets on the upper and lower levels as well as a new furnace and a hot water tank, along with fresh paint throughout the entire home. The home offers 1,932 sq. ft. above grade and approximately 2,830 sq. ft. of total developed living space, with air conditioning. The front living room centres around a gas fireplace, with a large window overlooking the street and bringing in plenty of natural light. New wide plank oak flooring runs throughout the main level, connecting the living room, dining room and kitchen in an open layout with clearly defined areas. The dining room has space for full size dining table with room for extra guests. In the kitchen, soft green lower cabinets contrast with white upper cabinetry, glass accents and new quartz countertops. The island seats 4, with ample workspace for cooking and room for company. A gas range, stainless steel appliances and a corner pantry round out the kitchen, while the window above the sink overlooks the backyard. A separate rear mudroom keeps coats and shoes out of the main living areas, with a powder room just alongside. Upstairs, a vaulted ceiling and large arched window give the primary bedroom a sense of space and light. There is a large walk-in closet with built-in storage and a 5-piece ensuite with a double vanity, stone countertops, a deep soaker tub beneath the window and a separate tiled shower. Two additional bedrooms, a full 4-piece bathroom and laundry complete the upper floor. The developed basement offers versatility, featuring a large recreation room with wet bar, a fourth bedroom with walk-in closet, a full bathroom, and a separate den that works equally well as an office, gym, or guest bedroom. Ample storage throughout the lower level adds everyday convenience. Outside, the fenced and landscaped backyard has a patio for outdoor dining and access to the detached double garage which features significant built in mezzanine storage. SAIT and King George School are close by, as are Confederation Park and Riley Park. Kensington’s cafés, shops and restaurants are a short trip away, with convenient access to downtown.

Inclusions: N/A

Particularités du bâtiment :

  • Air climatisé: Oui
  • Foyer: Oui
  • Stationnement: Oui
  • Superficie totale aménagée: 1931.96

Caractéristiques :

  • Bâti en: 2013
  • Caractéristiques du foyer: Gaz, Salon, Carrelage
  • Caractéristiques du stationnement: Garage double détaché
  • Caractéristiques extérieures: Entrée privée
  • Caractéristiques intérieures: Bar déjeuner, Rangement de placard, Meuble-lavabo double, Îlot de cuisine, Plan de masse ouvert, Garde-manger, Baignoire profonde, Plafond(s) voûté(s), Placard(s) praticable(s), Minibar
  • Chambres : 3+1
  • Chauffage: Air pulsé, Gaz naturel
  • Détails de la fondation: Béton coulé
  • Dimensions du terrain : 3003.00 Pieds carrés
  • Matériaux de construction: Pierre, Stuc, Charpente en bois
  • Niveaux: Deux
  • Refroidissement: Climatiseur central
  • Revêtements de sol: Moquette, Carreaux de céramique, Bois franc
  • Salle(s) de bains : 3+1
  • Style architectural: 2 étages, En rangée
  • Superficie habitable (approx): 1931.96 Pieds carrés
  • Toiture: Bardeaux d'asphalte
  • Zonage: R-CG
  • Nbre d'espaces de stationnement: 2

Gracieuseté de : Real Broker

Données fournies par : Calgary Real Estate Board 300 Manning Rd. NE, Calgary, Alberta T2E 8K4
Nous croyons que tous les renseignements affichés sont exacts, mais nous ne le garantissons pas; les renseignements devraient être vérifiés de façon indépendante. Aucune garantie ou représentation de quelque nature que ce soit n’est offerte. Droits © 2021 Tous les droits sont réservés.
ÉvaluationExpressMC Powered by RPS

Emplacement de 1128 17 Avenue NW, Calgary, AB, T2M 0P6

Données démographiques de 1128 17 Avenue NW, Calgary, AB, T2M 0P6

Étape de vie

Jeunes couples

Type d'emploi

Industrie des services/Cols blancs

Revenu moyen du ménage

174 661.59 $

Nombre moyen d'enfants

1.63

Population à domicile

Structure à domicile

Âge de la population

Éducation

Niveau d'éducation

No certificate/diploma/degree

6.67 %

Diplôme d'études secondaires ou équivalent

22.99 %

Certificat ou diplôme d'apprentissage ou d'une école de métiers

4.79 %

Diplôme d'études collégiales ou d'études postsecondaires (non universitaires)

15.14 %

Certificat d'études universitaires

1.91 %

Diplômes d'études universitaires

48.49 %

Navetteur

Se rendre au travail

En auto

66.21 %

En transport en commun

17.13 %

À pied

8.07 %

À bicyclette

3.99 %

Par tout autre moyen

4.6 %

Diversité Culturelle

Connaissance des langues officielles

Langue maternelle

Données Sur Le Bâtiment

Type de bâtiment

Appartements (faible hauteur et à étages multiples)

40.88 %

Maisons

59.12 %

Achat ou location