Button CopyPathCircle CloseCircle Left ArrowArrow Down Icon GreyClosecirclecircleBurger
  • Publicité

112 Country Village Cape NE, Calgary, AB, T3K 5J7

No. MLS® A2306155
Maison en rangée À vendre à Country Hills Village, Calgary, Alberta
399 999 $ ÉvaluationExpressMC: 367K $ - 438K $

3+0 Chambres

3 Salles de bain

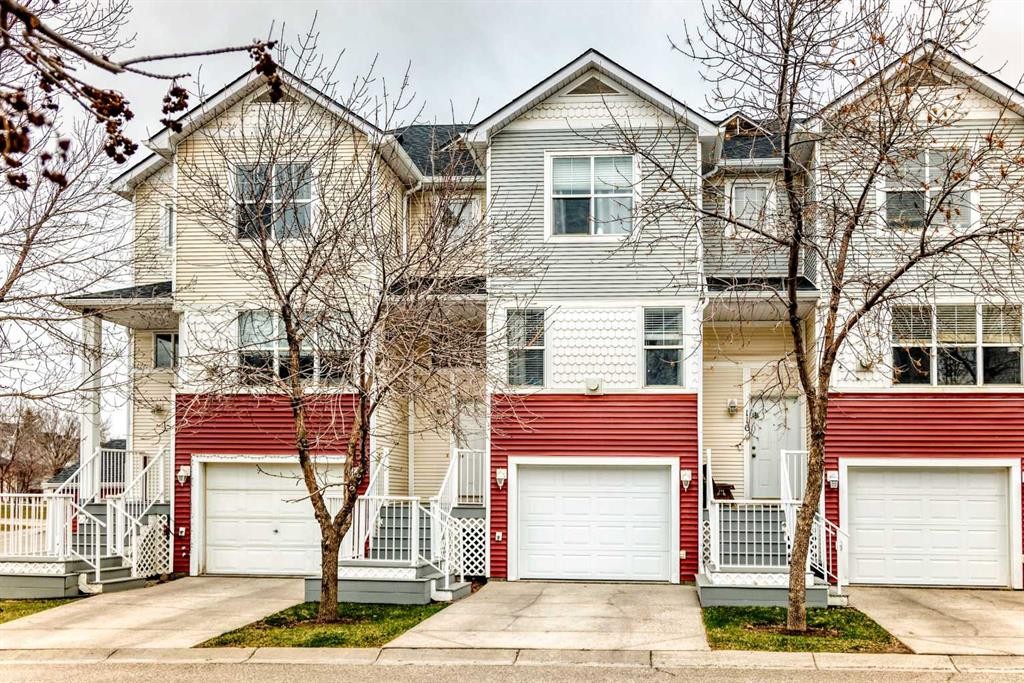
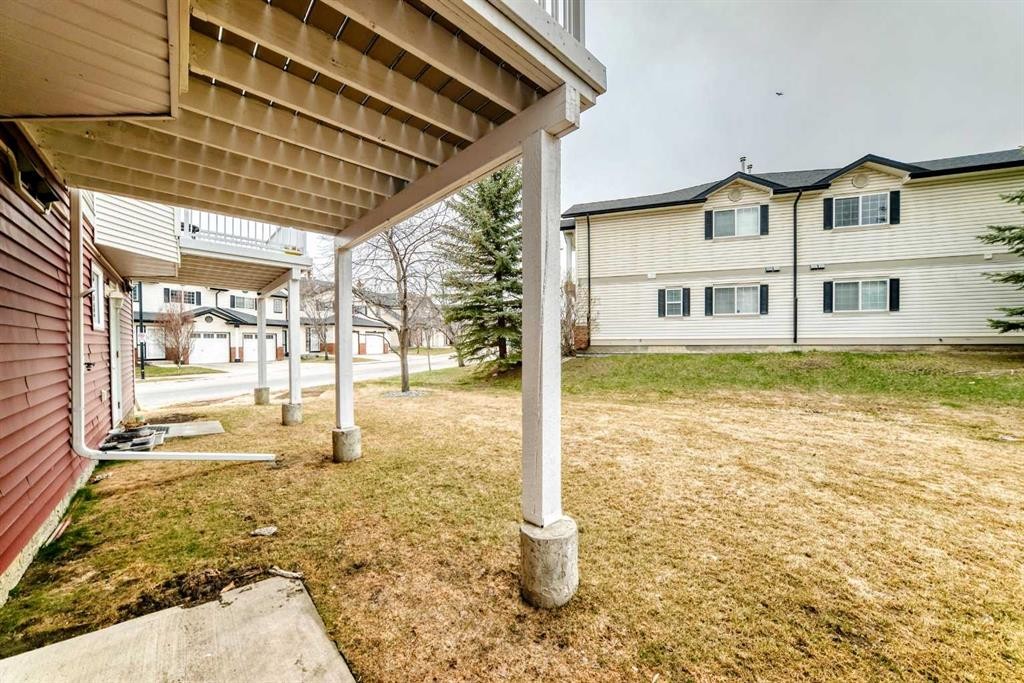
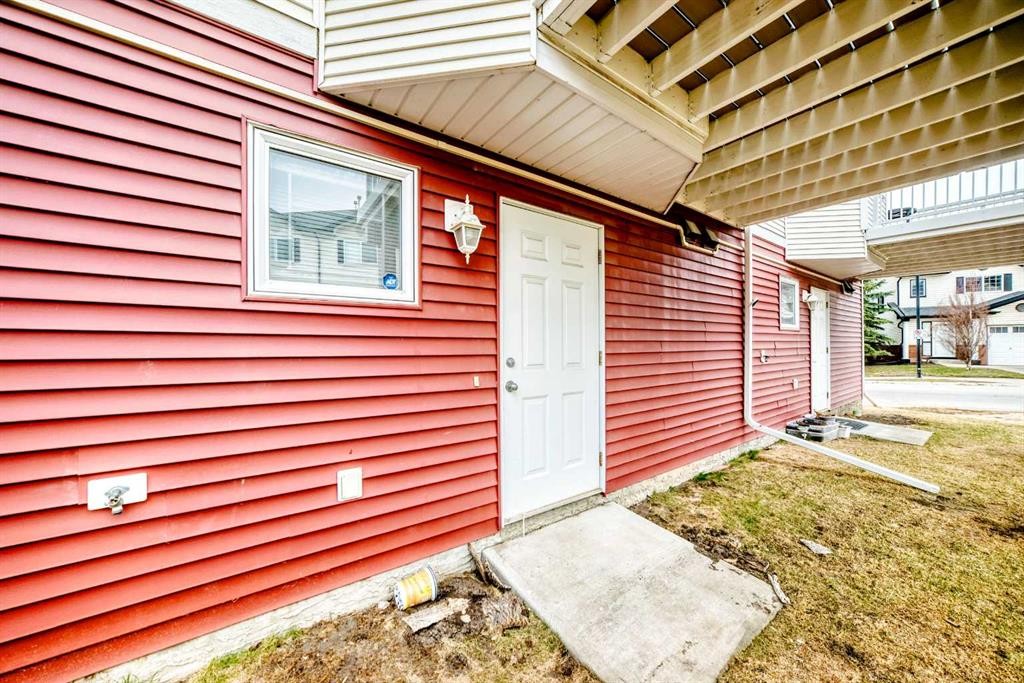
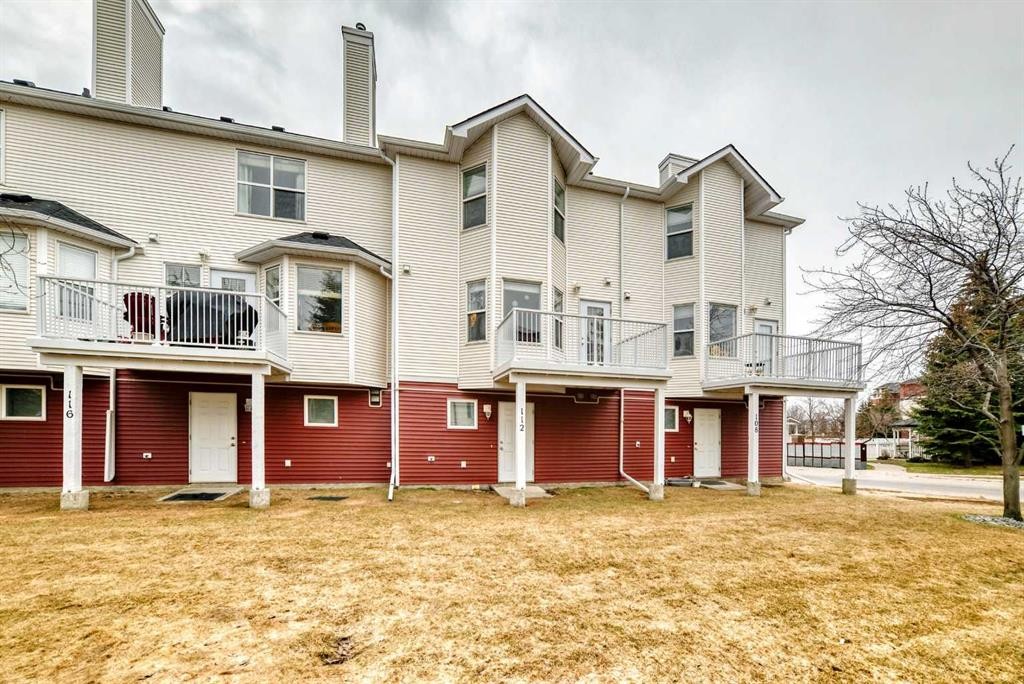
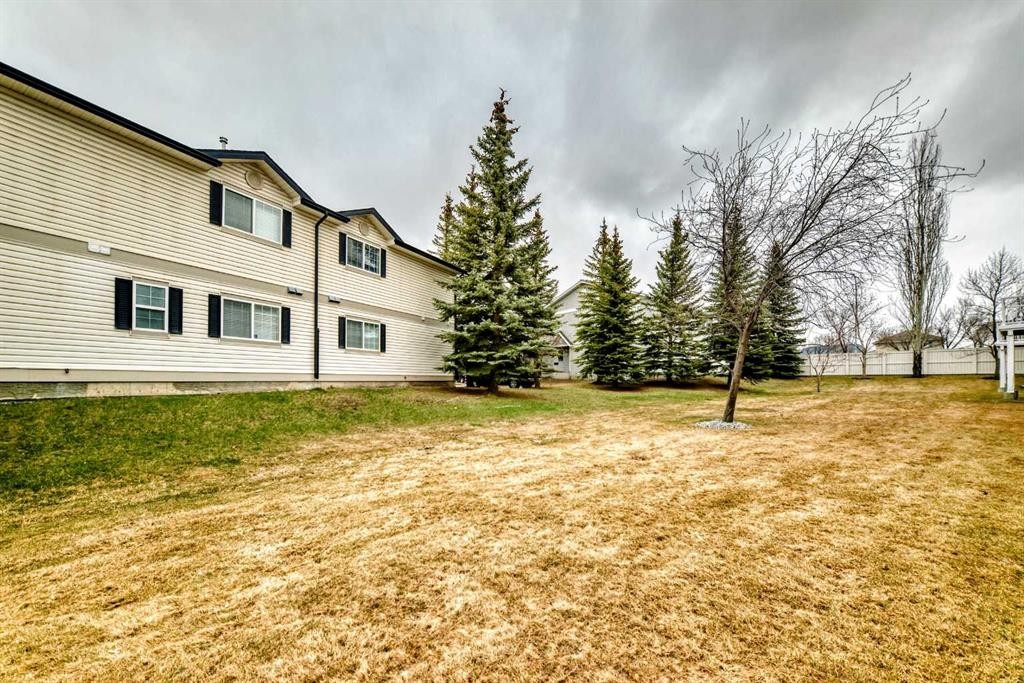
112 Country Village Cape Ne, Calgary, AB - Outdoor With Facade
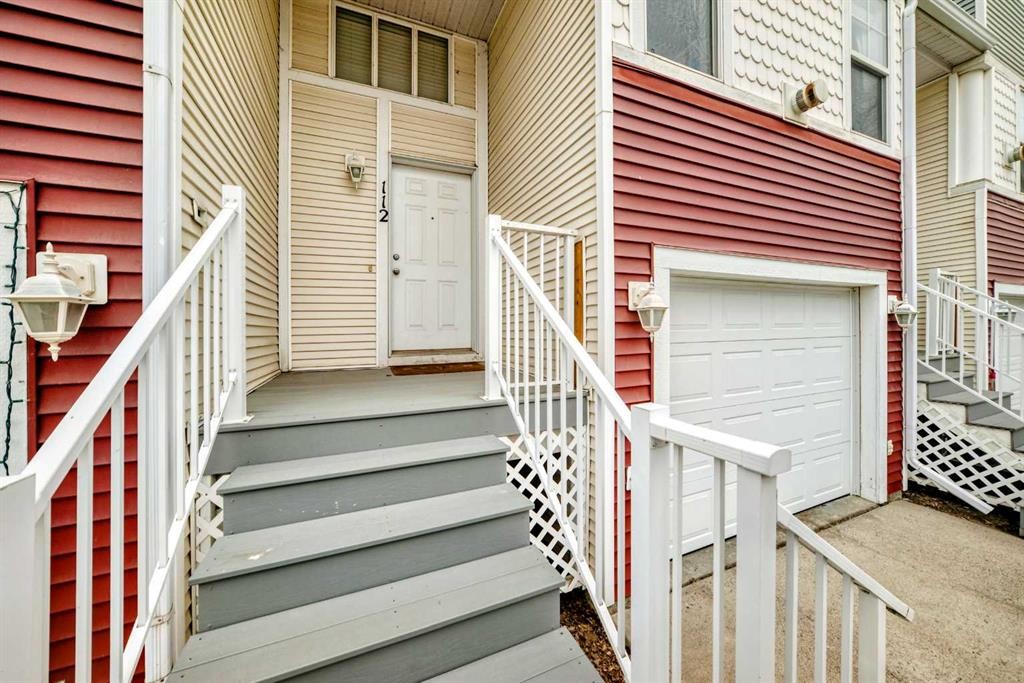
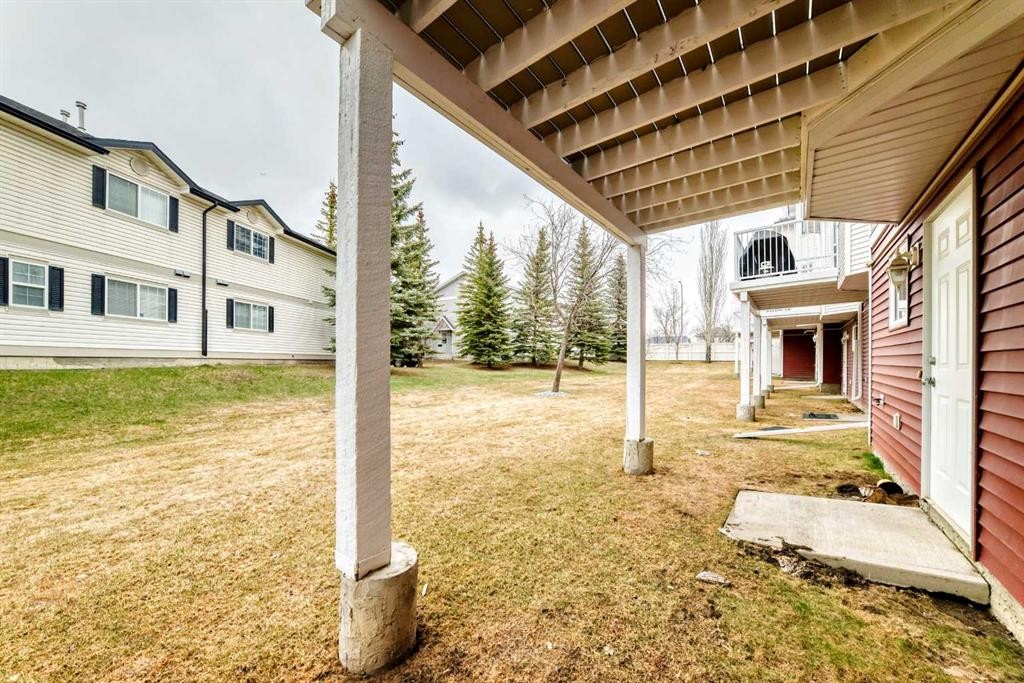
112 Country Village Cape Ne, Calgary, AB - Outdoor
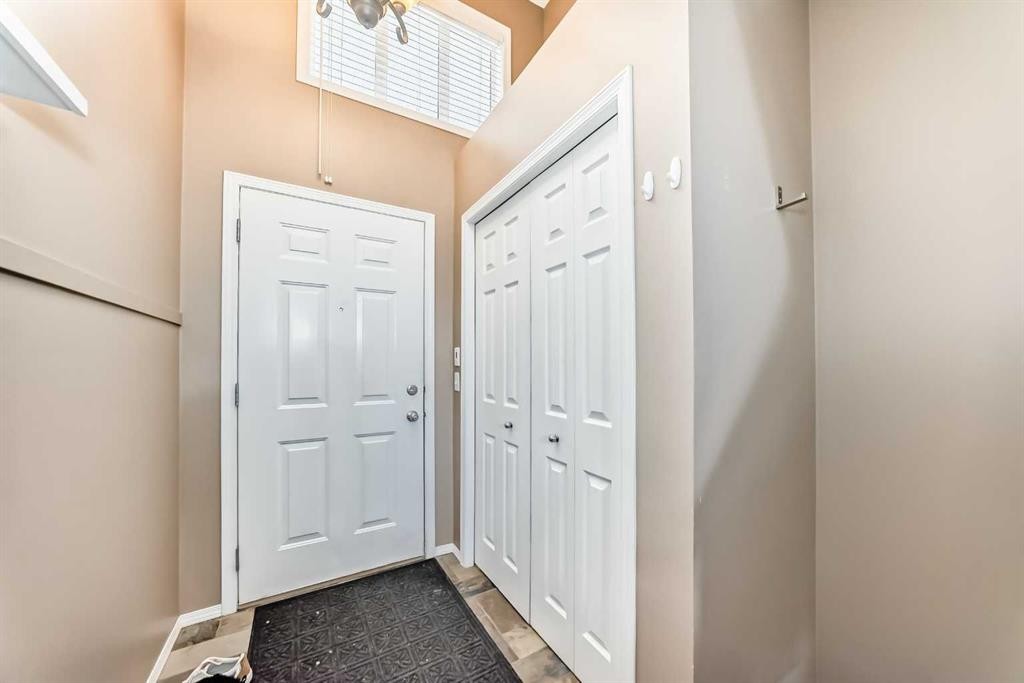
112 Country Village Cape Ne, Calgary, AB - Indoor Photo Showing Other Room
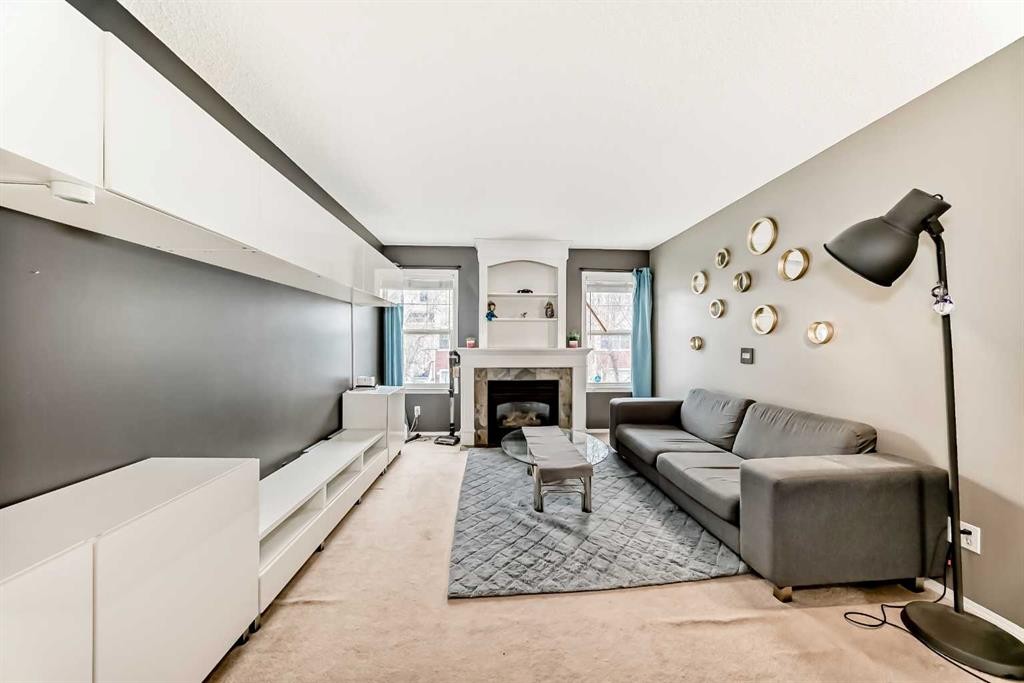
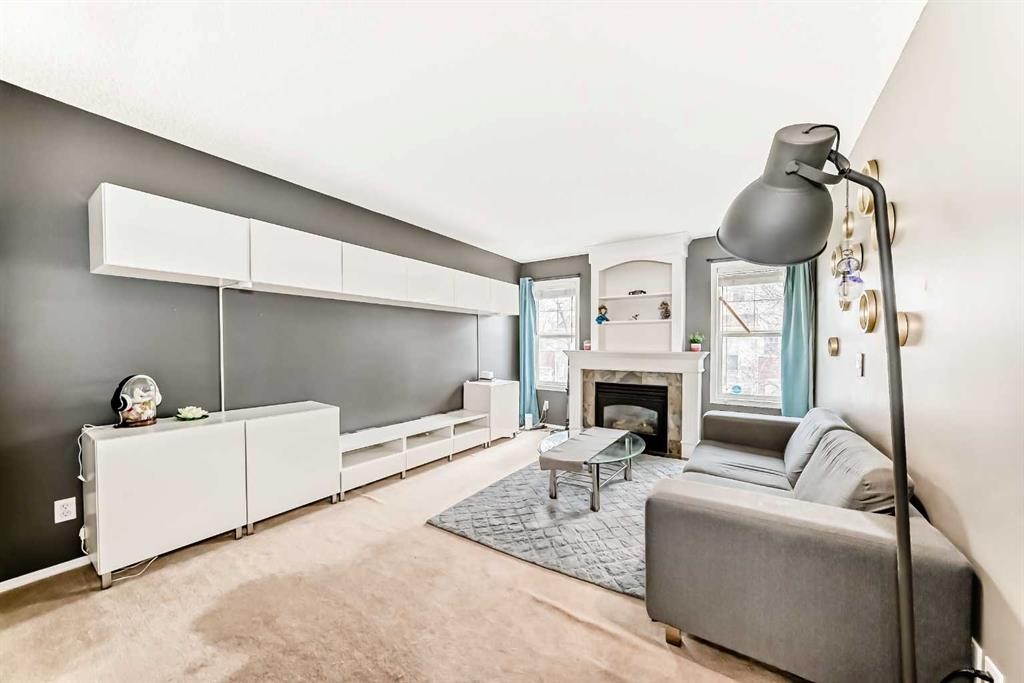
112 Country Village Cape Ne, Calgary, AB - Indoor Photo Showing Living Room With Fireplace
112 Country Village Cape Ne, Calgary, AB - Indoor
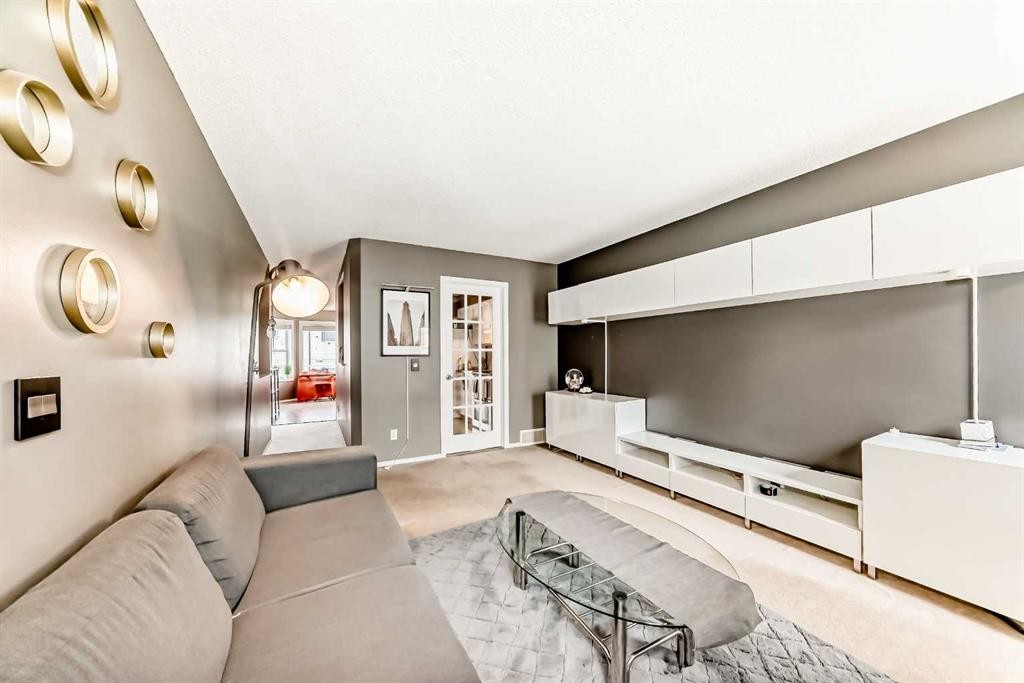
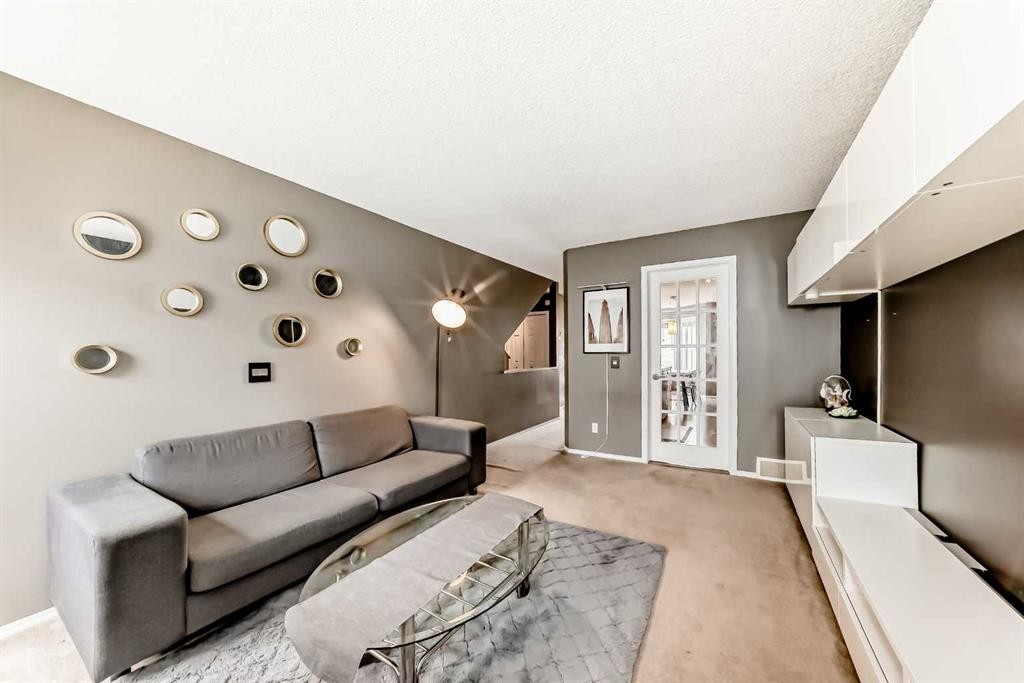
112 Country Village Cape Ne, Calgary, AB - Indoor Photo Showing Living Room
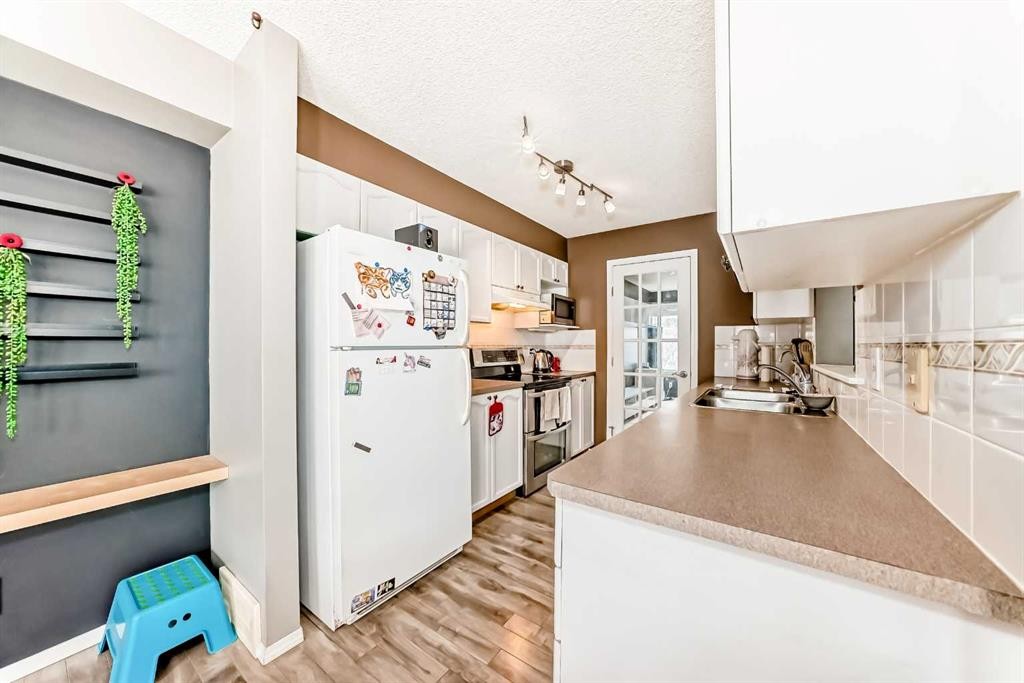
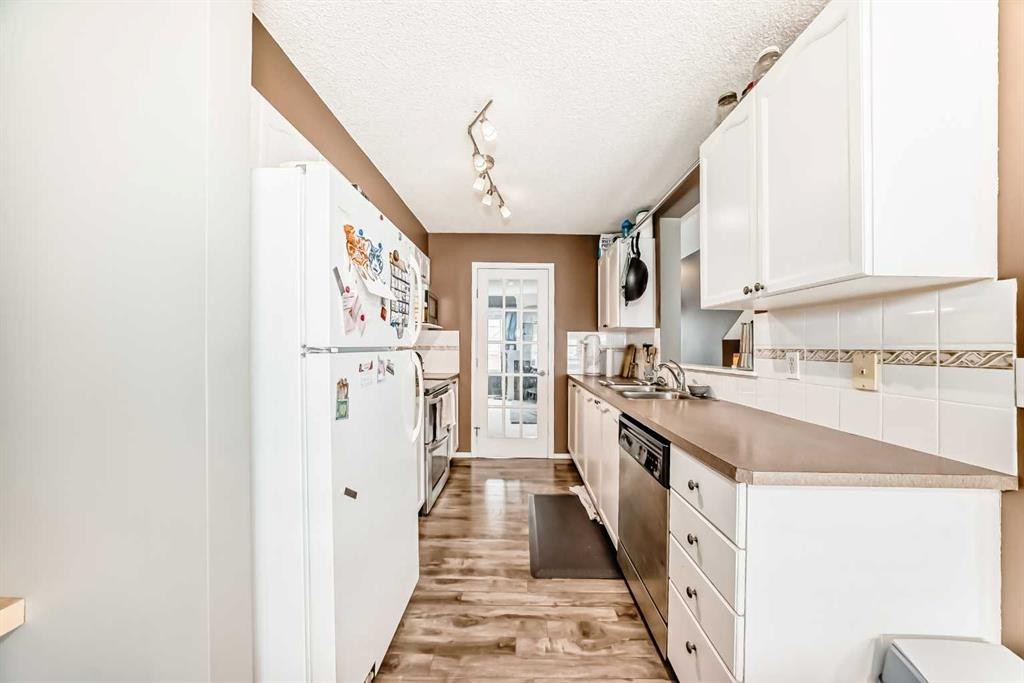
112 Country Village Cape Ne, Calgary, AB - Indoor Photo Showing Kitchen
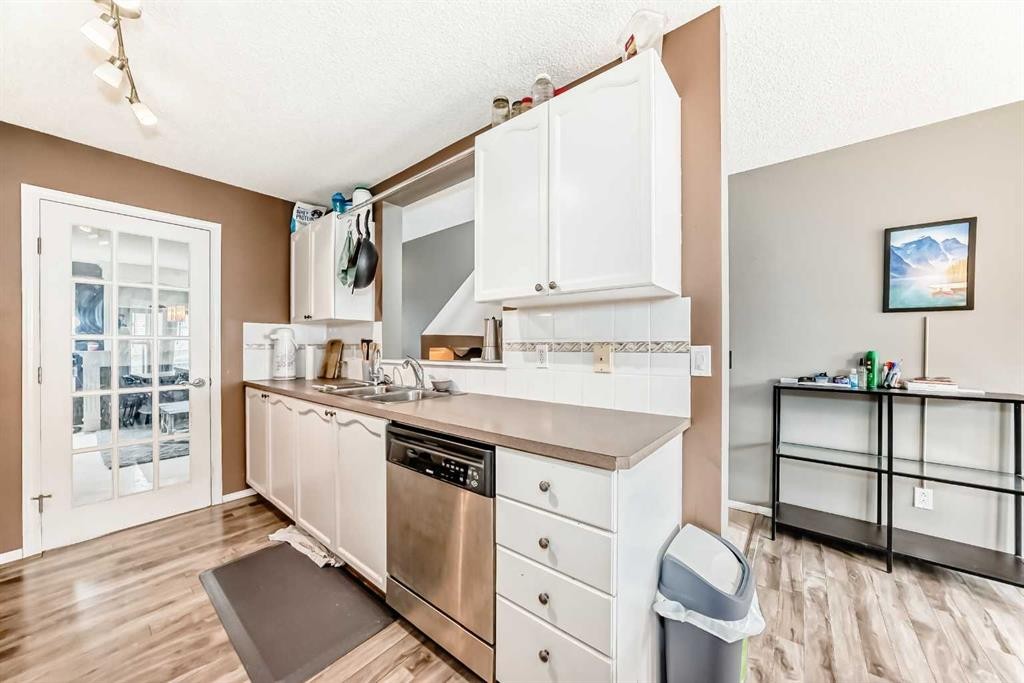
112 Country Village Cape Ne, Calgary, AB - Indoor Photo Showing Kitchen With Double Sink
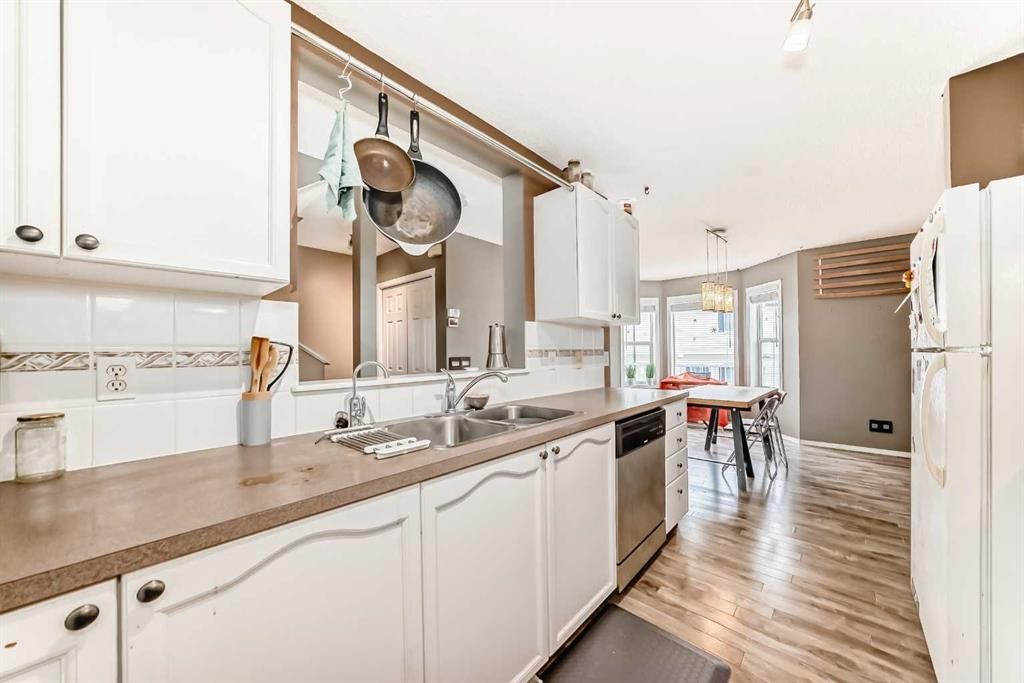
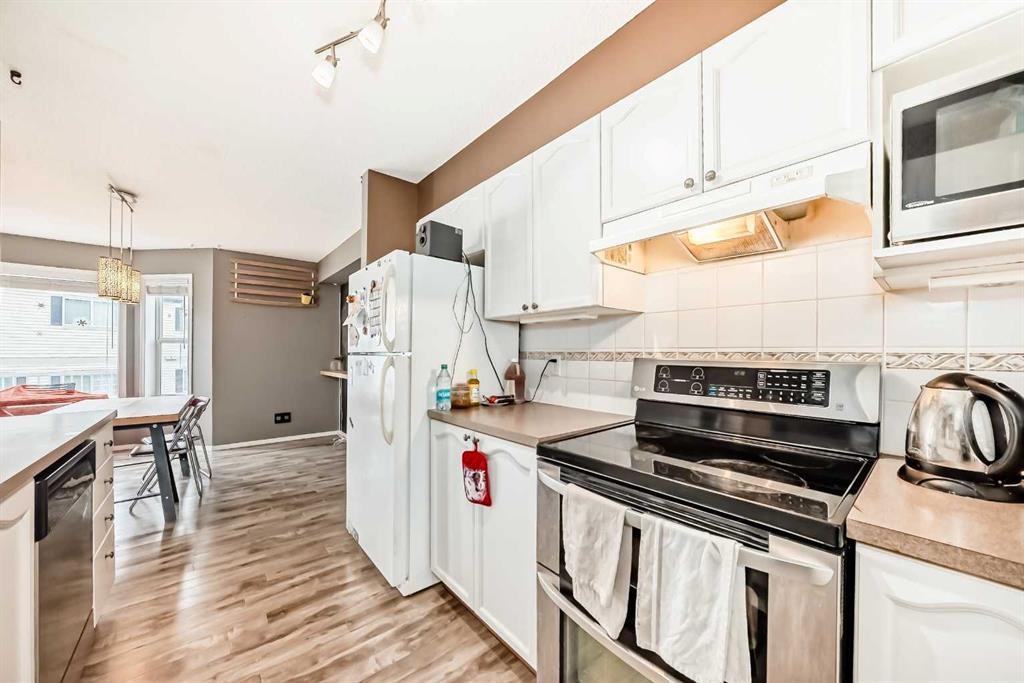
112 Country Village Cape Ne, Calgary, AB - Indoor Photo Showing Kitchen
112 Country Village Cape Ne, Calgary, AB - Indoor
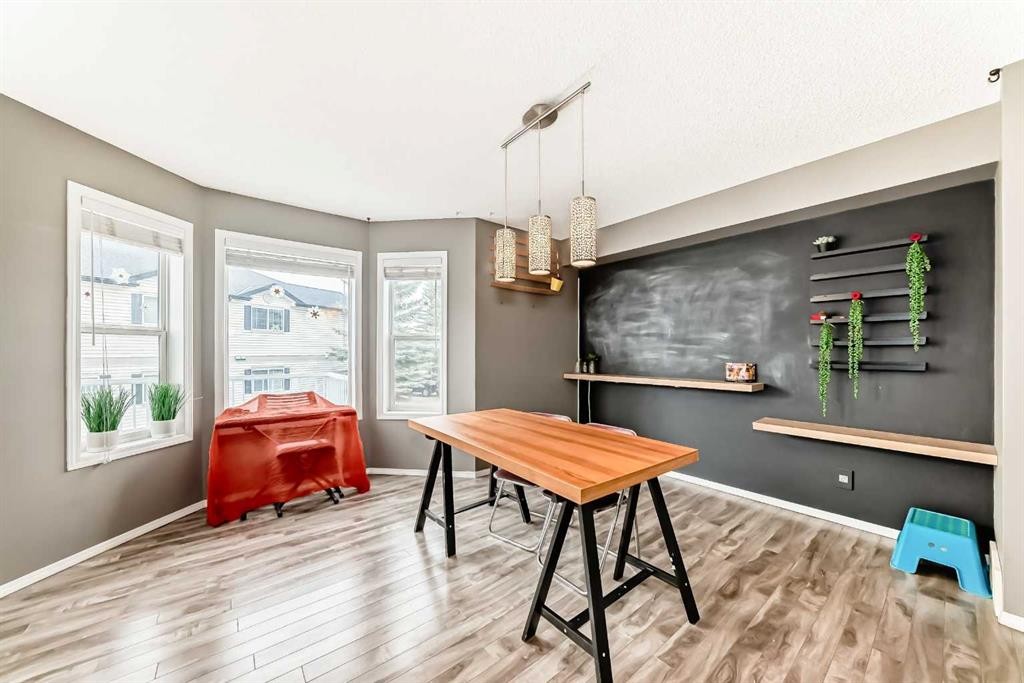
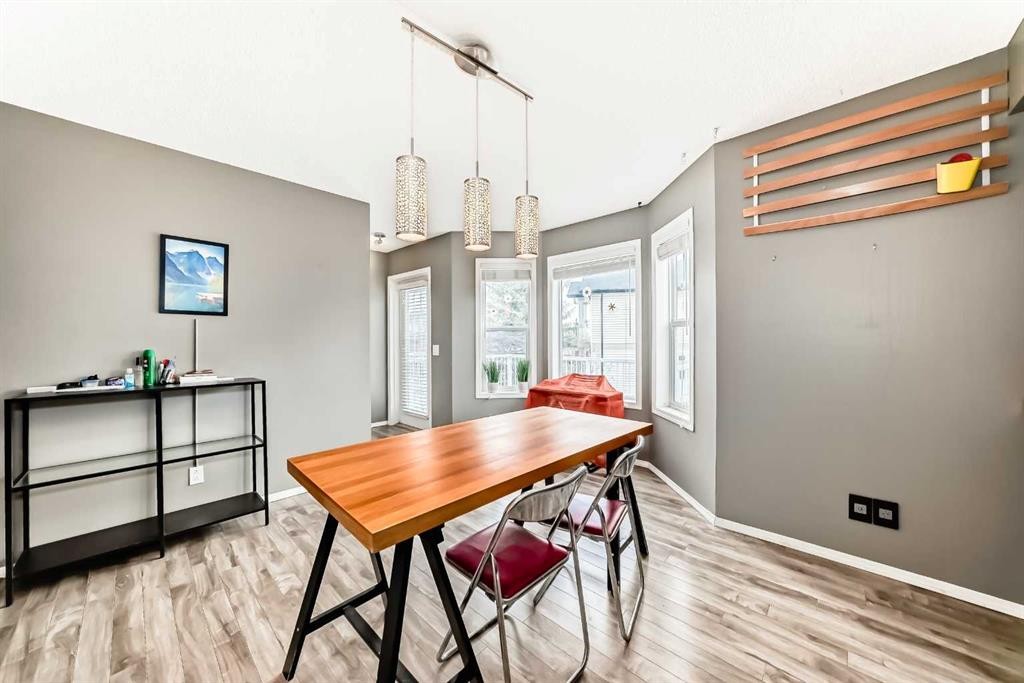
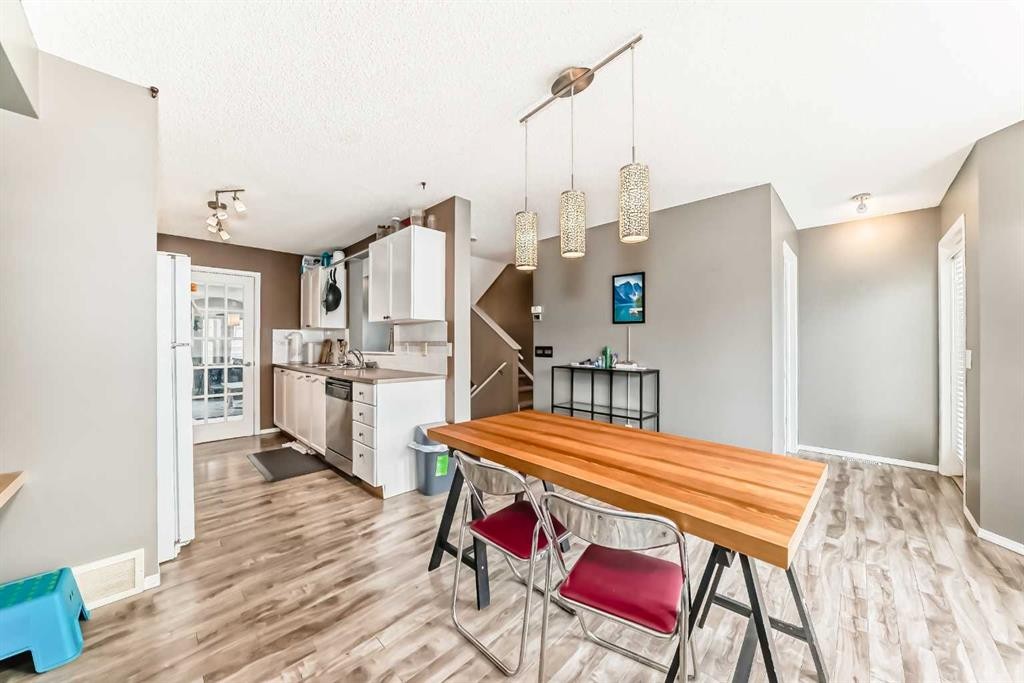
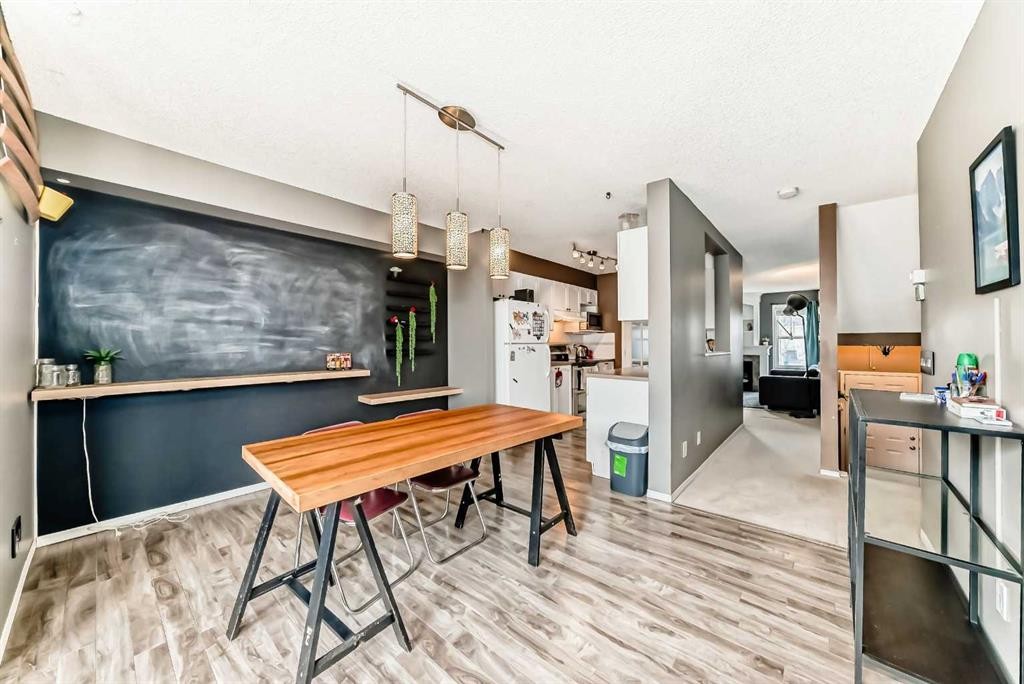
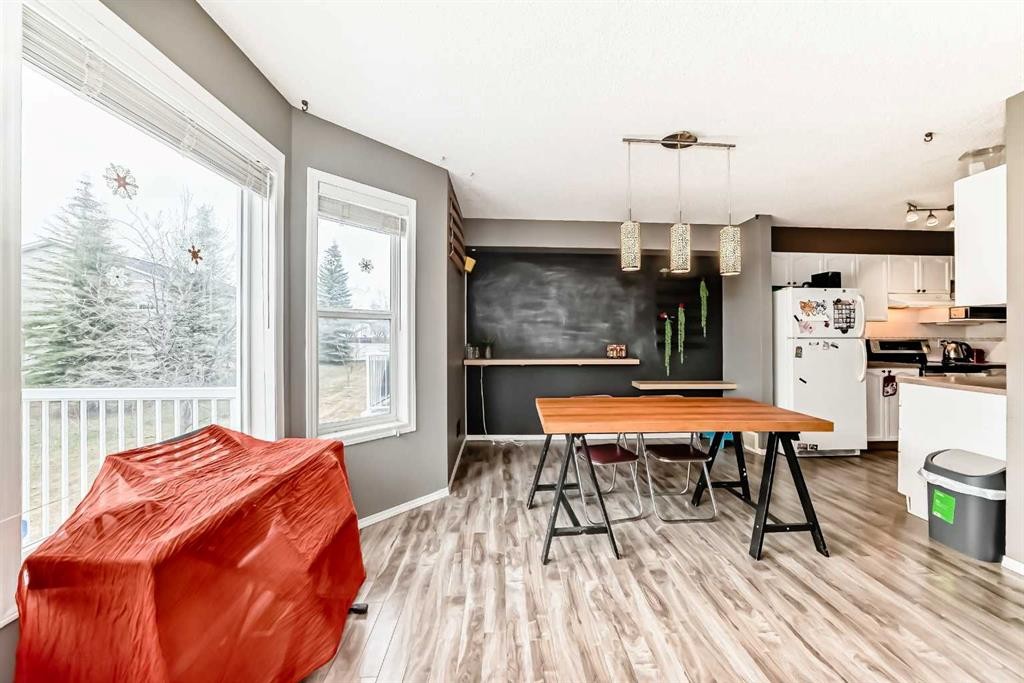
112 Country Village Cape Ne, Calgary, AB - Indoor Photo Showing Dining Room
112 Country Village Cape Ne, Calgary, AB - Indoor
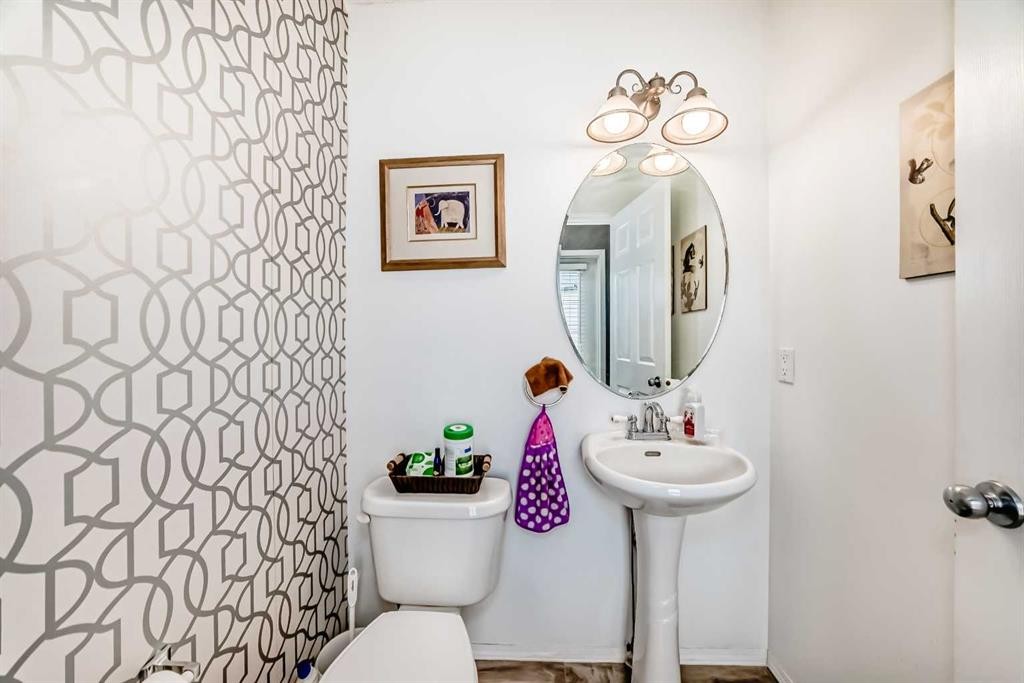
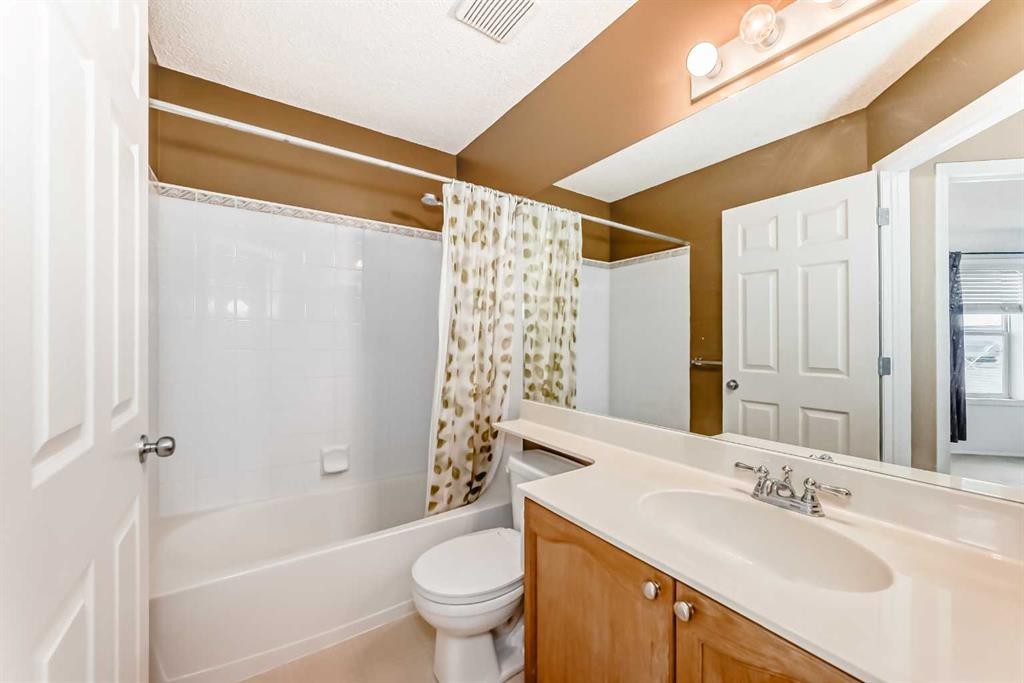
112 Country Village Cape Ne, Calgary, AB - Indoor Photo Showing Bathroom
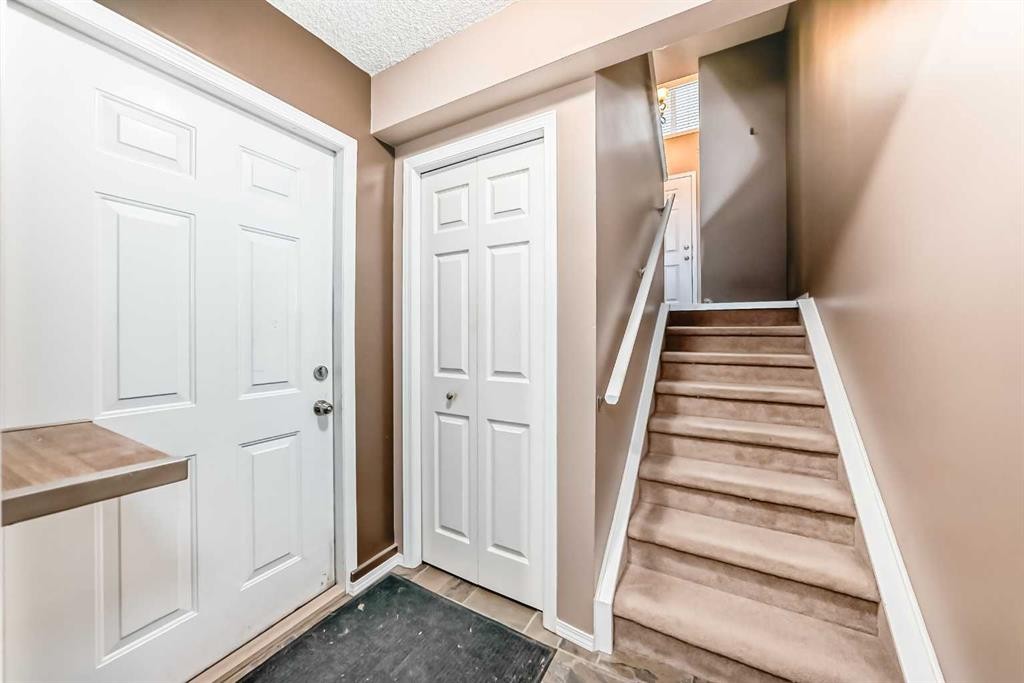
112 Country Village Cape Ne, Calgary, AB - Indoor Photo Showing Other Room
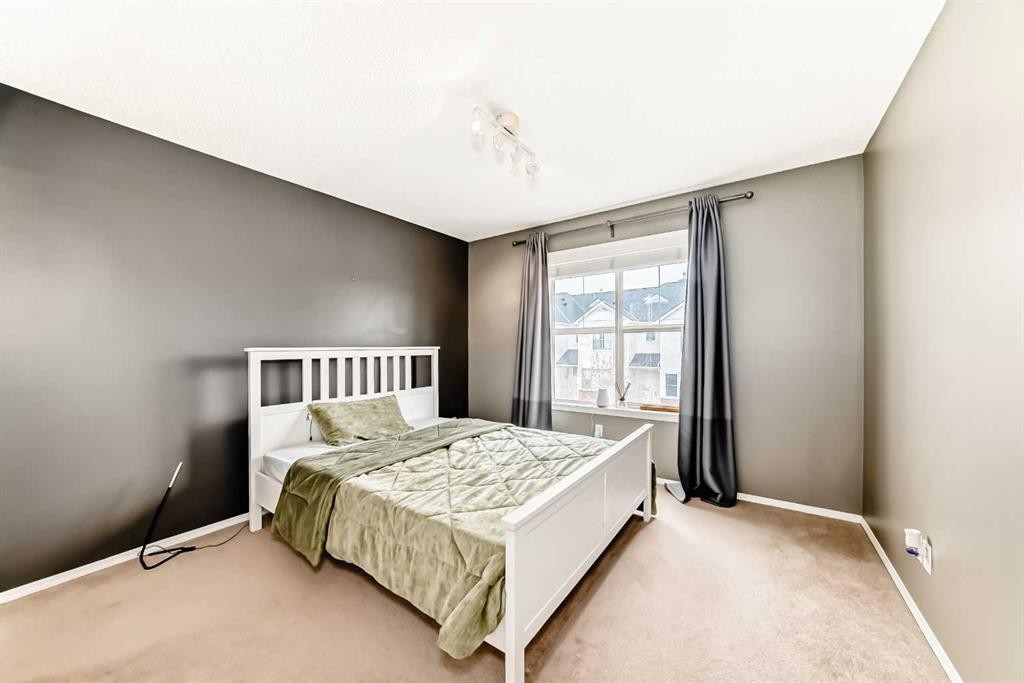
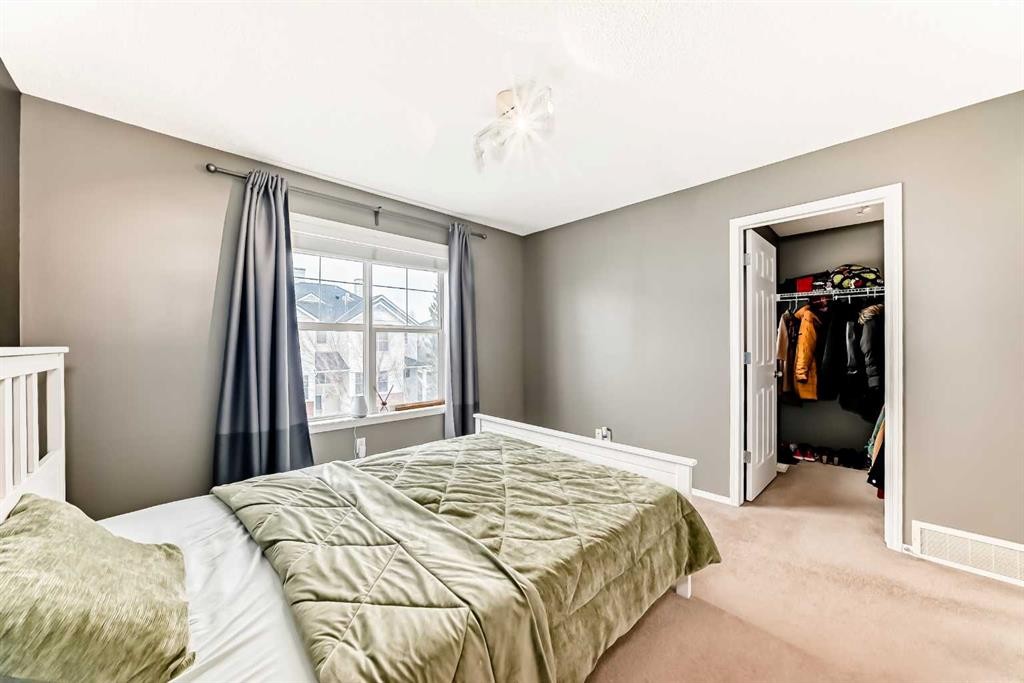
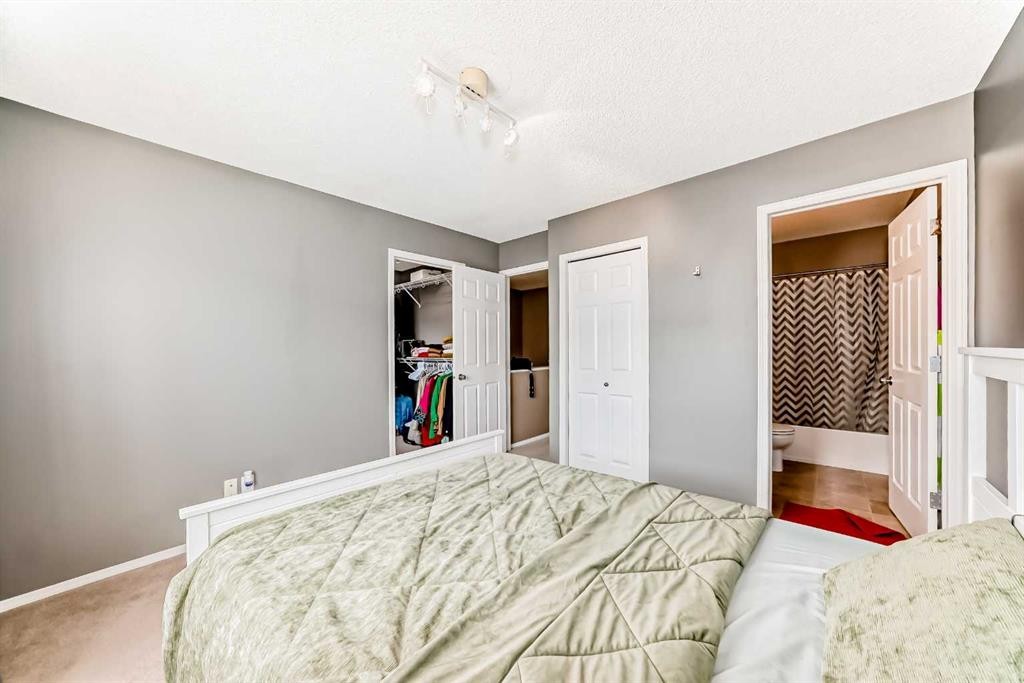
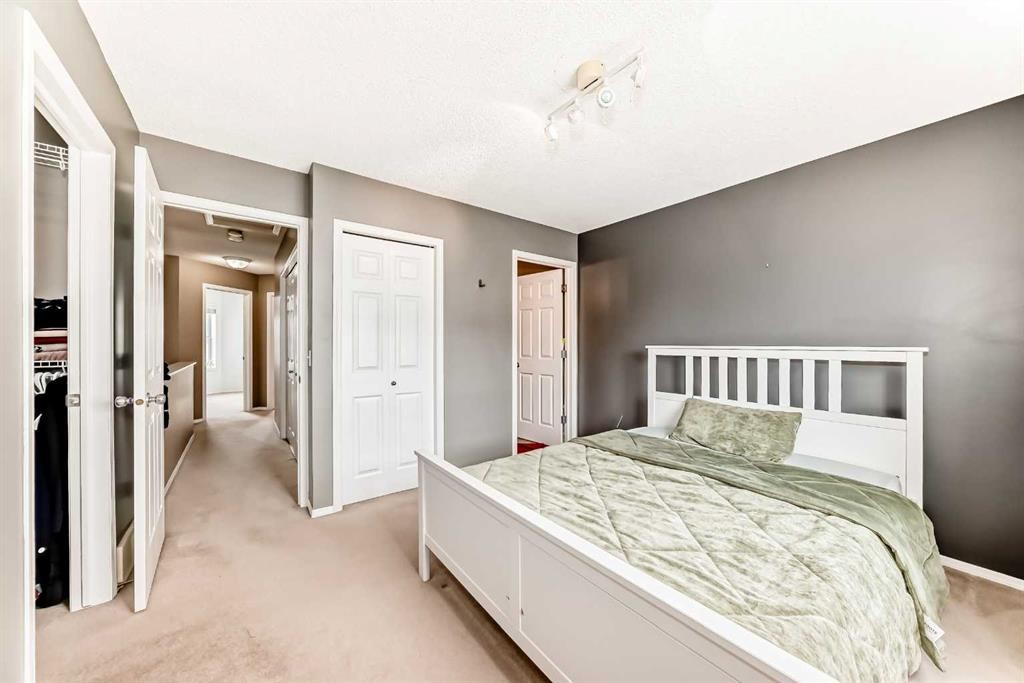
112 Country Village Cape Ne, Calgary, AB - Indoor Photo Showing Bedroom
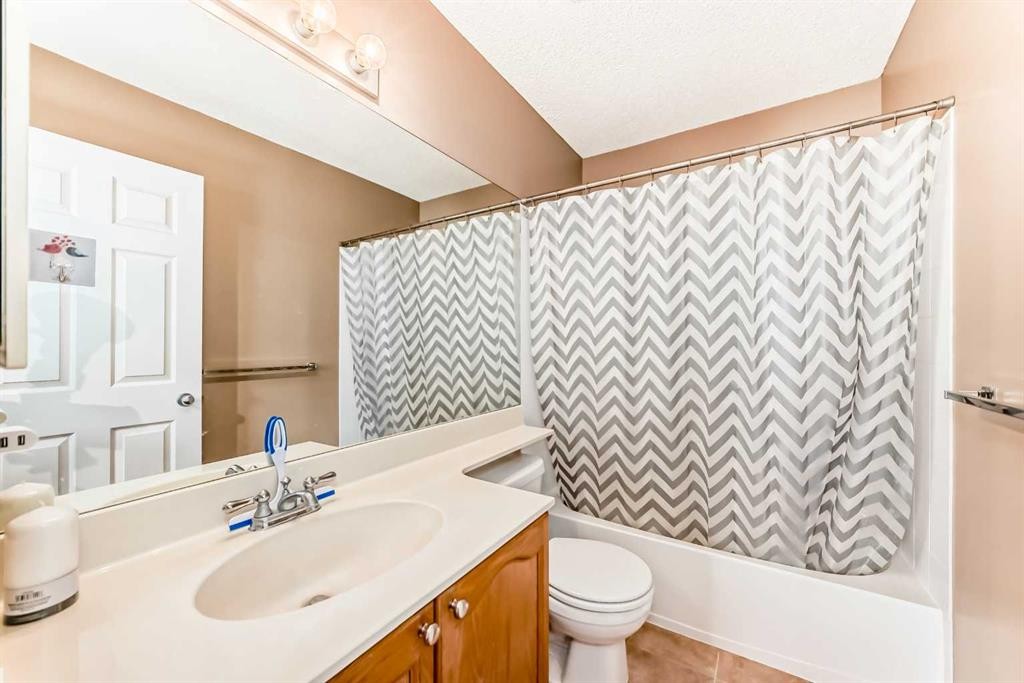
112 Country Village Cape Ne, Calgary, AB - Indoor Photo Showing Bathroom
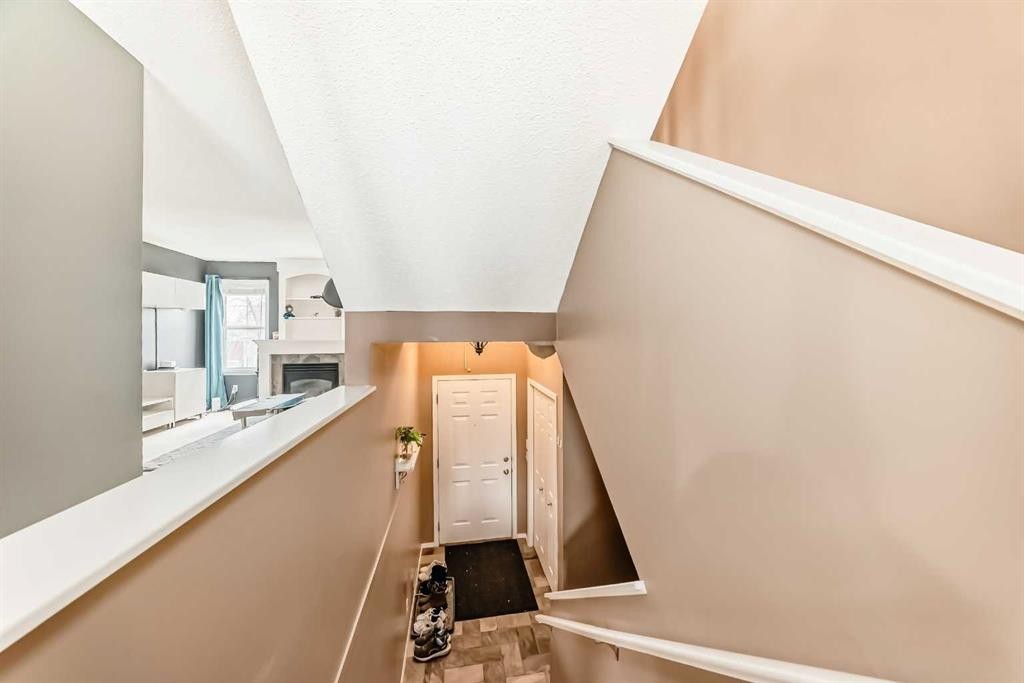
112 Country Village Cape Ne, Calgary, AB - Indoor Photo Showing Other Room
112 Country Village Cape Ne, Calgary, AB - Indoor
112 Country Village Cape Ne, Calgary, AB - Indoor Photo Showing Other Room
112 Country Village Cape Ne, Calgary, AB - Indoor Photo Showing Bathroom
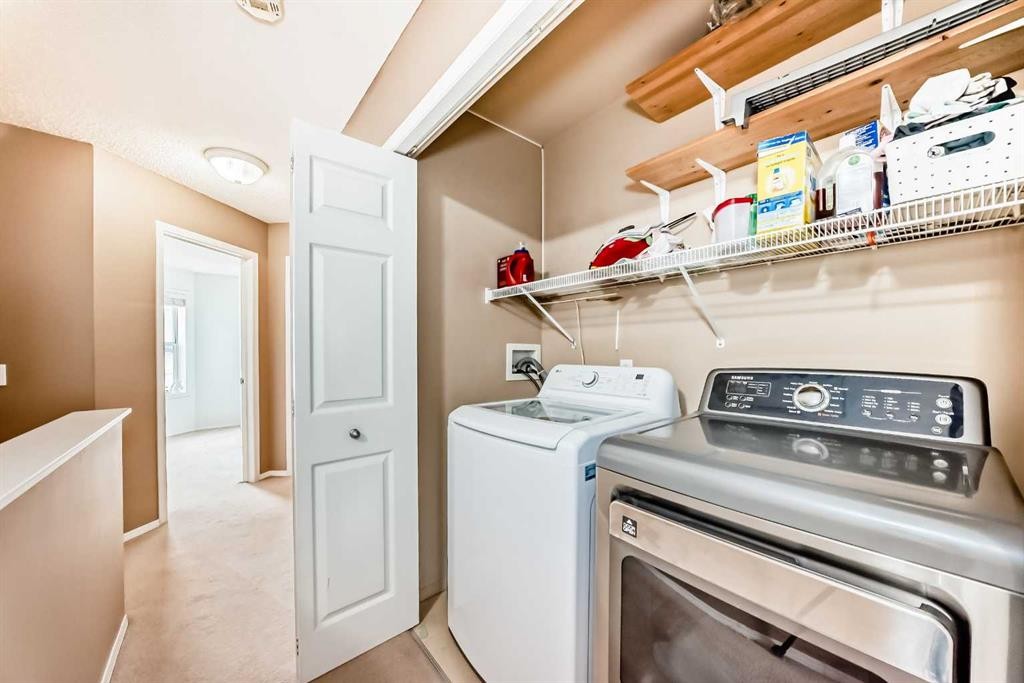
112 Country Village Cape Ne, Calgary, AB - Indoor Photo Showing Laundry Room
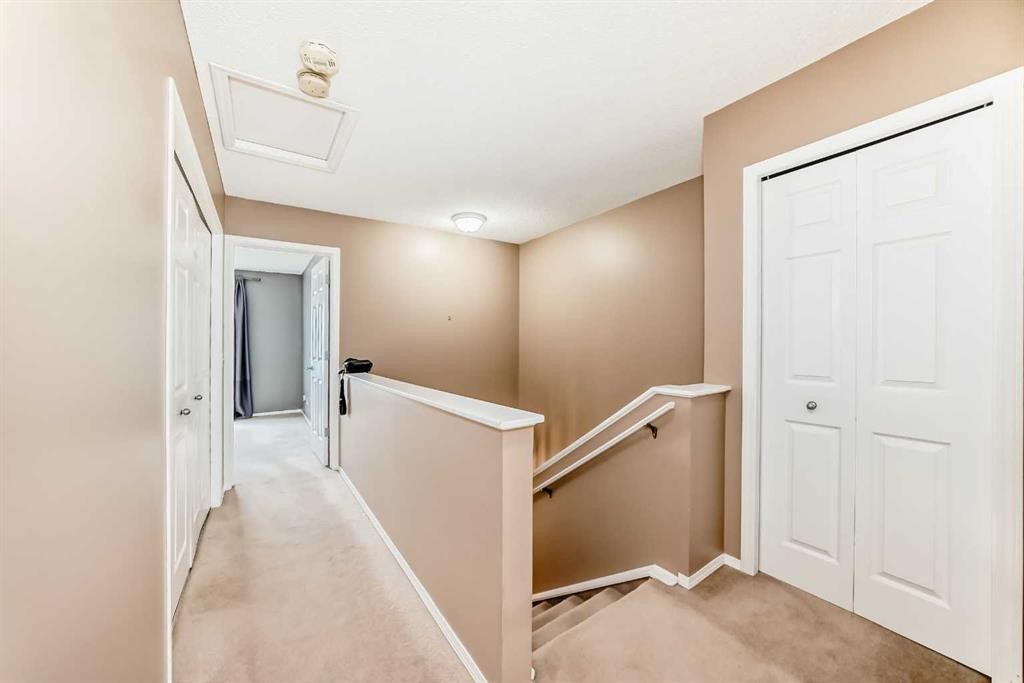
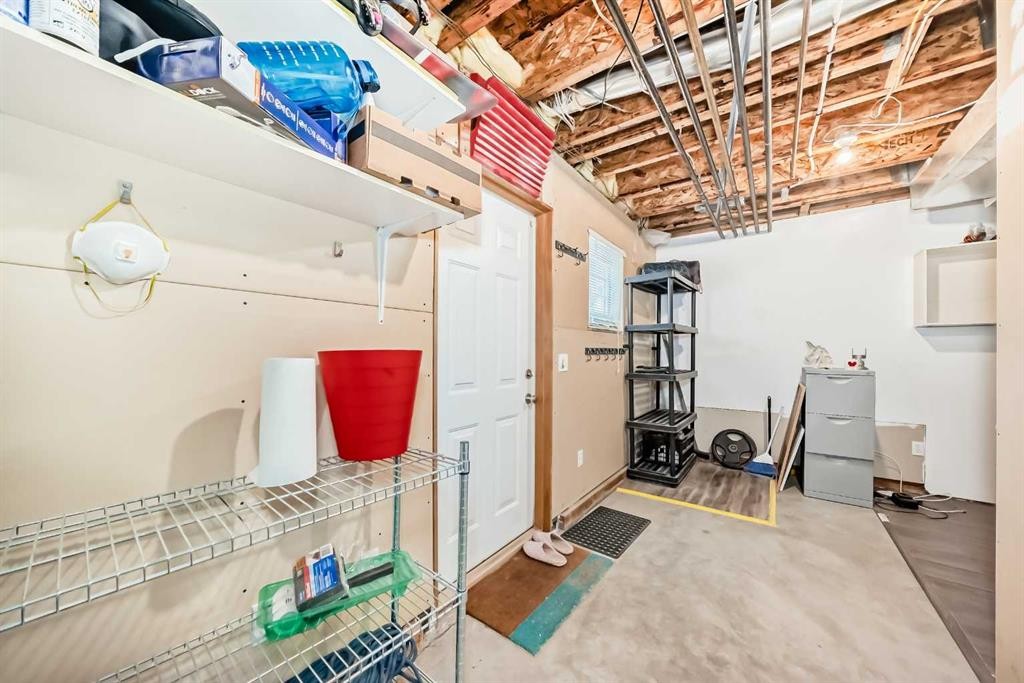
112 Country Village Cape Ne, Calgary, AB - Indoor Photo Showing Other Room
112 Country Village Cape Ne, Calgary, AB - Indoor Photo Showing Basement
112 Country Village Cape Ne, Calgary, AB - Indoor
112 Country Village Cape Ne, Calgary, AB - Indoor Photo Showing Other Room
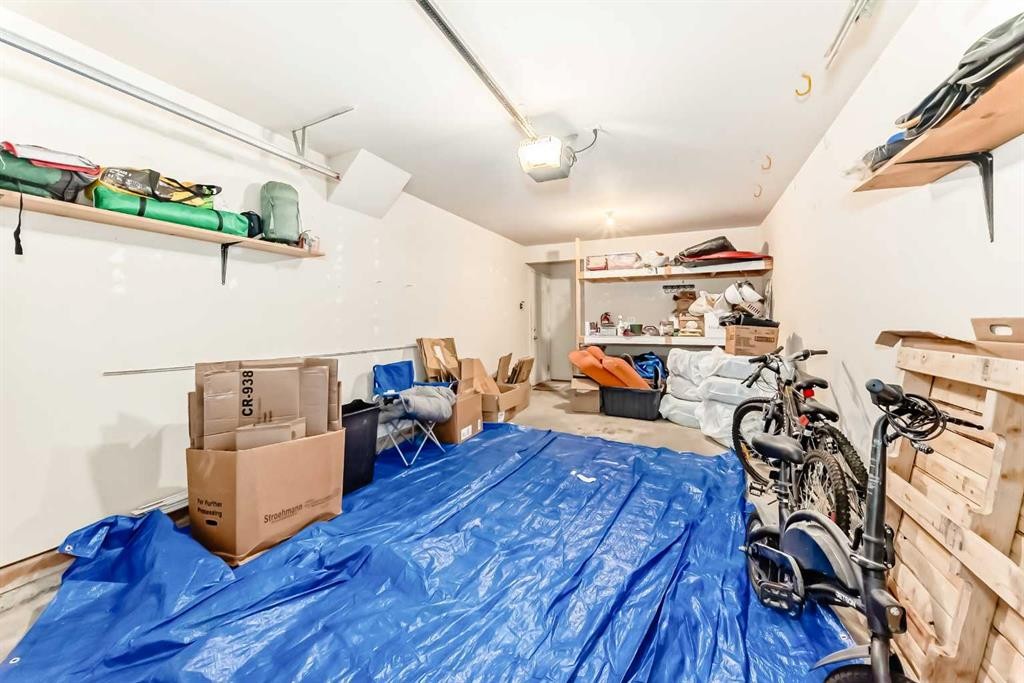
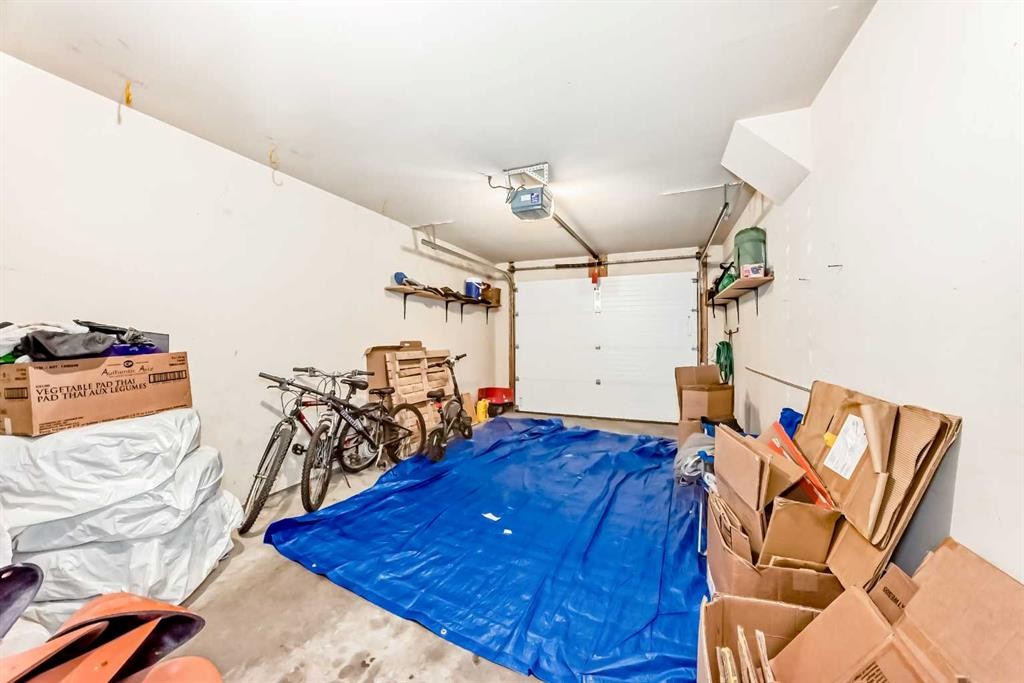
112 Country Village Cape Ne, Calgary, AB - Indoor Photo Showing Garage
112 Country Village Cape Ne, Calgary, AB - Indoor
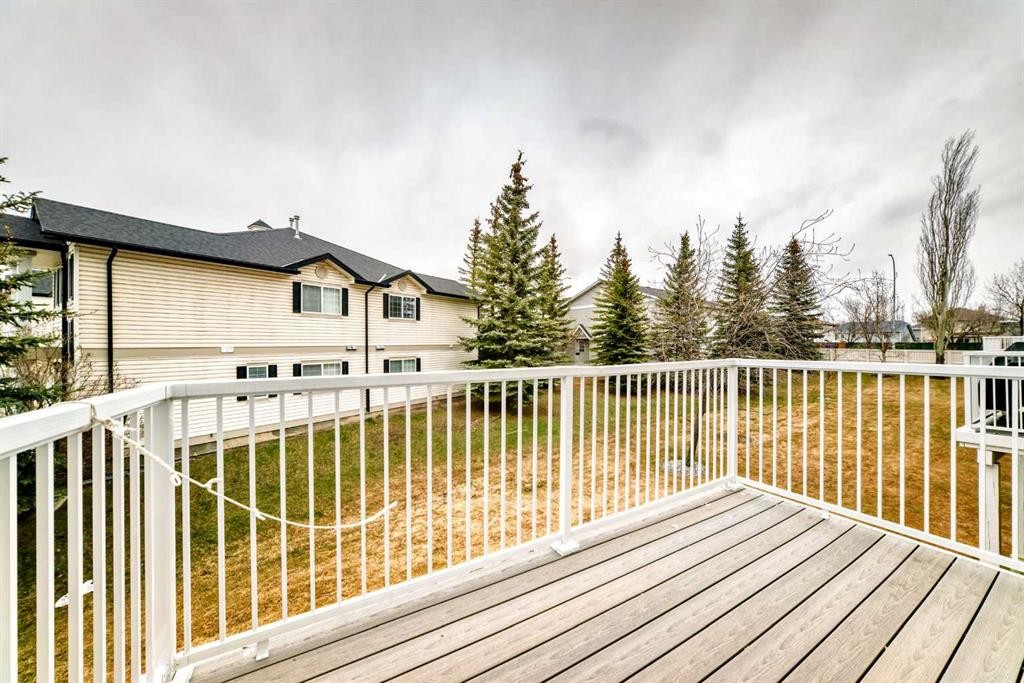
112 Country Village Cape Ne, Calgary, AB - Outdoor With Deck Patio Veranda
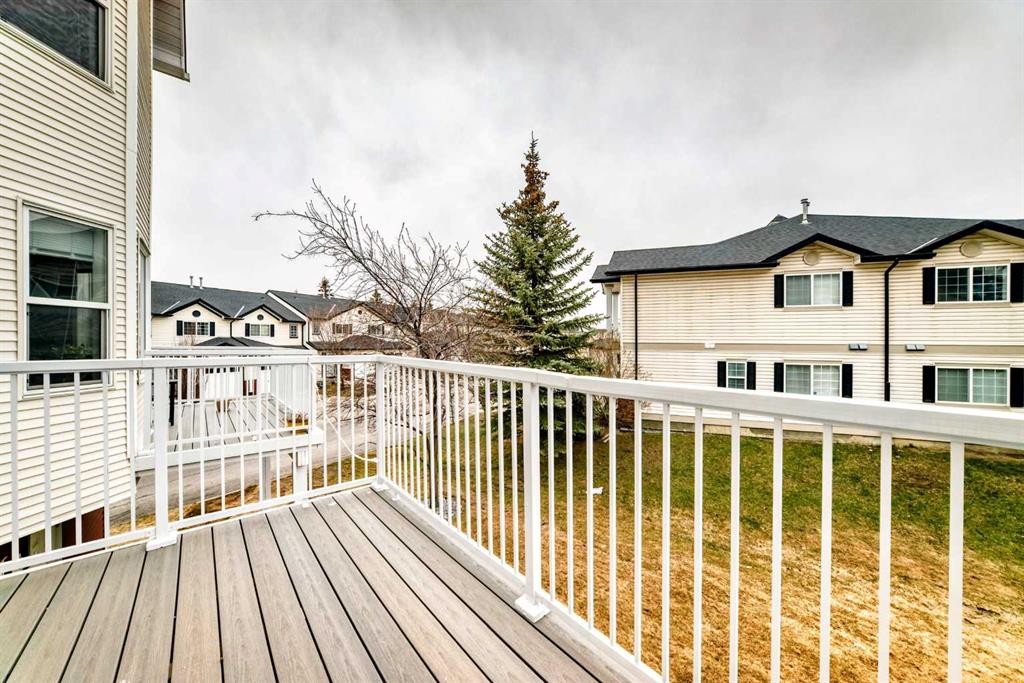
112 Country Village Cape Ne, Calgary, AB - Outdoor
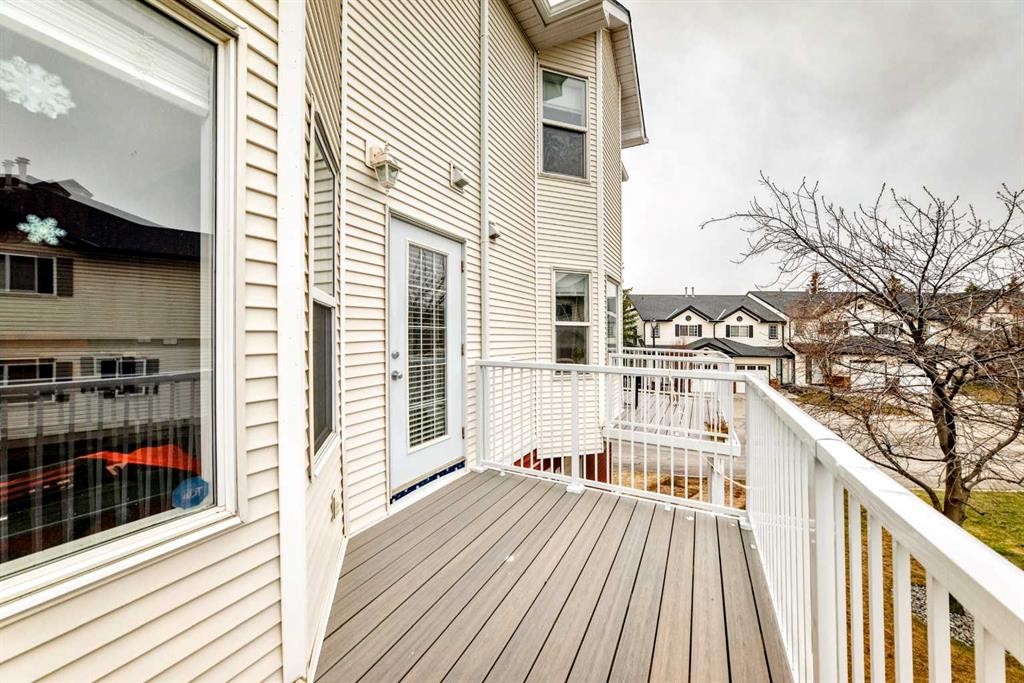
112 Country Village Cape Ne, Calgary, AB - Outdoor With Deck Patio Veranda
112 Country Village Cape Ne, Calgary, AB - Outdoor
112 Country Village Cape Ne, Calgary, AB  - Outdoor With Facade
112 Country Village Cape Ne, Calgary, AB  - Outdoor
112 Country Village Cape Ne, Calgary, AB  - Indoor Photo Showing Other Room
112 Country Village Cape Ne, Calgary, AB  - Indoor Photo Showing Living Room With Fireplace
112 Country Village Cape Ne, Calgary, AB - Indoor Photo Showing Living Room With Fireplace
112 Country Village Cape Ne, Calgary, AB - Indoor
112 Country Village Cape Ne, Calgary, AB - Indoor Photo Showing Living Room
112 Country Village Cape Ne, Calgary, AB - Indoor Photo Showing Kitchen
112 Country Village Cape Ne, Calgary, AB - Indoor Photo Showing Kitchen With Double Sink
112 Country Village Cape Ne, Calgary, AB - Indoor Photo Showing Kitchen
112 Country Village Cape Ne, Calgary, AB - Indoor
112 Country Village Cape Ne, Calgary, AB - Indoor Photo Showing Dining Room
112 Country Village Cape Ne, Calgary, AB - Indoor
112 Country Village Cape Ne, Calgary, AB - Indoor Photo Showing Bathroom
112 Country Village Cape Ne, Calgary, AB - Indoor Photo Showing Other Room
112 Country Village Cape Ne, Calgary, AB - Indoor Photo Showing Bedroom
112 Country Village Cape Ne, Calgary, AB - Indoor Photo Showing Bathroom
112 Country Village Cape Ne, Calgary, AB - Indoor Photo Showing Other Room
112 Country Village Cape Ne, Calgary, AB - Indoor
112 Country Village Cape Ne, Calgary, AB - Indoor Photo Showing Other Room
112 Country Village Cape Ne, Calgary, AB - Indoor Photo Showing Bathroom
112 Country Village Cape Ne, Calgary, AB - Indoor Photo Showing Laundry Room
112 Country Village Cape Ne, Calgary, AB - Indoor Photo Showing Other Room
112 Country Village Cape Ne, Calgary, AB - Indoor Photo Showing Basement
112 Country Village Cape Ne, Calgary, AB - Indoor
112 Country Village Cape Ne, Calgary, AB - Indoor Photo Showing Other Room
112 Country Village Cape Ne, Calgary, AB - Indoor Photo Showing Garage
112 Country Village Cape Ne, Calgary, AB - Indoor
112 Country Village Cape Ne, Calgary, AB - Outdoor With Deck Patio Veranda
112 Country Village Cape Ne, Calgary, AB - Outdoor
112 Country Village Cape Ne, Calgary, AB - Outdoor With Deck Patio Veranda
112 Country Village Cape Ne, Calgary, AB - Outdoor
  • Publicité
Êtes-vous un investisseur immobilier
112 Country Village Cape NE, Calgary, AB, T3K 5J7
399 999 $

3 Chambres

3 Salles de bain

Informations sur la propriété

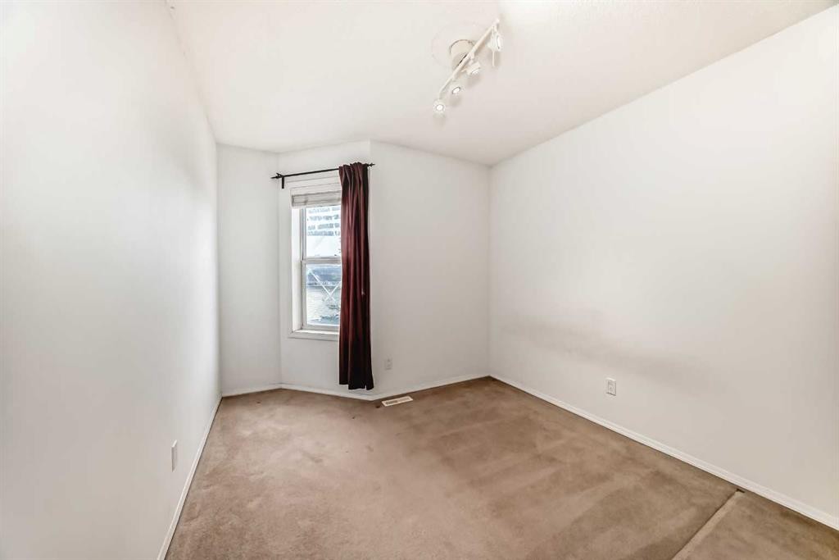
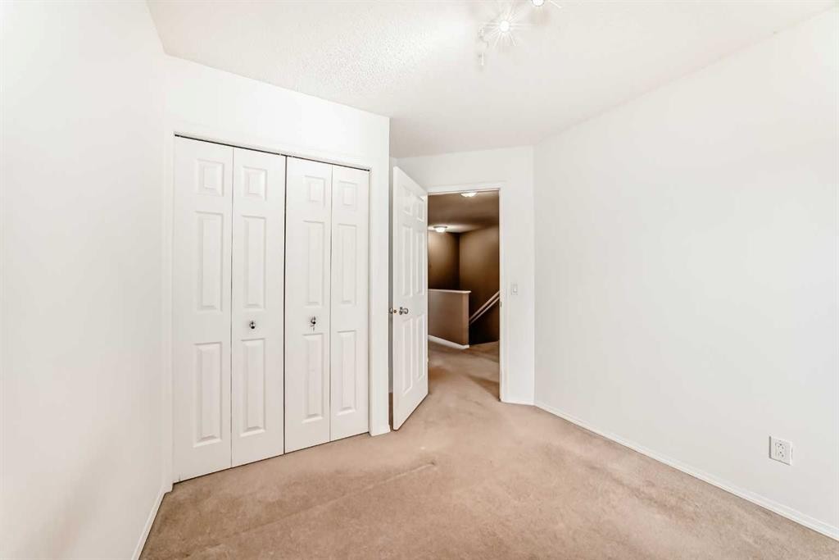
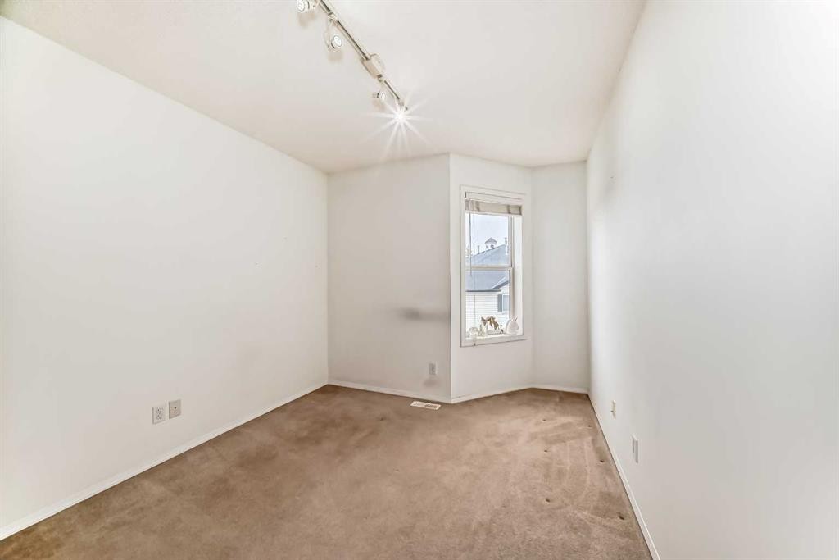
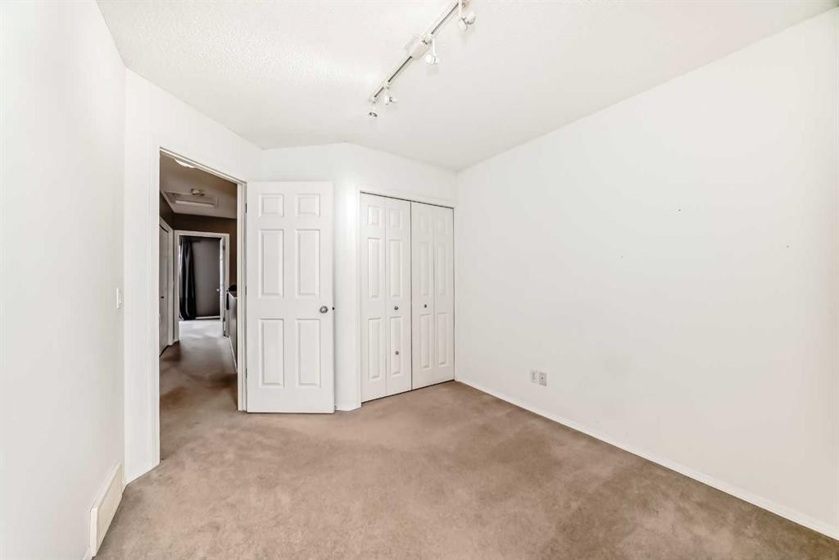
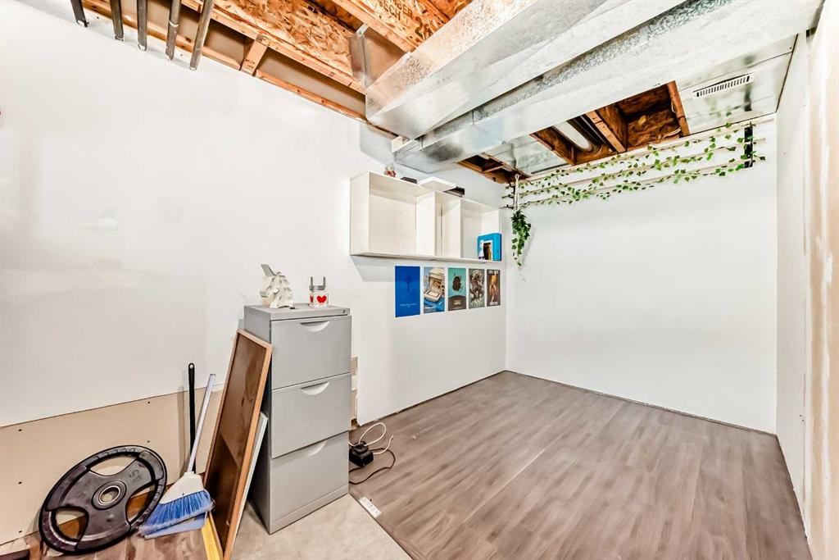
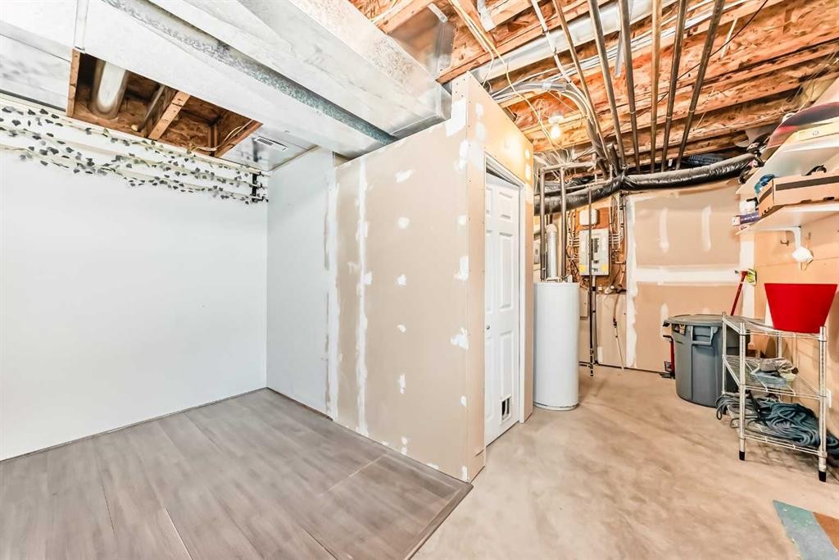
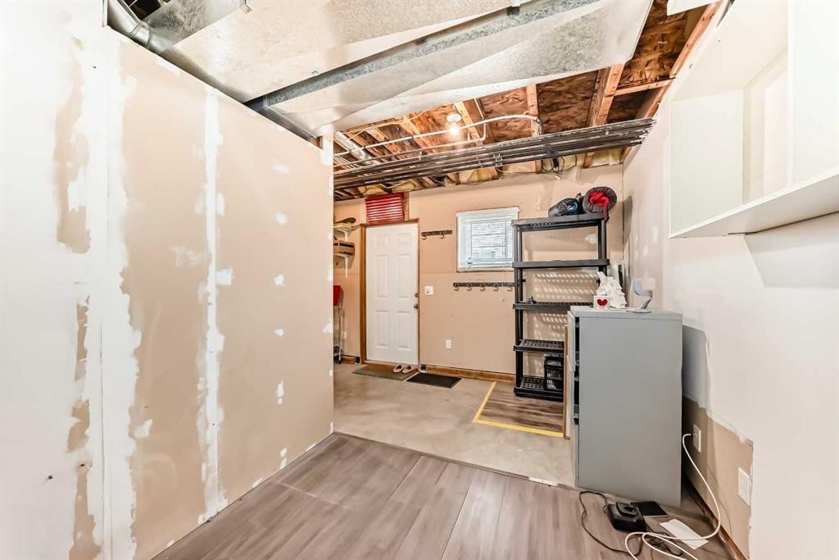
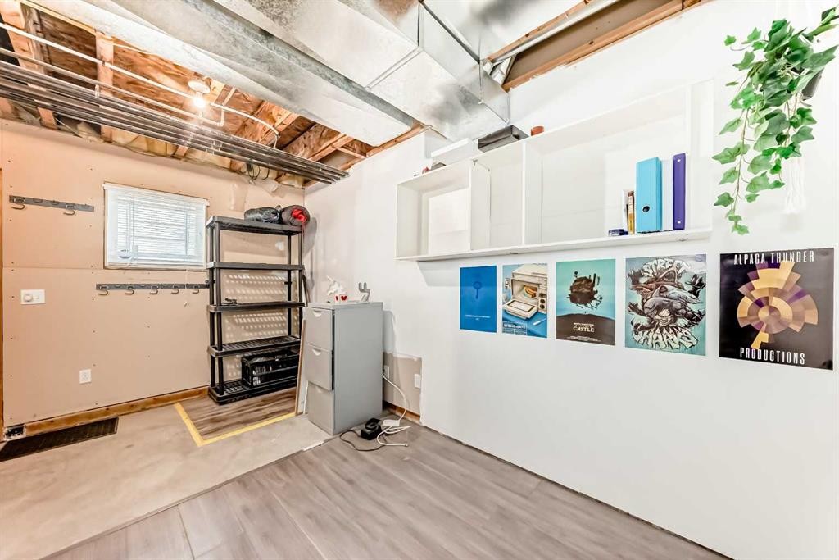
All three bedrooms up, laundry beside them, and a lower level that walks straight out to the backyard — no stairs between you and the lawn.Built in 2000 in Country Hills Village, this three-bedroom townhouse offers 1,387.7 sq ft above grade (RMS), plus 71.8 sq ft of finished space below grade. The main level presents a 15'5" × 11'6" living room with a gas fireplace and mantle, a 9'11" × 13'0" dining room, a kitchen with full-size appliances, and a 2-piece bath. The living space opens onto an 11'2" × 7'7" deck off the north-facing back. Upstairs holds all three bedrooms: the primary with a walk-in closet and 4-piece ensuite, two further bedrooms, a second 4-piece bath, and upper-level laundry — wash day without carrying baskets downstairs. The walk-out lower level adds a finished mud room with grade-level backyard access, plus 329.1 sq ft of unfinished mechanical and storage space. An attached single garage, 21'5" × 11'5", completes the plan. Fee simple title to the land parcel, registered under a bare land condominium plan.South-facing at the front, the main floor carries low winter sun deep into the living room all afternoon. Summer evenings, the north-side deck holds its own shade — dinner outside without squinting at the grill.A 17-minute off-peak drive downtown; 10 minutes to YYC. The community pond and its 1.4 km paved pathway loop sit within walking distance.Vacant, with possession available in 15 days or on negotiable terms.
Inclusions: N/A

Particularités du bâtiment :

  • Foyer: Oui
  • Stationnement: Oui
  • Superficie totale aménagée: 1387.70

Caractéristiques :

  • Bâti en: 2000
  • Caractéristiques du foyer: Gaz, Manteau
  • Caractéristiques du stationnement: Garage simple attenant
  • Caractéristiques extérieures: Terrain de jeux
  • Caractéristiques intérieures: Maison sans fumée
  • Chambres : 3+0
  • Chauffage: Air pulsé, Gaz naturel
  • Détails de la fondation: Béton coulé
  • Dimensions du terrain : 1582.00 Pieds carrés
  • Frais de copropriété : 539 $ Mensuel
  • Les frais d'association comprennent: Entretien des espaces communs, Assurance, Gestion professionnelle, Contributions au fonds de réserve, Déneigement, Déchets
  • Matériaux de construction: Asphalte, Parement de vinyle, Charpente en bois
  • Niveaux: Deux
  • Refroidissement: Aucun
  • Revêtements de sol: Moquette, Stratifié
  • Salle(s) de bains : 2+1
  • Style architectural: 2 étages
  • Superficie habitable (approx): 1387.70 Pieds carrés
  • Toiture: Asphalte
  • Zonage: DC (pre 1P2007)
  • Nbre d'espaces de stationnement: 2

Gracieuseté de : Homecare Realty Ltd.

Données fournies par : Calgary Real Estate Board 300 Manning Rd. NE, Calgary, Alberta T2E 8K4
Nous croyons que tous les renseignements affichés sont exacts, mais nous ne le garantissons pas; les renseignements devraient être vérifiés de façon indépendante. Aucune garantie ou représentation de quelque nature que ce soit n’est offerte. Droits © 2021 Tous les droits sont réservés.

ÉvaluationExpressMC Powered by RPS

Emplacement de 112 Country Village Cape NE, Calgary, AB, T3K 5J7

Données démographiques de 112 Country Village Cape NE, Calgary, AB, T3K 5J7

Étape de vie

Parents plus âgés, enfants plus jeunes

Type d'emploi

Mixte

Revenu moyen du ménage

97 485.07 $

Nombre moyen d'enfants

1.60

Population à domicile

Structure à domicile

Âge de la population

Éducation

Niveau d'éducation

No certificate/diploma/degree

15.84 %

Diplôme d'études secondaires ou équivalent

28.54 %

Certificat ou diplôme d'apprentissage ou d'une école de métiers

7.92 %

Diplôme d'études collégiales ou d'études postsecondaires (non universitaires)

20.38 %

Certificat d'études universitaires

0.65 %

Diplômes d'études universitaires

26.67 %

Navetteur

Se rendre au travail

En auto

85.5 %

En transport en commun

8.18 %

À pied

1.63 %

À bicyclette

0.0 %

Par tout autre moyen

4.69 %

Diversité Culturelle

Connaissance des langues officielles

Langue maternelle

Données Sur Le Bâtiment

Type de bâtiment

Appartements (faible hauteur et à étages multiples)

52.88 %

Maisons

47.12 %

Achat ou location