Button CopyPathCircle CloseCircle Left ArrowArrow Down Icon GreyClosecirclecircleBurger
  • Publicité

112 21 Street NW, Calgary, AB, T2N 5C3

No. MLS® A2347935
Maison en rangée À vendre à West Hillhurst, Calgary, Alberta
799 000 $ ÉvaluationExpressMC: 744K $ - 941K $

2+0 Chambres

4 Salles de bain

112 21 Street Nw, Calgary, AB
  • Publicité

MULTIMEDIA

Êtes-vous un investisseur immobilier
112 21 Street NW, Calgary, AB, T2N 5C3
799 000 $

2 Chambres

4 Salles de bain

Informations sur la propriété

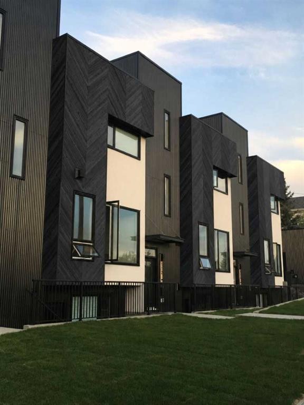
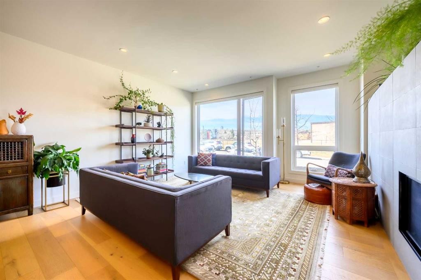
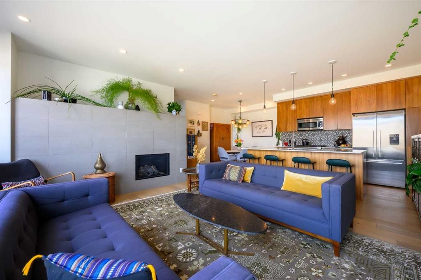
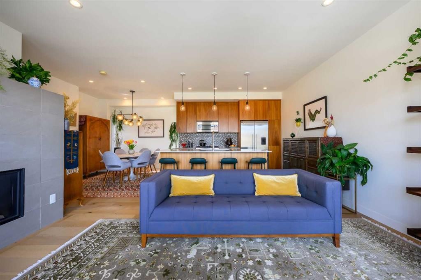
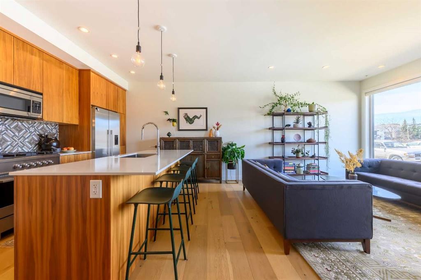
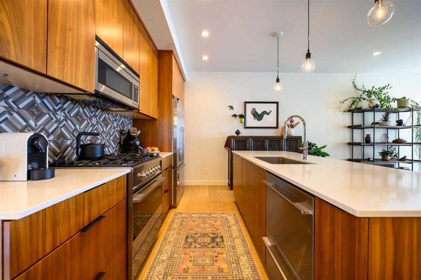
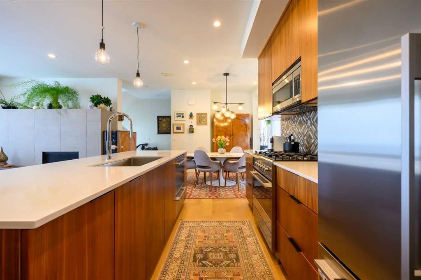
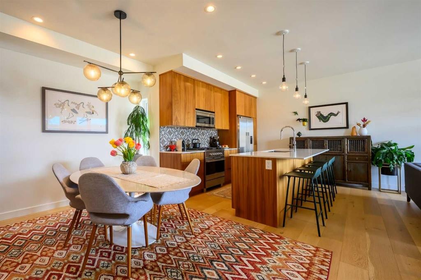
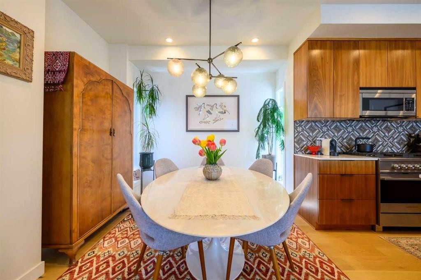
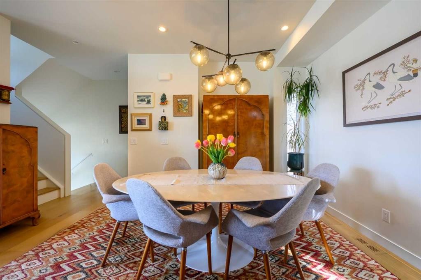
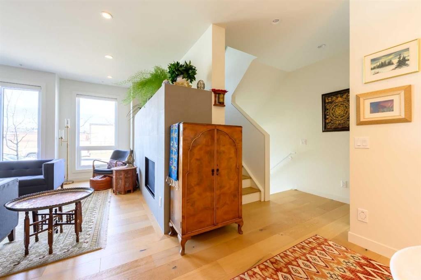
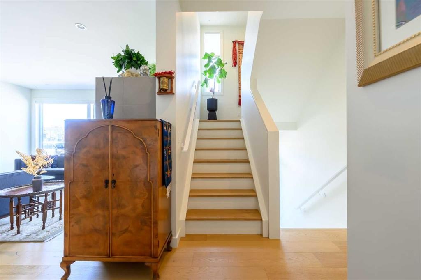
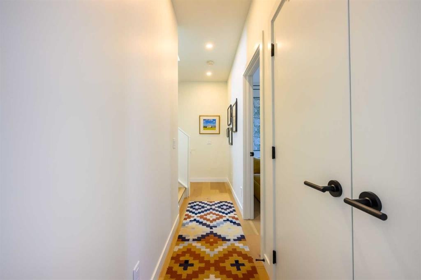
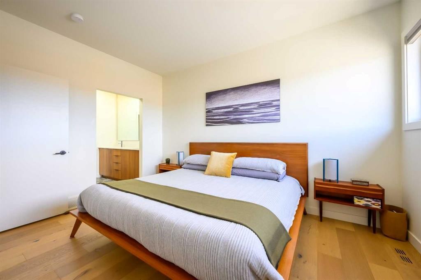
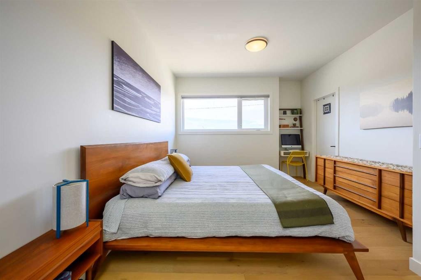
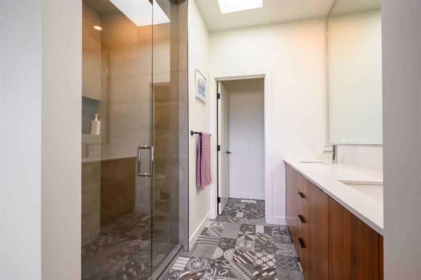
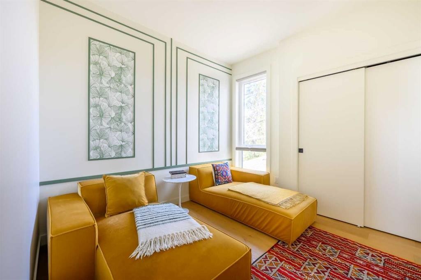
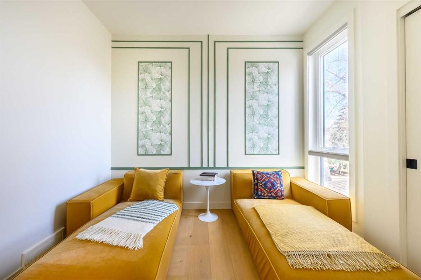
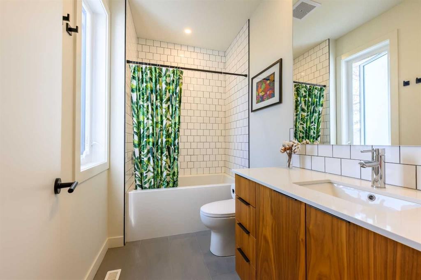
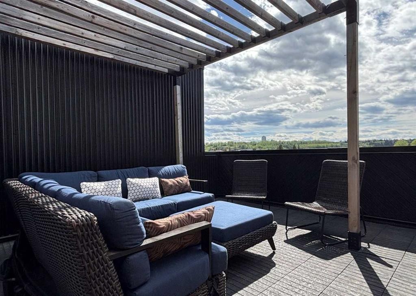
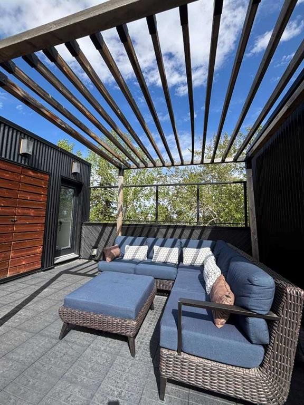
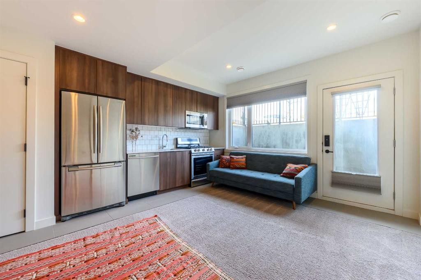
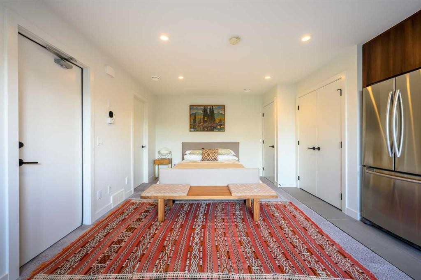
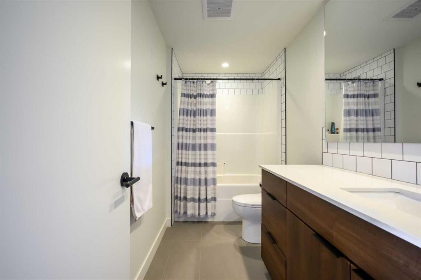
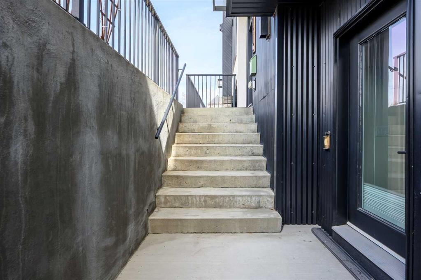
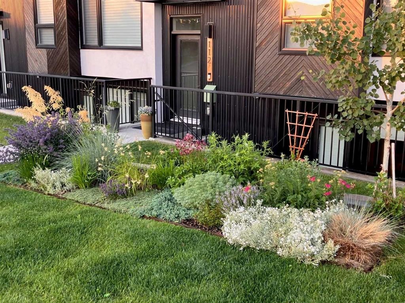
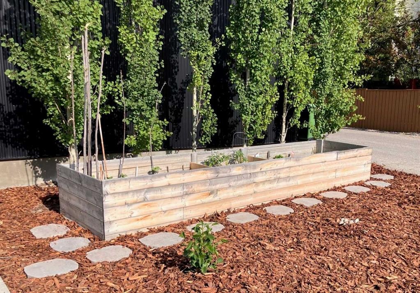
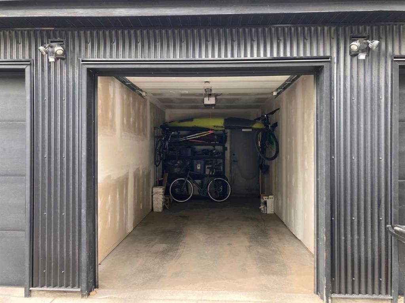
Click brochure link for more details. West Hillhurst townhouse with a fully legal income suite (mortgage support, multigenerational living, office/studio, guest accommodation), rooftop patio, central A/C, detached garage and walkable access to downtown, Kensington and river pathways. A self-managed building means low condo fees and a reserve fund study is available for review. Buyer agents welcome and compensation is available. Every inch of this home has been masterfully curated with high end materials, sophisticated design, and meticulous craftsmanship by boutique builder RNDSQR. Inside, two levels of refined living space are adorned with unparalleled designer touches, culminating in a rooftop oasis offering views of the downtown skyline, Bow Valley, and Calgary Olympic Park. The main level stuns with wide planked engineered hardwood flooring, high ceilings and an abundance of natural light. The open galley kitchen is a culinary dream, outfitted with premium Fisher Paykel appliances including a gas range and oven, refrigerator/freezer, dishwasher and convection microwave oven with integrated hood fan. Anchored by a generous eat-up island highlighted by designer Muuto lighting, striking quartz countertops and a custom mosaic tile backsplash complete the space. Adjacent dining and living areas are equally captivating with oversized windows and an architectural fireplace. A skylit staircase ascends to the upper level where you’ll find a convenient laundry closet with Electrolux washer and dryer and two bedrooms, each with its own ensuite. The indulgent primary retreat features a four-piece ensuite adorned with Mutina Azulej tilework, in-floor heating, dual vanities, and an oversized frameless shower with ability for handheld, rain shower and body jet options. The rooftop patio provides a tranquil outdoor sanctuary with interlocking floor tiles, sleek enclosed storage, and breathtaking views that are made for sunset cocktails or peaceful mornings. The fully legal basement suite offers luxurious carpeted floors, complete kitchen with a full bathroom, laundry hook-up, large windows, and a private entrance: an ideal set up for rental income, a creative studio, office or guest retreat. Additional features include central air, smart thermostats, Ring doorbell systems and CAT5 wiring throughout. Outdoor space features a mature perennial garden with flowers throughout the summer and a vegetable garden to enjoy with your two neighbours. The home is perfectly positioned on a premium lot across from Madeleine d’Houet School and just steps from the boutiques and cafes of 19th Street and local community garden. This residence is also minutes to vibrant Kensington, river valley trails, and downtown Calgary. A home of this caliber is a rare opportunity.

Inclusions: Contact seller directly

Particularités du bâtiment :

  • Air climatisé: Oui
  • Foyer: Oui
  • Stationnement: Oui
  • Superficie totale aménagée: 1488.00

Caractéristiques :

  • Bâti en: 2017
  • Caractéristiques du foyer: Gaz, Encastré
  • Caractéristiques du stationnement: Garage simple détaché
  • Caractéristiques extérieures: Jardin
  • Caractéristiques intérieures: Bar déjeuner, Système d'aspiration central, Meuble-lavabo double, Plafonds hauts, Îlot de cuisine, Puit(s) de lumière, Maison intelligente, Espace de rangement
  • Chambres : 2+0
  • Chauffage: Rayonnement à partir du plancher, Électrique, Air pulsé, Gaz naturel
  • Détails de la fondation: Béton coulé
  • Dimensions du terrain : 1092.00 Pieds carrés
  • Frais de copropriété : 208 $ Mensuel
  • Les frais d'association comprennent: Assurance, Contributions au fonds de réserve
  • Matériaux de construction: Cèdre, Bardage en métal, Stuc, Charpente en bois
  • Niveaux: Trois ou plus
  • Refroidissement: Climatiseur central
  • Revêtements de sol: Moquette, Carreaux de céramique, Bois
  • Salle(s) de bains : 3+1
  • Style architectural: 3 étages
  • Superficie habitable (approx): 1488.00 Pieds carrés
  • Toiture: À rouleau asphalté/au bitume chaud
  • Zonage: R-CG
  • Nbre d'espaces de stationnement: 1

Gracieuseté de : Honestdoor Inc.

Données fournies par : Calgary Real Estate Board 300 Manning Rd. NE, Calgary, Alberta T2E 8K4
Nous croyons que tous les renseignements affichés sont exacts, mais nous ne le garantissons pas; les renseignements devraient être vérifiés de façon indépendante. Aucune garantie ou représentation de quelque nature que ce soit n’est offerte. Droits © 2021 Tous les droits sont réservés.

ÉvaluationExpressMC Powered by RPS

Emplacement de 112 21 Street NW, Calgary, AB, T2N 5C3

Données démographiques de 112 21 Street NW, Calgary, AB, T2N 5C3

Étape de vie

Jeunes couples

Type d'emploi

Industrie des services/Cols blancs

Revenu moyen du ménage

222 997.45 $

Nombre moyen d'enfants

1.73

Population à domicile

Structure à domicile

Âge de la population

Éducation

Niveau d'éducation

No certificate/diploma/degree

7.52 %

Diplôme d'études secondaires ou équivalent

18.03 %

Certificat ou diplôme d'apprentissage ou d'une école de métiers

2.73 %

Diplôme d'études collégiales ou d'études postsecondaires (non universitaires)

14.07 %

Certificat d'études universitaires

0.94 %

Diplômes d'études universitaires

56.71 %

Navetteur

Se rendre au travail

En auto

71.96 %

En transport en commun

7.41 %

À pied

13.95 %

À bicyclette

4.49 %

Par tout autre moyen

2.19 %

Diversité Culturelle

Connaissance des langues officielles

Langue maternelle

Données Sur Le Bâtiment

Type de bâtiment

Appartements (faible hauteur et à étages multiples)

22.85 %

Maisons

77.15 %

Achat ou location