Button CopyPathCircle CloseCircle Left ArrowArrow Down Icon GreyClosecirclecircleBurger
  • Publicité

10433 Hidden Valley Drive NW, Calgary, AB, T3A 5M2

No. MLS® A2335615
Maison À vendre à Hidden Valley, Calgary, Alberta
594 900 $ ÉvaluationExpressMC: 536K $ - 679K $

3+1 Chambres

3 Salles de bain

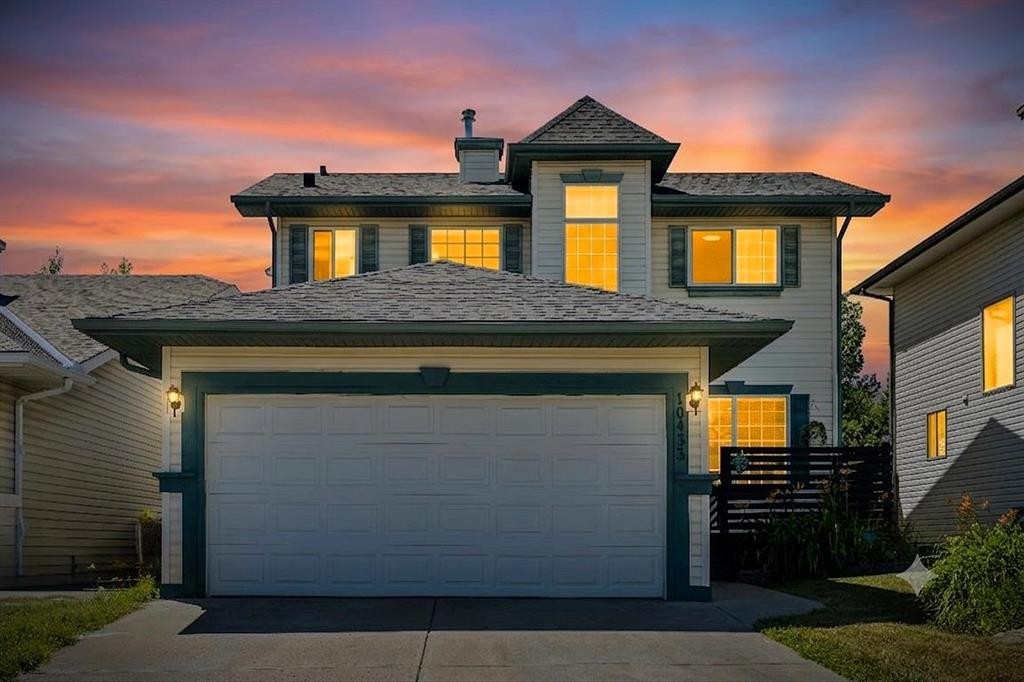

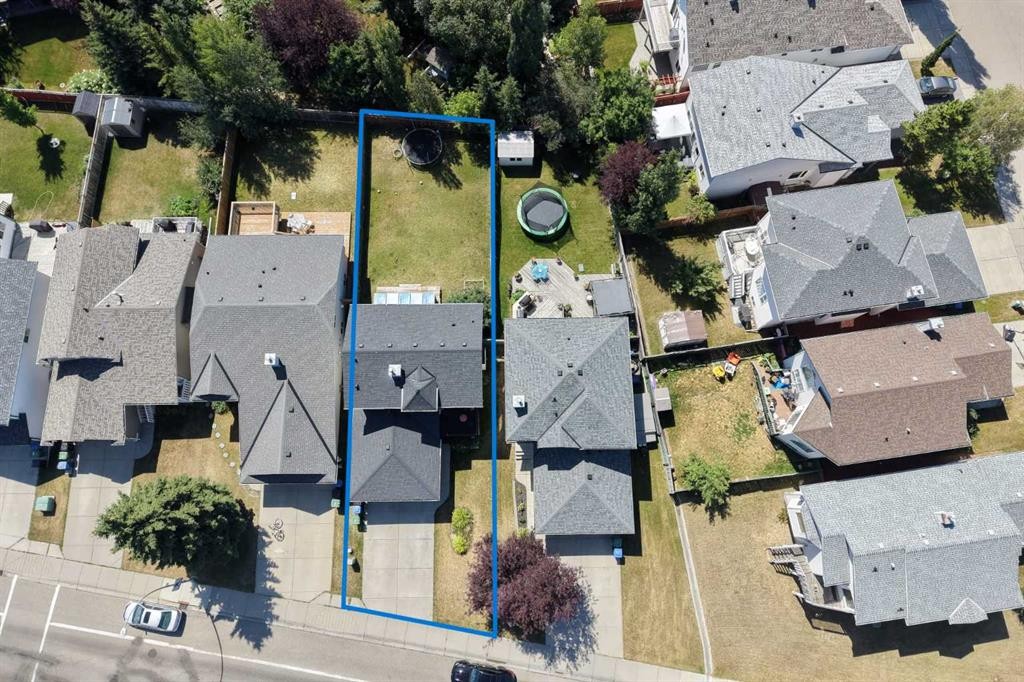

10433 Hidden Valley Drive Nw, Calgary, AB - Outdoor
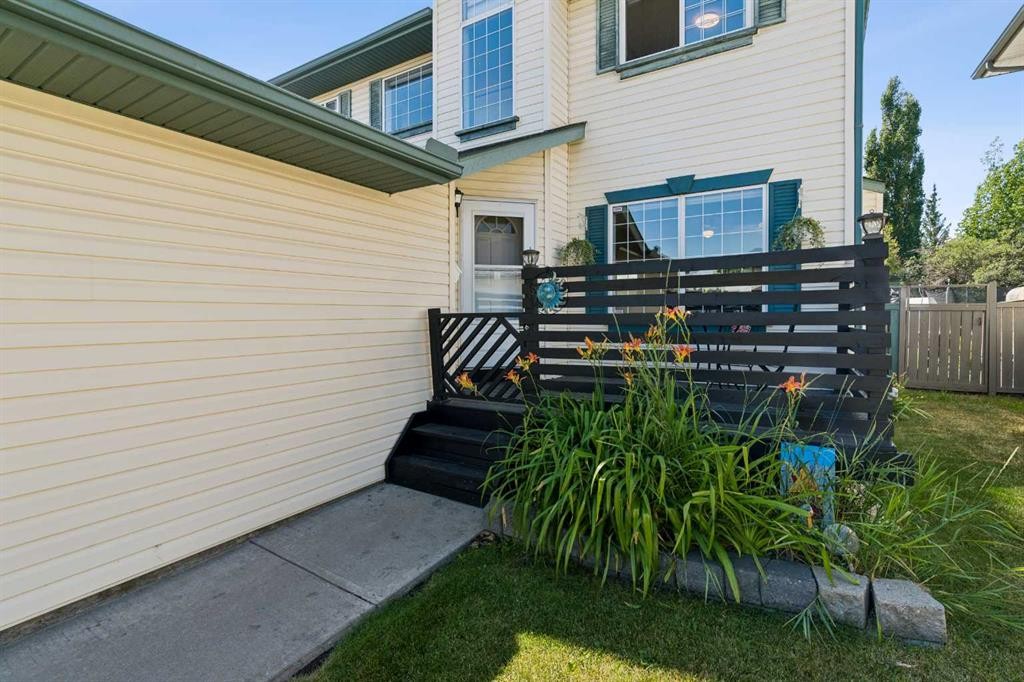
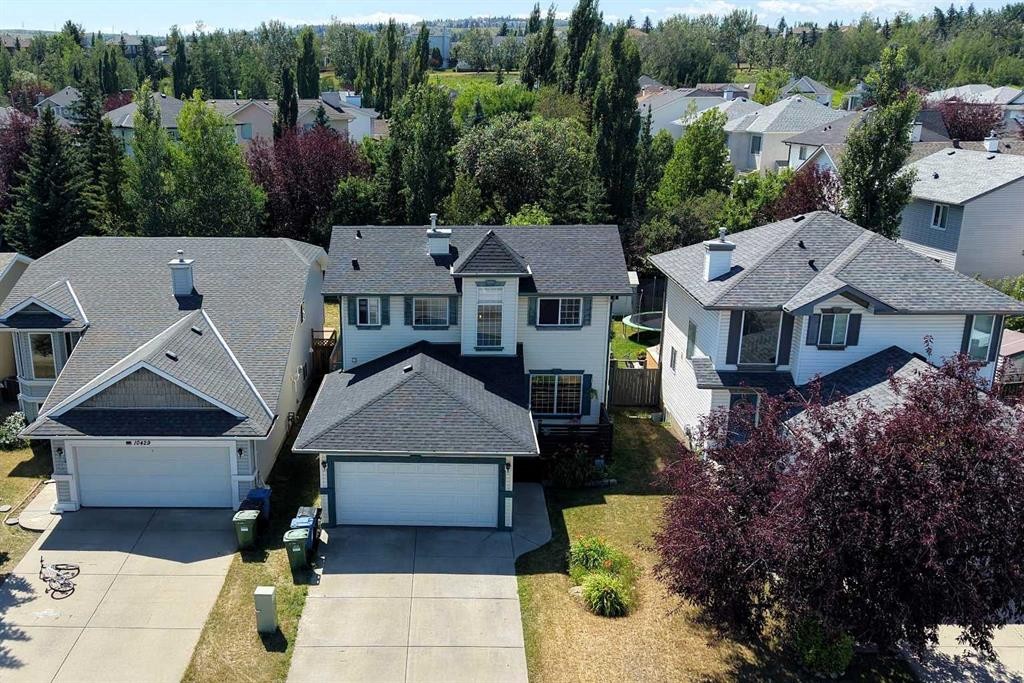
10433 Hidden Valley Drive Nw, Calgary, AB - Outdoor With Exterior
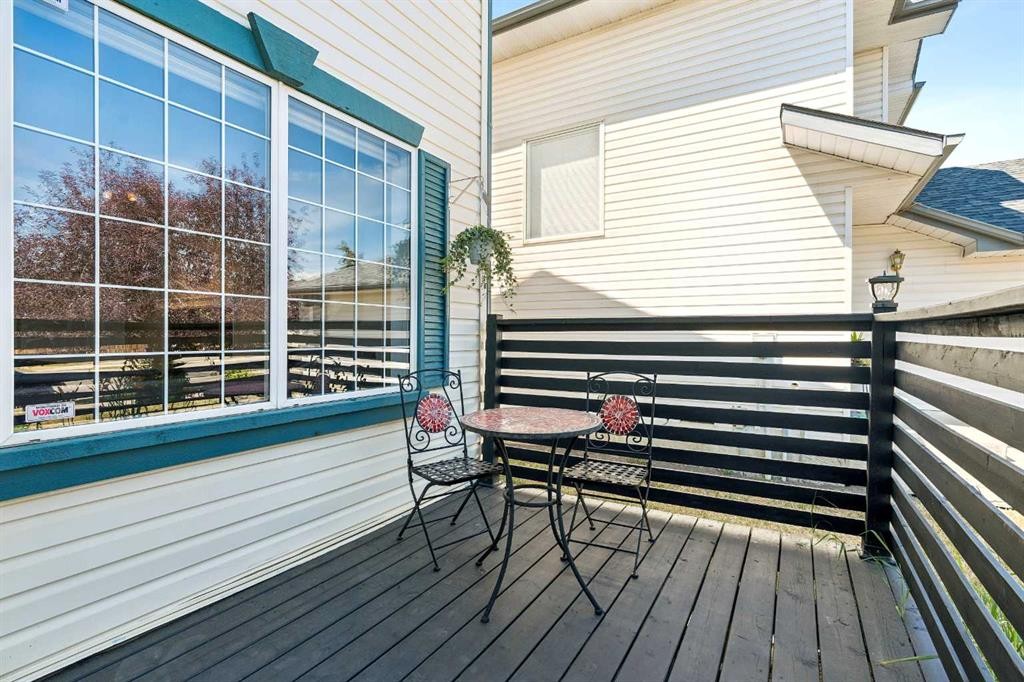
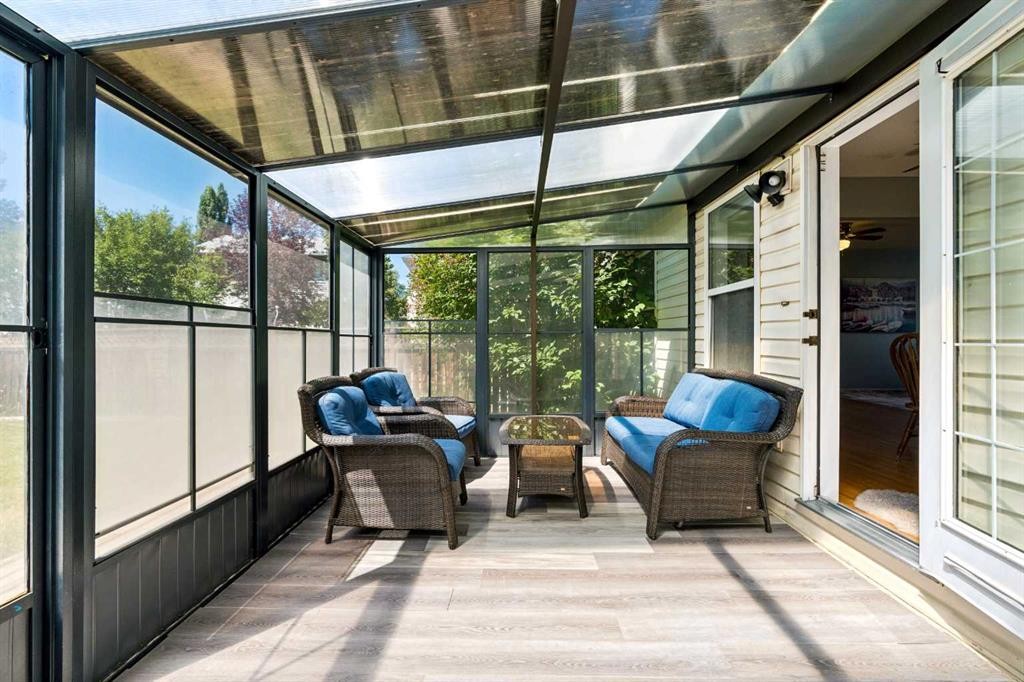
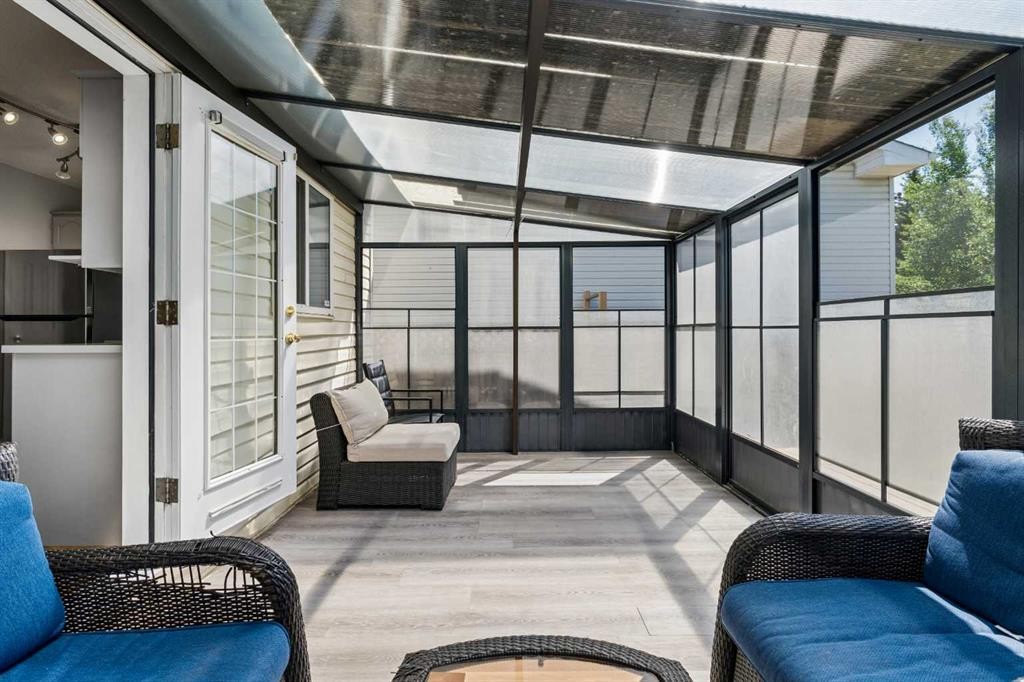
10433 Hidden Valley Drive Nw, Calgary, AB - Outdoor With Deck Patio Veranda
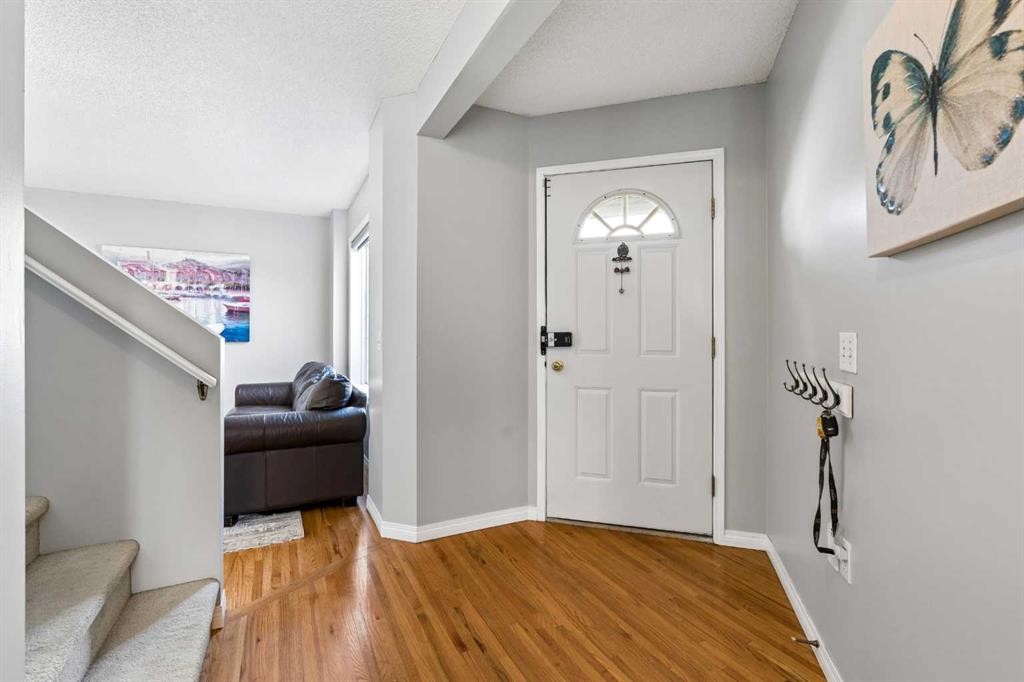
10433 Hidden Valley Drive Nw, Calgary, AB - Indoor Photo Showing Other Room
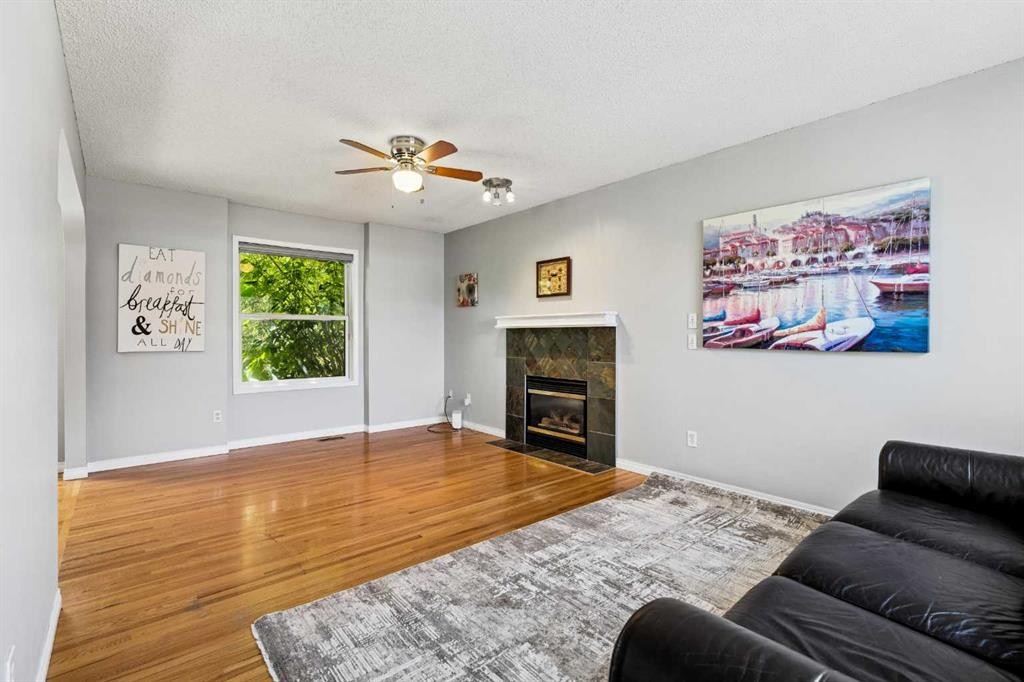
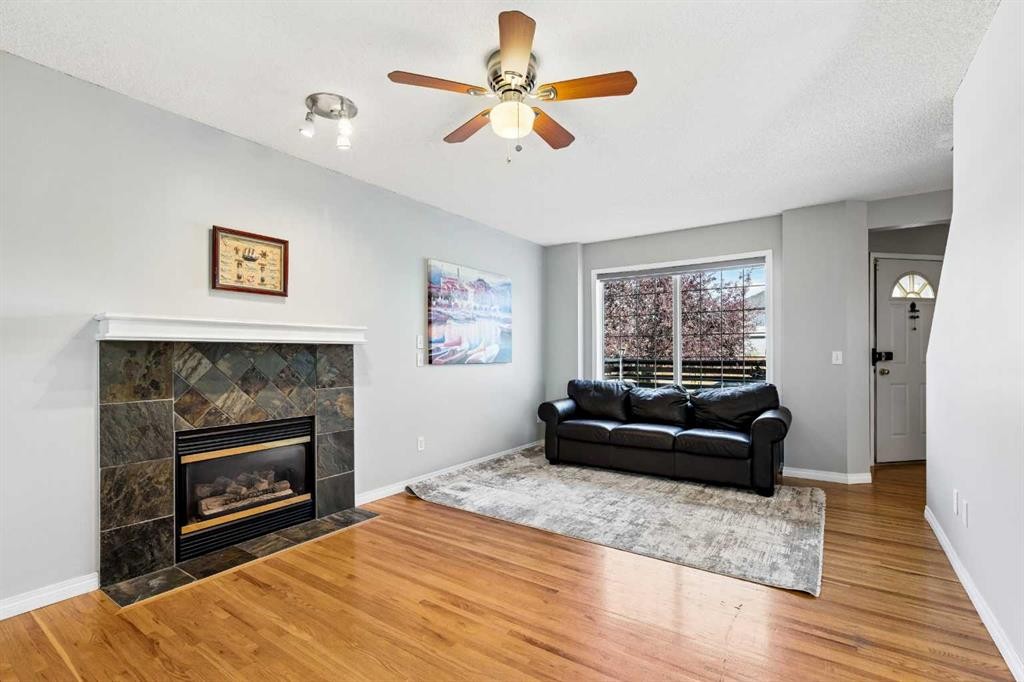
10433 Hidden Valley Drive Nw, Calgary, AB - Indoor Photo Showing Living Room With Fireplace
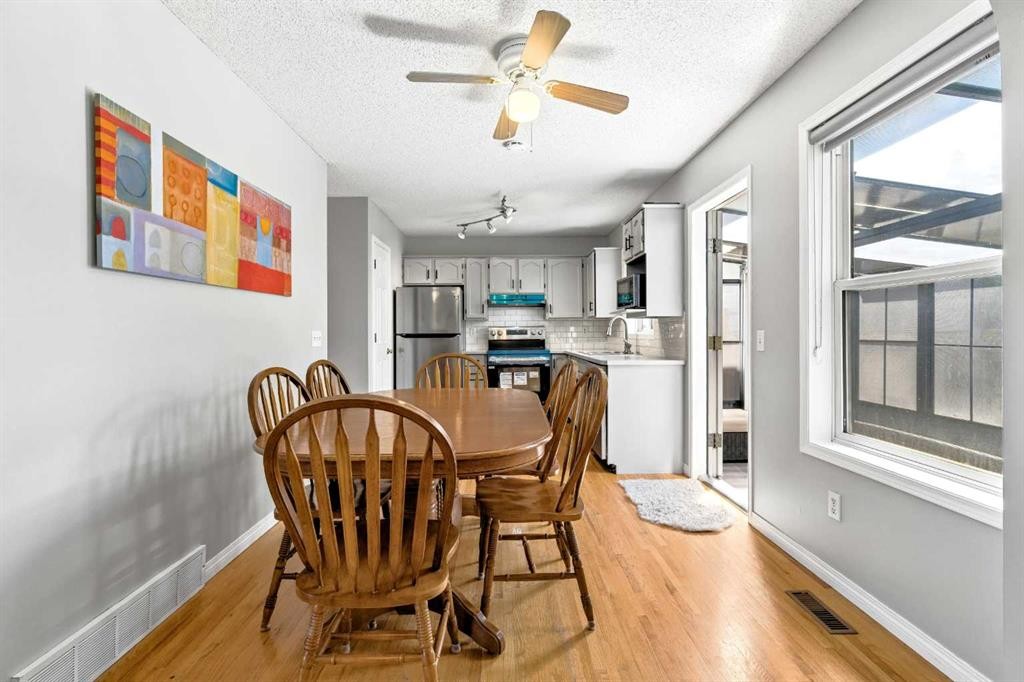
10433 Hidden Valley Drive Nw, Calgary, AB - Indoor Photo Showing Dining Room
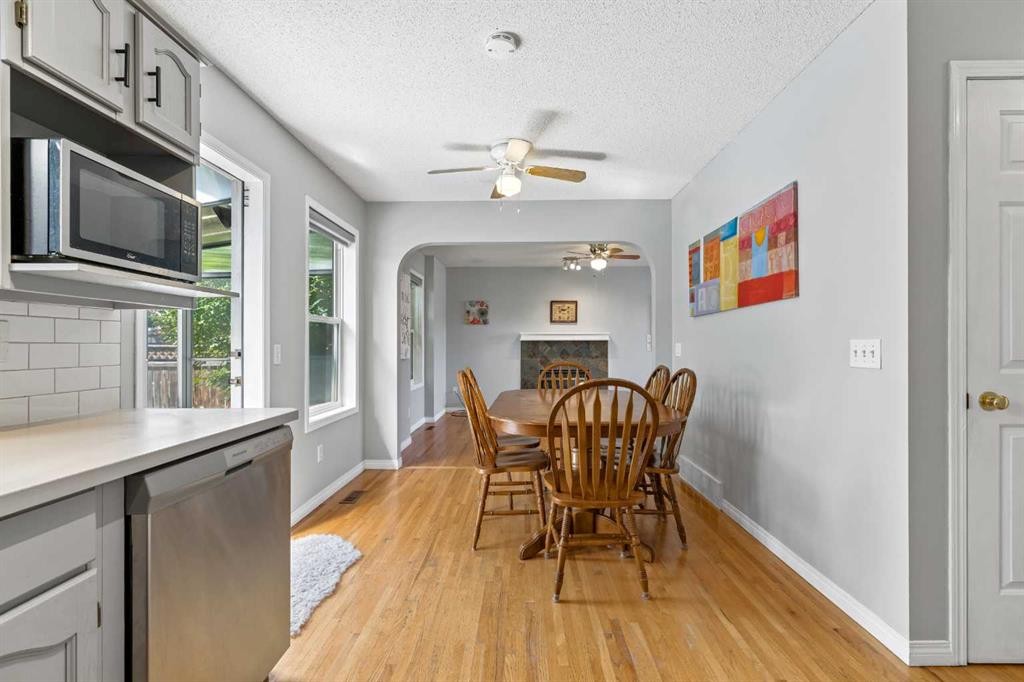
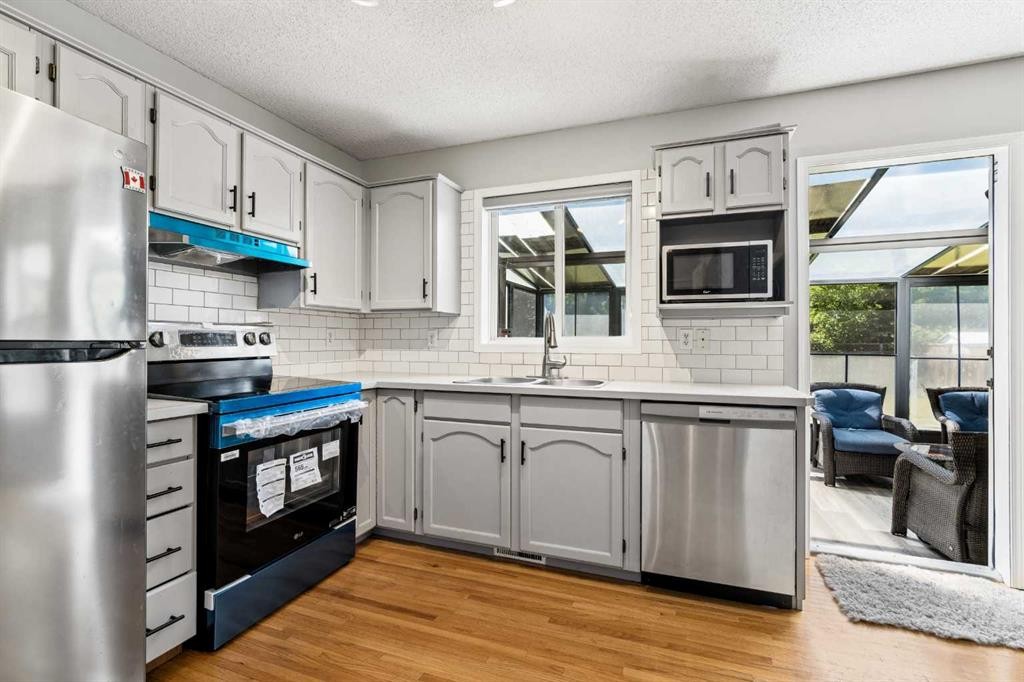
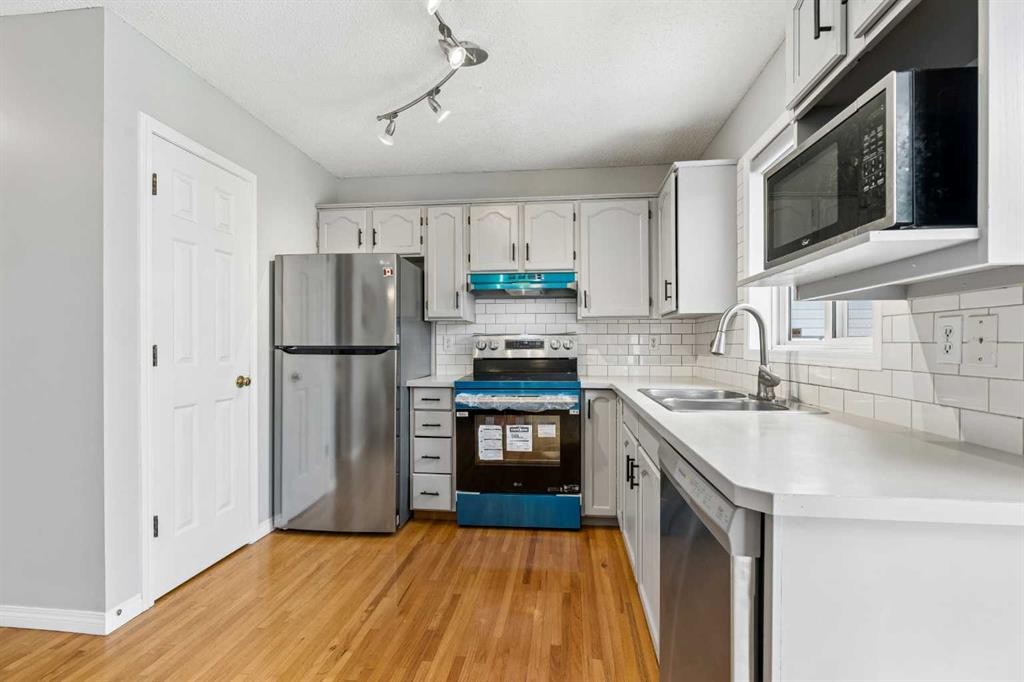
10433 Hidden Valley Drive Nw, Calgary, AB - Indoor Photo Showing Kitchen
10433 Hidden Valley Drive Nw, Calgary, AB - Indoor Photo Showing Kitchen With Double Sink
10433 Hidden Valley Drive Nw, Calgary, AB - Outdoor With Exterior
10433 Hidden Valley Drive Nw, Calgary, AB -  Photo Showing Other Room
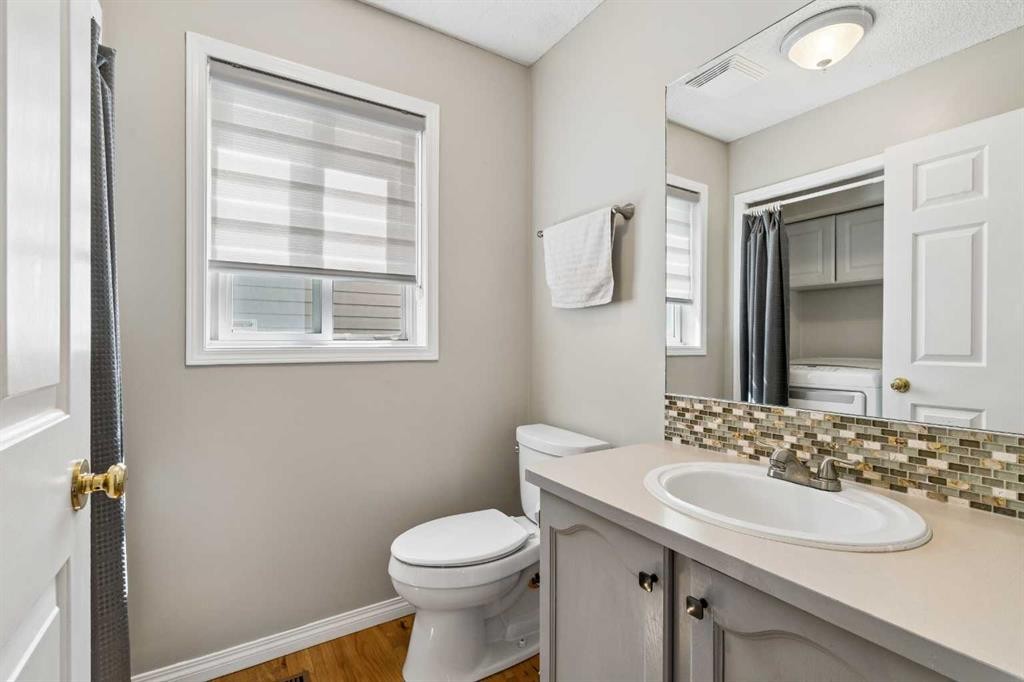
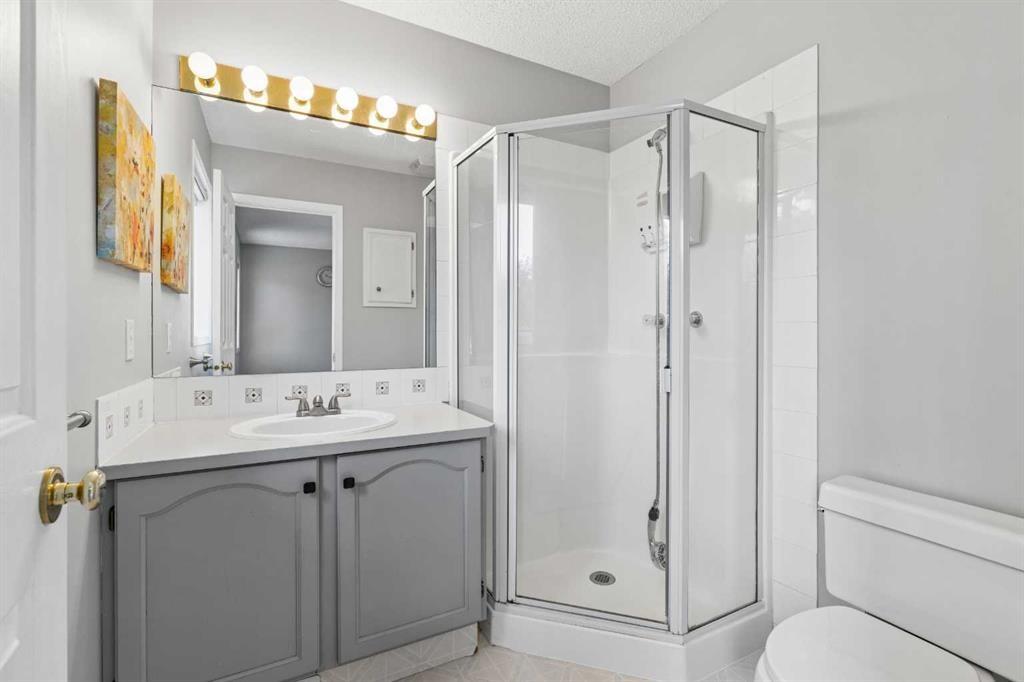
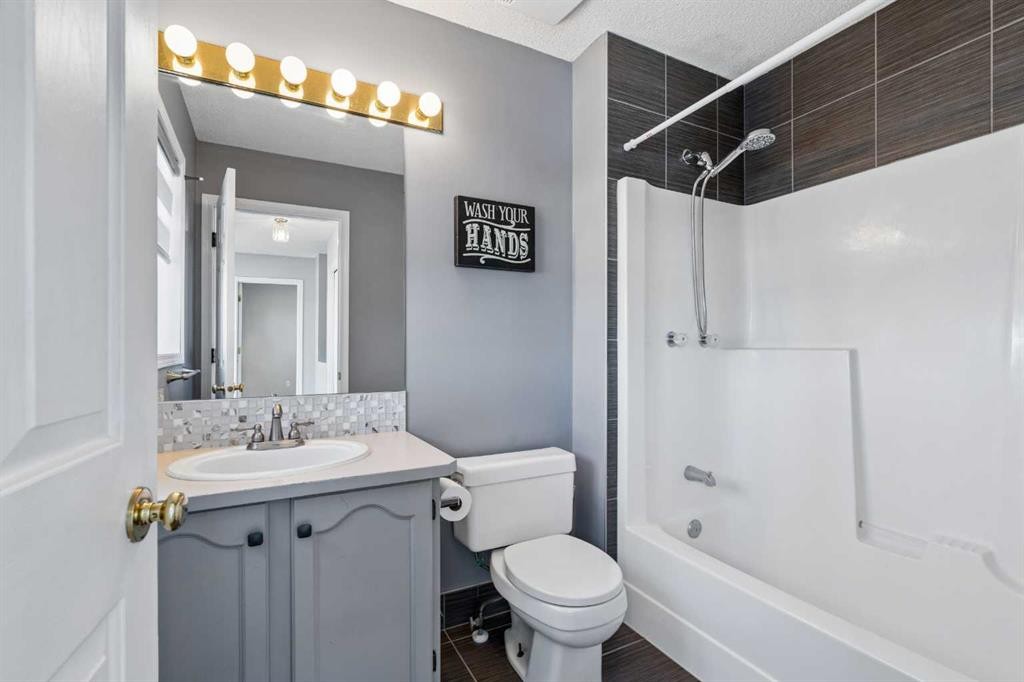
10433 Hidden Valley Drive Nw, Calgary, AB - Indoor Photo Showing Bathroom
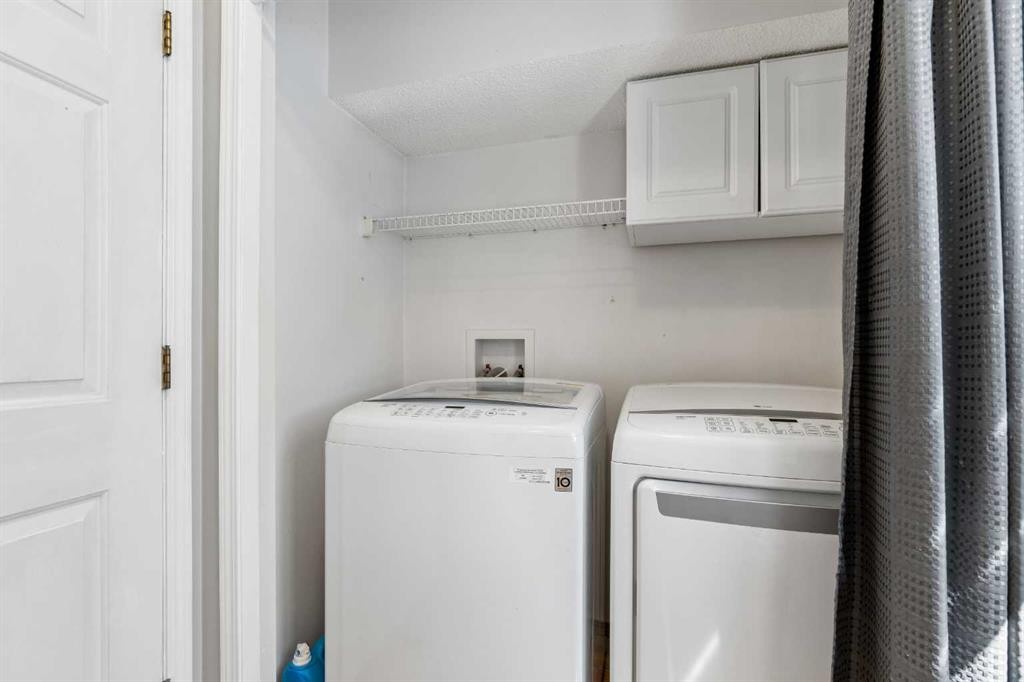
10433 Hidden Valley Drive Nw, Calgary, AB - Indoor Photo Showing Laundry Room
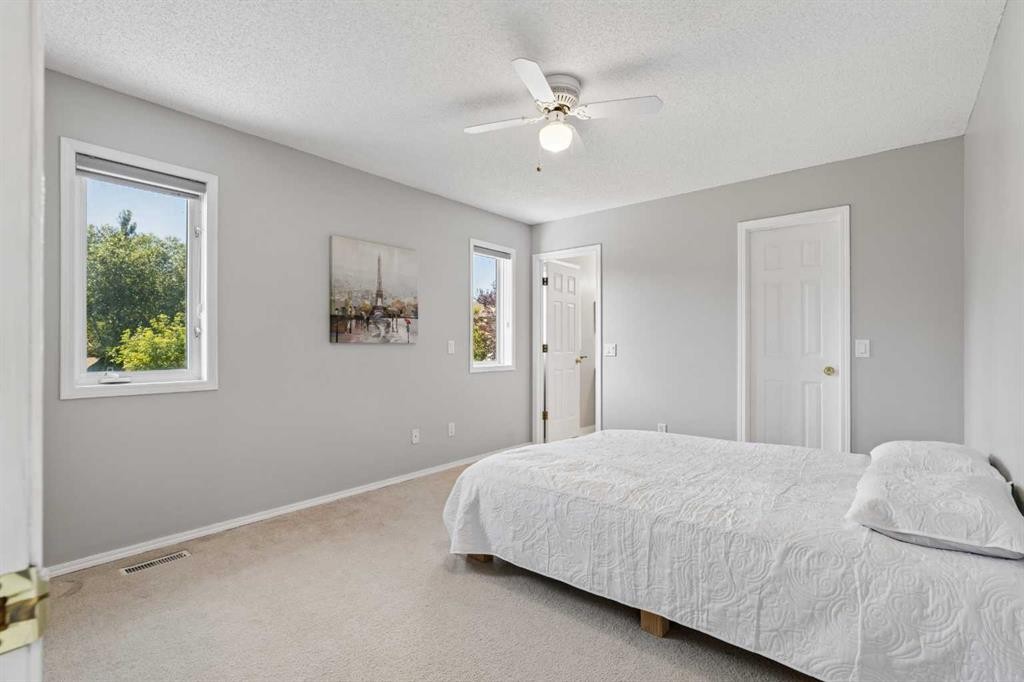
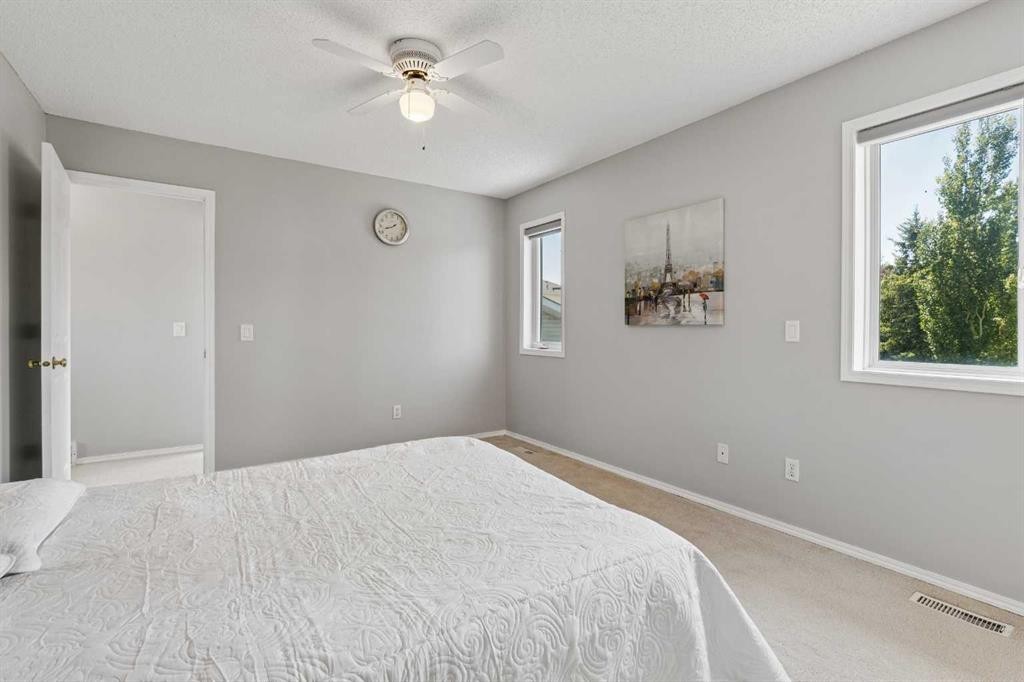
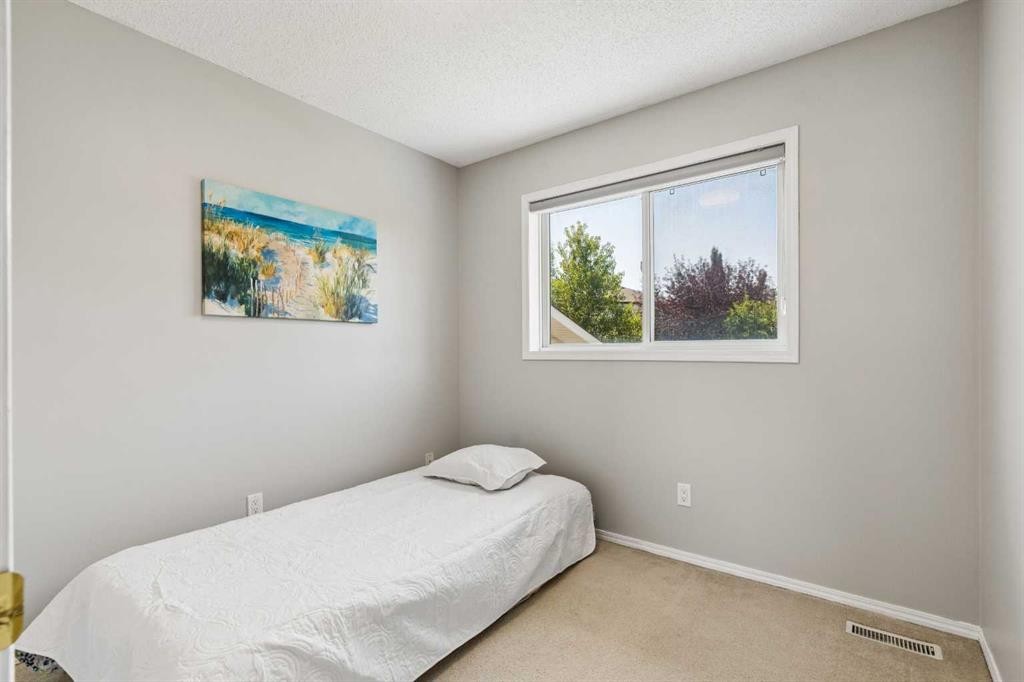
10433 Hidden Valley Drive Nw, Calgary, AB - Indoor Photo Showing Bedroom
10433 Hidden Valley Drive Nw, Calgary, AB - Indoor Photo Showing Bathroom
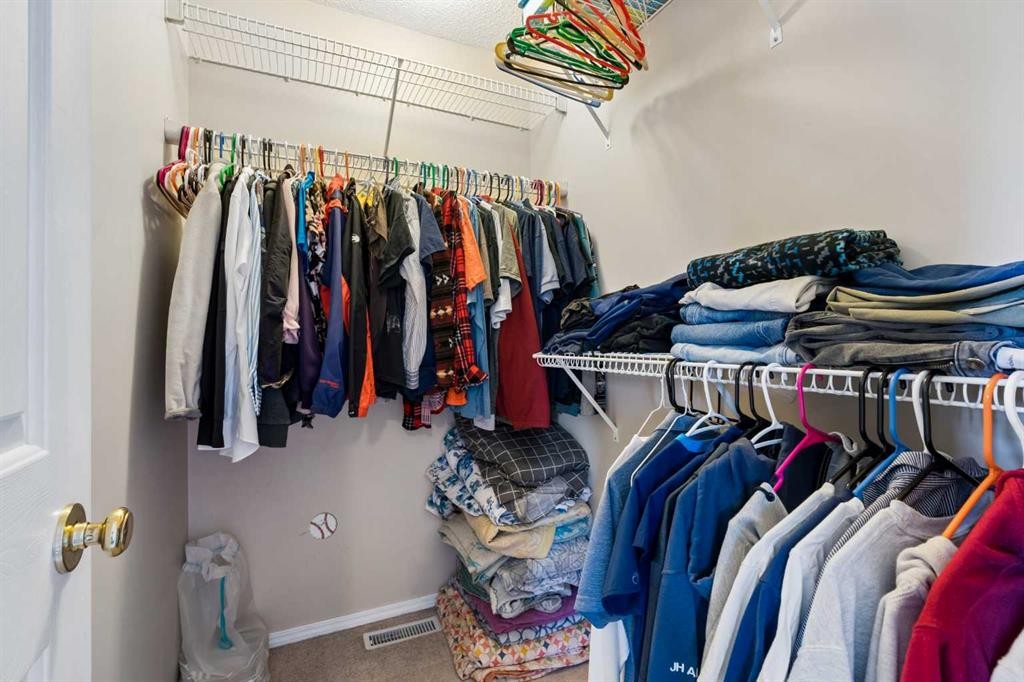
10433 Hidden Valley Drive Nw, Calgary, AB - Indoor With Storage
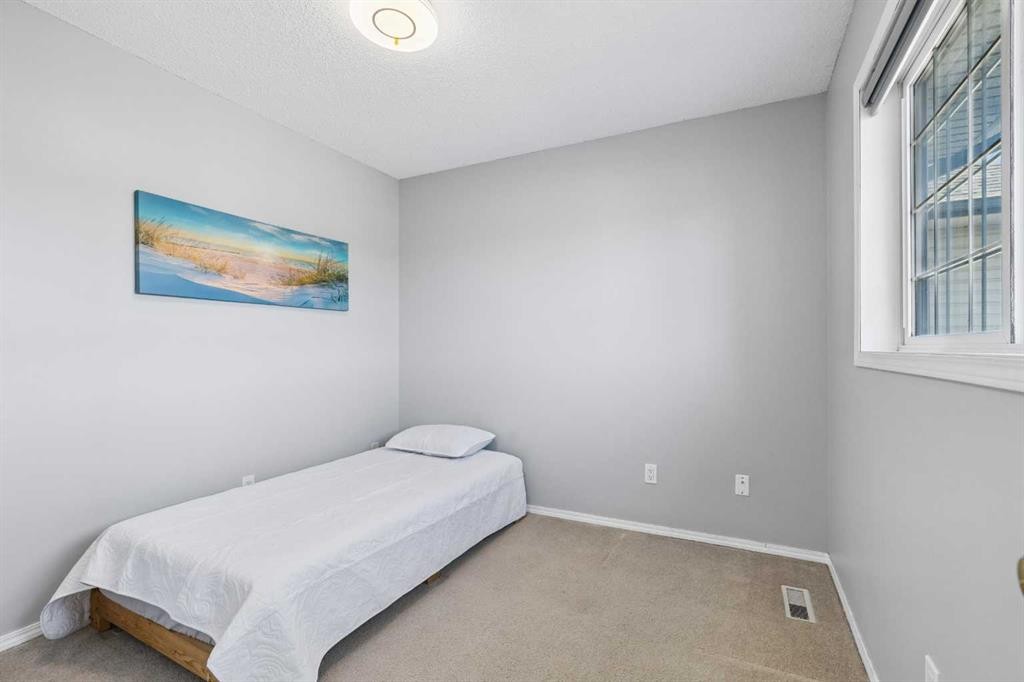
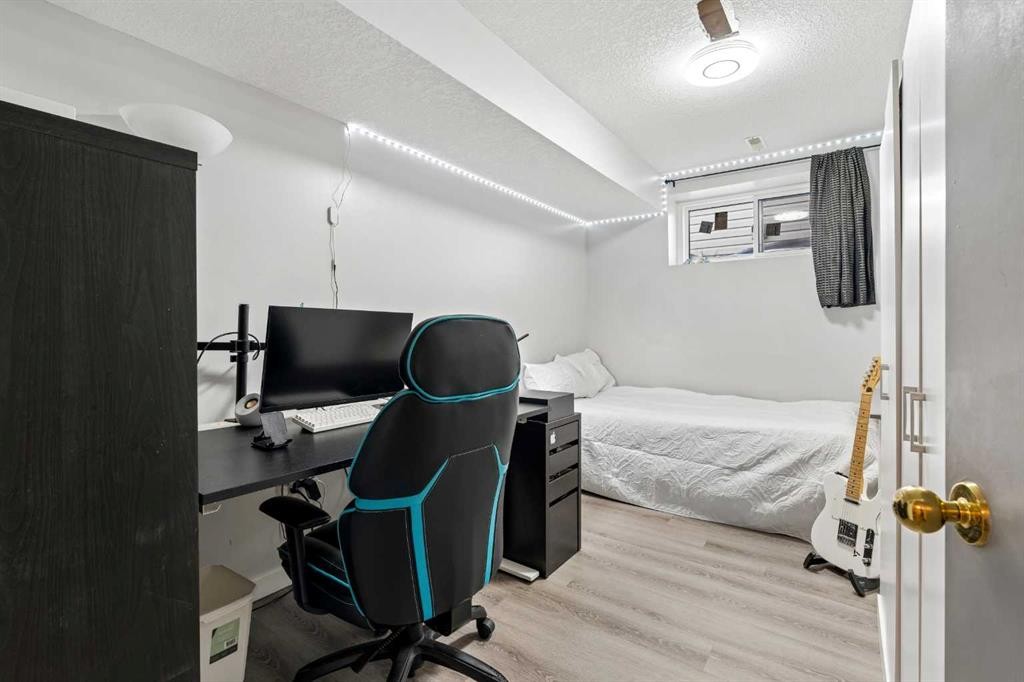
10433 Hidden Valley Drive Nw, Calgary, AB - Indoor Photo Showing Bedroom
10433 Hidden Valley Drive Nw, Calgary, AB - Indoor Photo Showing Bathroom
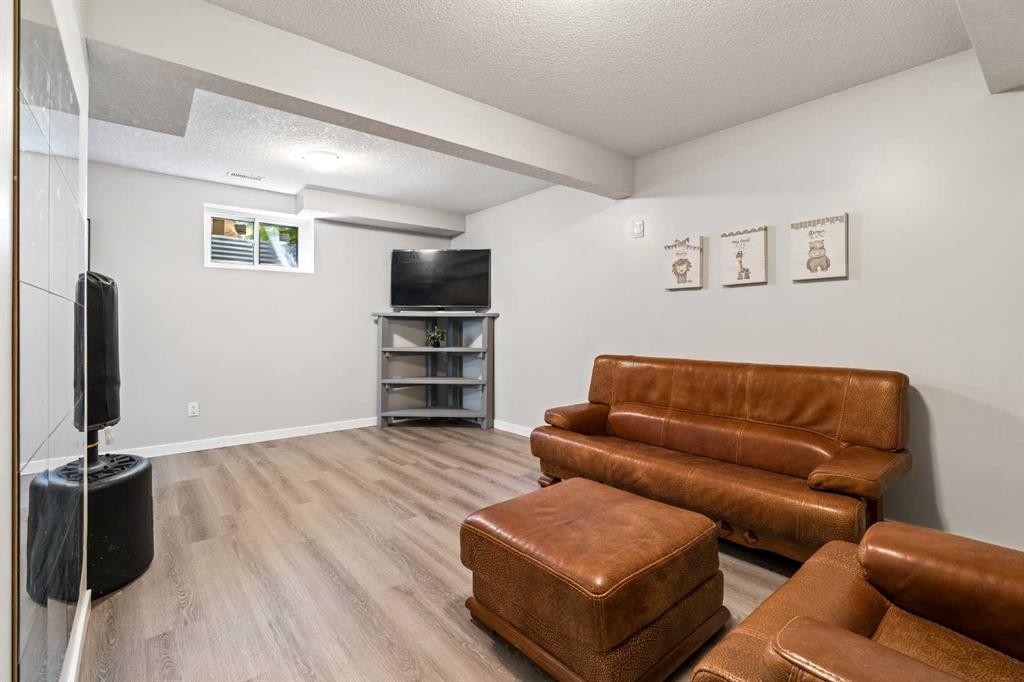
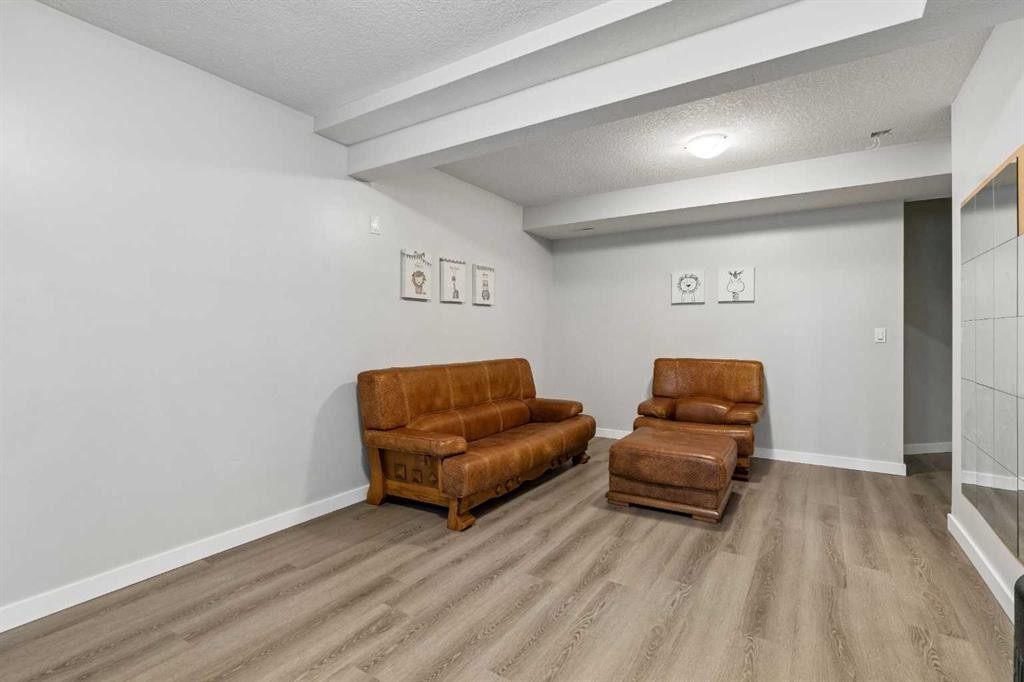
10433 Hidden Valley Drive Nw, Calgary, AB - Indoor
10433 Hidden Valley Drive Nw, Calgary, AB - Outdoor With Exterior
10433 Hidden Valley Drive Nw, Calgary, AB - Outdoor With Deck Patio Veranda
10433 Hidden Valley Drive Nw, Calgary, AB - Outdoor With Deck Patio Veranda With Backyard
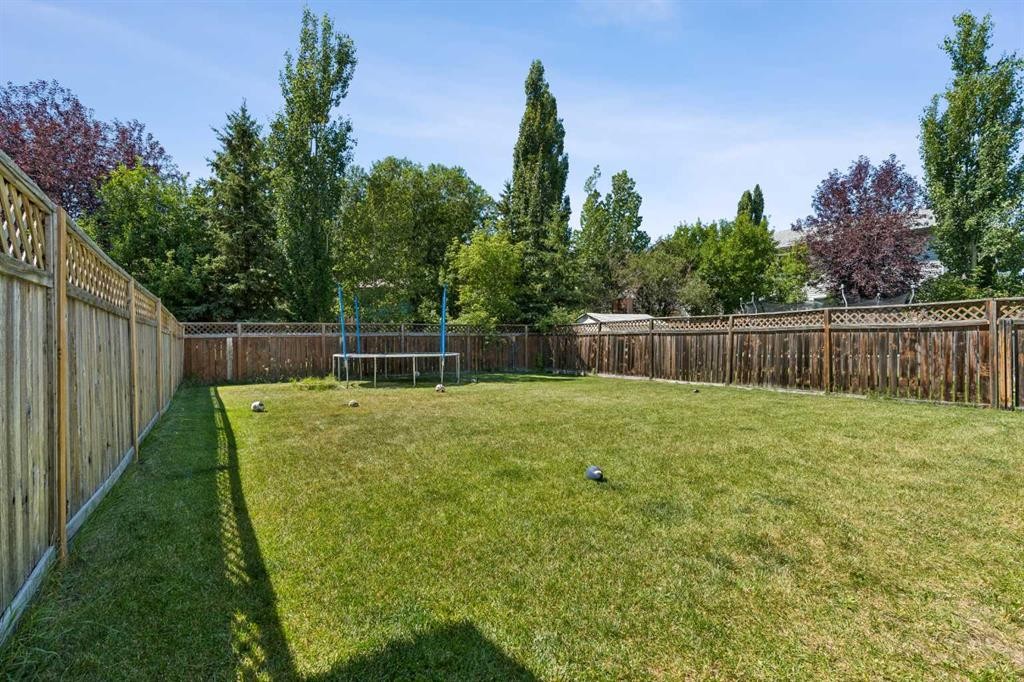
10433 Hidden Valley Drive Nw, Calgary, AB - Outdoor With Backyard
10433 Hidden Valley Drive Nw, Calgary, AB - Outdoor With Facade
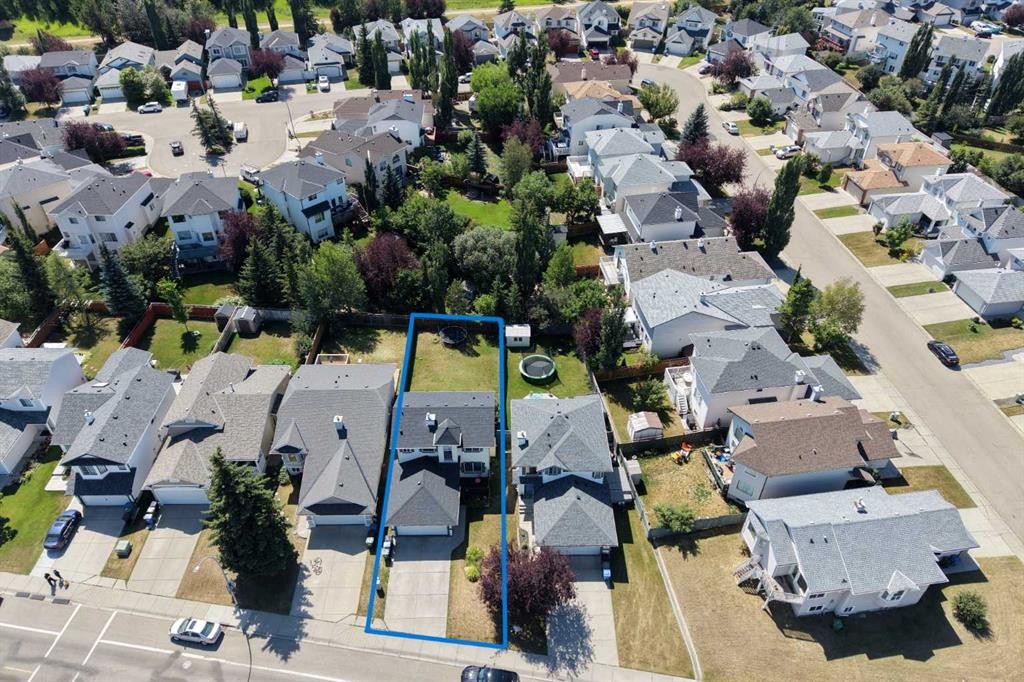
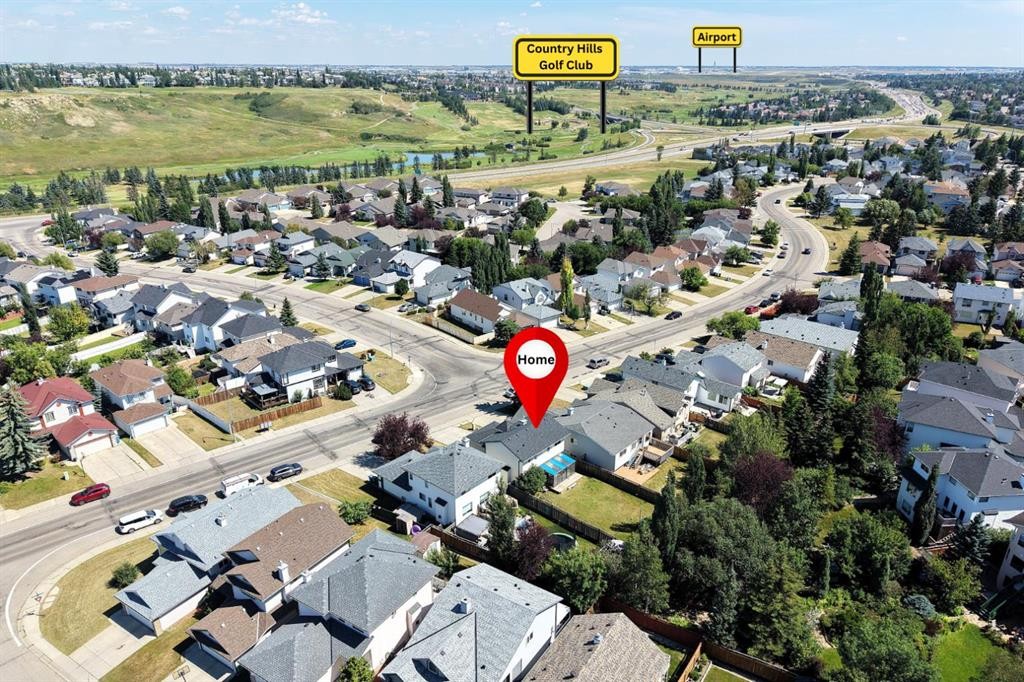
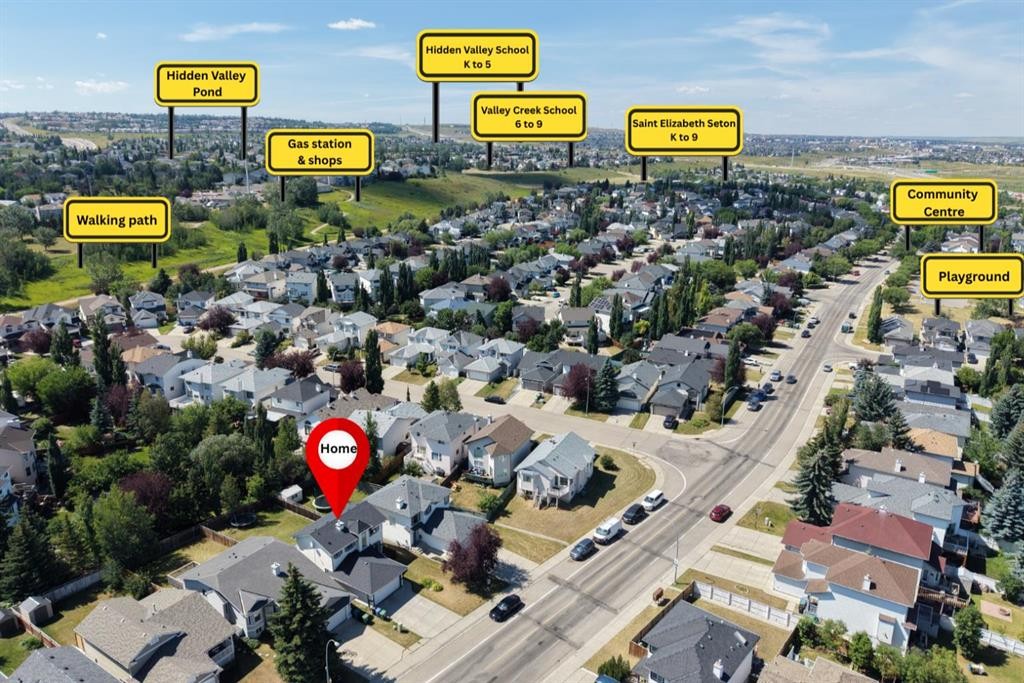
10433 Hidden Valley Drive Nw, Calgary, AB - Outdoor With View
10433 Hidden Valley Drive Nw, Calgary, AB -  With View
10433 Hidden Valley Drive Nw, Calgary, AB - Outdoor With View
10433 Hidden Valley Drive Nw, Calgary, AB - Other
Visite virtuelle
Visite virtuelle
10433 Hidden Valley Drive Nw, Calgary, AB  - Outdoor
10433 Hidden Valley Drive Nw, Calgary, AB  - Outdoor With Exterior
10433 Hidden Valley Drive Nw, Calgary, AB  - Outdoor With Deck Patio Veranda
10433 Hidden Valley Drive Nw, Calgary, AB  - Indoor Photo Showing Other Room
10433 Hidden Valley Drive Nw, Calgary, AB - Indoor Photo Showing Living Room With Fireplace
10433 Hidden Valley Drive Nw, Calgary, AB - Indoor Photo Showing Dining Room
10433 Hidden Valley Drive Nw, Calgary, AB - Indoor Photo Showing Kitchen
10433 Hidden Valley Drive Nw, Calgary, AB - Indoor Photo Showing Kitchen With Double Sink
10433 Hidden Valley Drive Nw, Calgary, AB - Outdoor With Exterior
10433 Hidden Valley Drive Nw, Calgary, AB -  Photo Showing Other Room
10433 Hidden Valley Drive Nw, Calgary, AB - Indoor Photo Showing Bathroom
10433 Hidden Valley Drive Nw, Calgary, AB - Indoor Photo Showing Laundry Room
10433 Hidden Valley Drive Nw, Calgary, AB - Indoor Photo Showing Bedroom
10433 Hidden Valley Drive Nw, Calgary, AB - Indoor Photo Showing Bathroom
10433 Hidden Valley Drive Nw, Calgary, AB - Indoor With Storage
10433 Hidden Valley Drive Nw, Calgary, AB - Indoor Photo Showing Bedroom
10433 Hidden Valley Drive Nw, Calgary, AB - Indoor Photo Showing Bathroom
10433 Hidden Valley Drive Nw, Calgary, AB - Indoor
10433 Hidden Valley Drive Nw, Calgary, AB - Outdoor With Exterior
10433 Hidden Valley Drive Nw, Calgary, AB - Outdoor With Deck Patio Veranda
10433 Hidden Valley Drive Nw, Calgary, AB - Outdoor With Deck Patio Veranda With Backyard
10433 Hidden Valley Drive Nw, Calgary, AB - Outdoor With Backyard
10433 Hidden Valley Drive Nw, Calgary, AB - Outdoor With Facade
10433 Hidden Valley Drive Nw, Calgary, AB - Outdoor With View
10433 Hidden Valley Drive Nw, Calgary, AB -  With View
10433 Hidden Valley Drive Nw, Calgary, AB - Outdoor With View
10433 Hidden Valley Drive Nw, Calgary, AB - Other
  • Publicité
Louez aujourd’hui. Devenez propriétaire demain.
Découvrez Bientôt chez moiMC, notre solution conçue pour vous aider à devenir propriétaire.
10433 Hidden Valley Drive NW, Calgary, AB, T3A 5M2
594 900 $

4 Chambres

3 Salles de bain

Informations sur la propriété

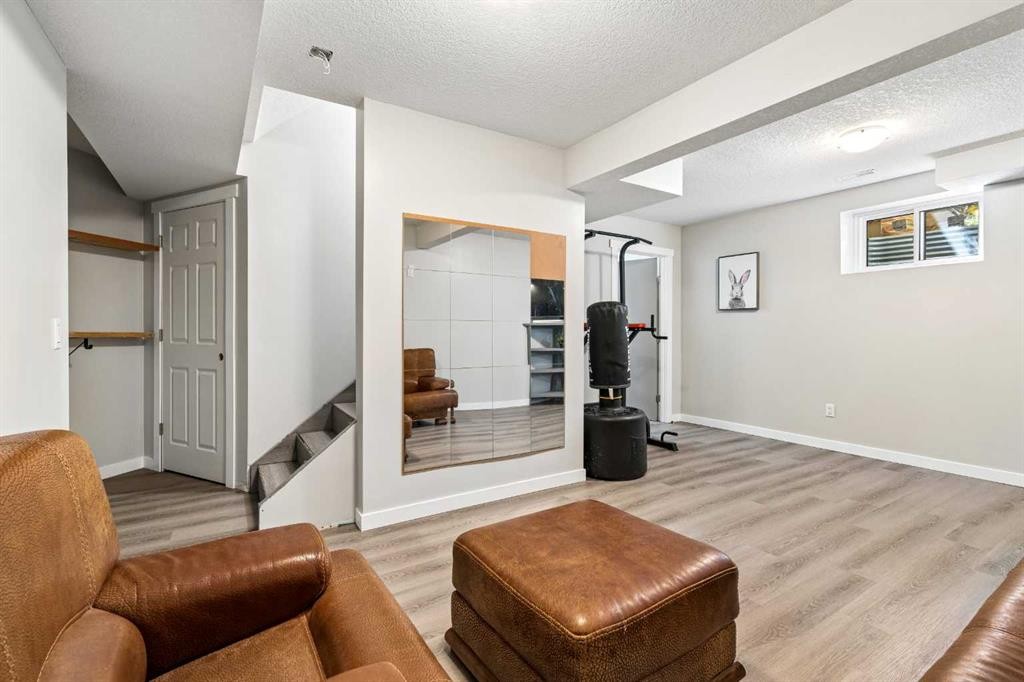
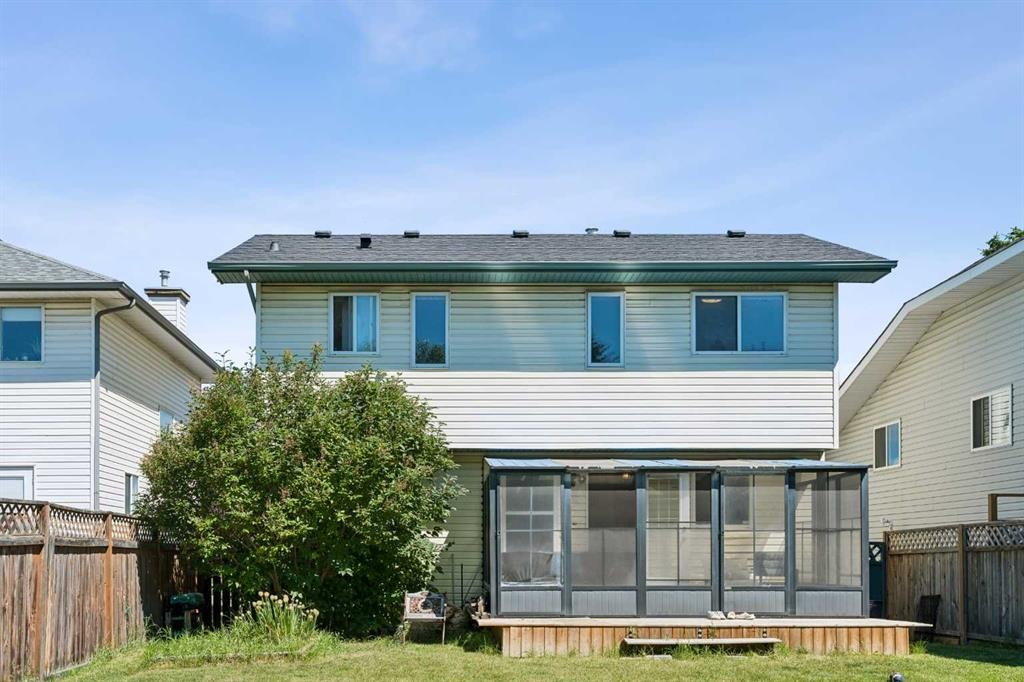
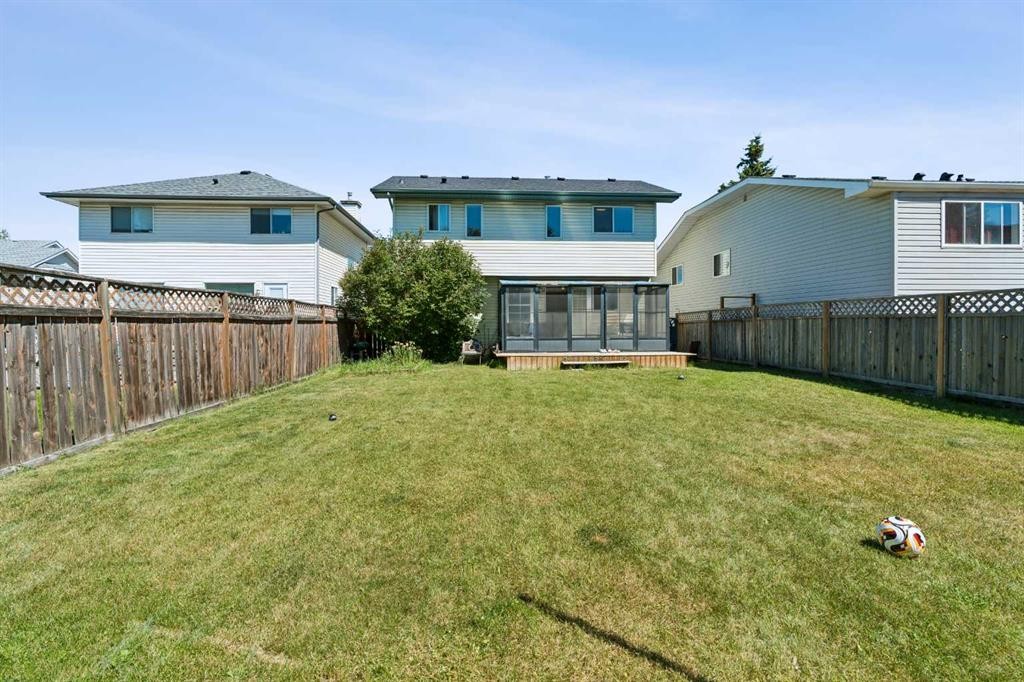
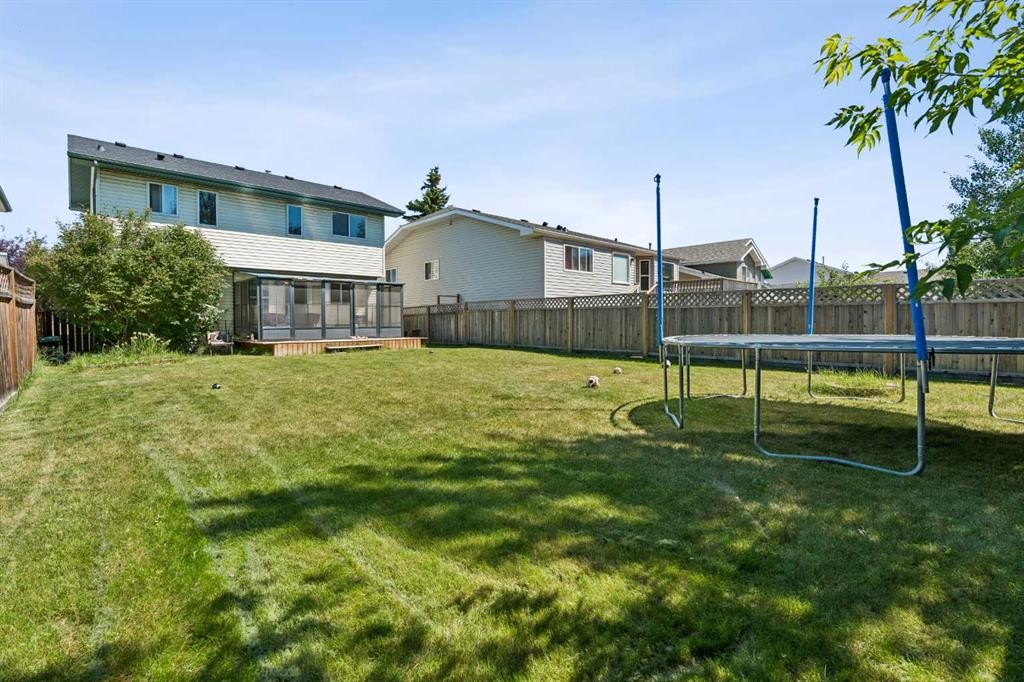
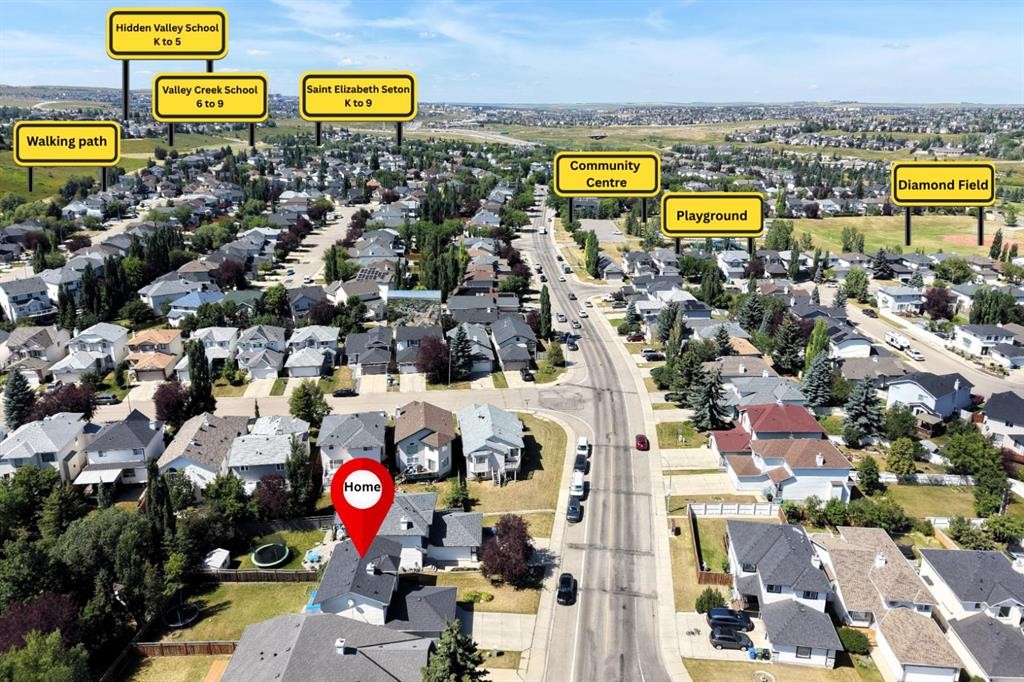
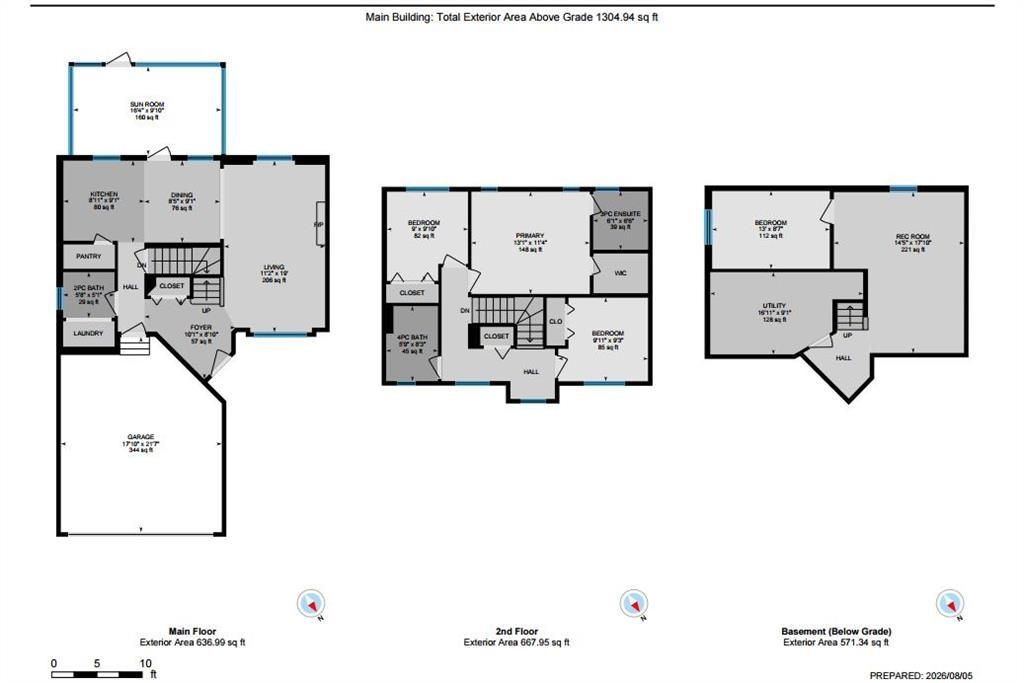
From the moment you arrive, be ready to fall in love with this Stepper-built starter home — a perfect family home that has been loved, cared, and upgraded year after year. Passing through cute front porch and storm glass door, a bright living room welcomes you with beautifully stone decorated fireplace. The dining area is big enough to fit a large table, the kitchen is updated with trendy color, gorgeous subway backsplash tiles, and stainless-steel appliance pkg. Upstairs, you'll discover a primary bedroom with 3pc ensuite bathroom & walk-in closet, and two other bedrooms are also good sized and sharing a 4pc main bathroom. Descend to the fully finished basement, a huge recreation room can be the ultimate family gathering space or home gym or home theater, and versatile 4th bedroom is ready for a large family, overnight guests, or it can be the quiet home office you've always wanted. The story doesn’t end here, it's outside… where this property truly shines with huge, sun-drenched SW-facing backyard surrounded with matured trees. Enjoy three-season sunroom for every precious moments — imagine sipping your morning coffee, savoring an alfresco lunch, hosting a backyard BBQ party, or unwinding with evening wine while you watch kids play in your proud backyard. Main-level laundry and double attached garage add everyday convenience, and the unbeatable location close to schools, parks, and scenic walking paths, with quick access to major roadways allowing your commute and family's daily life much easier. This home has been continuously cared & updated. (2019) Roof replacement, (2020) sunroom with new flooring, hail-resistant glass, sturdy supporting poles, and the decks; front & back were rebuilt, (2022) kitchen cabinets repaint & storm door installation,(2023) window coverings (2024) the basement was developed & the humidifier was replaced, (2025) new refrigerator, two basement windows were replaced, and the front porch was painted, (2026) This month, the new stove, new range hood, newer dishwasher were installed, and the interior was freshly painted. Every corner shows evidence of care, love, and possibility, and this home is waiting for a new owner who will appreciate it as much as the current owner did. Book your tour today before it’s gone!
Inclusions: N/A

Particularités du bâtiment :

  • Foyer: Oui
  • Stationnement: Oui
  • Superficie totale aménagée: 1304.94

Caractéristiques :

  • Bâti en: 1997
  • Caractéristiques du foyer: Gaz, Salon
  • Caractéristiques du stationnement: Garage double attenant
  • Caractéristiques extérieures: Aucun
  • Caractéristiques intérieures: Ventilateur(s) de plafond, Maison sans fumée, Garde-manger
  • Chambres : 3+1
  • Chauffage: Air pulsé
  • Détails de la fondation: Béton coulé
  • Dimensions du terrain : 4951.00 Pieds carrés
  • Matériaux de construction: Parement de vinyle, Charpente en bois
  • Niveaux: Deux
  • Refroidissement: Aucun
  • Revêtements de sol: Moquette, Bois franc, Tuile, Vinyle
  • Salle(s) de bains : 2+1
  • Style architectural: 2 étages
  • Superficie habitable (approx): 1304.94 Pieds carrés
  • Toiture: Bardeaux d'asphalte
  • Zonage: R-CG
  • Nbre d'espaces de stationnement: 4

Gracieuseté de : MaxWell Capital Realty

Données fournies par : Calgary Real Estate Board 300 Manning Rd. NE, Calgary, Alberta T2E 8K4
Nous croyons que tous les renseignements affichés sont exacts, mais nous ne le garantissons pas; les renseignements devraient être vérifiés de façon indépendante. Aucune garantie ou représentation de quelque nature que ce soit n’est offerte. Droits © 2021 Tous les droits sont réservés.

ÉvaluationExpressMC Powered by RPS

Emplacement de 10433 Hidden Valley Drive NW, Calgary, AB, T3A 5M2

Données démographiques de 10433 Hidden Valley Drive NW, Calgary, AB, T3A 5M2

Étape de vie

Parents plus âgés, enfants plus jeunes

Type d'emploi

Mixte

Revenu moyen du ménage

146 902.26 $

Nombre moyen d'enfants

1.81

Population à domicile

Structure à domicile

Âge de la population

Éducation

Niveau d'éducation

No certificate/diploma/degree

12.46 %

Diplôme d'études secondaires ou équivalent

34.11 %

Certificat ou diplôme d'apprentissage ou d'une école de métiers

5.8 %

Diplôme d'études collégiales ou d'études postsecondaires (non universitaires)

18.21 %

Certificat d'études universitaires

1.14 %

Diplômes d'études universitaires

28.28 %

Navetteur

Se rendre au travail

En auto

90.41 %

En transport en commun

5.51 %

À pied

0.32 %

À bicyclette

0.0 %

Par tout autre moyen

3.76 %

Diversité Culturelle

Connaissance des langues officielles

Langue maternelle

Données Sur Le Bâtiment

Type de bâtiment

Appartements (faible hauteur et à étages multiples)

Maisons

100.0 %

Achat ou location