Button CopyPathCircle CloseCircle Left ArrowArrow Down Icon GreyClosecirclecircleBurger
  • Publicité

104 Silver Springs Green NW, Calgary, AB, T3B 3Y9

No. MLS® A2345499
Maison À vendre à Silver Springs, Calgary, Alberta
879 000 $ ÉvaluationExpressMC: 734K $ - 929K $

3+2 Chambres

3 Salles de bain

104 Silver Springs Green Nw, Calgary, AB
  • Publicité
Êtes-vous un investisseur immobilier
104 Silver Springs Green NW, Calgary, AB, T3B 3Y9
879 000 $

5 Chambres

3 Salles de bain

Informations sur la propriété

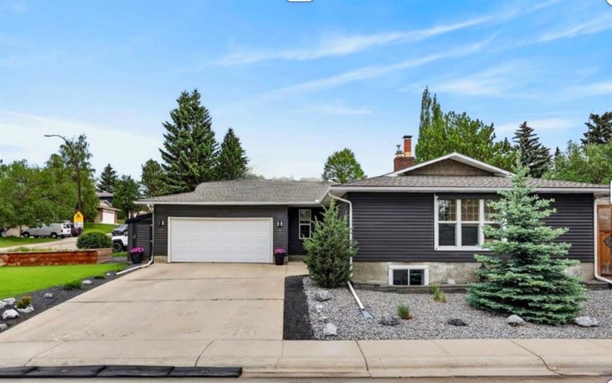
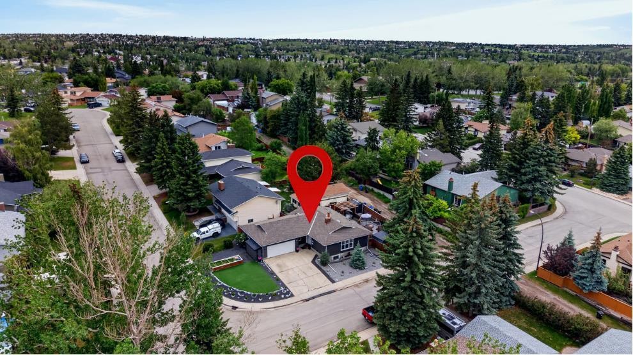
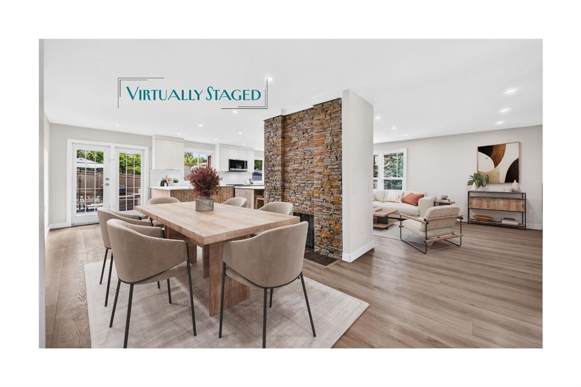
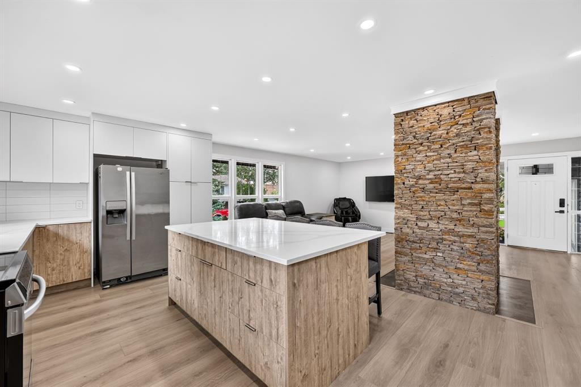
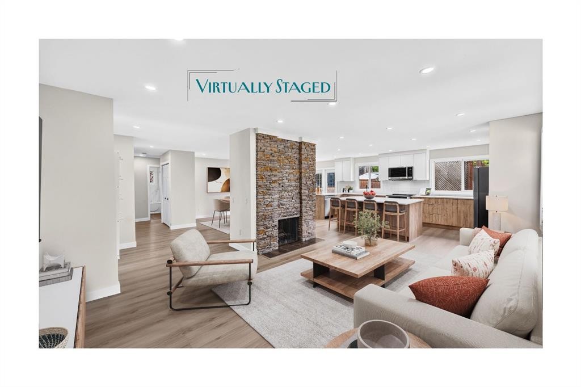
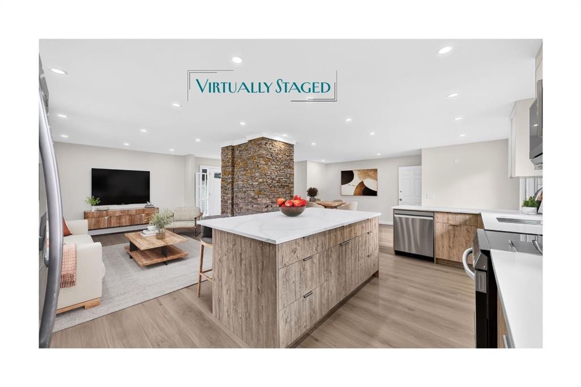
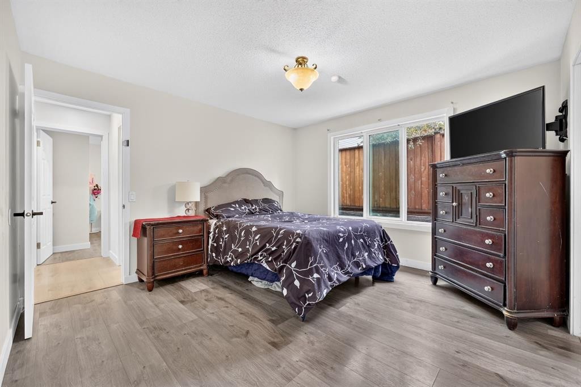
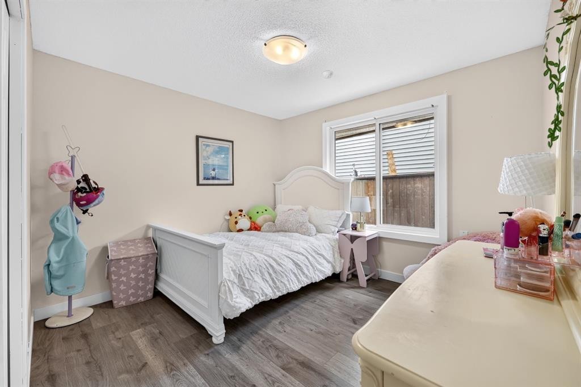
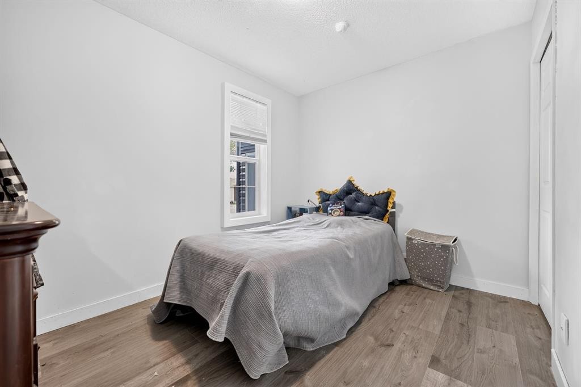
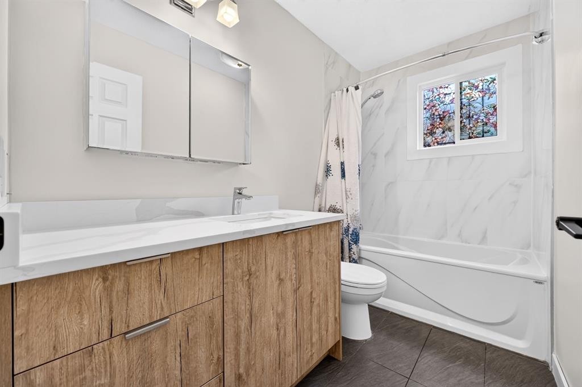
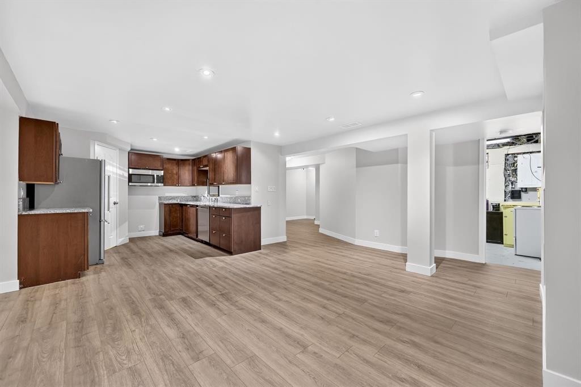
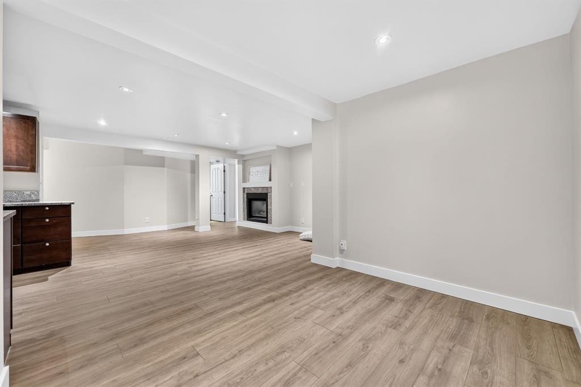
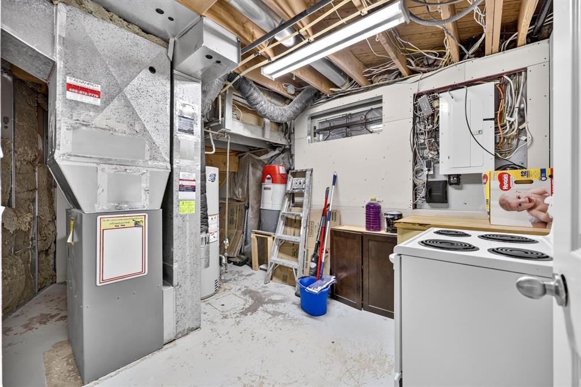
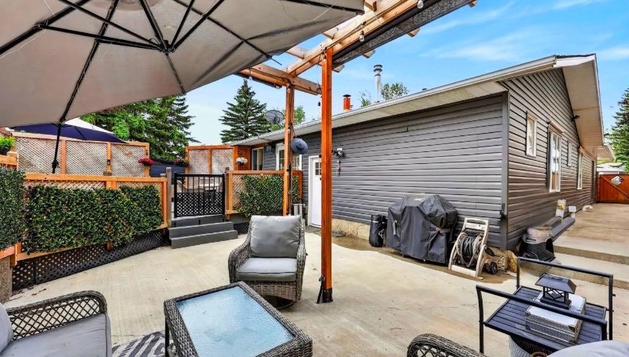
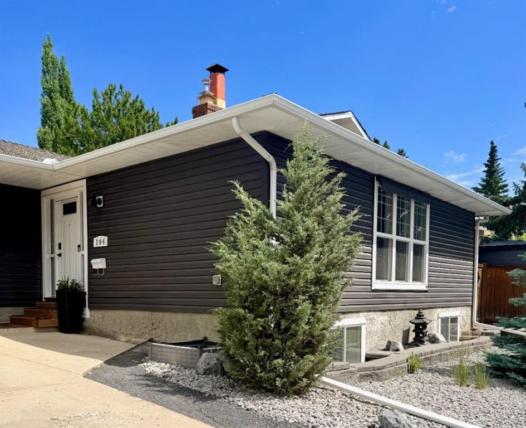
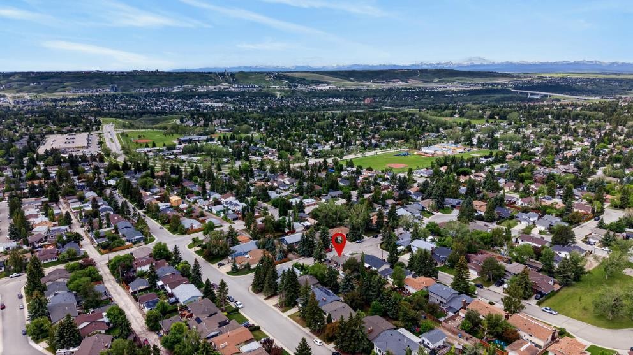
Not every lot gives you this much to work with. 104 Silver Springs Green NW sits on one of the larger, more generously shaped corner lots in the area — and the home on it is already move-in ready, so there's no rush to decide what comes next. Inside, 2,714 sq ft of fully developed living space spans 5 bedrooms(3+2) and 3 bathrooms (2+1), including a primary suite with ensuite and a fully finished lower level with a second kitchen, 2 bedrooms, rec room and flex space — ideal for extended family or guests. Outside, the oversized lot and attached garage leave real room to expand, build, or simply enjoy a bigger yard. Just a short walk to Silver Springs Schools and minutes from the pathways and river valley views of Bowmont Park, with quick access to Crowchild and Stoney Trail. Comfortable now, flexible later — come see what this lot can do. CHECK OUT OUR Video Tour

Inclusions: n/a

Particularités du bâtiment :

  • Foyer: Oui
  • Stationnement: Oui
  • Superficie totale aménagée: 1357.18

Caractéristiques :

  • Bâti en: 1975
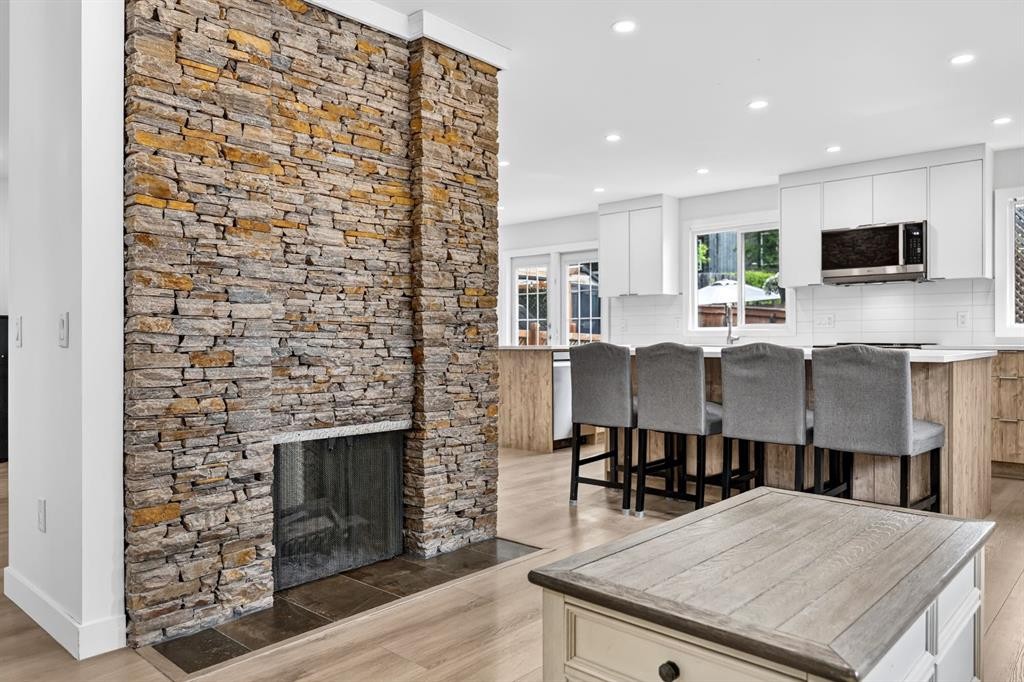
  • Caractéristiques du foyer: Sous-sol, Deux côtés, Salle familiale, Gaz, Manteau, Pierre, Poêle à bois
  • Caractéristiques du stationnement: Câblage 220 volts, Garage double attenant, Allée, Ouvre-porte de garage, Garage avec accès avant, Surdimensionné, Place de stationnement, Atelier dans un garage
  • Caractéristiques extérieures: Parc canin, Jardin, Entrée privée, Cour privée, Espace de rangement
  • Caractéristiques intérieures: Système d'aspiration central, Comptoirs en granite, Îlot de cuisine, Maison sans fumée, Plan de masse ouvert, Éclairage encastré
  • Chambres : 3+2
  • Chauffage: Foyer(s), Air pulsé, Gaz naturel
  • Détails de la fondation: Béton coulé
  • Dimensions du terrain : 6457.00 Pieds carrés
  • Matériaux de construction: Parement de vinyle
  • Niveaux: Un
  • Refroidissement: Aucun
  • Revêtements de sol: Moquette, Tuile
  • Salle(s) de bains : 3+0
  • Style architectural: Bungalow
  • Superficie habitable (approx): 1357.18 Pieds carrés
  • Toiture: Bardeaux d'asphalte
  • Zonage: R-CG
  • Nbre d'espaces de stationnement: 5

Gracieuseté de : KIC Realty

Données fournies par : Calgary Real Estate Board 300 Manning Rd. NE, Calgary, Alberta T2E 8K4
Nous croyons que tous les renseignements affichés sont exacts, mais nous ne le garantissons pas; les renseignements devraient être vérifiés de façon indépendante. Aucune garantie ou représentation de quelque nature que ce soit n’est offerte. Droits © 2021 Tous les droits sont réservés.

ÉvaluationExpressMC Powered by RPS

Emplacement de 104 Silver Springs Green NW, Calgary, AB, T3B 3Y9

Données démographiques de 104 Silver Springs Green NW, Calgary, AB, T3B 3Y9

Étape de vie

Familles avec parents plus âgés

Type d'emploi

Industrie des services/Cols blancs

Revenu moyen du ménage

147 246.61 $

Nombre moyen d'enfants

1.86

Population à domicile

Structure à domicile

Âge de la population

Éducation

Niveau d'éducation

No certificate/diploma/degree

7.86 %

Diplôme d'études secondaires ou équivalent

23.87 %

Certificat ou diplôme d'apprentissage ou d'une école de métiers

8.13 %

Diplôme d'études collégiales ou d'études postsecondaires (non universitaires)

22.63 %

Certificat d'études universitaires

3.66 %

Diplômes d'études universitaires

33.85 %

Navetteur

Se rendre au travail

En auto

84.34 %

En transport en commun

3.78 %

À pied

1.38 %

À bicyclette

0.6 %

Par tout autre moyen

9.9 %

Diversité Culturelle

Connaissance des langues officielles

Langue maternelle

Données Sur Le Bâtiment

Type de bâtiment

Appartements (faible hauteur et à étages multiples)

0.85 %

Maisons

99.15 %

Achat ou location