Button CopyPathCircle CloseCircle Left ArrowArrow Down Icon GreyClosecirclecircleBurger
  • Publicité

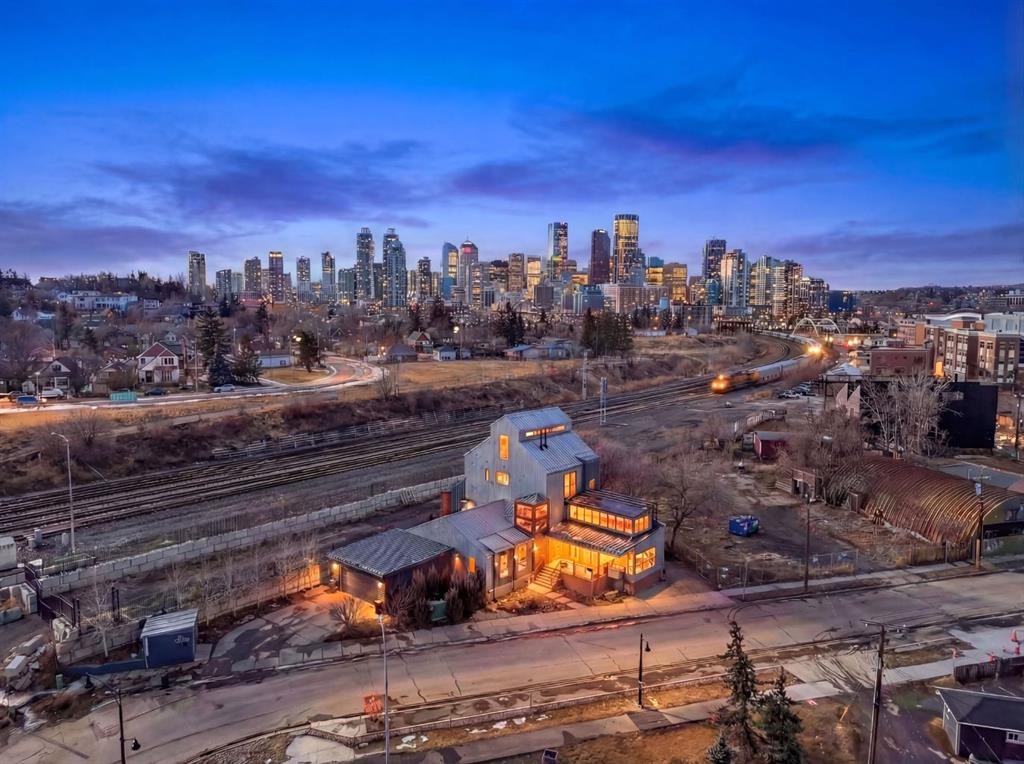
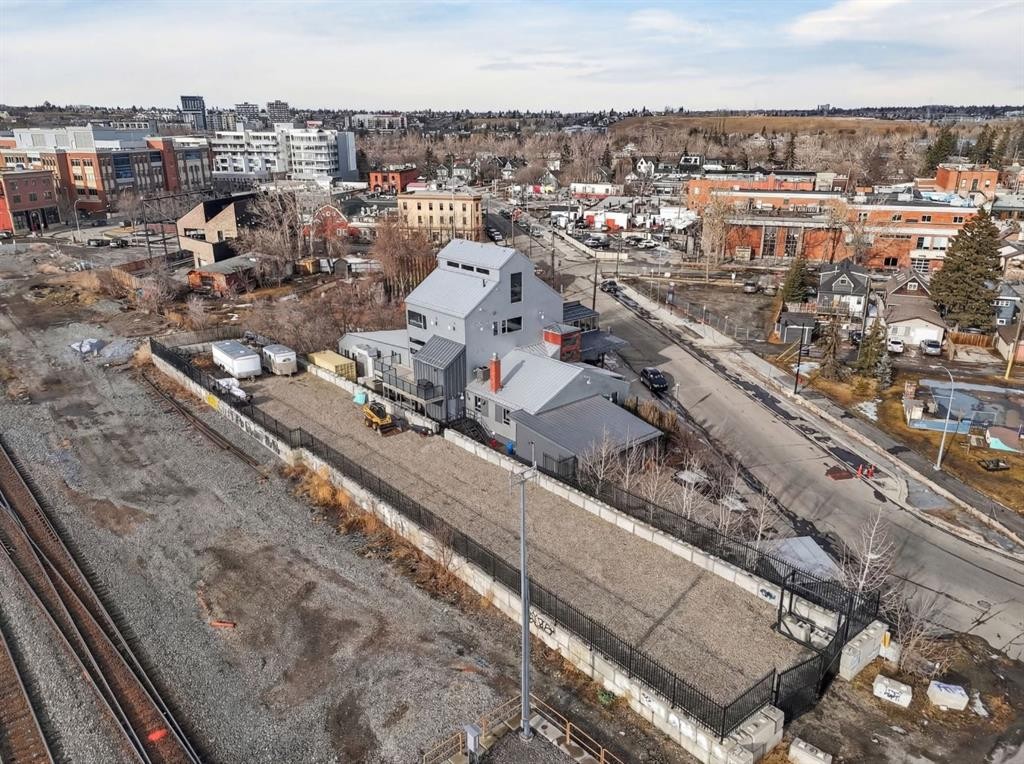
1015 11 Street SE, Calgary, AB, T2G 3E9

No. MLS® A2292457
Maison À vendre à Inglewood, Calgary, Alberta
3 850 000 $ ÉvaluationExpressMC: 3.8M $ - 4.8M $

2+0 Chambres

9 Salles de bain

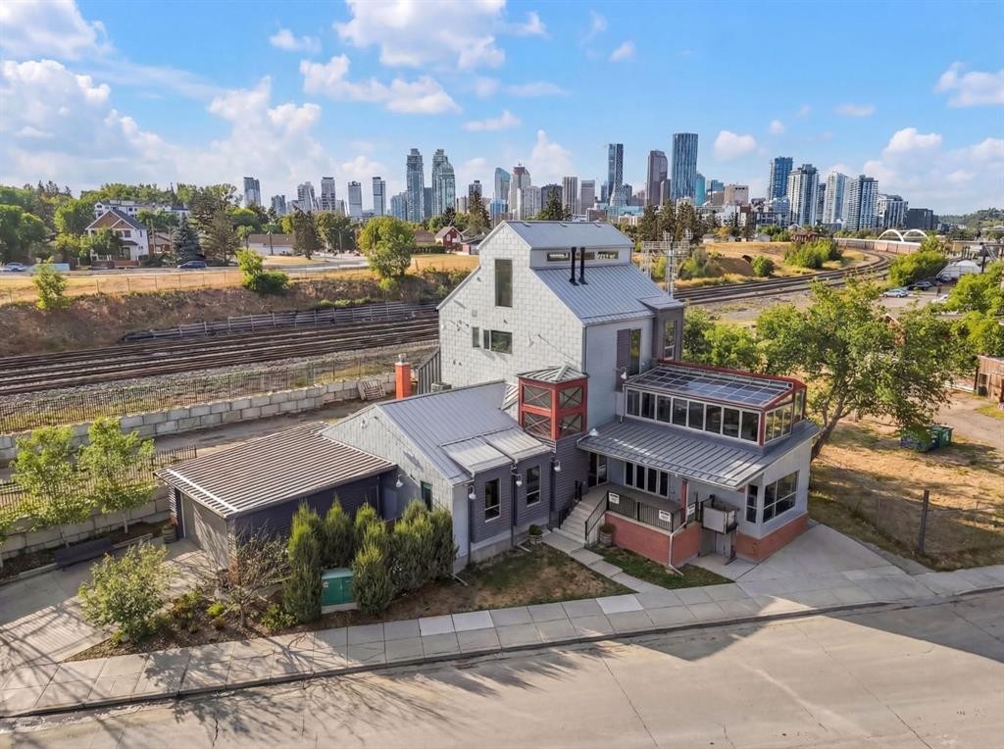
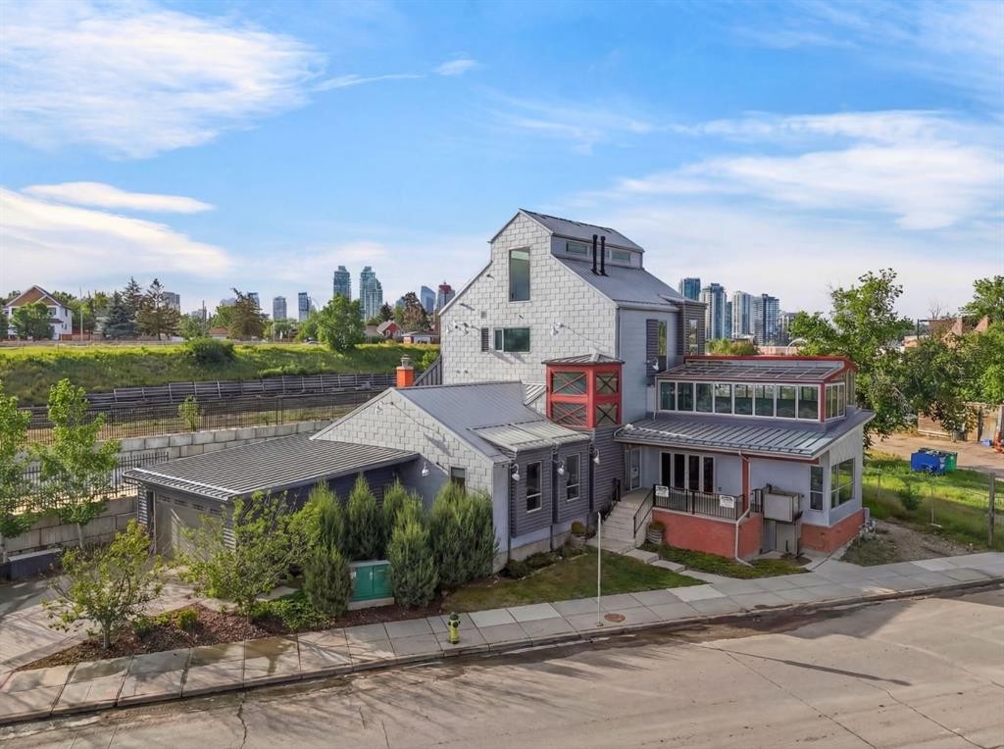
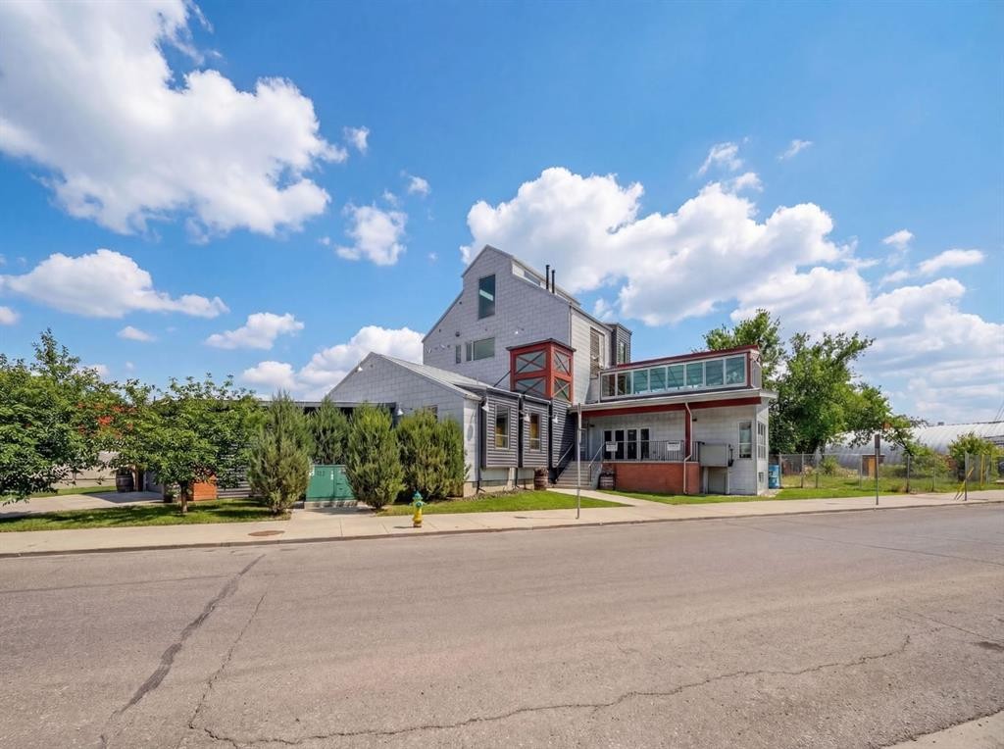
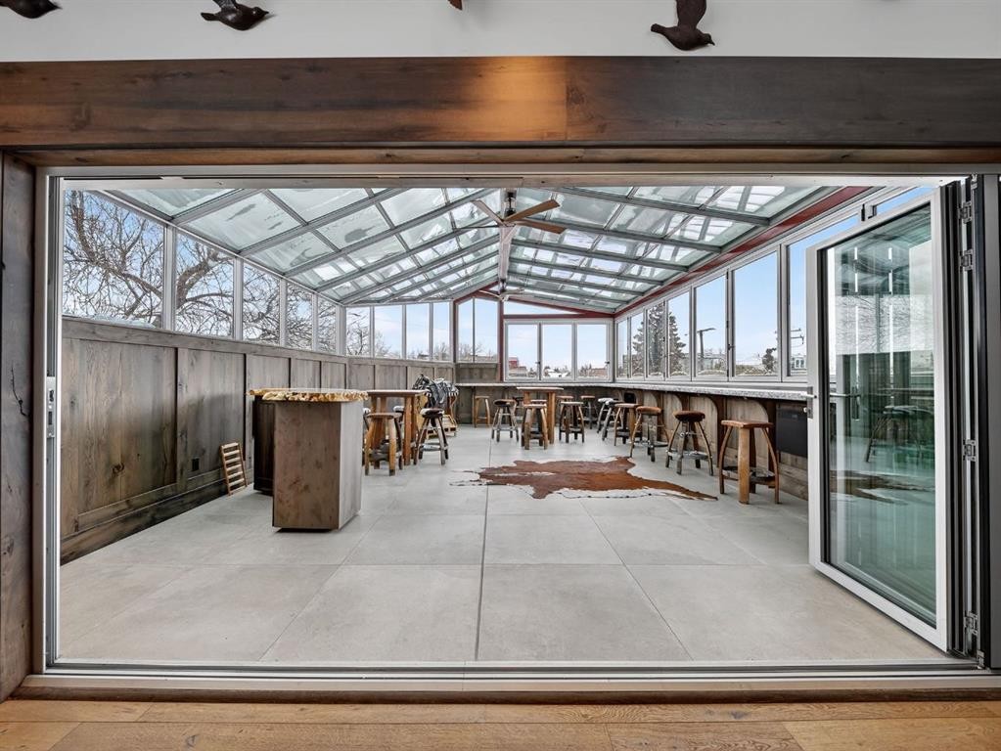
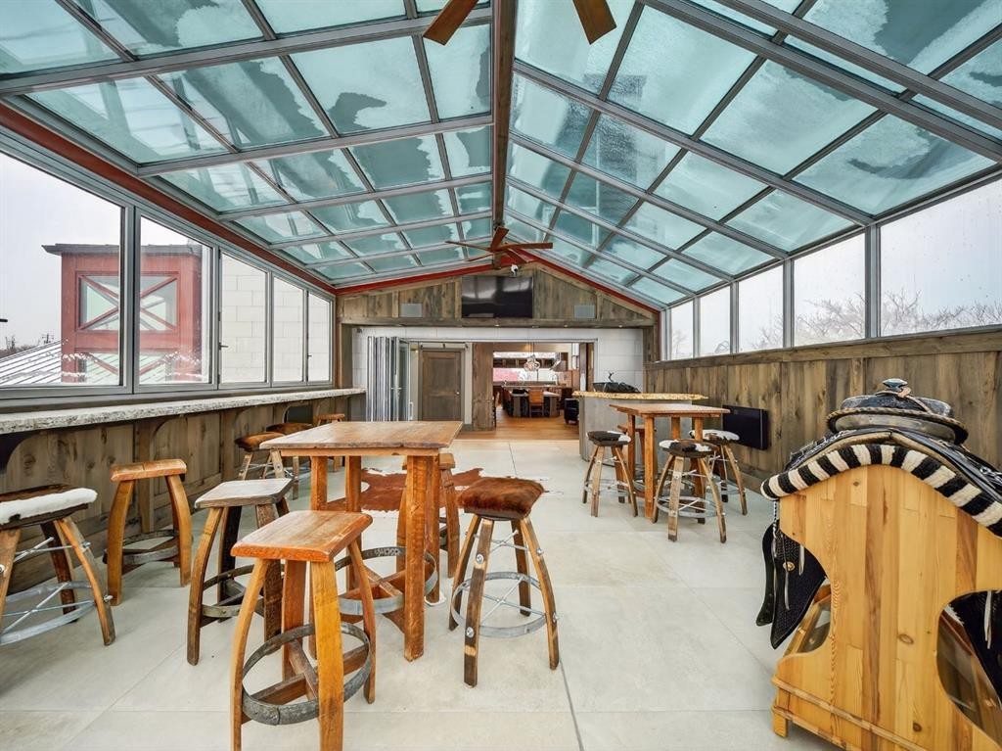
1015 11 Street Se, Calgary, AB - Outdoor
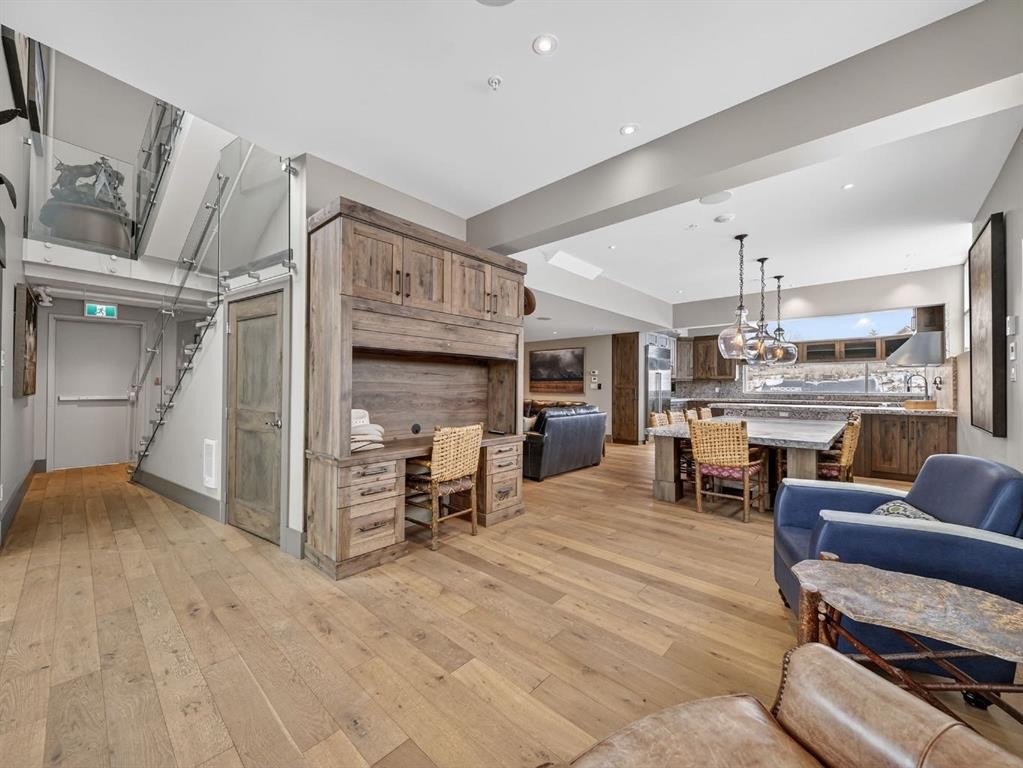
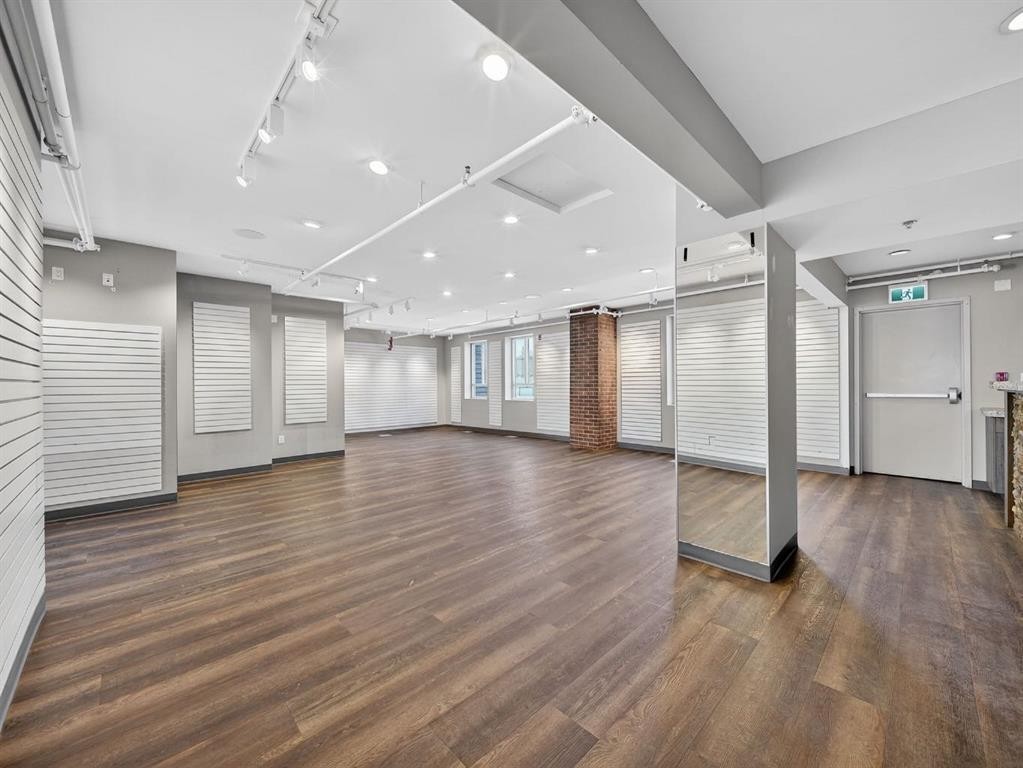
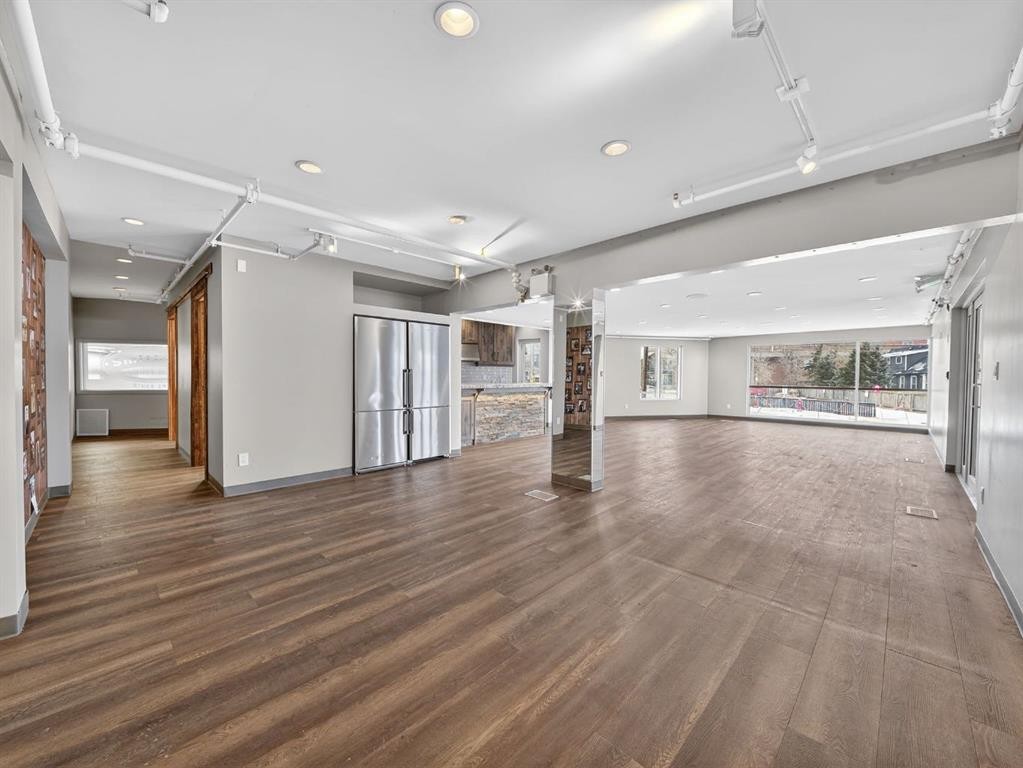
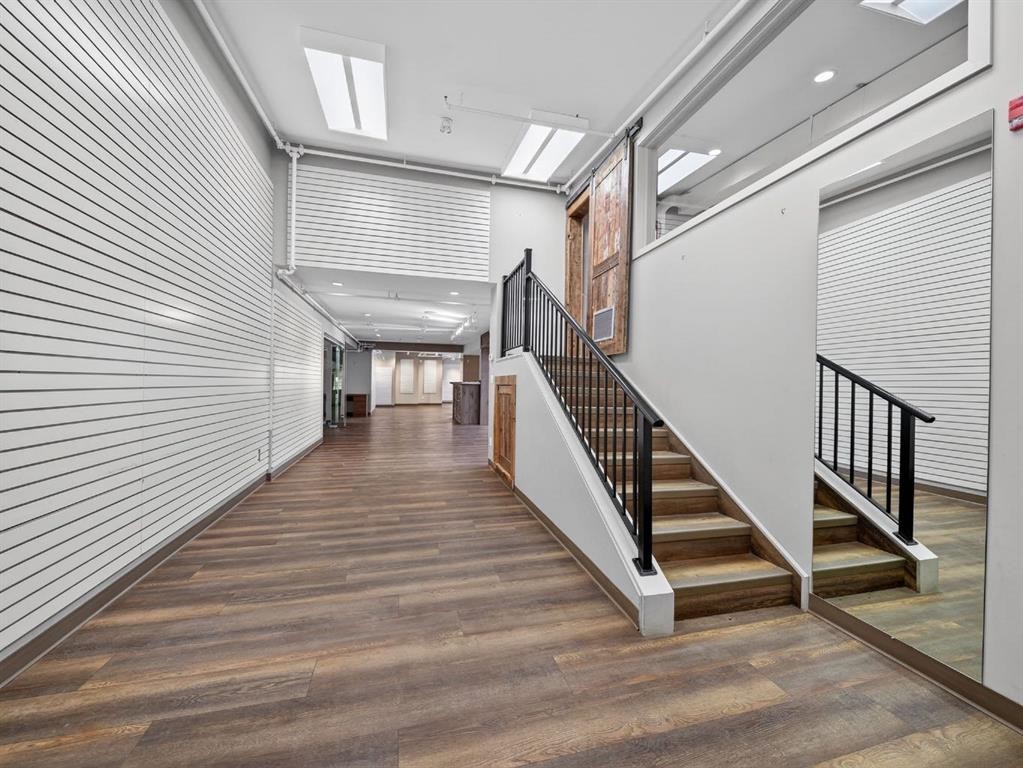
1015 11 Street Se, Calgary, AB - Indoor
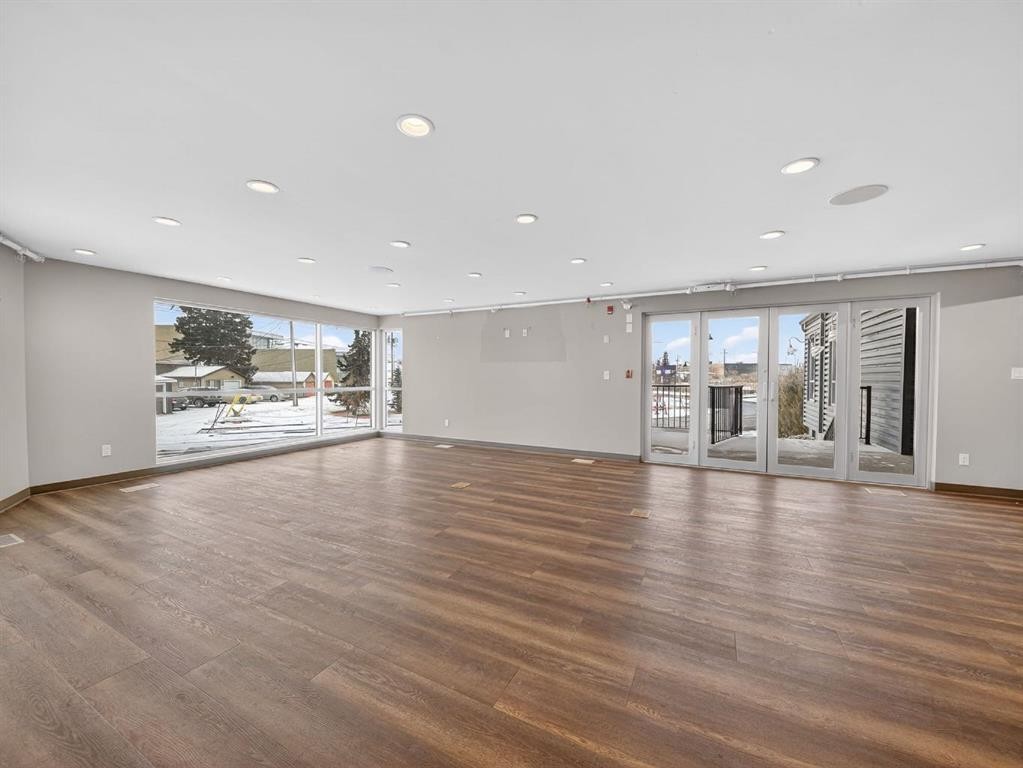
1015 11 Street Se, Calgary, AB - Indoor Photo Showing Other Room
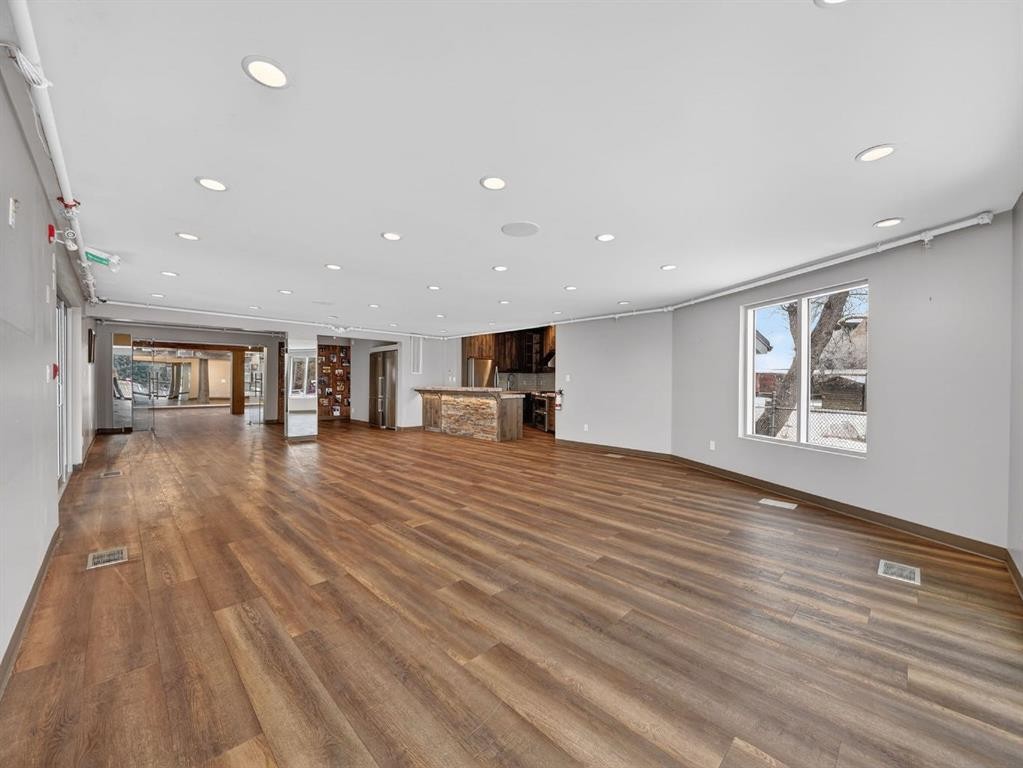
1015 11 Street Se, Calgary, AB - Indoor
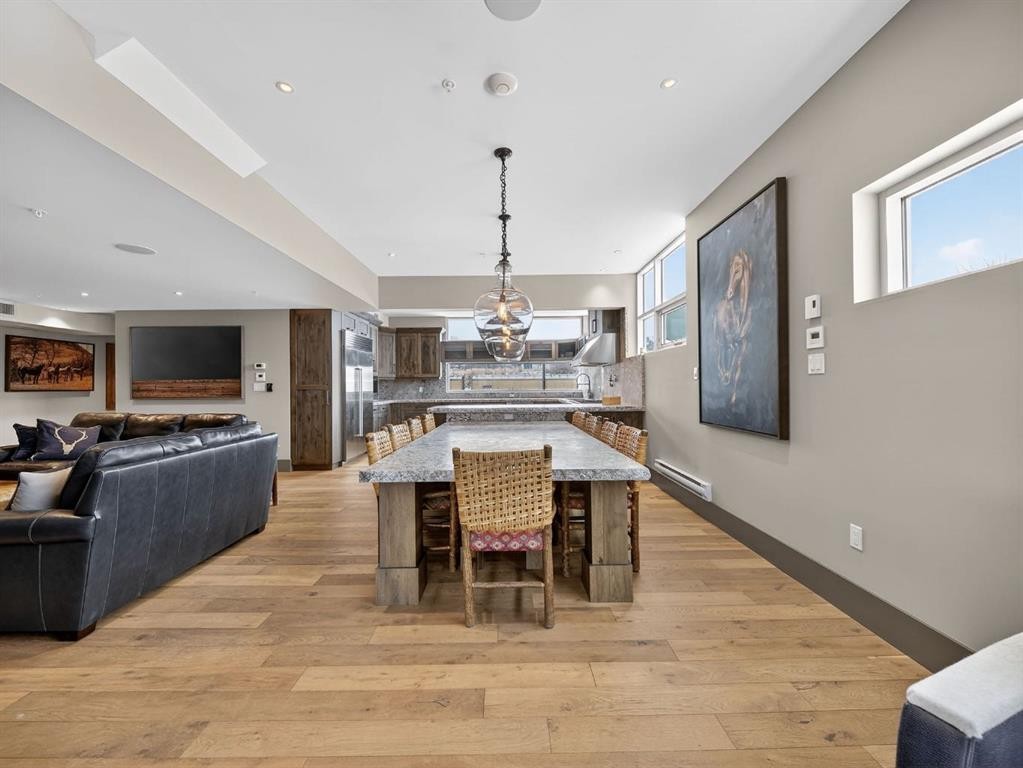
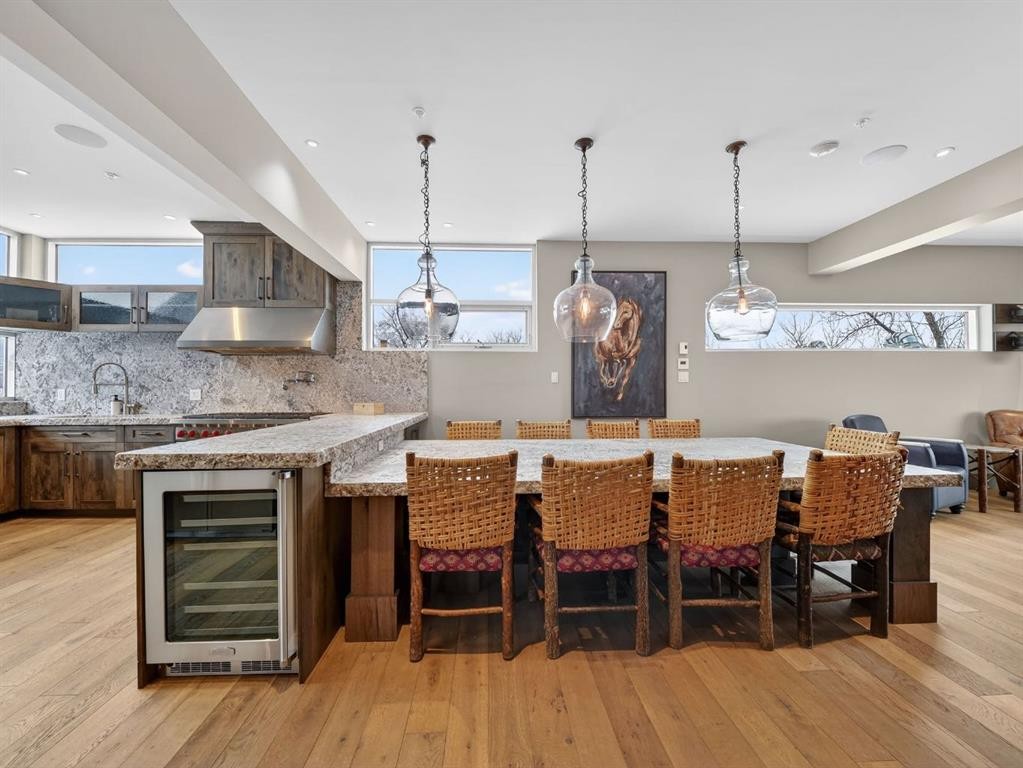
1015 11 Street Se, Calgary, AB - Indoor Photo Showing Dining Room
1015 11 Street Se, Calgary, AB - Indoor
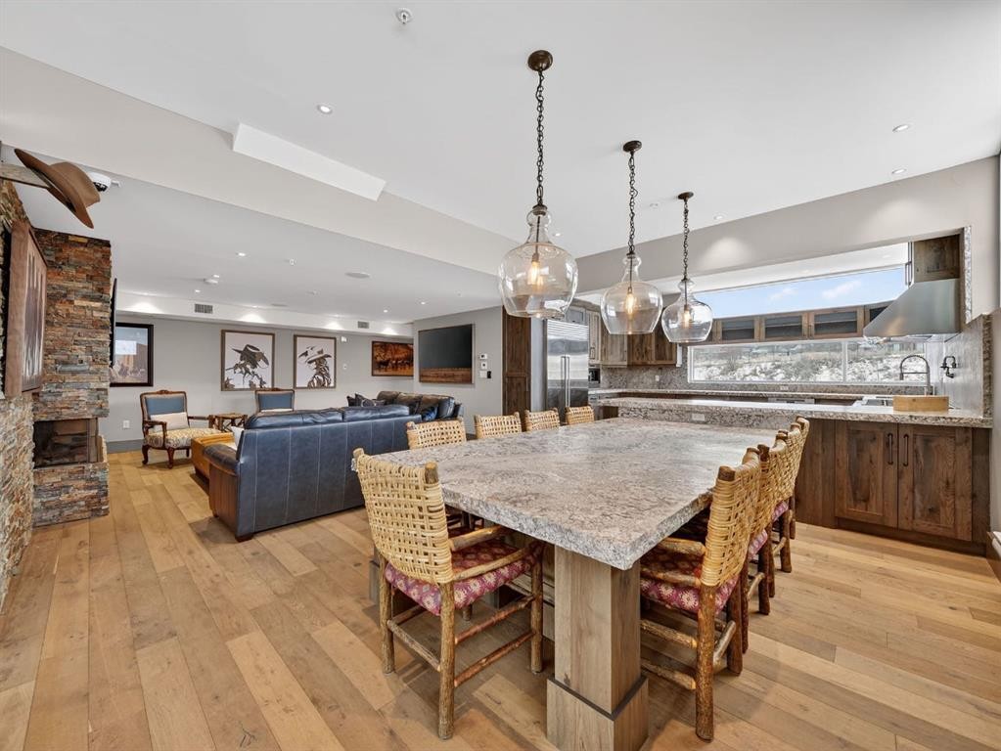
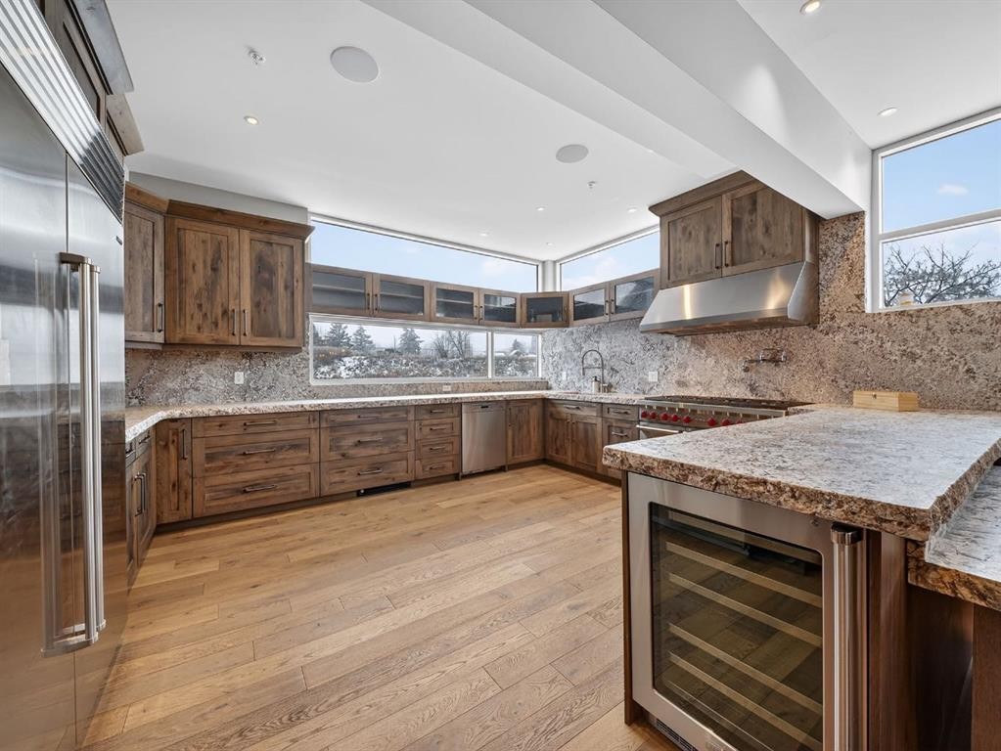
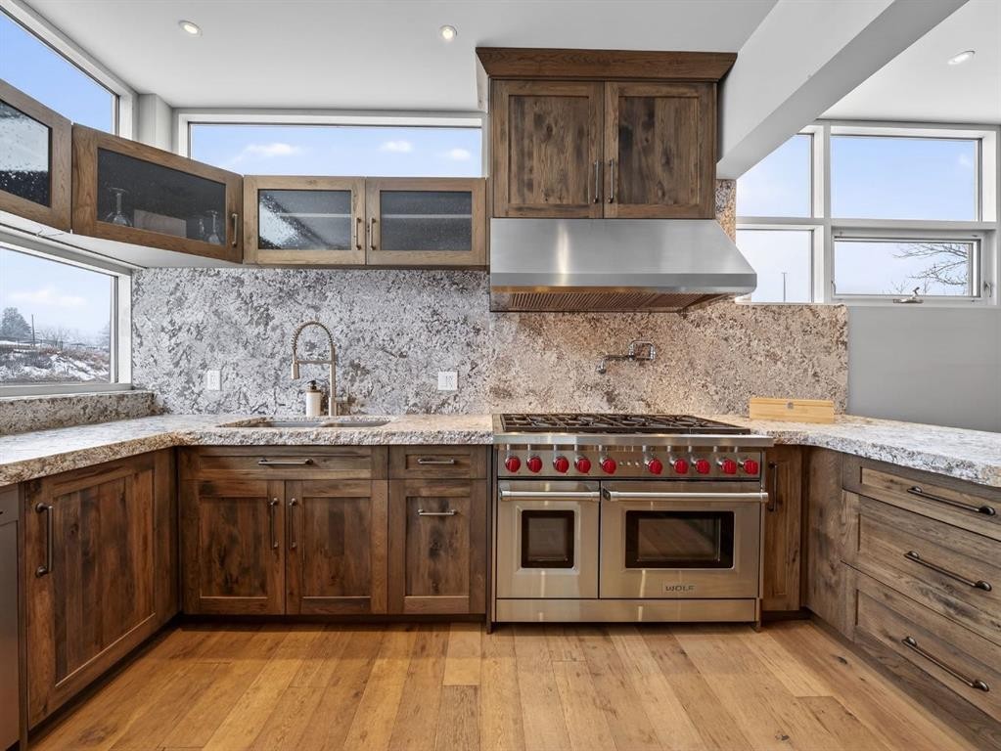
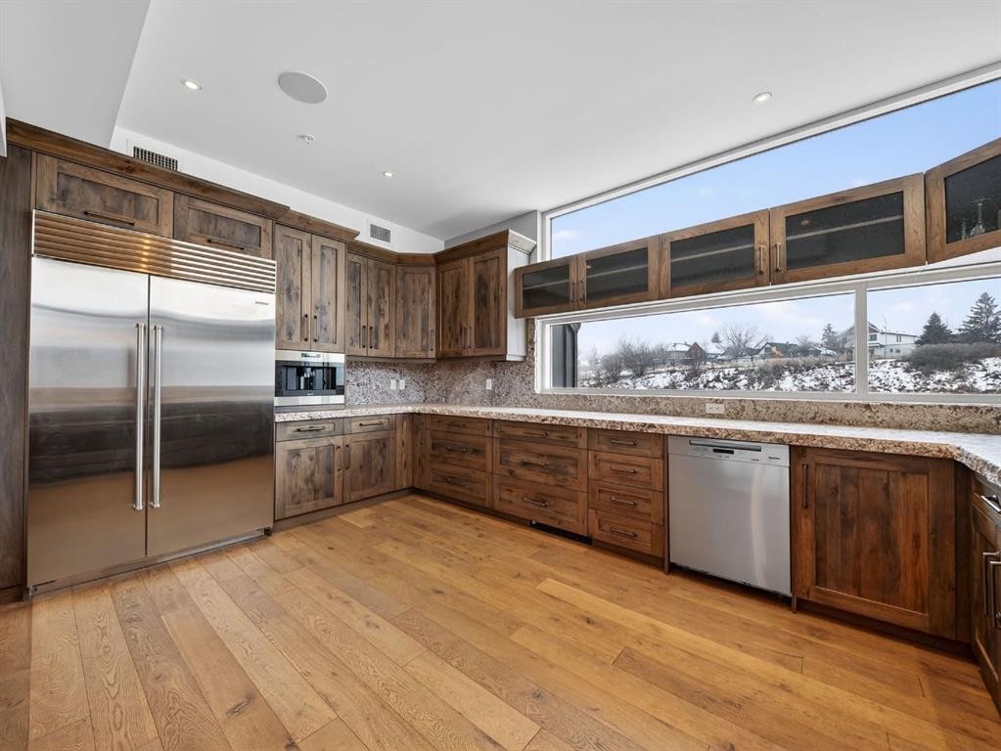
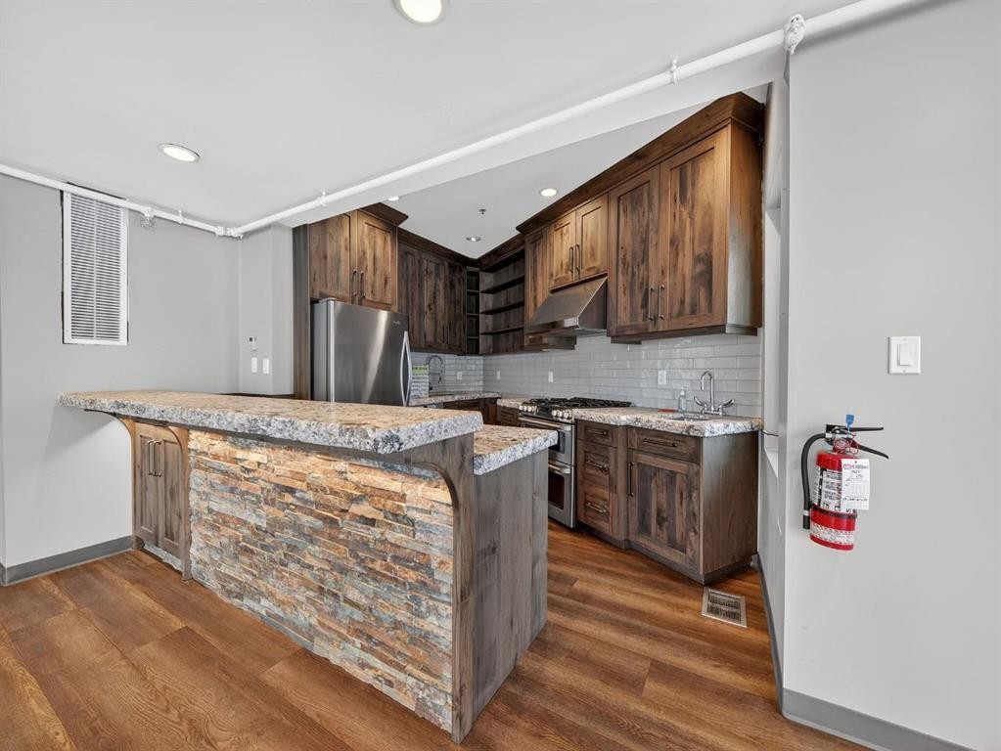
1015 11 Street Se, Calgary, AB - Indoor Photo Showing Kitchen With Upgraded Kitchen
1015 11 Street Se, Calgary, AB - Indoor With Fireplace
1015 11 Street Se, Calgary, AB - Indoor
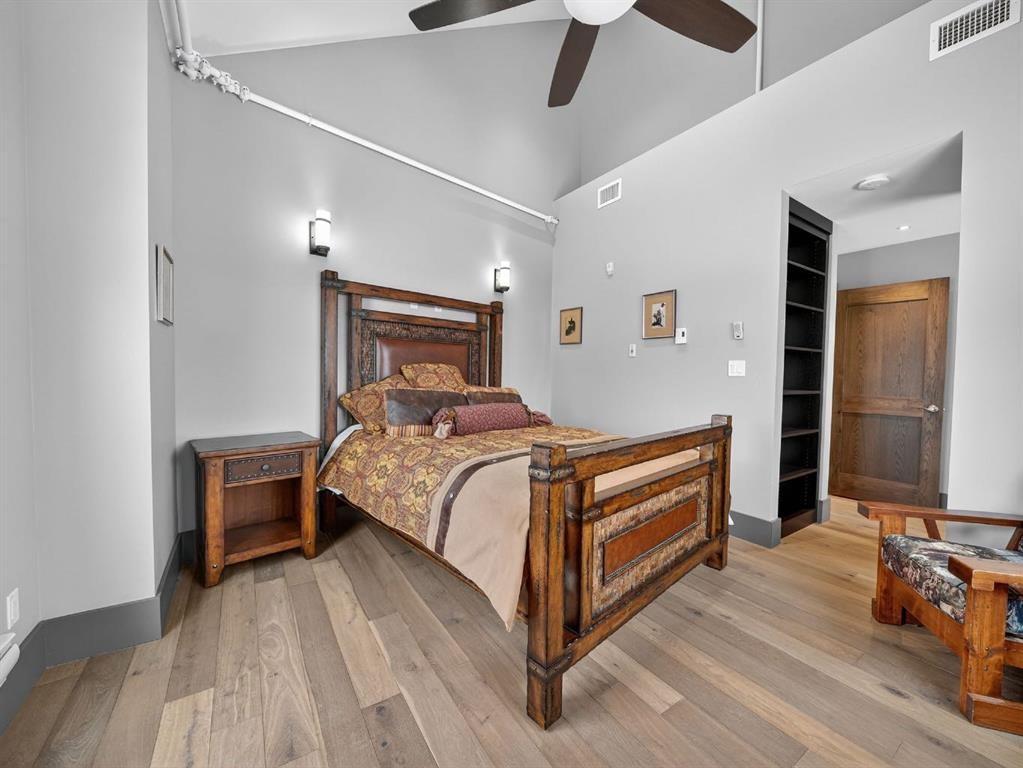
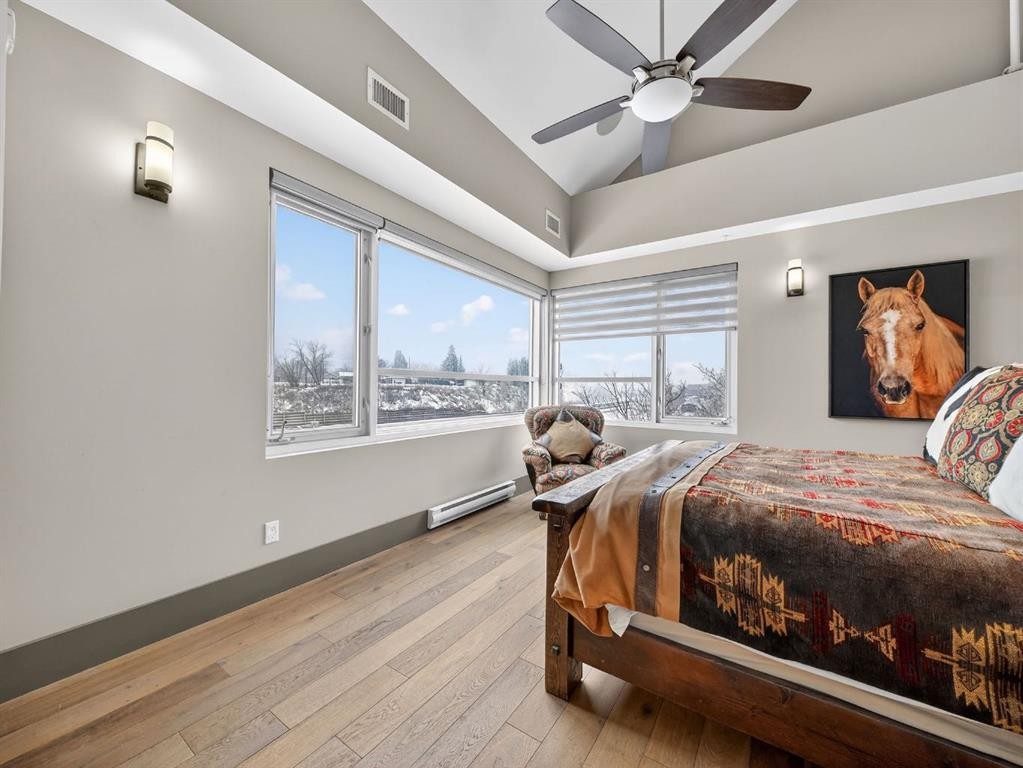
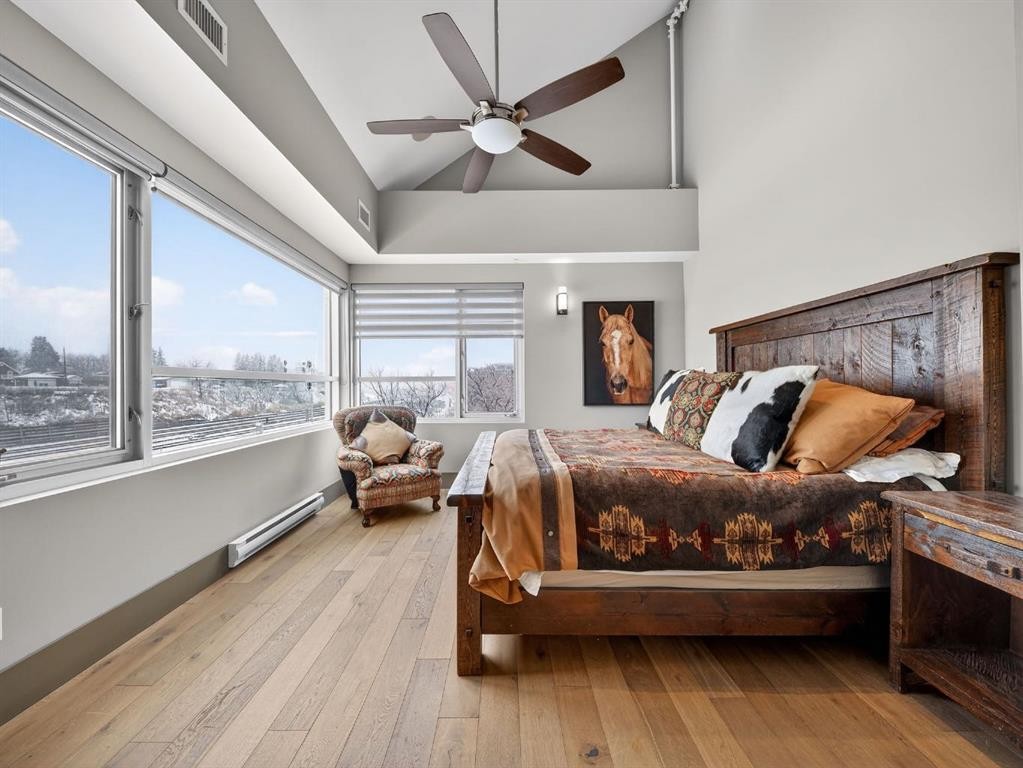
1015 11 Street Se, Calgary, AB - Indoor Photo Showing Bedroom
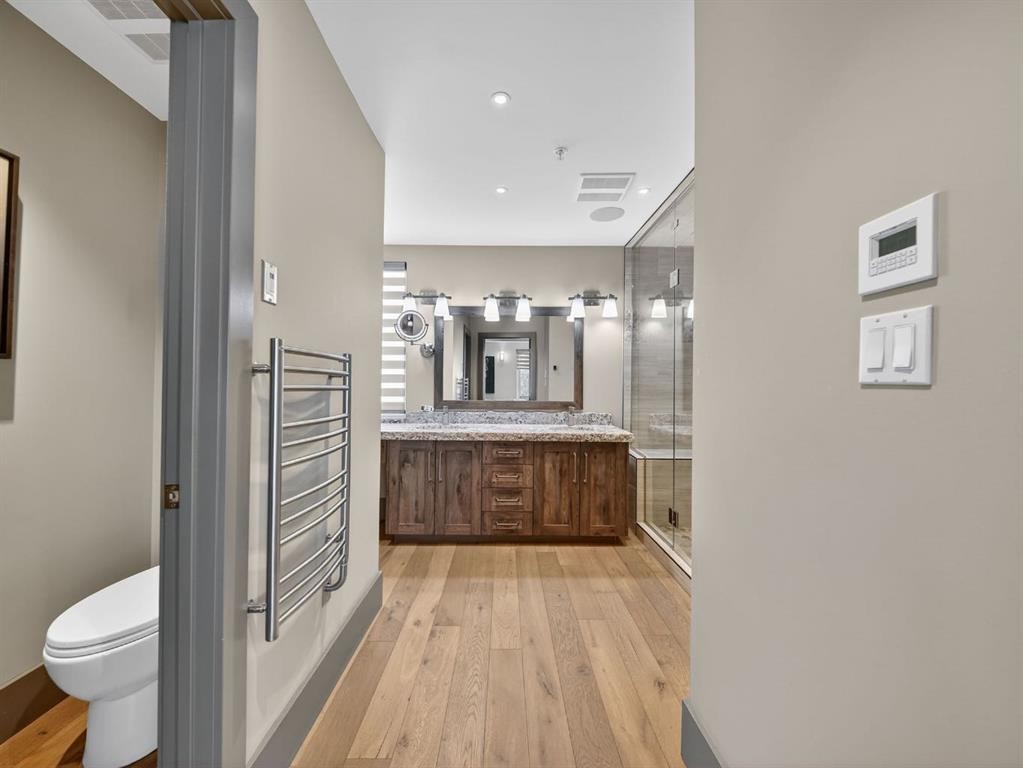
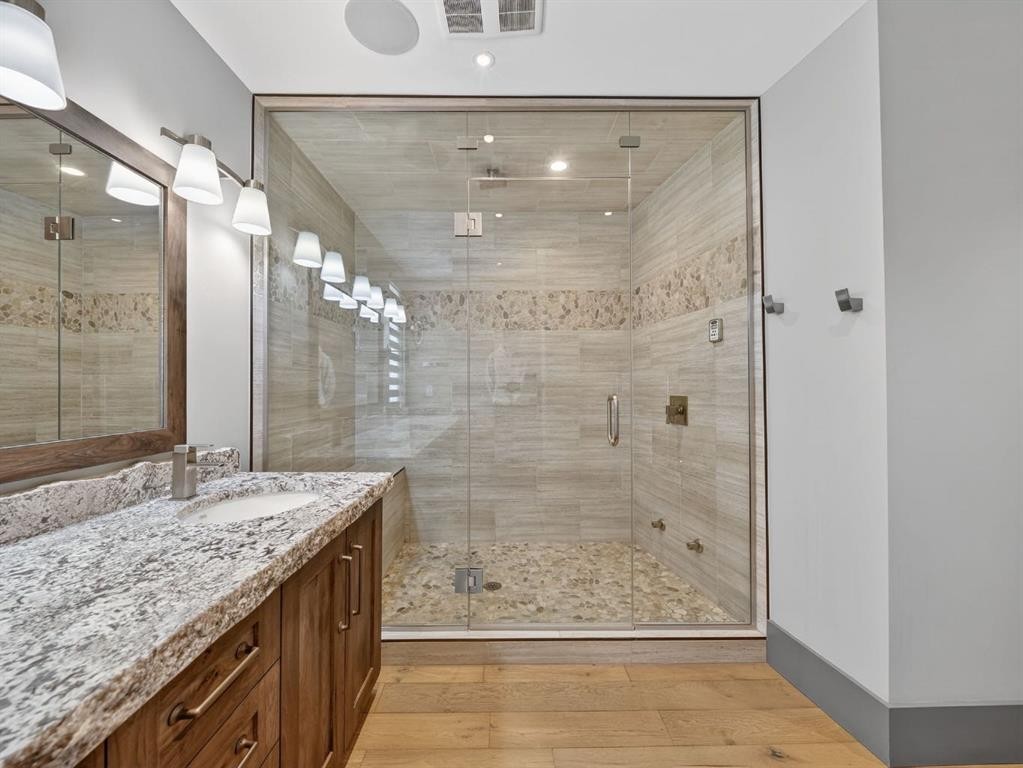
1015 11 Street Se, Calgary, AB - Indoor Photo Showing Bathroom
1015 11 Street Se, Calgary, AB - Indoor
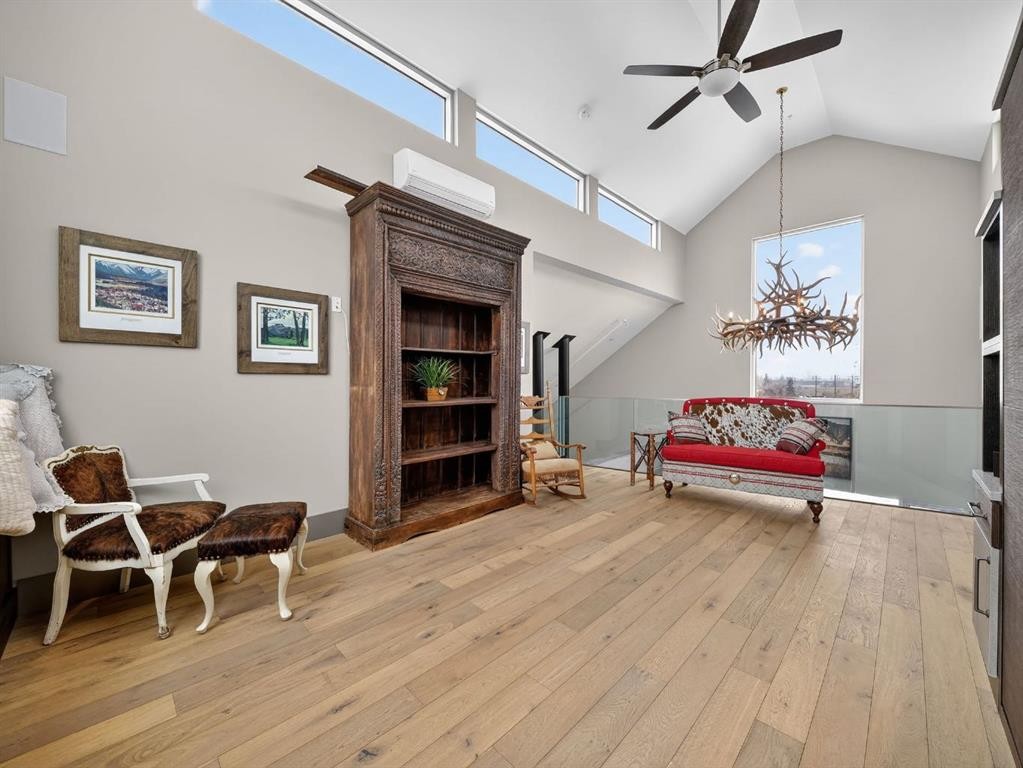
1015 11 Street Se, Calgary, AB - Indoor Photo Showing Other Room
1015 11 Street Se, Calgary, AB - Indoor With Fireplace
1015 11 Street Se, Calgary, AB - Indoor
1015 11 Street Se, Calgary, AB - Indoor Photo Showing Other Room
1015 11 Street Se, Calgary, AB - Indoor
1015 11 Street Se, Calgary, AB - Indoor Photo Showing Other Room
1015 11 Street Se, Calgary, AB - Indoor Photo Showing Kitchen
1015 11 Street Se, Calgary, AB - Indoor Photo Showing Other Room
1015 11 Street Se, Calgary, AB - Indoor
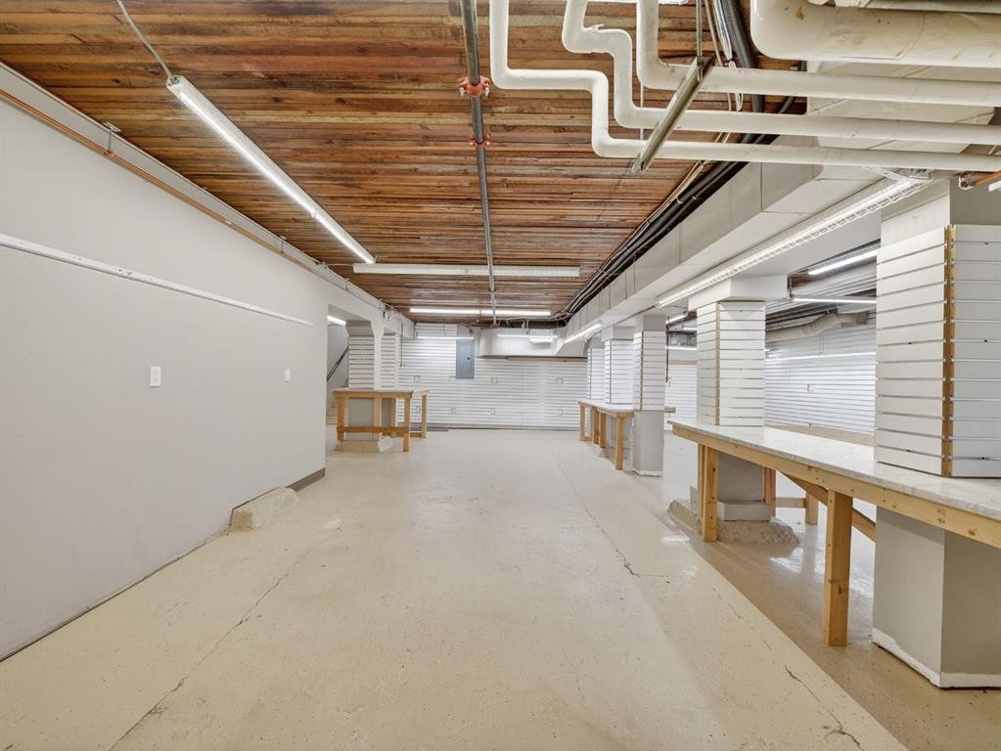
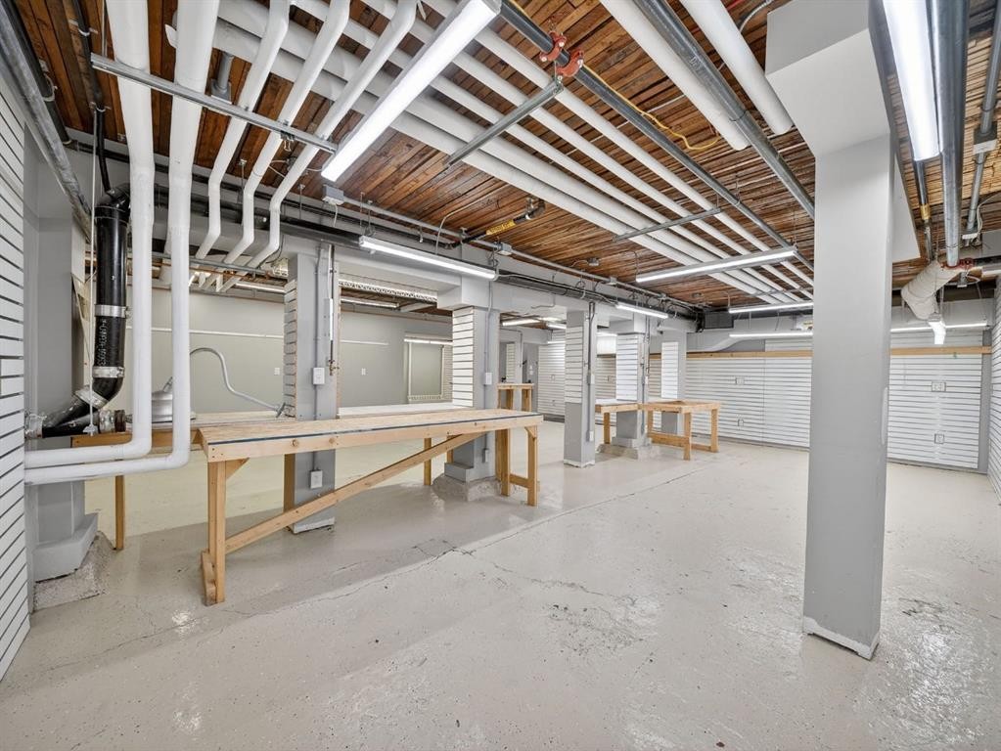
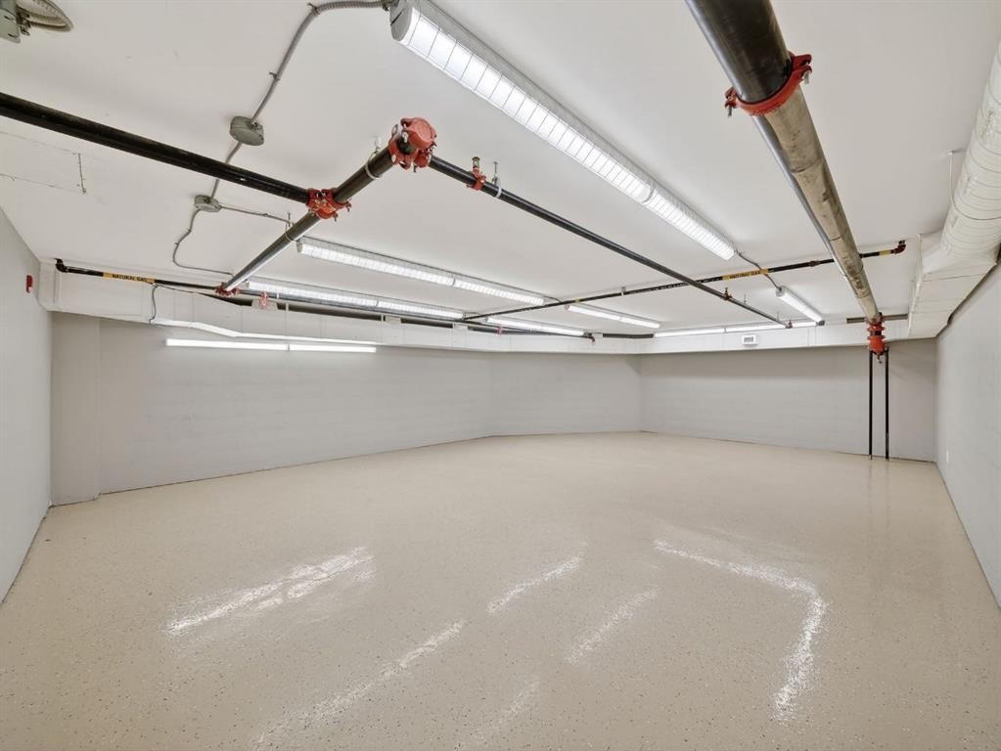
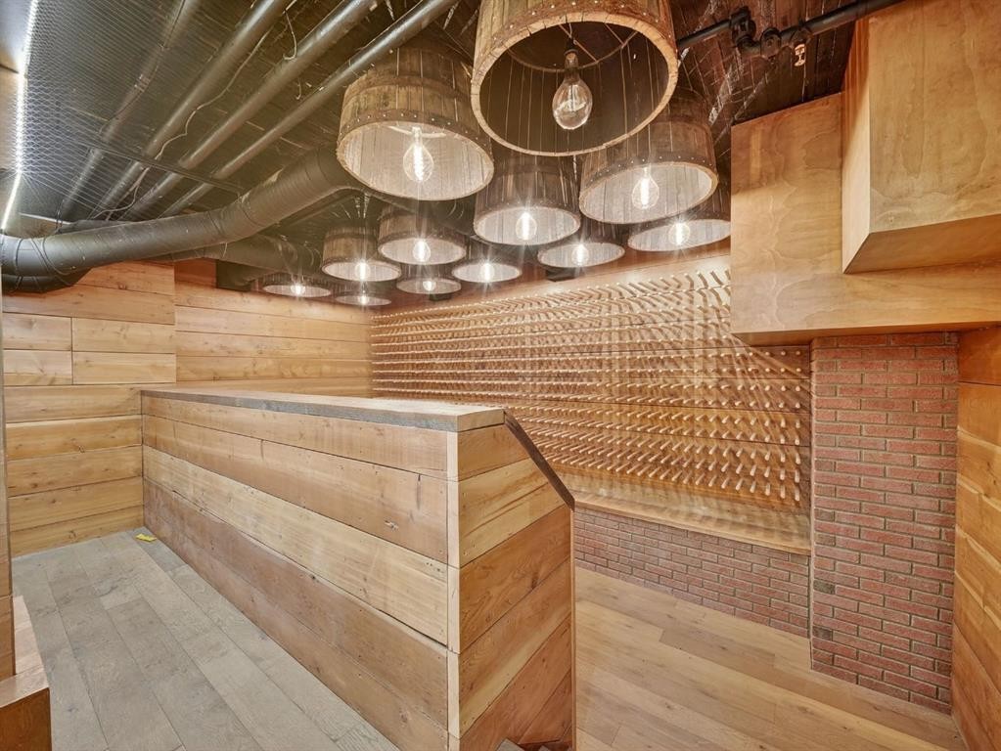
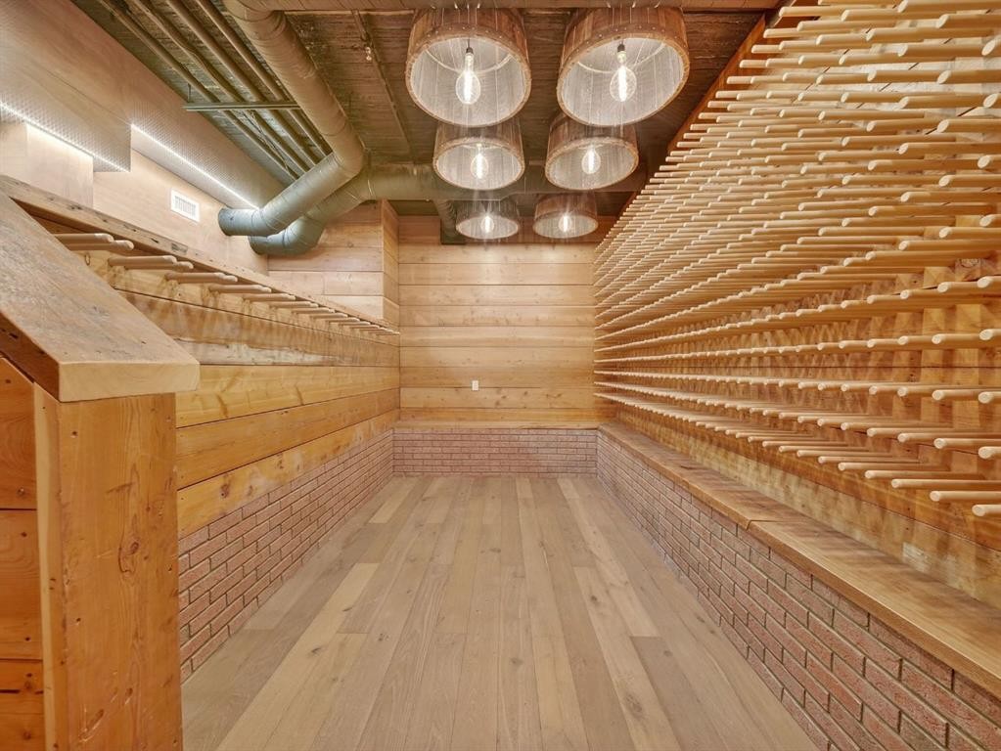
1015 11 Street Se, Calgary, AB - Indoor Photo Showing Basement
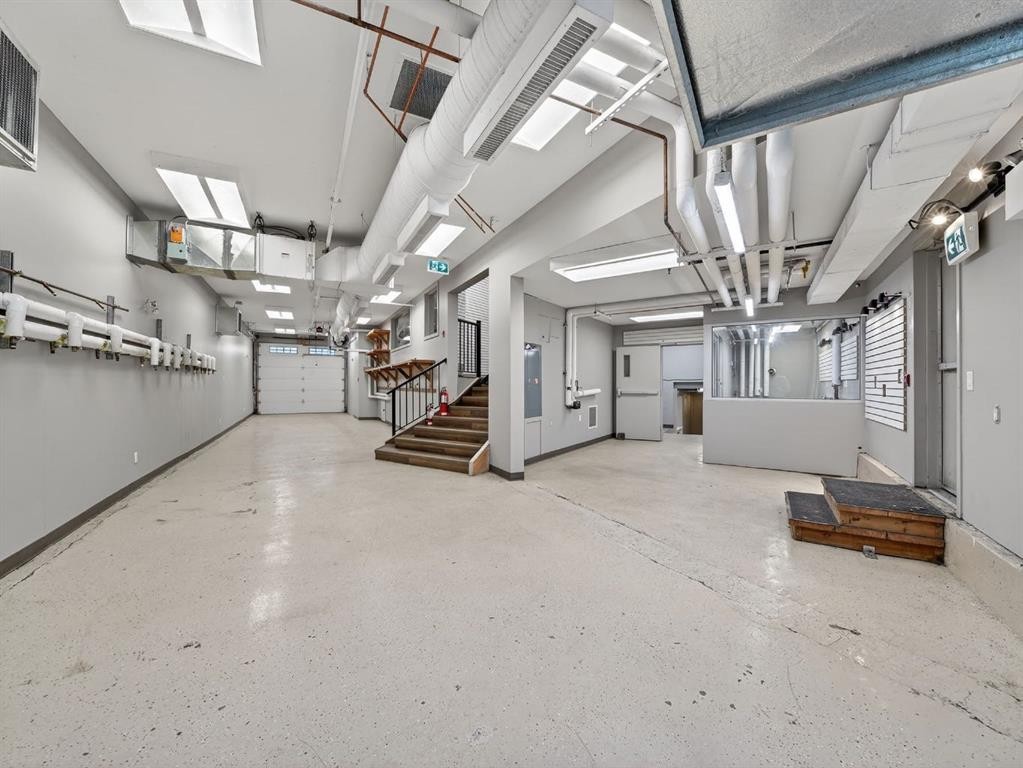
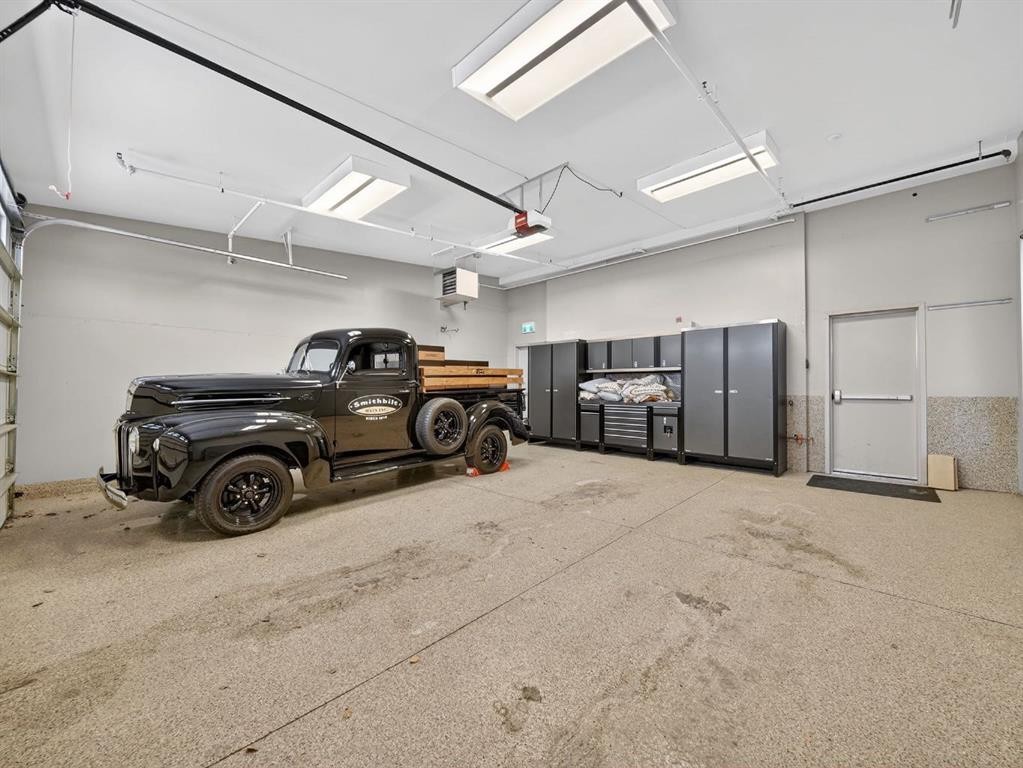
1015 11 Street Se, Calgary, AB - Indoor Photo Showing Garage
1015 11 Street Se, Calgary, AB - Indoor Photo Showing Other Room
1015 11 Street Se, Calgary, AB - Indoor Photo Showing Garage
1015 11 Street Se, Calgary, AB - Outdoor With View
Visite virtuelle
1015 11 Street Se, Calgary, AB  - Outdoor
1015 11 Street Se, Calgary, AB  - Indoor
1015 11 Street Se, Calgary, AB - Indoor Photo Showing Other Room
1015 11 Street Se, Calgary, AB - Indoor
1015 11 Street Se, Calgary, AB - Indoor Photo Showing Dining Room
1015 11 Street Se, Calgary, AB - Indoor
1015 11 Street Se, Calgary, AB - Indoor Photo Showing Kitchen With Upgraded Kitchen
1015 11 Street Se, Calgary, AB - Indoor With Fireplace
1015 11 Street Se, Calgary, AB - Indoor
1015 11 Street Se, Calgary, AB - Indoor Photo Showing Bedroom
1015 11 Street Se, Calgary, AB - Indoor Photo Showing Bathroom
1015 11 Street Se, Calgary, AB - Indoor
1015 11 Street Se, Calgary, AB - Indoor Photo Showing Other Room
1015 11 Street Se, Calgary, AB - Indoor With Fireplace
1015 11 Street Se, Calgary, AB - Indoor
1015 11 Street Se, Calgary, AB - Indoor Photo Showing Other Room
1015 11 Street Se, Calgary, AB - Indoor
1015 11 Street Se, Calgary, AB - Indoor Photo Showing Other Room
1015 11 Street Se, Calgary, AB - Indoor Photo Showing Kitchen
1015 11 Street Se, Calgary, AB - Indoor Photo Showing Other Room
1015 11 Street Se, Calgary, AB - Indoor
1015 11 Street Se, Calgary, AB - Indoor Photo Showing Basement
1015 11 Street Se, Calgary, AB - Indoor Photo Showing Garage
1015 11 Street Se, Calgary, AB - Indoor Photo Showing Other Room
1015 11 Street Se, Calgary, AB - Indoor Photo Showing Garage
1015 11 Street Se, Calgary, AB - Outdoor With View
  • Publicité
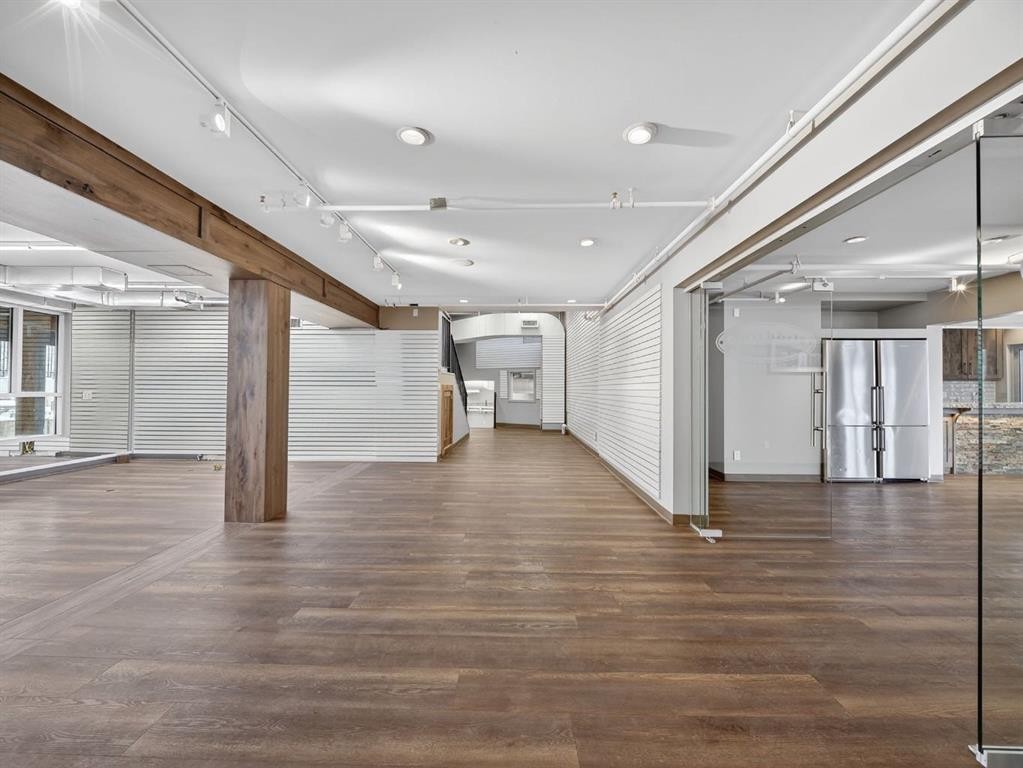
1015 11 Street SE, Calgary, AB, T2G 3E9
3 850 000 $

2 Chambres

9 Salles de bain

Informations sur la propriété

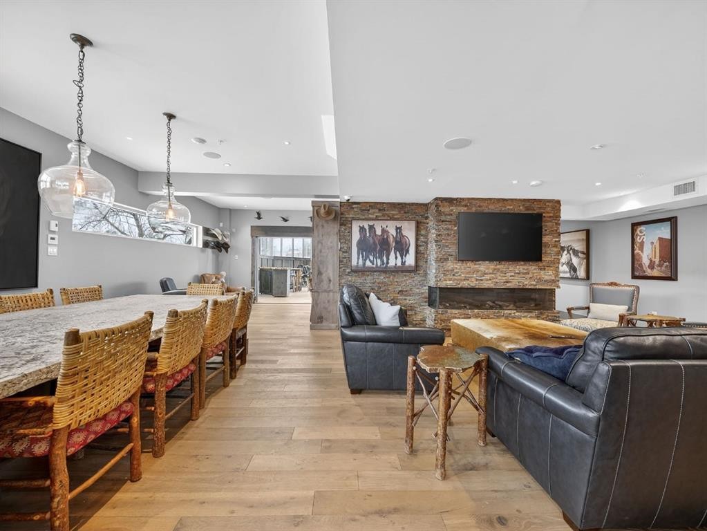
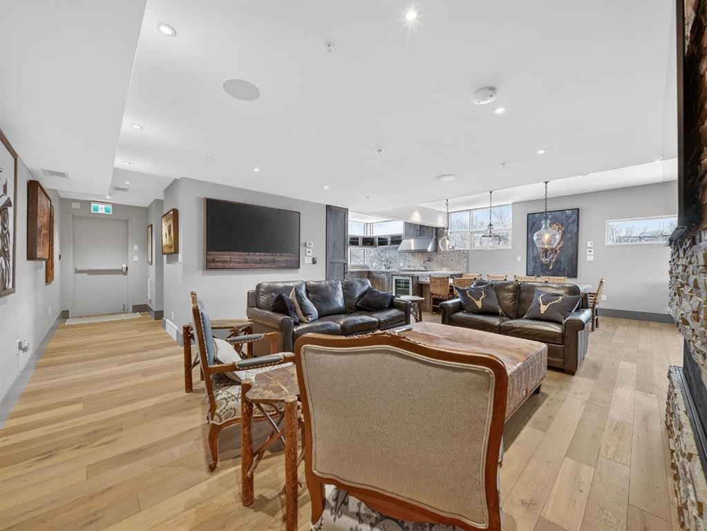
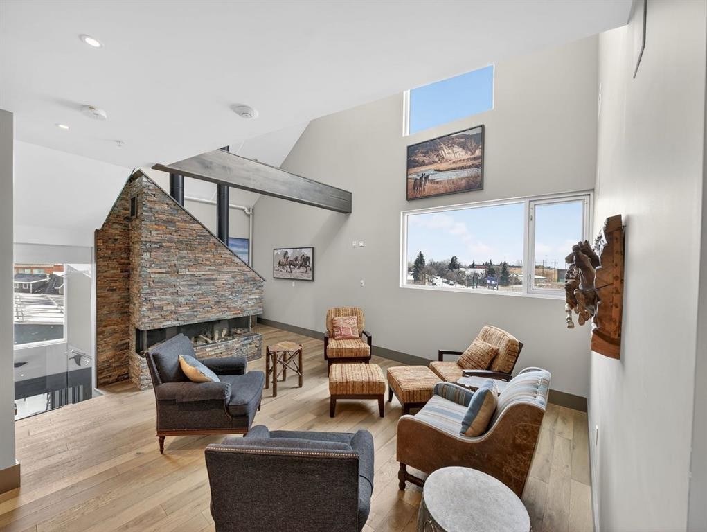
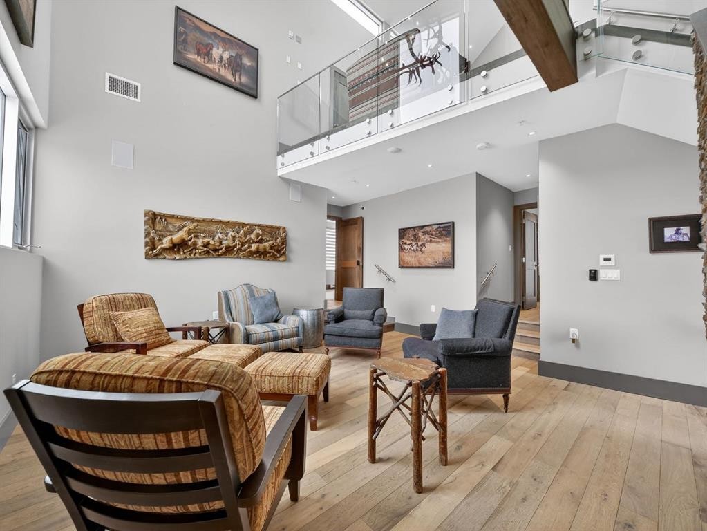
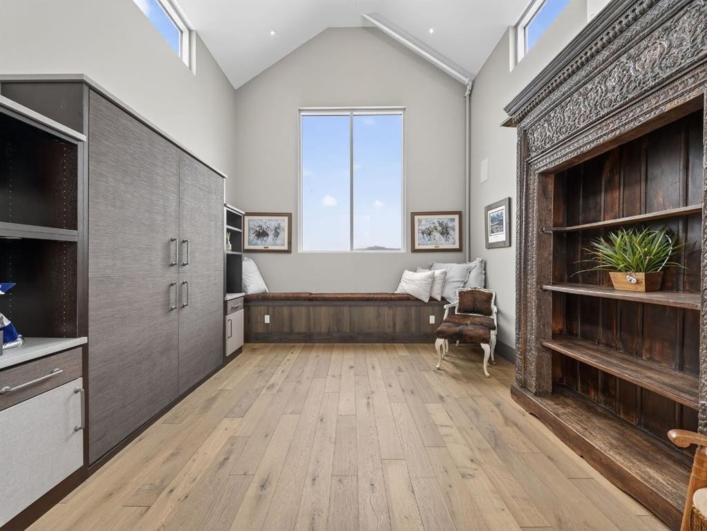
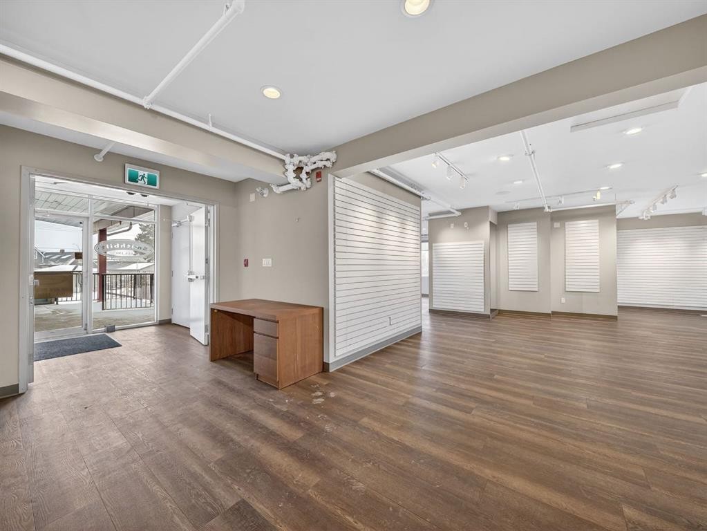
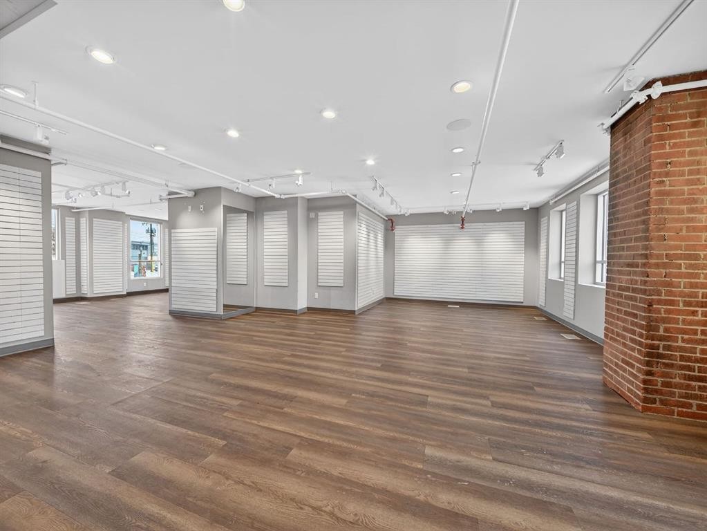
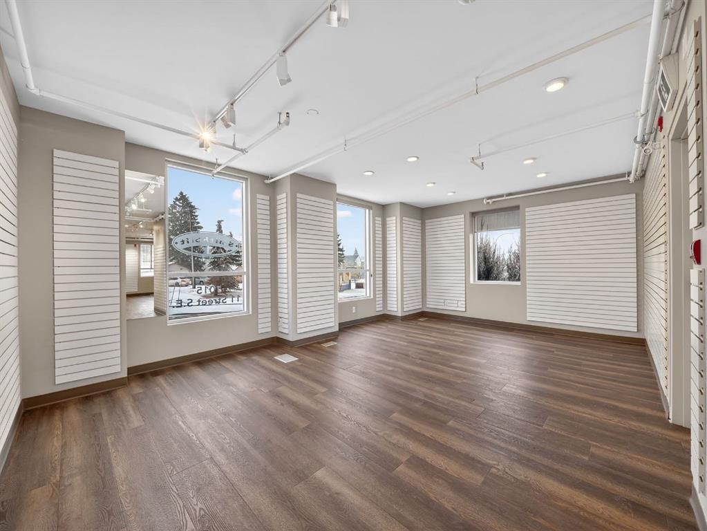
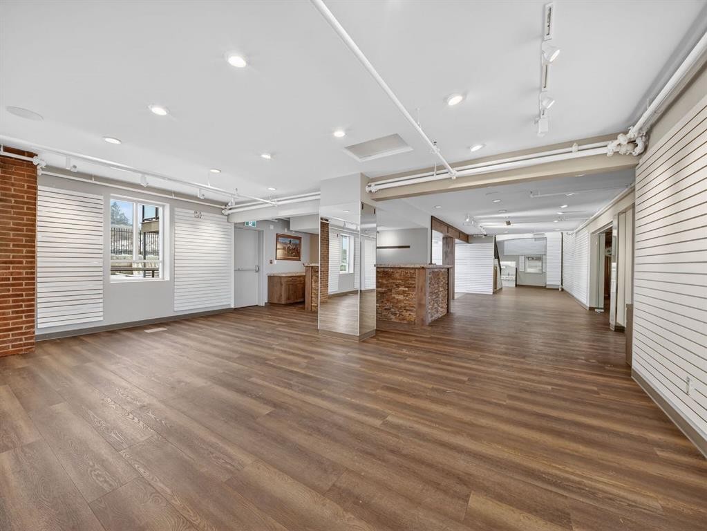
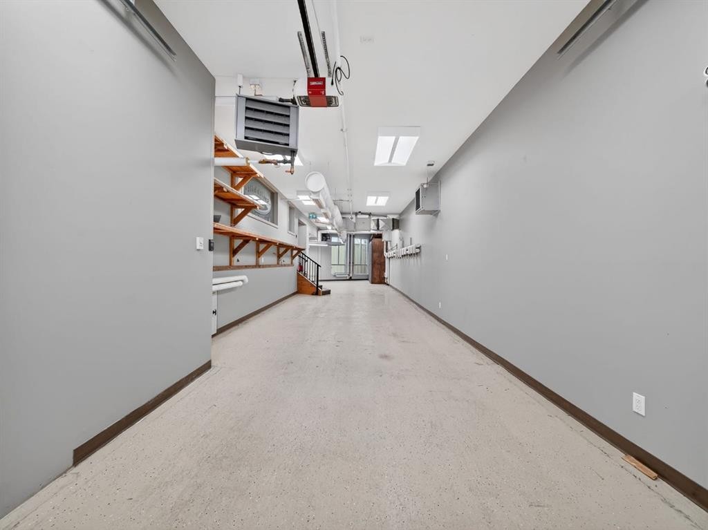
Located in the heart of Calgary’s historic Inglewood district, this remarkable mixed-use property represents both a piece of the neighbourhood’s heritage and an opportunity to shape its next chapter. Inglewood, known as Calgary’s oldest community, has long been a hub for independent retailers, artisans, music venues, and creative businesses. Positioned just steps from the vibrant 9th Avenue retail corridor, the property benefits from strong pedestrian activity, destination shopping, and year-round cultural events that make the area one of the city’s most dynamic commercial districts.The building itself offers significant retail and commercial space across the main and lower levels, presenting a wide range of possibilities for future use. The flexible layout allows for a variety of concepts — from boutique retail, gallery or showroom space, to a hospitality venue, creative office, studio, or flagship business location. With the continued evolution of Inglewood as a destination for design, food, and culture, the commercial component of the property offers exceptional potential for an owner-operator, investor, or visionary tenant looking to establish a presence in one of Calgary’s most sought-after neighbourhoods.Above the commercial space sits a luxury residential residence spanning the second, third, and fourth floors, thoughtfully designed to combine sophisticated living with the character of the surrounding community. The second level features an expansive living room, dining area, and a chef-inspired kitchen with premium finishes, complemented by an indoor-outdoor entertainment space ideal for hosting or relaxing above the energy of the street below.The third floor offers a private retreat with a lounge area, a primary bedroom with ensuite, a secondary bedroom, laundry, and a shared bathroom. The top level presents a dramatic open-concept bedroom and dressing area, complete with sweeping views toward Calgary’s downtown skyline.Further enhancing the long-term value of the property is its proximity to the future Ramsay–Inglewood Green Line LRT station, which will significantly improve connectivity to downtown and surrounding communities. Combined with the continued redevelopment and investment occurring throughout the district, this location positions the property as both a compelling lifestyle residence and a strategic commercial investment.This is a rare opportunity to own a property that blends Inglewood’s historic character, a prime retail location, and exceptional mixed-use potential in one of Calgary’s most culturally rich and evolving neighbourhoods.

Inclusions: NA

Particularités du bâtiment :

  • Air climatisé: Oui
  • Foyer: Oui
  • Garage: Oui
  • Stationnement: Oui
  • Superficie totale aménagée: 9420.76

Caractéristiques :

  • Bâti en: 2016
  • Caractéristiques du foyer: Gaz
  • Caractéristiques du stationnement: Quatre ou plus attenants
  • Caractéristiques extérieures: Éclairage, Entrée privée, Cour privée, Espace de rangement
  • Caractéristiques intérieures: Bar, Bibliothèques, Bar déjeuner, Caractéristiques intégrées, Lustre, Rangement de placard, Meuble-lavabo double, Plafonds hauts, Îlot de cuisine, Voir remarques, Entrée séparée, Espace de rangement
  • Chambres : 2+0
  • Chauffage: Plinthes, Chaudière
  • Détails de la fondation: Voir remarques
  • Dimensions du terrain : 11216.00 Pieds carrés
  • Matériaux de construction: Revêtement d'aluminium, Brique, Bardage en métal
  • Niveaux: Trois ou plus
  • Refroidissement: Climatiseur central
  • Revêtements de sol: Bois franc, Stratifié, Linoléum
  • Salle(s) de bains : 2+7
  • Style architectural: 3 étages
  • Superficie habitable (approx): 9420.76 Pieds carrés
  • Toiture: Métal
  • Zonage: DC (pre 1P2007)
  • Nbre d'espaces de stationnement: 4

Gracieuseté de : Century 21 Masters

Données fournies par : Calgary Real Estate Board 300 Manning Rd. NE, Calgary, Alberta T2E 8K4
Nous croyons que tous les renseignements affichés sont exacts, mais nous ne le garantissons pas; les renseignements devraient être vérifiés de façon indépendante. Aucune garantie ou représentation de quelque nature que ce soit n’est offerte. Droits © 2021 Tous les droits sont réservés.

ÉvaluationExpressMC Powered by RPS

Emplacement de 1015 11 Street SE, Calgary, AB, T2G 3E9

Données démographiques de 1015 11 Street SE, Calgary, AB, T2G 3E9

Étape de vie

Jeunes familles

Type d'emploi

Industrie des services/Cols blancs

Revenu moyen du ménage

178 139.17 $

Nombre moyen d'enfants

1.59

Population à domicile

Structure à domicile

Âge de la population

Éducation

Niveau d'éducation

No certificate/diploma/degree

6.98 %

Diplôme d'études secondaires ou équivalent

23.17 %

Certificat ou diplôme d'apprentissage ou d'une école de métiers

5.48 %

Diplôme d'études collégiales ou d'études postsecondaires (non universitaires)

19.5 %

Certificat d'études universitaires

0.49 %

Diplômes d'études universitaires

44.38 %

Navetteur

Se rendre au travail

En auto

77.4 %

En transport en commun

1.52 %

À pied

8.7 %

À bicyclette

2.86 %

Par tout autre moyen

9.52 %

Diversité Culturelle
Connaissance des langues officielles

Langue maternelle

Données Sur Le Bâtiment

Type de bâtiment

Appartements (faible hauteur et à étages multiples)

26.58 %

Maisons

73.42 %

Achat ou location