Button CopyPathCircle CloseCircle Left ArrowArrow Down Icon GreyClosecirclecircleBurger
  • Publicité

1009-8880 Horton Road SW, Calgary, AB, T2V 2W3

No. MLS® A2301797
Copropriété À vendre à Haysboro, Calgary, Alberta
389 990 $ ÉvaluationExpressMC: 352K $ - 445K $

2+0 Chambres

2 Salles de bain

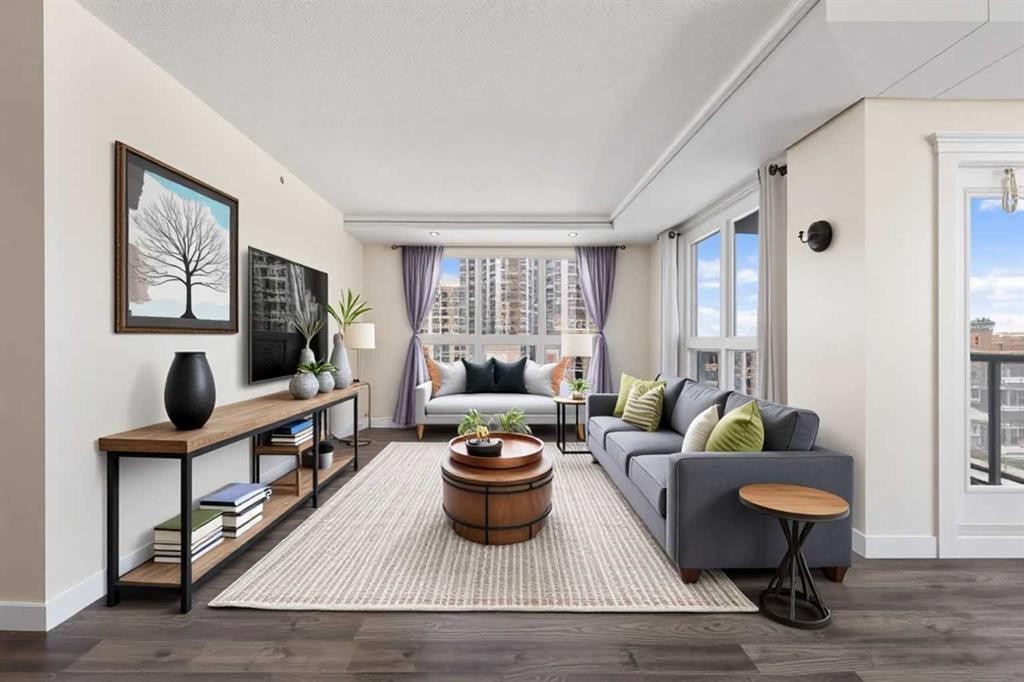
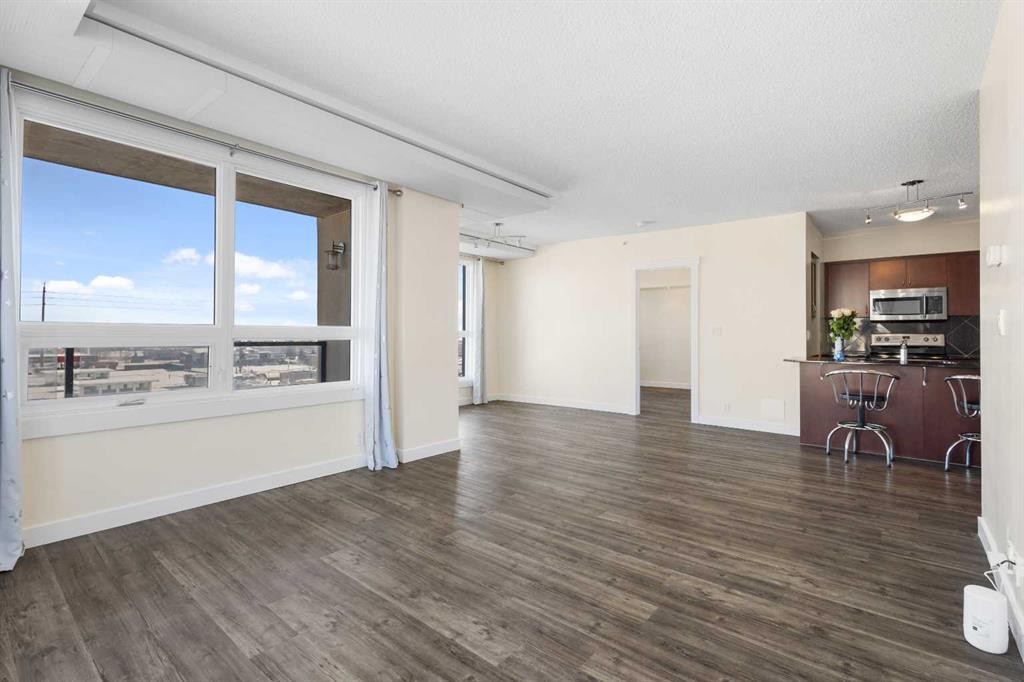
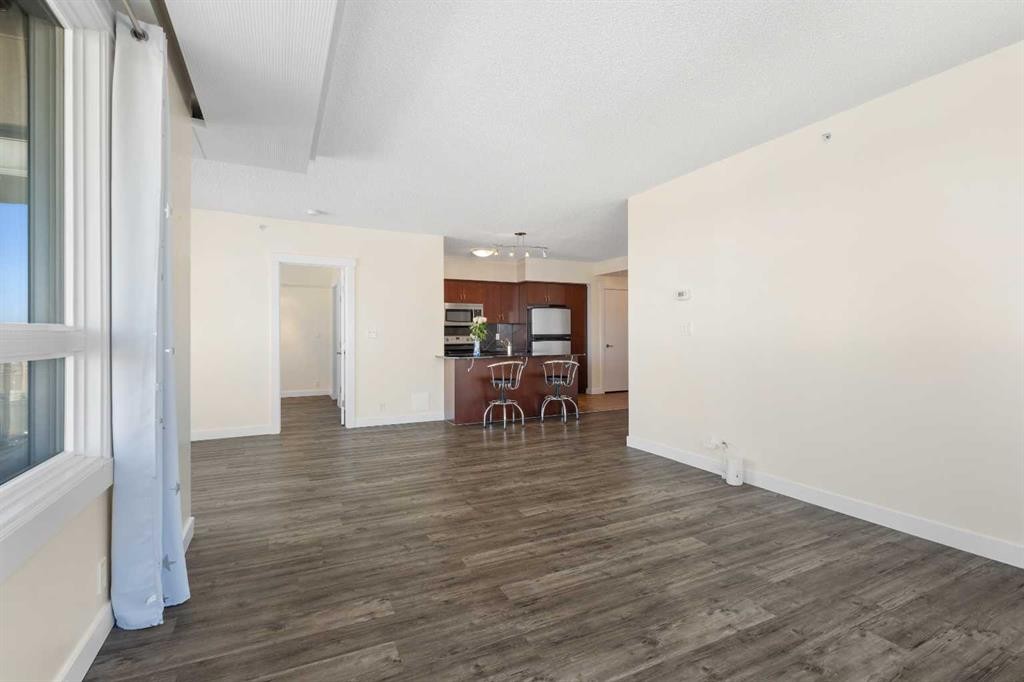
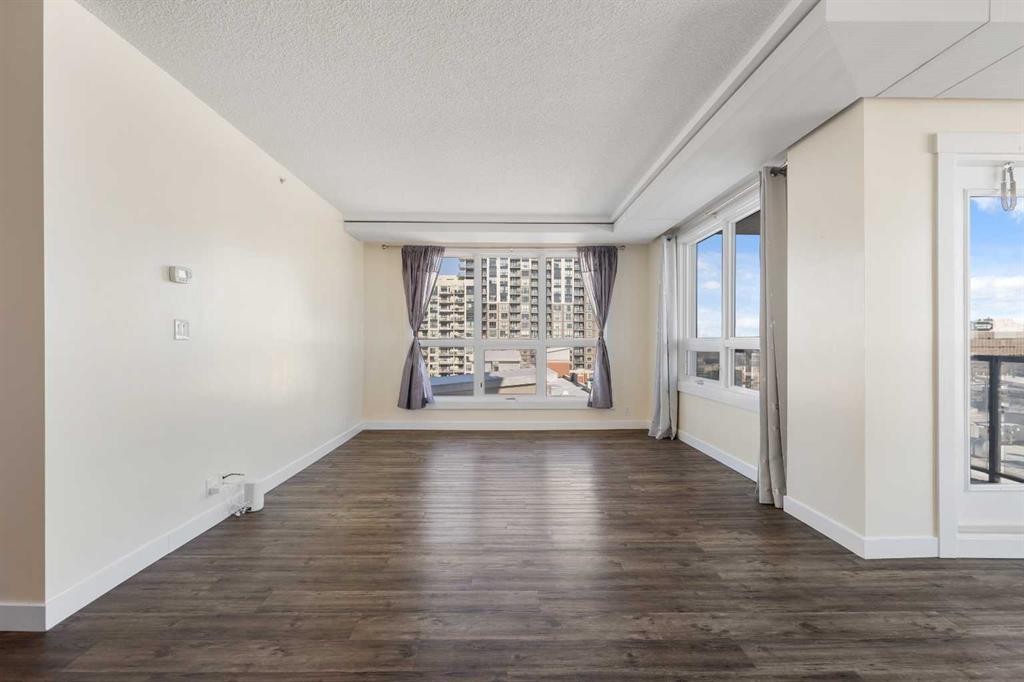
1009-8880 Horton Road Sw, Calgary, AB - Indoor Photo Showing Living Room
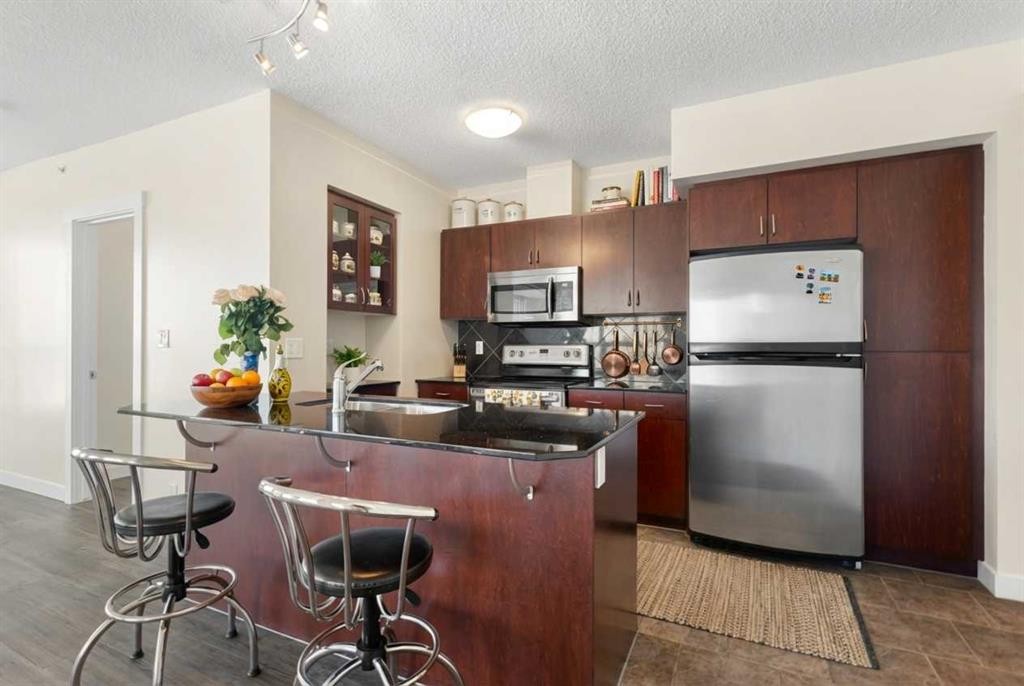
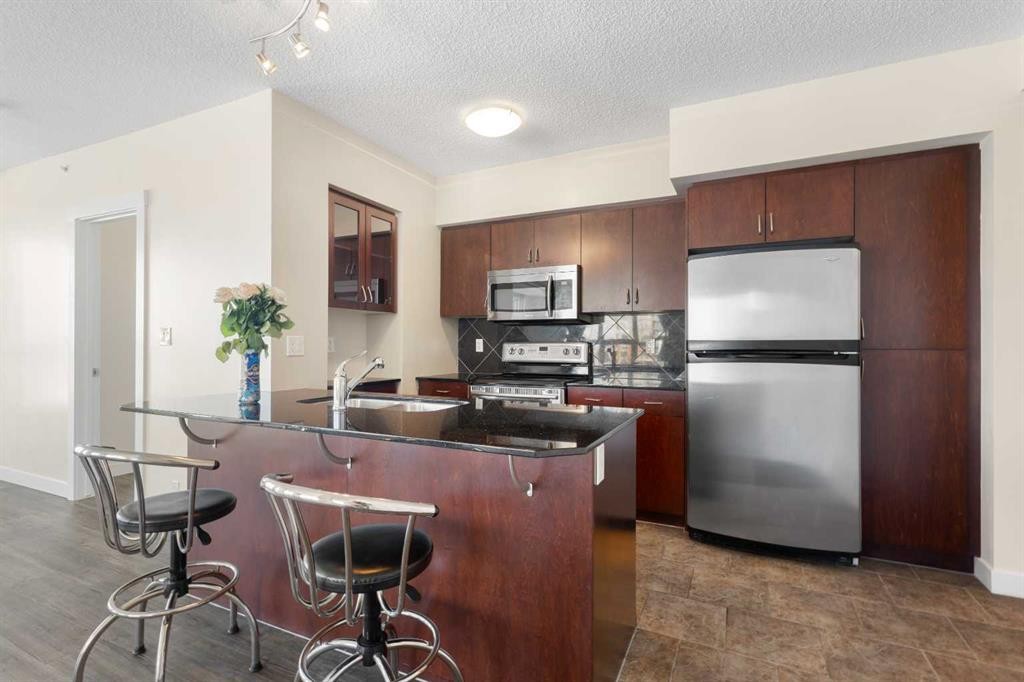
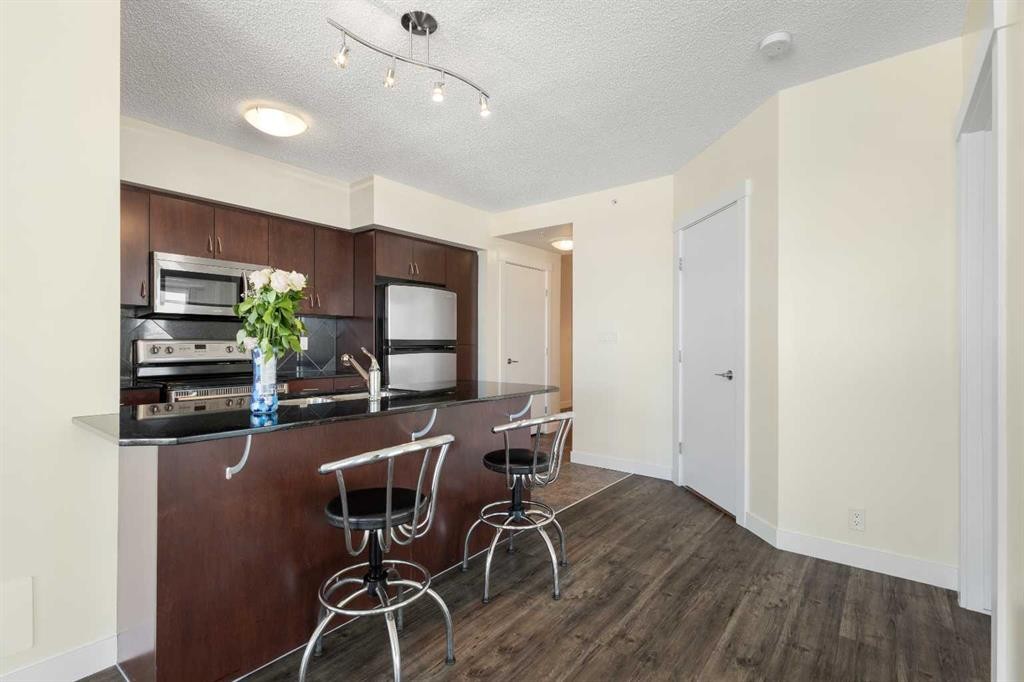
1009-8880 Horton Road Sw, Calgary, AB - Indoor Photo Showing Kitchen With Stainless Steel Kitchen
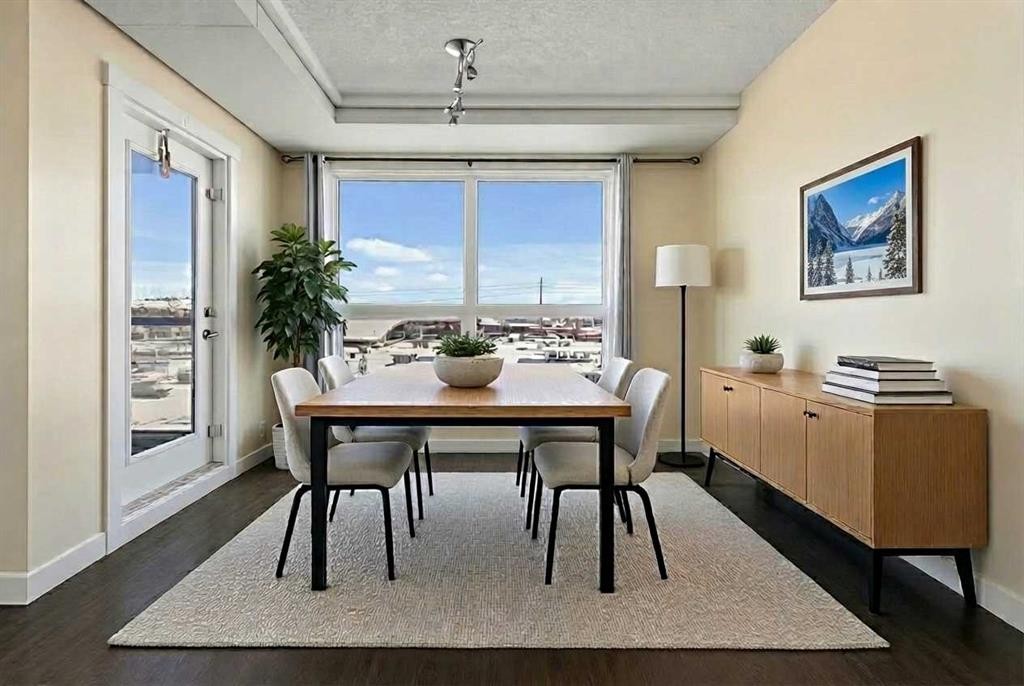
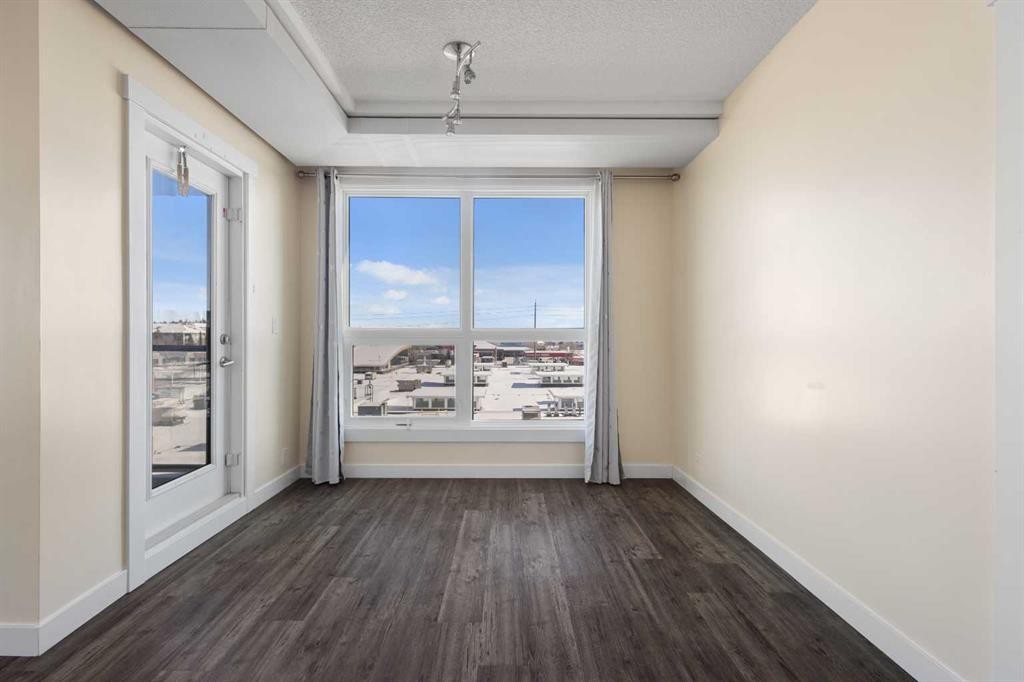
1009-8880 Horton Road Sw, Calgary, AB - Indoor Photo Showing Dining Room
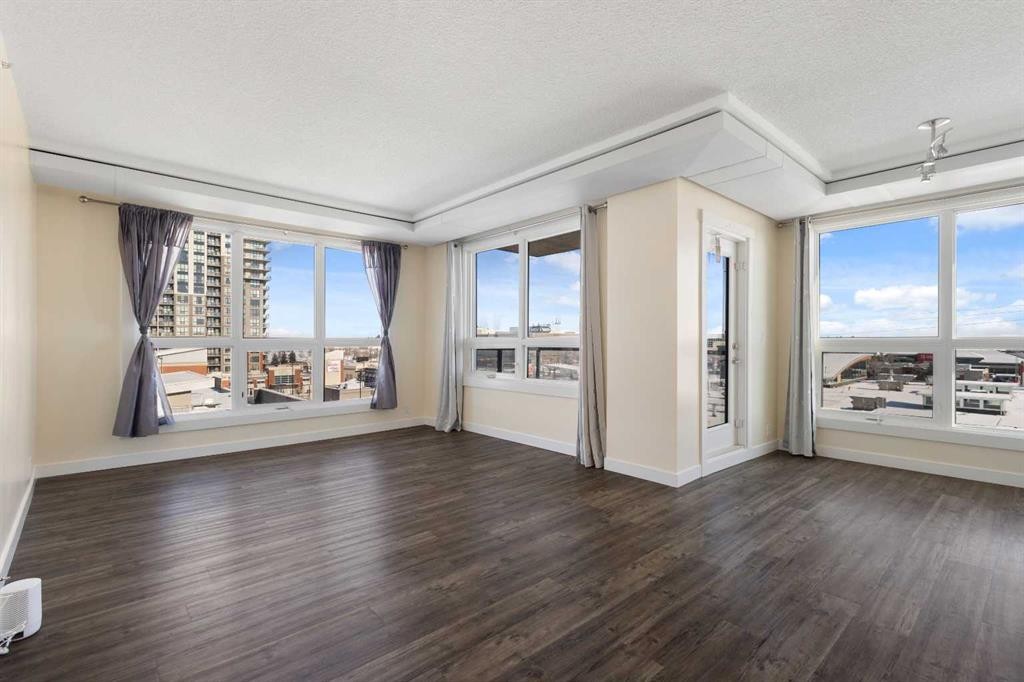
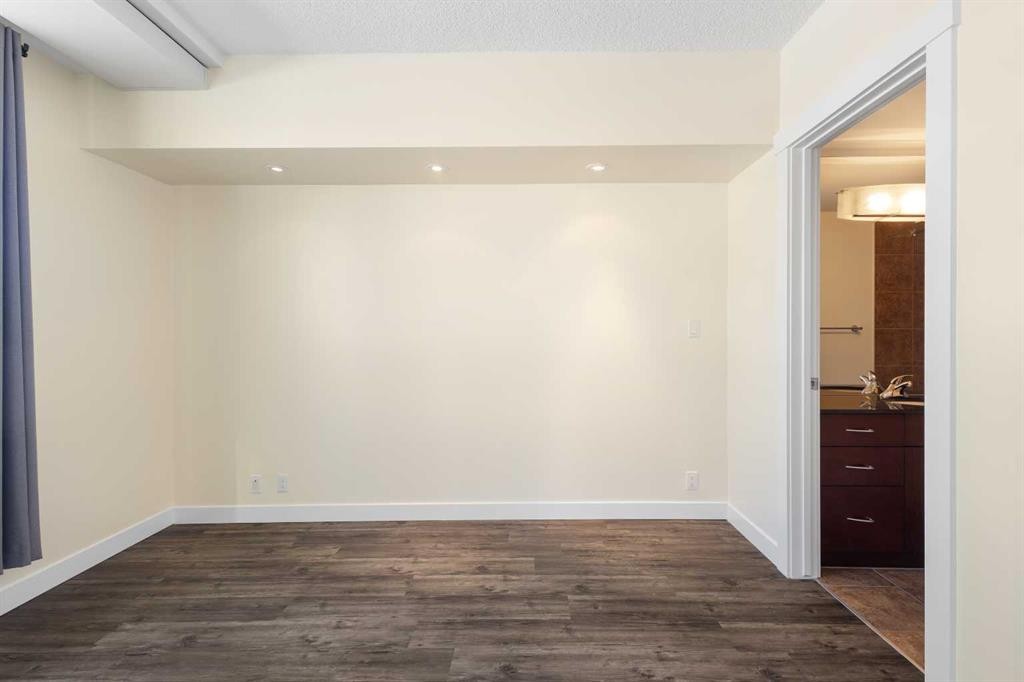
1009-8880 Horton Road Sw, Calgary, AB - Indoor Photo Showing Other Room
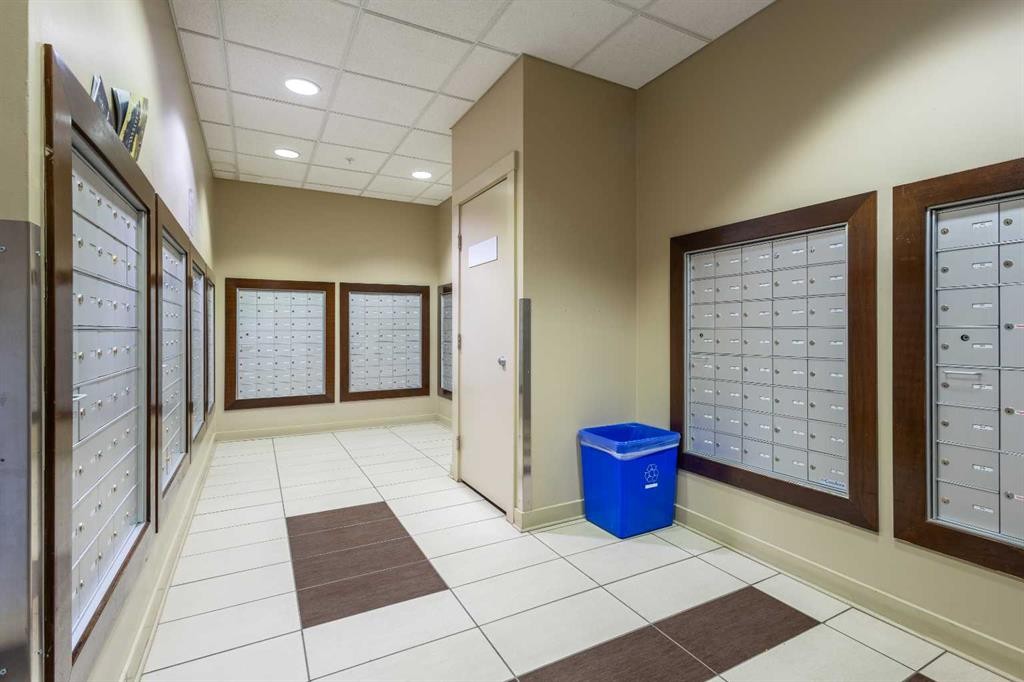
1009-8880 Horton Road Sw, Calgary, AB - Indoor
1009-8880 Horton Road Sw, Calgary, AB - Indoor Photo Showing Kitchen With Stainless Steel Kitchen
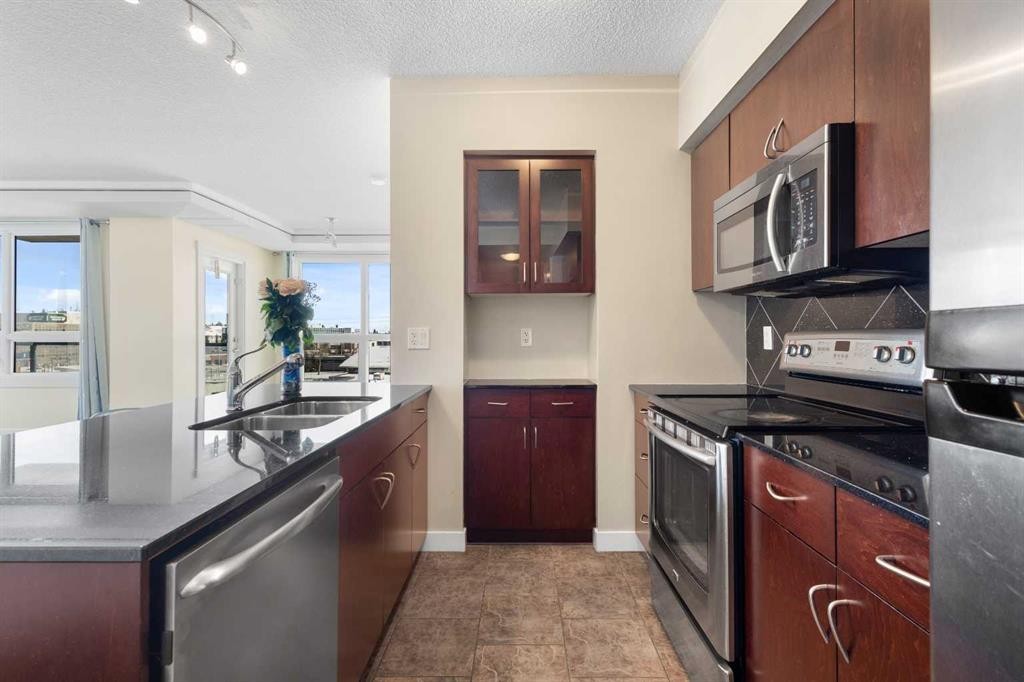
1009-8880 Horton Road Sw, Calgary, AB - Indoor Photo Showing Kitchen With Stainless Steel Kitchen With Double Sink
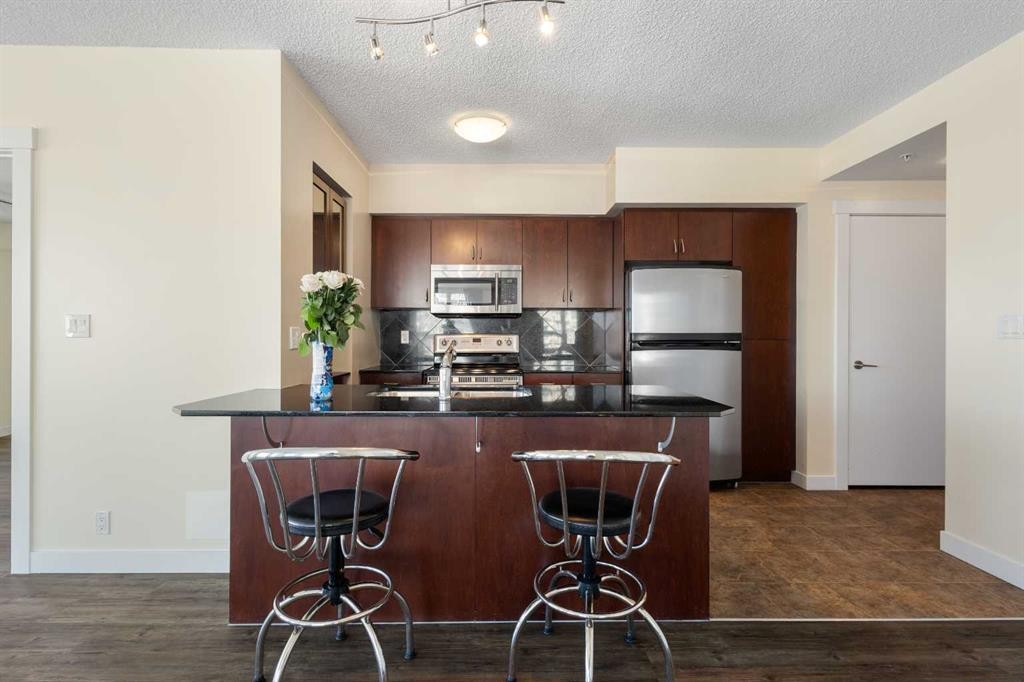
1009-8880 Horton Road Sw, Calgary, AB - Indoor Photo Showing Kitchen
1009-8880 Horton Road Sw, Calgary, AB - Indoor Photo Showing Other Room
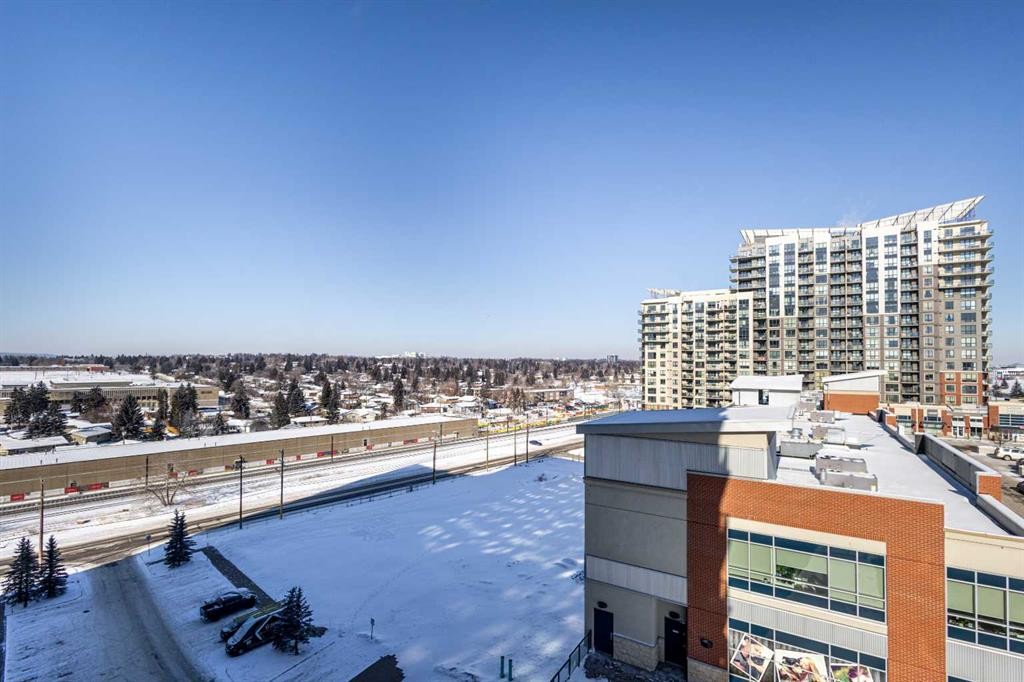
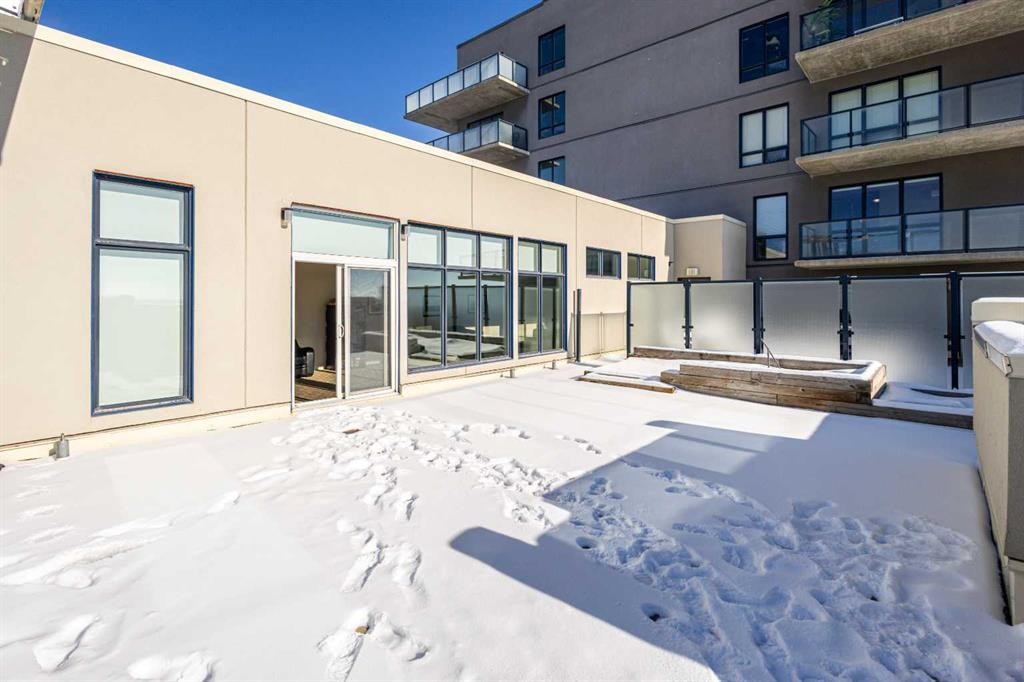
1009-8880 Horton Road Sw, Calgary, AB - Outdoor
1009-8880 Horton Road Sw, Calgary, AB - Indoor Photo Showing Other Room
1009-8880 Horton Road Sw, Calgary, AB - Indoor
1009-8880 Horton Road Sw, Calgary, AB - Indoor Photo Showing Other Room
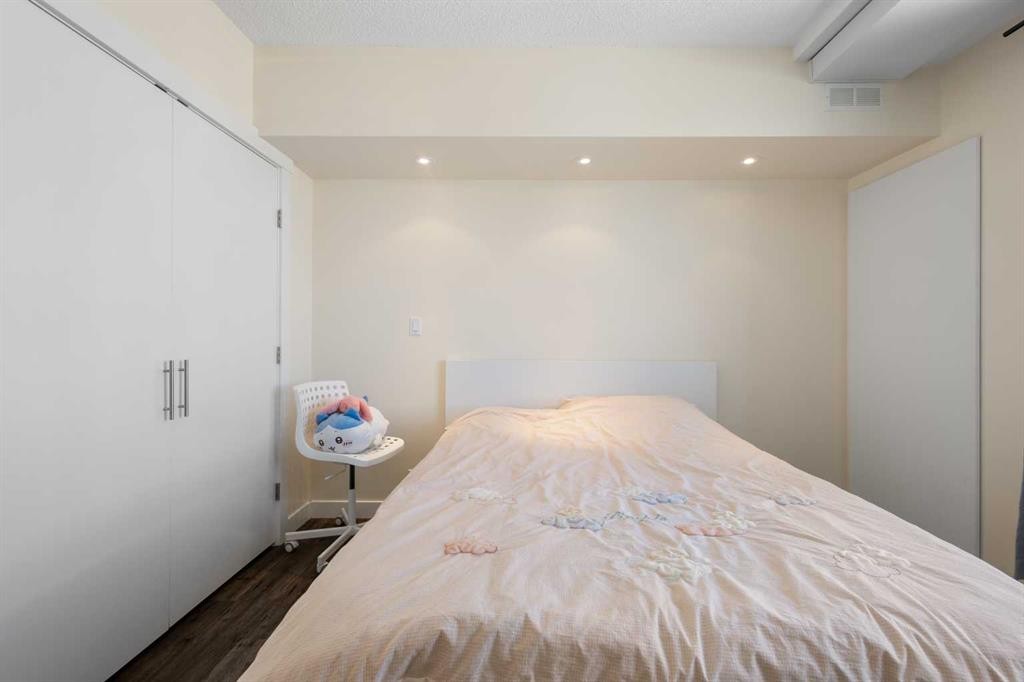
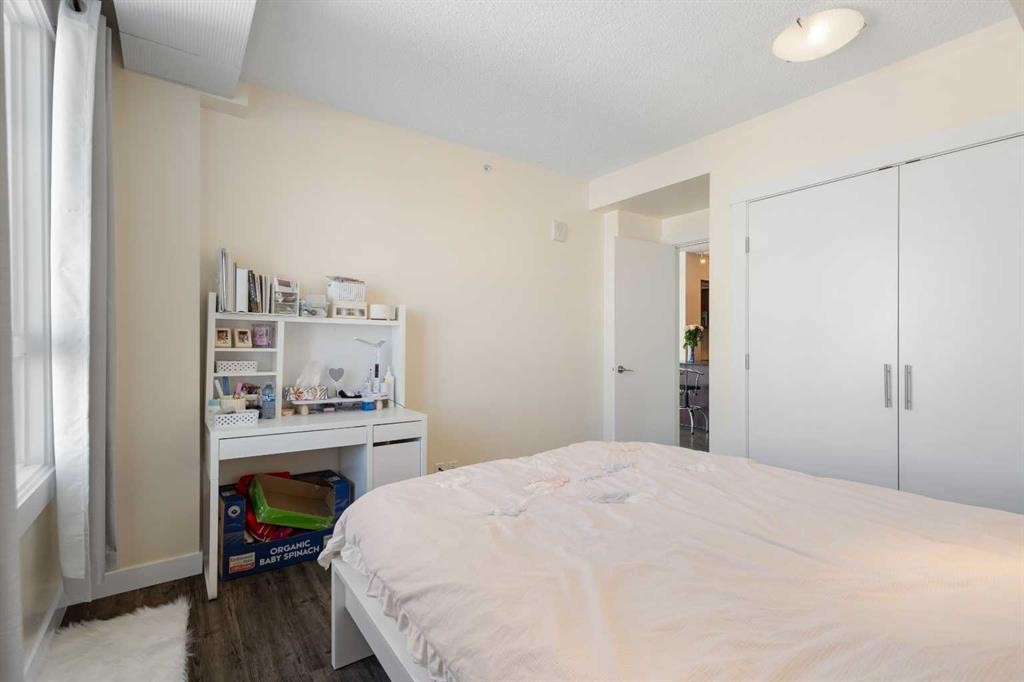
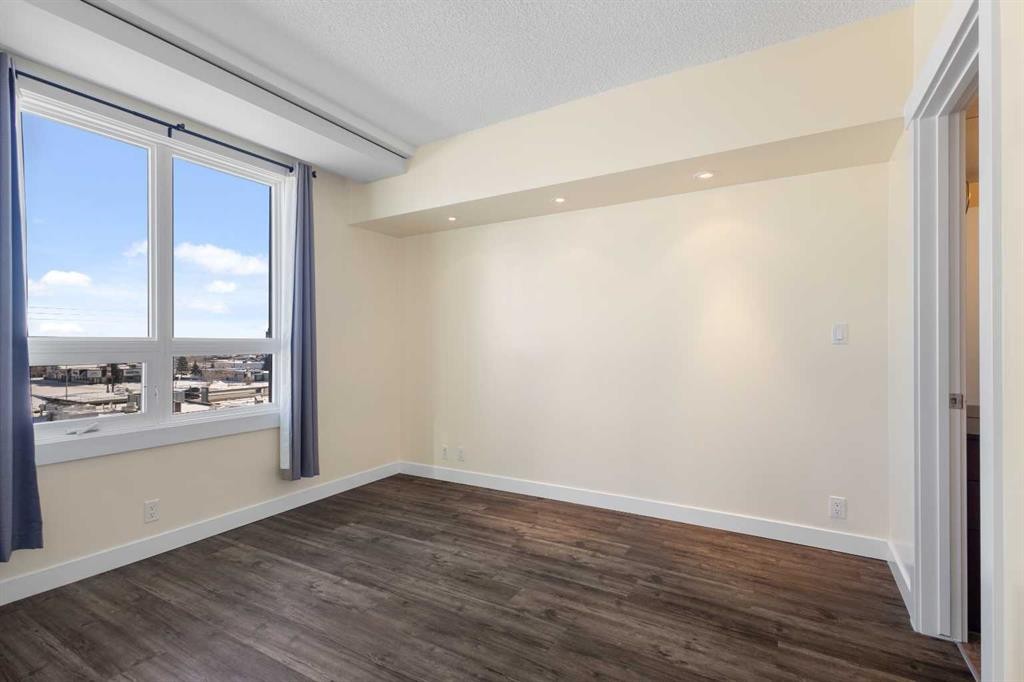
1009-8880 Horton Road Sw, Calgary, AB - Indoor Photo Showing Bedroom
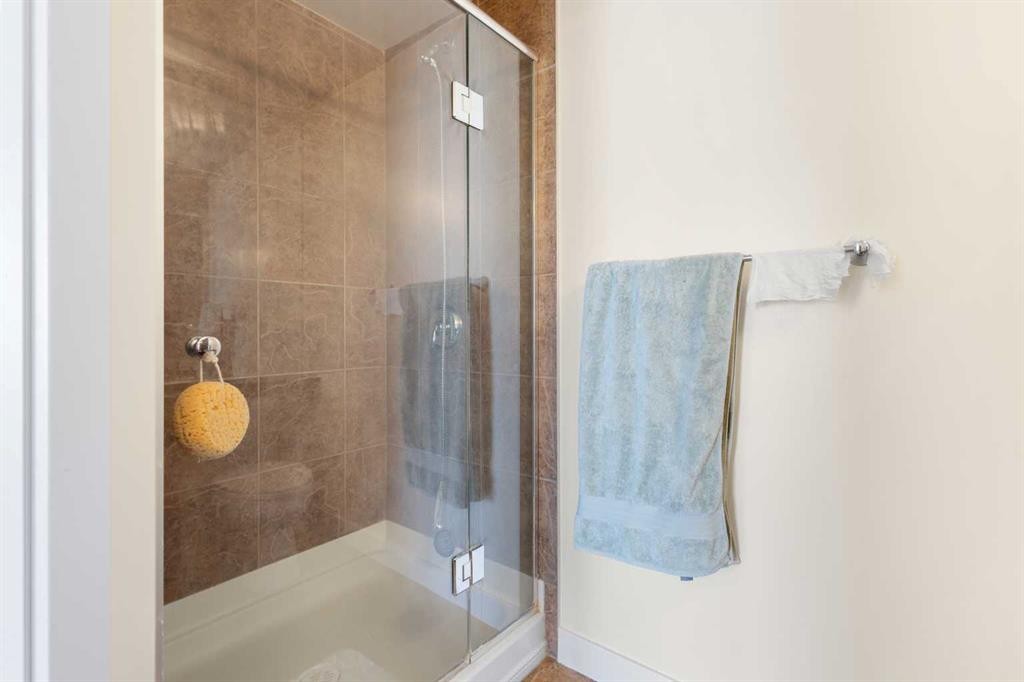
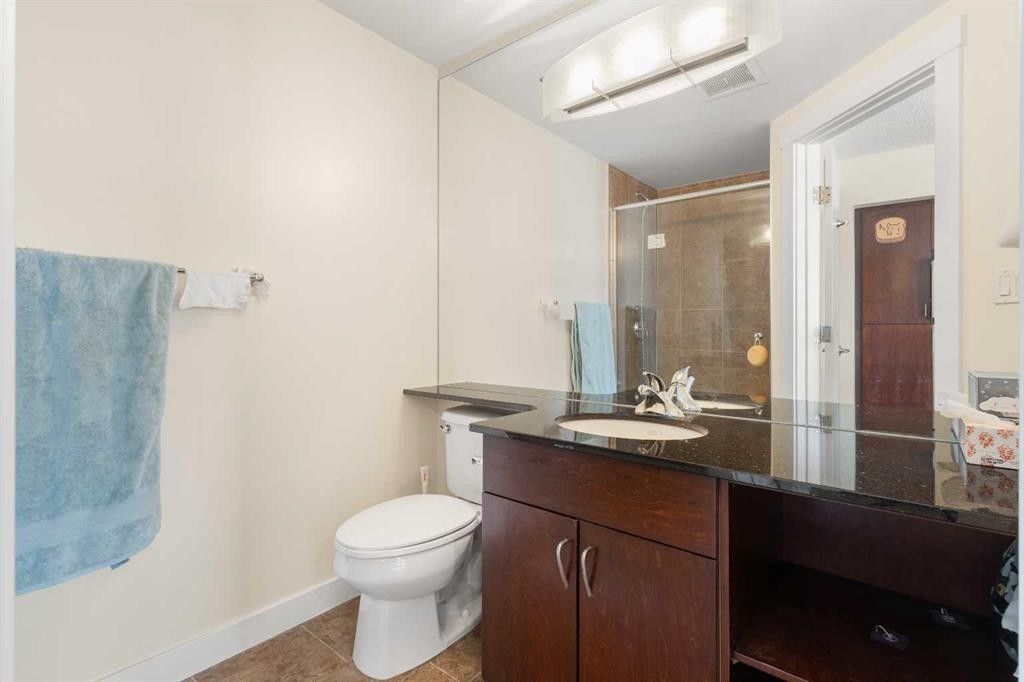
1009-8880 Horton Road Sw, Calgary, AB - Indoor Photo Showing Bathroom
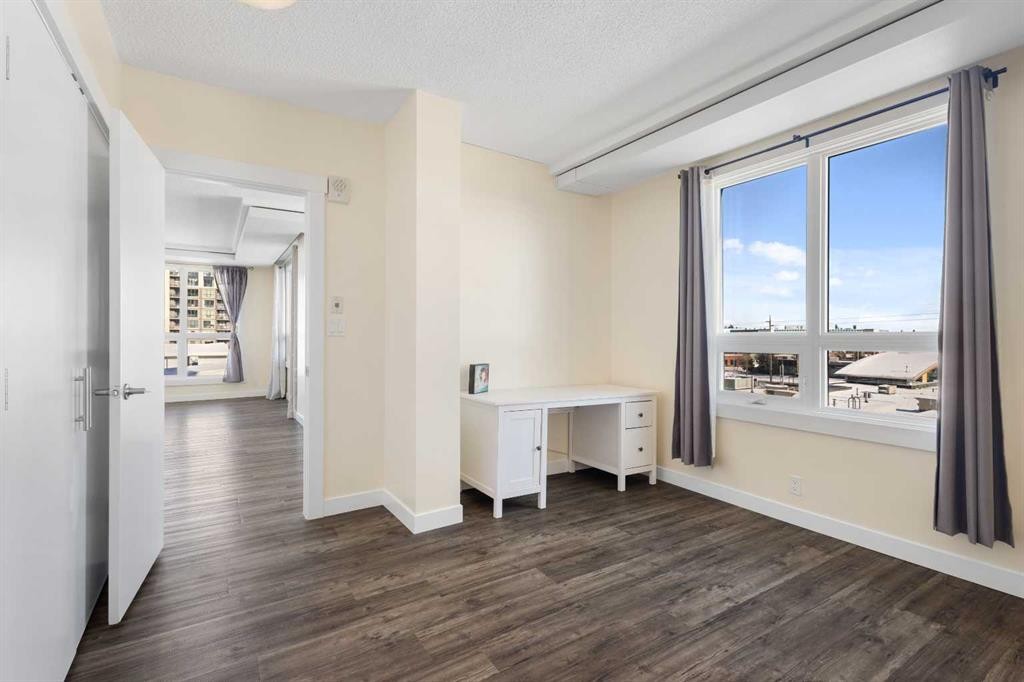
1009-8880 Horton Road Sw, Calgary, AB - Indoor Photo Showing Other Room
1009-8880 Horton Road Sw, Calgary, AB - Indoor Photo Showing Bathroom
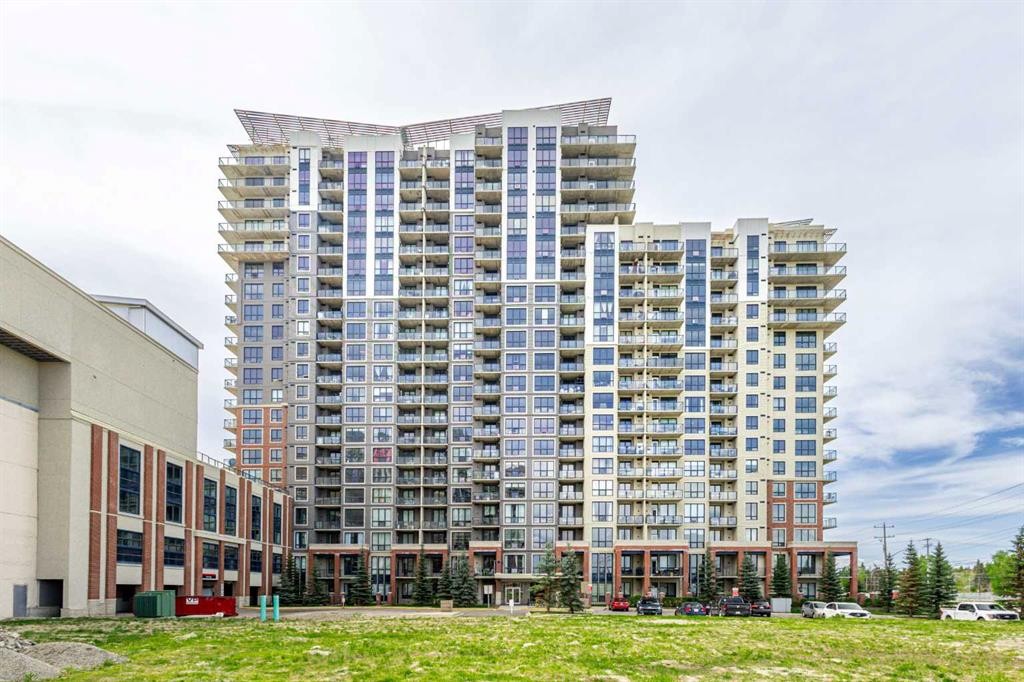
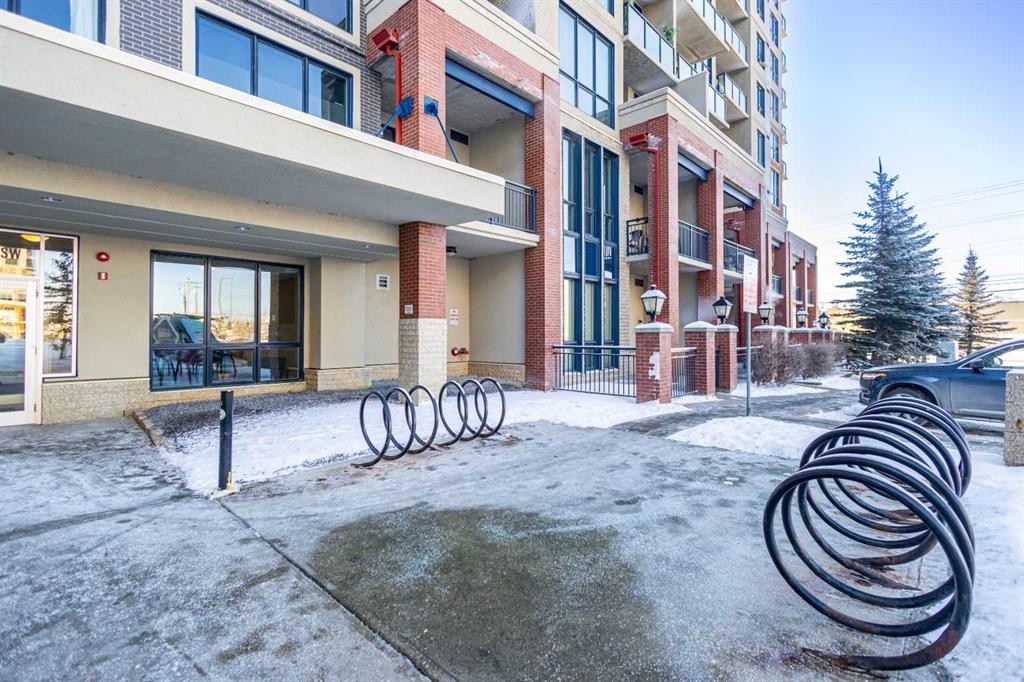
1009-8880 Horton Road Sw, Calgary, AB - Outdoor With Facade
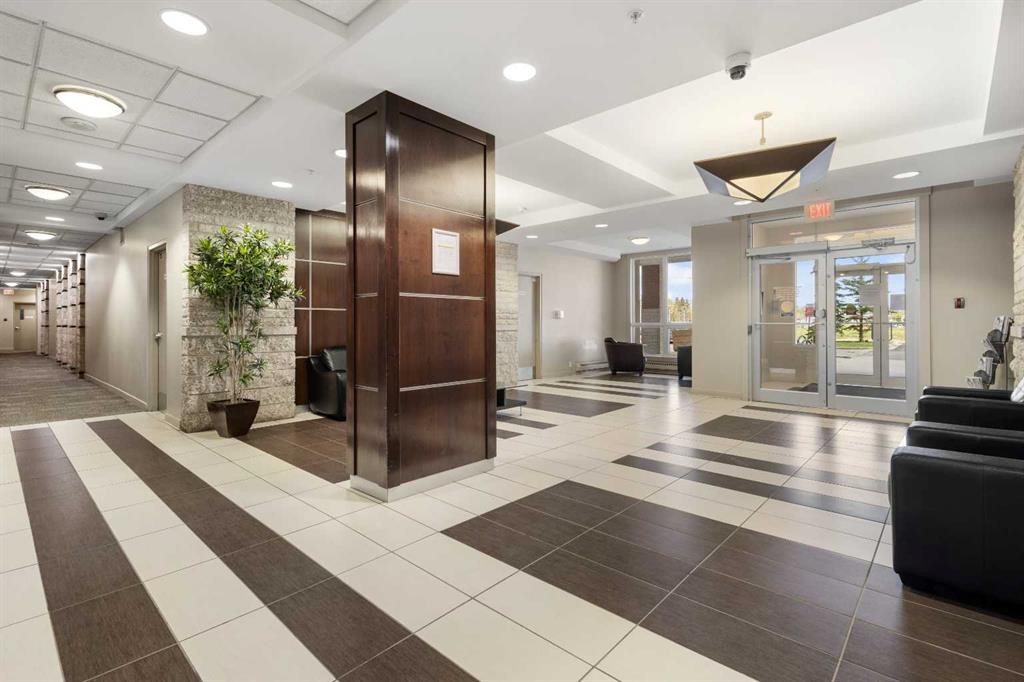
1009-8880 Horton Road Sw, Calgary, AB - Indoor Photo Showing Other Room
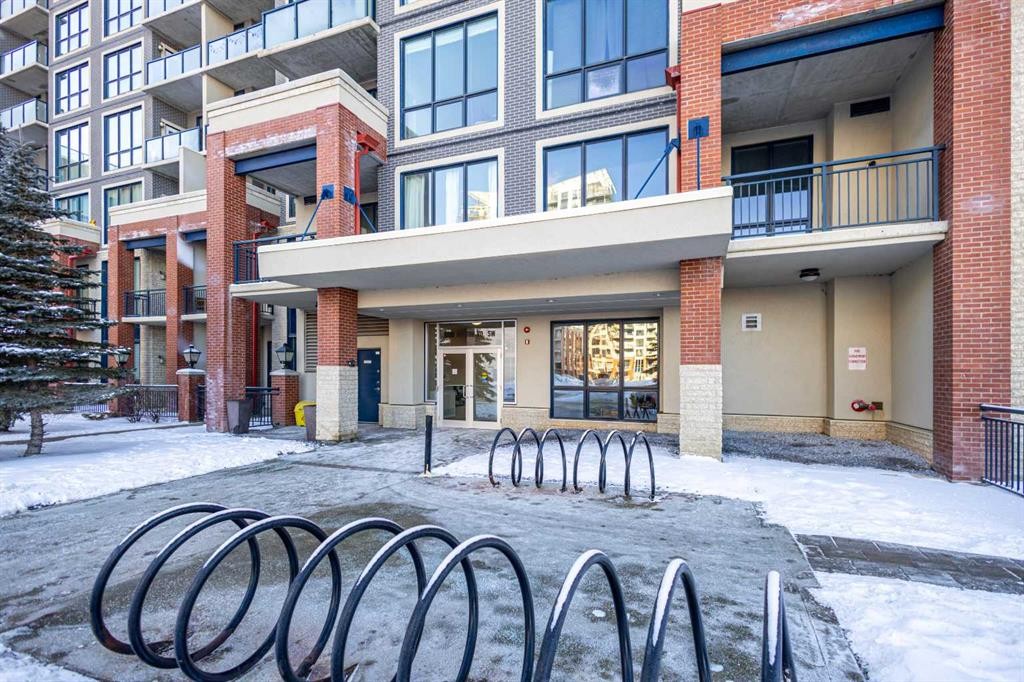
1009-8880 Horton Road Sw, Calgary, AB - Outdoor With Balcony With Exterior
1009-8880 Horton Road Sw, Calgary, AB - Outdoor With Balcony With Facade
1009-8880 Horton Road Sw, Calgary, AB - Indoor Photo Showing Other Room
1009-8880 Horton Road Sw, Calgary, AB  - Indoor Photo Showing Living Room
1009-8880 Horton Road Sw, Calgary, AB  - Indoor Photo Showing Kitchen With Stainless Steel Kitchen
1009-8880 Horton Road Sw, Calgary, AB  - Indoor Photo Showing Dining Room
1009-8880 Horton Road Sw, Calgary, AB  - Indoor Photo Showing Other Room
1009-8880 Horton Road Sw, Calgary, AB - Indoor
1009-8880 Horton Road Sw, Calgary, AB - Indoor Photo Showing Kitchen With Stainless Steel Kitchen
1009-8880 Horton Road Sw, Calgary, AB - Indoor Photo Showing Kitchen With Stainless Steel Kitchen With Double Sink
1009-8880 Horton Road Sw, Calgary, AB - Indoor Photo Showing Kitchen
1009-8880 Horton Road Sw, Calgary, AB - Indoor Photo Showing Other Room
1009-8880 Horton Road Sw, Calgary, AB - Outdoor
1009-8880 Horton Road Sw, Calgary, AB - Indoor Photo Showing Other Room
1009-8880 Horton Road Sw, Calgary, AB - Indoor
1009-8880 Horton Road Sw, Calgary, AB - Indoor Photo Showing Other Room
1009-8880 Horton Road Sw, Calgary, AB - Indoor Photo Showing Bedroom
1009-8880 Horton Road Sw, Calgary, AB - Indoor Photo Showing Bathroom
1009-8880 Horton Road Sw, Calgary, AB - Indoor Photo Showing Other Room
1009-8880 Horton Road Sw, Calgary, AB - Indoor Photo Showing Bathroom
1009-8880 Horton Road Sw, Calgary, AB - Outdoor With Facade
1009-8880 Horton Road Sw, Calgary, AB - Indoor Photo Showing Other Room
1009-8880 Horton Road Sw, Calgary, AB - Outdoor With Balcony With Exterior
1009-8880 Horton Road Sw, Calgary, AB - Outdoor With Balcony With Facade
1009-8880 Horton Road Sw, Calgary, AB - Indoor Photo Showing Other Room
  • Publicité
Êtes-vous un investisseur immobilier
1009-8880 Horton Road SW, Calgary, AB, T2V 2W3
389 990 $

2 Chambres

2 Salles de bain

Informations sur la propriété

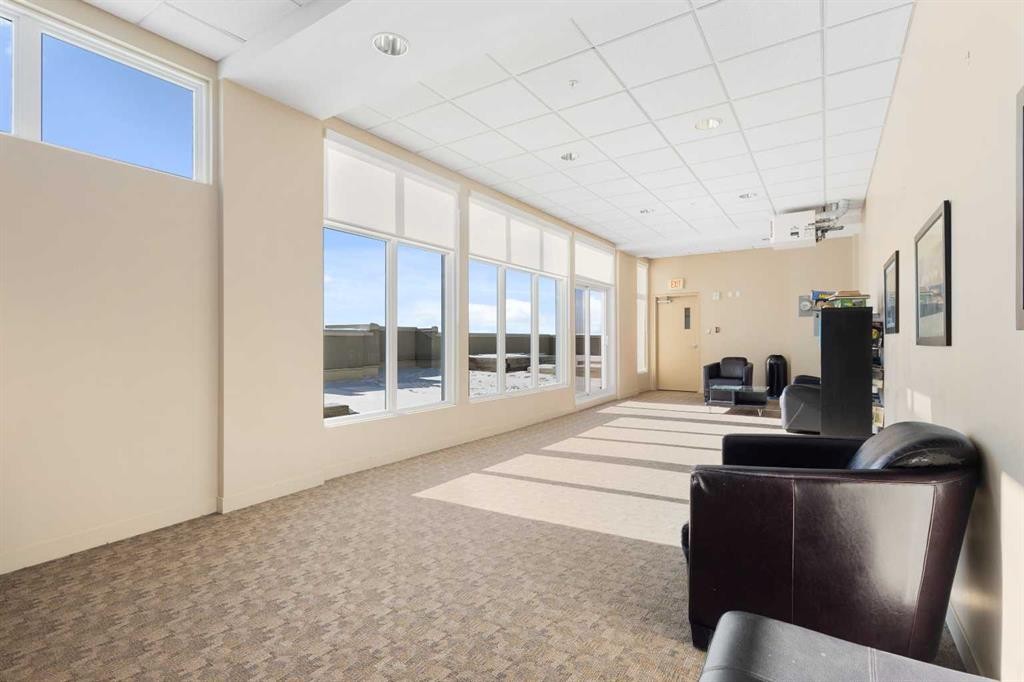
Discover urban living at its finest in this beautifully updated 10th-floor corner unit, ideally positioned next to the Heritage C-Train Station. Recently upgraded with all new windows, this bright and spacious home is filled with natural light throughout the day.The welcoming foyer offers two large closets, a cozy seating area, and convenient in-suite laundry. The modern kitchen features granite countertops, stainless steel appliances, and stylish glass-front cabinetry—perfect for everyday cooking and entertaining.The open-concept living and dining areas provide a comfortable and functional layout, offering excellent bedroom separation. The east-facing primary bedroom enjoys morning sun and includes a private 4-piece ensuite. The generous second bedroom, with its north-facing exposure, is ideal for guests, a home office, or additional family members.Step onto the east-facing balcony to enjoy sweeping city views, complete with a gas line for your BBQ—the perfect spot for quiet mornings or warm summer evenings.Residents benefit from exceptional convenience with The Shoppes at London Square just steps away, offering dining, salons, pet services, a medical clinic, and a major grocery store. Save-On-Foods is easily accessible through the heated parkade, allowing for year-round comfort.Building amenities include a heated underground parkade for owners and visitors, secure bike storage, a bright common sunroom, and a rooftop patio with panoramic views. A covered pedestrian bridge connects directly to the C-Train, providing quick access to downtown, the University of Calgary, SAIT, and local amenities.This impressive corner unit combines comfort, convenience, and an unbeatable location. A fantastic opportunity for first-time buyers, investors, and those seeking low-maintenance city living.

Inclusions: N/A

Particularités du bâtiment :

  • Stationnement: Oui
  • Superficie totale aménagée: 1044.47

Caractéristiques :

  • Bâti en: 2010
  • Caractéristiques du stationnement: Souterrain
  • Caractéristiques extérieures: Balcon
  • Caractéristiques intérieures: Bar déjeuner, Ventilateur(s) de plafond, Ascenseur, Maison sans animaux, Maison sans fumée, Voir remarques
  • Chambres : 2+0
  • Chauffage: Central
  • Frais de copropriété : 599 $ Mensuel
  • Les frais d'association comprennent: Commodités de copropriété/condo, Entretien des espaces communs, Assurance, Entretien intérieur, Stationnement, Gestion professionnelle, Contributions au fonds de réserve, Sécurité, Déneigement, Déchets
  • Matériaux de construction: Brique, Béton, Autre
  • Niveaux: Unité à un palier
  • Refroidissement: Aucun
  • Revêtements de sol: Tuile, Vinyle
  • Salle(s) de bains : 2+0
  • Style architectural: Unité à un palier
  • Superficie habitable (approx): 1044.47 Pieds carrés
  • Zonage: C-C2 f4.0h80
  • Nbre d'espaces de stationnement: 1

Gracieuseté de : Homecare Realty Ltd.

Données fournies par : Calgary Real Estate Board 300 Manning Rd. NE, Calgary, Alberta T2E 8K4
Nous croyons que tous les renseignements affichés sont exacts, mais nous ne le garantissons pas; les renseignements devraient être vérifiés de façon indépendante. Aucune garantie ou représentation de quelque nature que ce soit n’est offerte. Droits © 2021 Tous les droits sont réservés.

ÉvaluationExpressMC Powered by RPS

Emplacement de 1009-8880 Horton Road SW, Calgary, AB, T2V 2W3

Données démographiques de 1009-8880 Horton Road SW, Calgary, AB, T2V 2W3

Étape de vie

Jeunes familles

Type d'emploi

Industrie des services/Cols blancs

Revenu moyen du ménage

95 128.97 $

Nombre moyen d'enfants

1.36

Population à domicile

Structure à domicile

Âge de la population

Éducation

Niveau d'éducation

No certificate/diploma/degree

11.59 %

Diplôme d'études secondaires ou équivalent

30.23 %

Certificat ou diplôme d'apprentissage ou d'une école de métiers

6.87 %

Diplôme d'études collégiales ou d'études postsecondaires (non universitaires)

21.43 %

Certificat d'études universitaires

2.01 %

Diplômes d'études universitaires

27.87 %

Navetteur

Se rendre au travail

En auto

77.71 %

En transport en commun

15.85 %

À pied

5.88 %

À bicyclette

0.0 %

Par tout autre moyen

0.56 %

Diversité Culturelle

Connaissance des langues officielles

Langue maternelle

Données Sur Le Bâtiment

Type de bâtiment

Appartements (faible hauteur et à étages multiples)

78.69 %

Maisons

21.31 %

Achat ou location