Button CopyPathCircle CloseCircle Left ArrowArrow Down Icon GreyClosecirclecircleBurger
  • Publicité

1009 18 Avenue NW, Calgary, AB, T2M 0V8

No. MLS® A2304768
Maison À vendre à Mount Pleasant, Calgary, Alberta
1 299 000 $ ÉvaluationExpressMC: 1.1M $ - 1.4M $

3+1 Chambres

4 Salles de bain

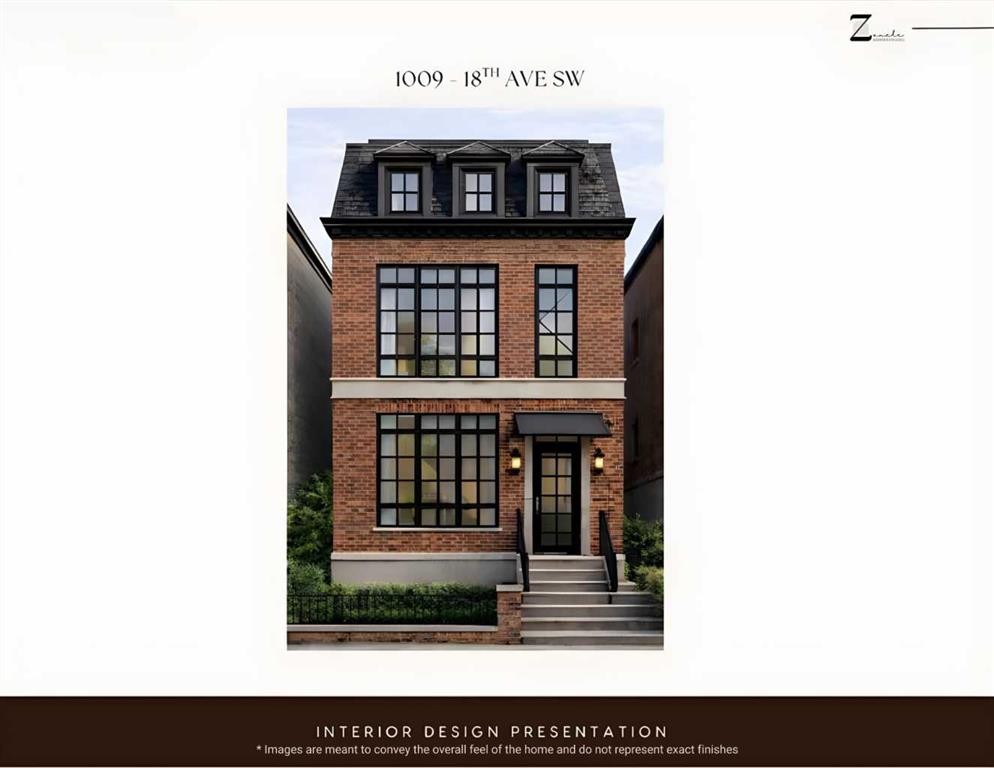
1009 18 Avenue Nw, Calgary, AB - Outdoor With Facade
1009 18 Avenue Nw, Calgary, AB - Other
1009 18 Avenue Nw, Calgary, AB -
1009 18 Avenue Nw, Calgary, AB - Other
1009 18 Avenue Nw, Calgary, AB - Outdoor With Facade
1009 18 Avenue Nw, Calgary, AB - Indoor Photo Showing Bedroom
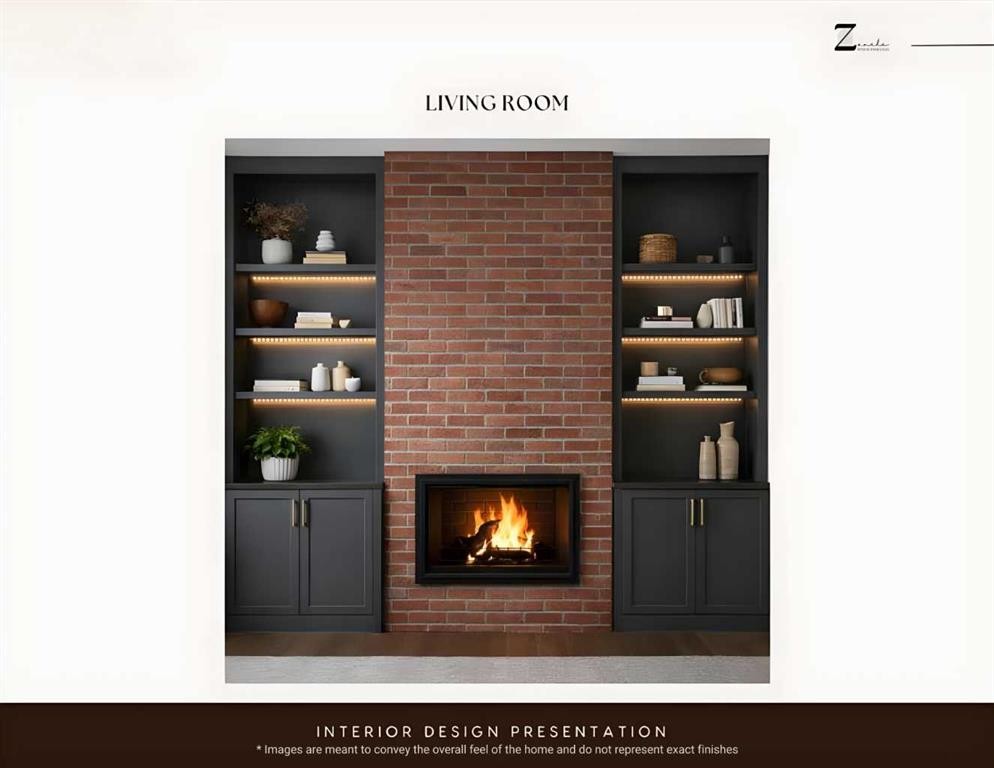
1009 18 Avenue Nw, Calgary, AB - Indoor Photo Showing Living Room With Fireplace
1009 18 Avenue Nw, Calgary, AB - Indoor Photo Showing Other Room
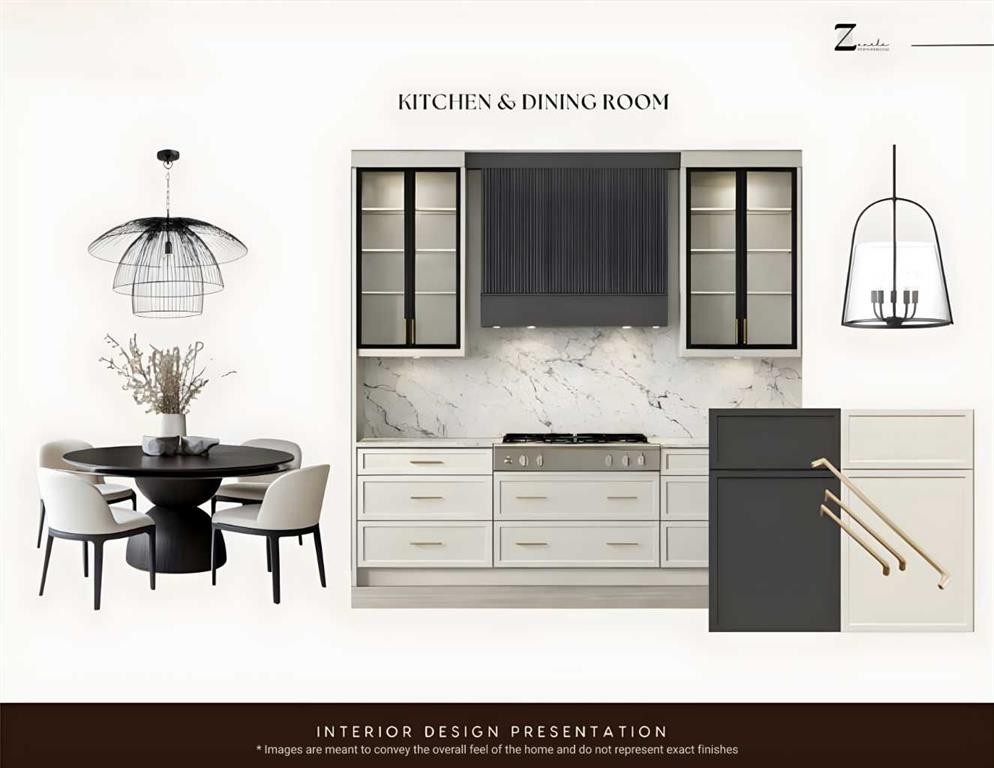
1009 18 Avenue Nw, Calgary, AB - Indoor Photo Showing Kitchen With Upgraded Kitchen
1009 18 Avenue Nw, Calgary, AB - Other
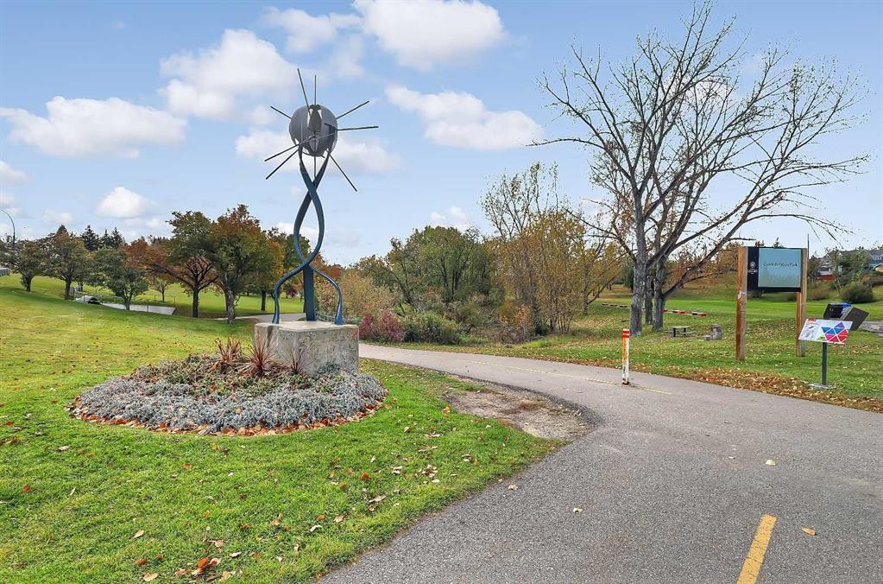
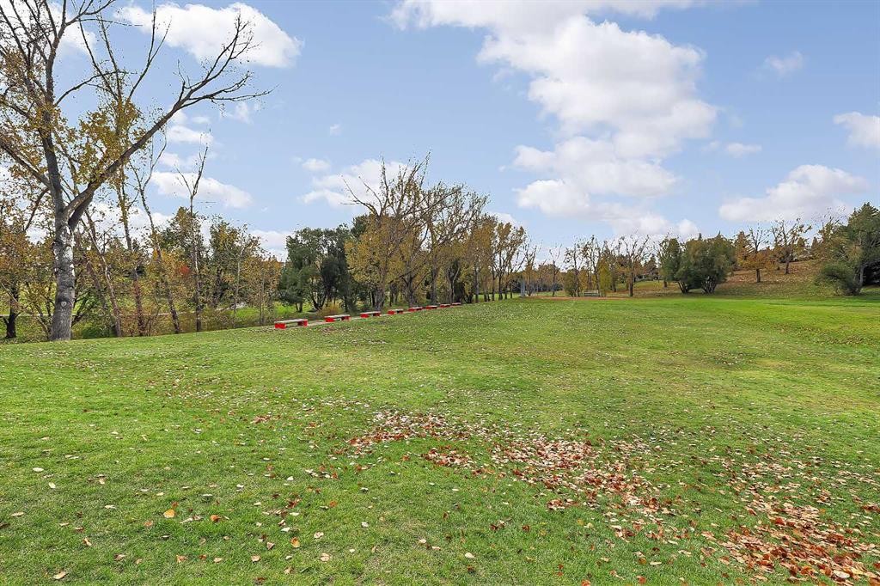
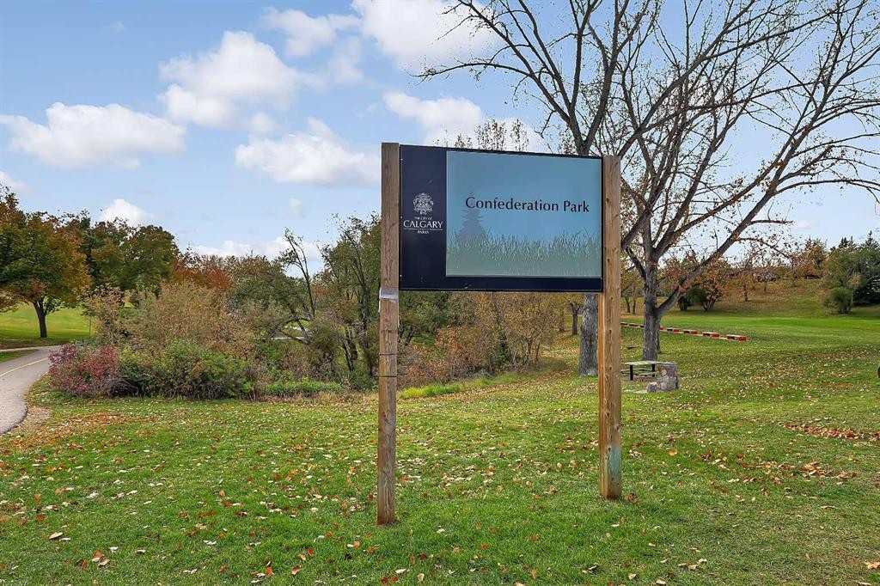
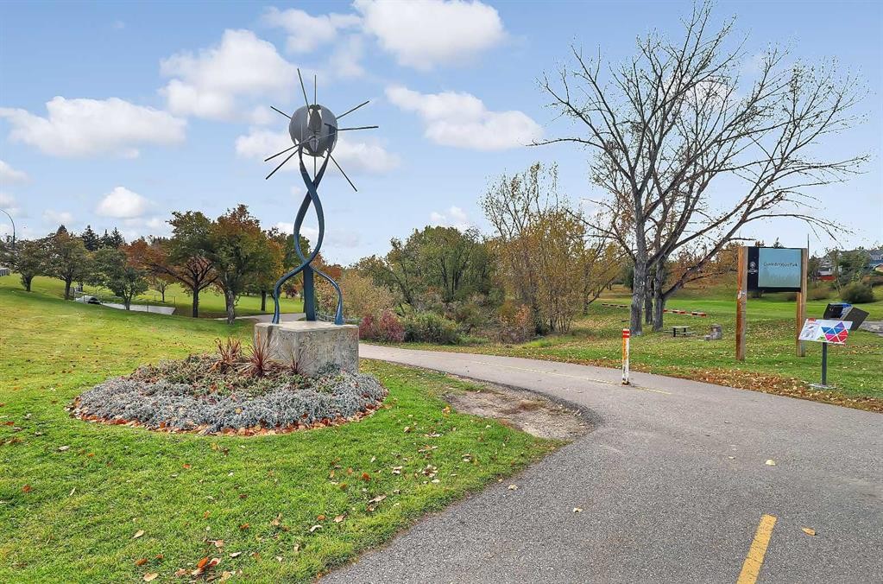
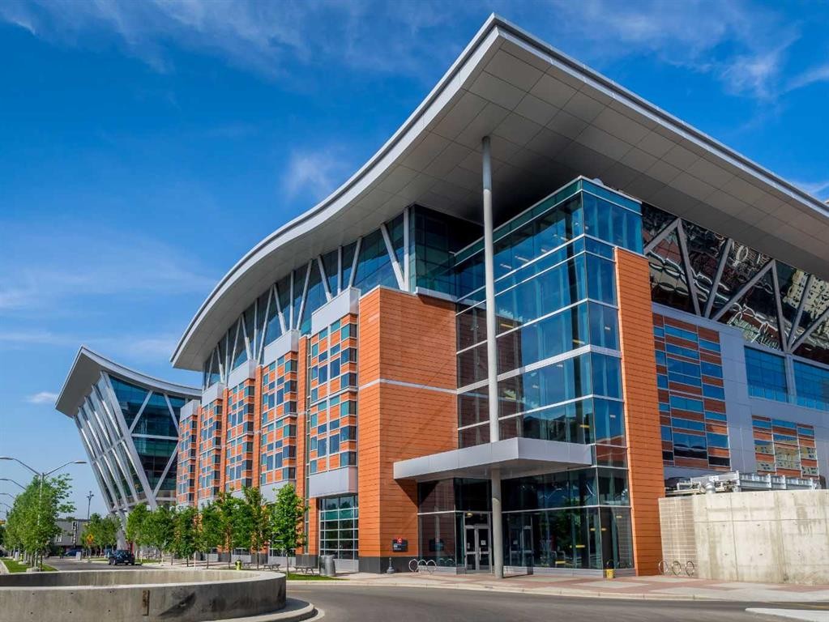
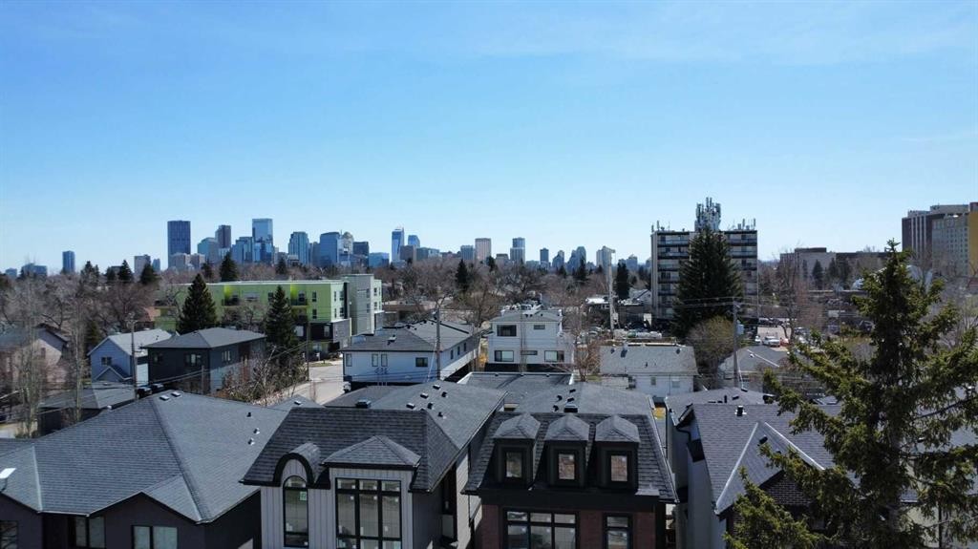
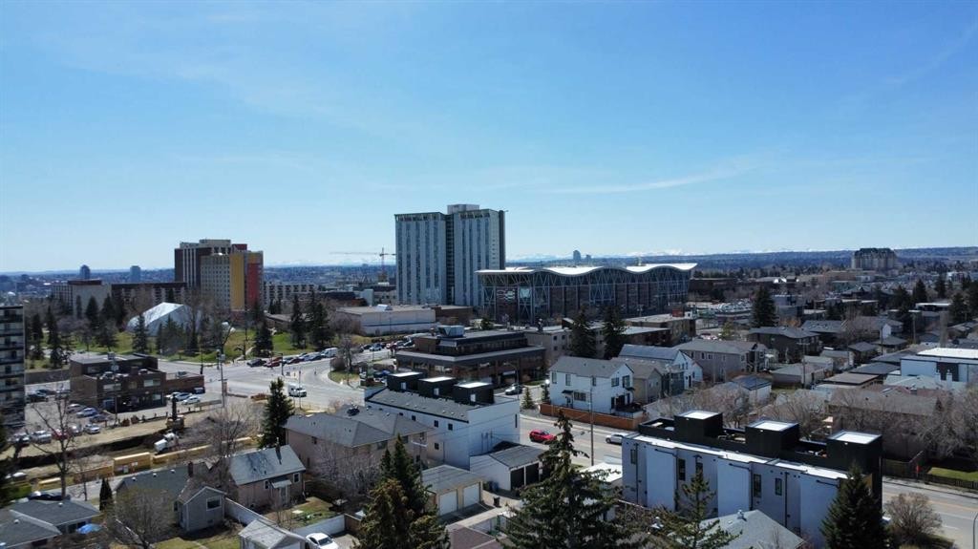
1009 18 Avenue Nw, Calgary, AB - Outdoor With View
1009 18 Avenue Nw, Calgary, AB - Outdoor
1009 18 Avenue Nw, Calgary, AB - Outdoor With View
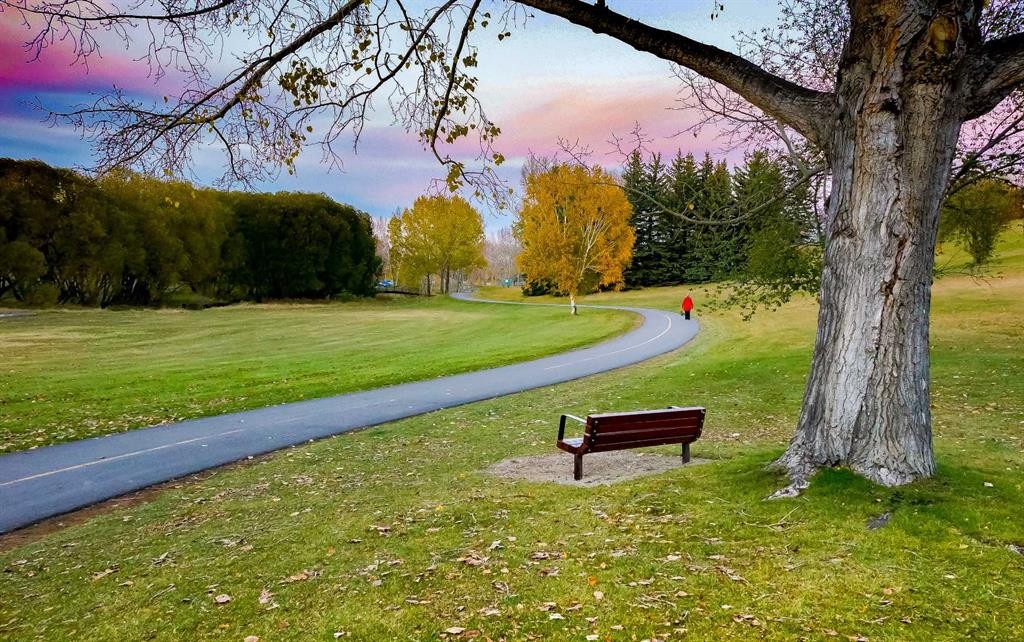
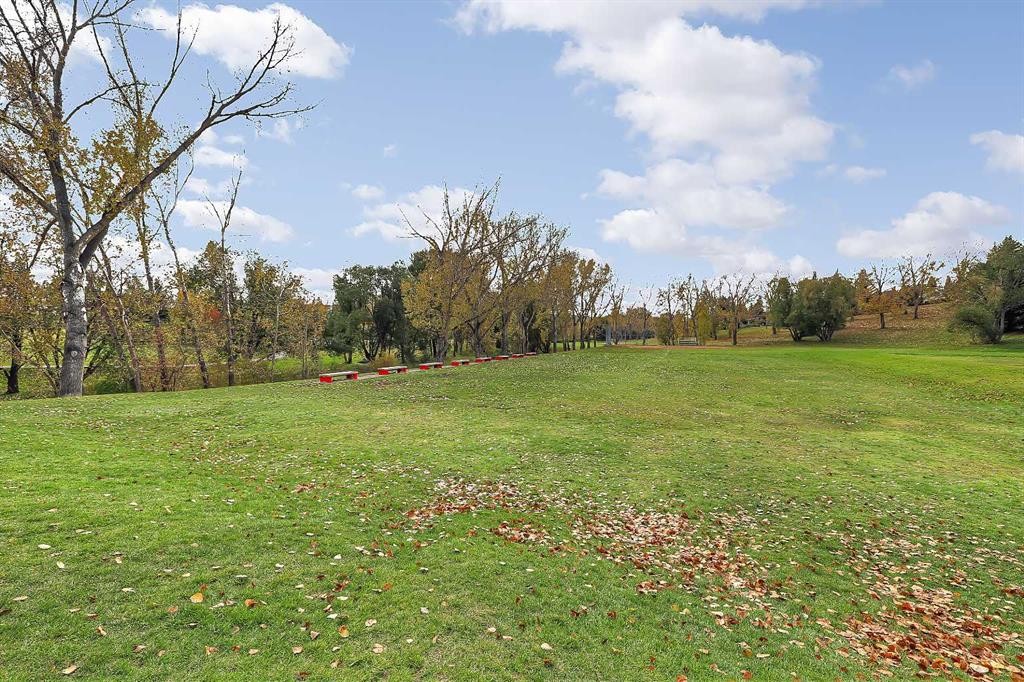
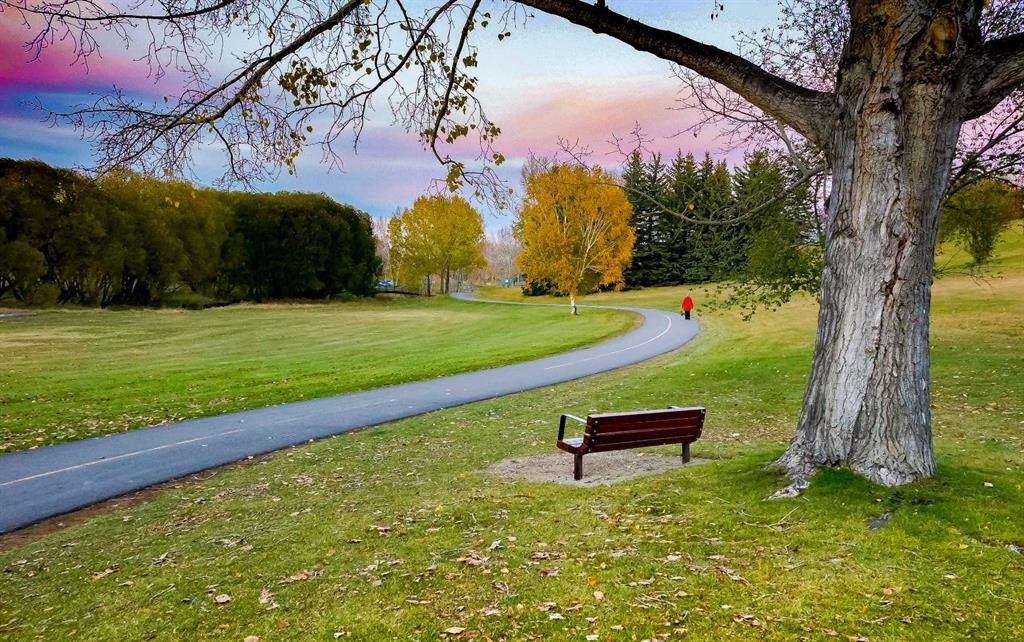
1009 18 Avenue Nw, Calgary, AB - Outdoor
1009 18 Avenue Nw, Calgary, AB - Outdoor With View
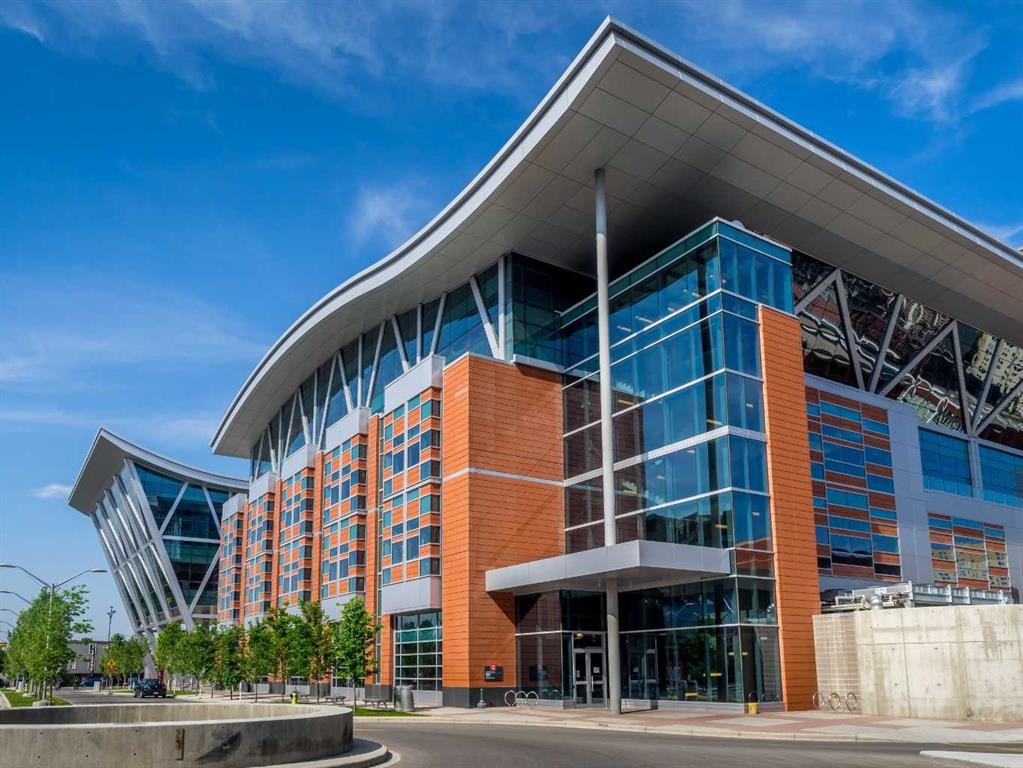
1009 18 Avenue Nw, Calgary, AB  - Outdoor With Facade
1009 18 Avenue Nw, Calgary, AB  - Other
1009 18 Avenue Nw, Calgary, AB - Other
1009 18 Avenue Nw, Calgary, AB -
1009 18 Avenue Nw, Calgary, AB - Other
1009 18 Avenue Nw, Calgary, AB - Outdoor With Facade
1009 18 Avenue Nw, Calgary, AB - Indoor Photo Showing Bedroom
1009 18 Avenue Nw, Calgary, AB - Indoor Photo Showing Living Room With Fireplace
1009 18 Avenue Nw, Calgary, AB - Indoor Photo Showing Other Room
1009 18 Avenue Nw, Calgary, AB - Indoor Photo Showing Kitchen With Upgraded Kitchen
1009 18 Avenue Nw, Calgary, AB - Other
1009 18 Avenue Nw, Calgary, AB - Outdoor With View
1009 18 Avenue Nw, Calgary, AB - Outdoor
1009 18 Avenue Nw, Calgary, AB - Outdoor With View
1009 18 Avenue Nw, Calgary, AB - Outdoor
1009 18 Avenue Nw, Calgary, AB - Outdoor With View
  • Publicité
Êtes-vous un investisseur immobilier
1009 18 Avenue NW, Calgary, AB, T2M 0V8
1 299 000 $

4 Chambres

4 Salles de bain

Informations sur la propriété

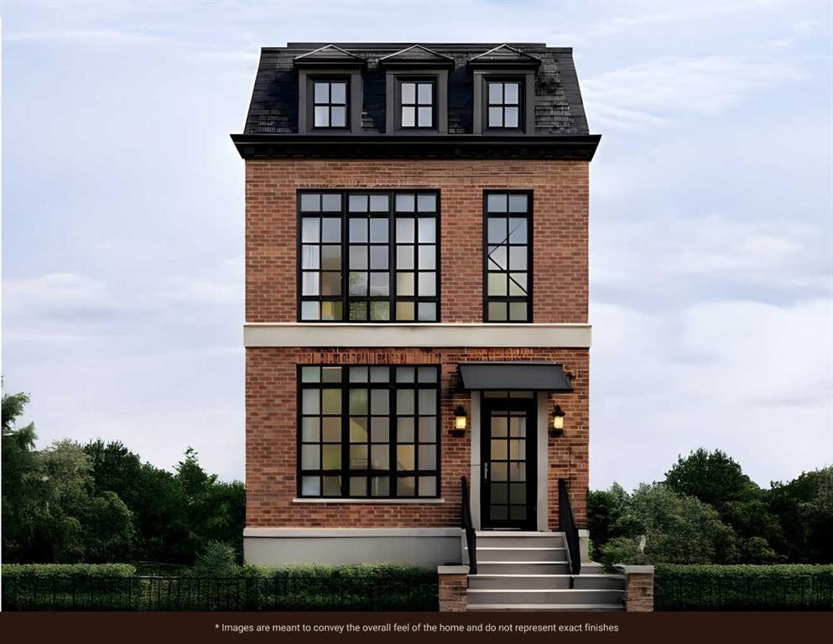
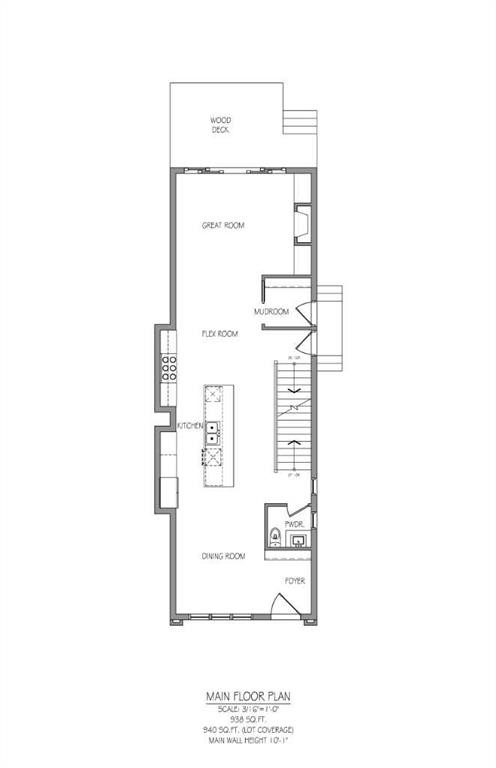
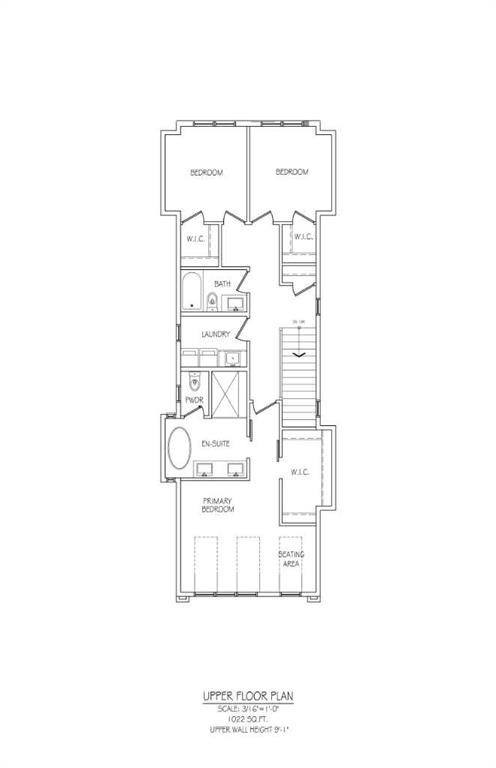
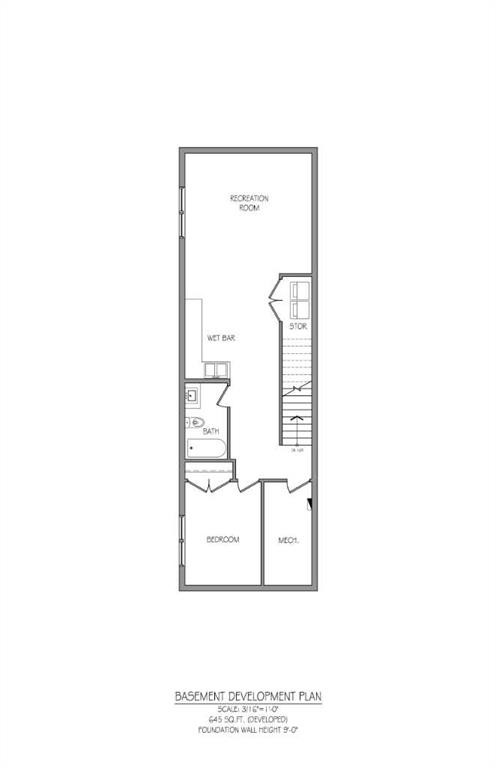
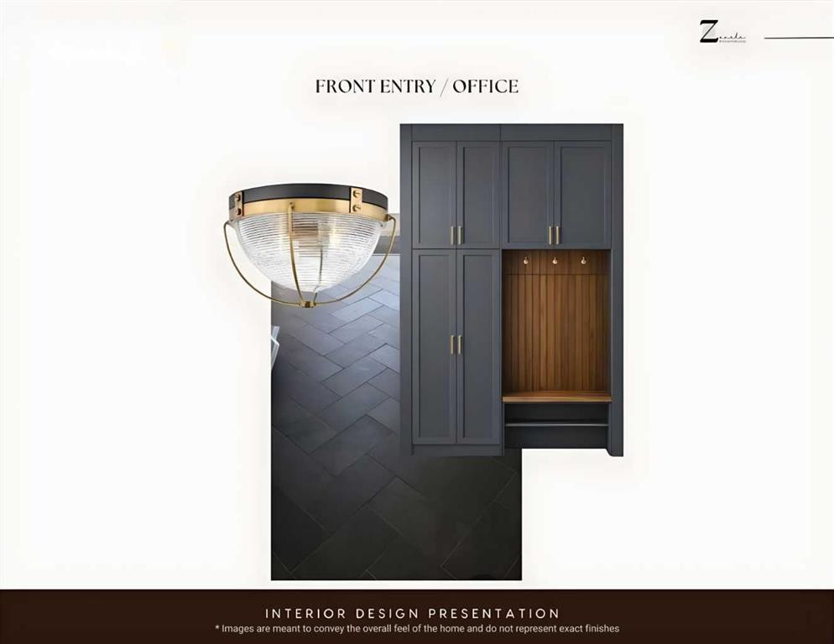
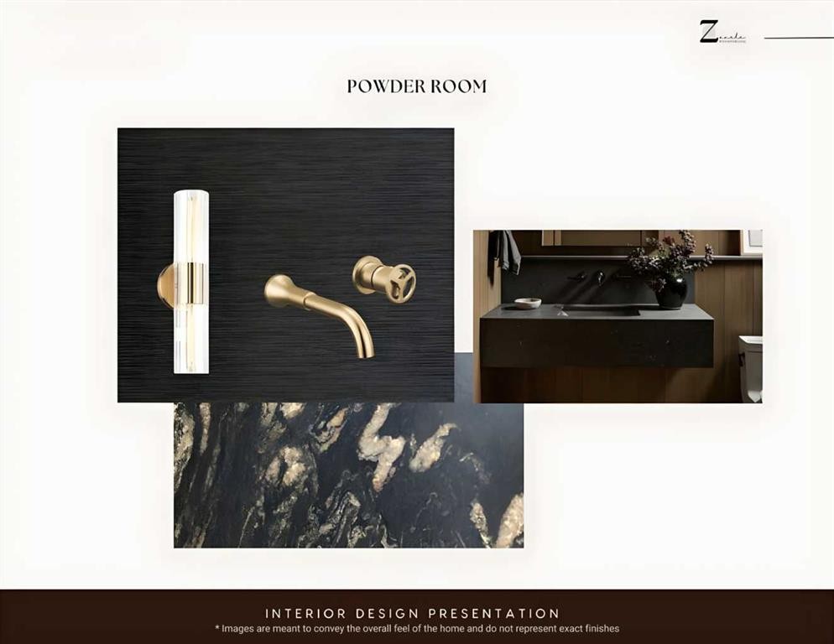
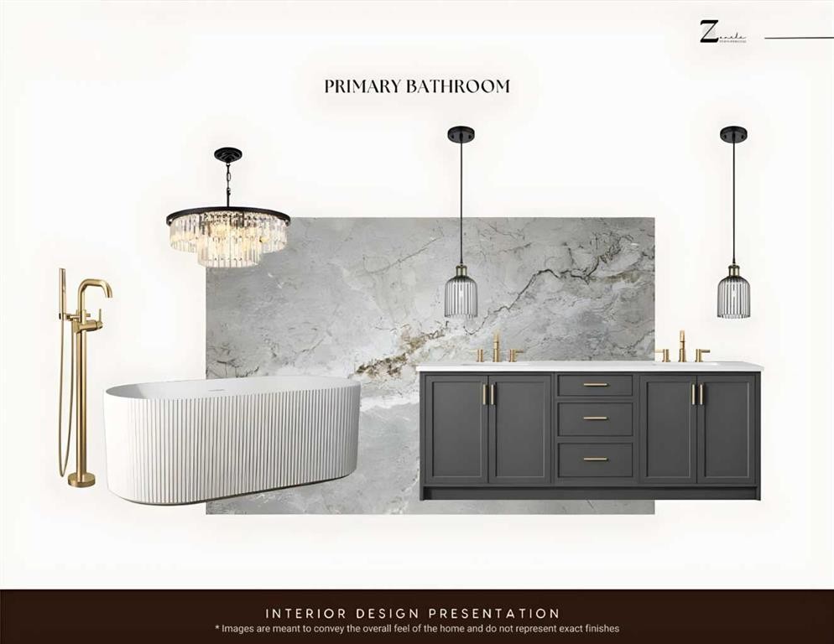
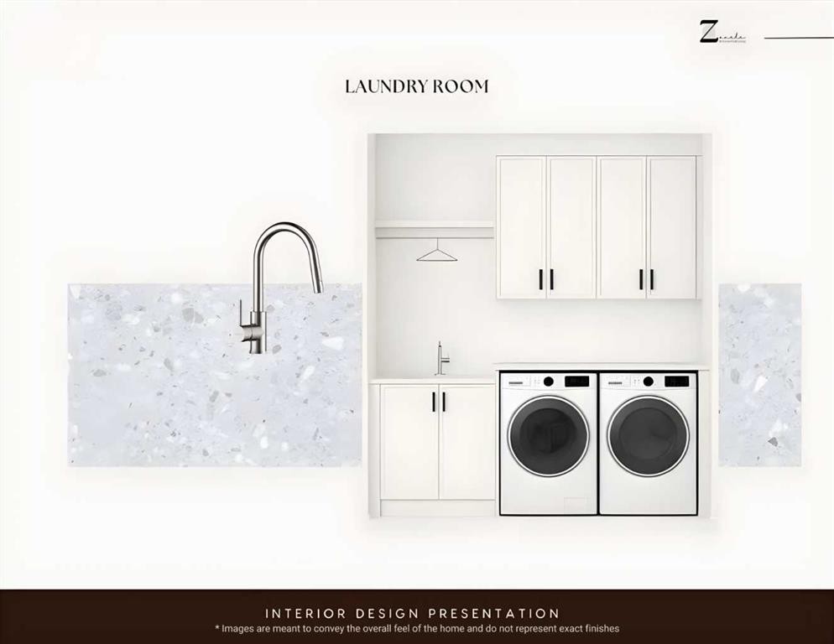
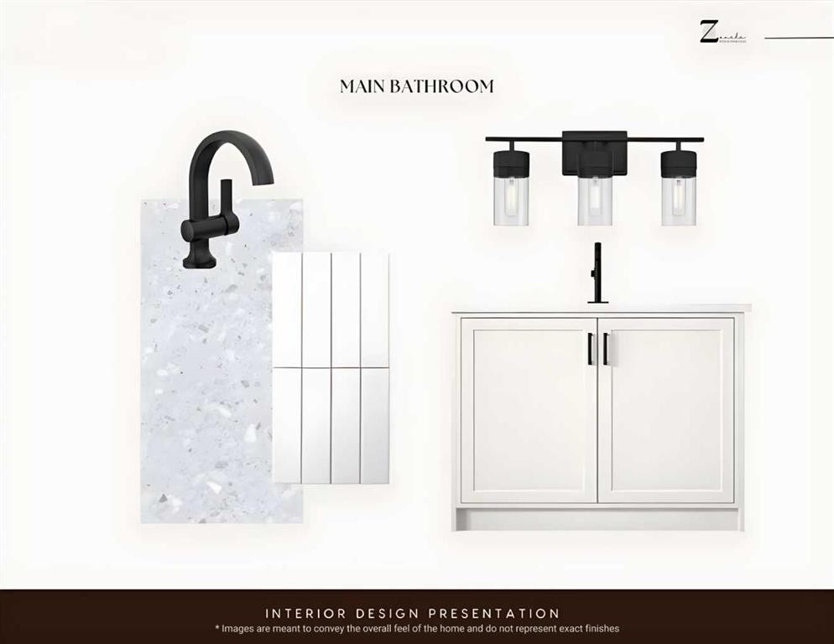
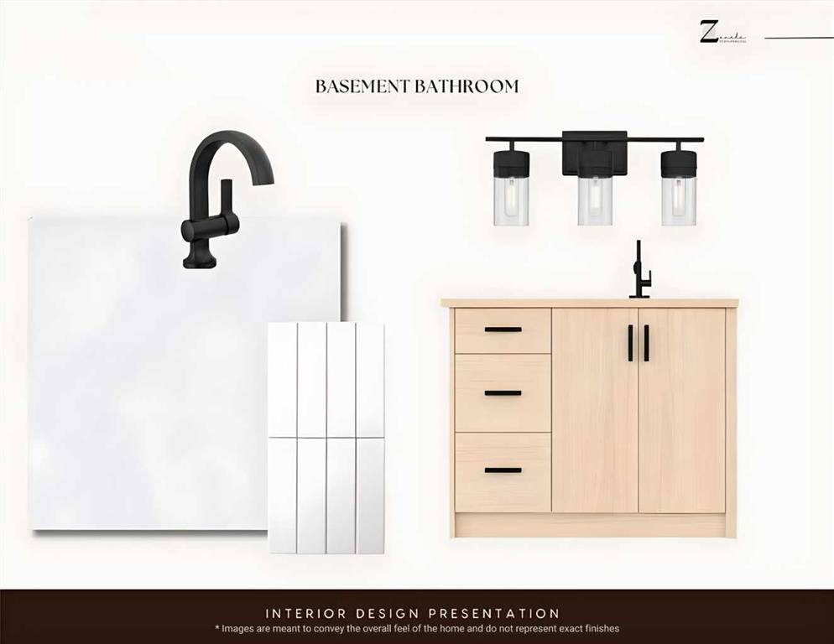
**OPEN HOUSE: SUNDAY, JULY 5, 2 PM - 4 PM** BRAND-NEW HIGH-END DETACHED INFILL COMING SOON IN MOUNT PLEASANT. 90% complete and available for a Spring/Summer possession. Offering over 2,691 sq. ft. of expertly developed living space across three levels, this beautifully appointed luxury infill features 4 bedrooms (3 up, 1 down), 3.5 bathrooms, a fully finished basement, and a double detached garage. Blending timeless design, quality craftsmanship, and an unbeatable inner-city location, this is a home that stands apart. The main floor makes an immediate impression with soaring 10-ft ceilings, 8-ft doors, wide-plank engineered hardwood, and a bright open-concept layout designed for everyday living and entertaining alike. At the centre of the home, the chef-inspired galley kitchen showcases an oversized 12-ft quartz island with fluted detailing, ceiling-height Shaker cabinetry, full quartz backsplash, and a premium KitchenAid appliance package including a gas cooktop, wall oven, built-in microwave, dishwasher, and French-door refrigerator. The adjoining living room is anchored by a sleek linear gas fireplace with a brick surround, while the dining area opens seamlessly to the sunny south-facing backyard. A functional mudroom with built-in storage and a designer powder room complete the main level. A statement hardwood staircase with integrated LED lighting leads upstairs, where engineered hardwood continues throughout. The spacious primary retreat offers oversized windows, built-in speakers, and room for a lounge area or home office setup. The spa-inspired 5-piece ensuite is designed for relaxation, featuring heated tile floors, a freestanding soaker tub, dual quartz vanity, private water closet, and an oversized tiled shower with rainfall head, body jets, bench seating, and steam rough-in. A large custom walk-in closet completes the retreat. Two additional bedrooms, each with walk-in closets, share a beautifully finished main bath with quartz counters and full-height tile surround. The upper laundry room is equally well appointed with cabinetry, quartz counters, and sink. The fully finished basement offers impressive additional living space with 9-ft ceilings, a large recreation room with built-in entertainment unit, extended wet bar, fourth bedroom with walk-in closet, and full bathroom—ideal for guests, teens, or a private work-from-home setup. Exterior highlights include James Hardie board and brick siding, a large rear deck with gas line, full landscaping, pressure-treated fencing, and concrete walkways leading to the double detached garage. Mechanical upgrades include a high-efficiency furnace, HRV system, humidifier, 50-gallon hot water tank, 200-amp electrical service, plus rough-ins for central air conditioning and central vacuum. A rare opportunity to own a thoughtfully designed, high-quality home in one of Calgary’s most desirable inner-city communities.

Inclusions: None

Particularités du bâtiment :

  • Foyer: Oui
  • Stationnement: Oui
  • Superficie totale aménagée: 1959.34

Caractéristiques :

  • Bâti en: 2026
  • Caractéristiques du foyer: Façade en brique, Gaz
  • Caractéristiques du stationnement: Garage double détaché
  • Caractéristiques extérieures:
  • Caractéristiques intérieures: Bibliothèques, Caractéristiques intégrées, Rangement de placard, Meuble-lavabo double, Plafonds hauts, Îlot de cuisine, Maison sans animaux, Maison sans fumée, Plan de masse ouvert, Garde-manger, Baignoire profonde, Placard(s) praticable(s), Minibar
  • Chambres : 3+1
  • Chauffage: Air pulsé
  • Détails de la fondation: Béton coulé
  • Dimensions du terrain : 2997.00 Pieds carrés
  • Matériaux de construction: Brique, Charpente en bois
  • Niveaux: Deux
  • Refroidissement: Préinstallé
  • Revêtements de sol: Moquette, Bois franc, Tuile
  • Salle(s) de bains : 3+1
  • Style architectural: 2 étages
  • Superficie habitable (approx): 1959.34 Pieds carrés
  • Toiture: Bardeaux d'asphalte
  • Zonage: R-CG
  • Nbre d'espaces de stationnement: 2

Gracieuseté de : RE/MAX House of Real Estate

Données fournies par : Calgary Real Estate Board 300 Manning Rd. NE, Calgary, Alberta T2E 8K4
Nous croyons que tous les renseignements affichés sont exacts, mais nous ne le garantissons pas; les renseignements devraient être vérifiés de façon indépendante. Aucune garantie ou représentation de quelque nature que ce soit n’est offerte. Droits © 2021 Tous les droits sont réservés.

ÉvaluationExpressMC Powered by RPS

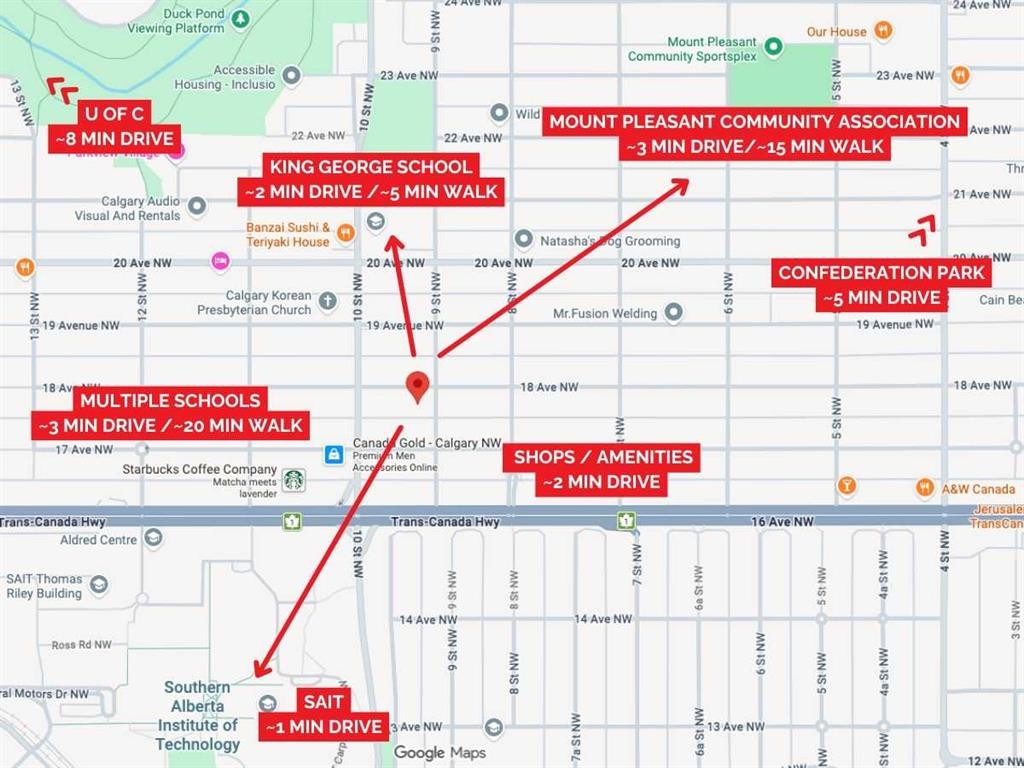
Emplacement de 1009 18 Avenue NW, Calgary, AB, T2M 0V8

Données démographiques de 1009 18 Avenue NW, Calgary, AB, T2M 0V8

Étape de vie

Jeunes couples

Type d'emploi

Industrie des services/Cols blancs

Revenu moyen du ménage

174 661.59 $

Nombre moyen d'enfants

1.63

Population à domicile

Structure à domicile

Âge de la population

Éducation

Niveau d'éducation

No certificate/diploma/degree

6.67 %

Diplôme d'études secondaires ou équivalent

22.99 %

Certificat ou diplôme d'apprentissage ou d'une école de métiers

4.79 %

Diplôme d'études collégiales ou d'études postsecondaires (non universitaires)

15.14 %

Certificat d'études universitaires

1.91 %

Diplômes d'études universitaires

48.49 %

Navetteur

Se rendre au travail

En auto

66.21 %

En transport en commun

17.13 %

À pied

8.07 %

À bicyclette

3.99 %

Par tout autre moyen

4.6 %

Diversité Culturelle

Connaissance des langues officielles

Langue maternelle

Données Sur Le Bâtiment

Type de bâtiment

Appartements (faible hauteur et à étages multiples)

40.88 %

Maisons

59.12 %

Achat ou location