Button CopyPathCircle CloseCircle Left ArrowArrow Down Icon GreyClosecirclecircleBurger
  • Publicité

#5 4900 62 ST, Beaumont, AB, T4X 0C6

Gracieuseté de Bronte Mantel de Century 21 Quantum Realty
No. MLS® E4510485
Duplex À vendre à Beaumont, Alberta
450 000 $ ÉvaluationExpressMC: 443K $ - 529K $

3 Chambres

3 Salles de bain

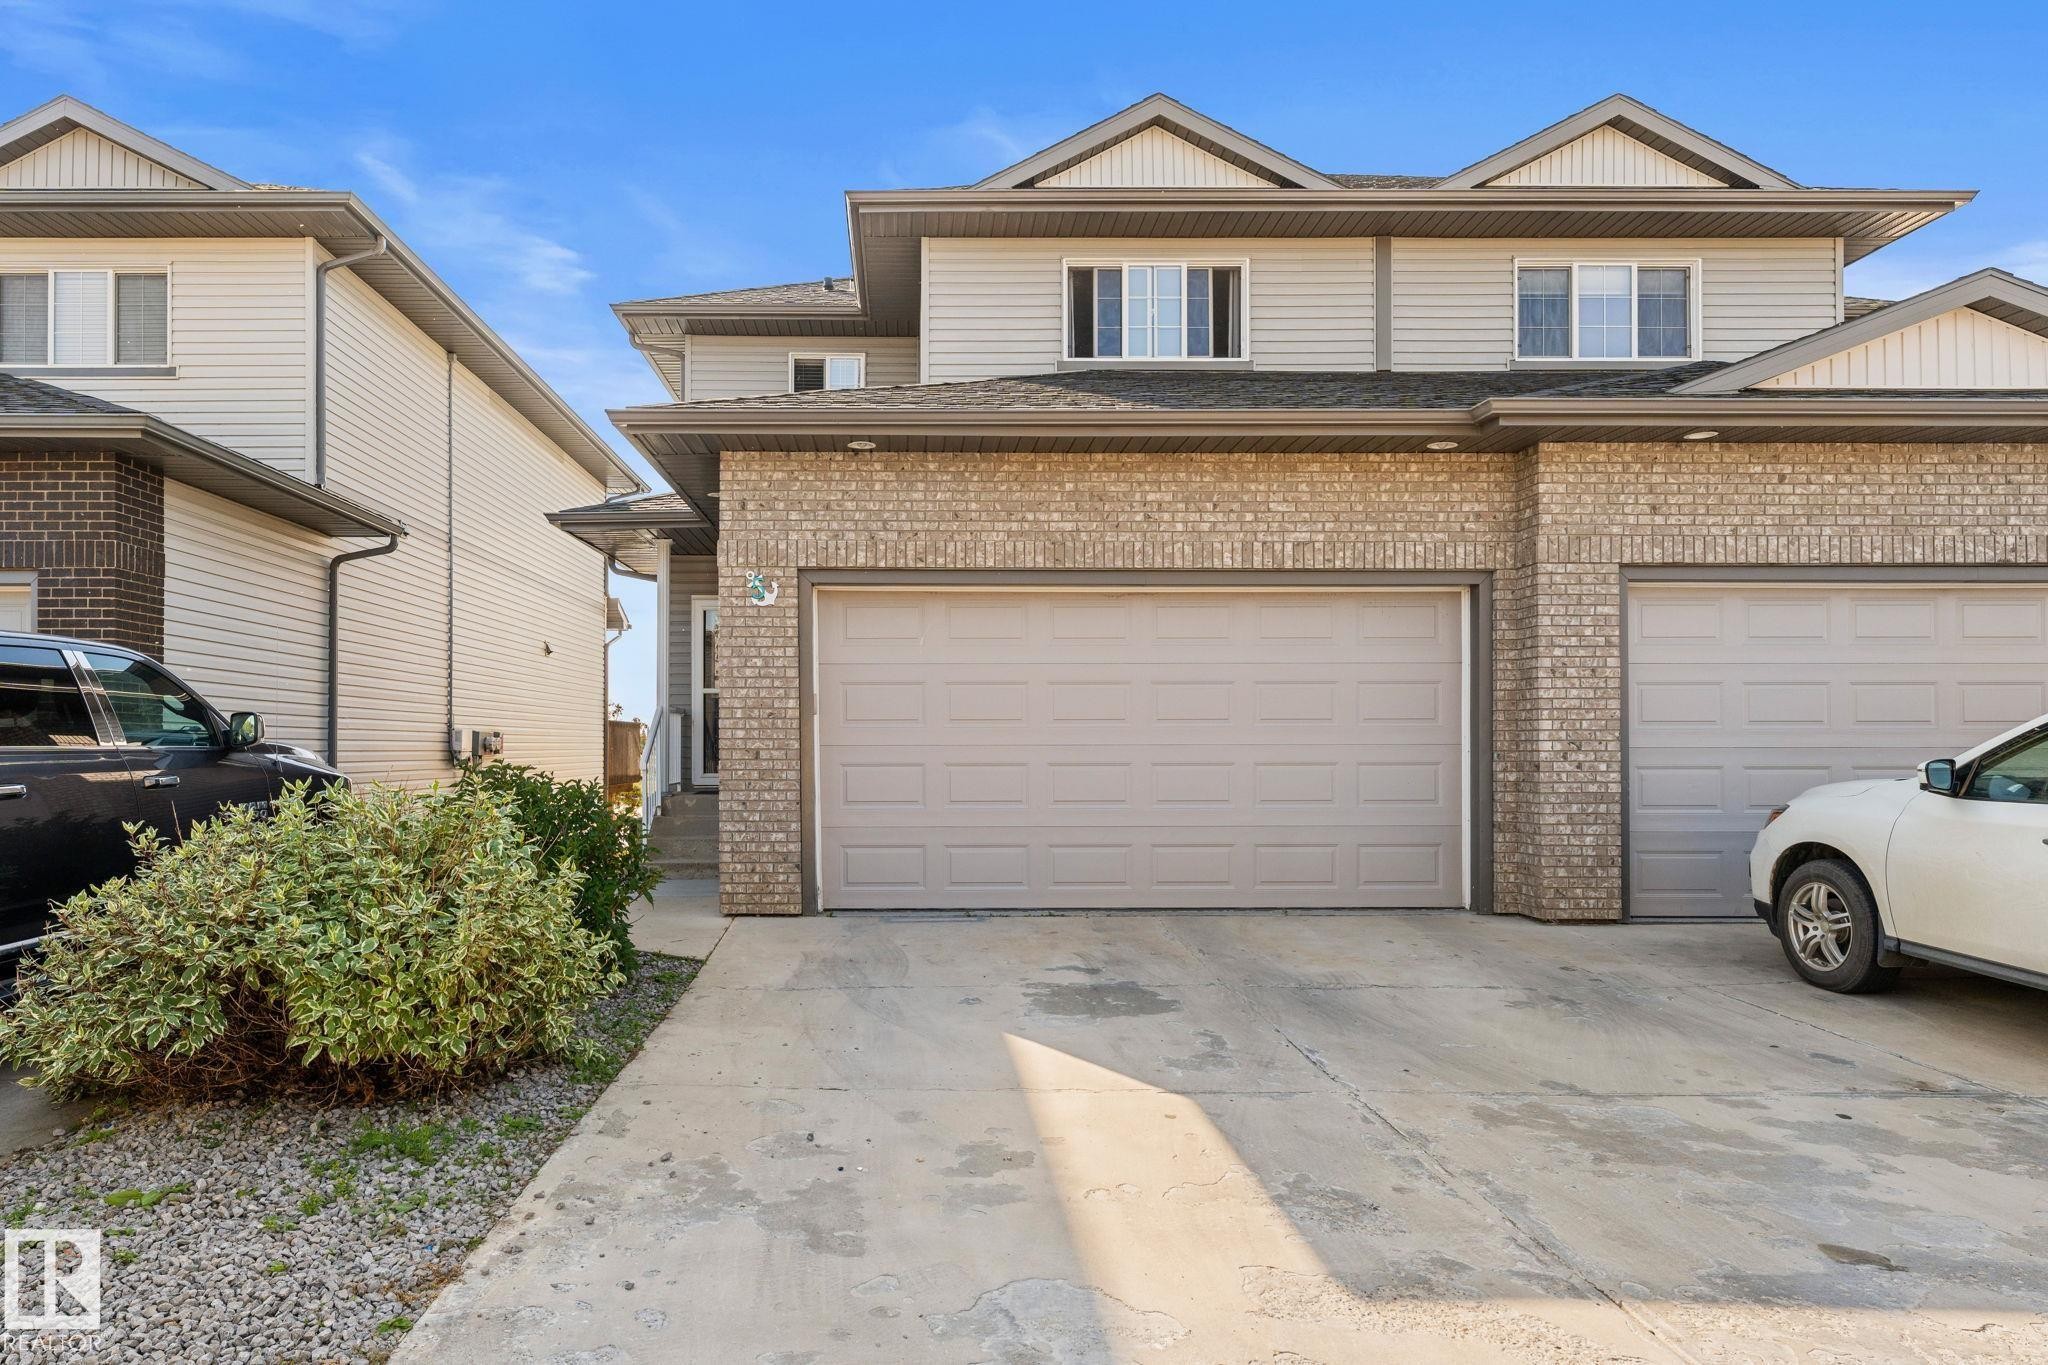
Two-story exterior with light brick and horizontal siding - #5 4900 62 St, Beaumont, AB
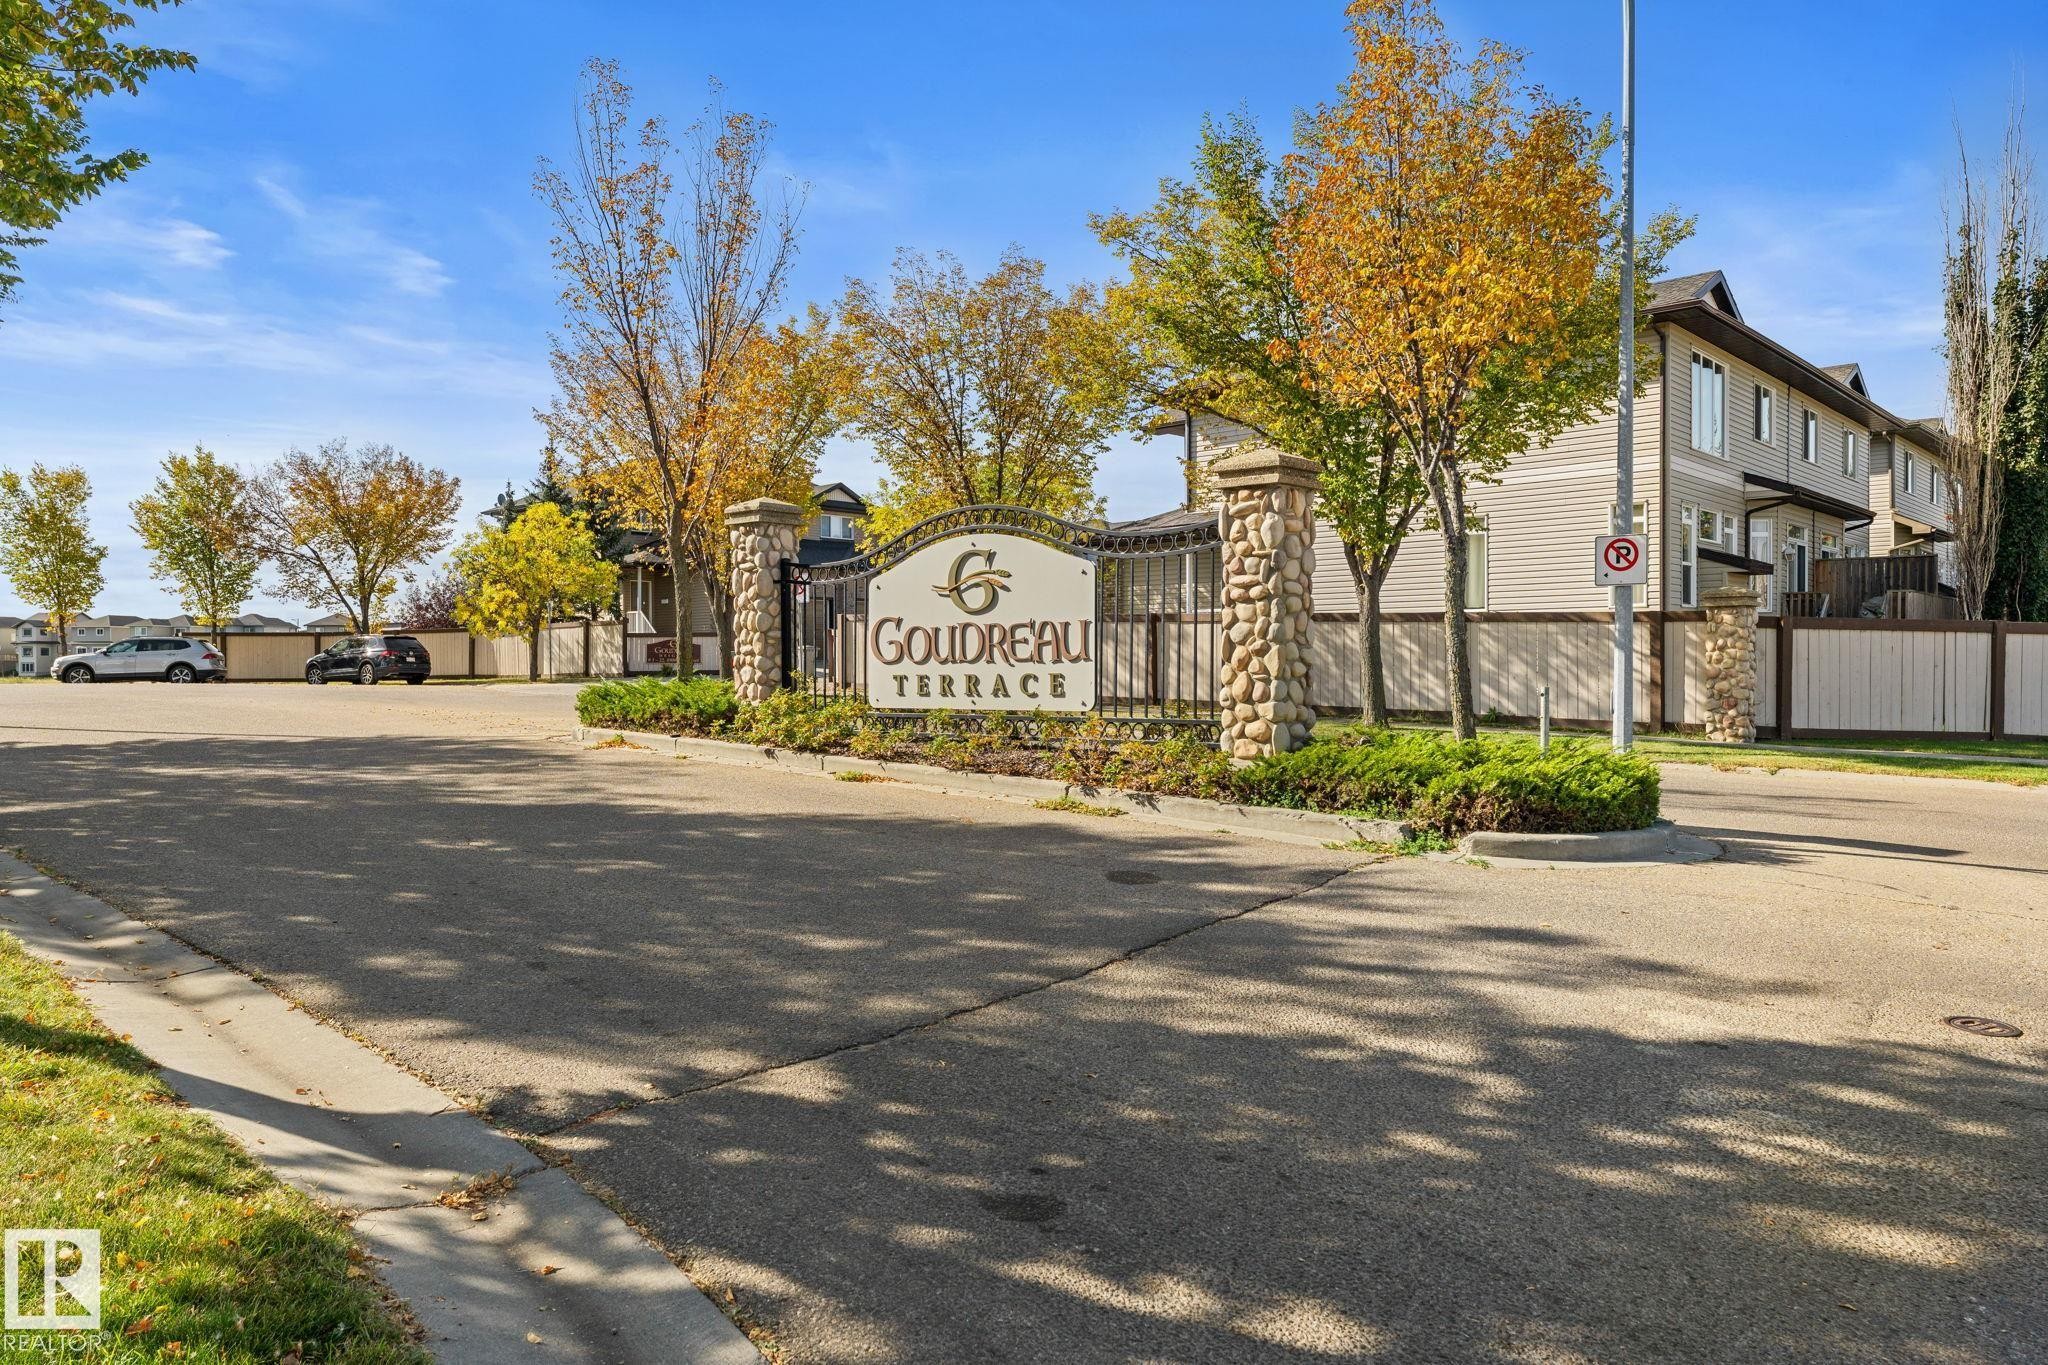
Goudreau Terrace entry sign with stone pillars and wrought iron accents - #5 4900 62 St, Beaumont, AB
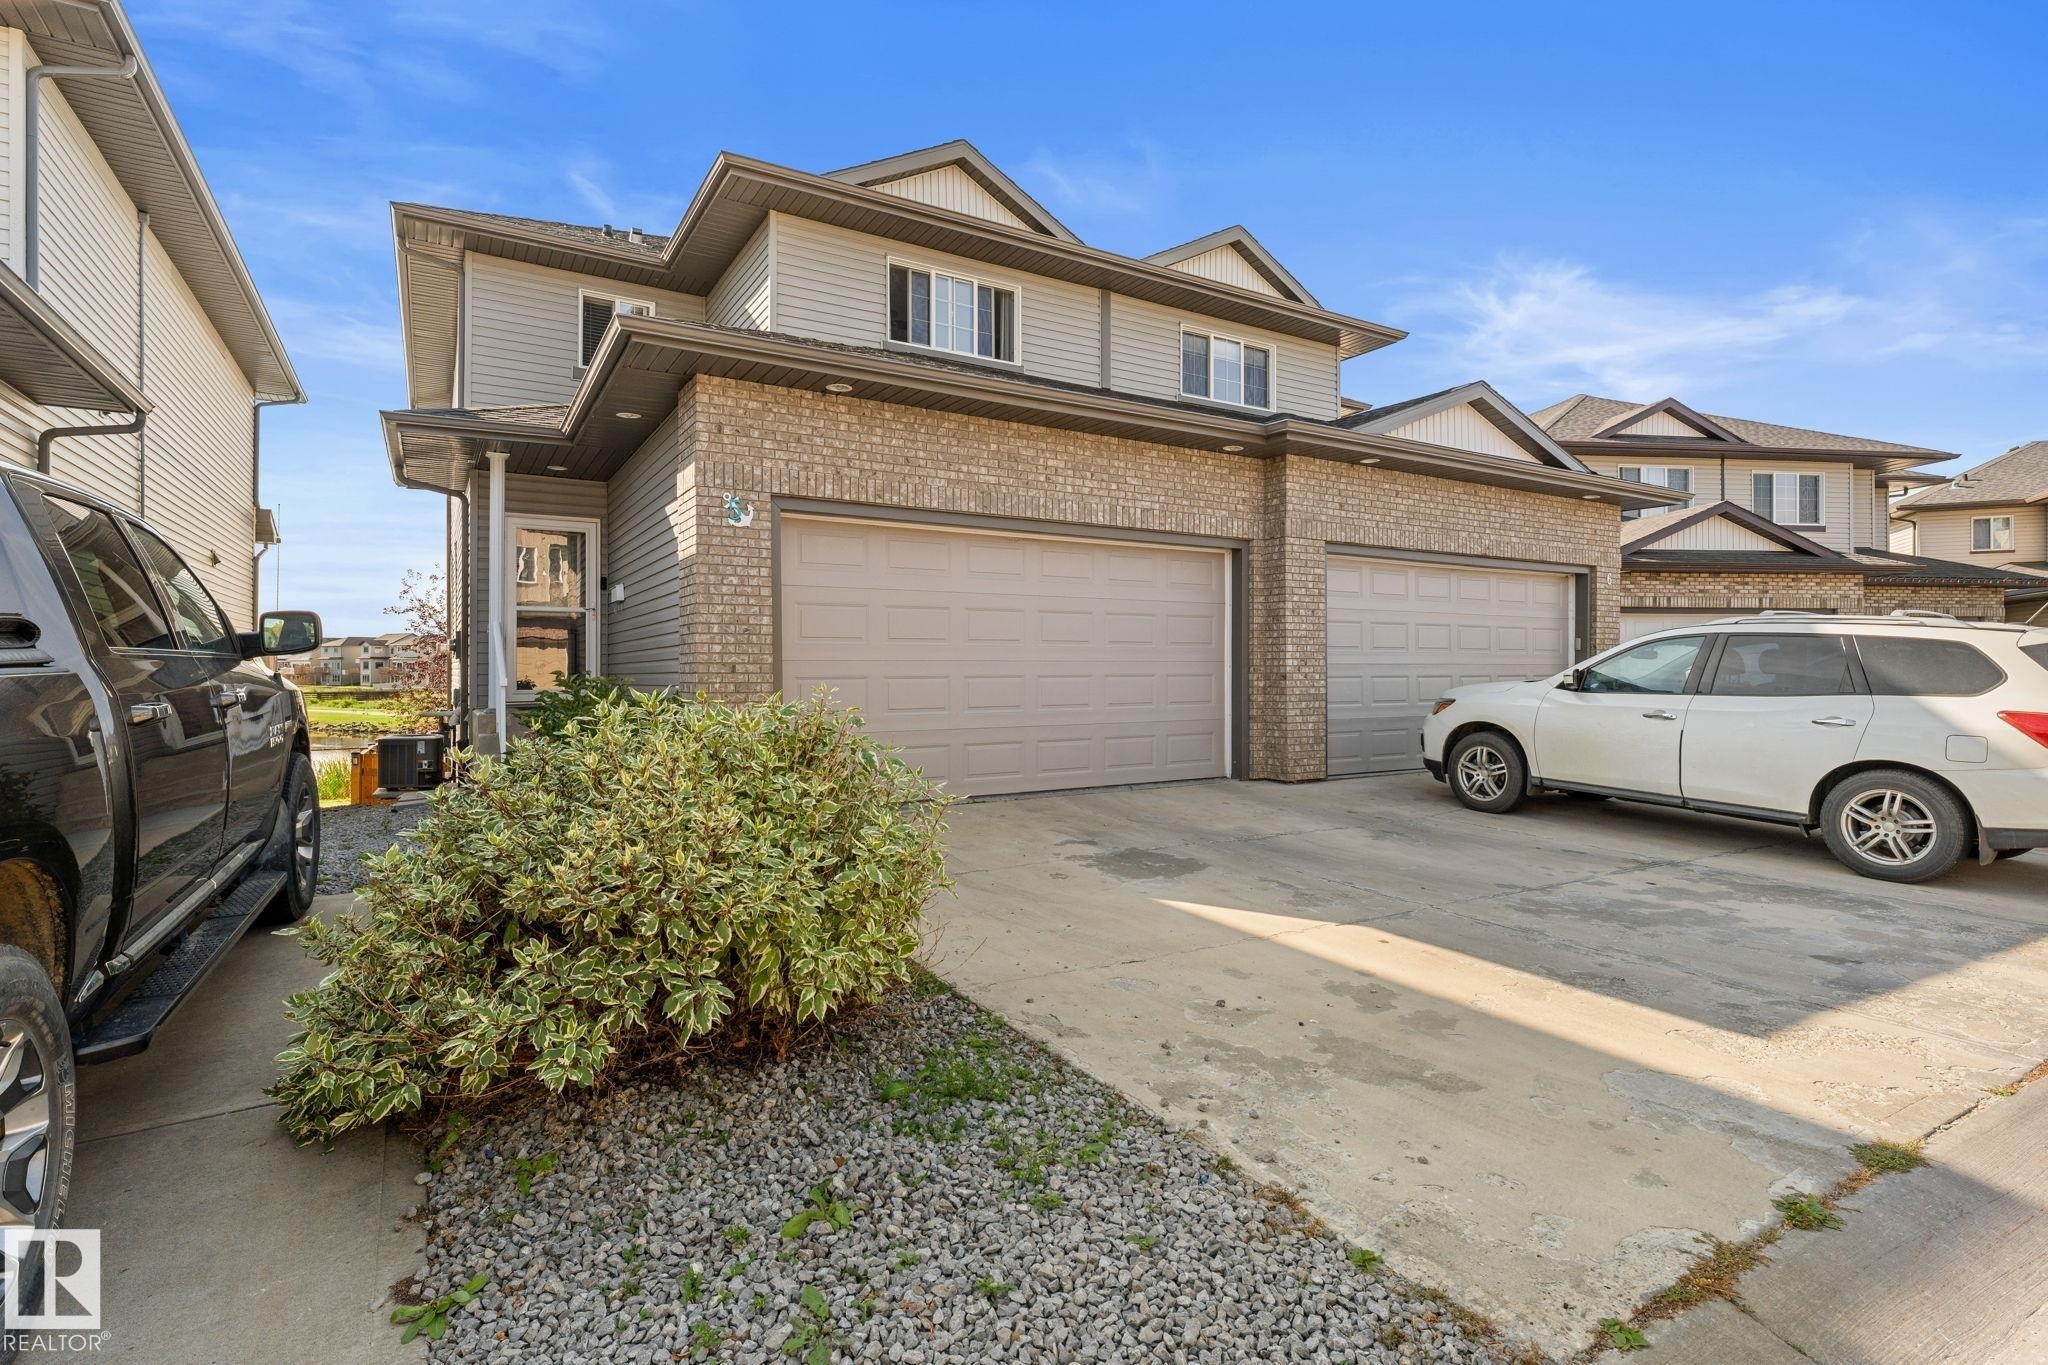
Exterior featuring brick and siding finishes, two attached garage doors, concrete driveway, and established landscaping - #5 4900 62 St, Beaumont, AB
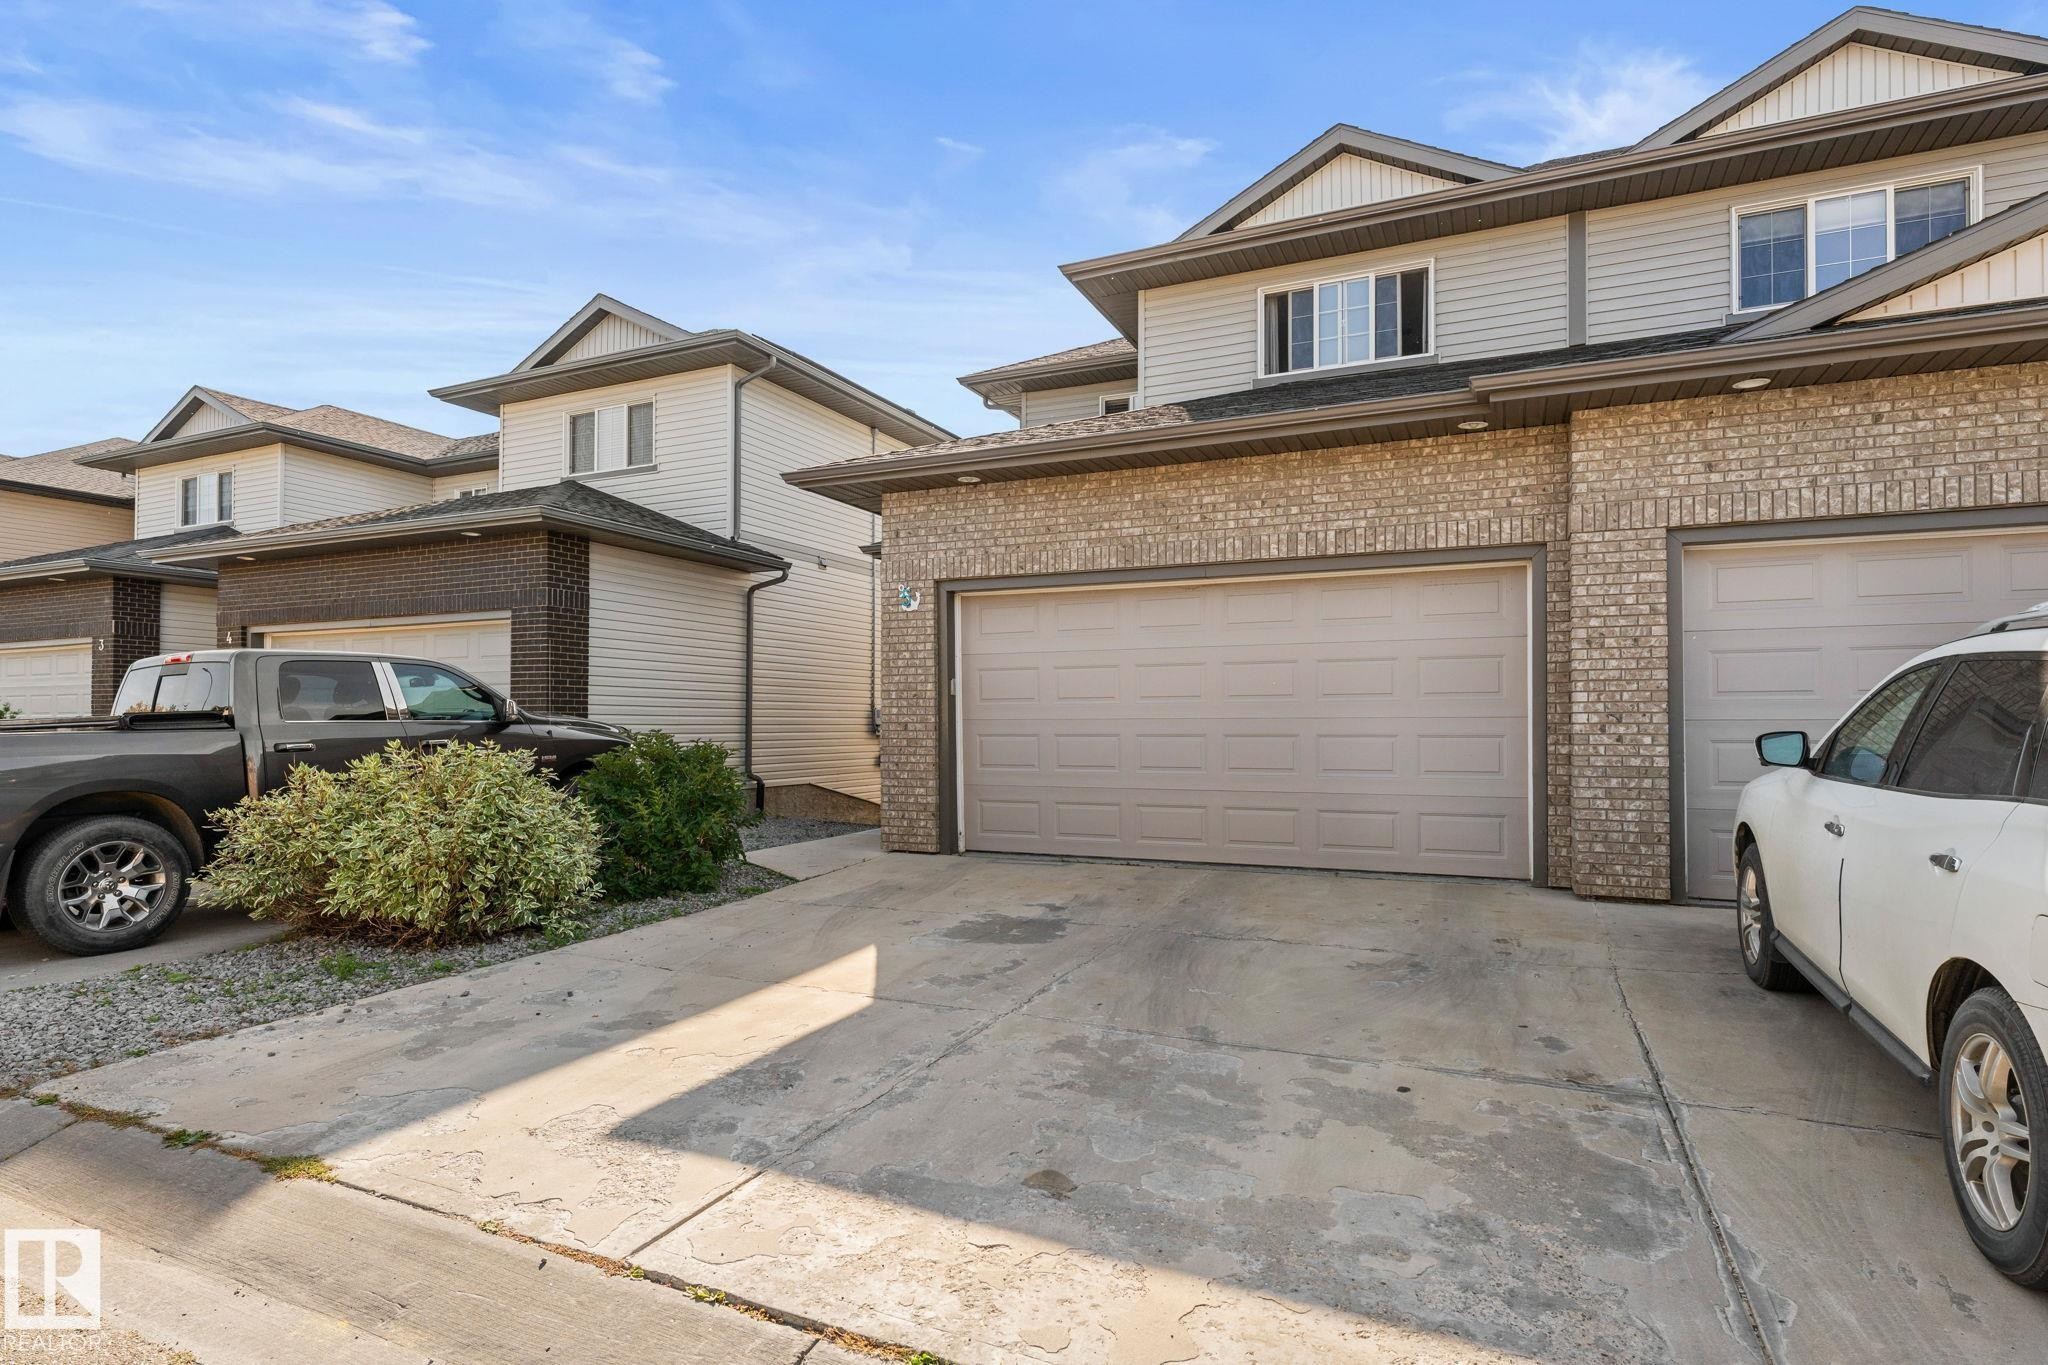
Brick and siding exterior with multiple garage doors and concrete driveways - #5 4900 62 St, Beaumont, AB
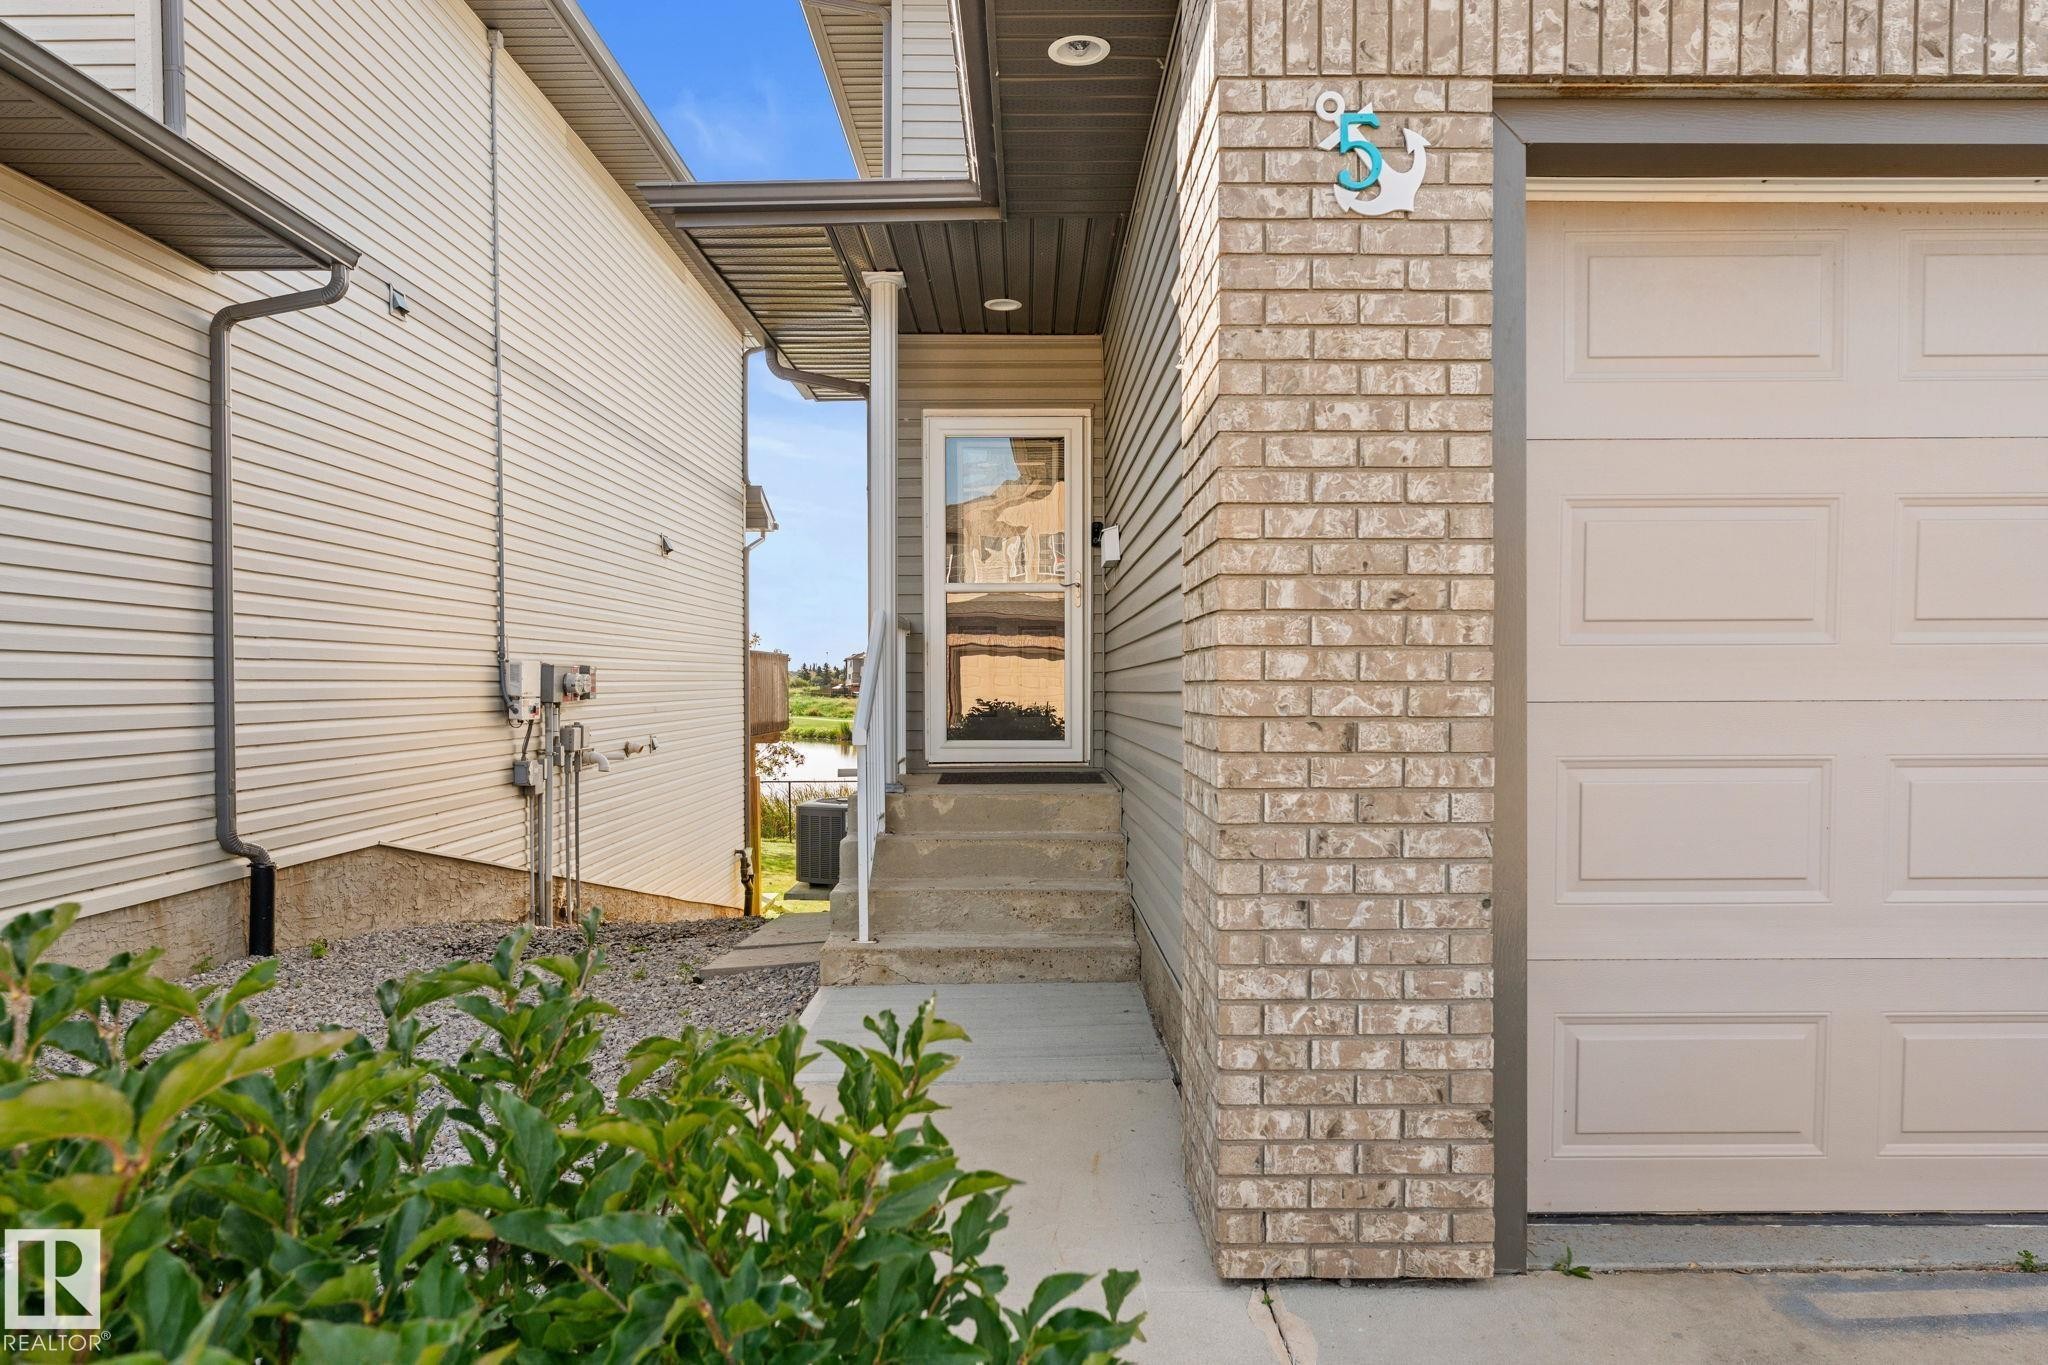
Brick facade with white garage door, concrete steps, and a glass-paneled entry door - #5 4900 62 St, Beaumont, AB
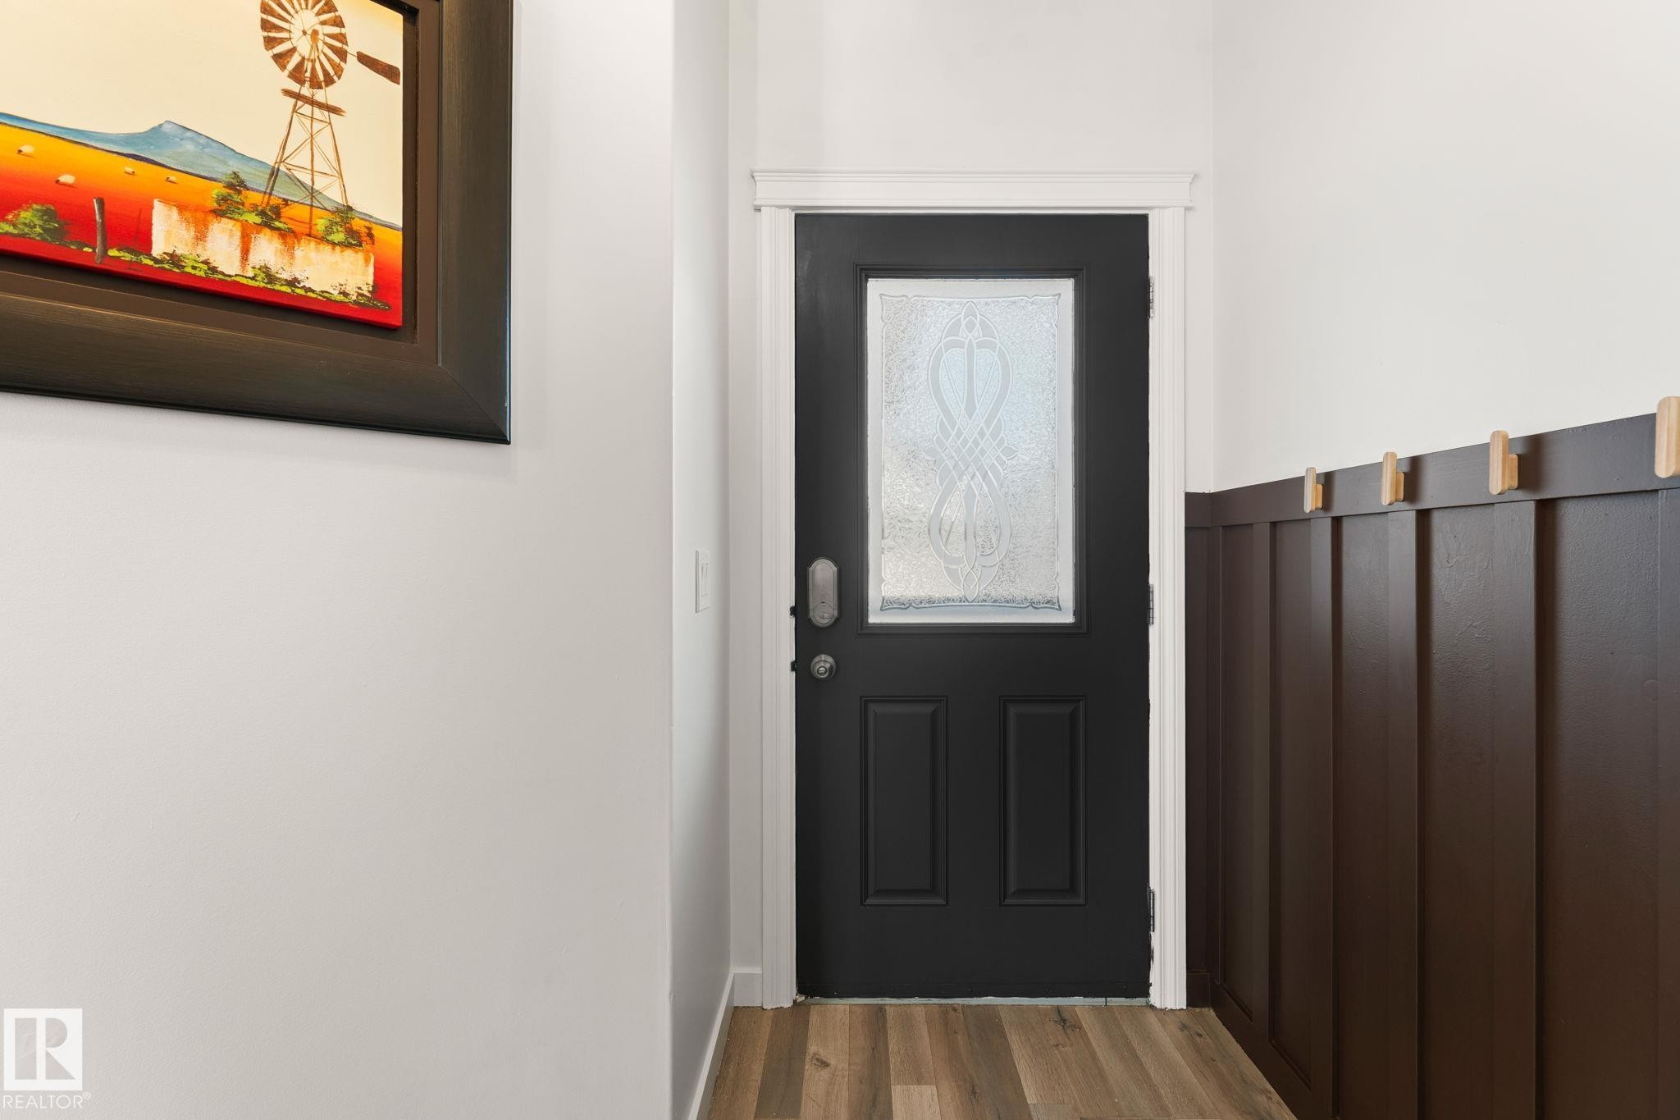
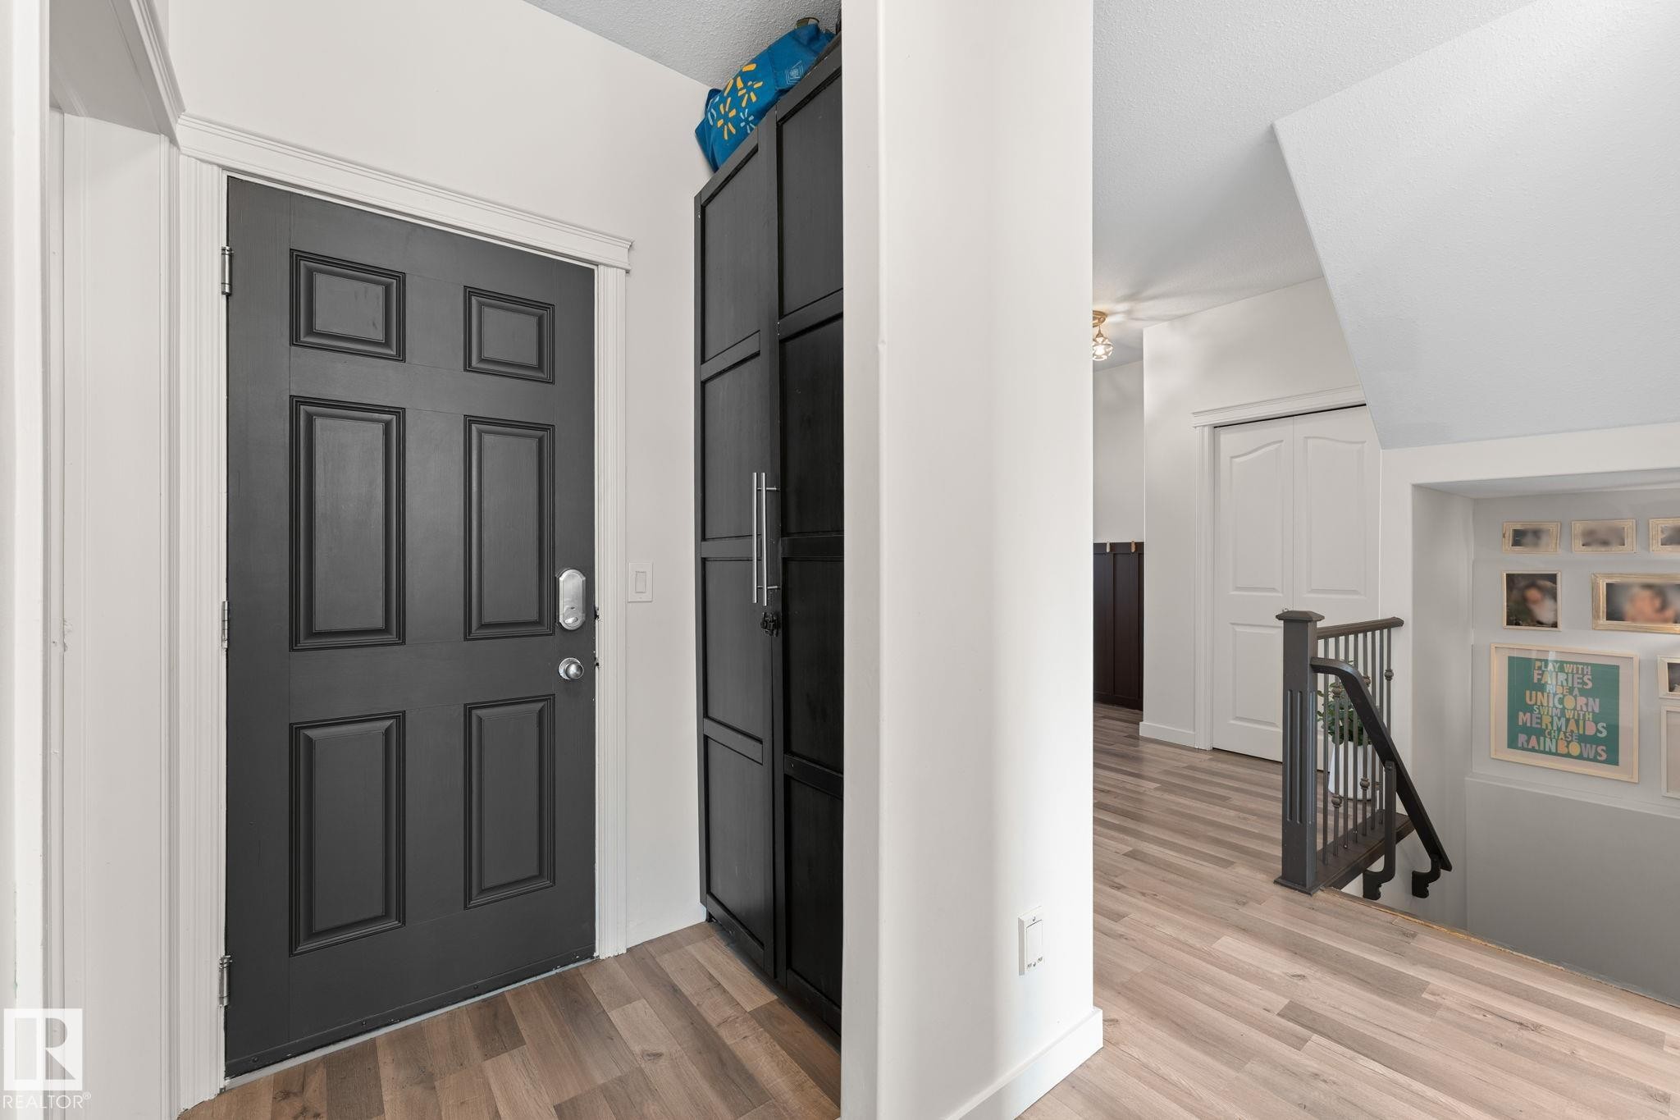
Dark wood-finish flooring, dark paneled wainscoting, and a black paneled door with a decorative glass insert - #5 4900 62 St, Beaumont, AB
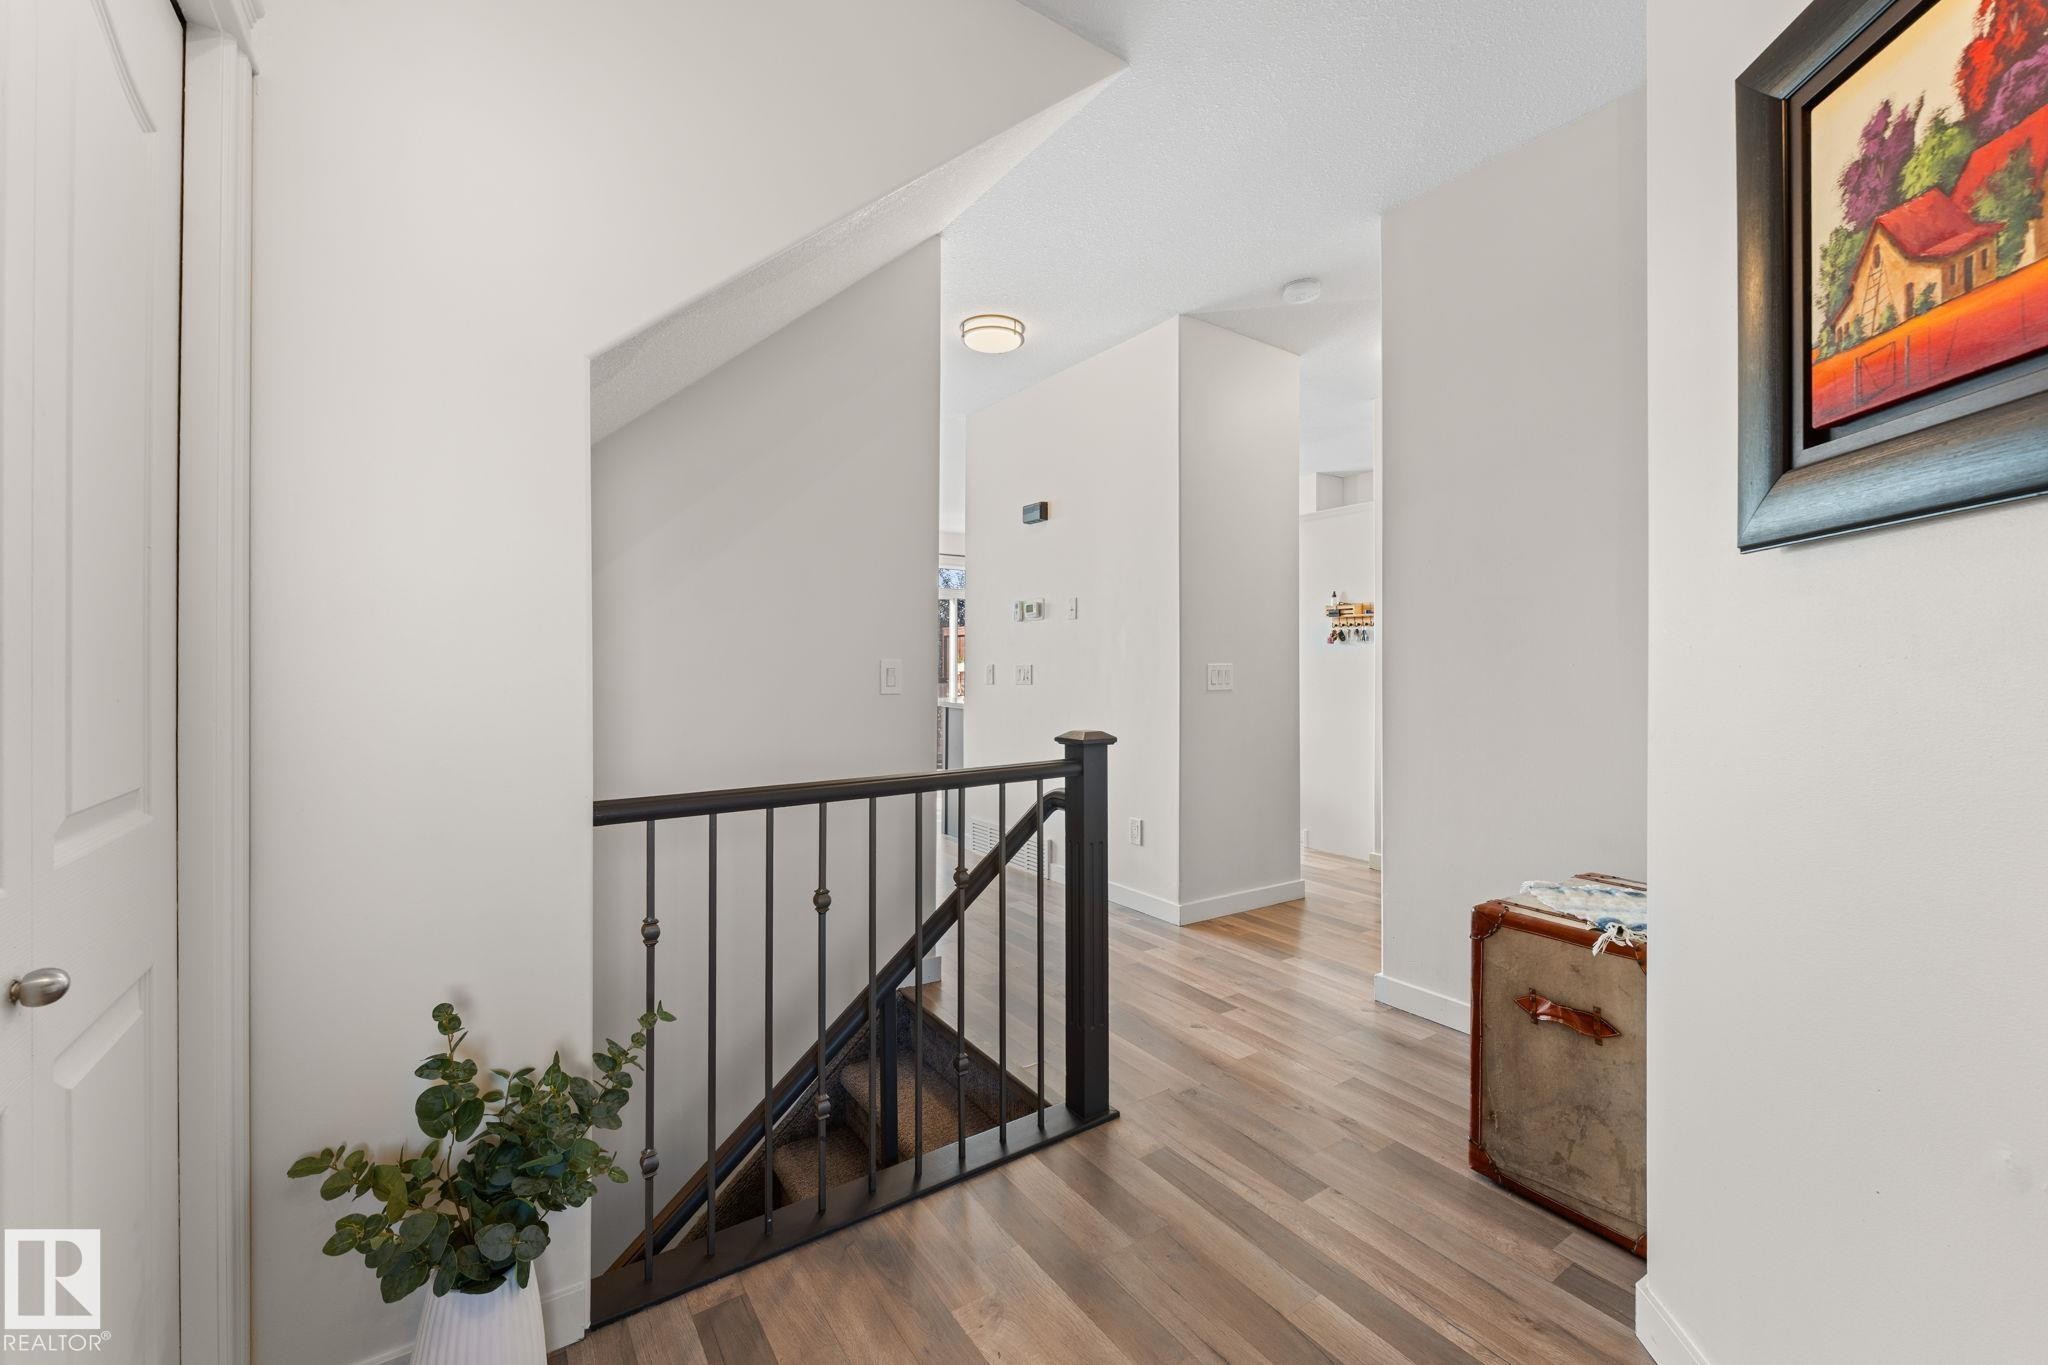
Wood-finish flooring throughout, featuring a staircase with black metal balusters and a dark wood handrail - #5 4900 62 St, Beaumont, AB
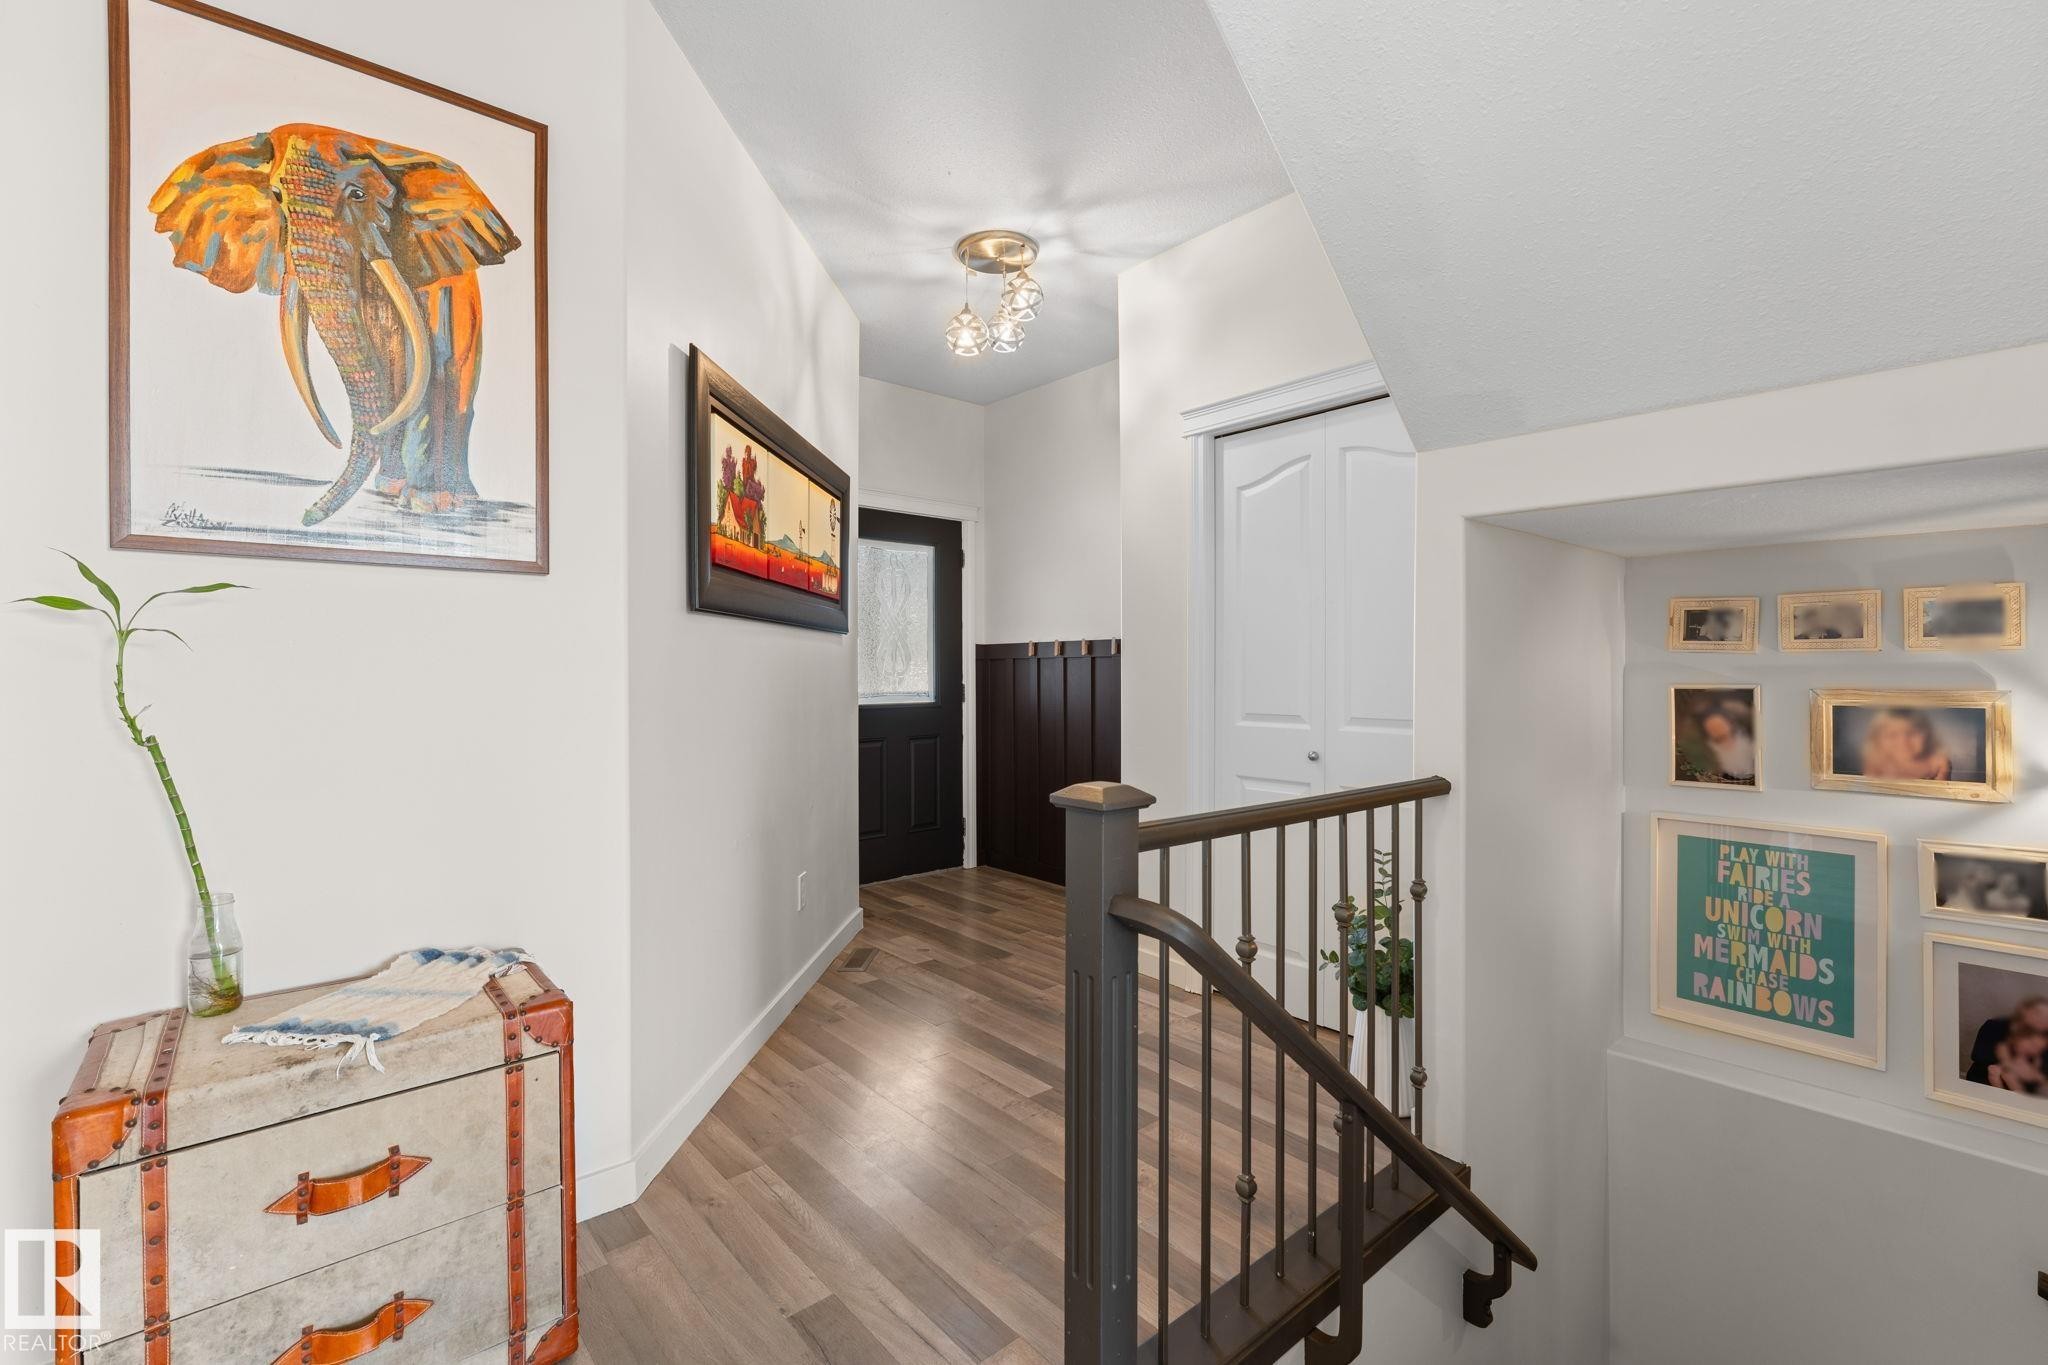
Wood-finish flooring, white walls, and a staircase with dark wood handrails and wrought iron balusters - #5 4900 62 St, Beaumont, AB
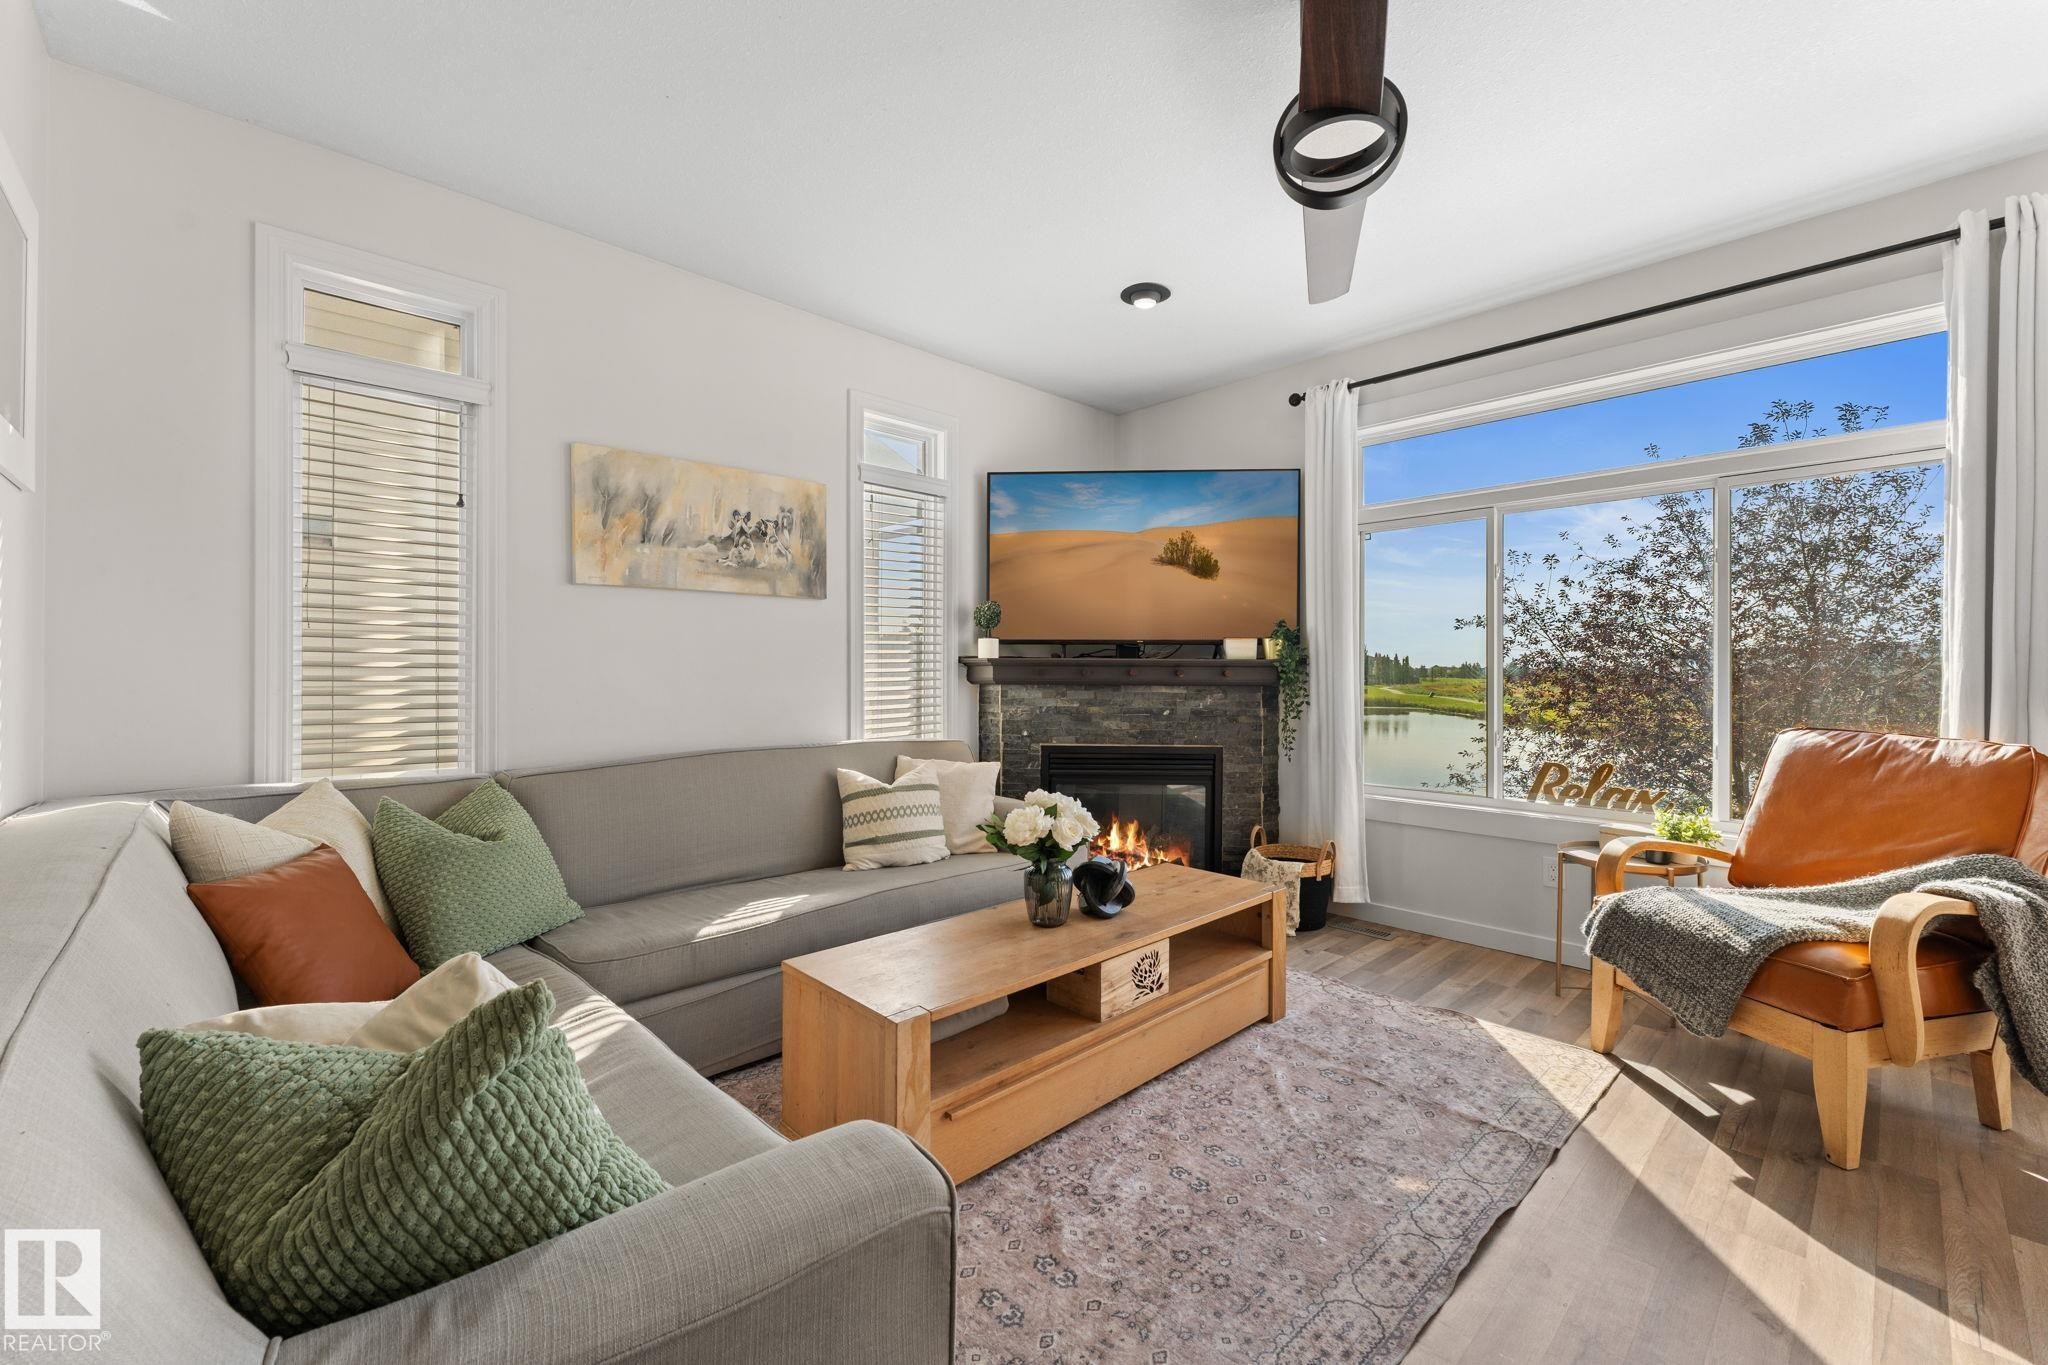
Fireplace with dark stone surround, wood-finish flooring, ceiling fan, and large windows - #5 4900 62 St, Beaumont, AB
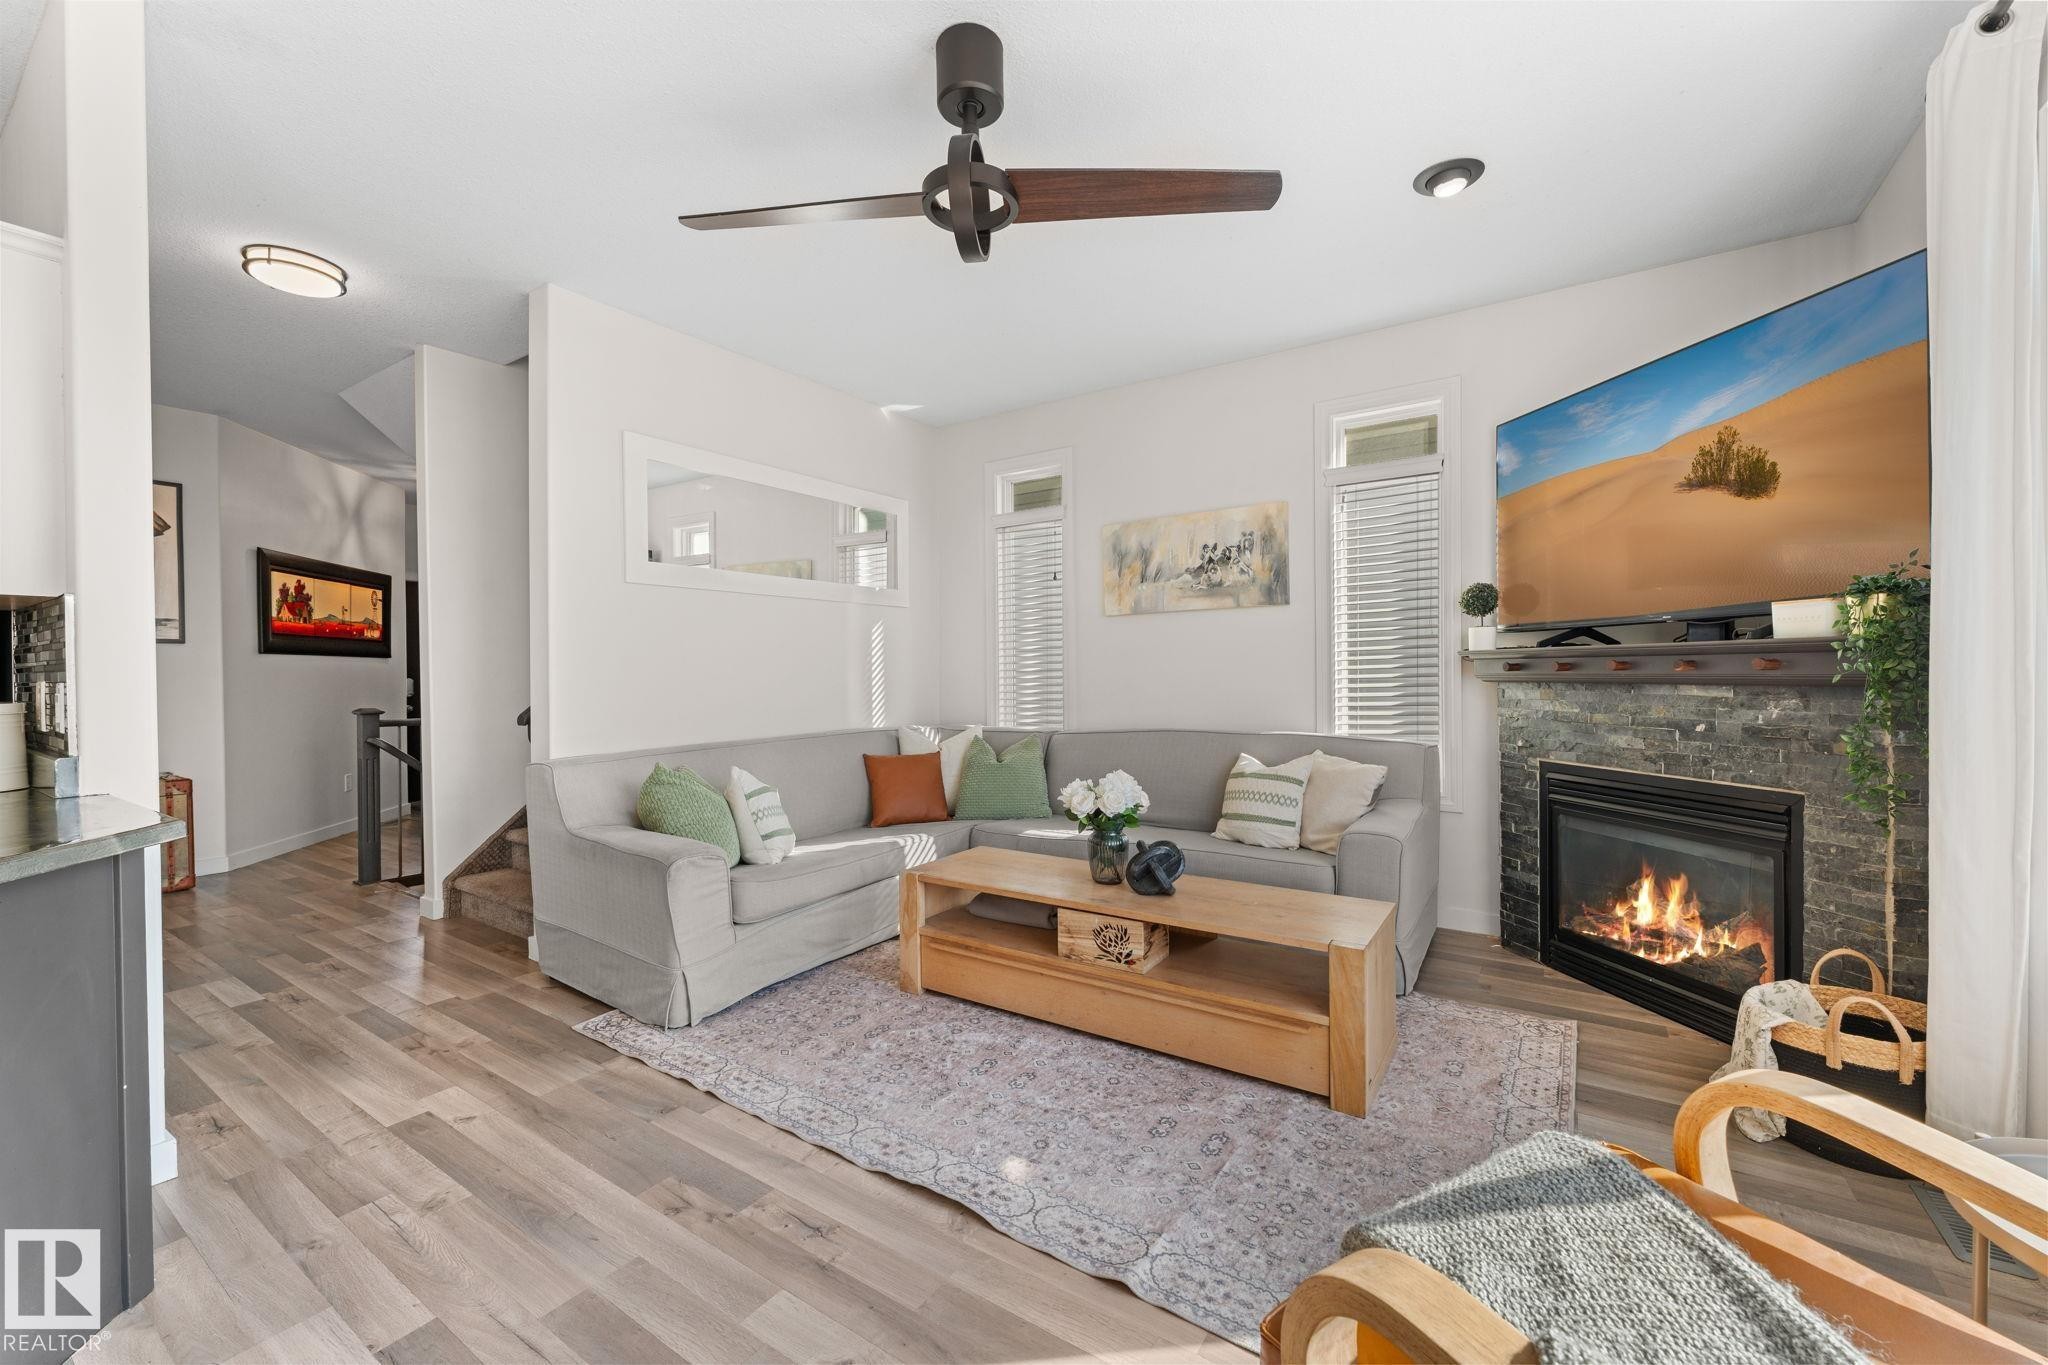
Living area featuring wood-finish flooring, a contemporary ceiling fan, and recessed lighting - #5 4900 62 St, Beaumont, AB
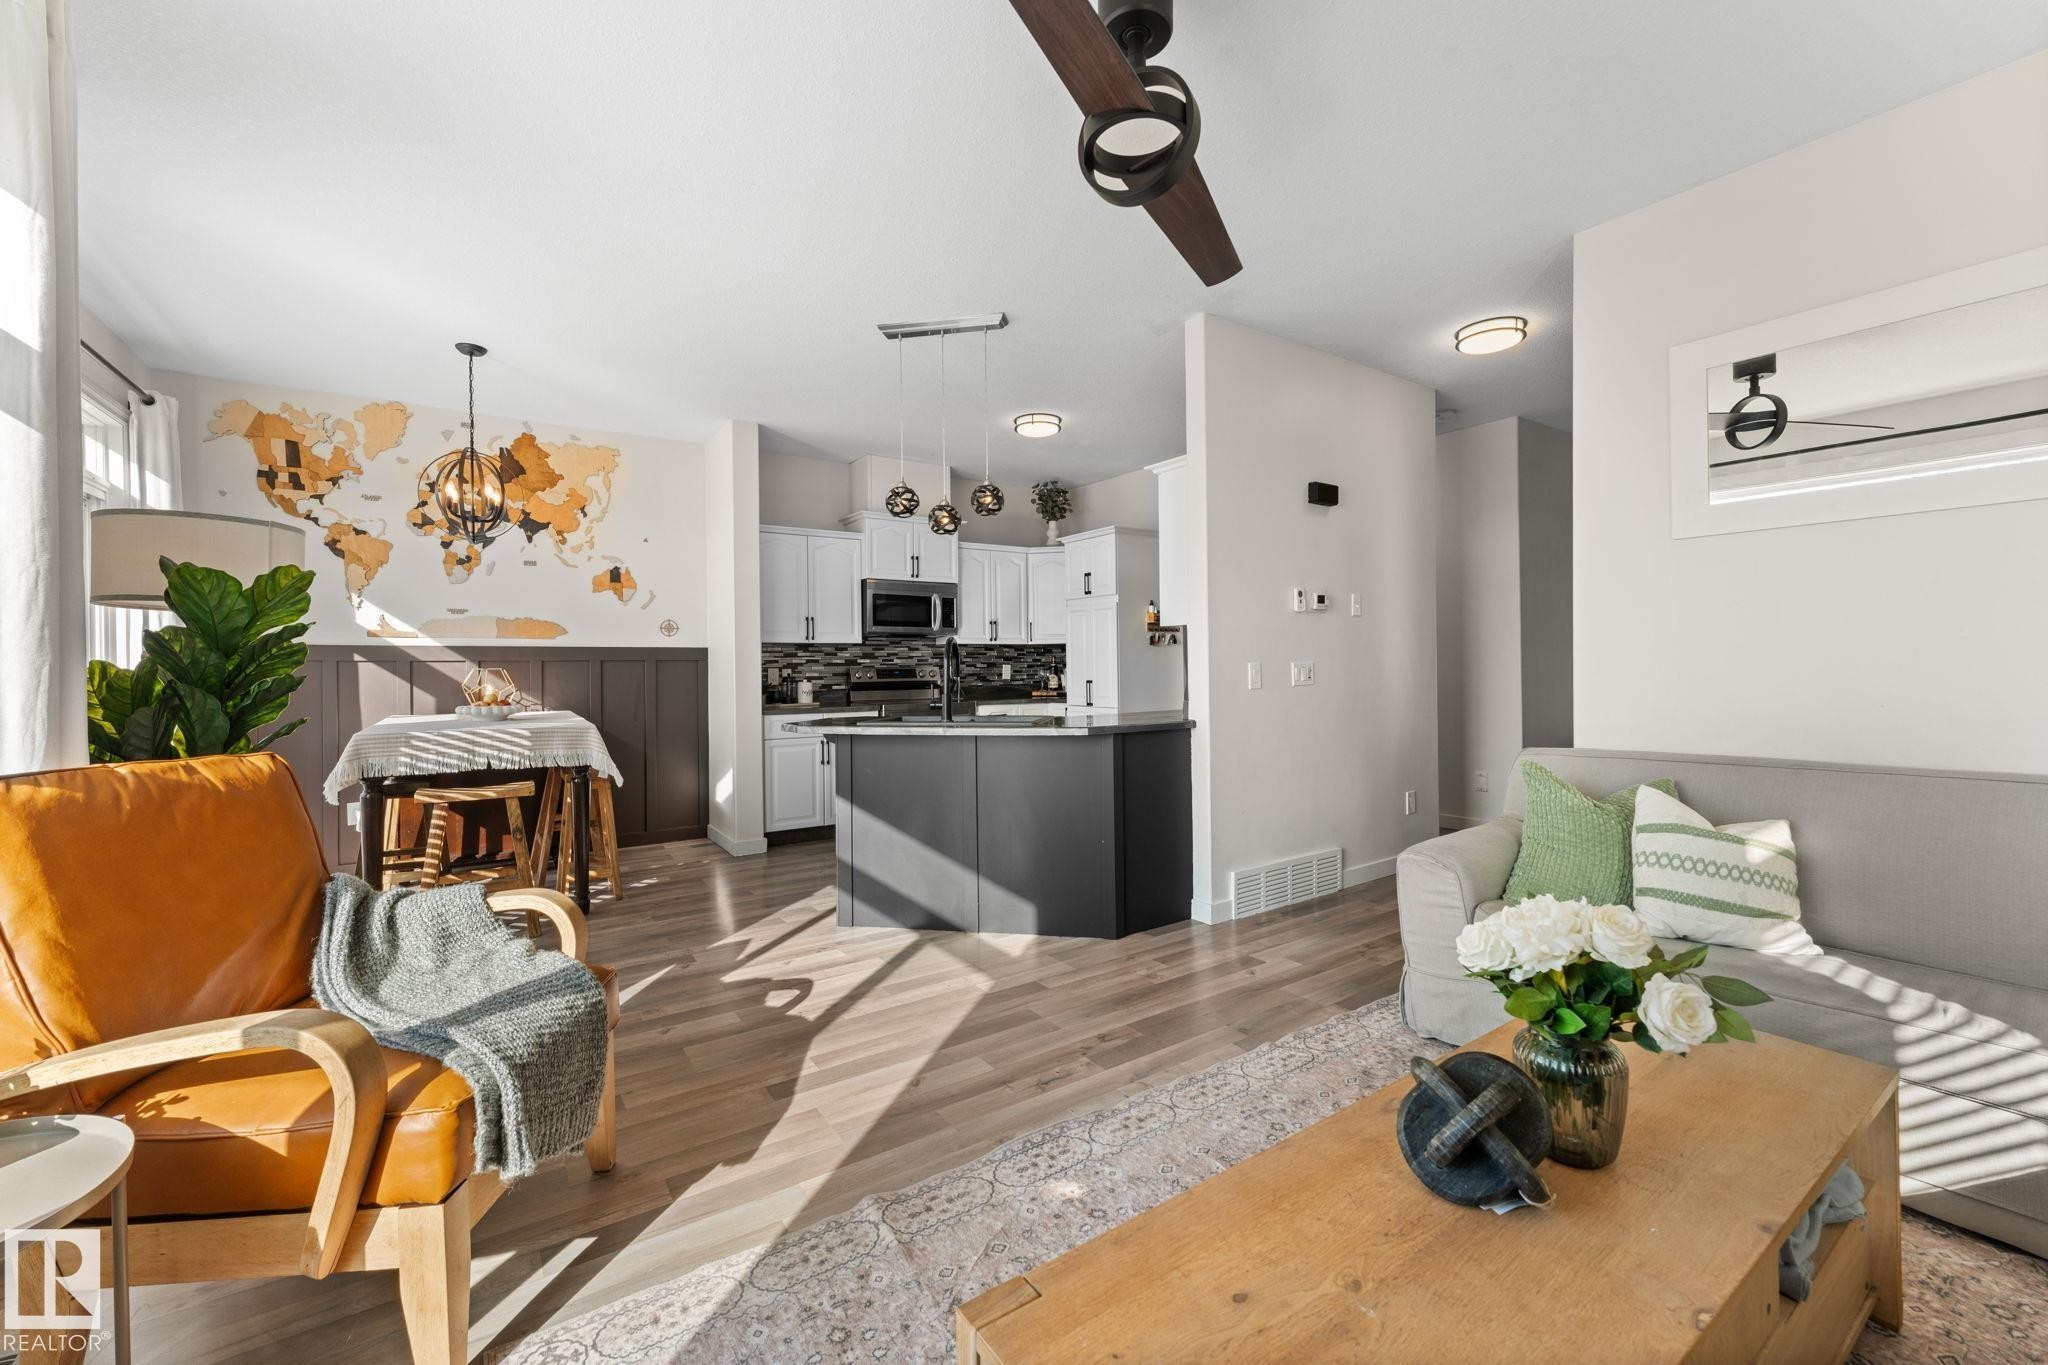
Open-concept living space with wood-finish flooring - #5 4900 62 St, Beaumont, AB
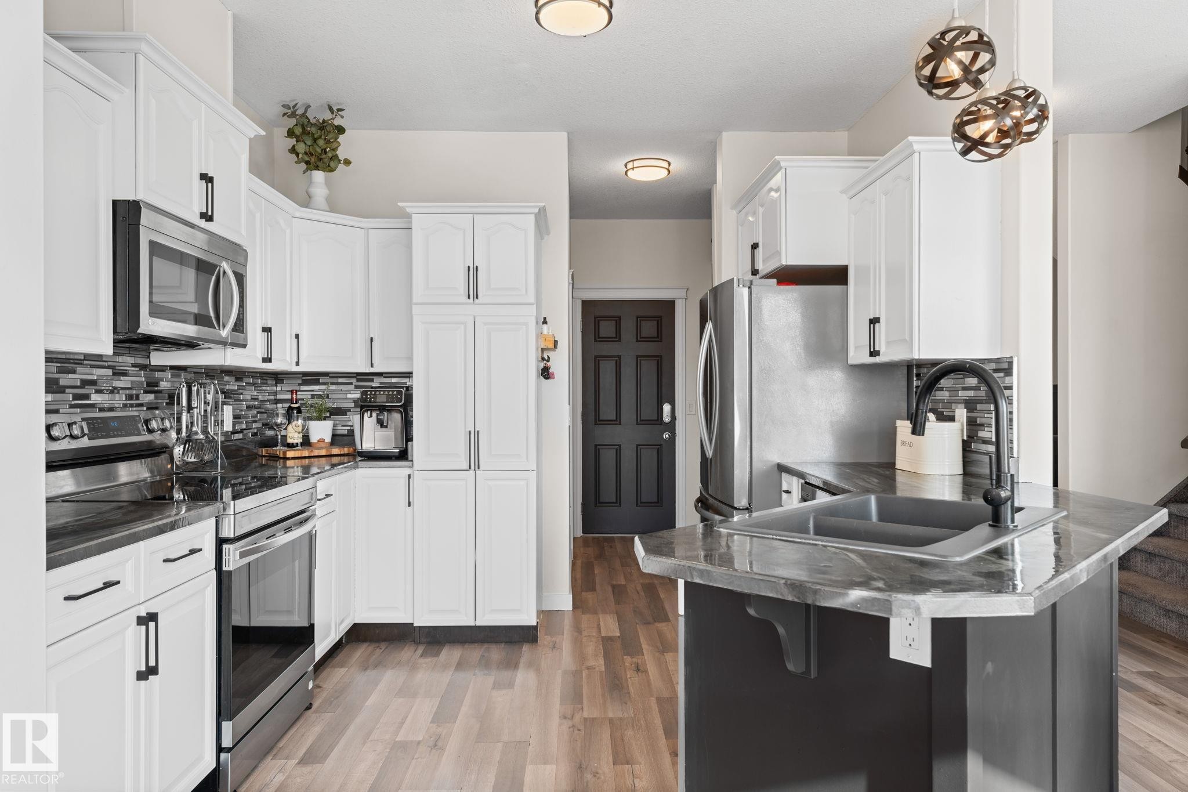
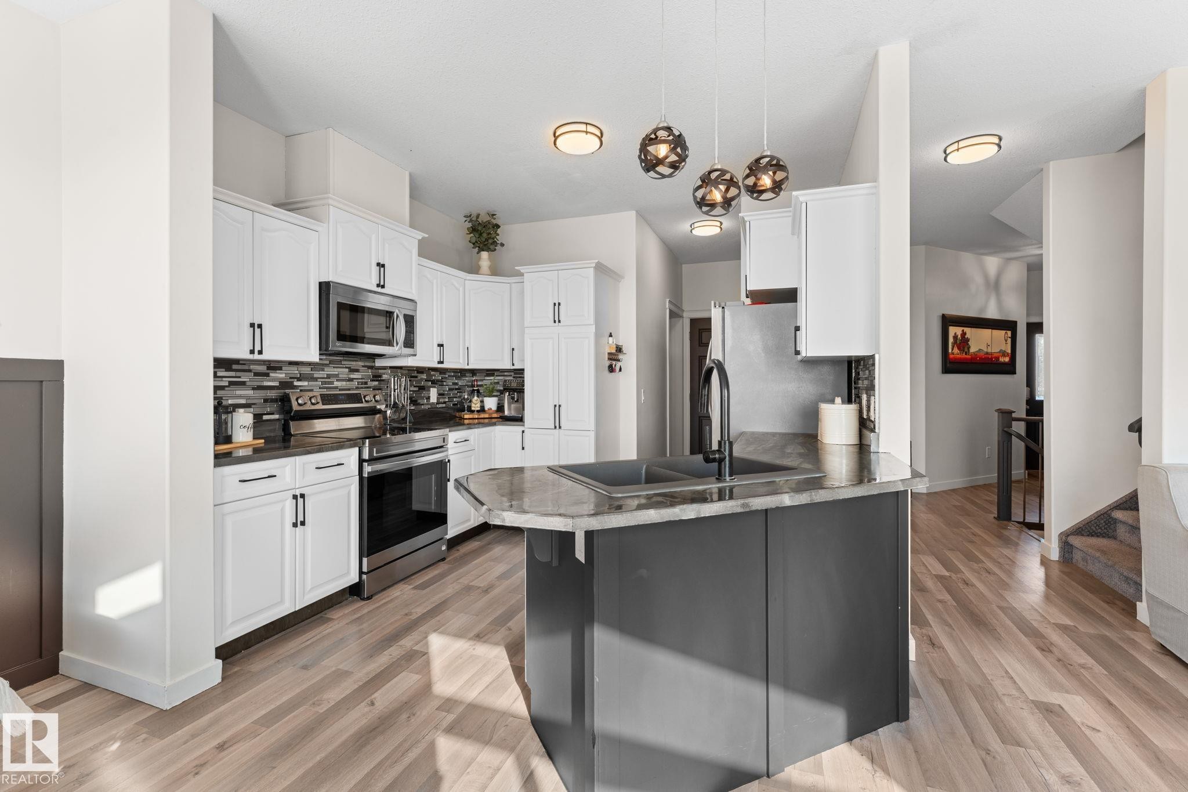
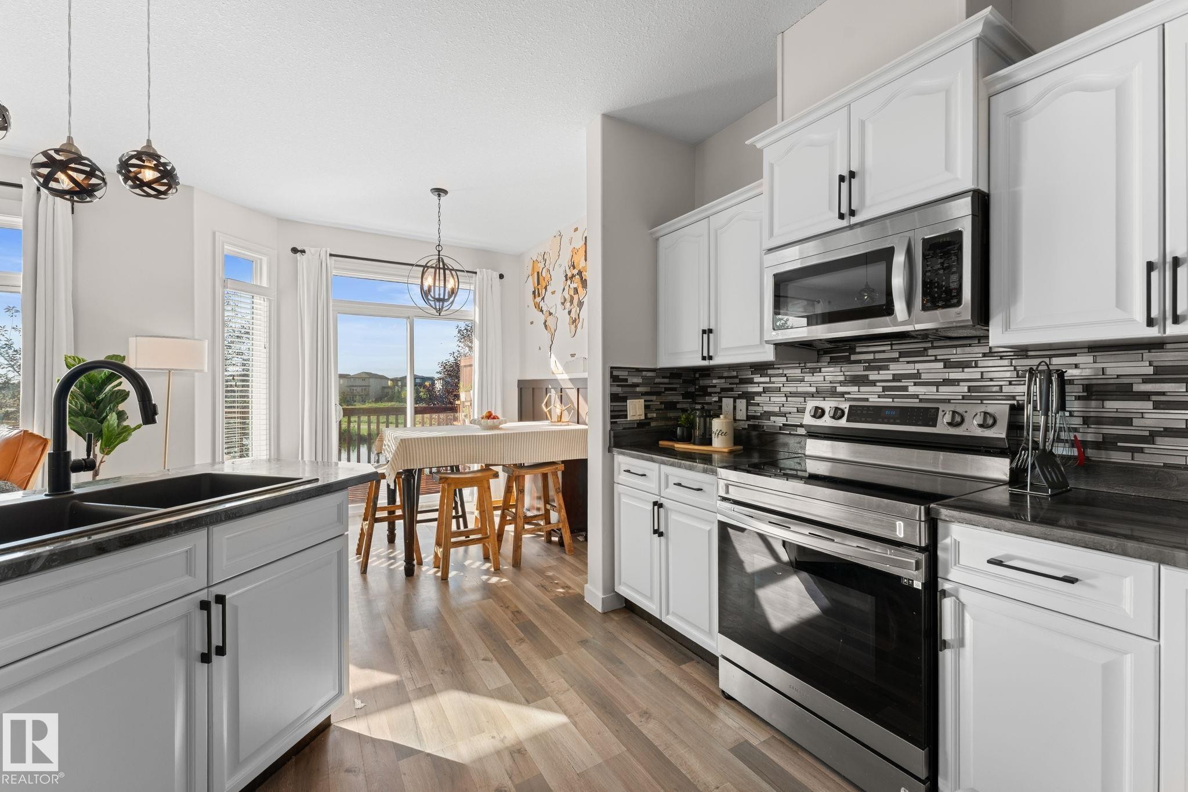
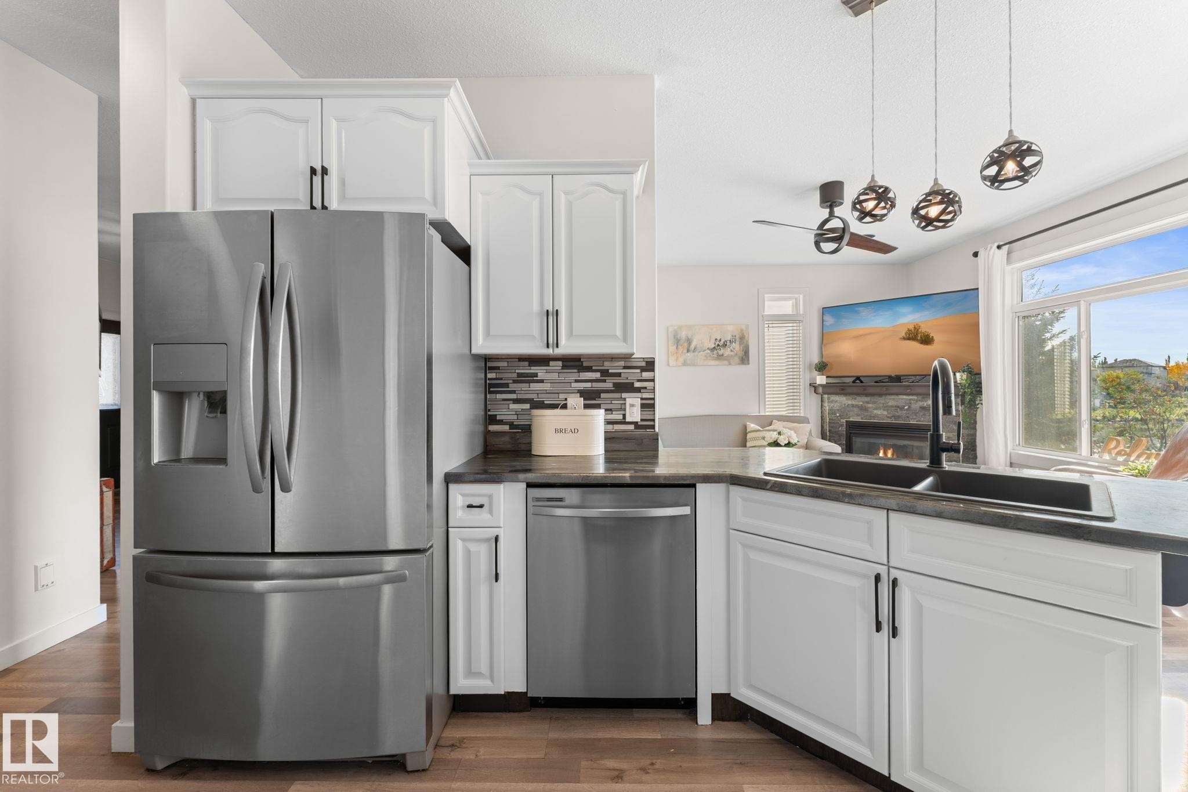
Modern kitchen featuring white cabinetry, stainless steel appliances, a dark stone countertop, and a center island with an integrated sink - #5 4900 62 St, Beaumont, AB
Contemporary kitchen featuring white cabinetry, stainless steel appliances, dark countertops, and wood-finish flooring - #5 4900 62 St, Beaumont, AB
Kitchen featuring white cabinetry, stainless steel appliances, a dark backsplash, a kitchen island with a double basin sink, and wood-finish flooring - #5 4900 62 St, Beaumont, AB
White cabinetry with black hardware, stainless steel appliances, dark countertops, a tiled backsplash, and wood-finish flooring - #5 4900 62 St, Beaumont, AB
Stainless steel appliances, white cabinetry with dark hardware, stone-look countertops, subway tile backsplash, and wood-finish flooring - #5 4900 62 St, Beaumont, AB
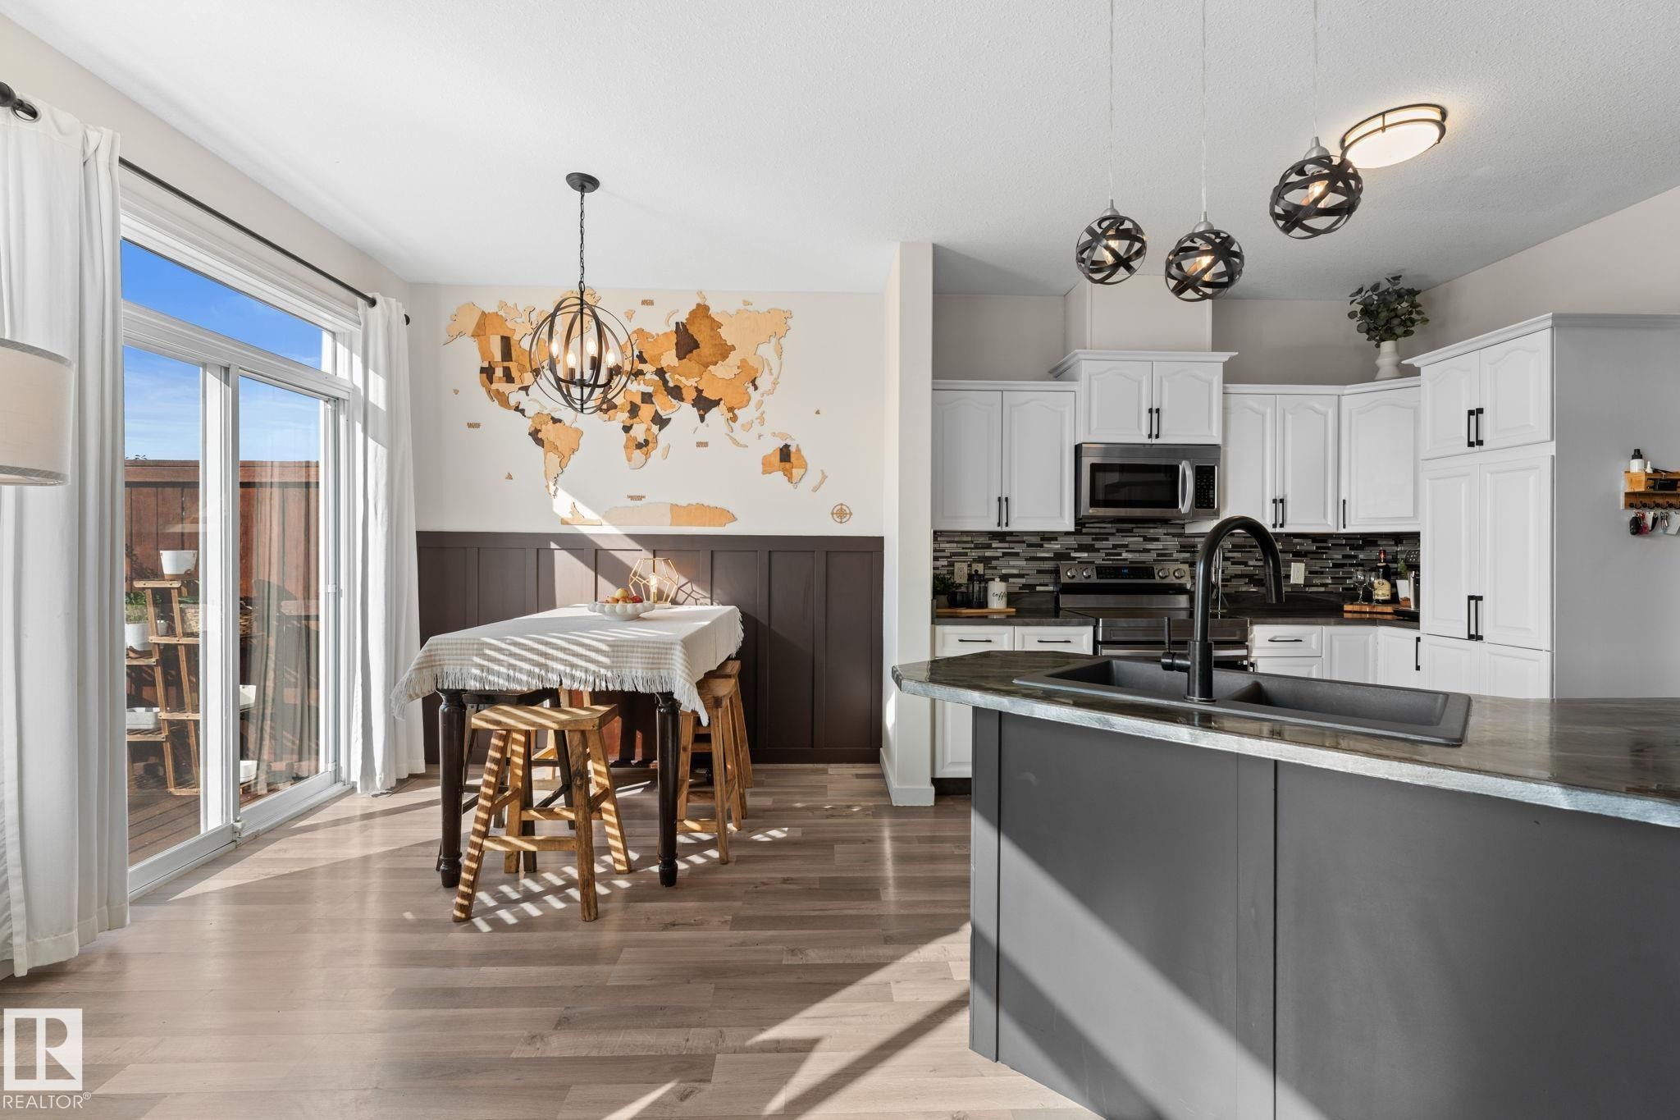
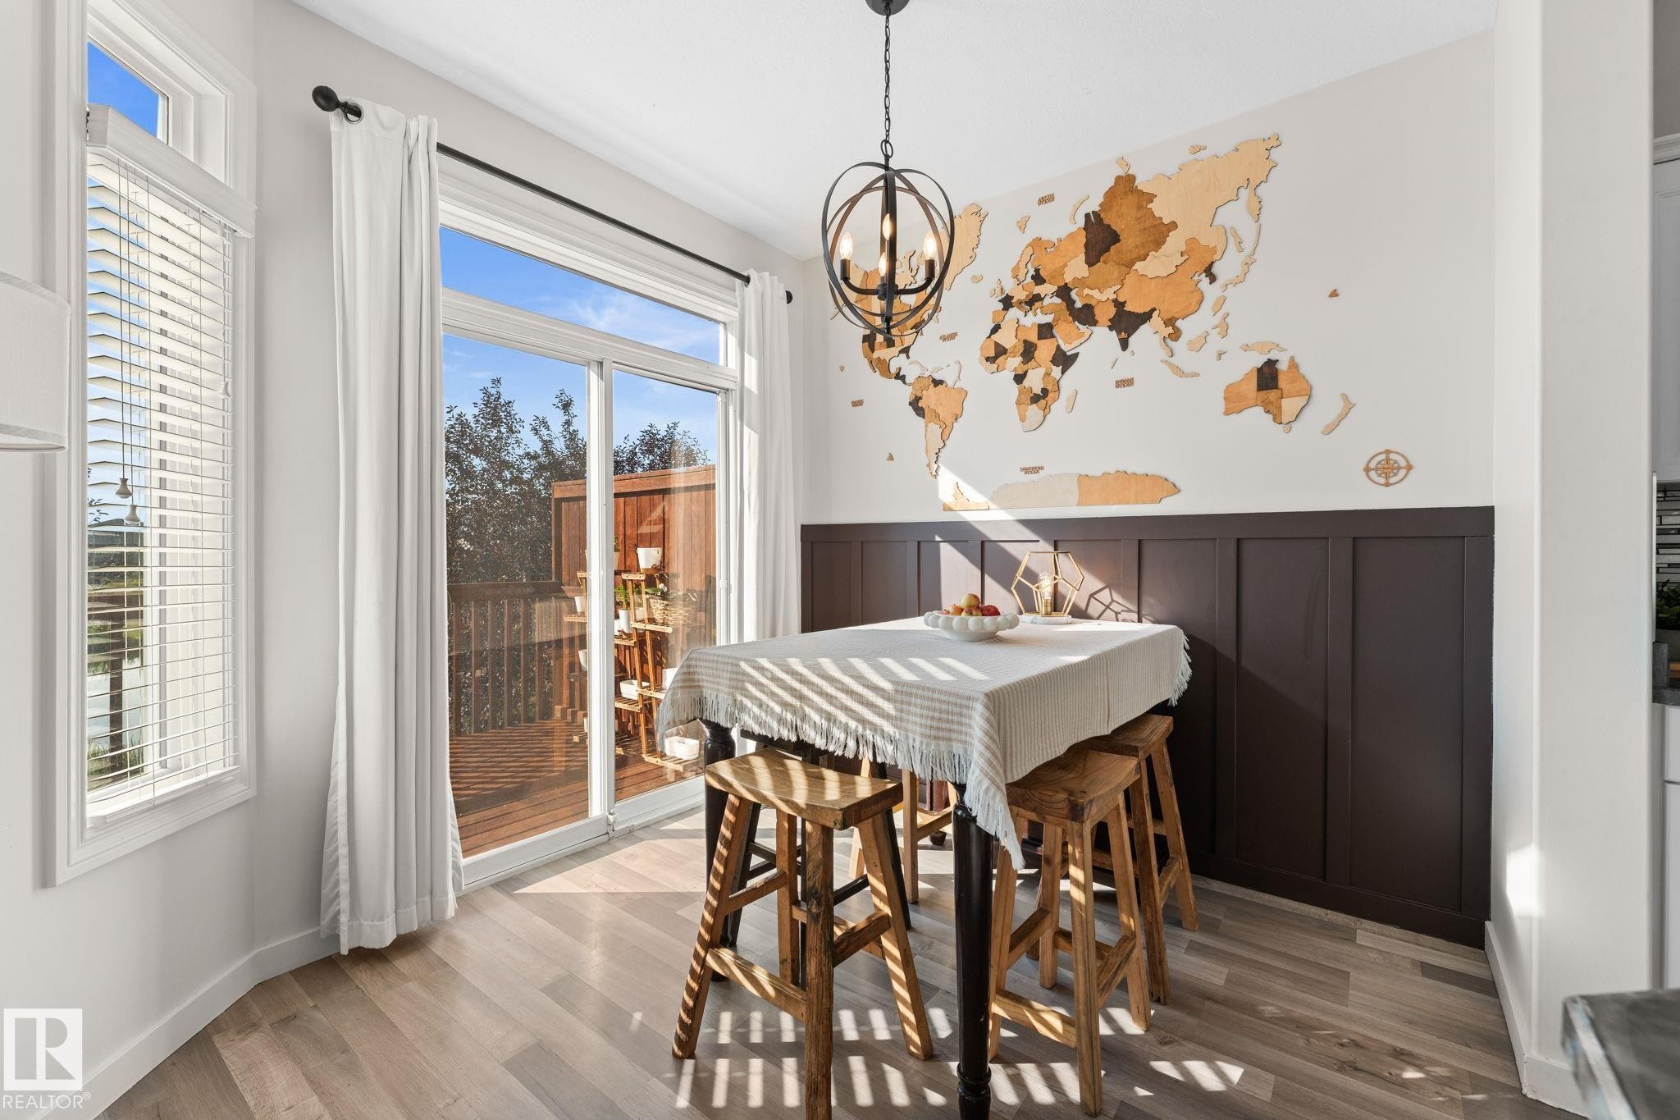
Wood-finish flooring, sliding glass doors to exterior, dark wainscoting, and a decorative orb chandelier - #5 4900 62 St, Beaumont, AB
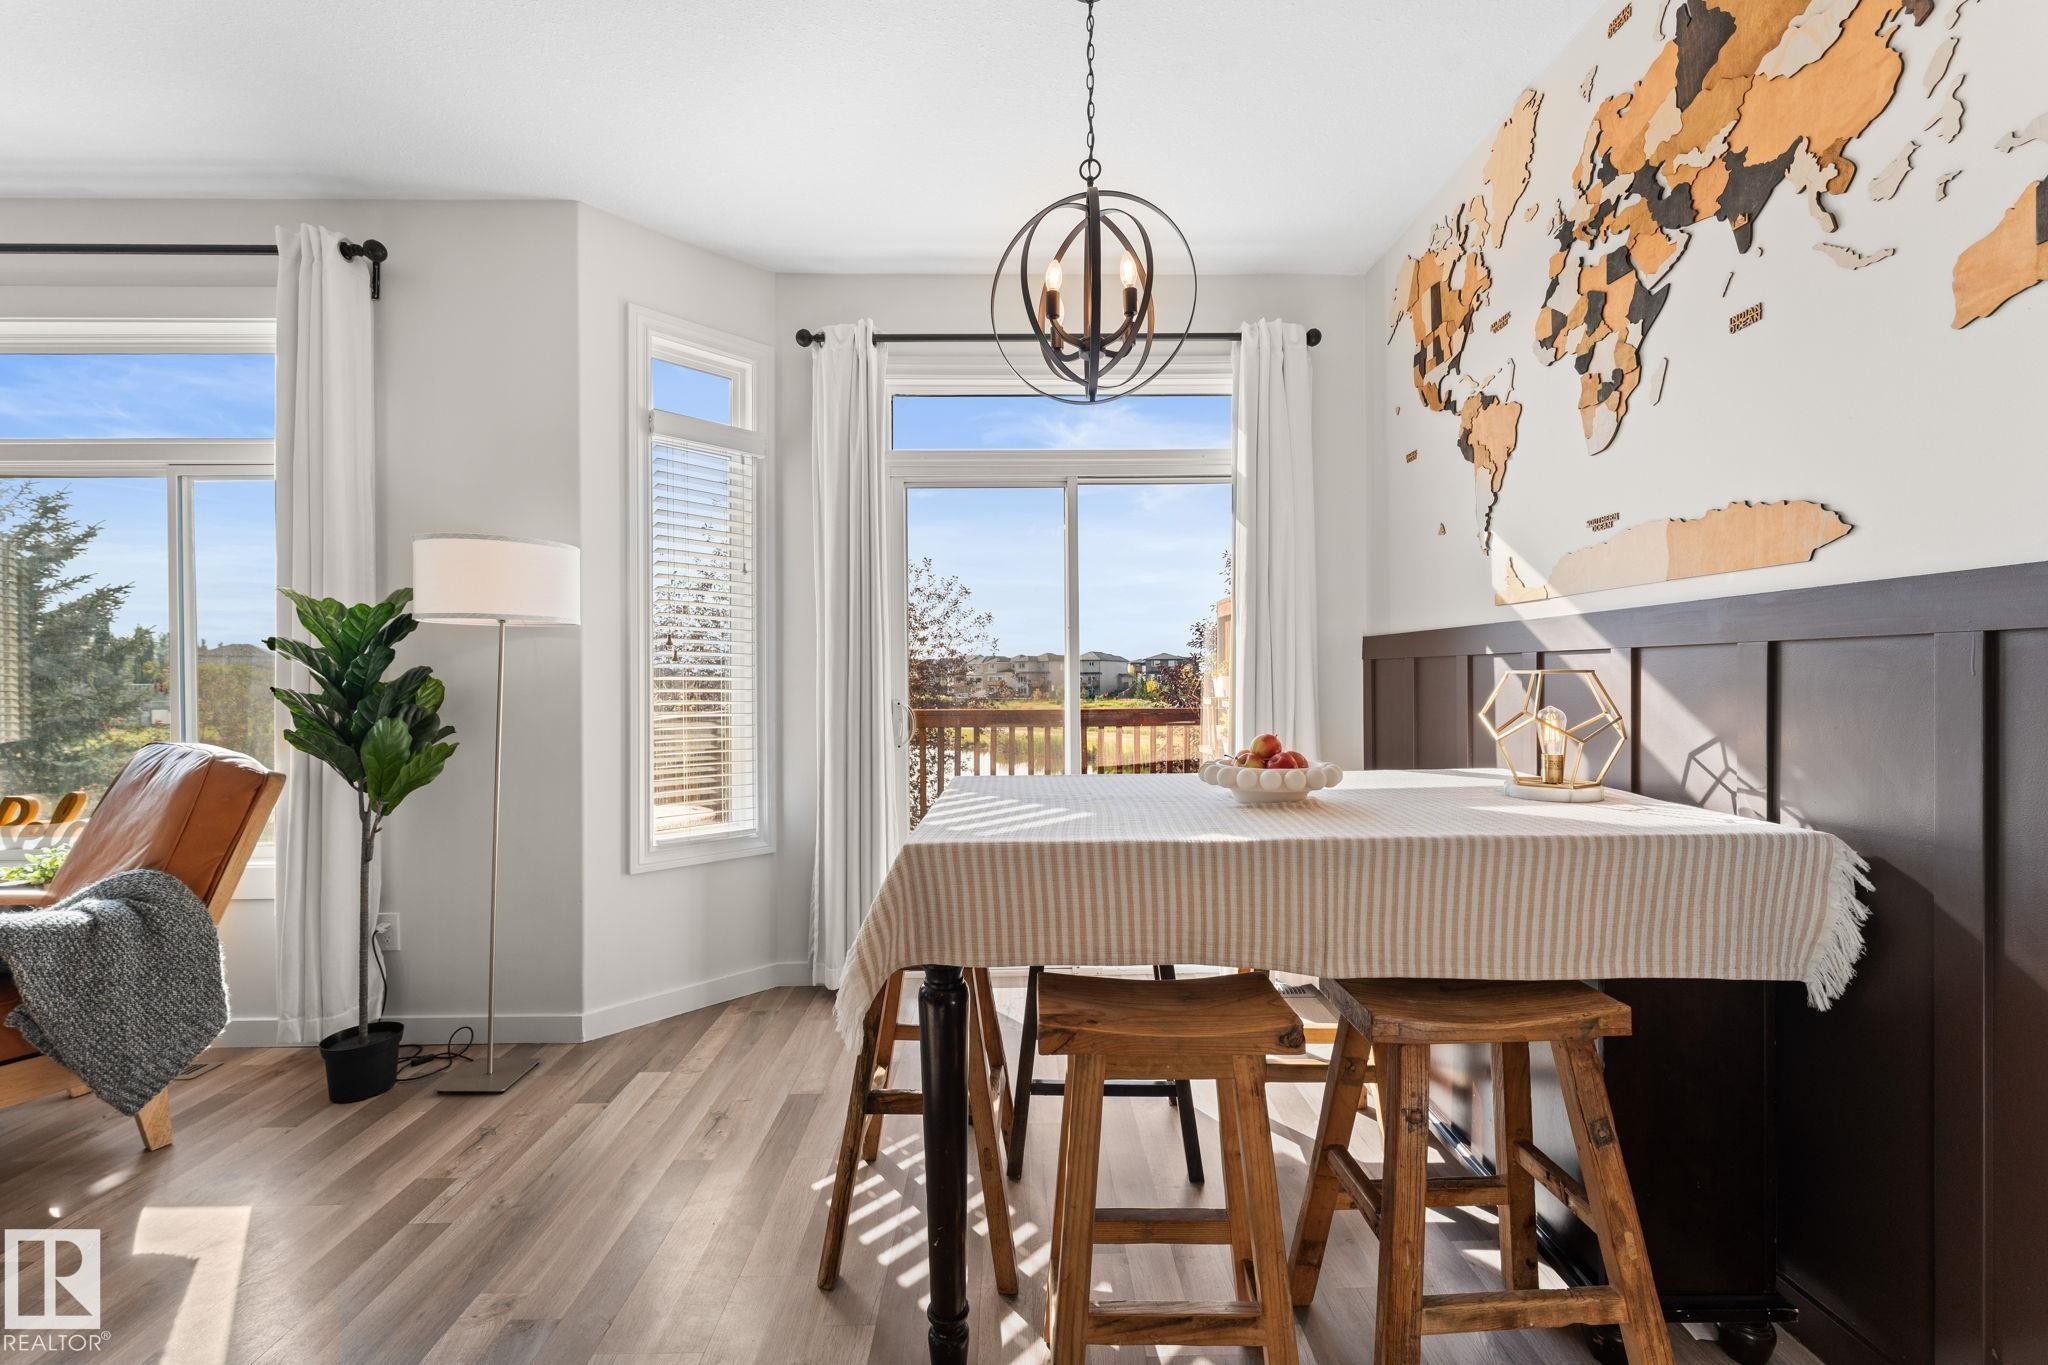
Wood-finish flooring, multiple windows, built-in wainscoting, and an orbital chandelier - #5 4900 62 St, Beaumont, AB
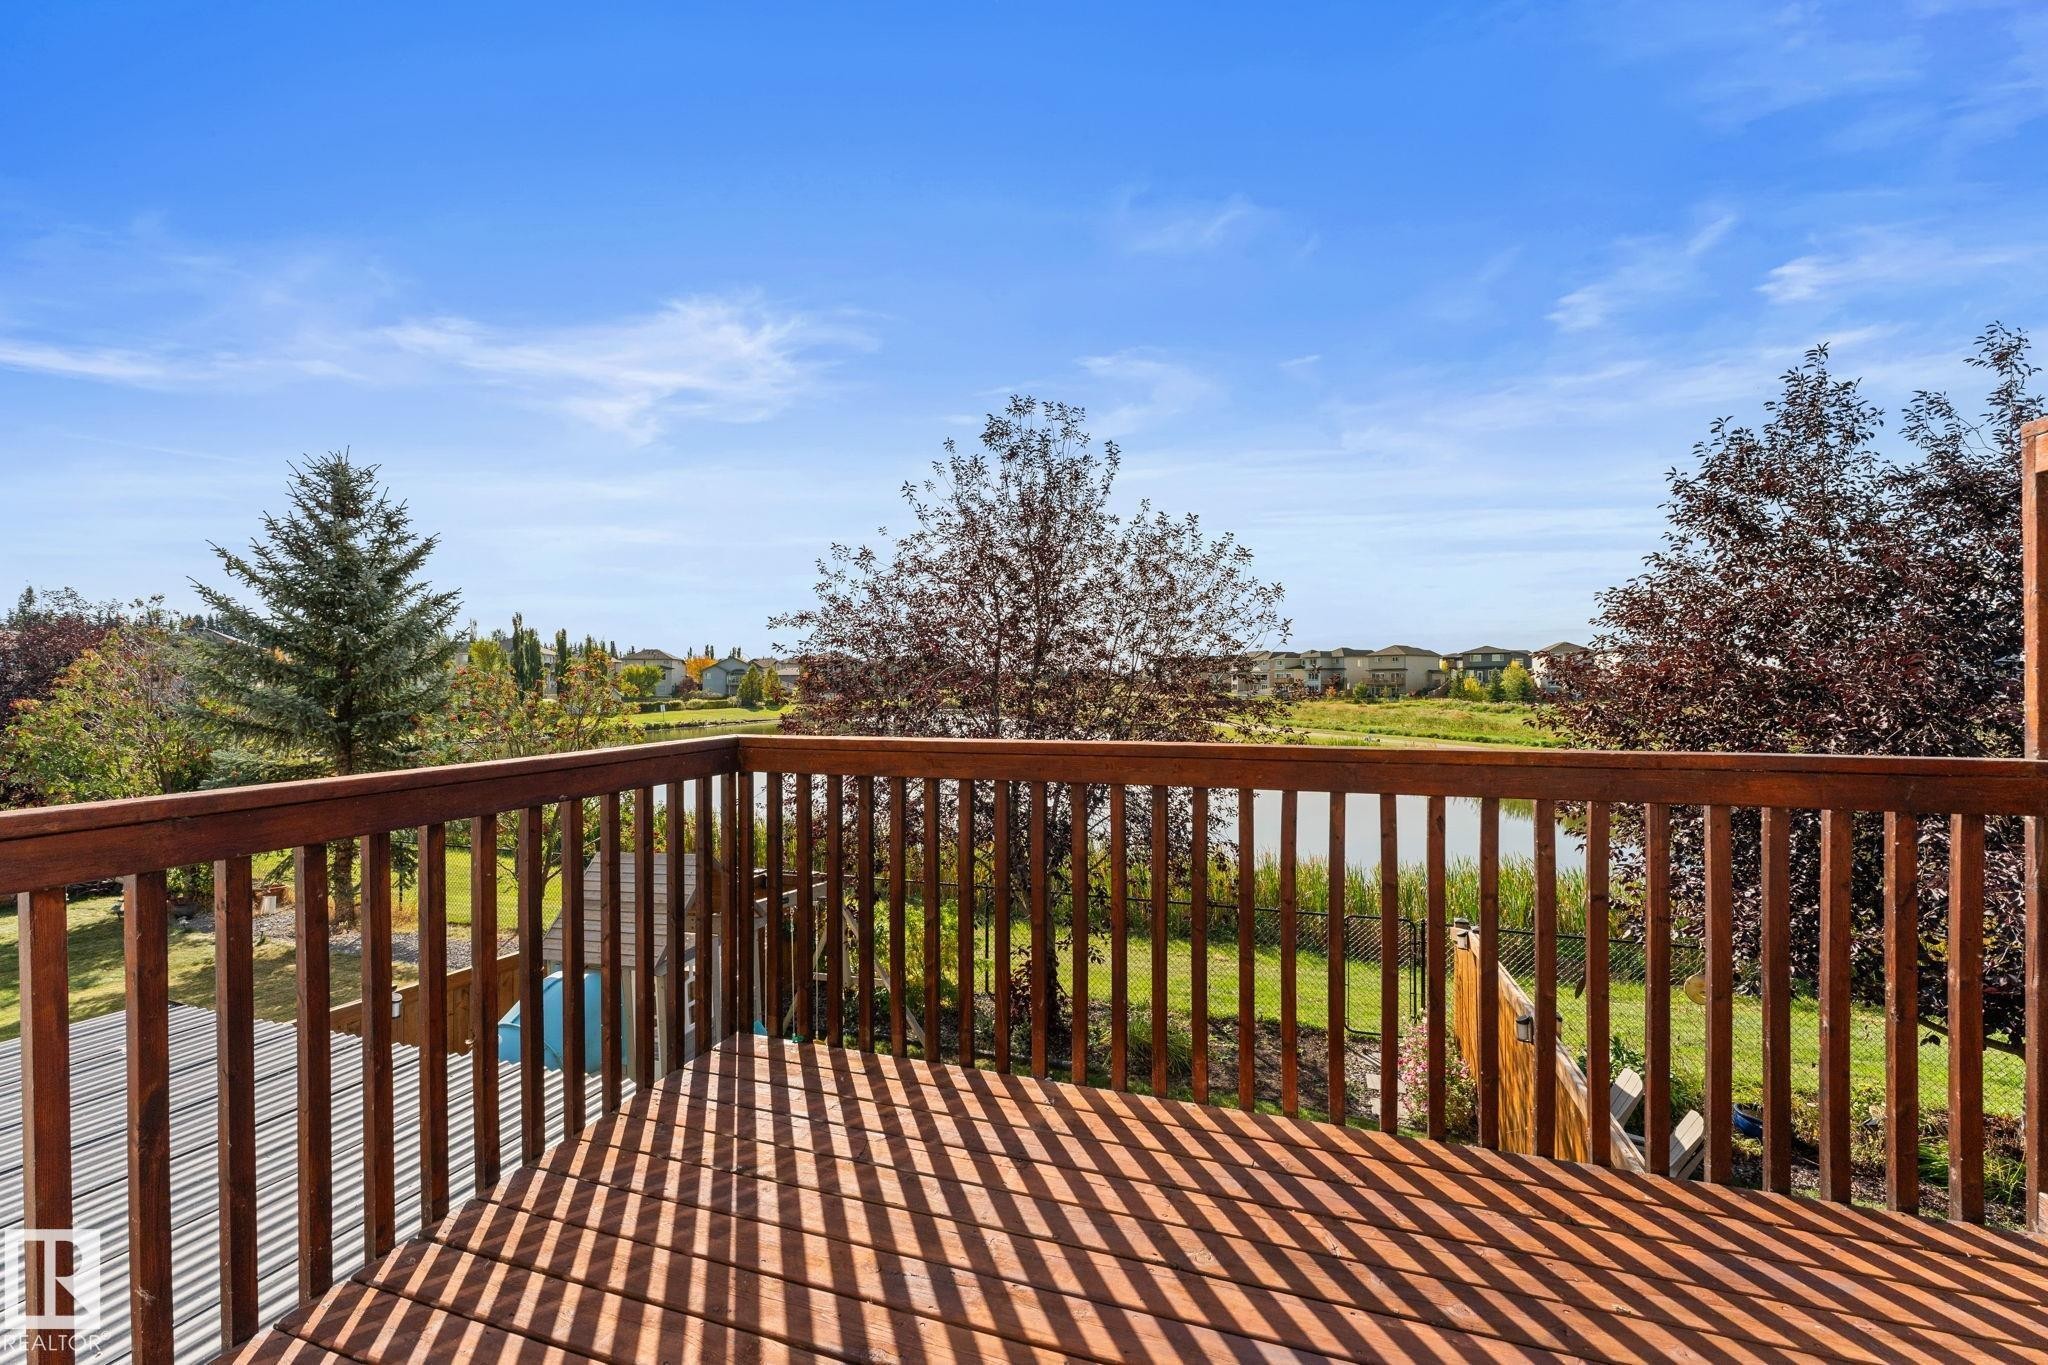
Wood-finish deck with a wood railing, offering a waterfront backdrop - #5 4900 62 St, Beaumont, AB
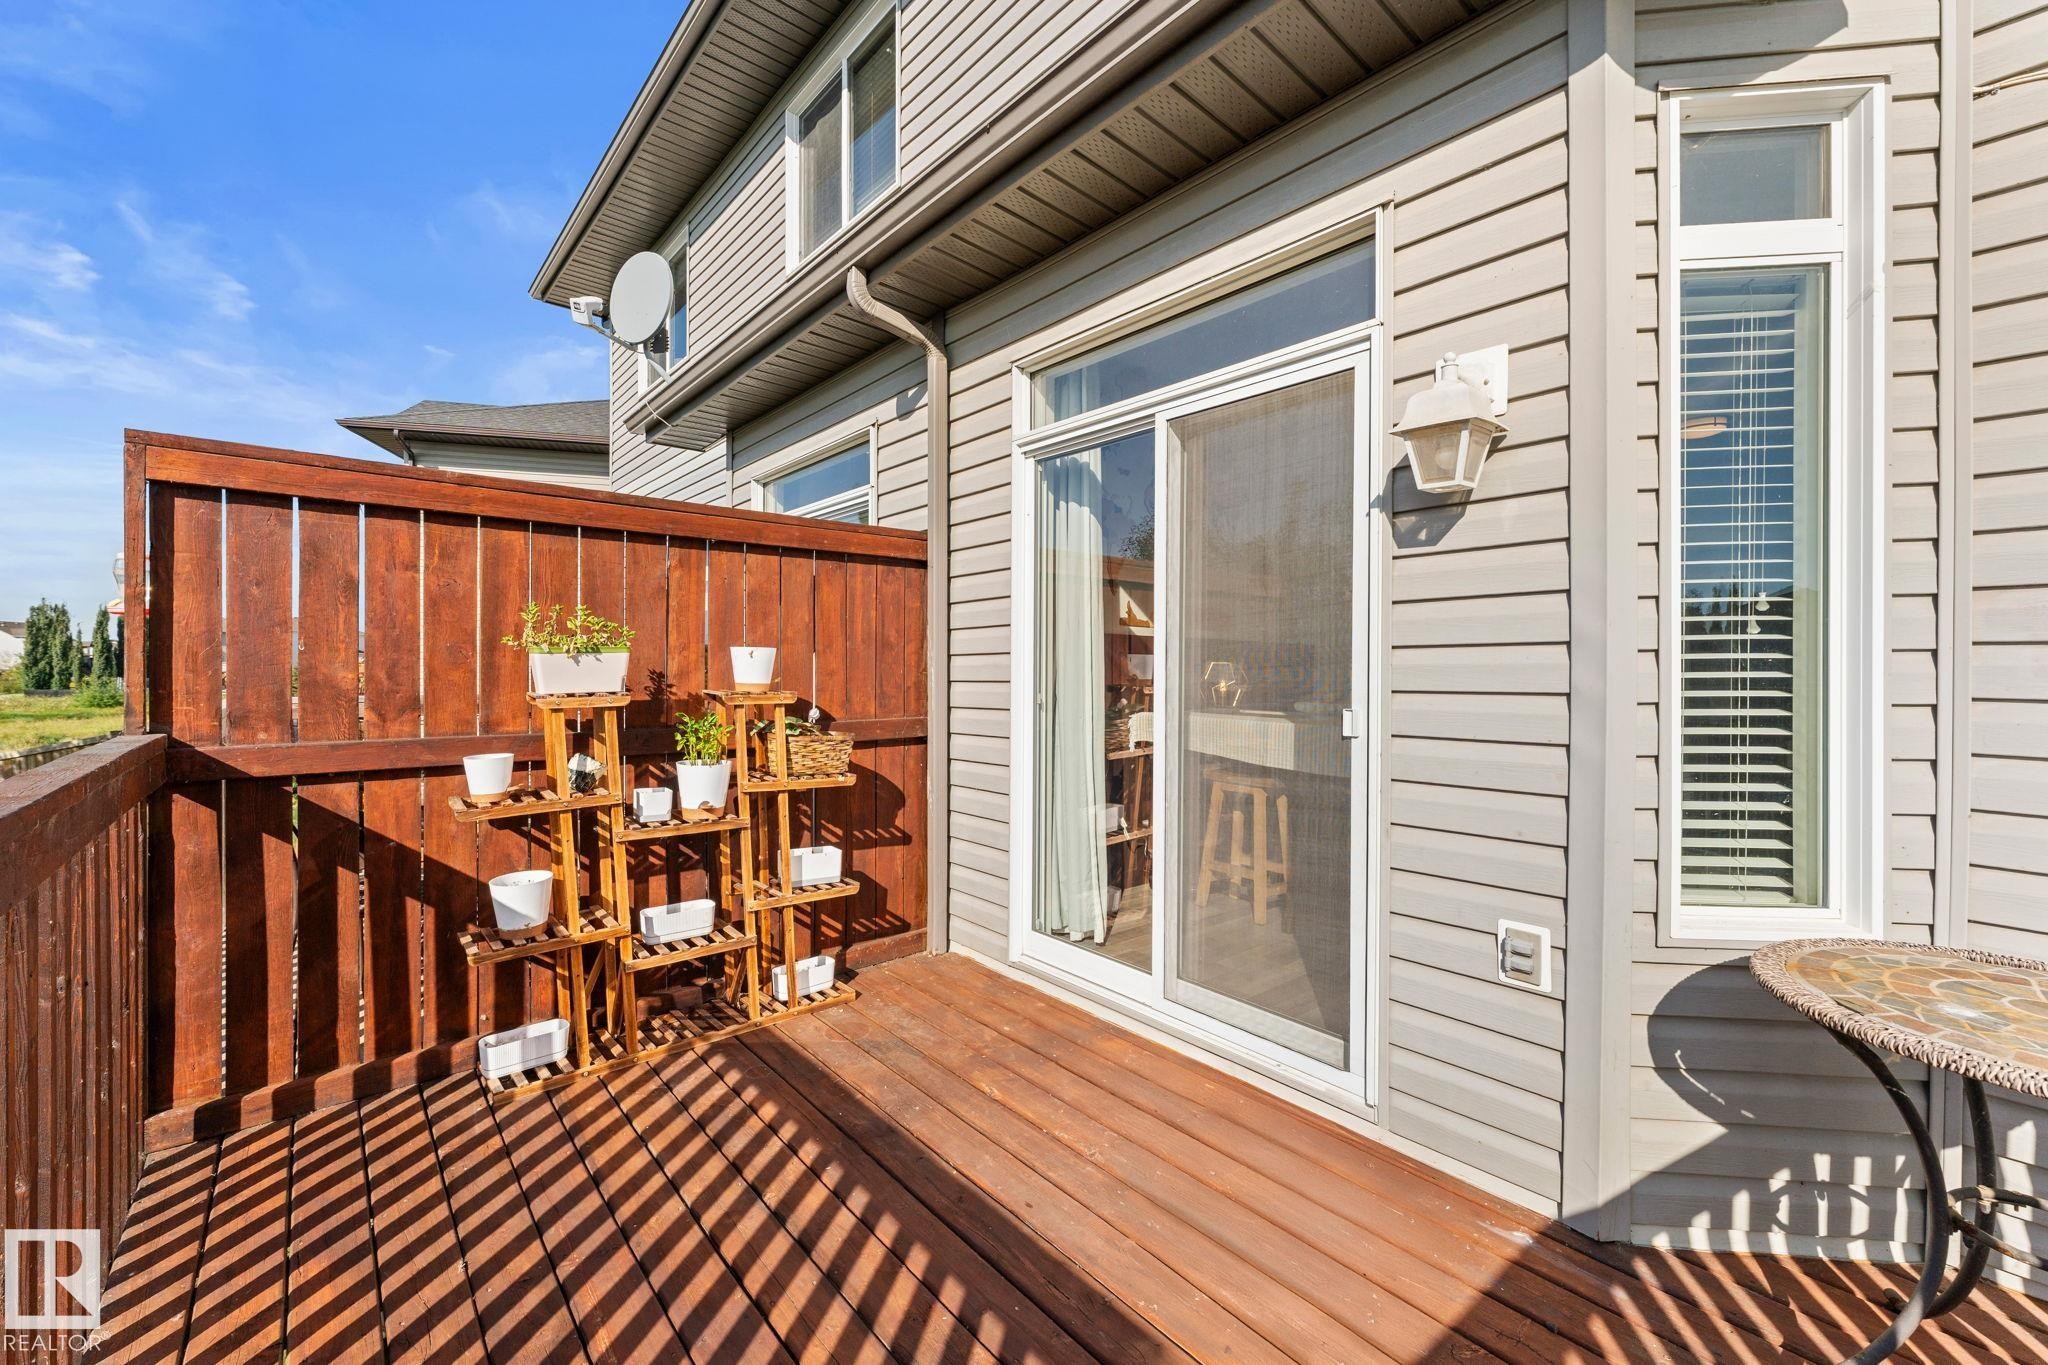
Private outdoor deck featuring wood flooring and a privacy fence - #5 4900 62 St, Beaumont, AB
#5 4900 62 St, Beaumont, AB
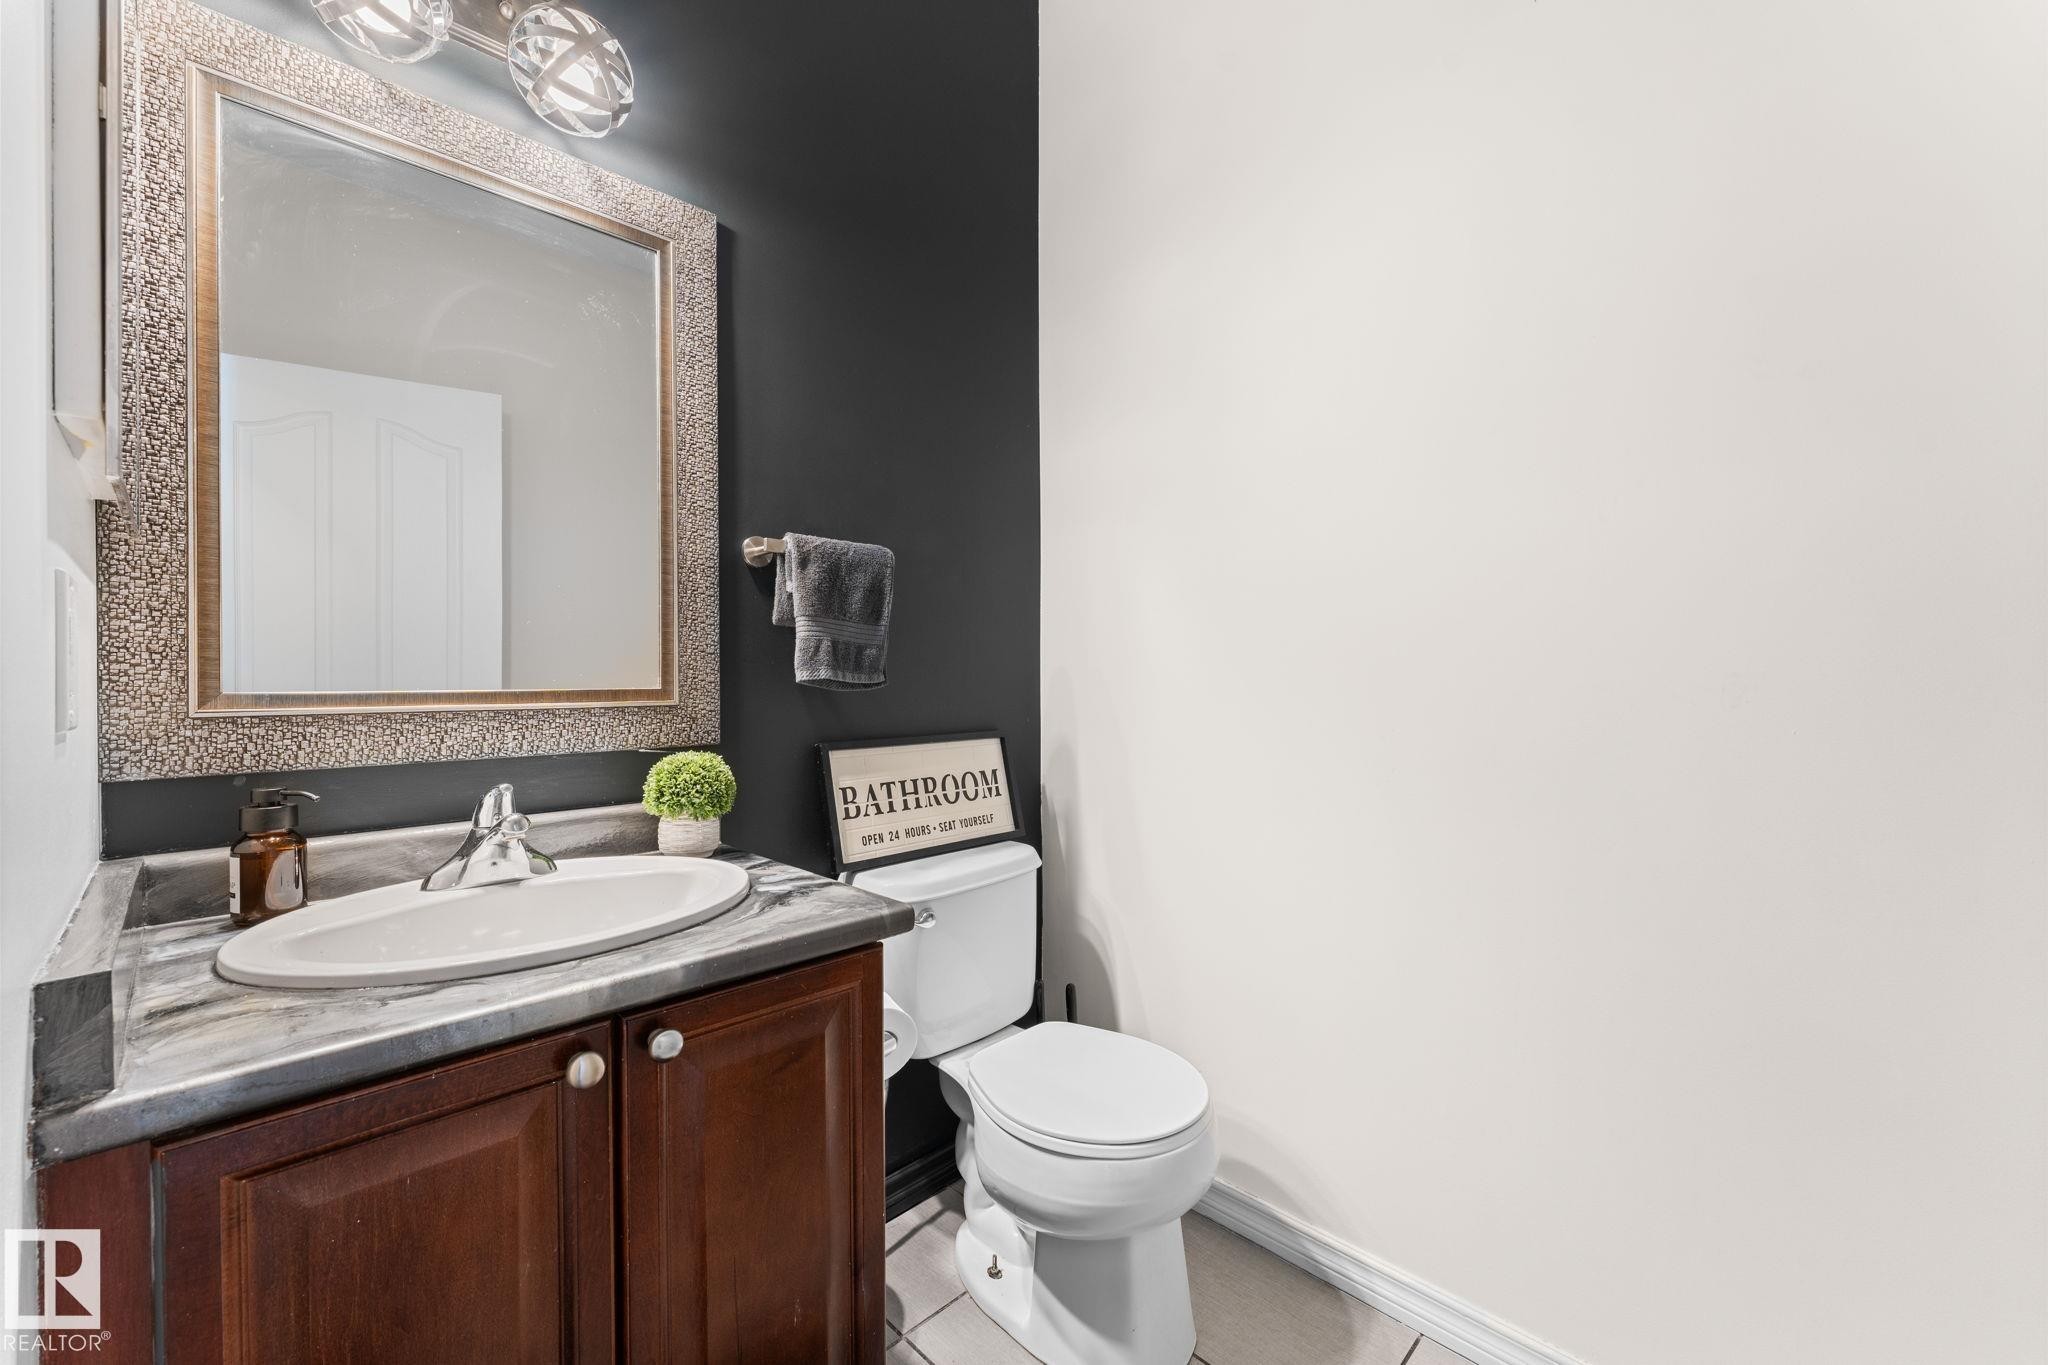
Powder room featuring a single vanity with wood-finish cabinetry, a white oval sink, and a framed mirror with integrated lighting - #5 4900 62 St, Beaumont, AB
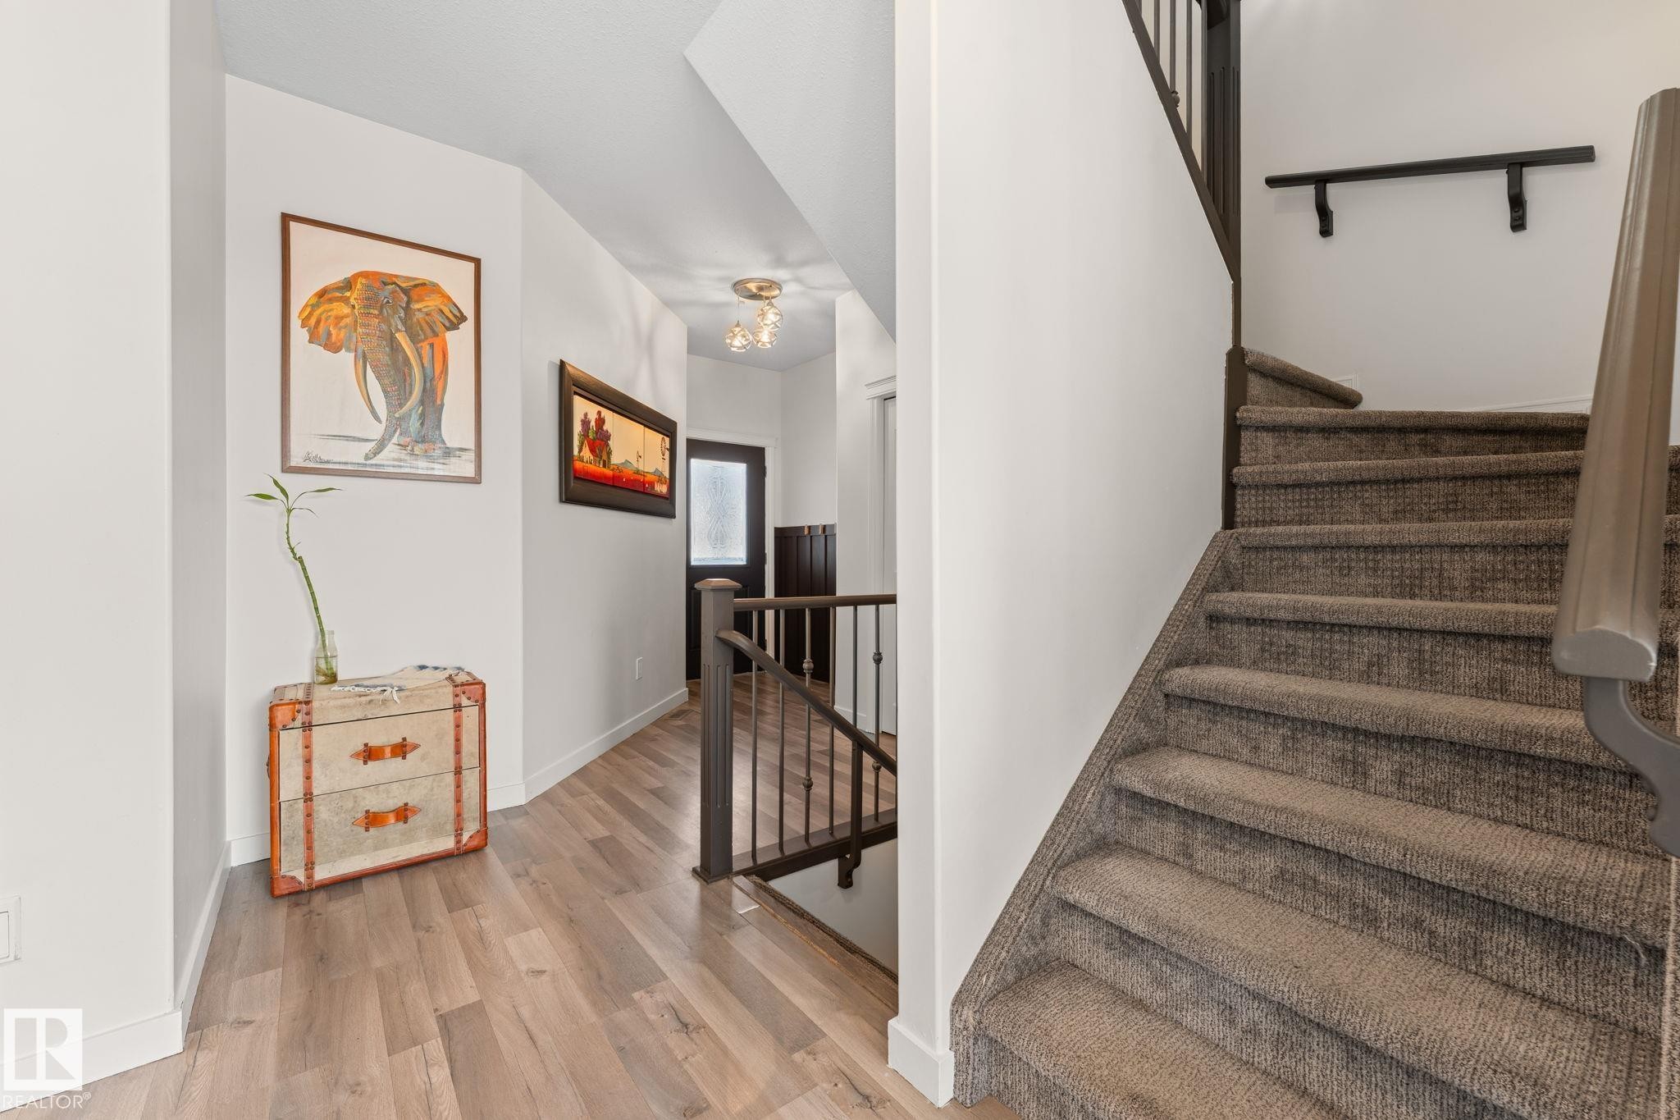
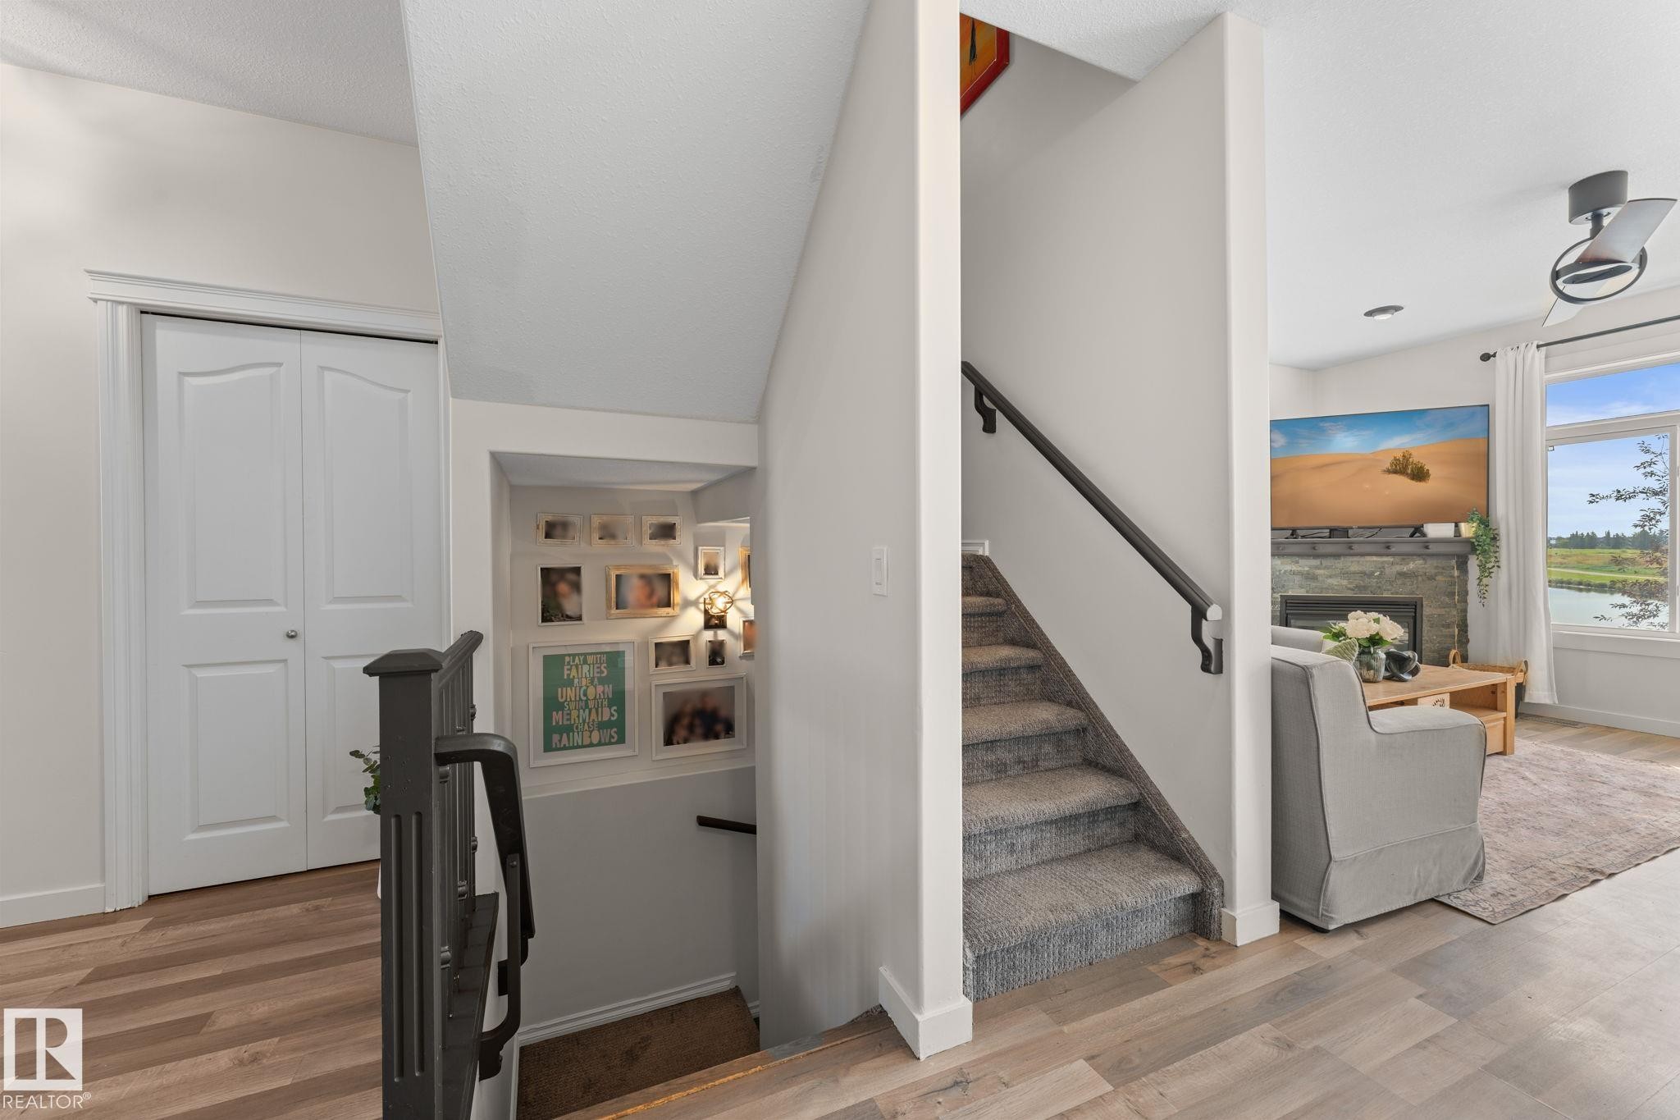
Wood-finish flooring, staircase with carpeted treads, dark wood railing, and a modern ceiling fixture - #5 4900 62 St, Beaumont, AB
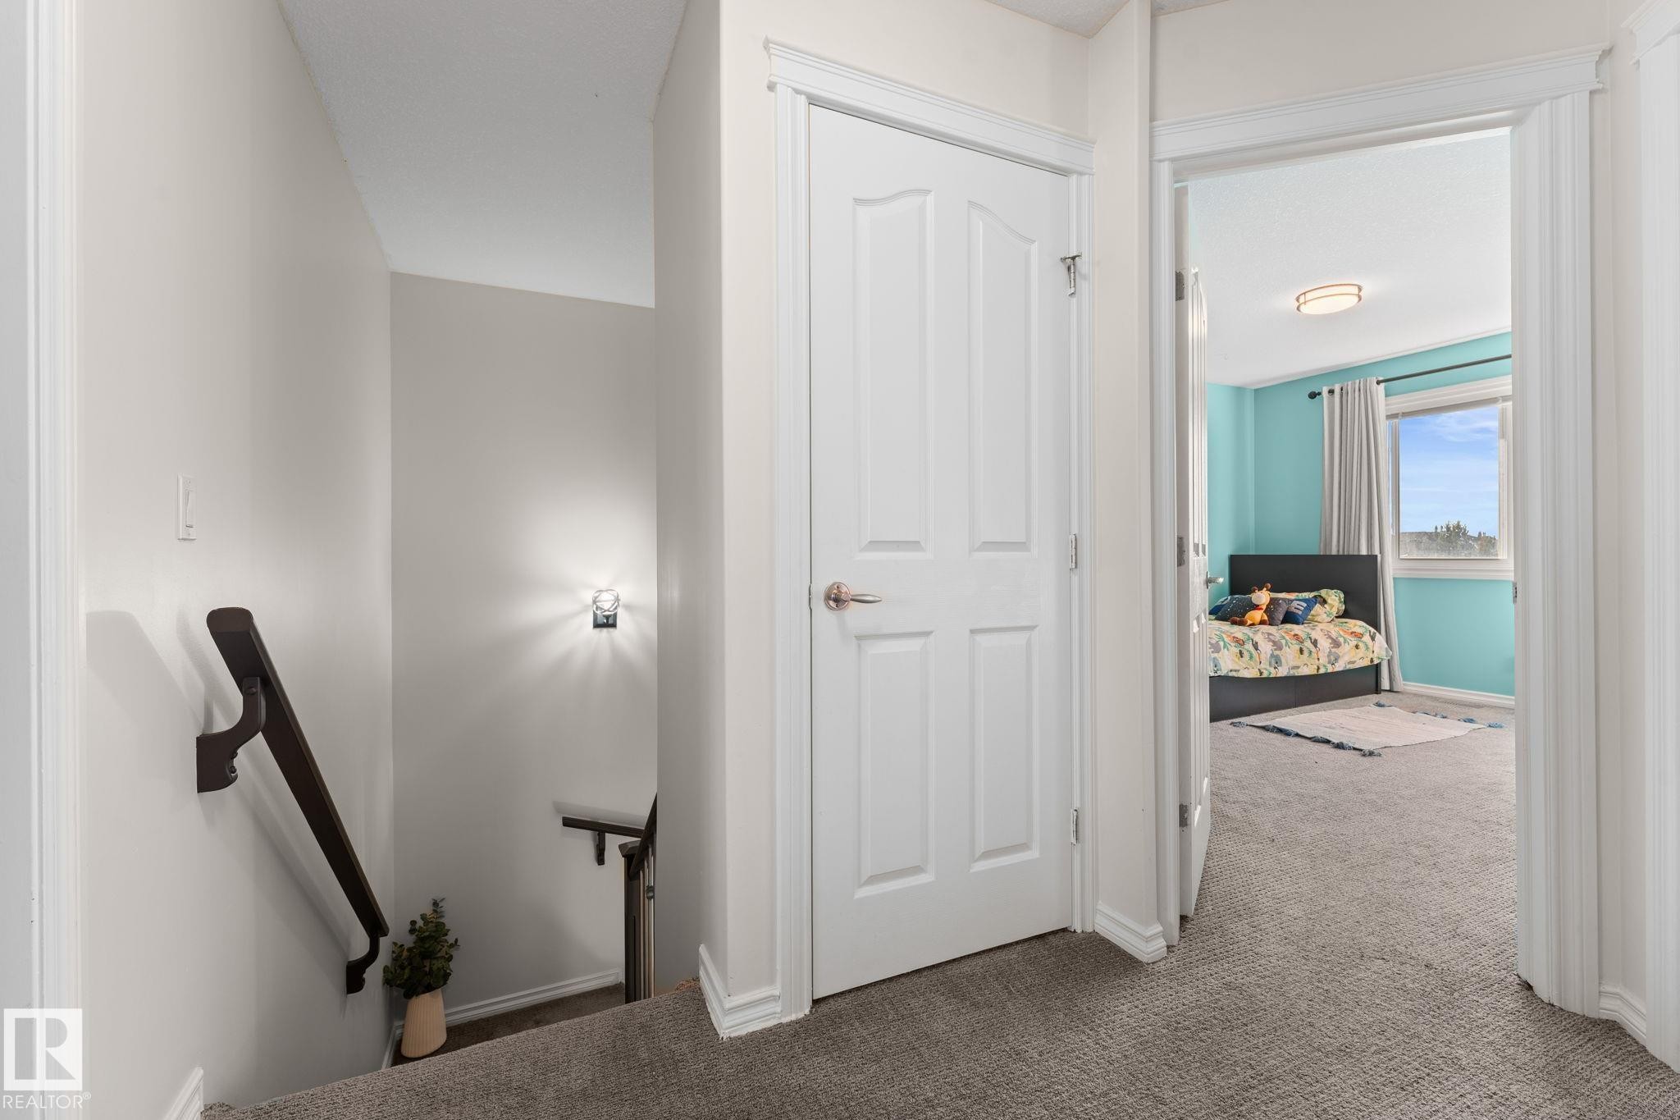
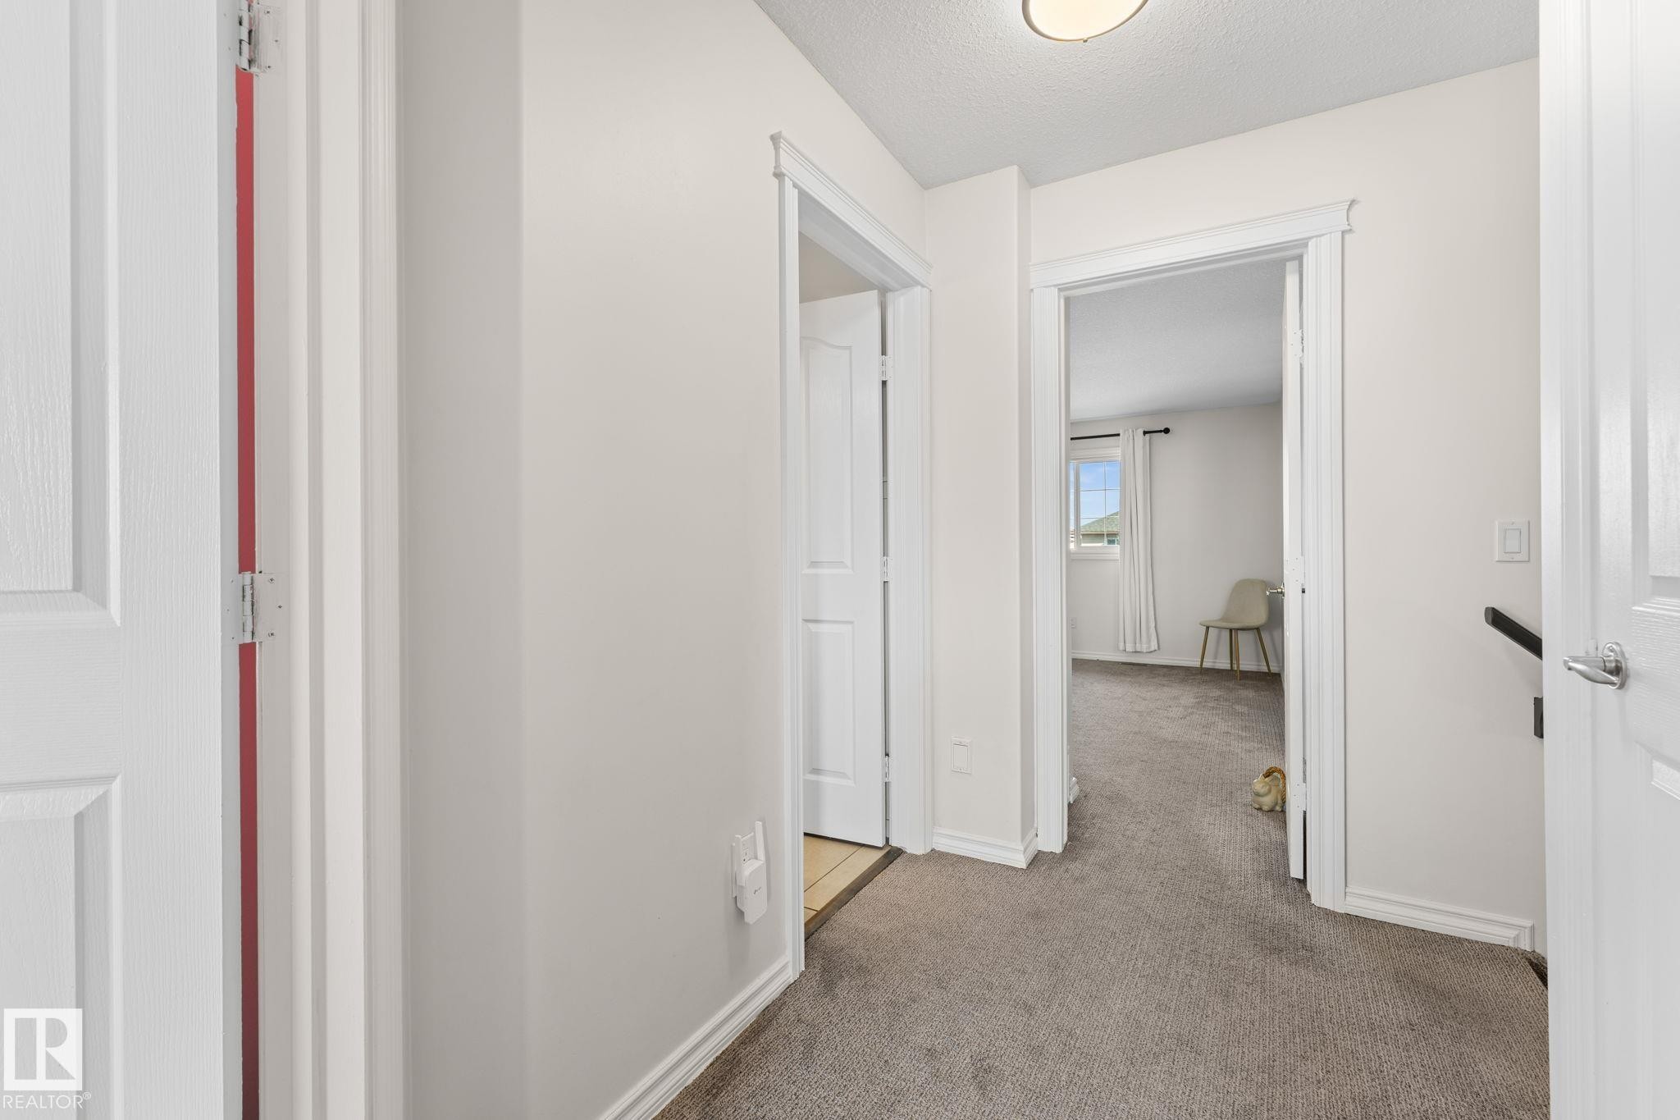
Carpeted hallway with a wood-finish handrail, white interior doors, and a ceiling-mounted light fixture in the adjacent room - #5 4900 62 St, Beaumont, AB
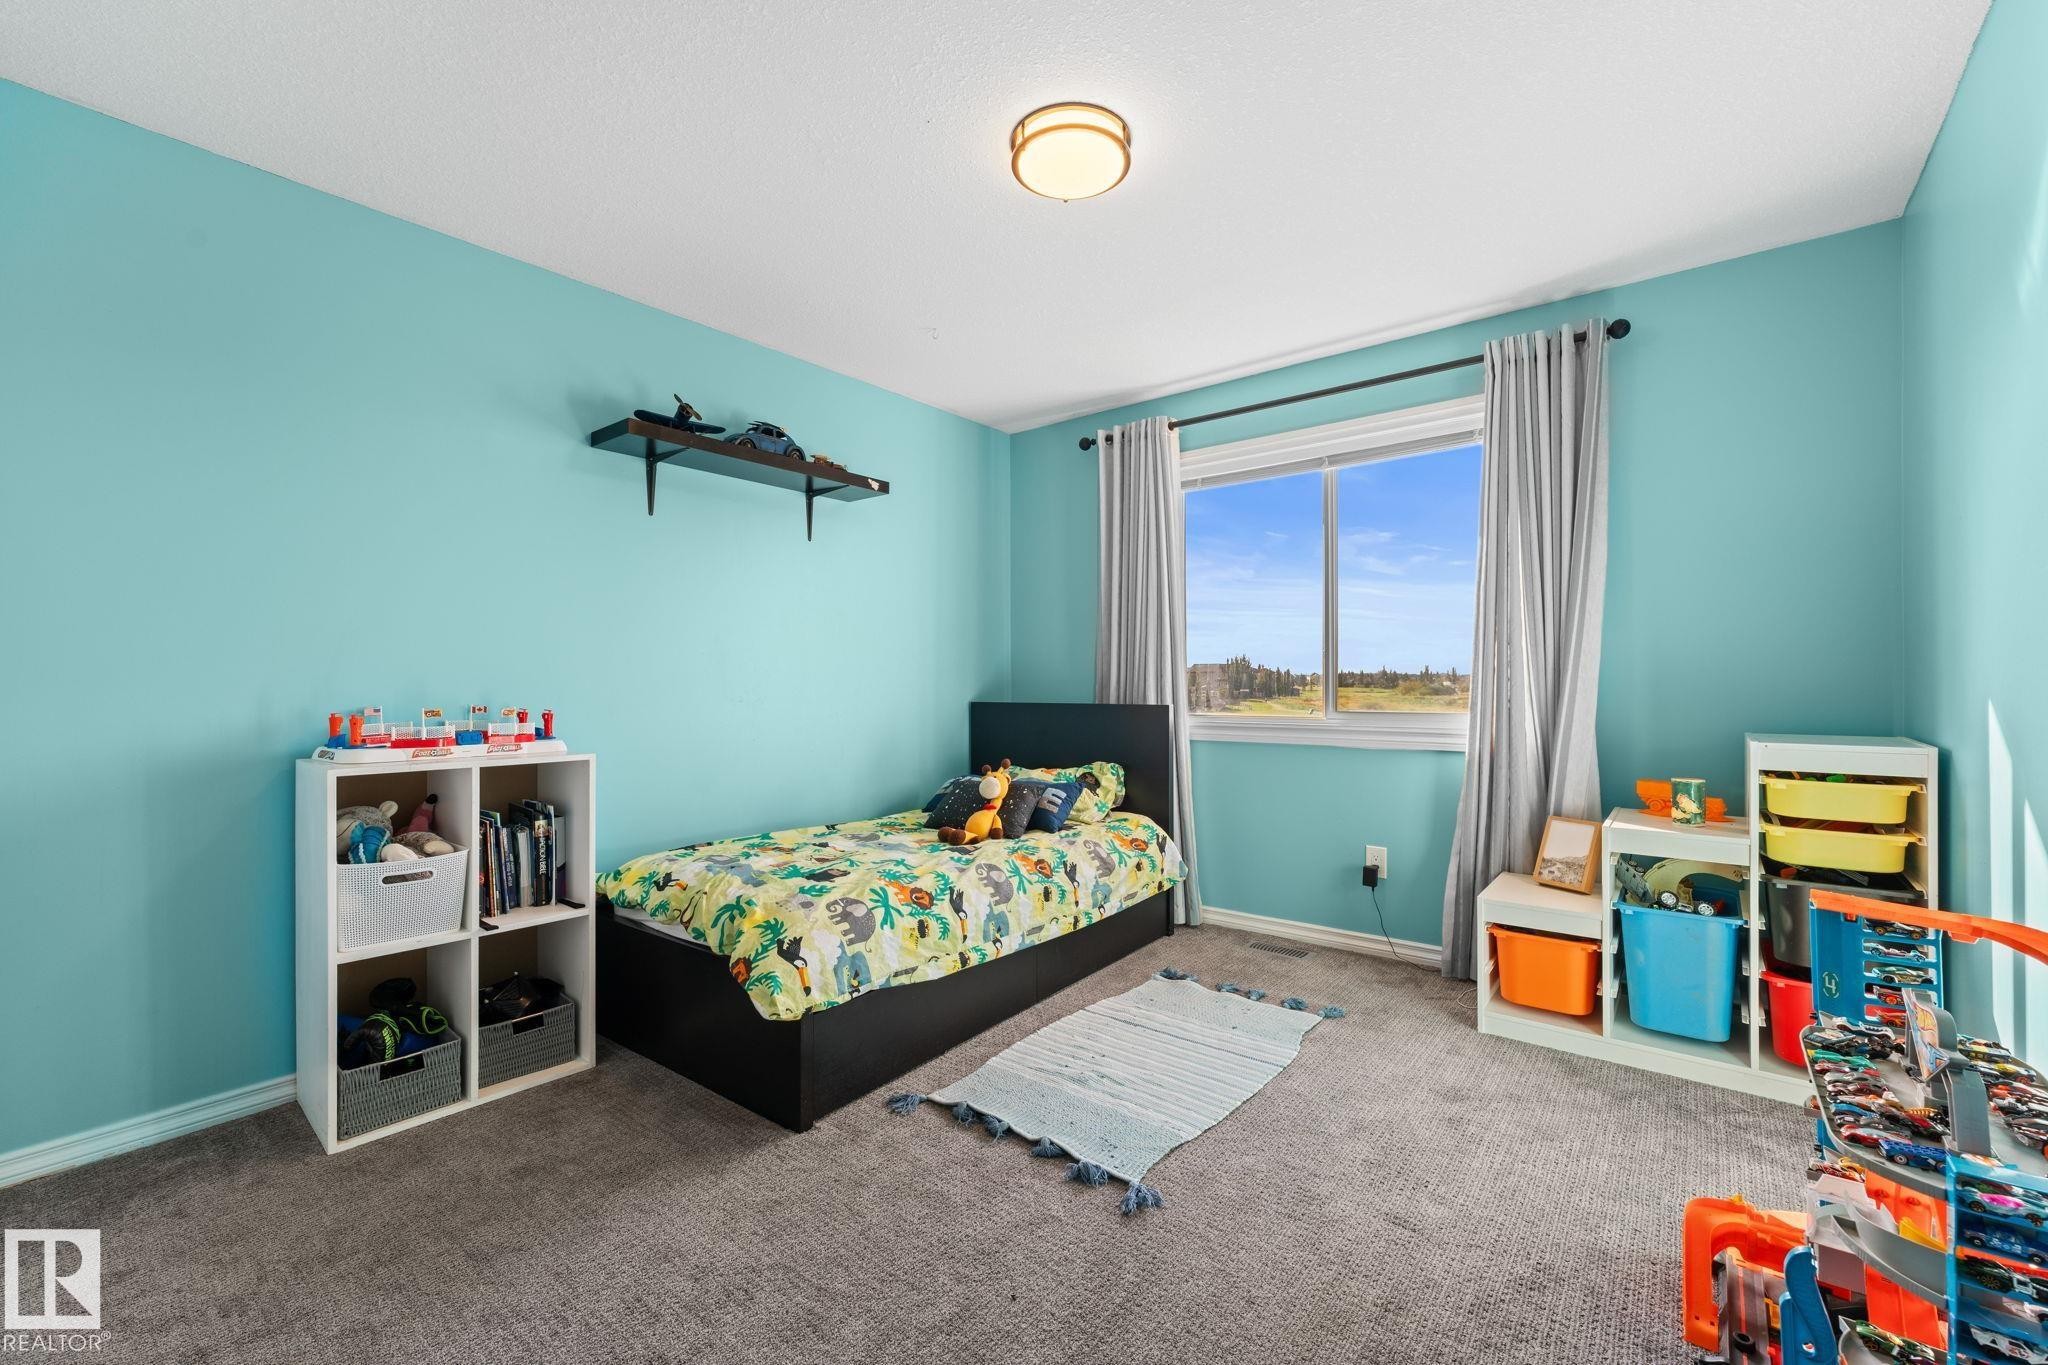
Bright room featuring a prominent window, wall-mounted shelf, built-in lighting, and soft grey carpeting - #5 4900 62 St, Beaumont, AB
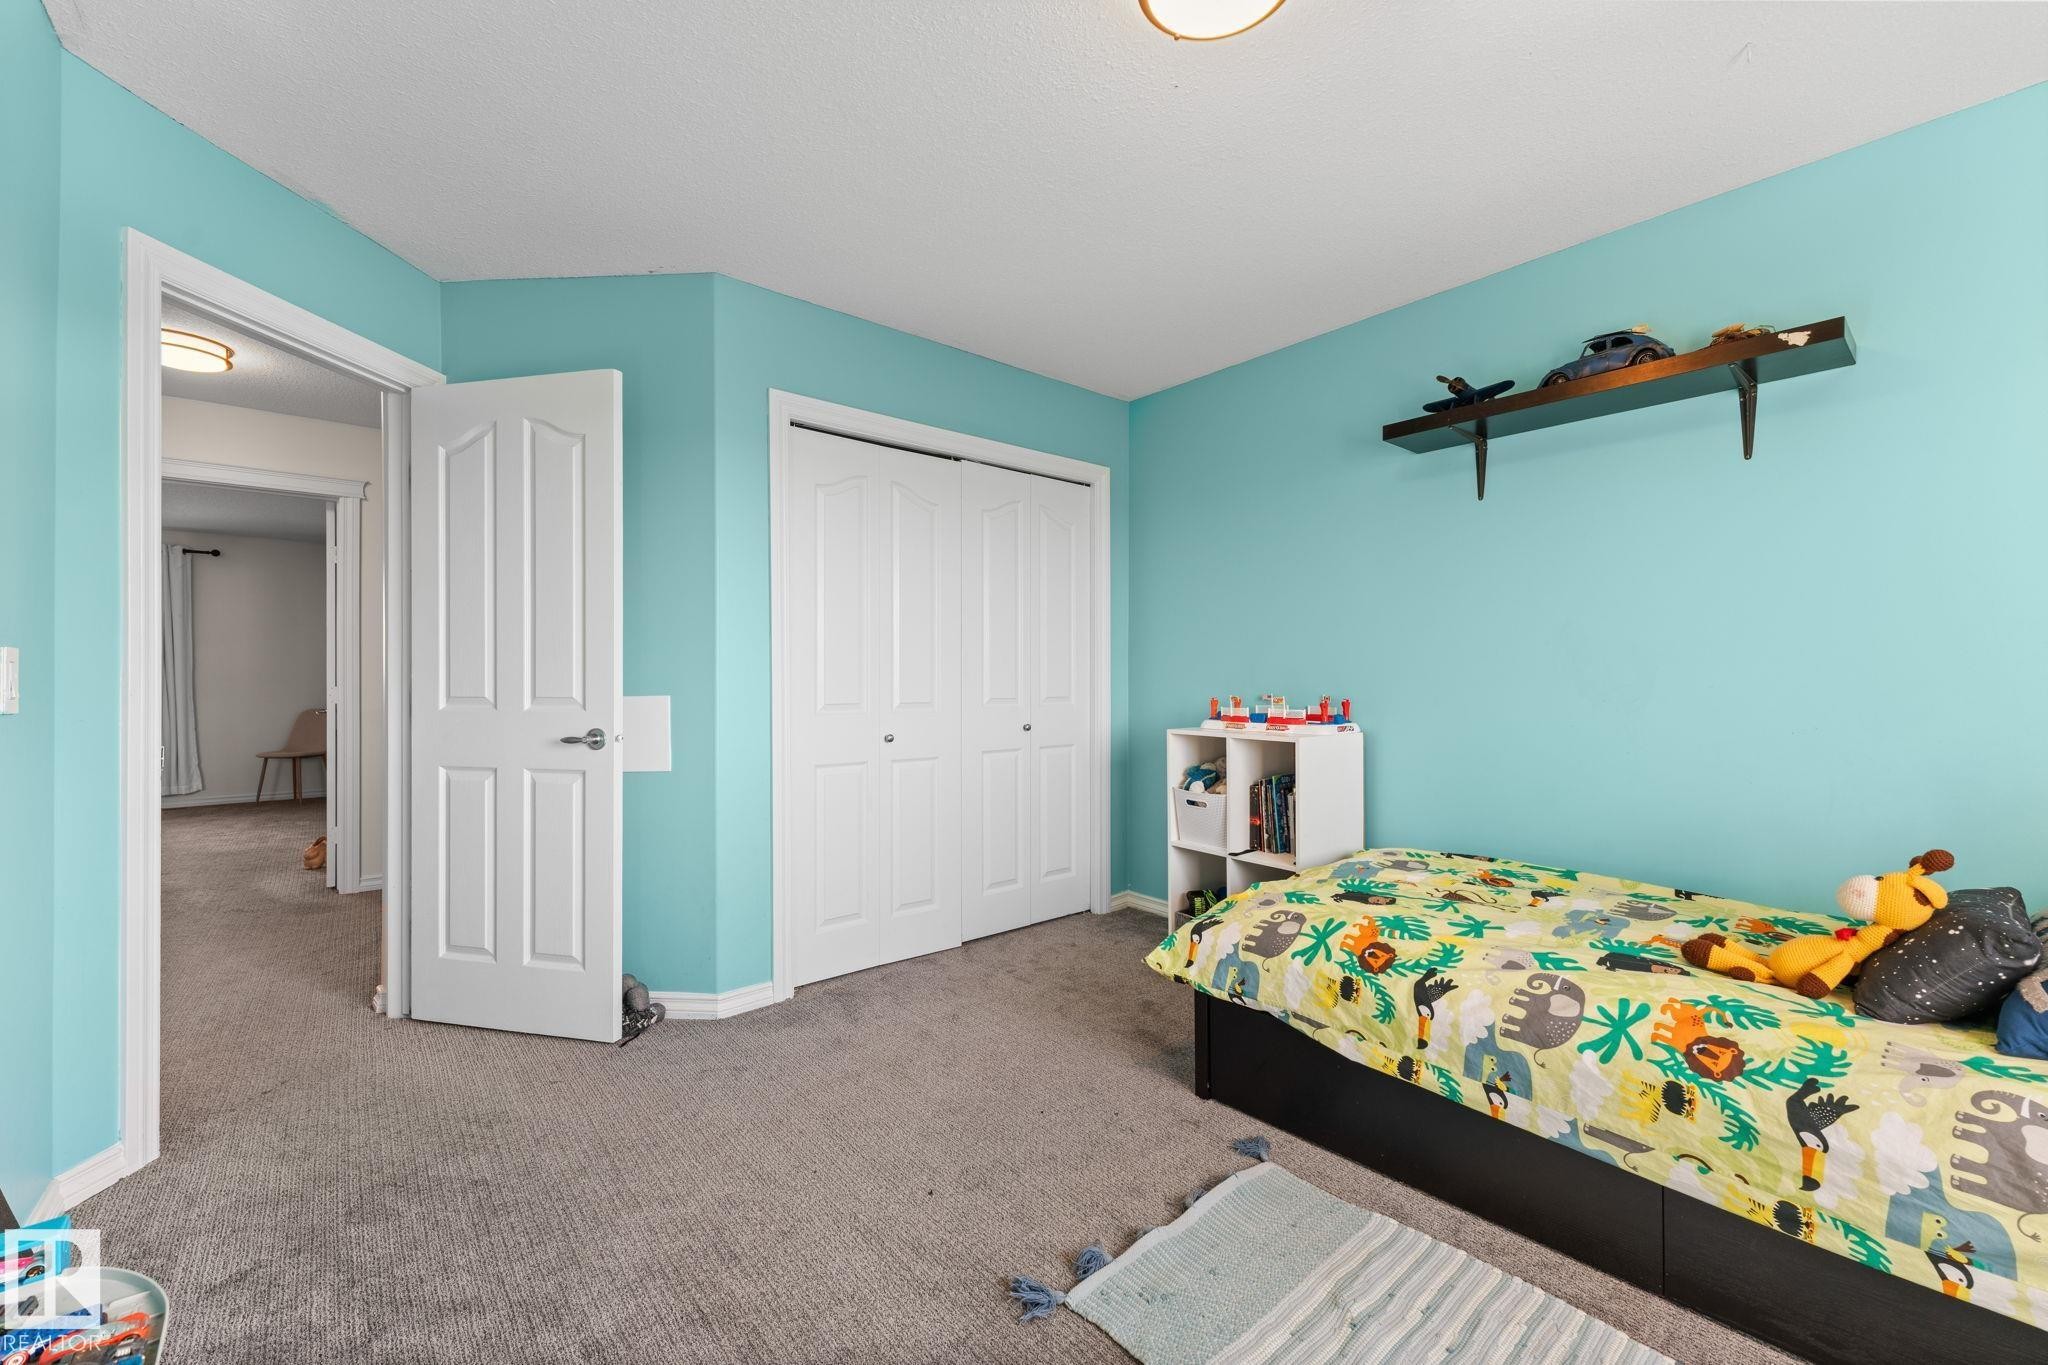
Carpeted flooring, white trim, and a white bi-fold closet door - #5 4900 62 St, Beaumont, AB
Wall-to-wall carpeting, window with outdoor scenery, and ceiling-mounted light fixture - #5 4900 62 St, Beaumont, AB
Additional content - #5 4900 62 St, Beaumont, AB
Vanity with integrated sink, chrome faucet, and dark-toned countertop - #5 4900 62 St, Beaumont, AB
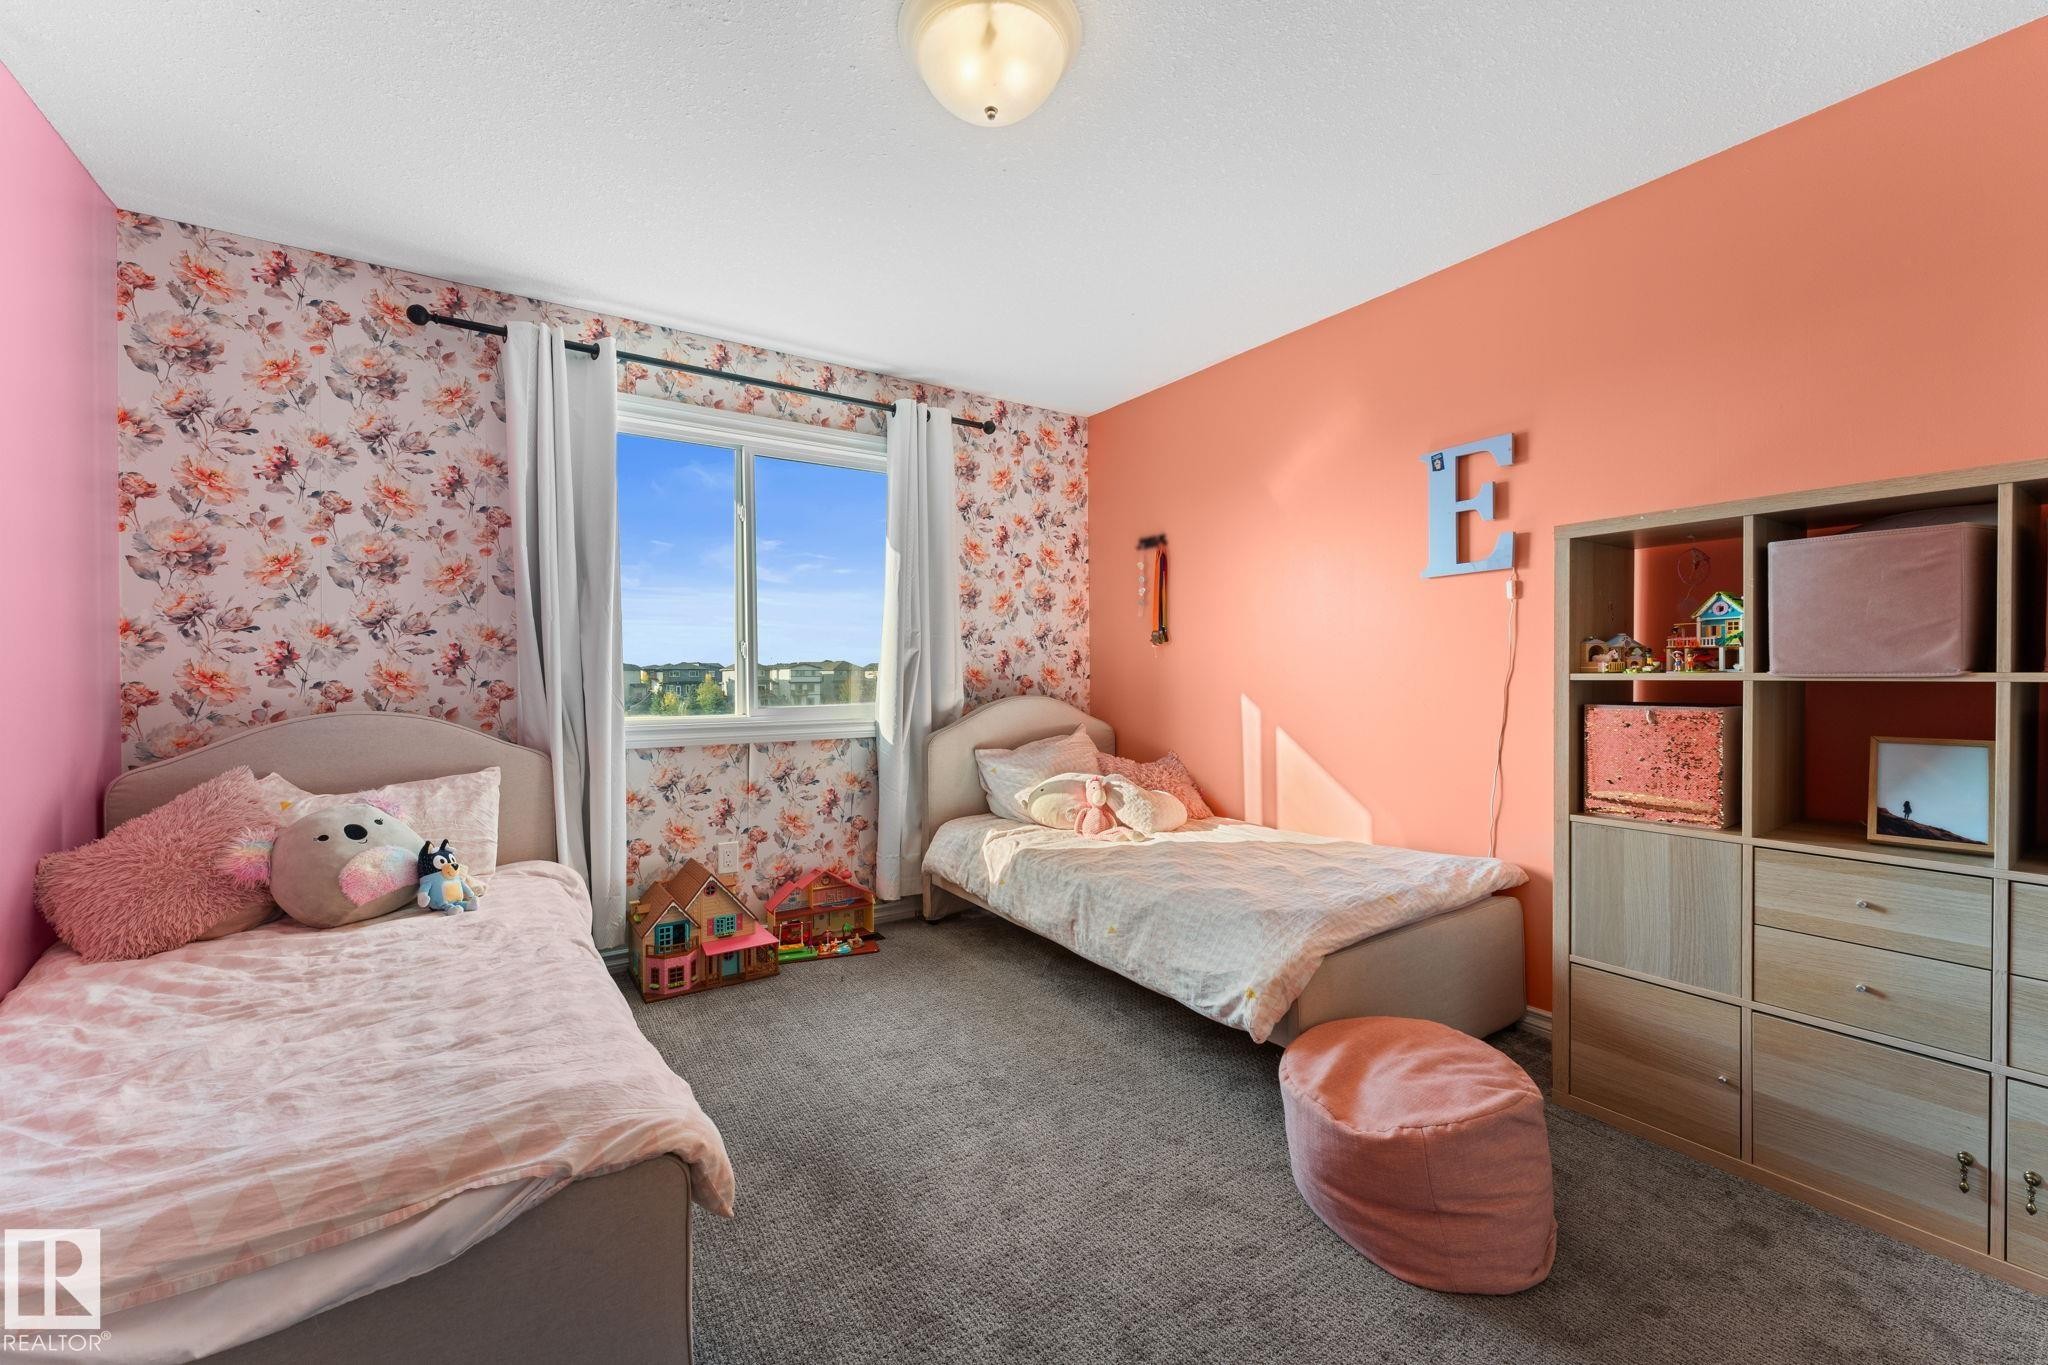
Recessed lighting, ceiling fan, carpeting, and a window with trim - #5 4900 62 St, Beaumont, AB
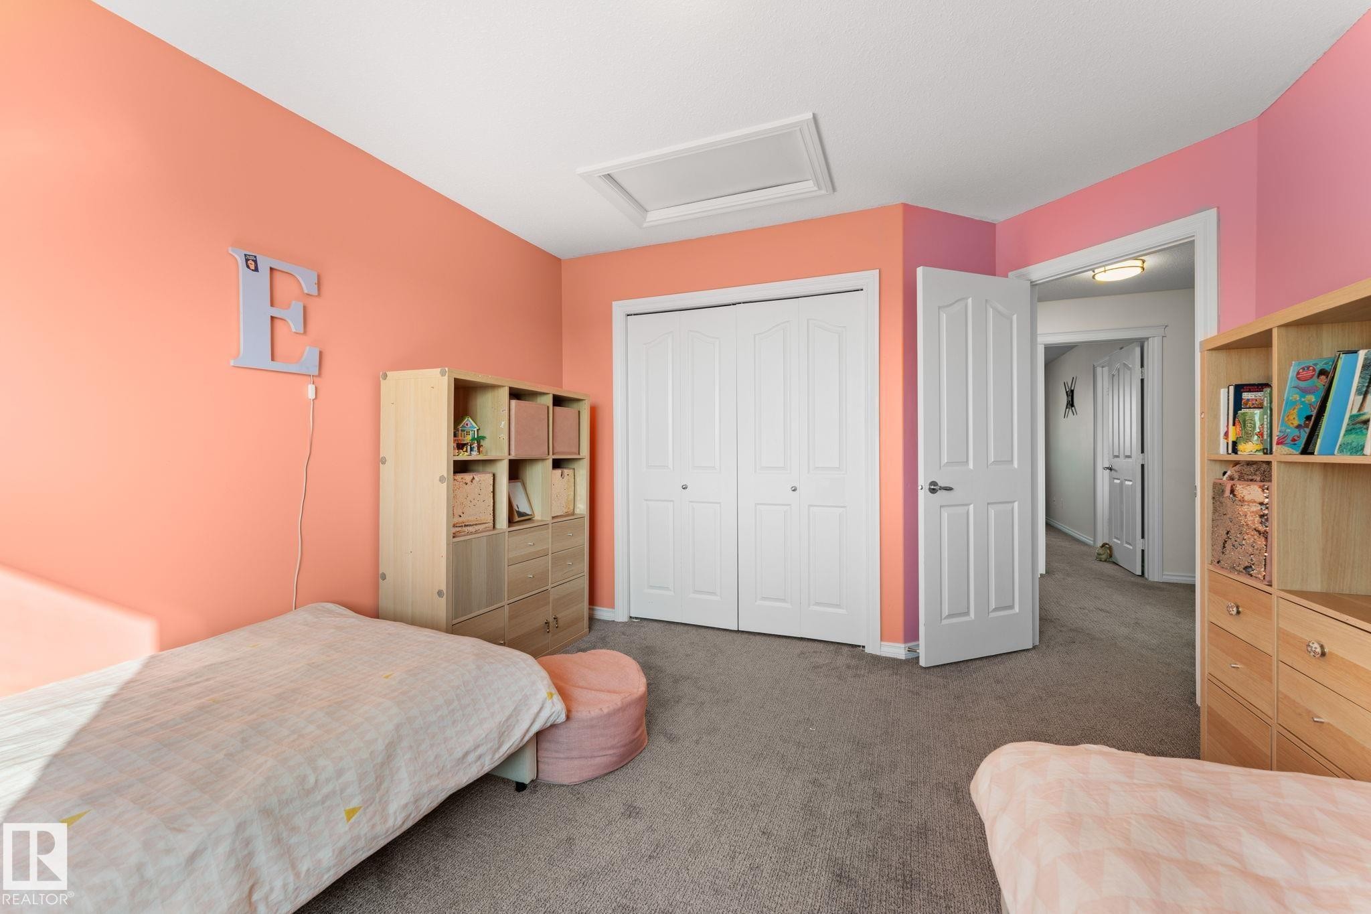
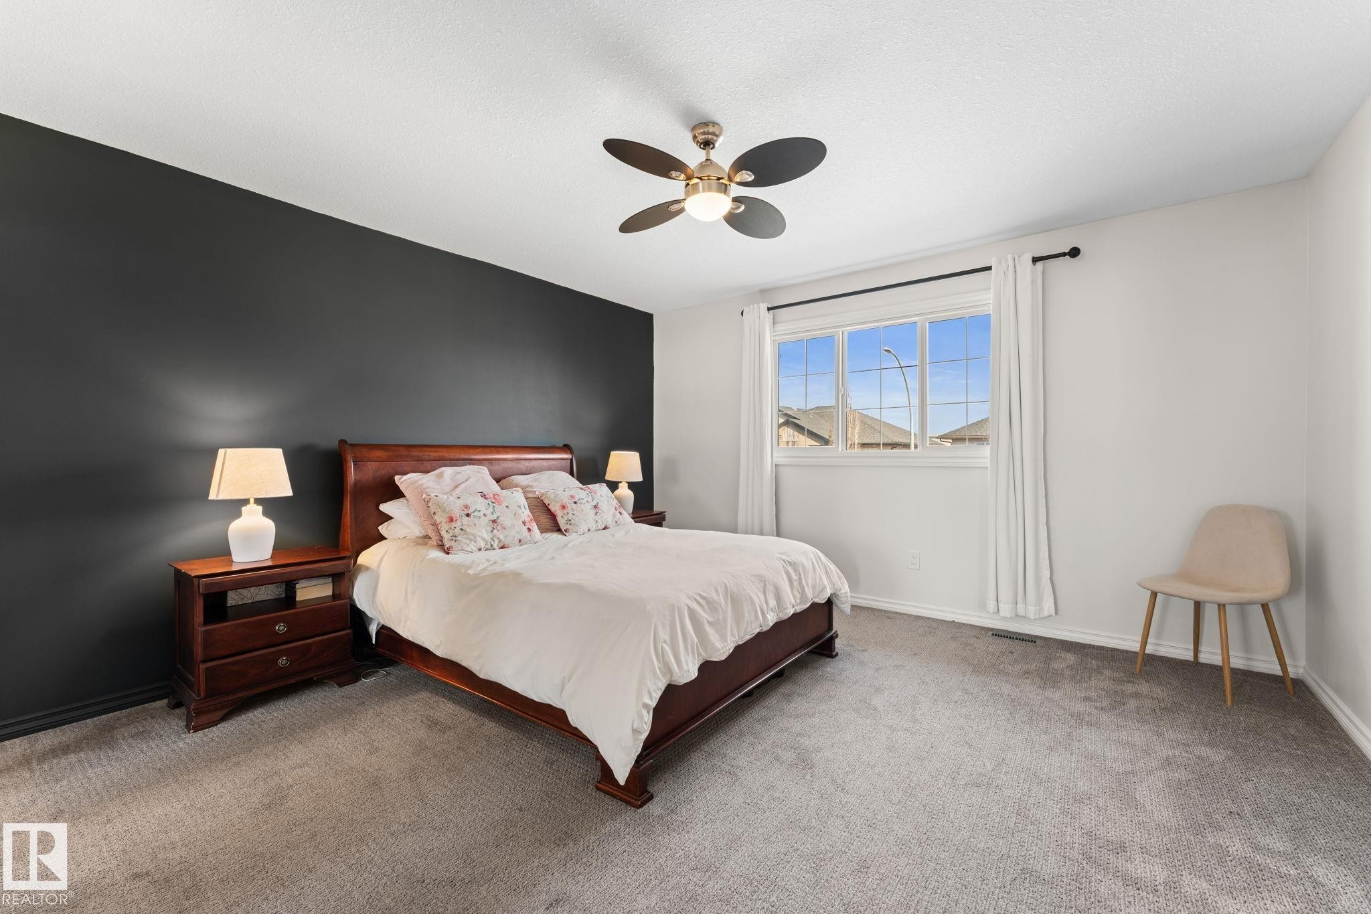
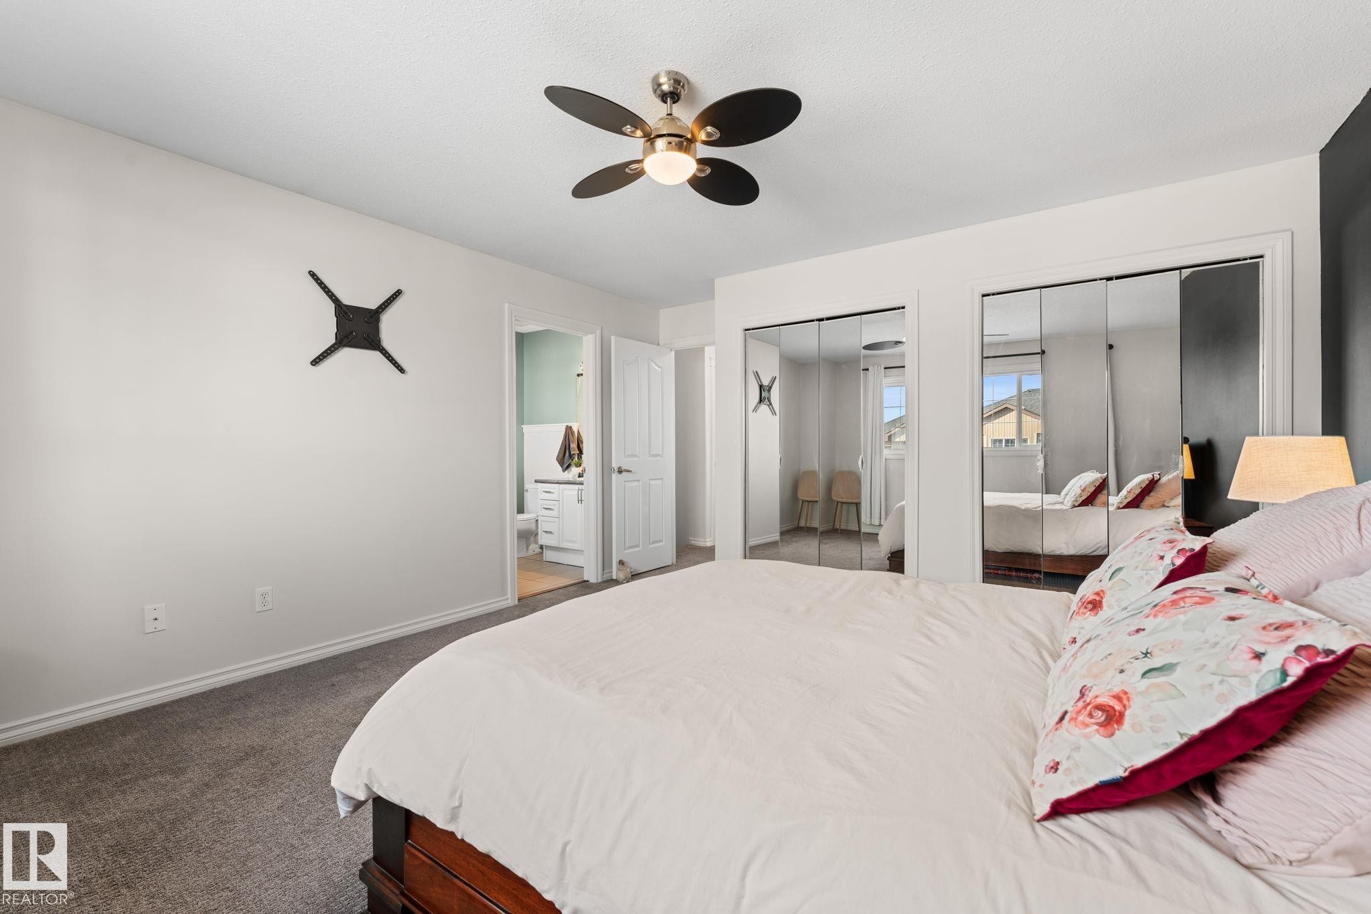
Carpeted bedroom featuring a ceiling fan, a dark accent wall, and mirrored sliding closet doors - #5 4900 62 St, Beaumont, AB
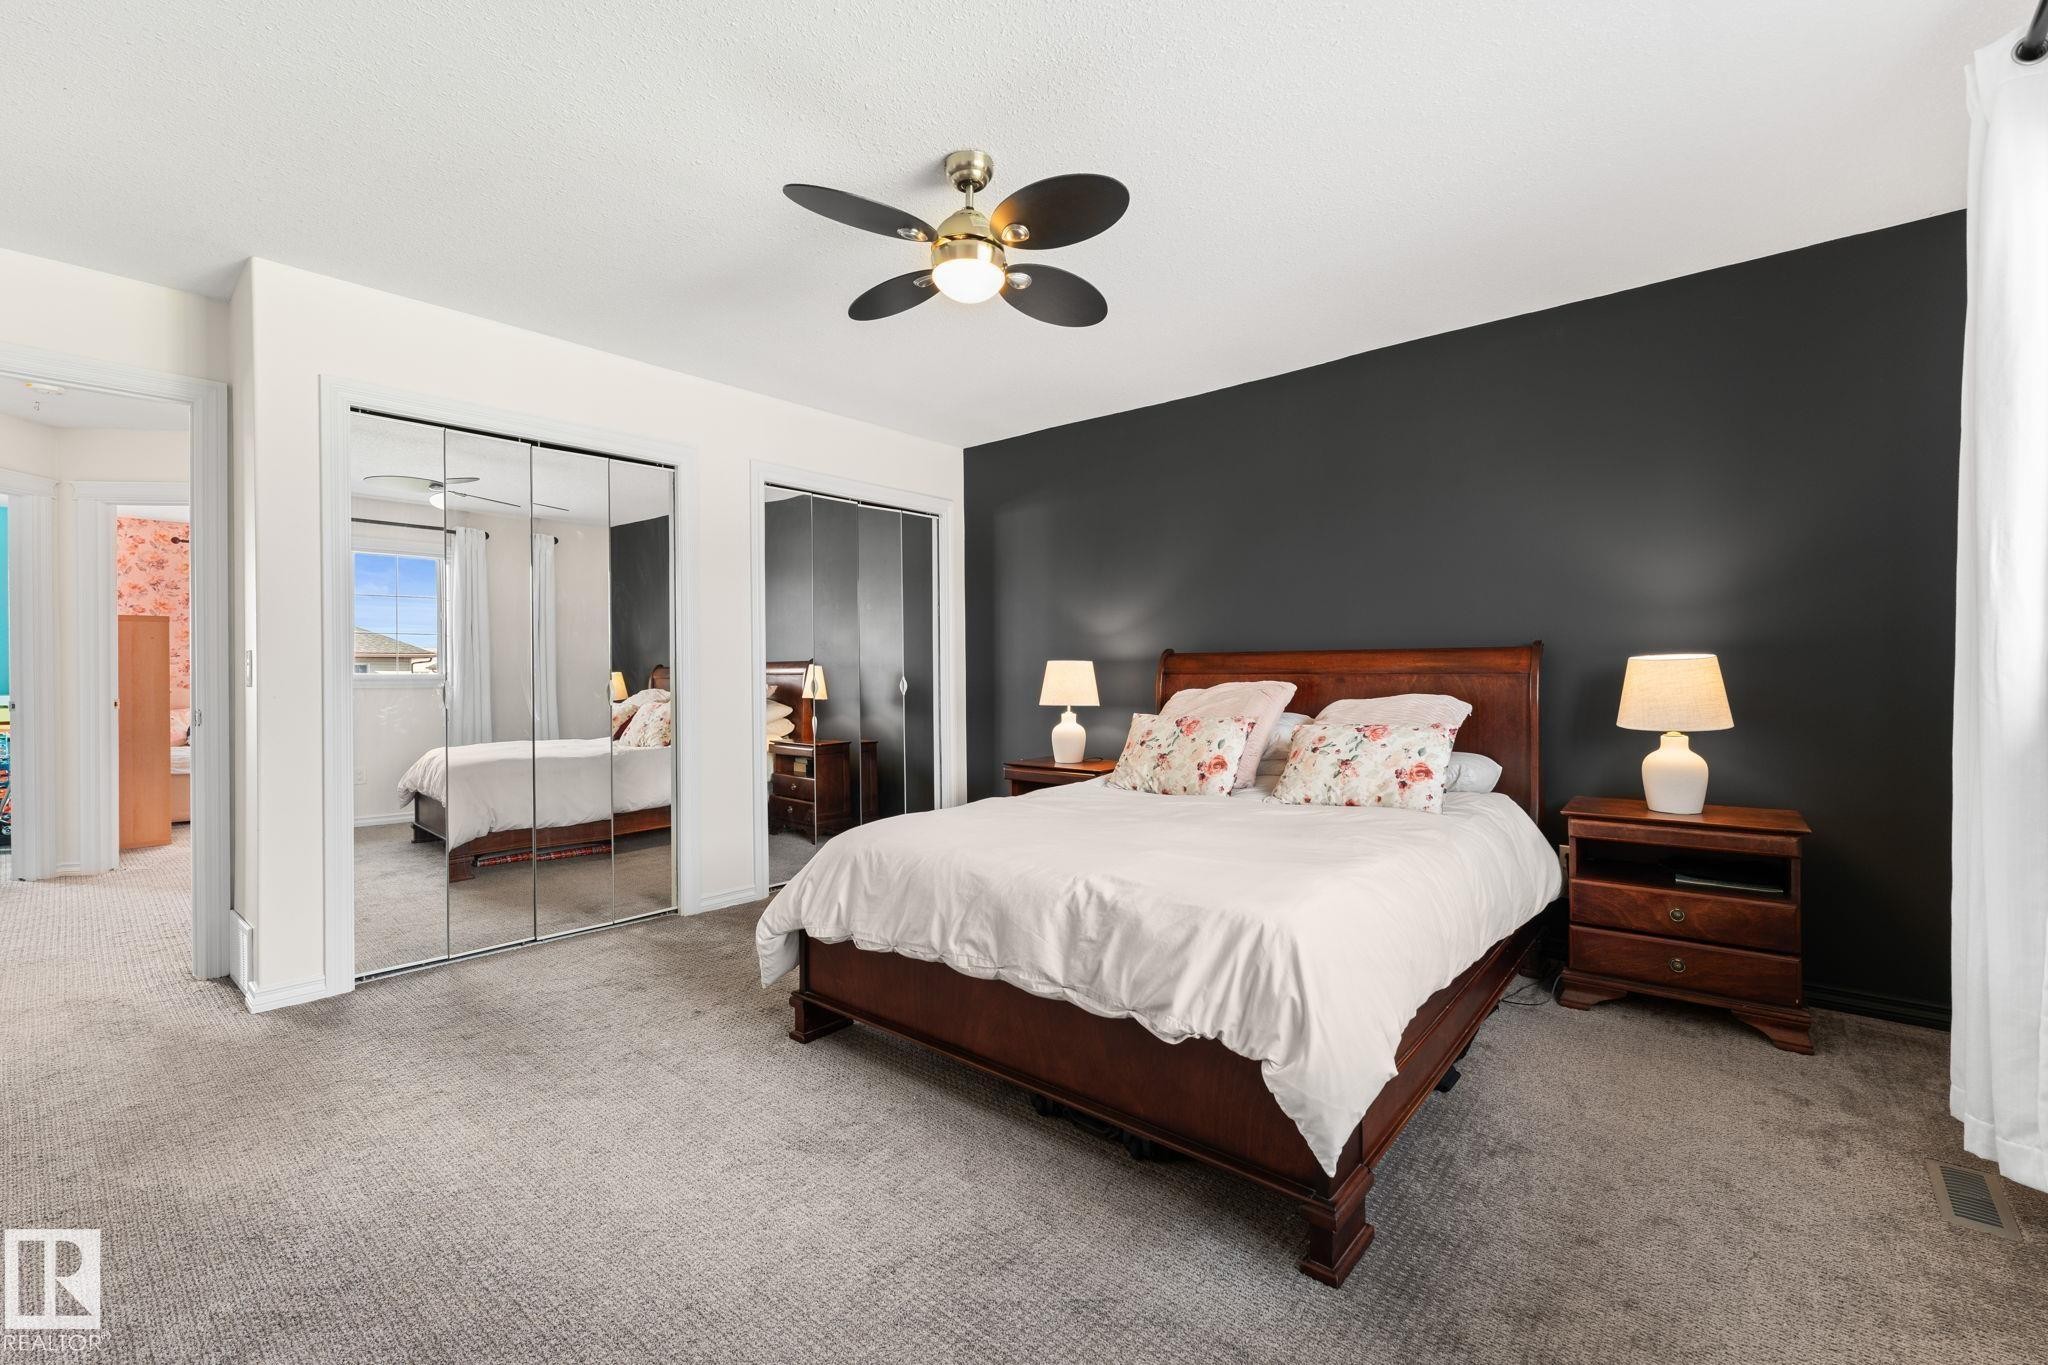
Recessed mirrored closet doors, a contemporary ceiling fan, and carpeted flooring - #5 4900 62 St, Beaumont, AB
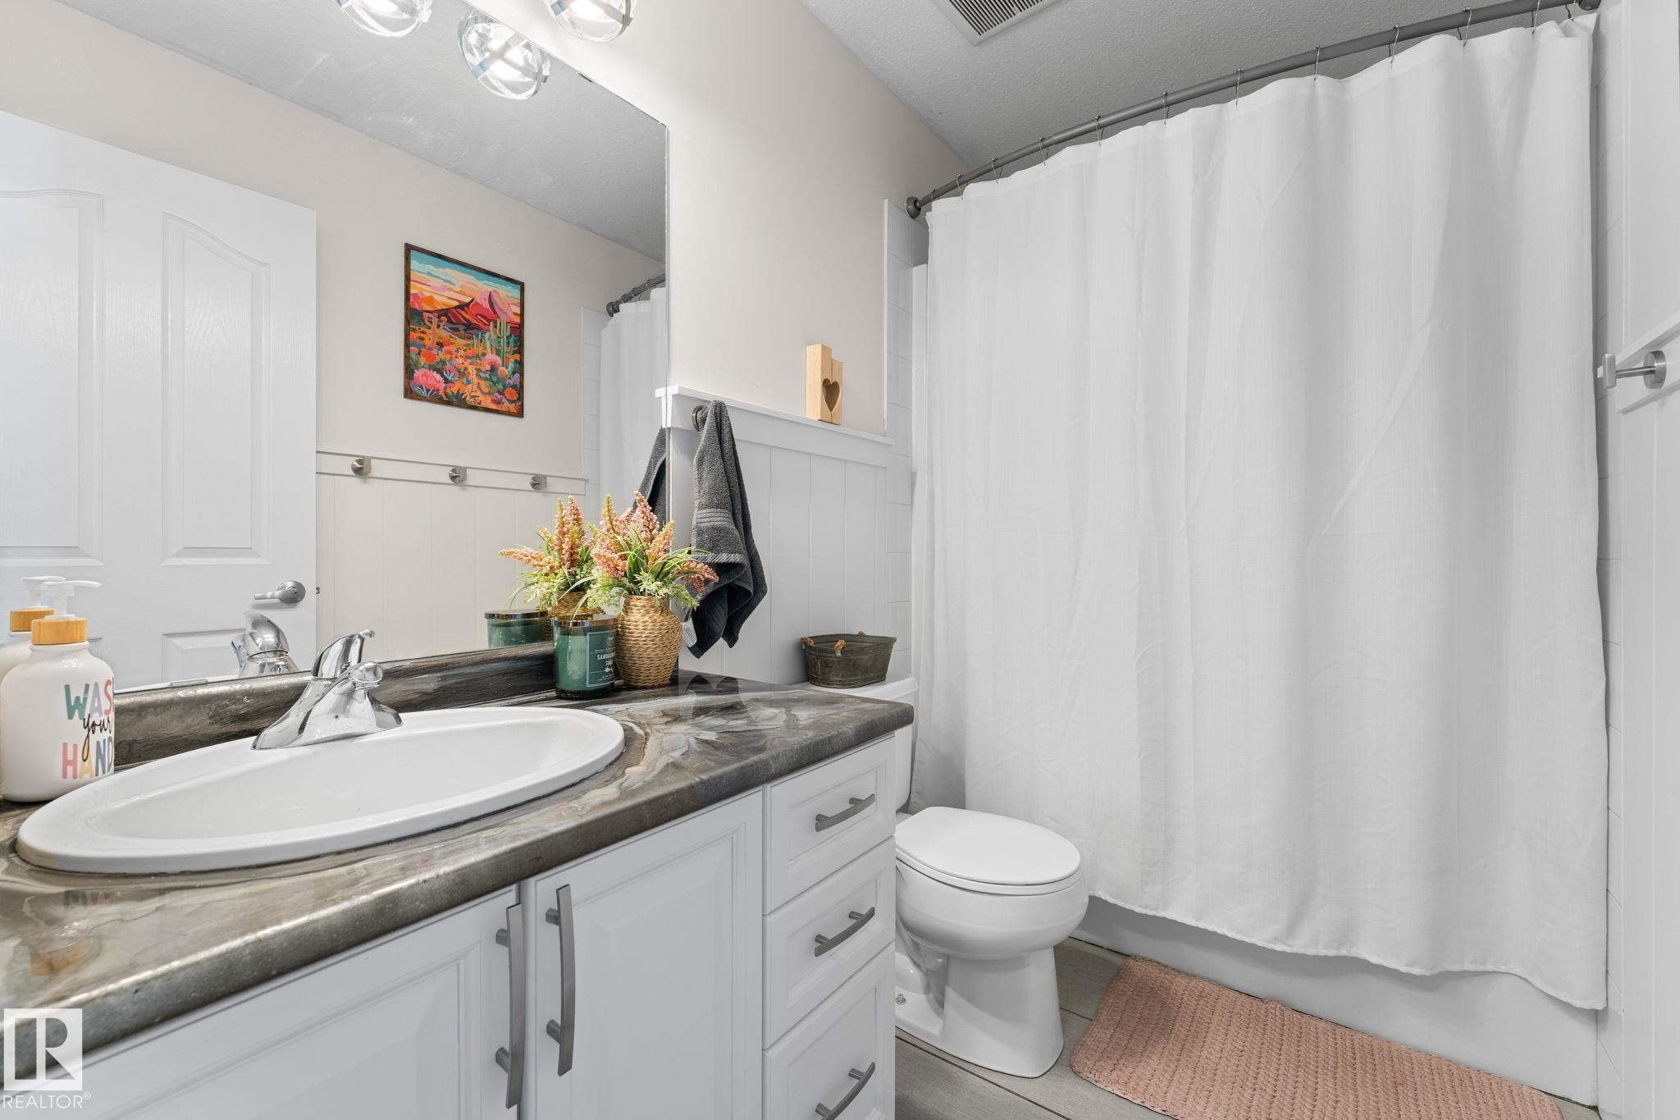
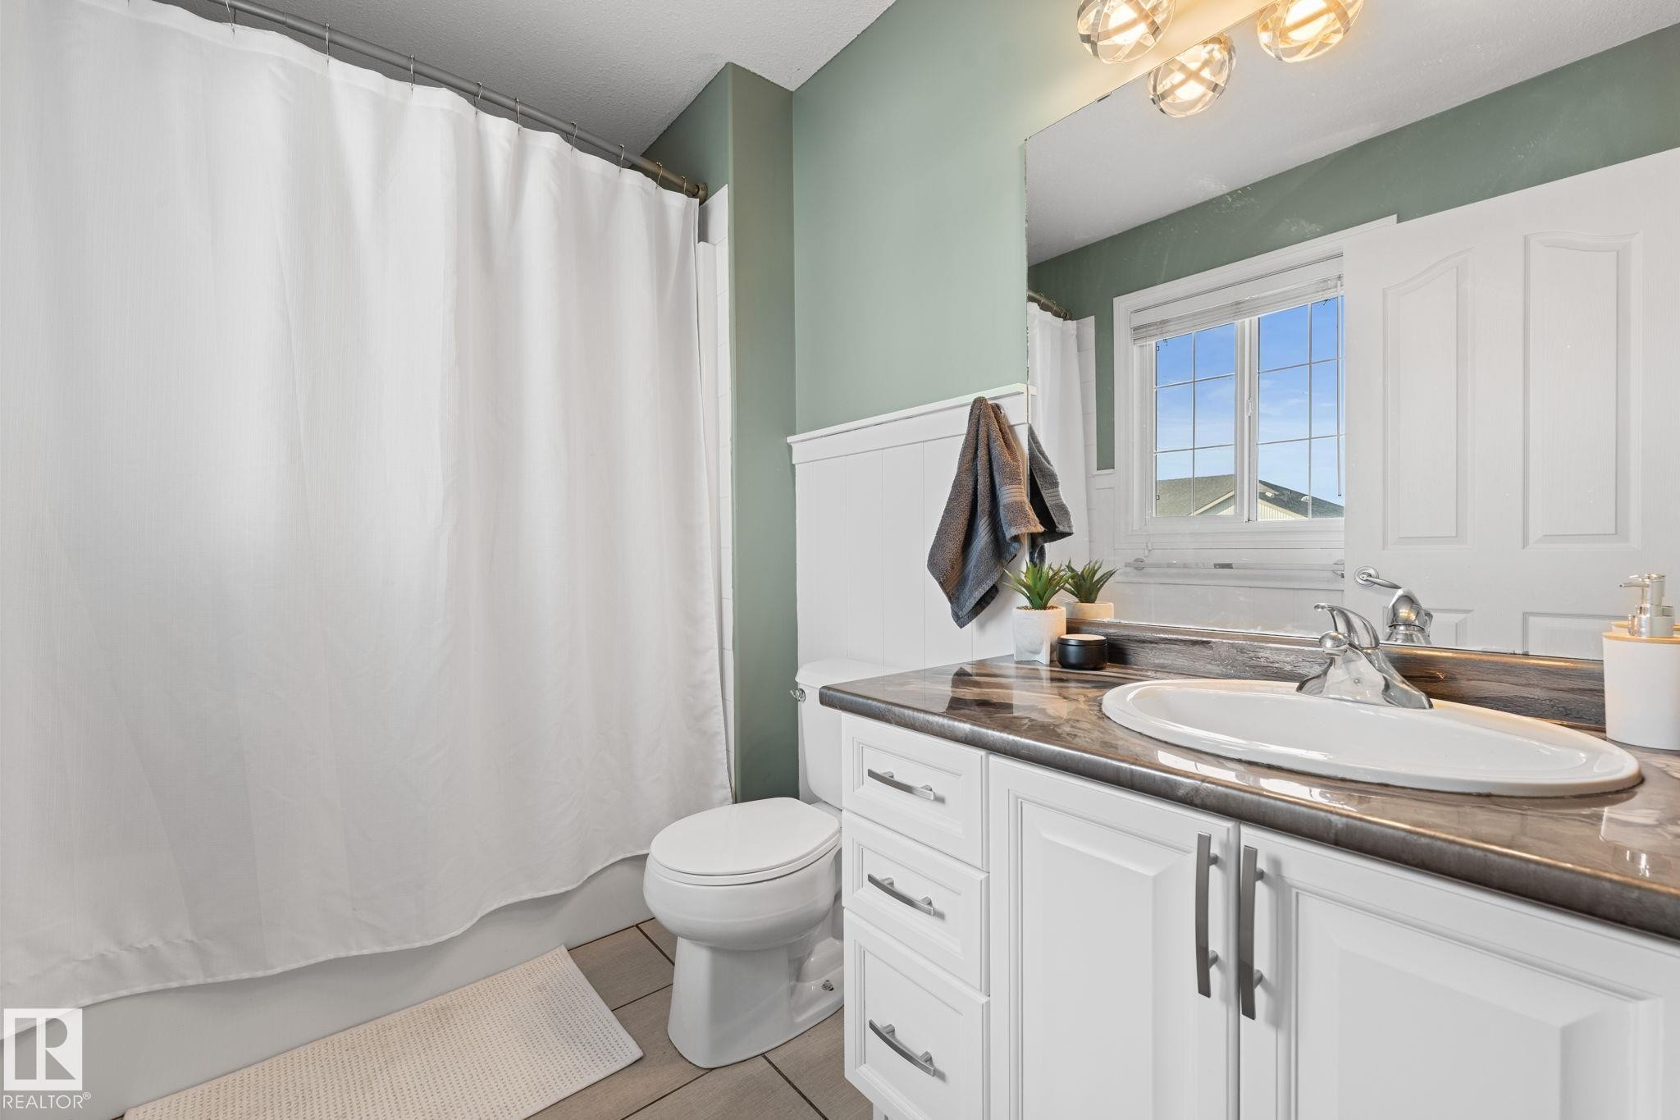
White vanity with integrated sink and chrome faucet, dark countertop, and decorative wall paneling - #5 4900 62 St, Beaumont, AB
Carpeted staircase with dark handrail - #5 4900 62 St, Beaumont, AB
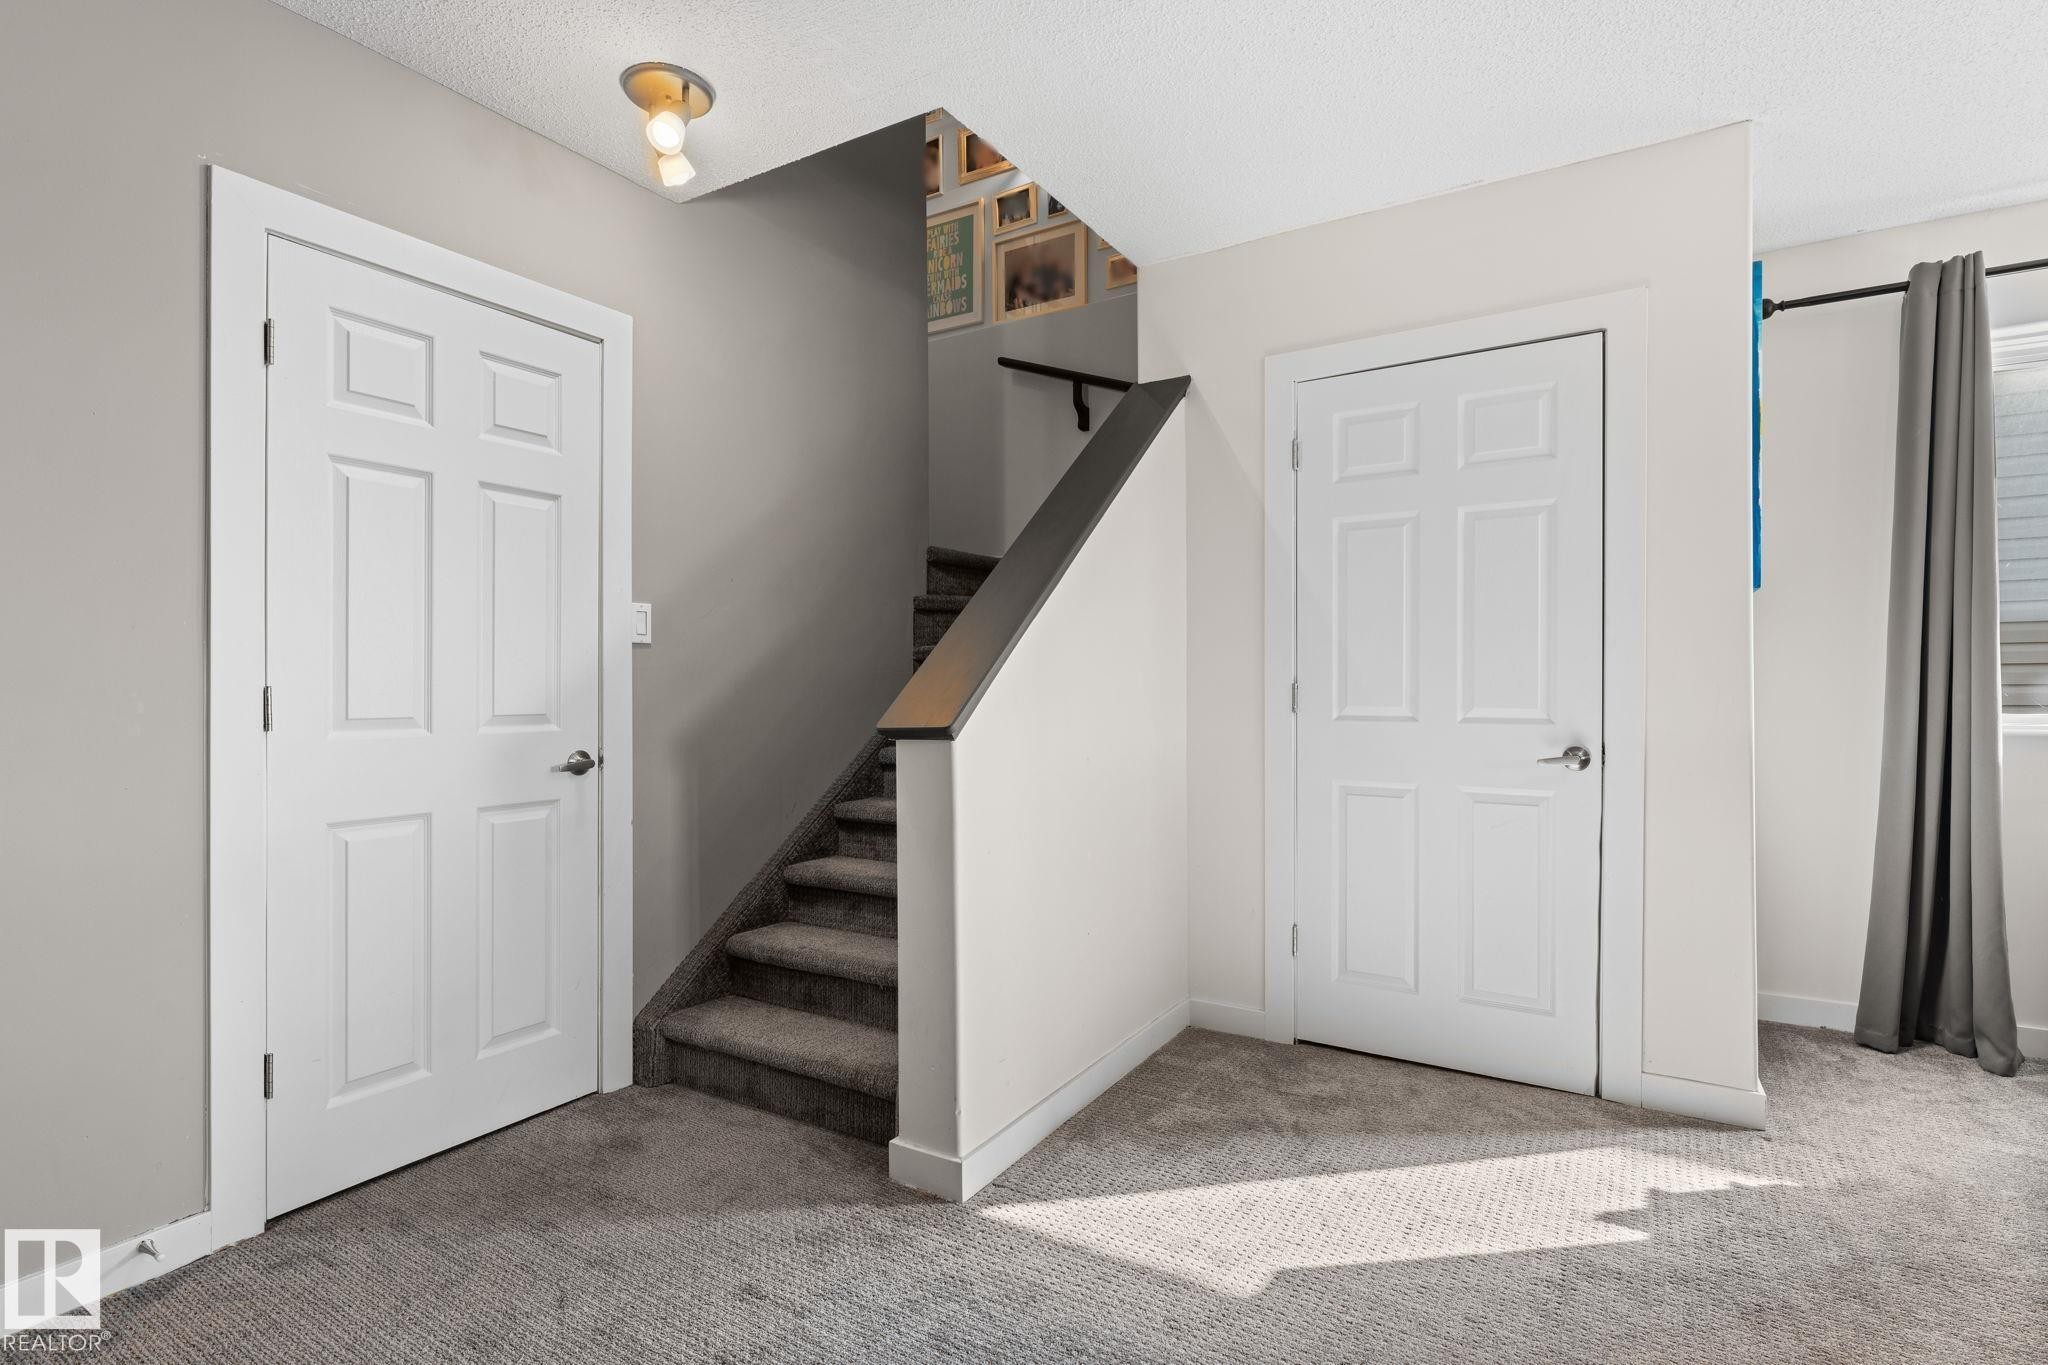
Carpeted staircase with dark wood-finish handrail, white panel doors, and neutral wall paint - #5 4900 62 St, Beaumont, AB
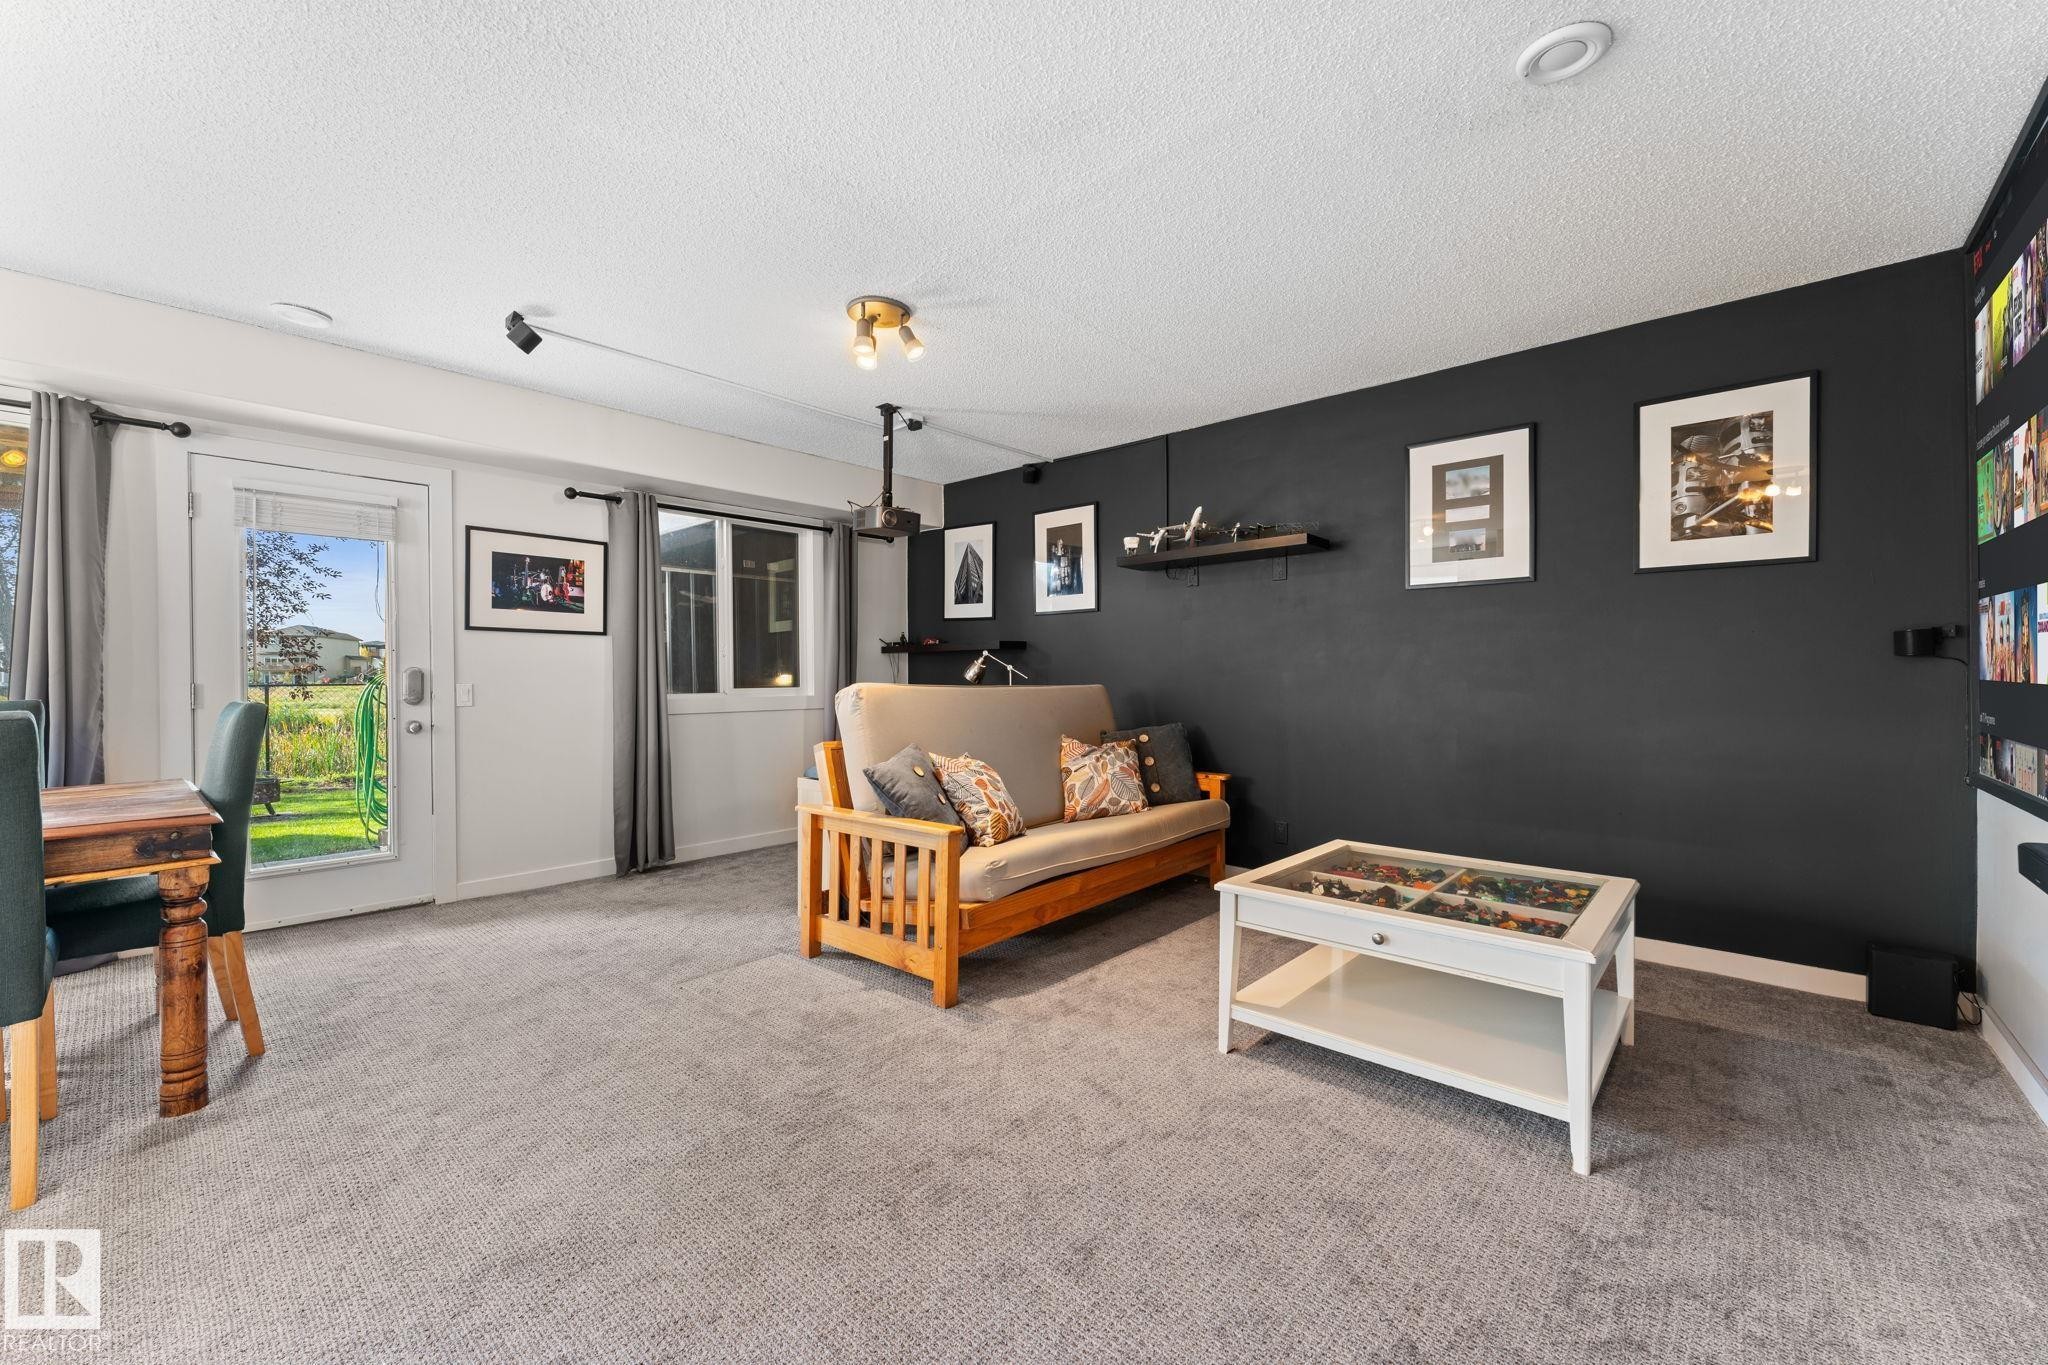
Recessed ceiling lighting, track lighting, and a prominent dark accent wall - #5 4900 62 St, Beaumont, AB
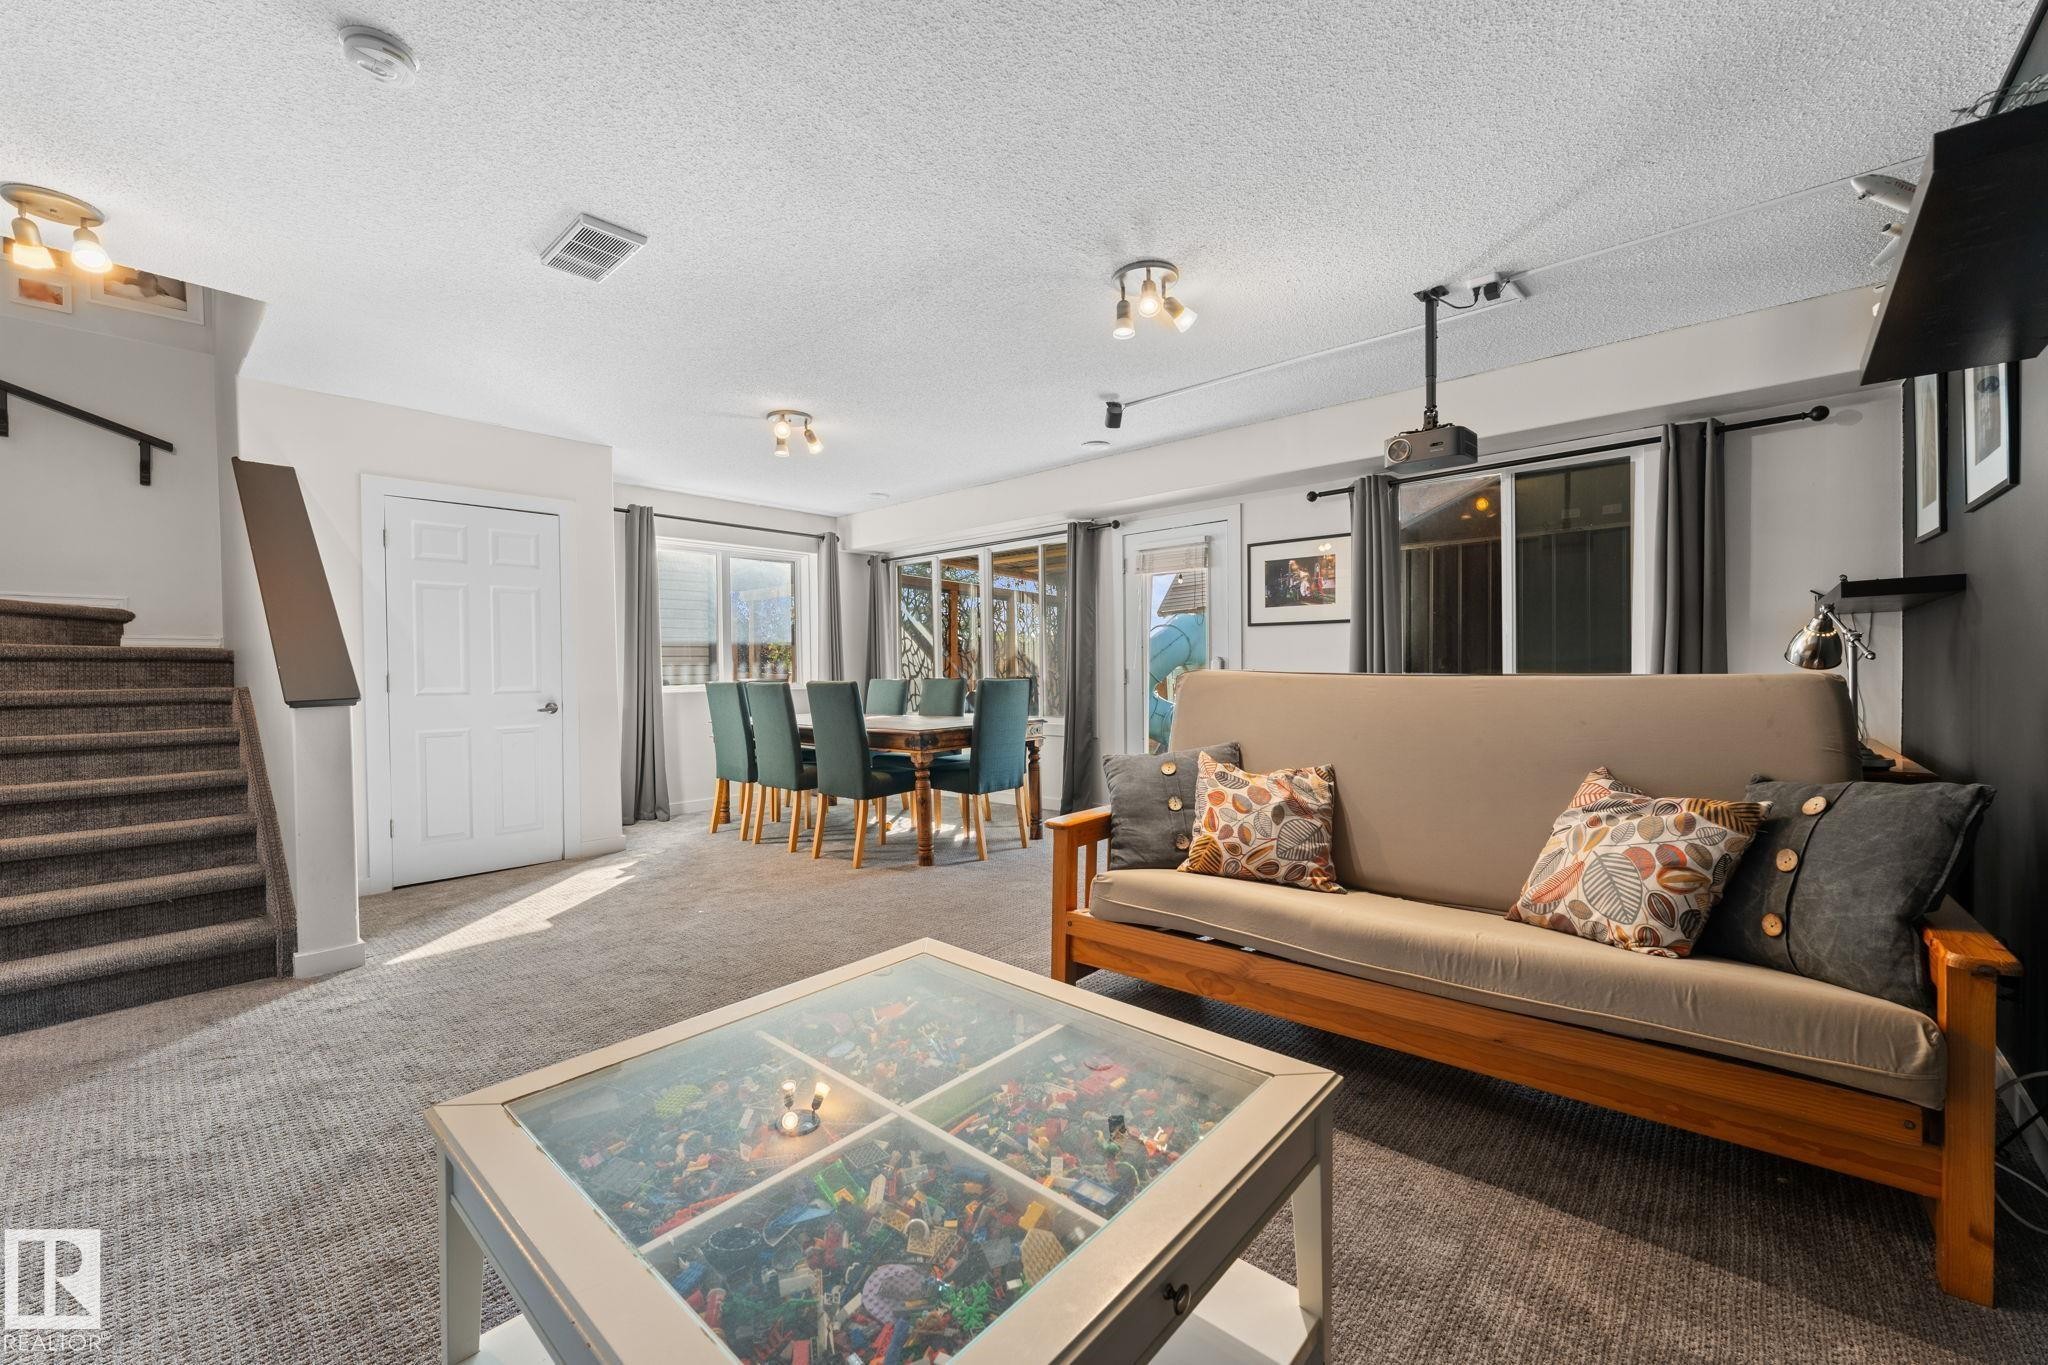
Carpeted lower level with recessed lighting, an interior staircase, and sliding glass doors - #5 4900 62 St, Beaumont, AB
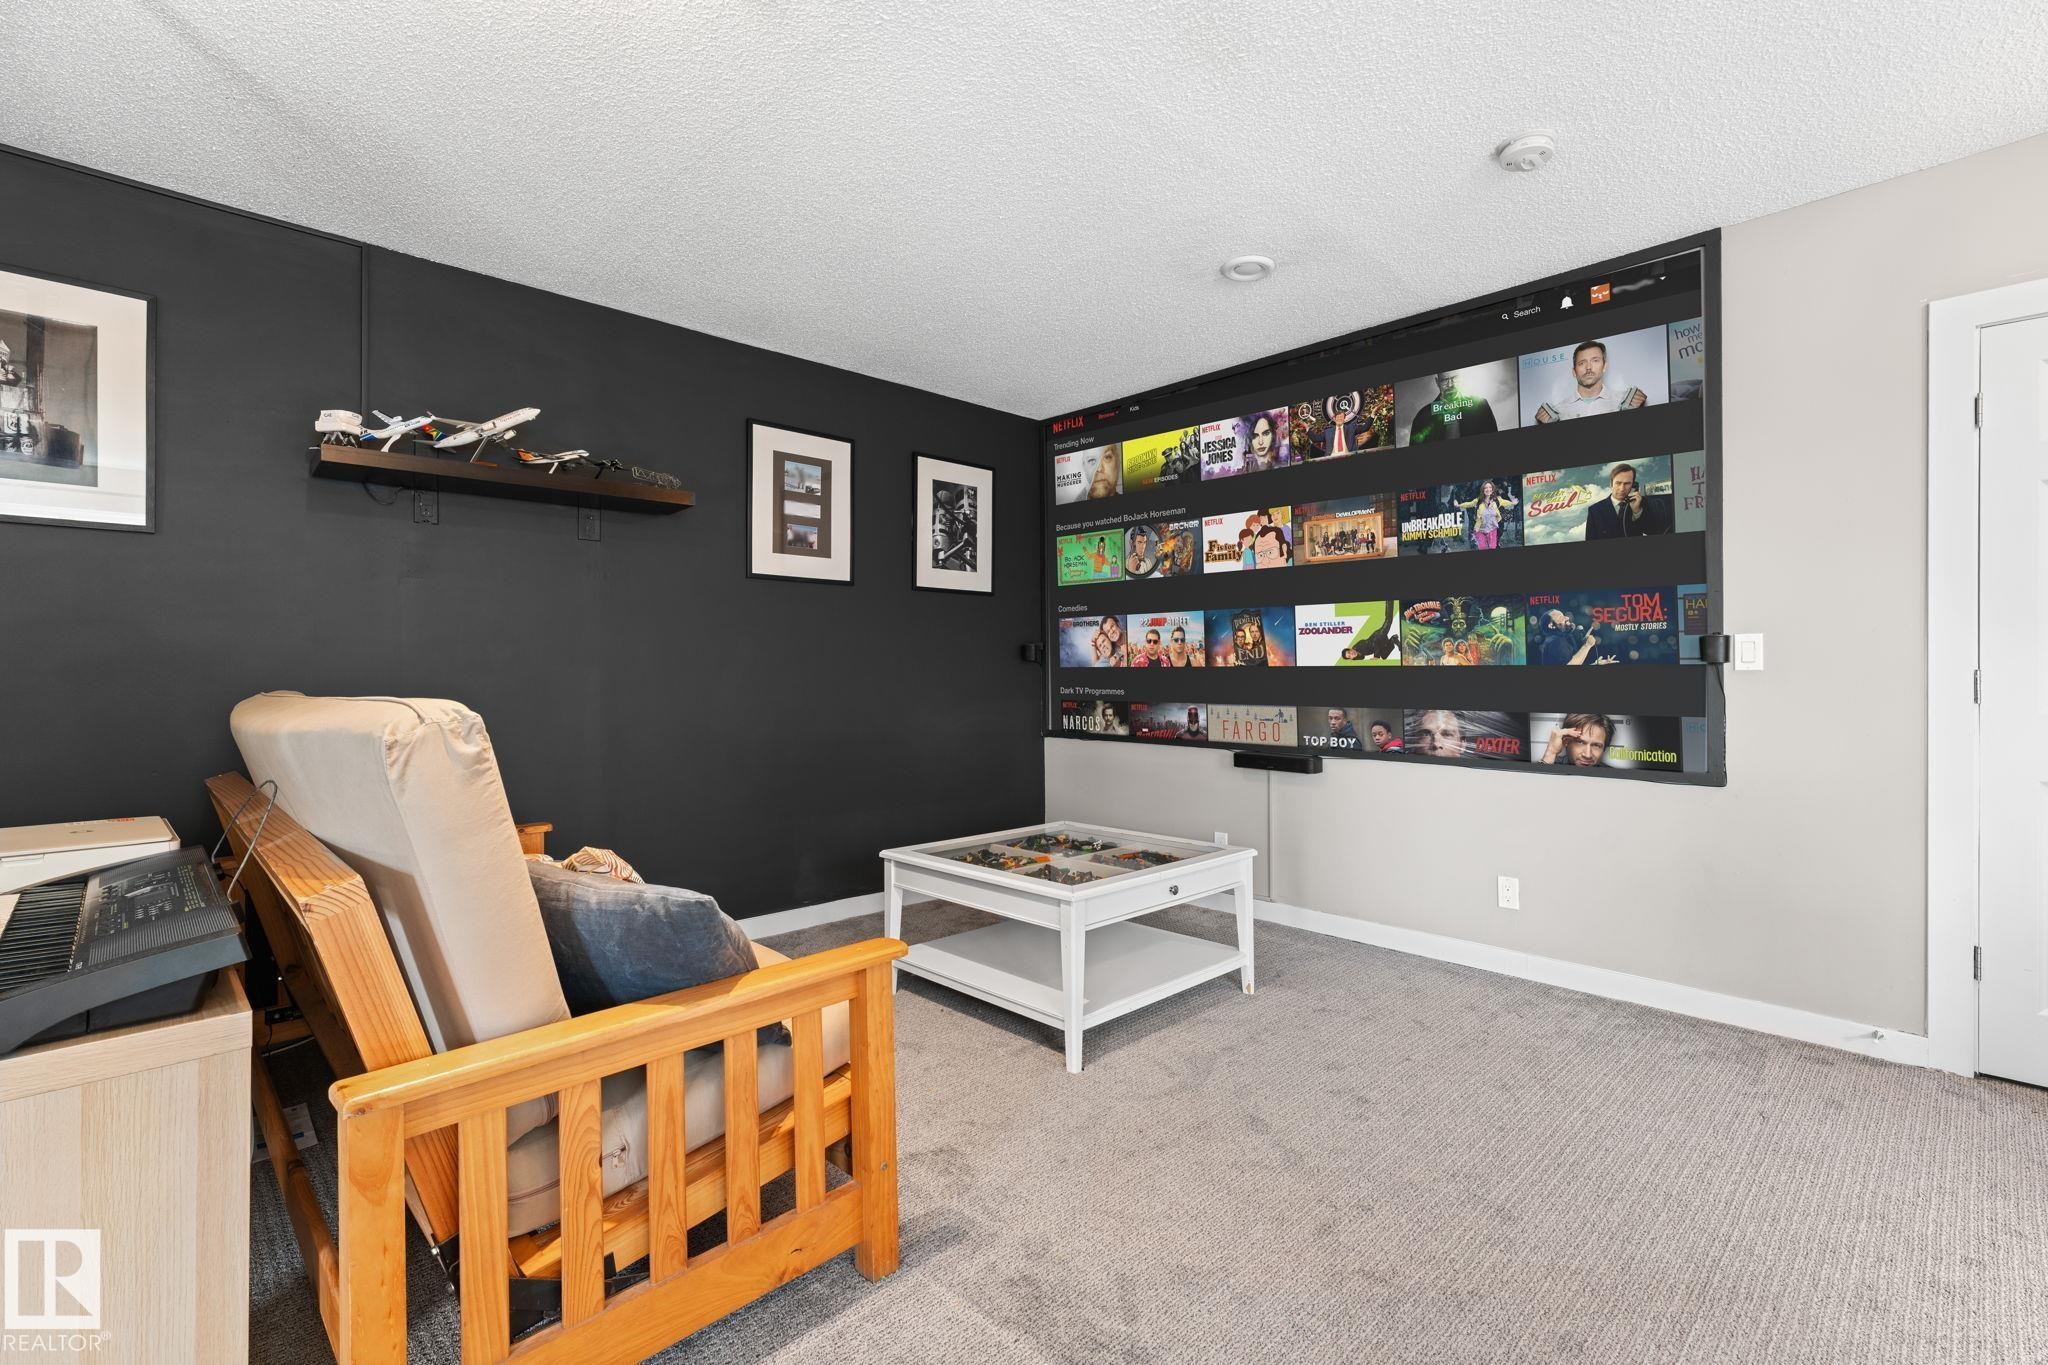
Built-in media screen wall, recessed ceiling lighting, light gray carpeting, and a white paneled door - #5 4900 62 St, Beaumont, AB
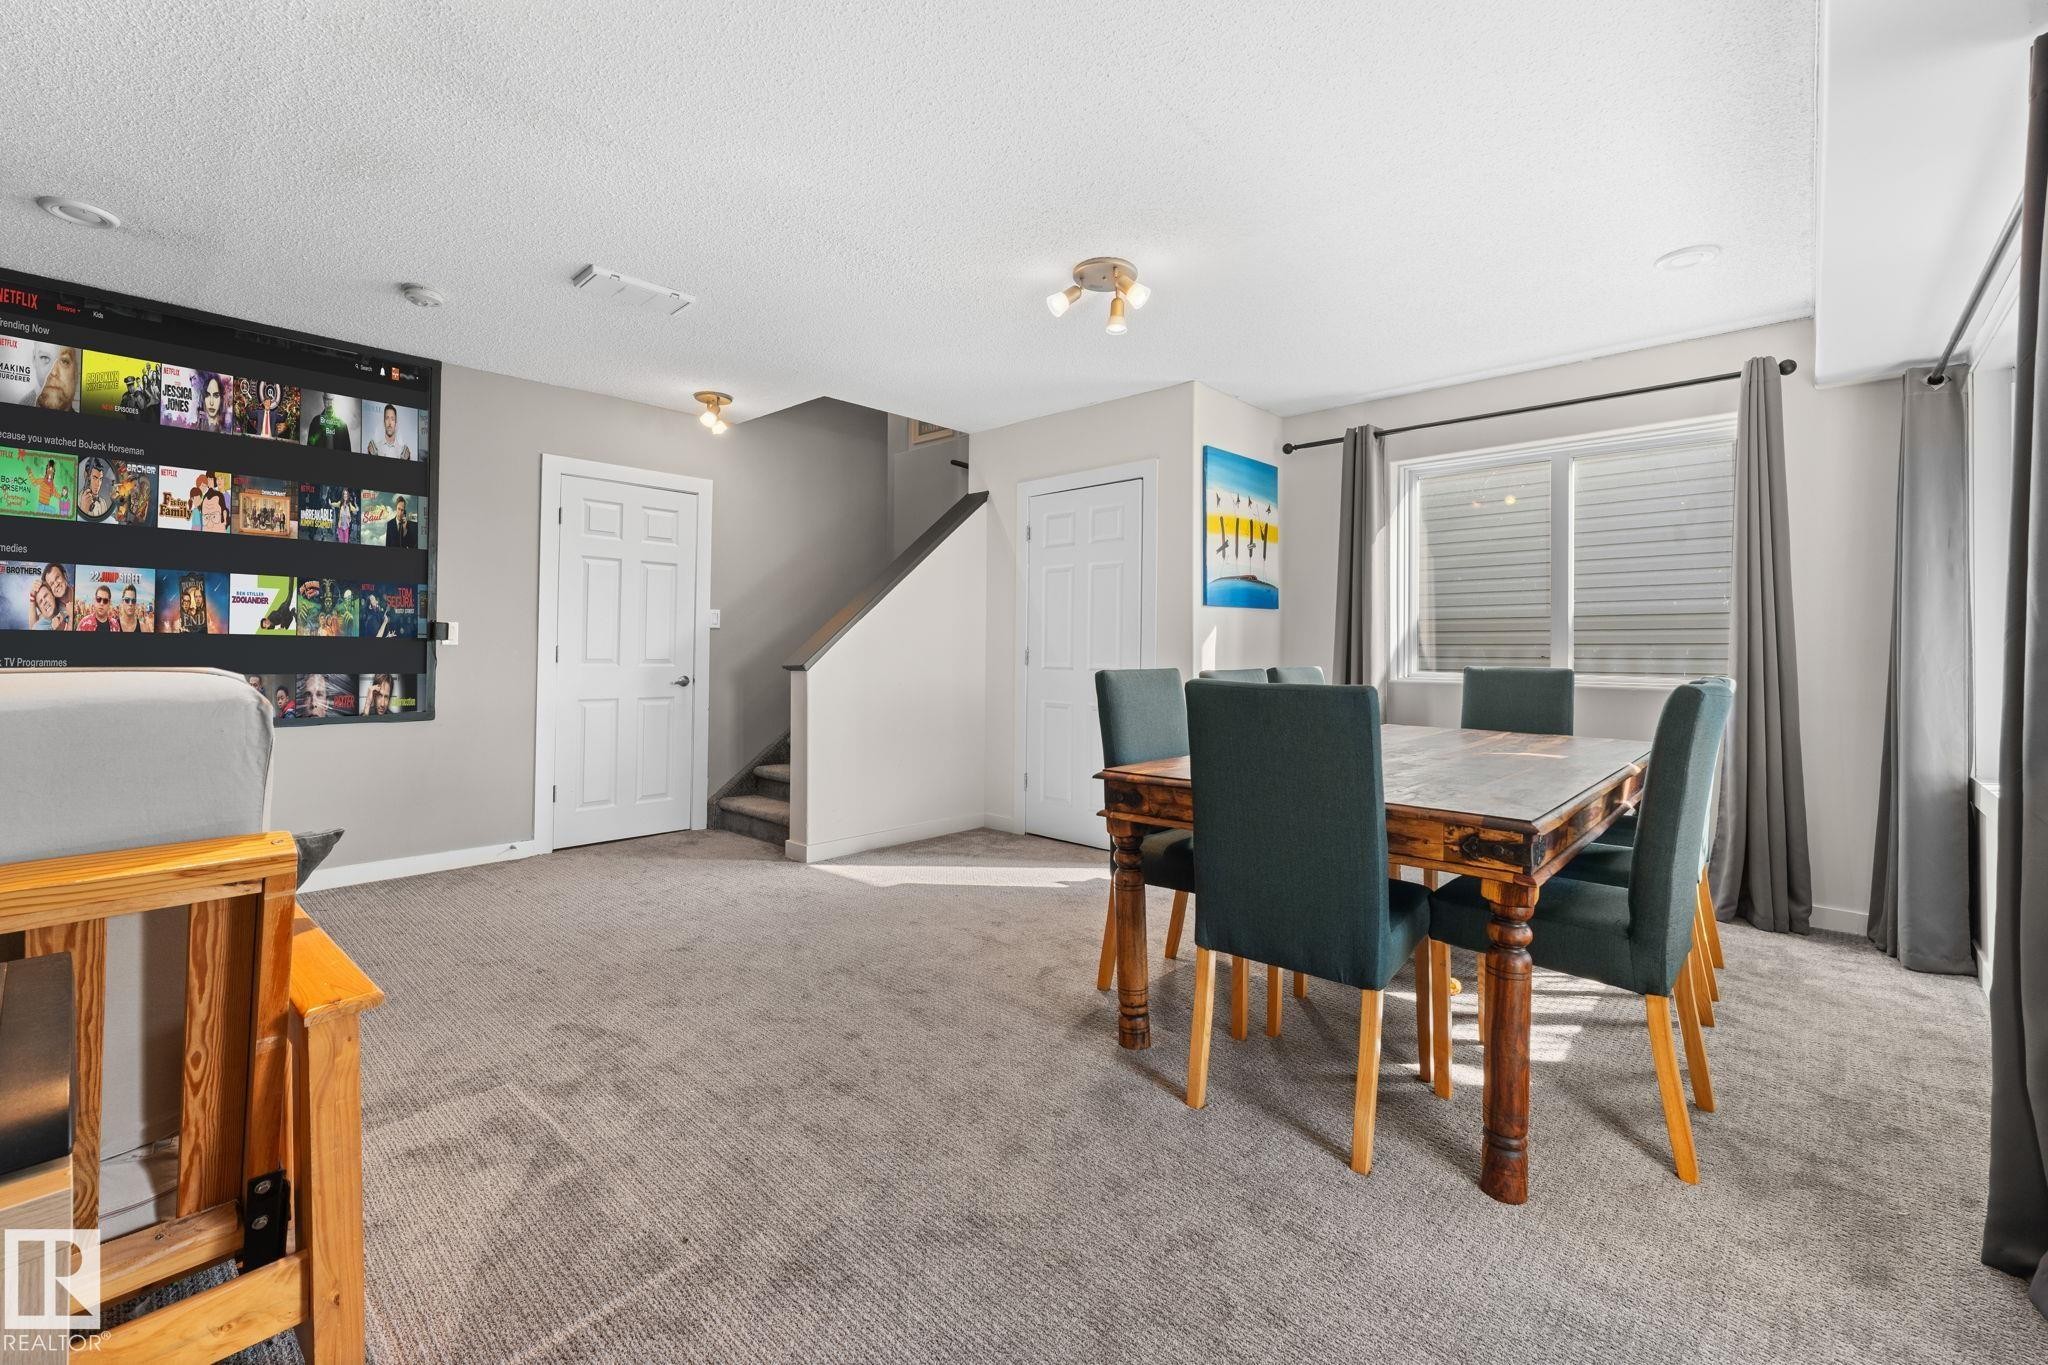
Recessed ceiling lighting, carpeted flooring, white paneled doors, and a glass-paned exterior door - #5 4900 62 St, Beaumont, AB
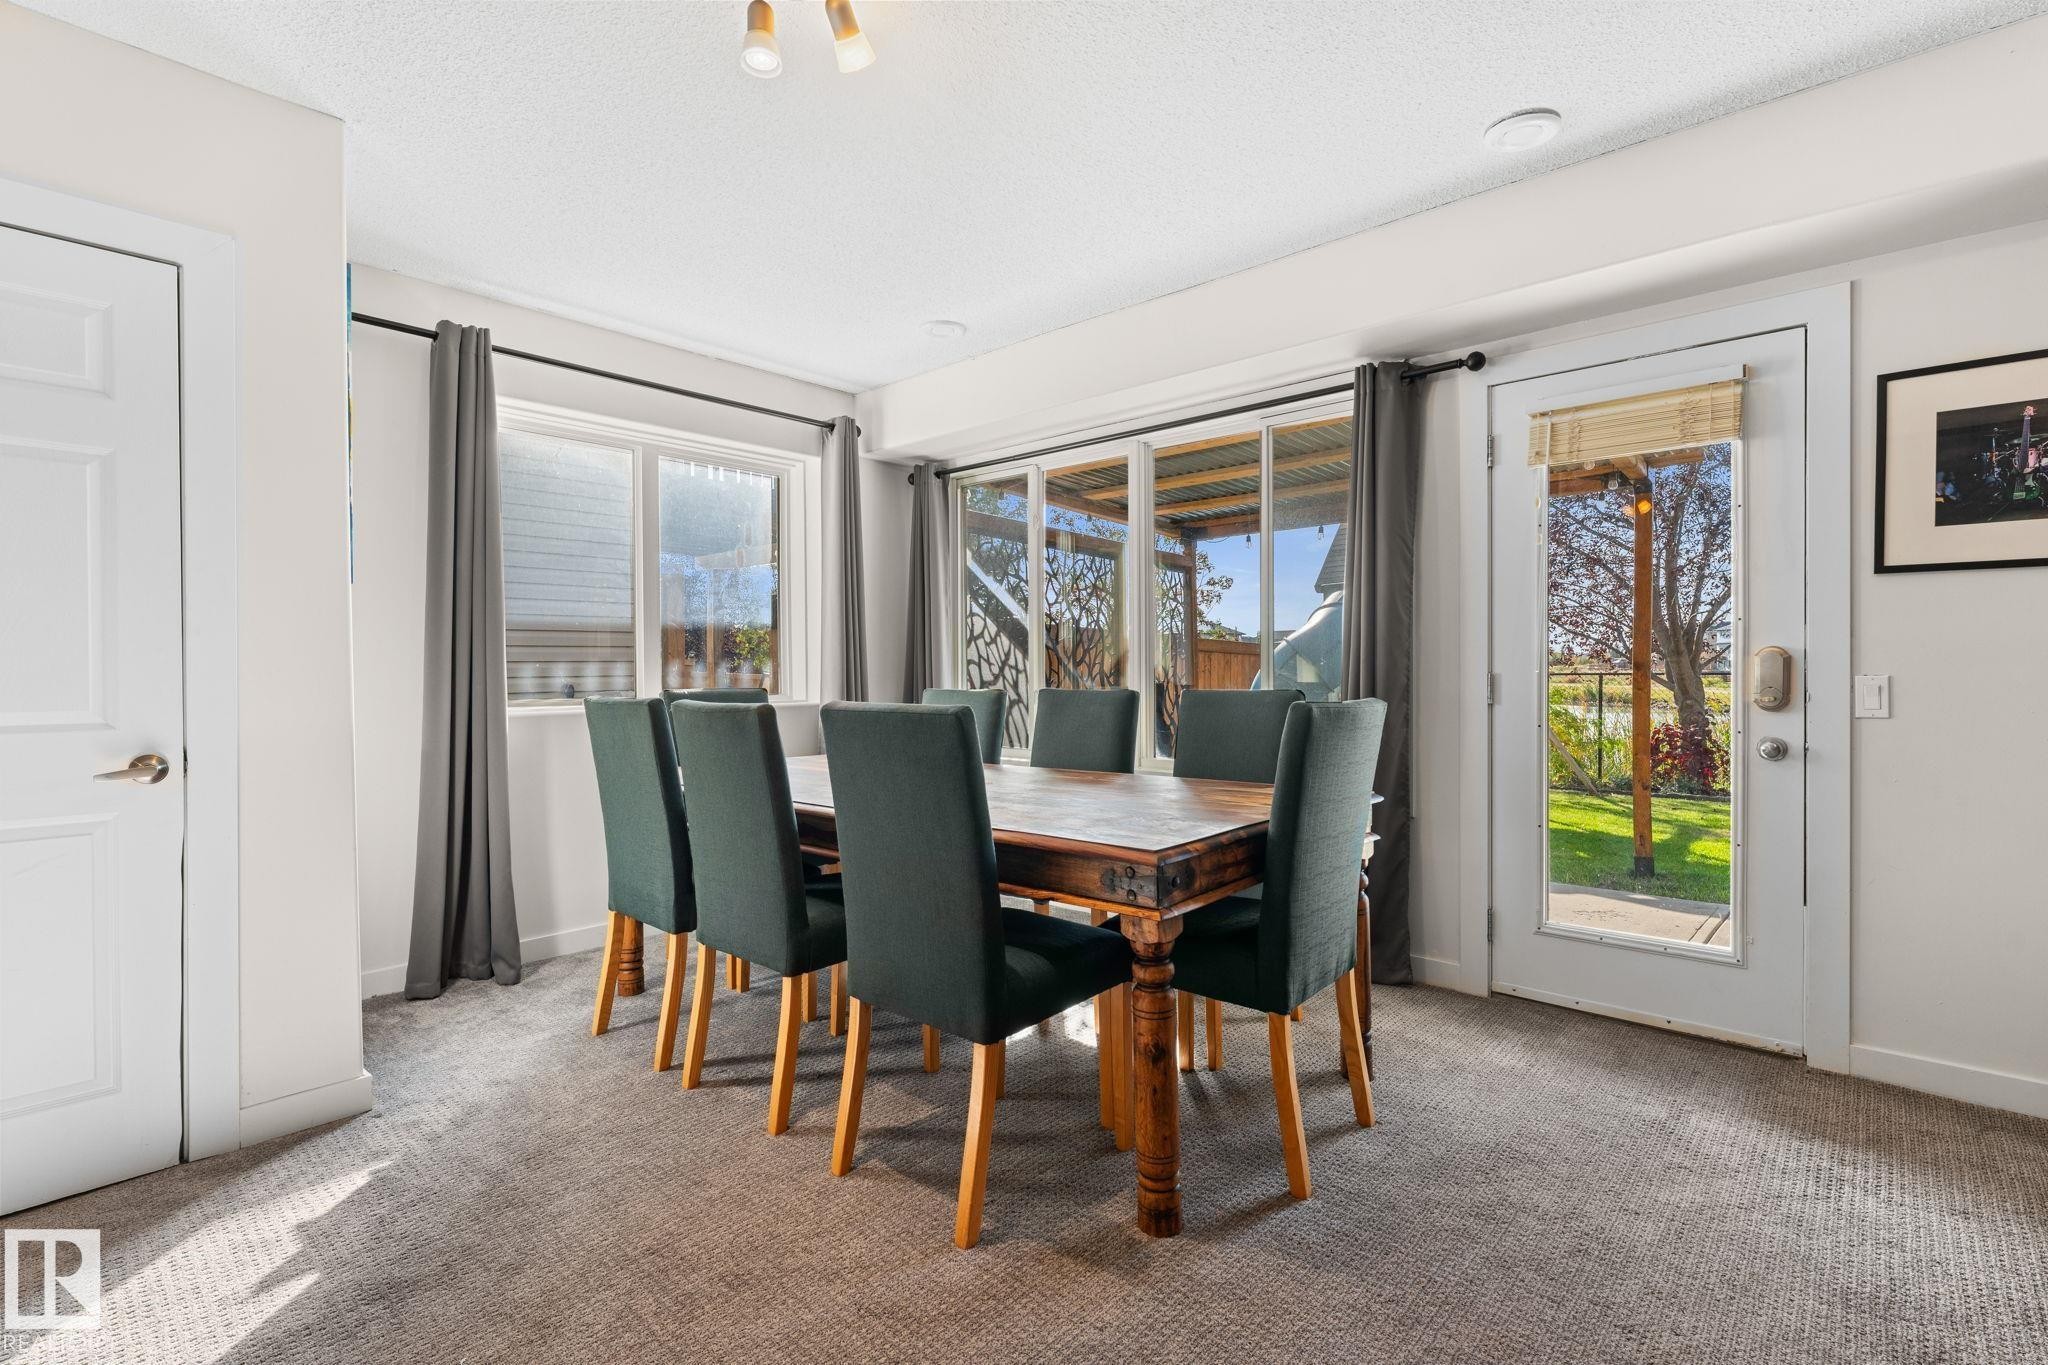
Carpeted flooring throughout, recessed lighting, and a window with blinds and drapes - #5 4900 62 St, Beaumont, AB
Additional content - #5 4900 62 St, Beaumont, AB
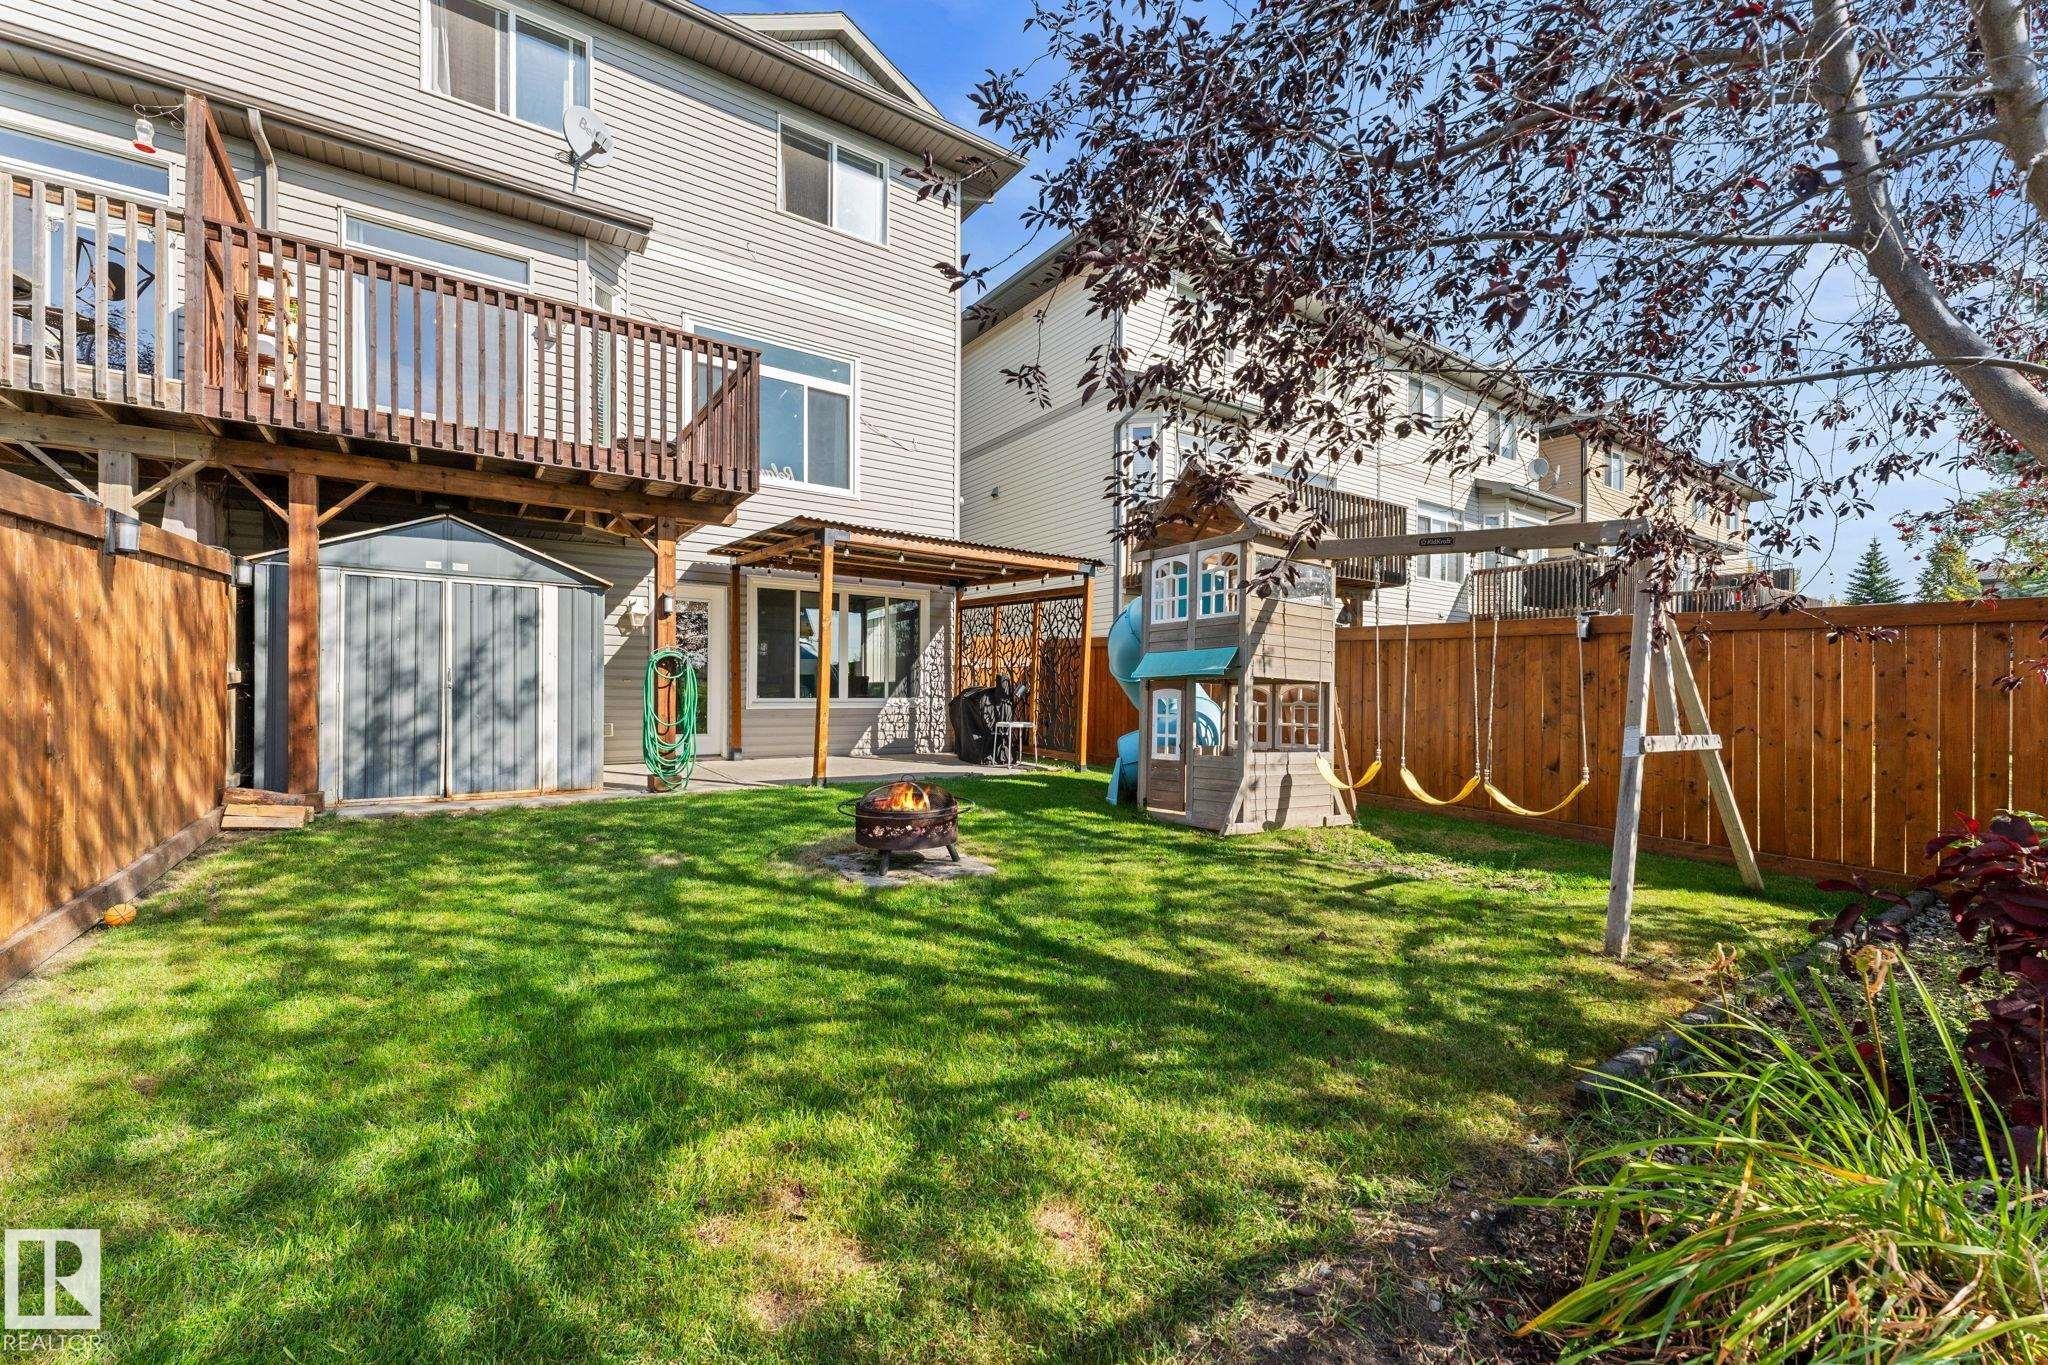
Expansive backyard featuring a manicured lawn, wood fencing, a ground-level patio with a pergola, and a raised wood-finish deck - #5 4900 62 St, Beaumont, AB
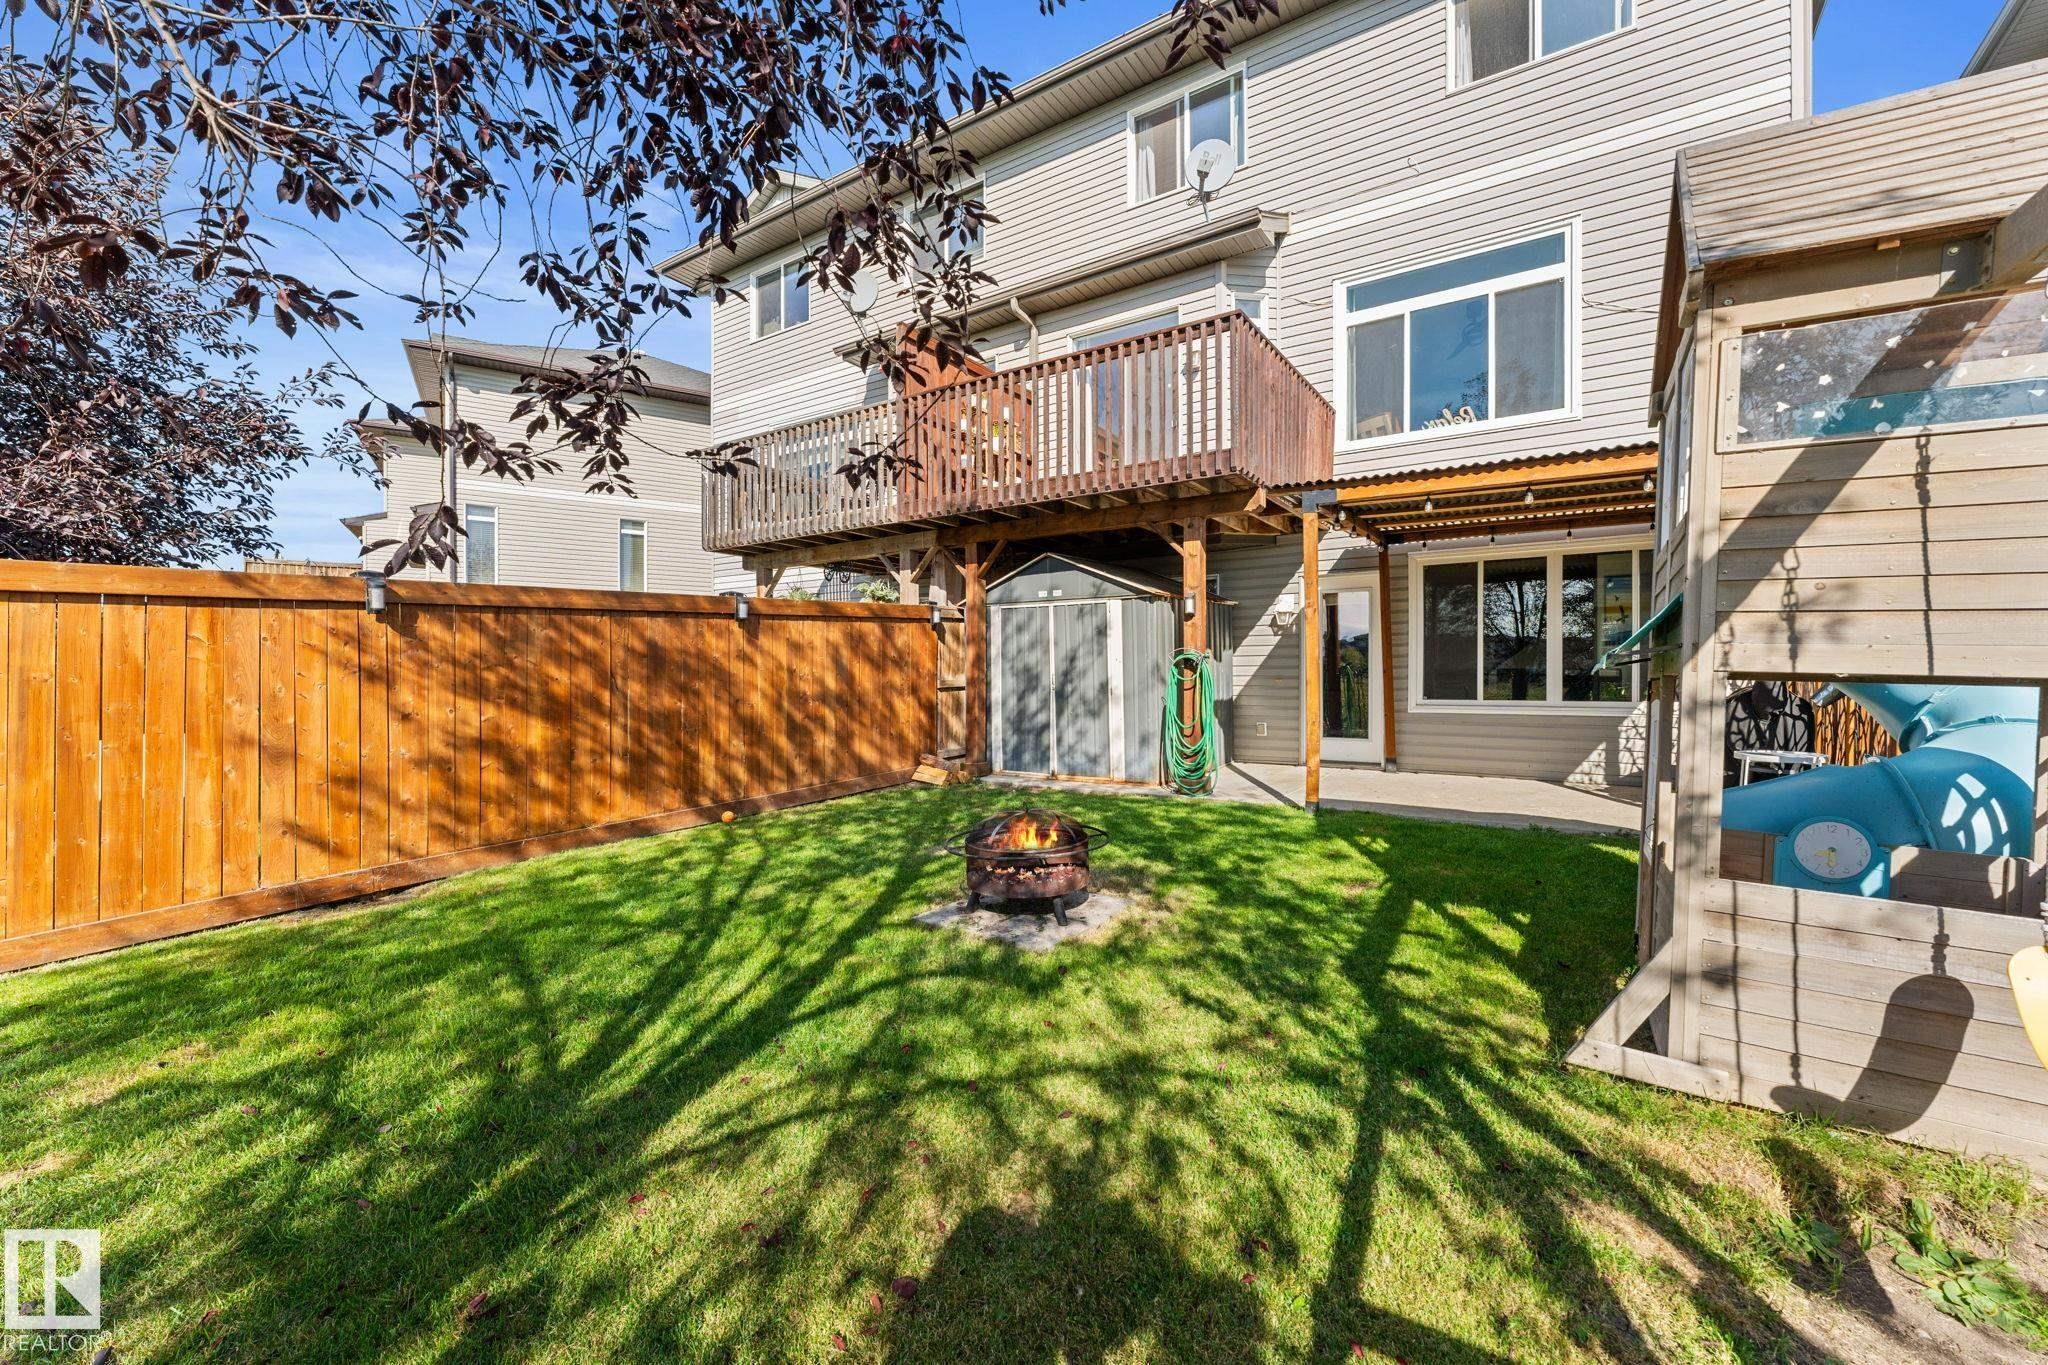
Expansive backyard featuring a manicured lawn, a wooden privacy fence, and a multi-level wood deck - #5 4900 62 St, Beaumont, AB
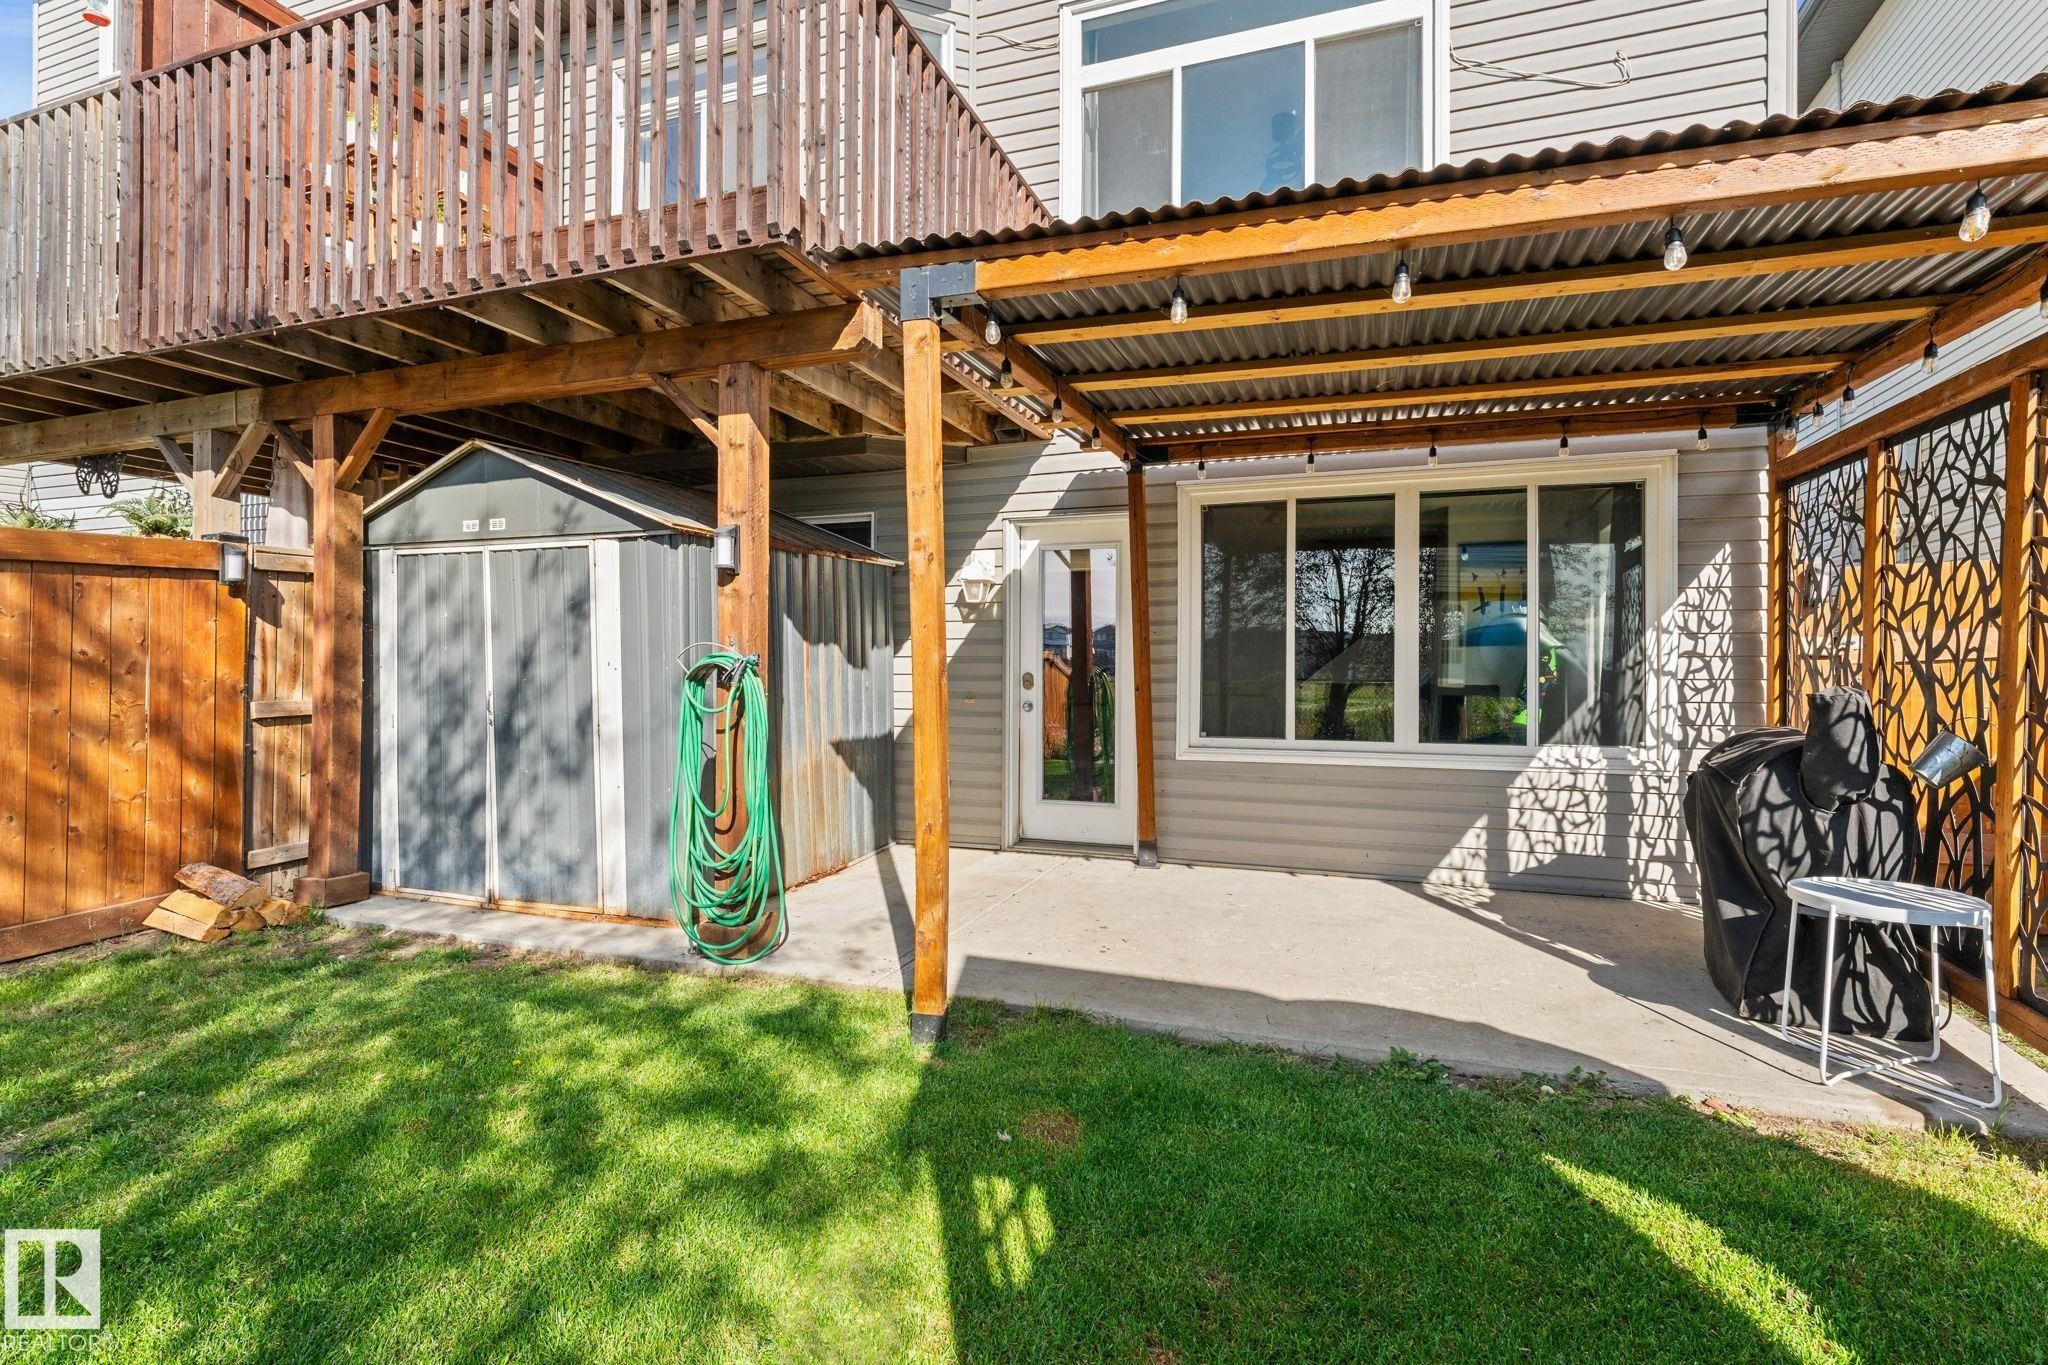
Covered concrete patio with decorative privacy screen, featuring a wood-framed overhead deck and a built-in storage shed - #5 4900 62 St, Beaumont, AB
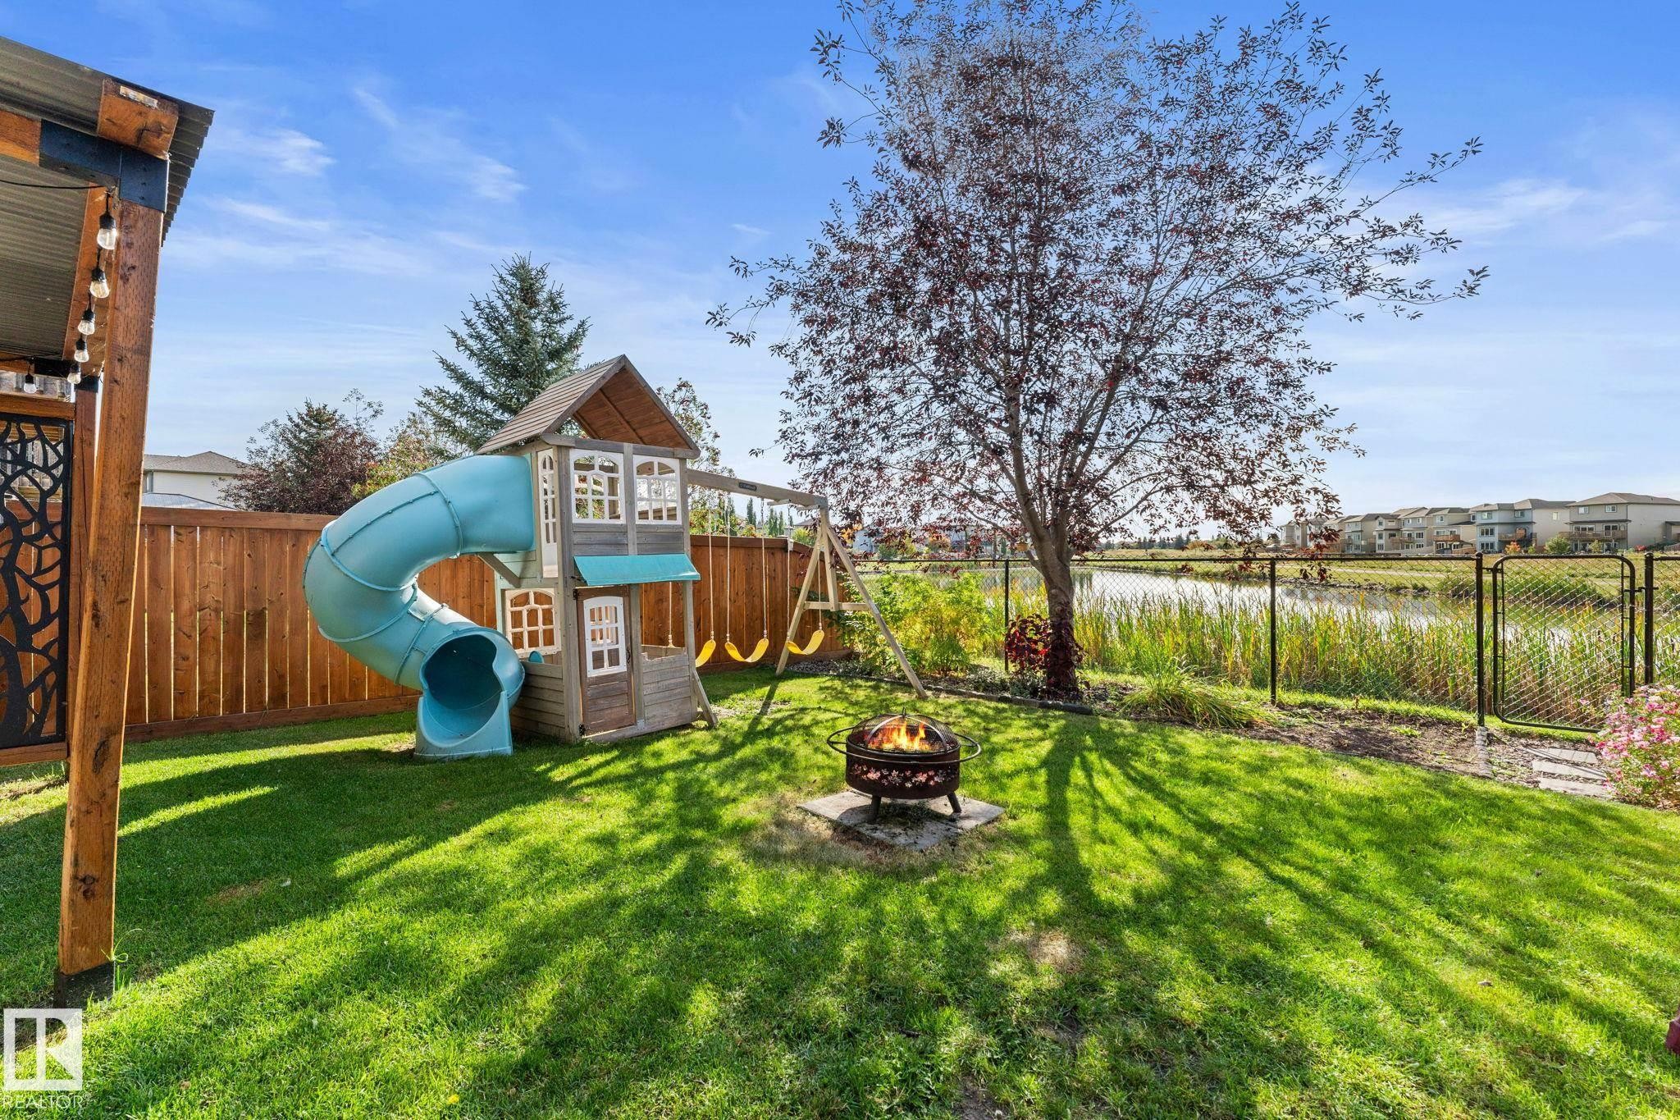
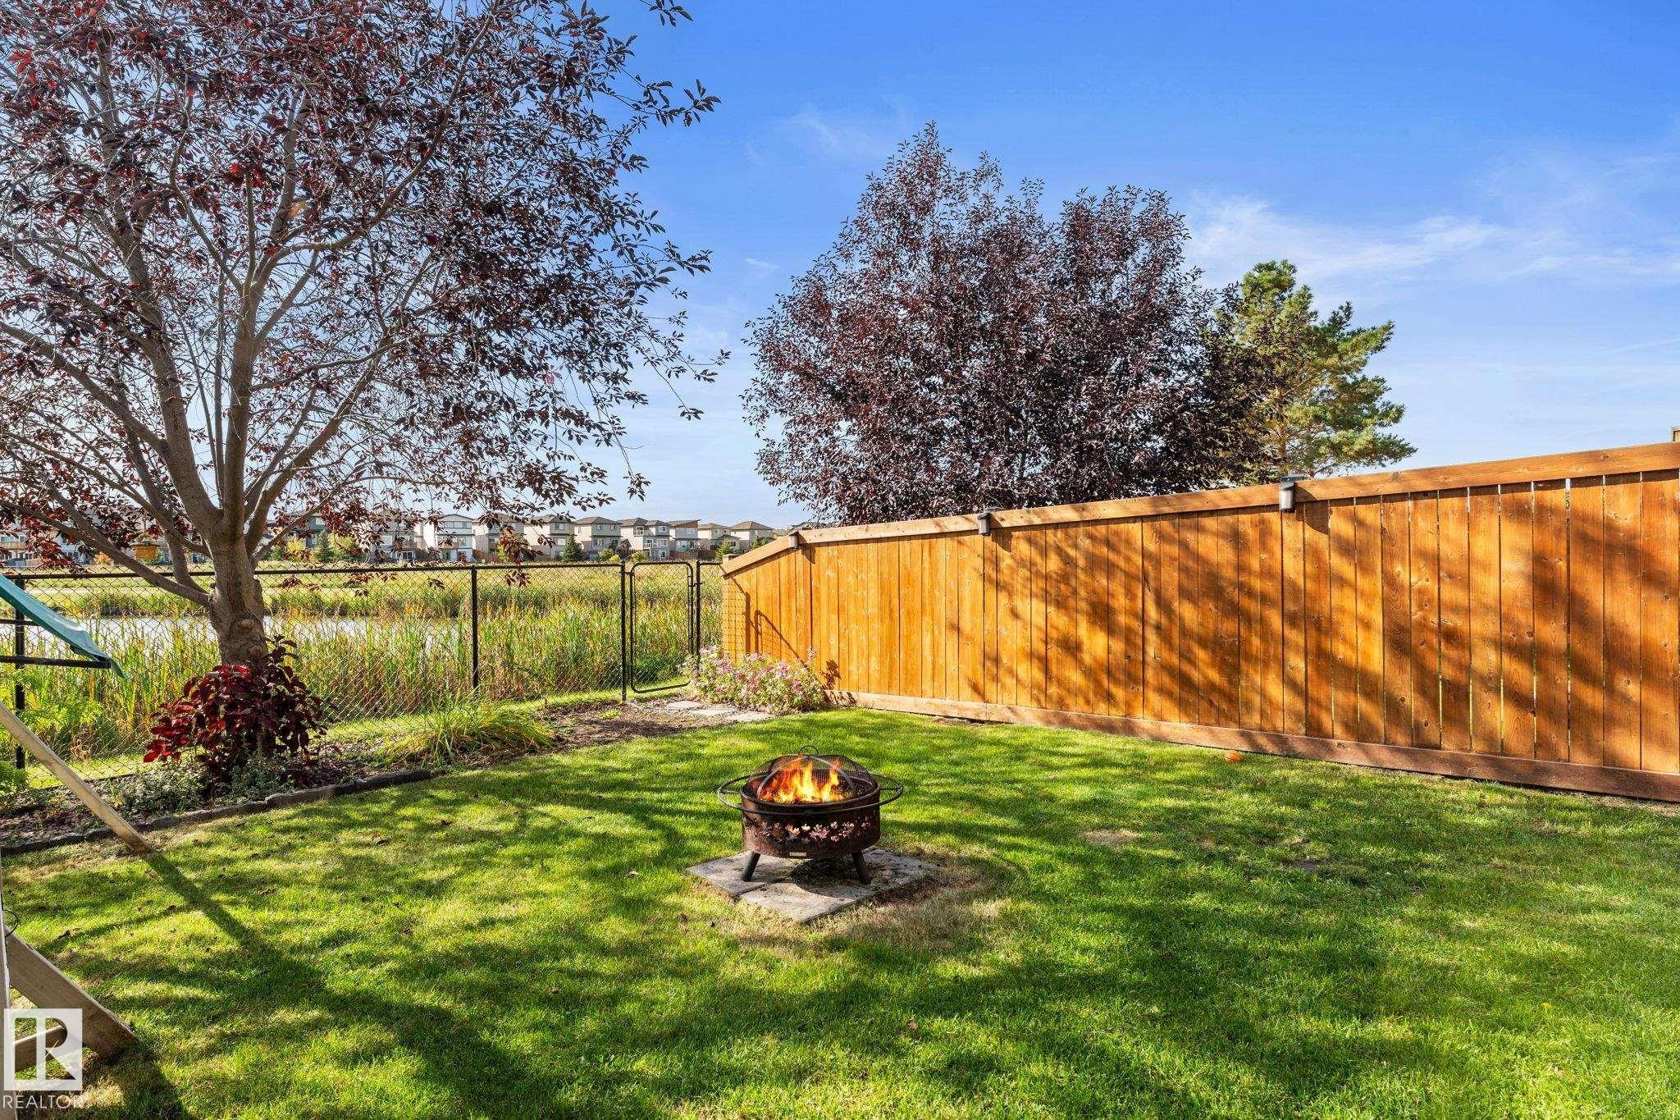
Expansive backyard featuring a manicured lawn, established tree, and a decorative fire pit - #5 4900 62 St, Beaumont, AB
Grassed backyard featuring a wood fence, mature trees, and a chain-link fence bordering a pond - #5 4900 62 St, Beaumont, AB
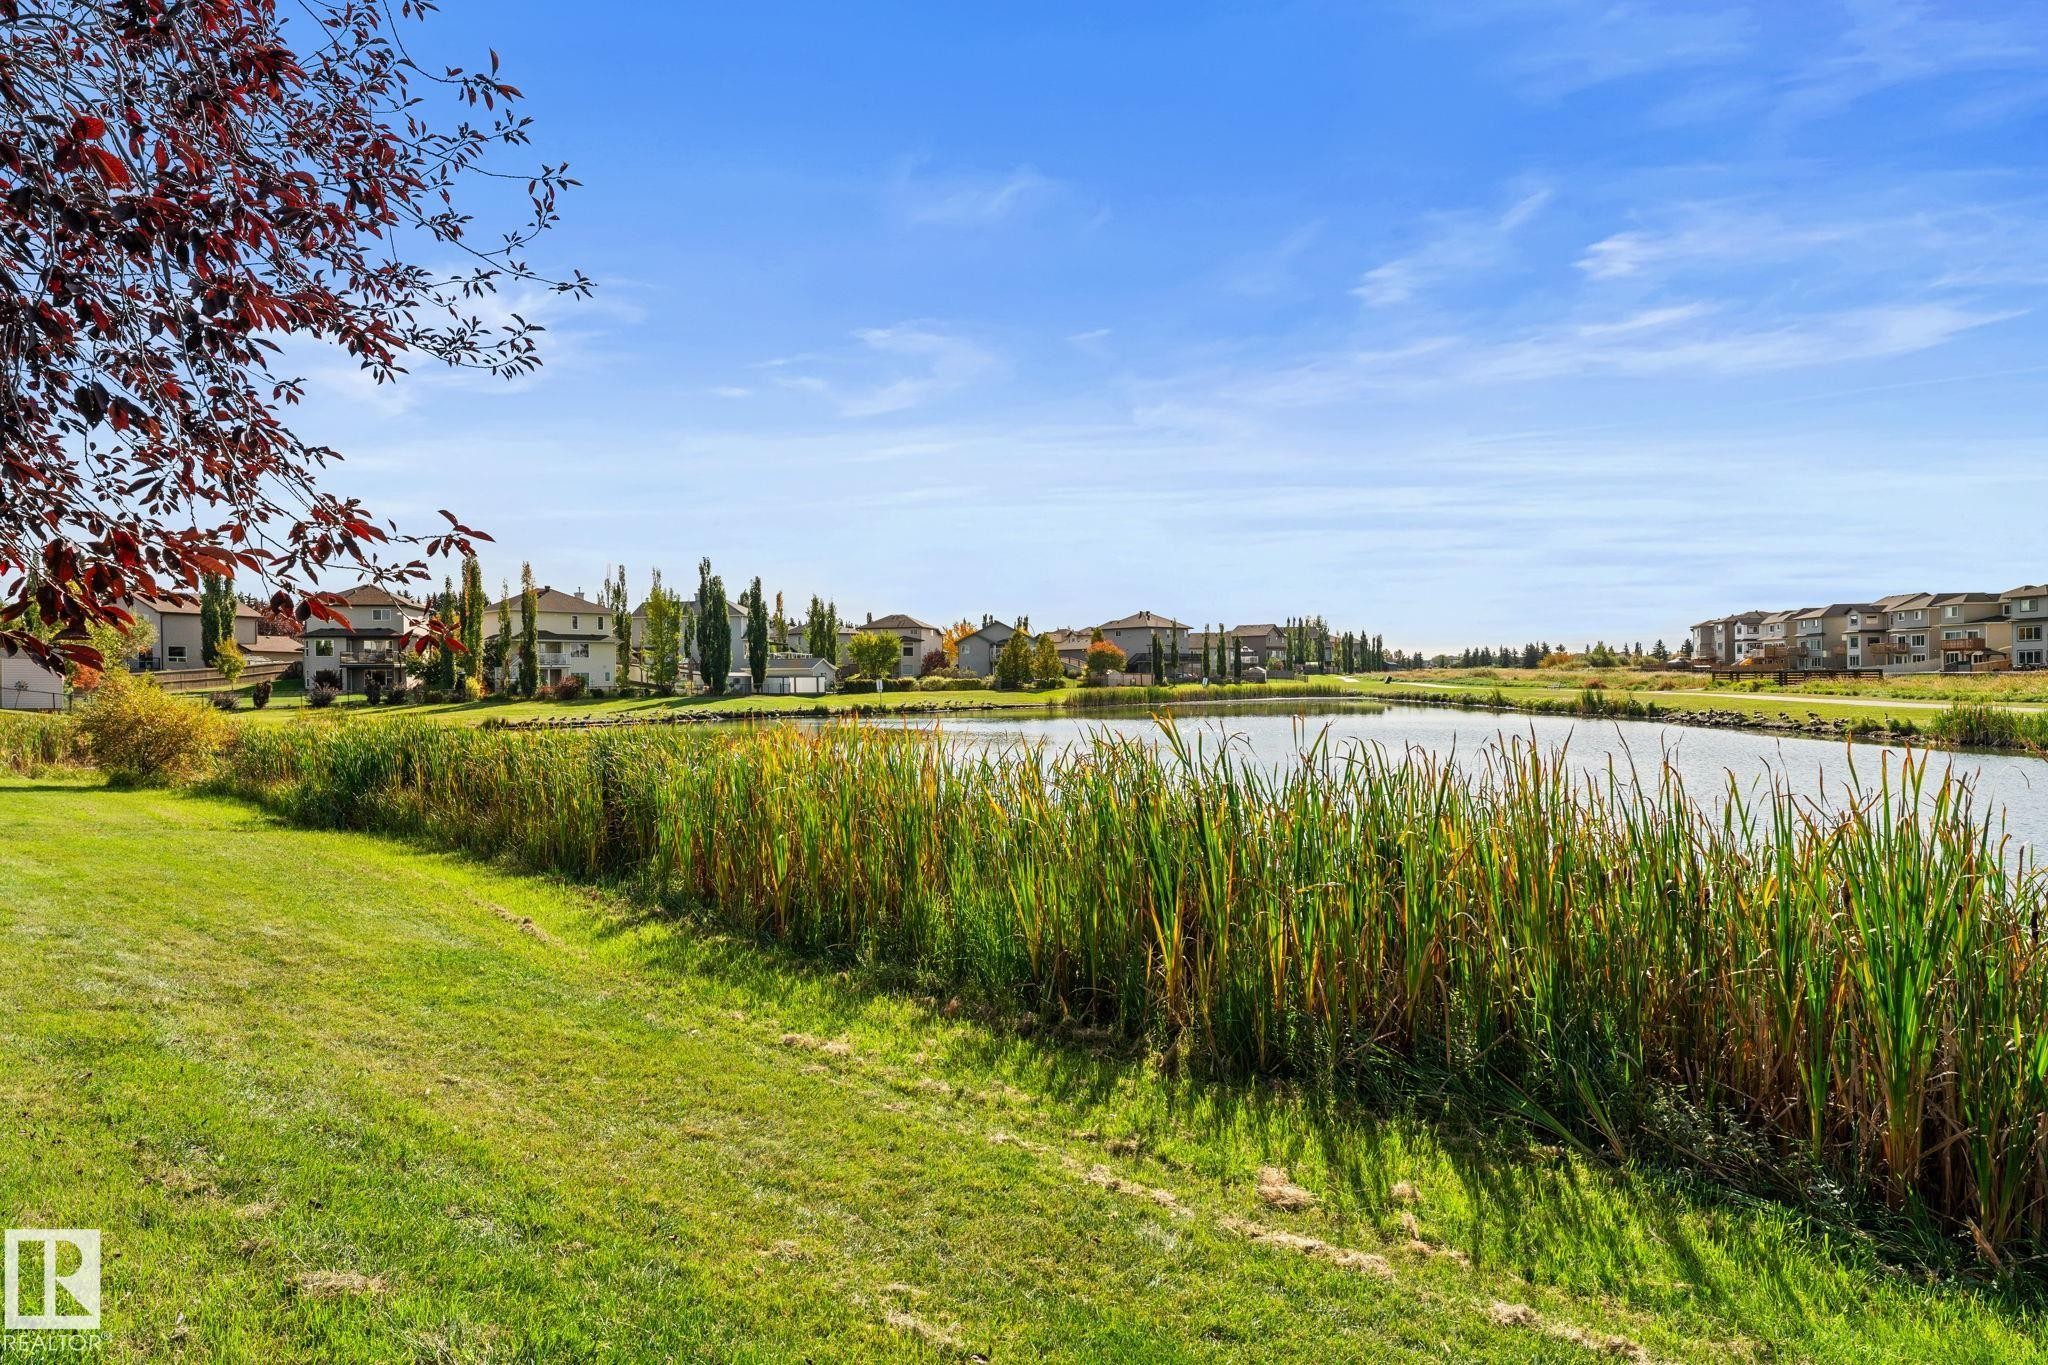
Expansive green space with mature plantings, bordering a tranquil water feature - #5 4900 62 St, Beaumont, AB
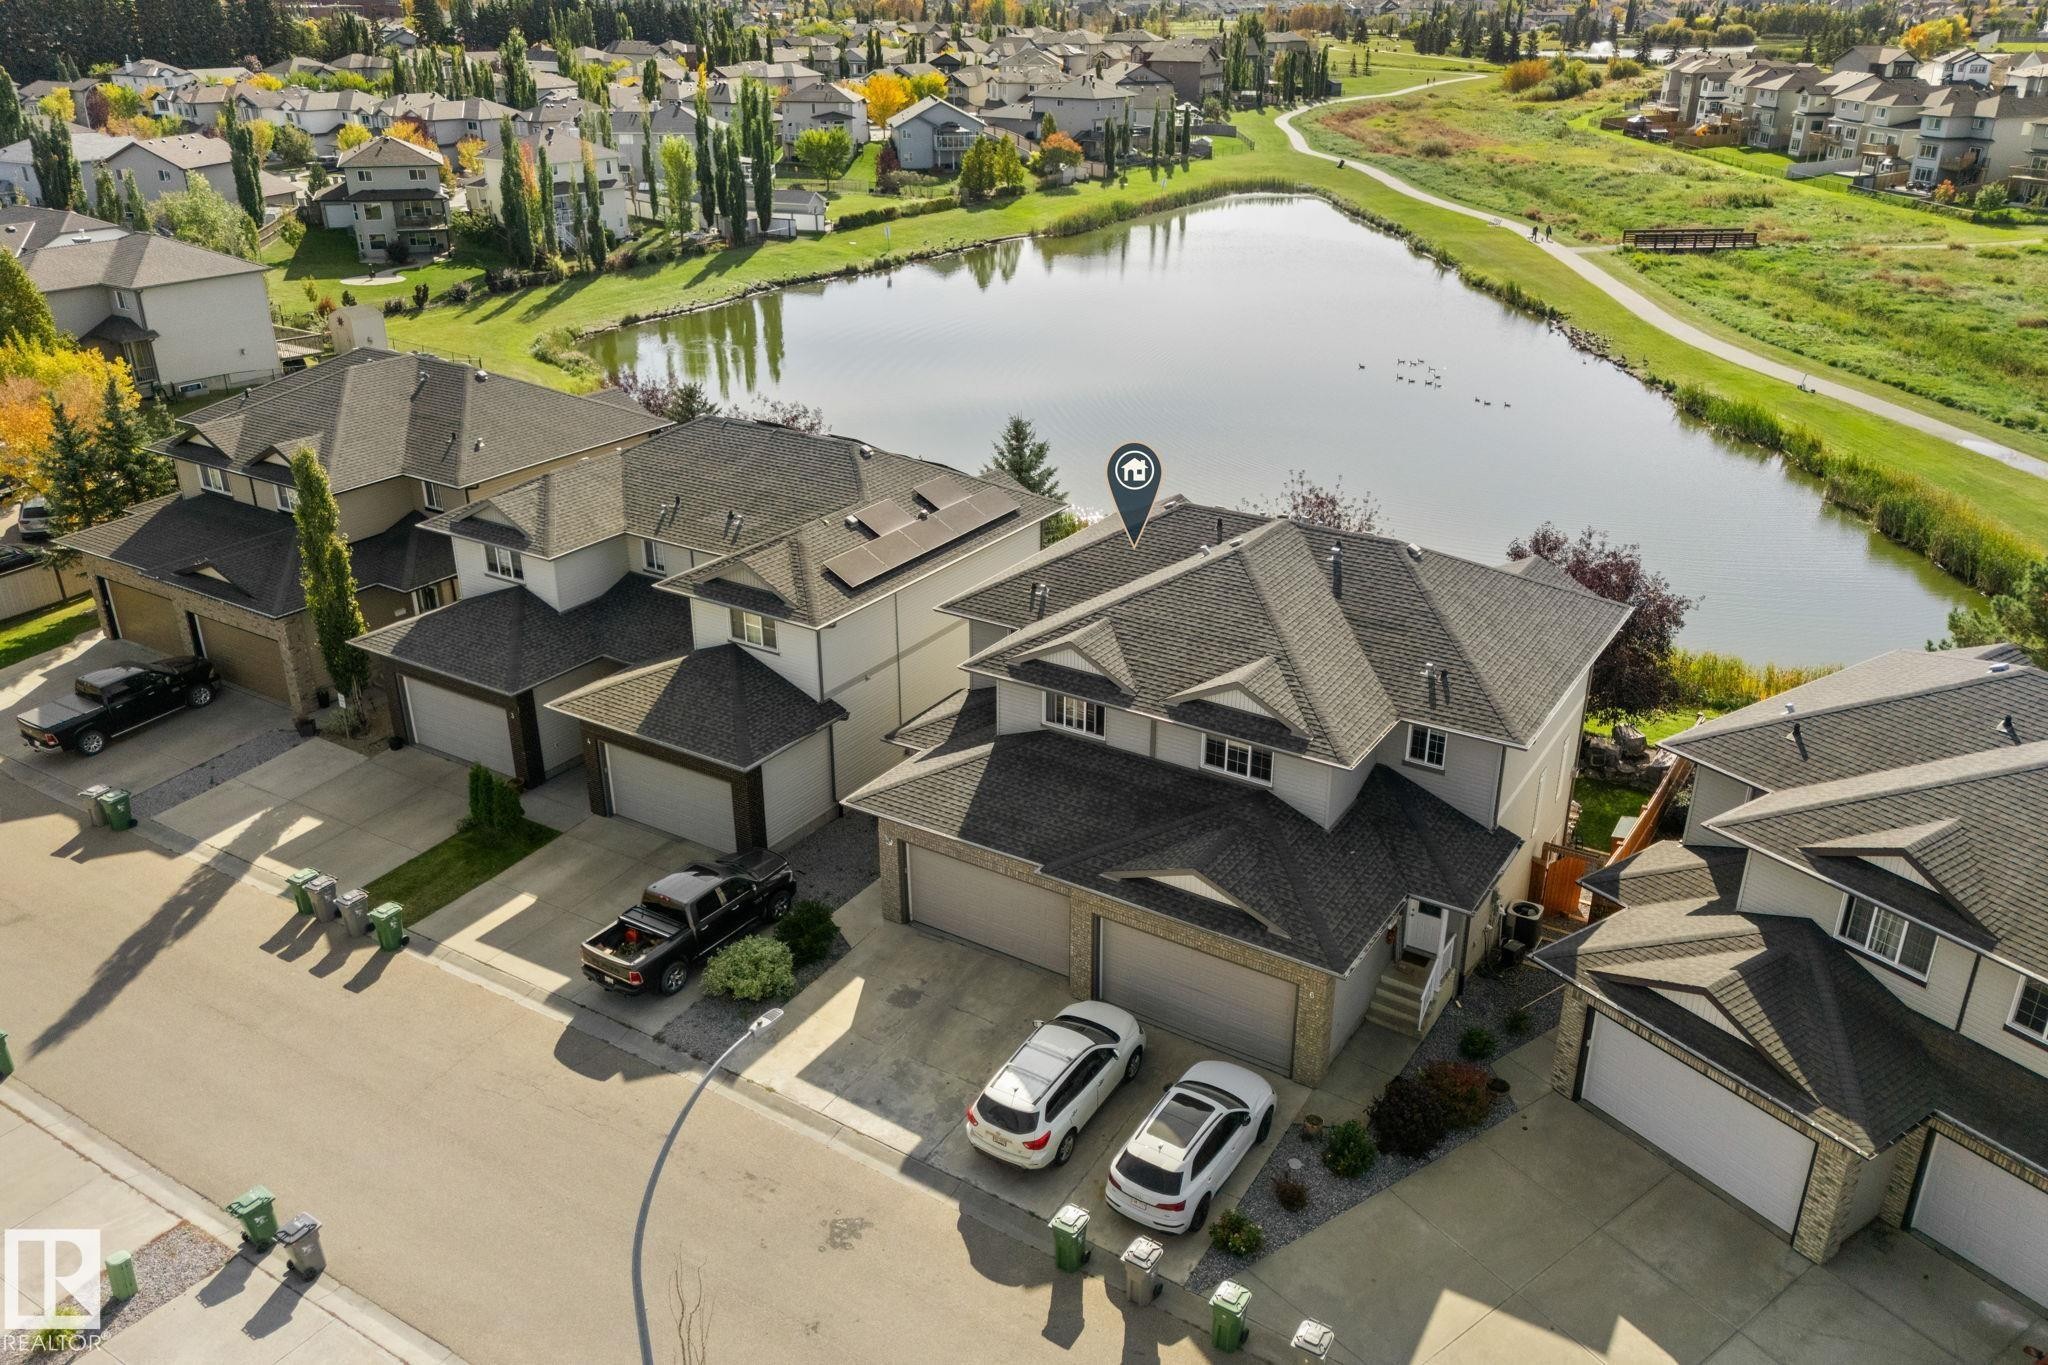
Property with a multi-car driveway, attached garage, and a sloped roof - #5 4900 62 St, Beaumont, AB
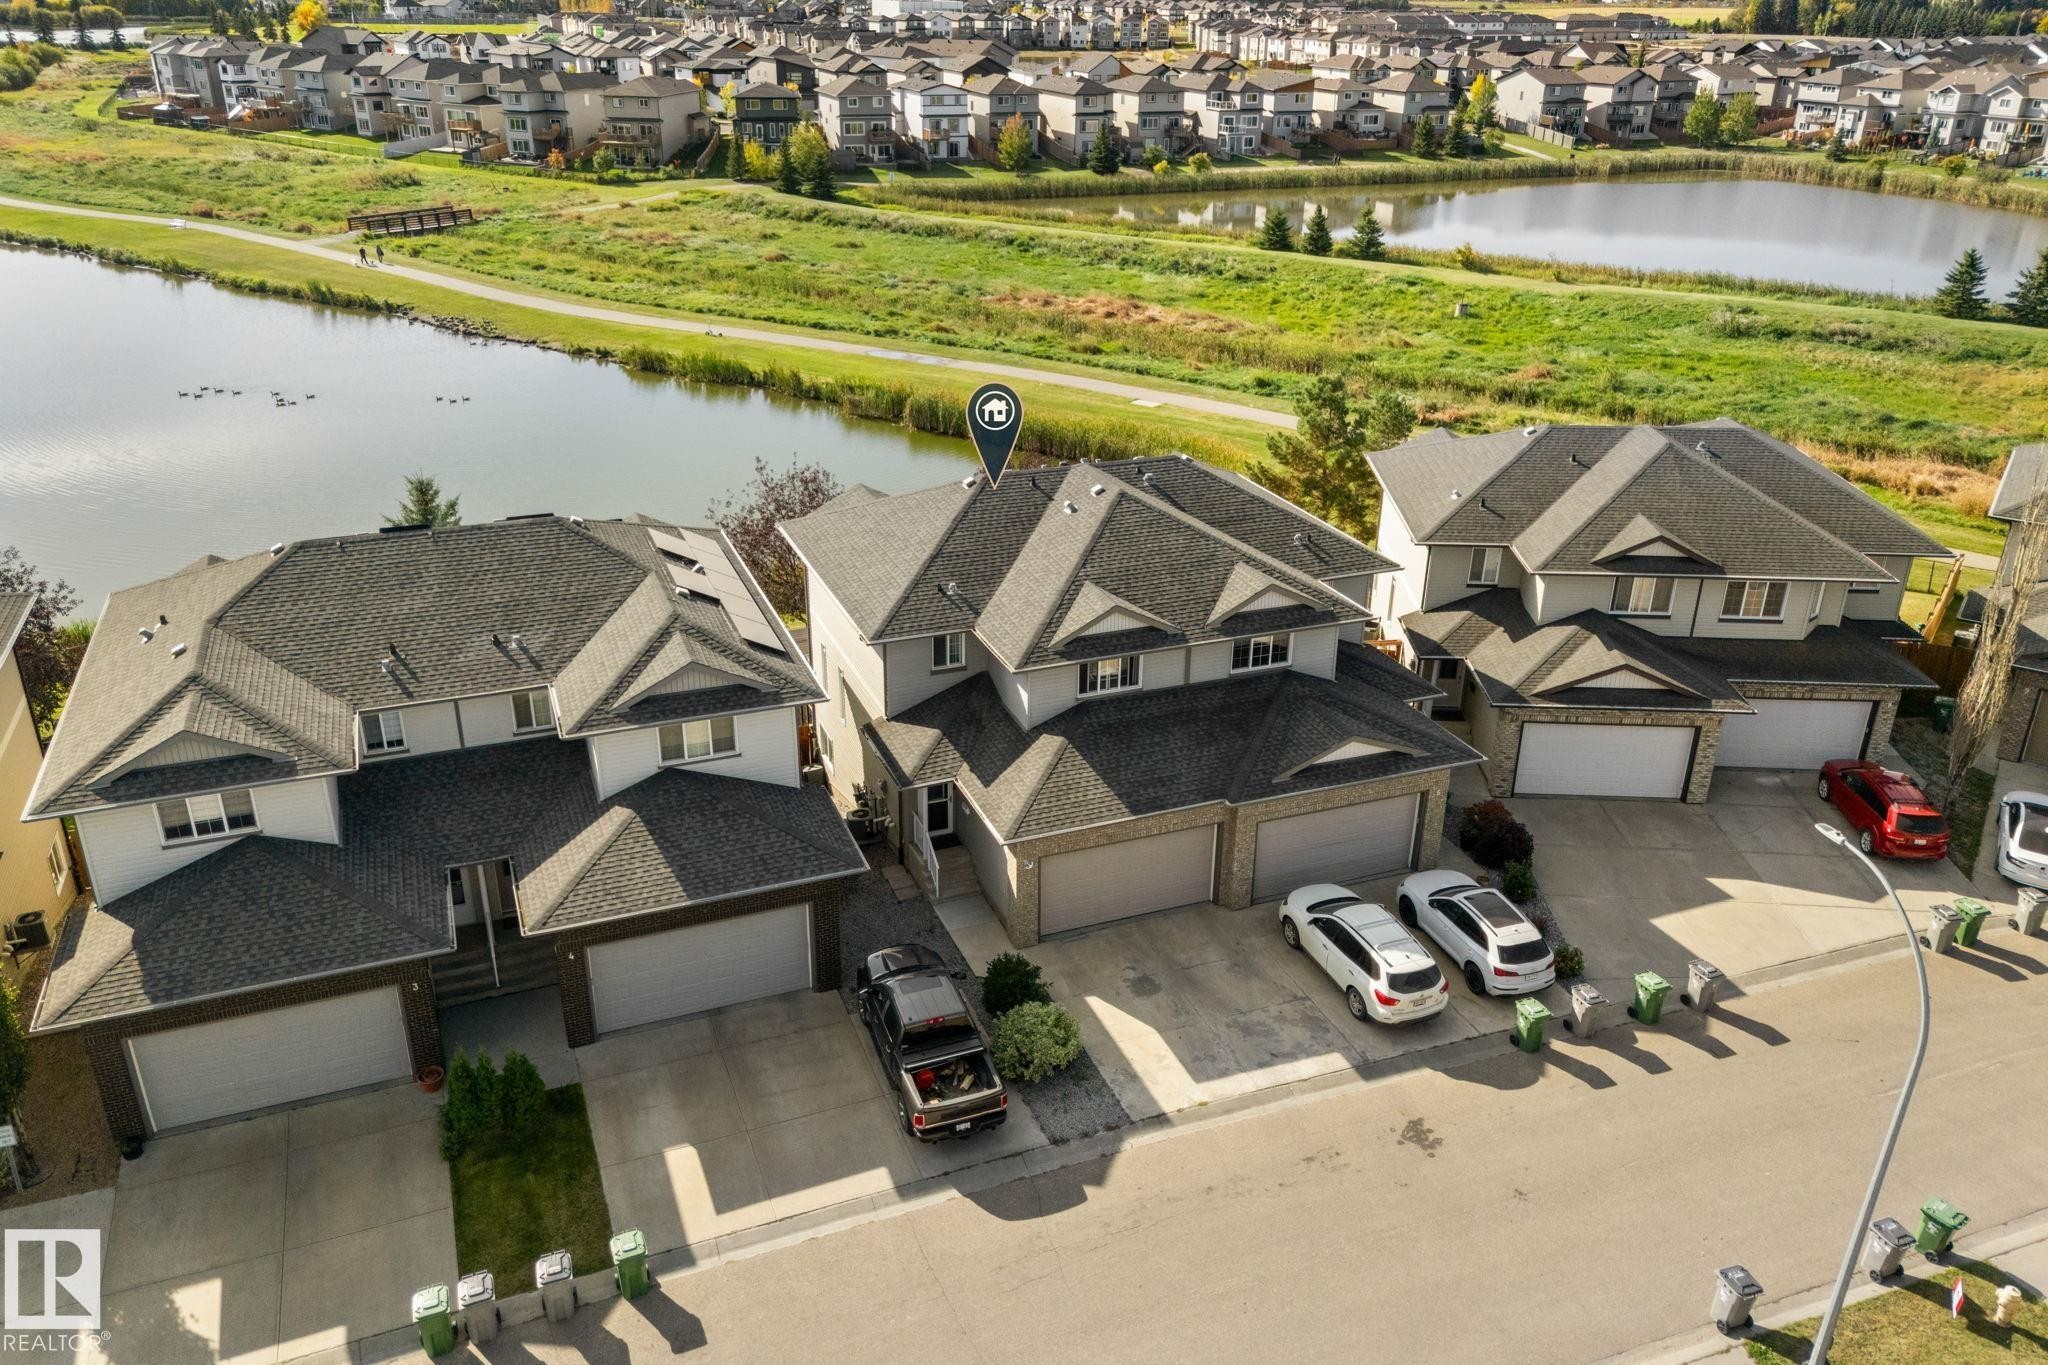
Detached property with a dual-pitched roof, attached two-car garage, and a paved driveway - #5 4900 62 St, Beaumont, AB
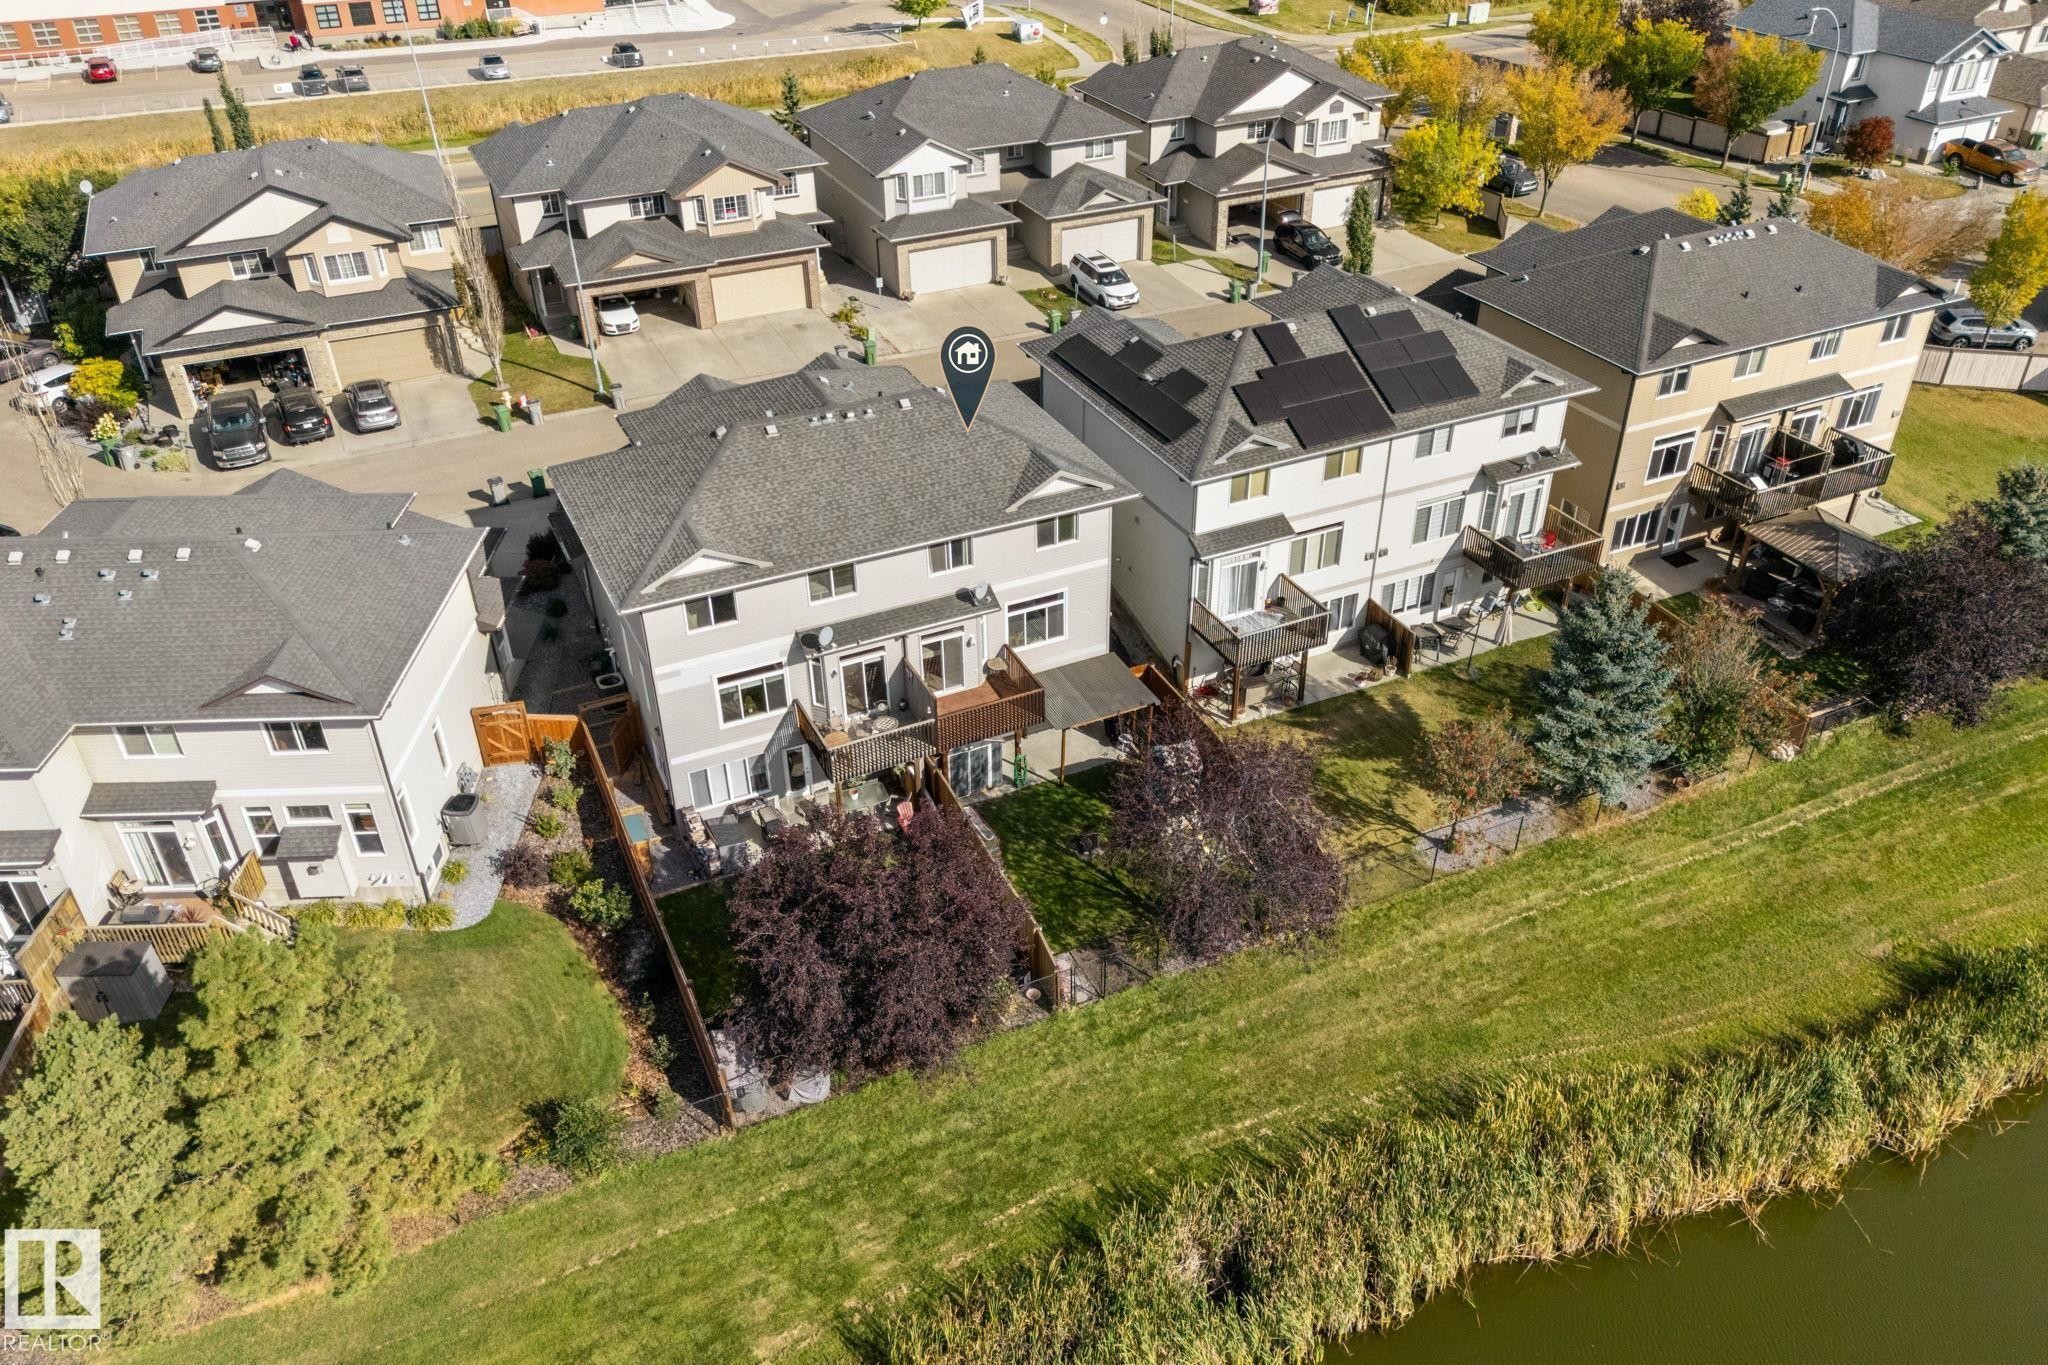
Rear exterior featuring multiple balconies, ground-level patios, and direct access to a natural waterway - #5 4900 62 St, Beaumont, AB
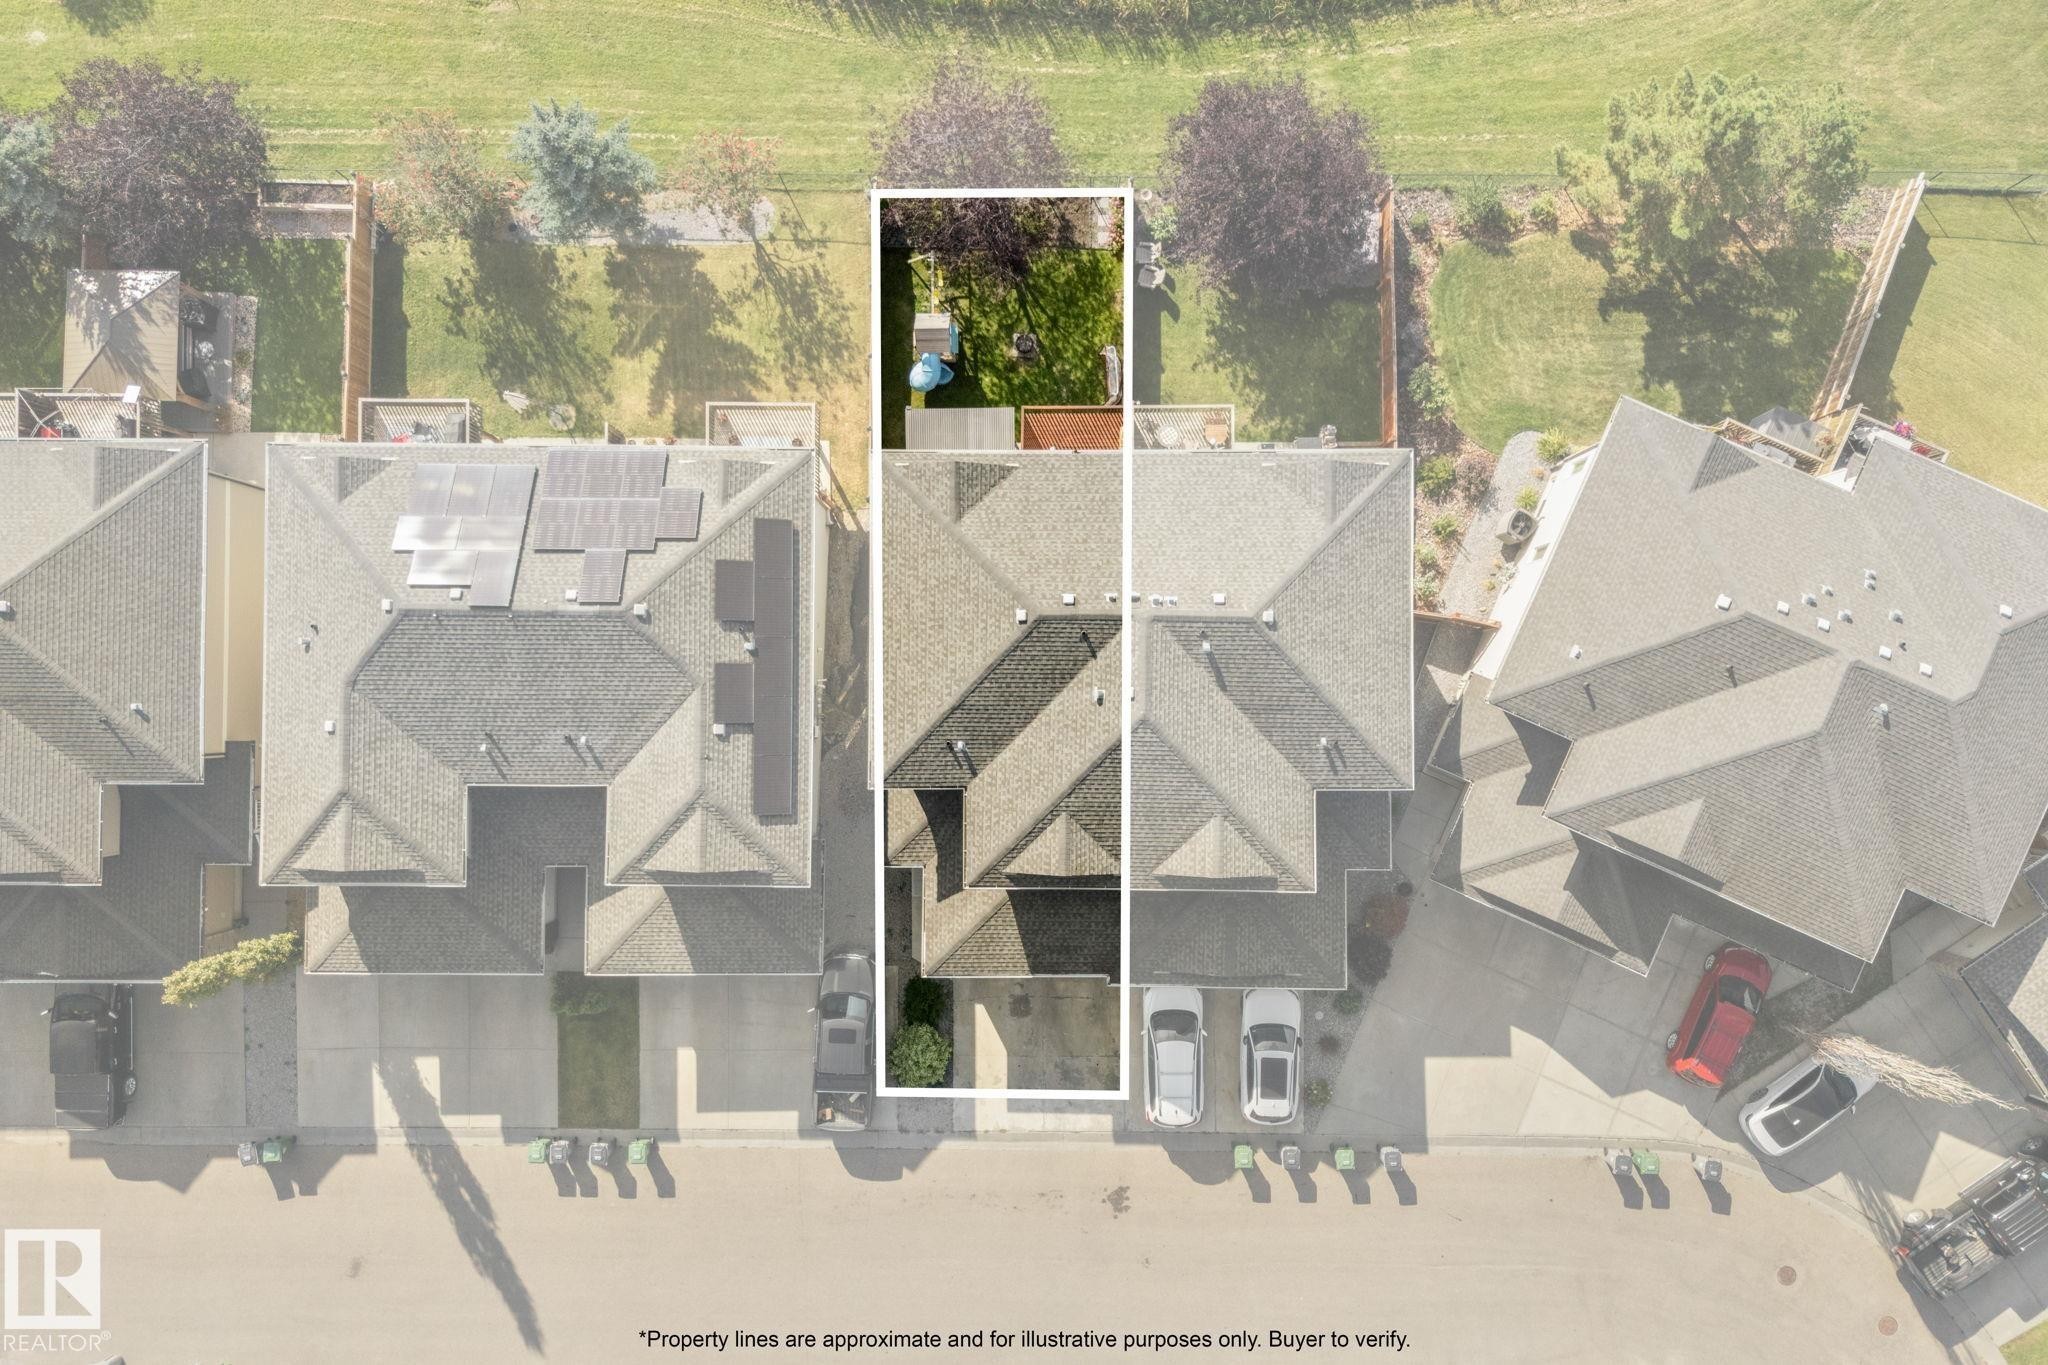
Gable roof residence featuring an attached garage and a fenced backyard with a manicured lawn - #5 4900 62 St, Beaumont, AB
Additional content - #5 4900 62 St, Beaumont, AB
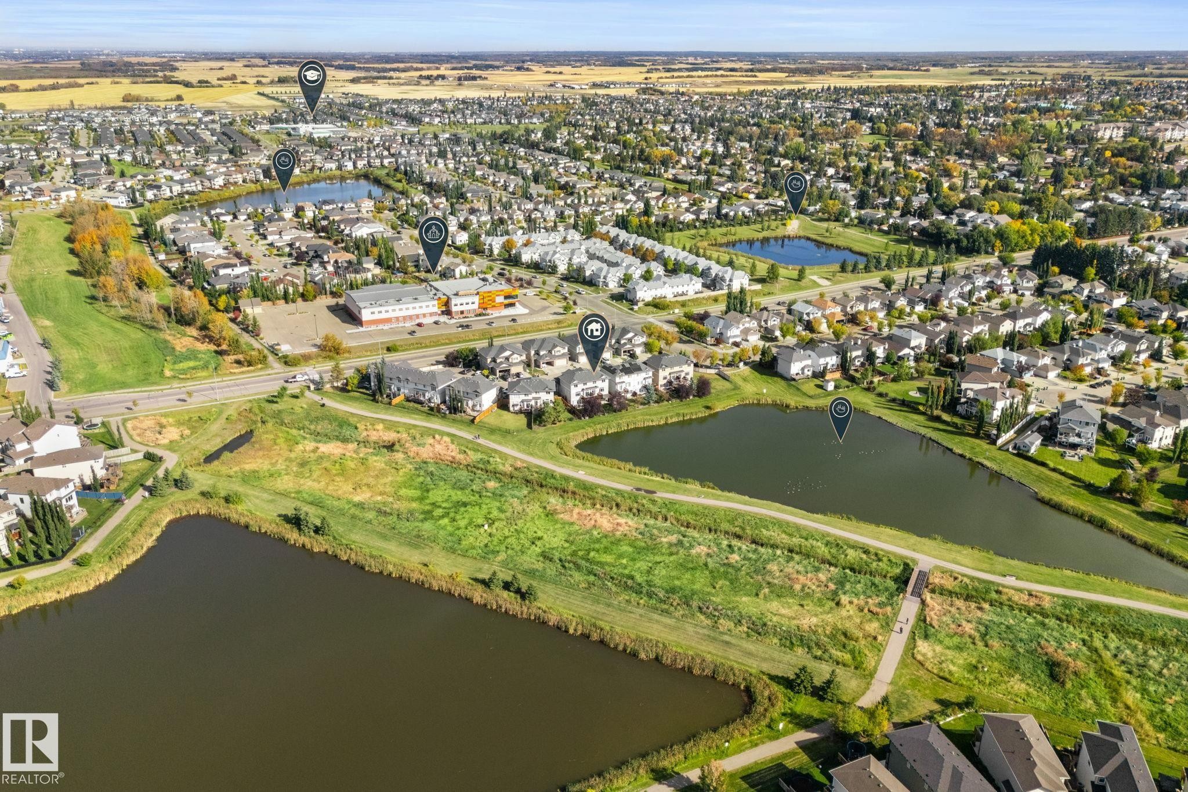
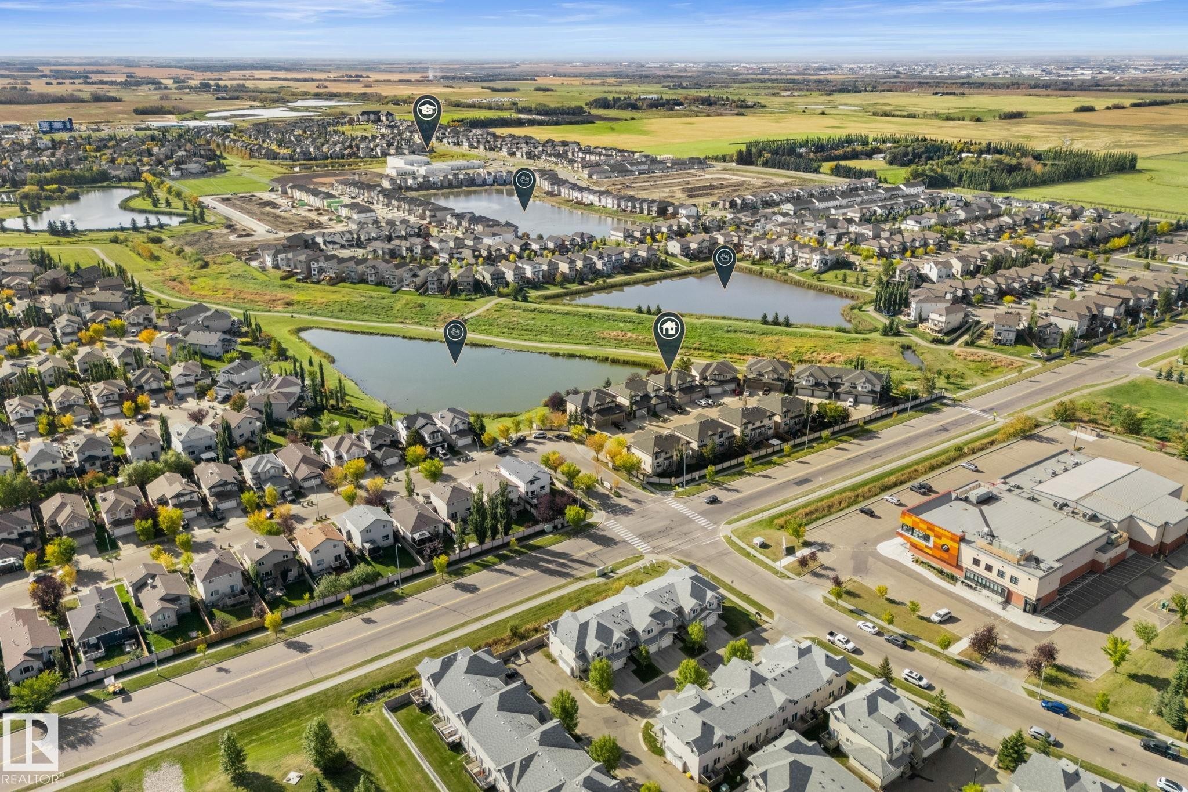
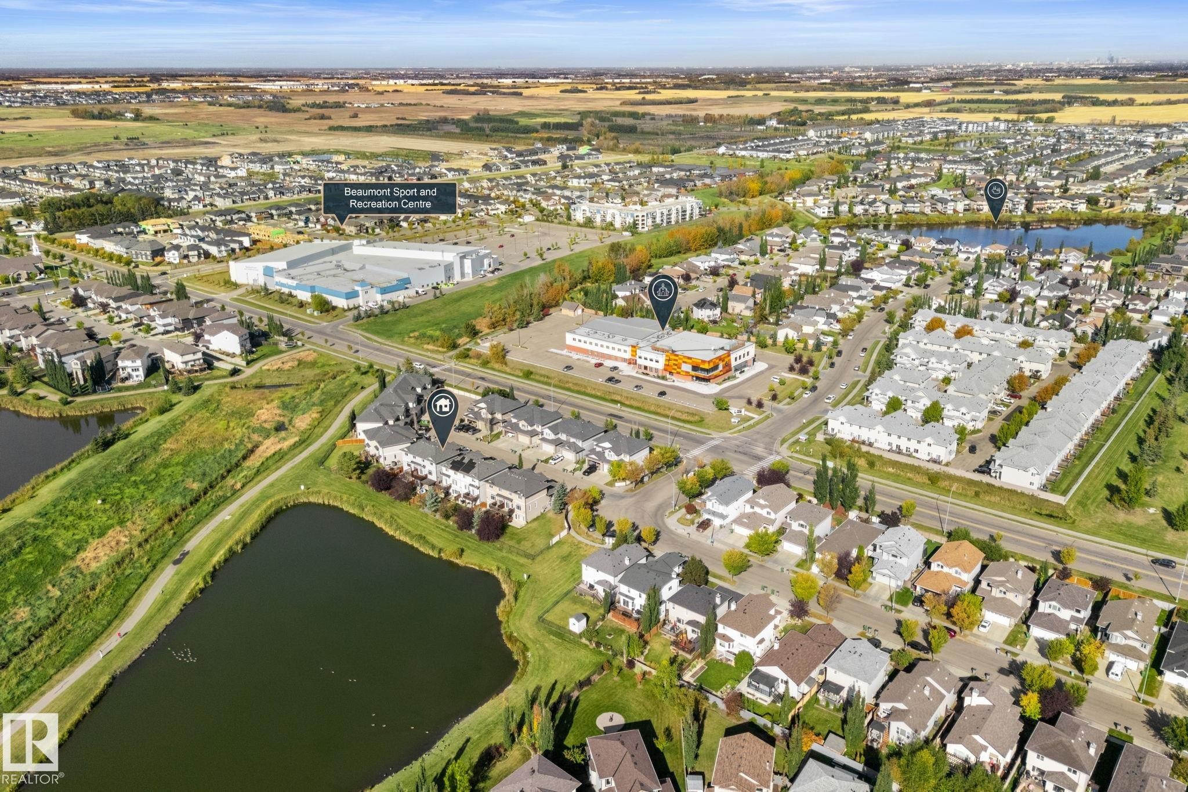
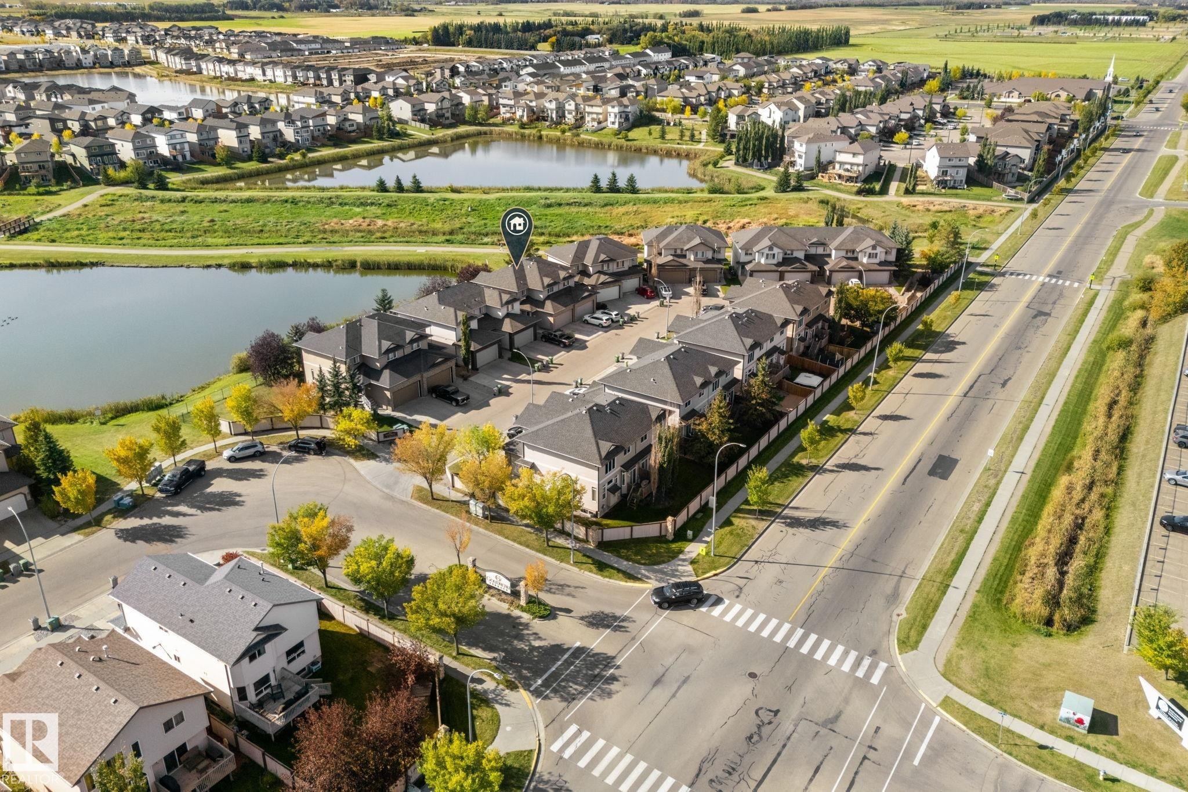
Expansive aerial capturing residential properties, paved roads, and multiple bodies of water - #5 4900 62 St, Beaumont, AB
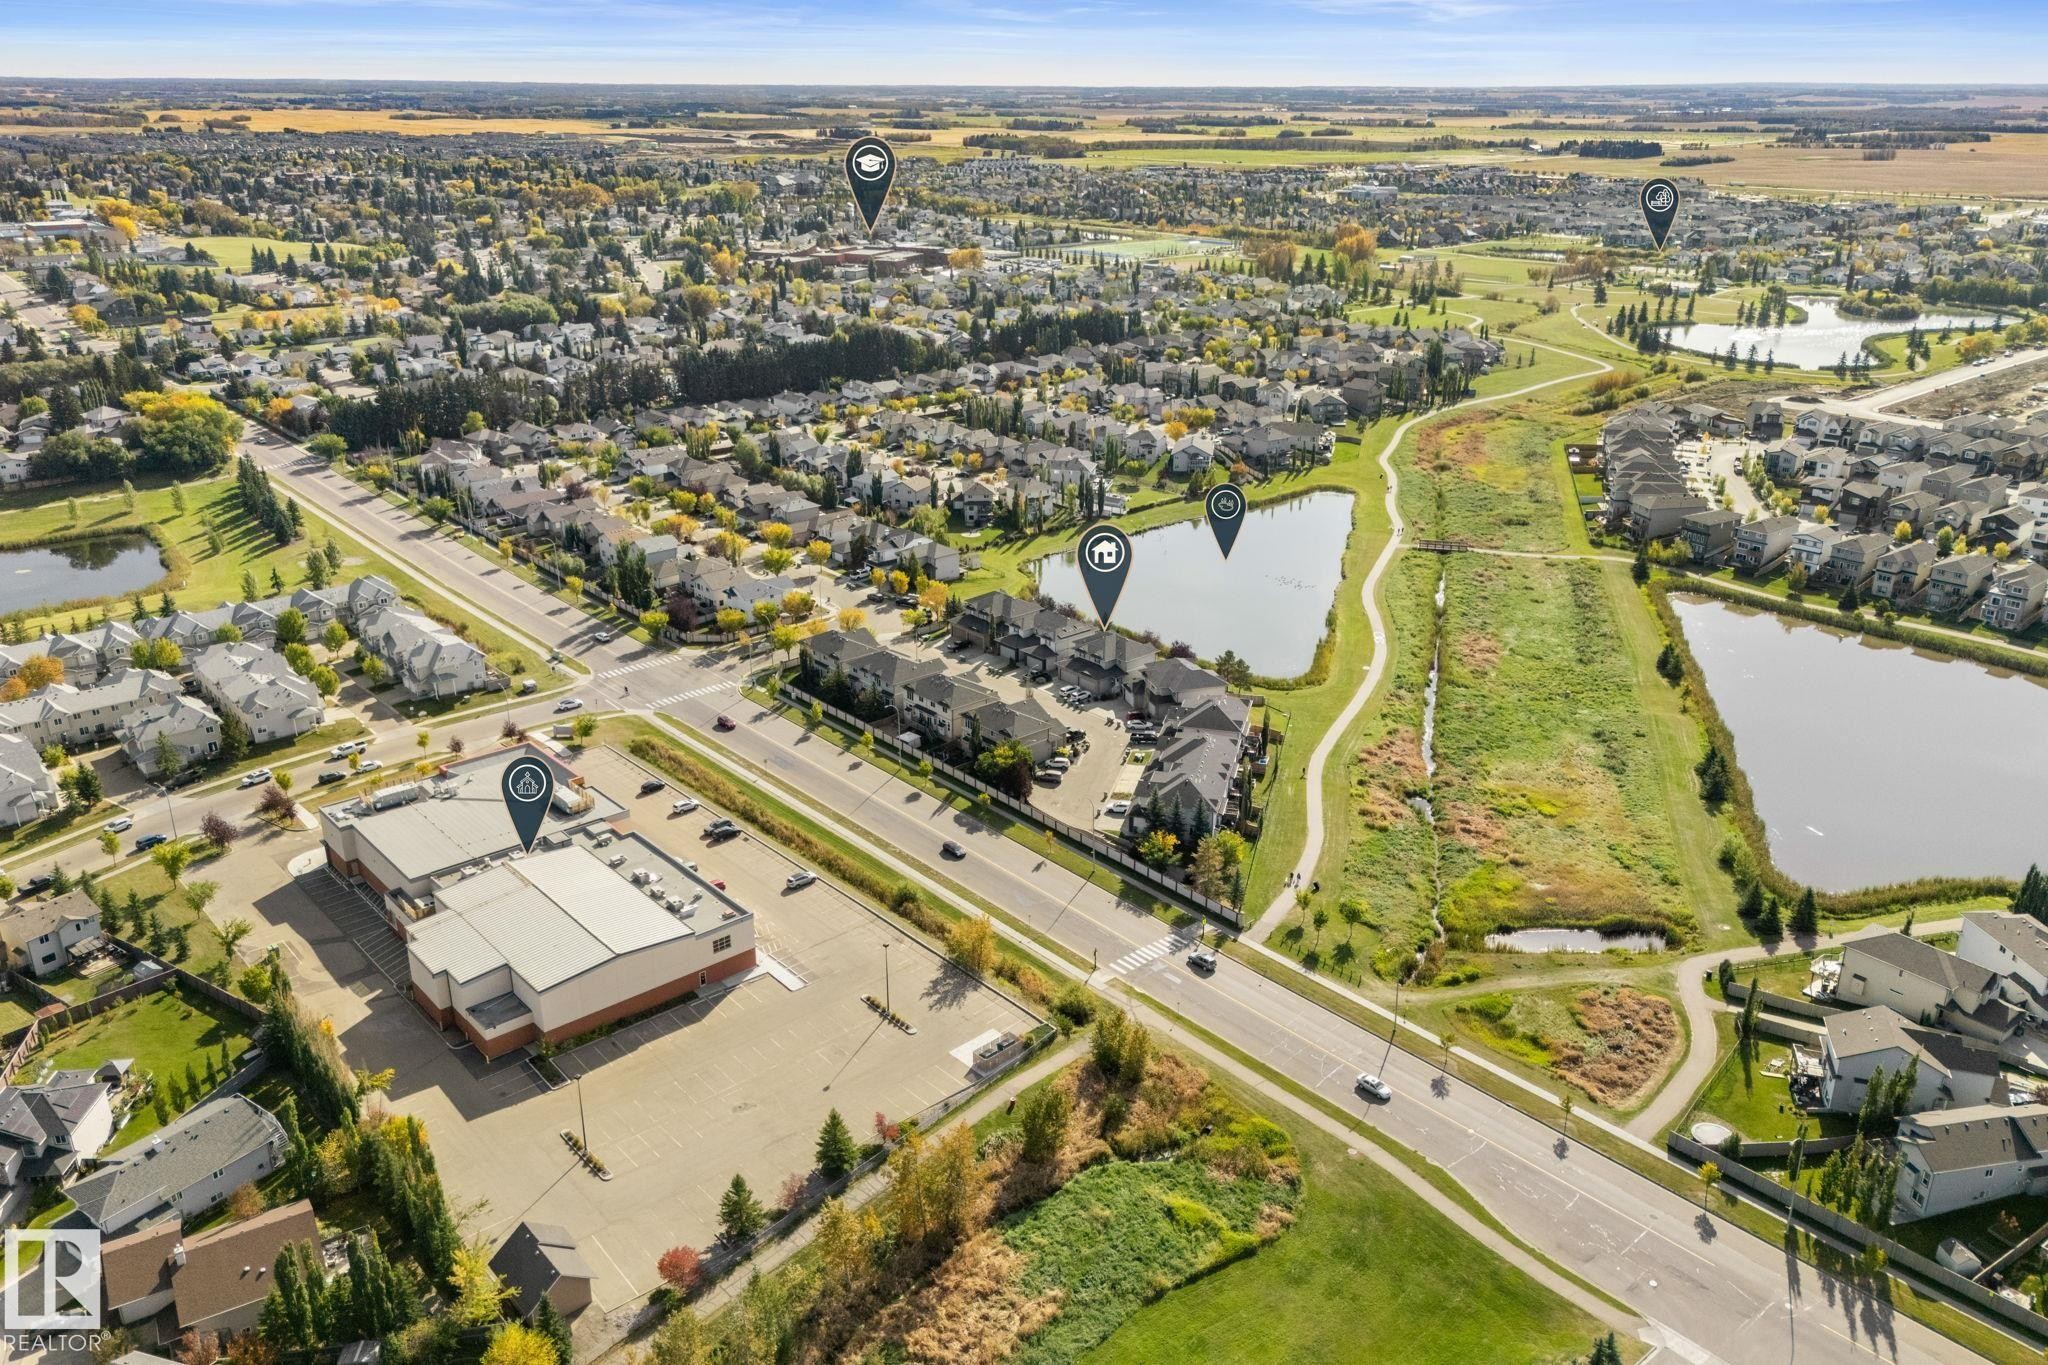
Aerial perspective of a residential community with multiple water features, established roadways, and commercial buildings - #5 4900 62 St, Beaumont, AB
Additional content - #5 4900 62 St, Beaumont, AB
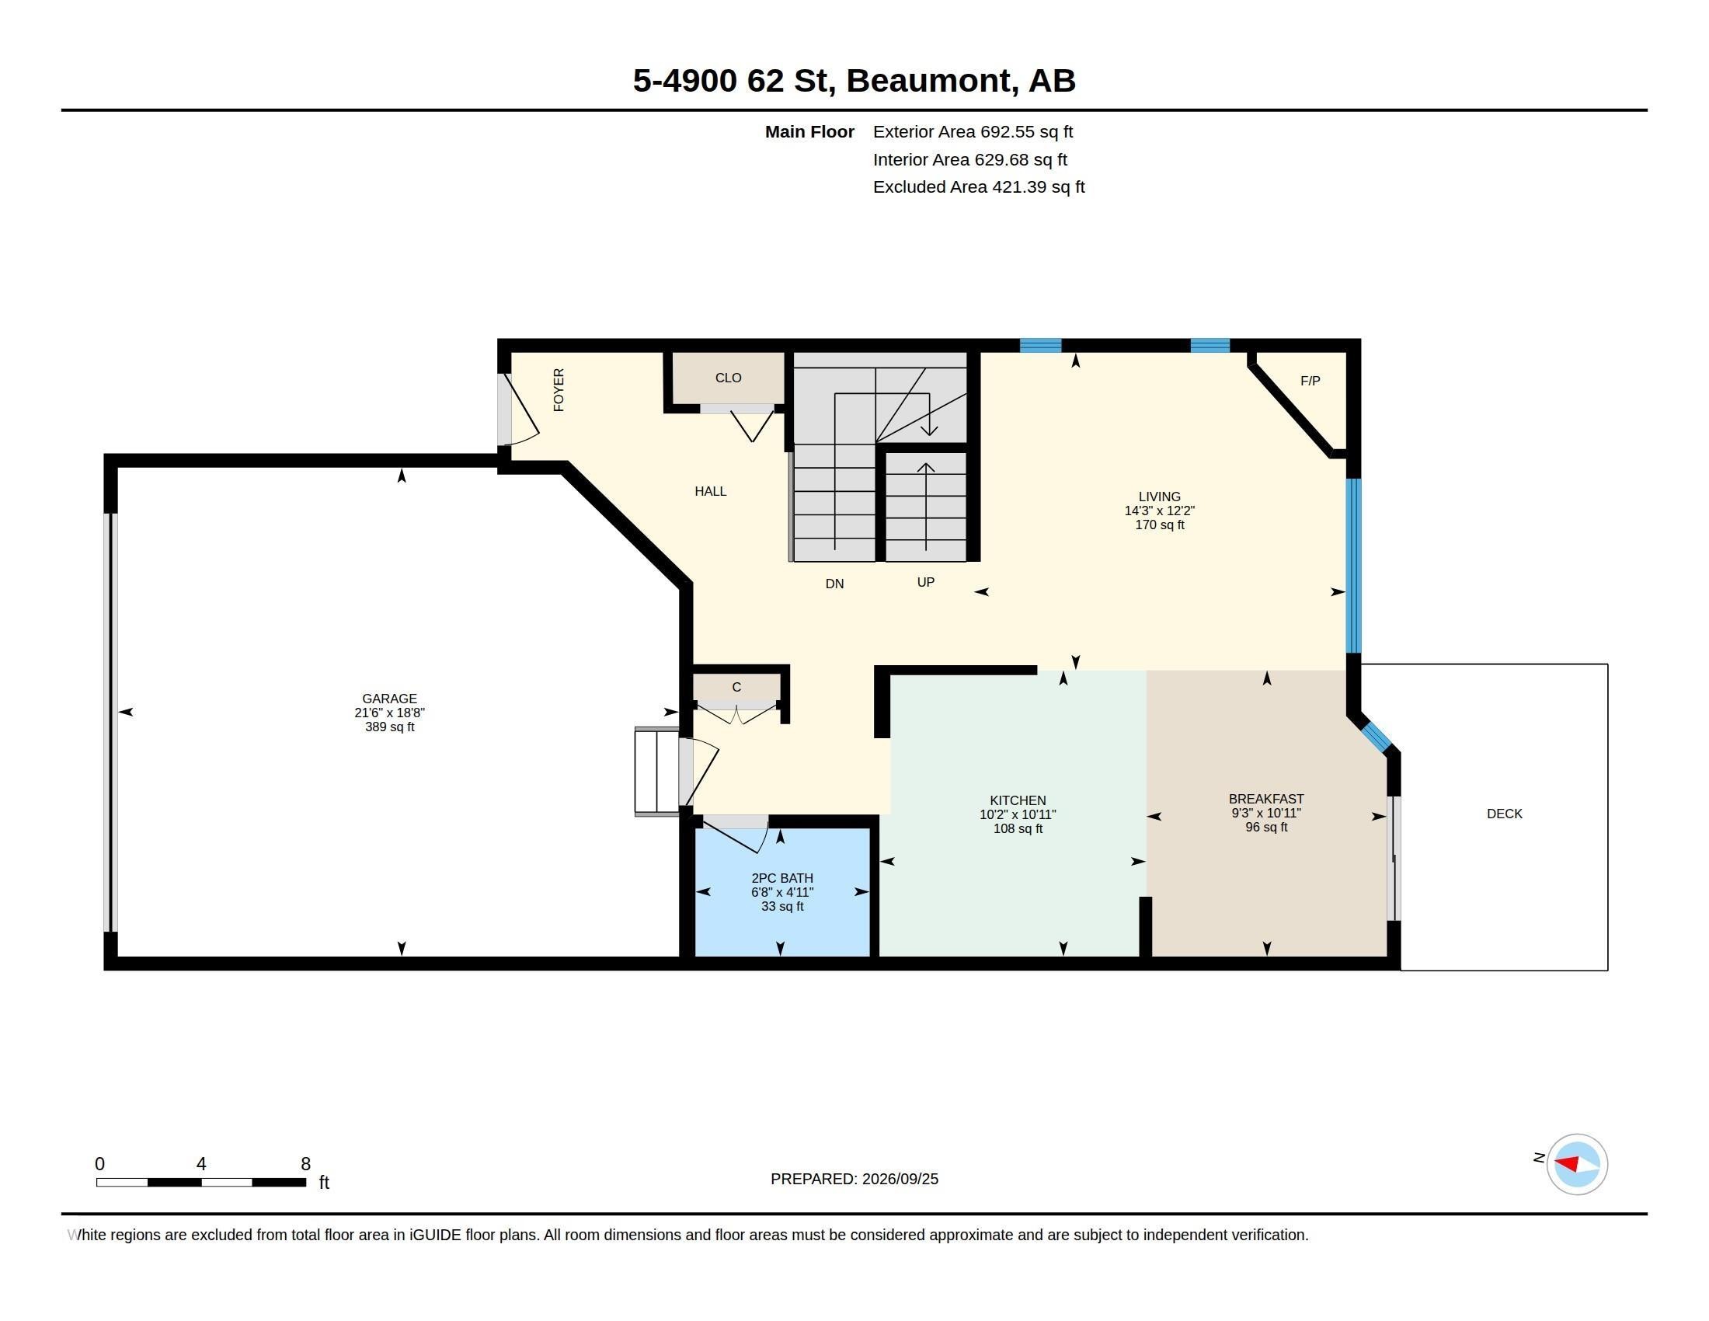
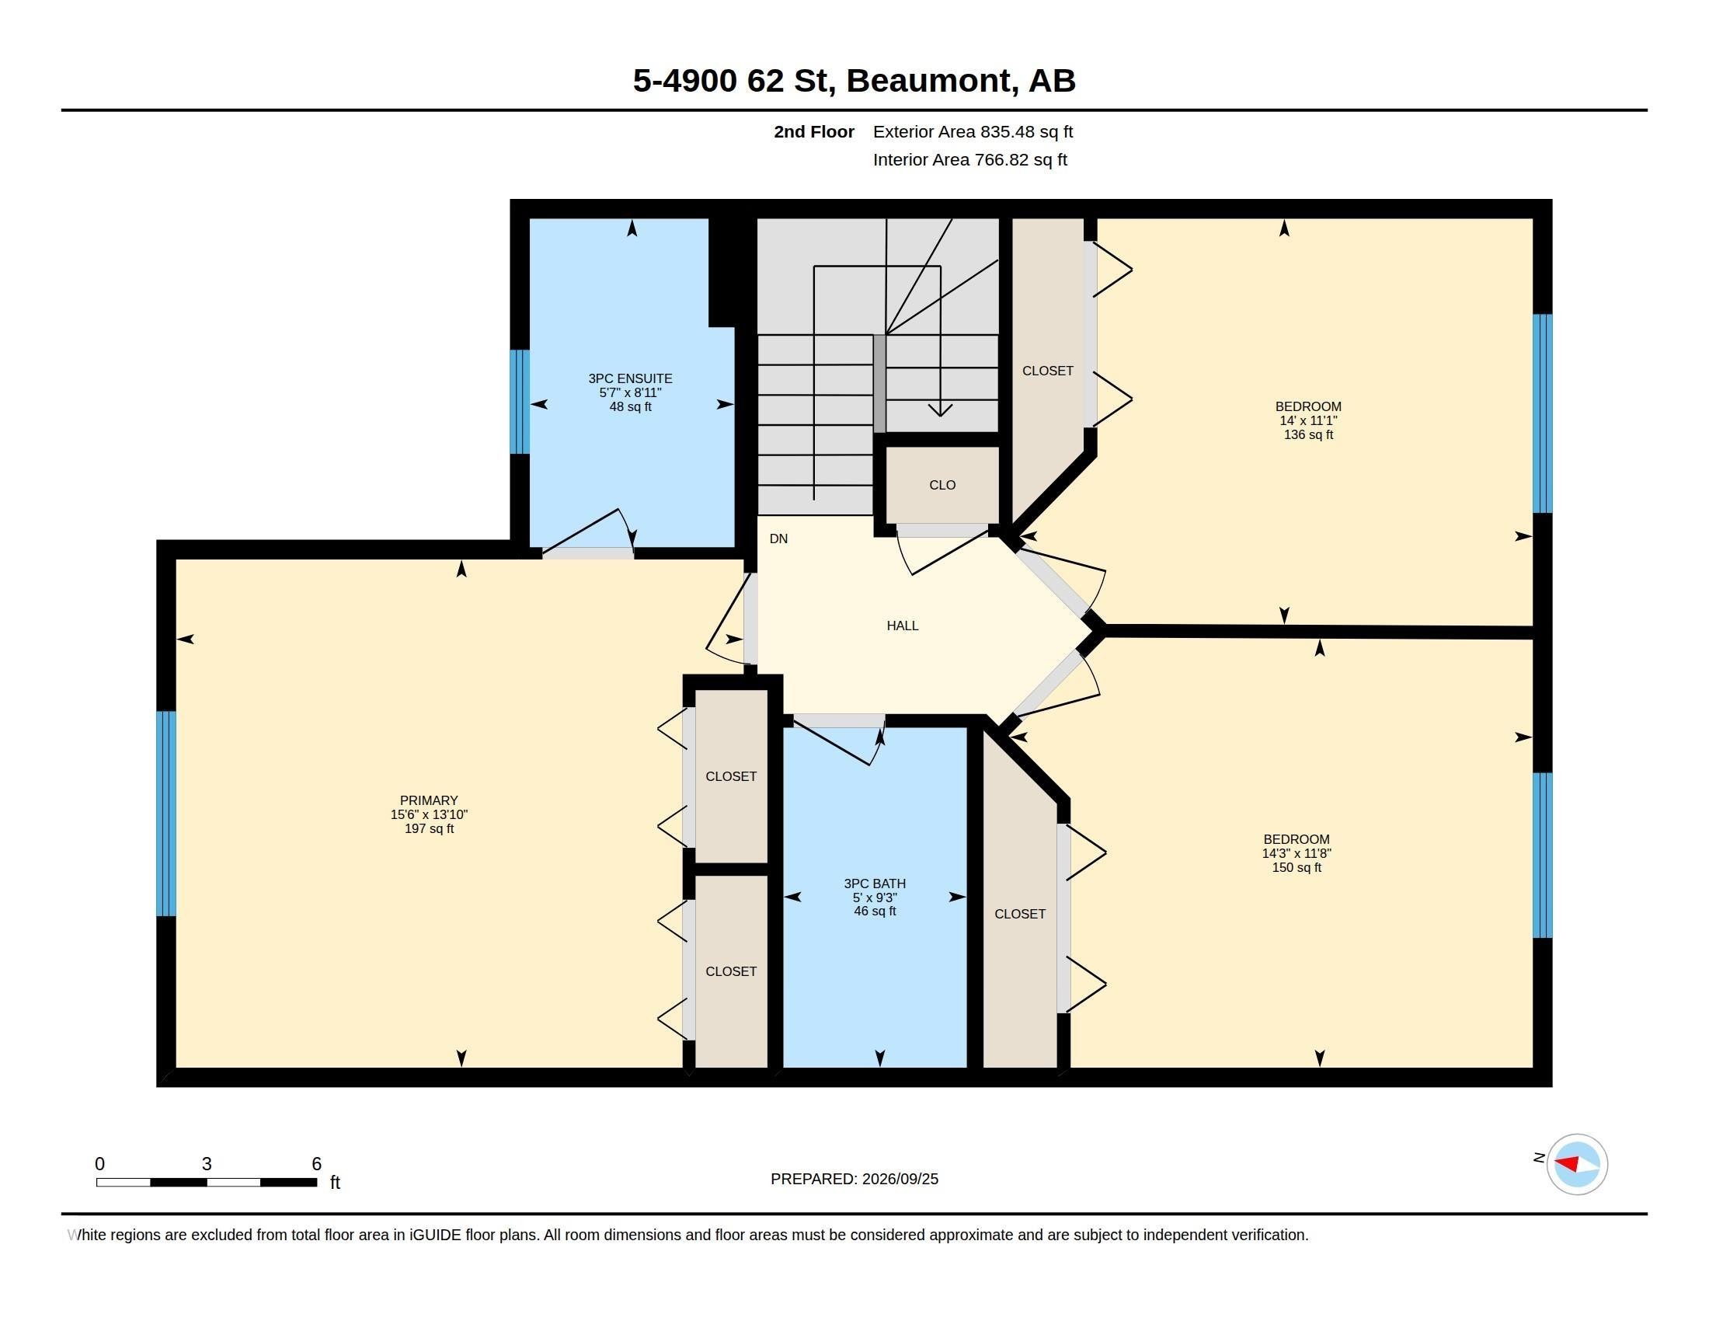
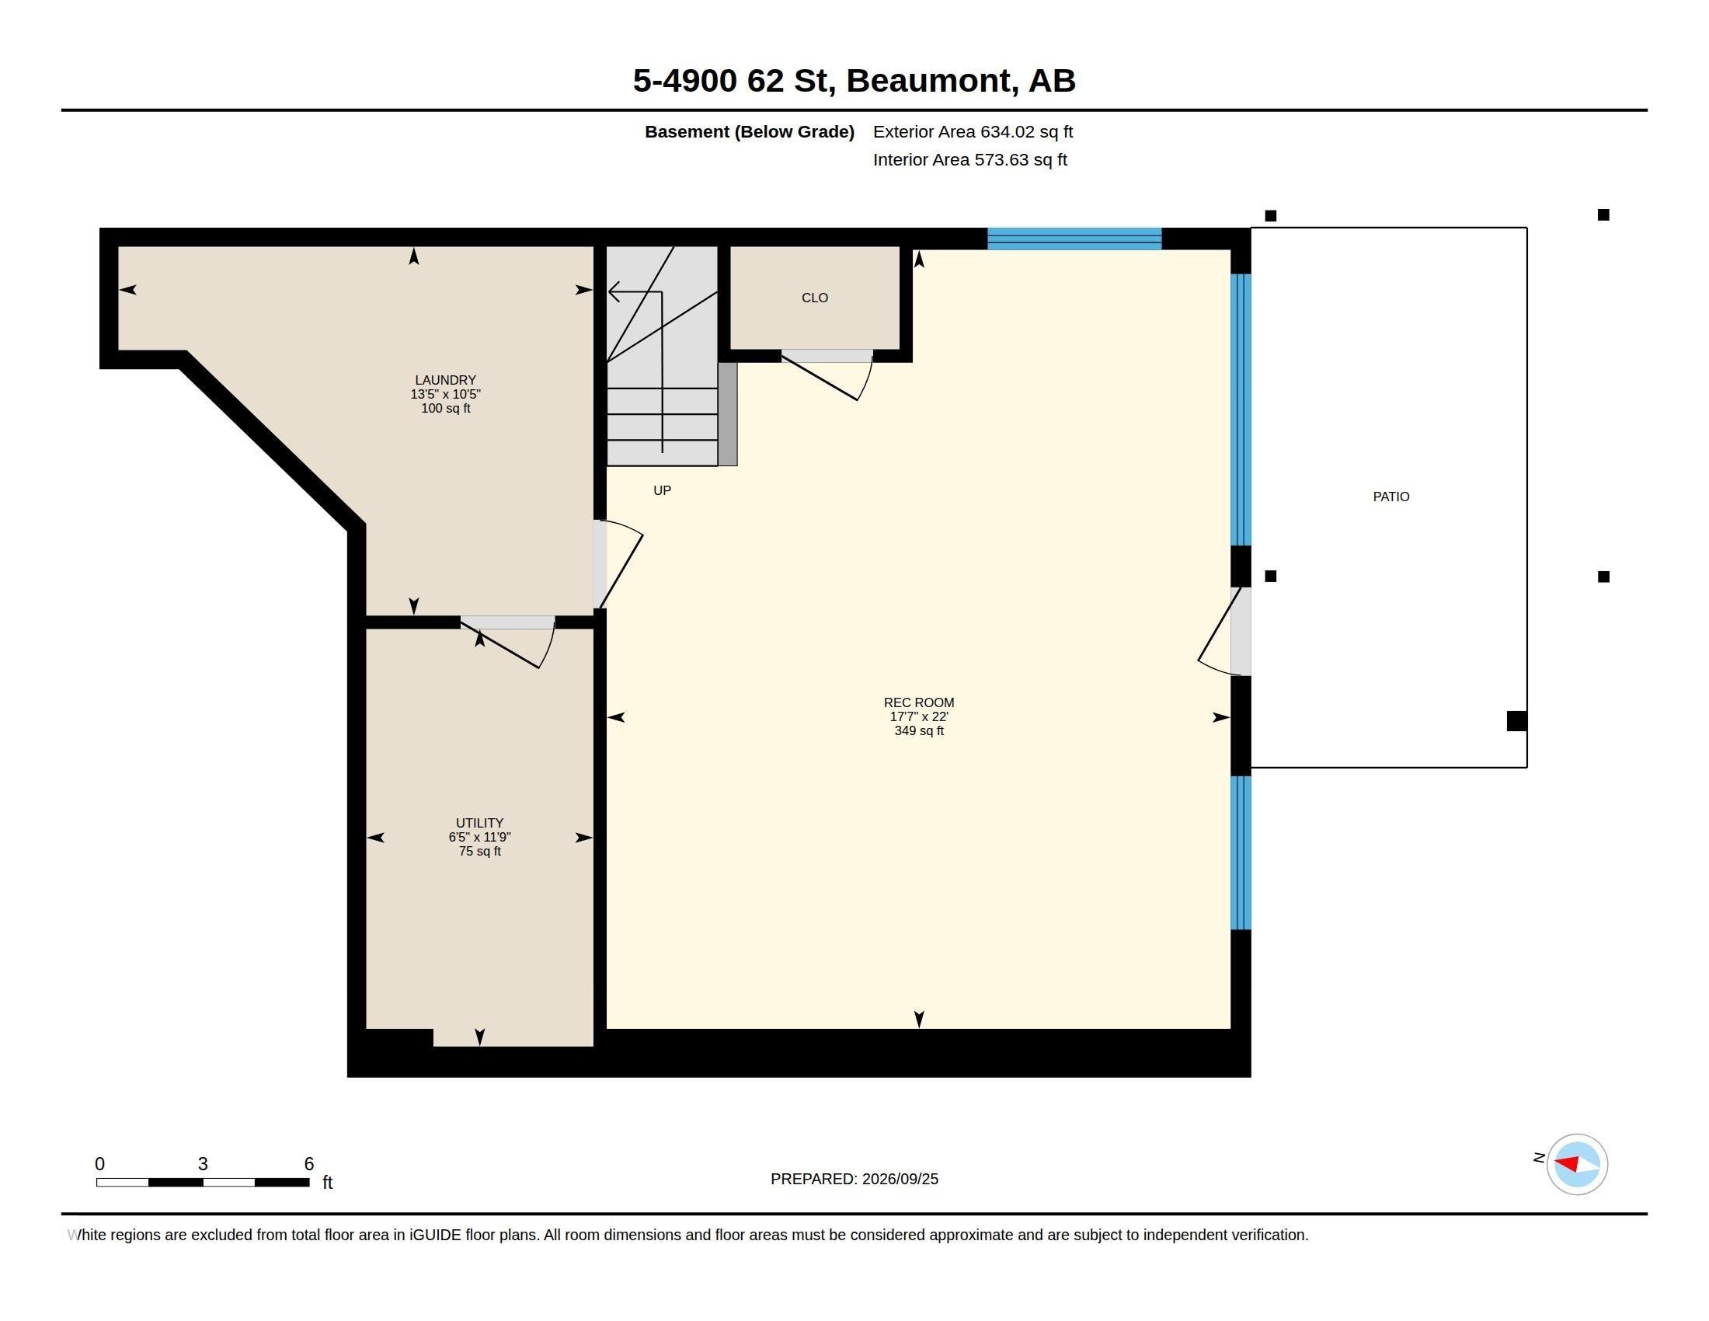
Floor plan - #5 4900 62 St, Beaumont, AB
Visite virtuelle
Two-story exterior with light brick and horizontal siding - #5 4900 62 St, Beaumont, AB
Goudreau Terrace entry sign with stone pillars and wrought iron accents - #5 4900 62 St, Beaumont, AB
Exterior featuring brick and siding finishes, two attached garage doors, concrete driveway, and established landscaping - #5 4900 62 St, Beaumont, AB
Brick and siding exterior with multiple garage doors and concrete driveways - #5 4900 62 St, Beaumont, AB
Brick facade with white garage door, concrete steps, and a glass-paneled entry door - #5 4900 62 St, Beaumont, AB
Dark wood-finish flooring, dark paneled wainscoting, and a black paneled door with a decorative glass insert - #5 4900 62 St, Beaumont, AB
Wood-finish flooring throughout, featuring a staircase with black metal balusters and a dark wood handrail - #5 4900 62 St, Beaumont, AB
Wood-finish flooring, white walls, and a staircase with dark wood handrails and wrought iron balusters - #5 4900 62 St, Beaumont, AB
Fireplace with dark stone surround, wood-finish flooring, ceiling fan, and large windows - #5 4900 62 St, Beaumont, AB
Living area featuring wood-finish flooring, a contemporary ceiling fan, and recessed lighting - #5 4900 62 St, Beaumont, AB
Open-concept living space with wood-finish flooring - #5 4900 62 St, Beaumont, AB
Modern kitchen featuring white cabinetry, stainless steel appliances, a dark stone countertop, and a center island with an integrated sink - #5 4900 62 St, Beaumont, AB
Contemporary kitchen featuring white cabinetry, stainless steel appliances, dark countertops, and wood-finish flooring - #5 4900 62 St, Beaumont, AB
Kitchen featuring white cabinetry, stainless steel appliances, a dark backsplash, a kitchen island with a double basin sink, and wood-finish flooring - #5 4900 62 St, Beaumont, AB
White cabinetry with black hardware, stainless steel appliances, dark countertops, a tiled backsplash, and wood-finish flooring - #5 4900 62 St, Beaumont, AB
Stainless steel appliances, white cabinetry with dark hardware, stone-look countertops, subway tile backsplash, and wood-finish flooring - #5 4900 62 St, Beaumont, AB
Wood-finish flooring, sliding glass doors to exterior, dark wainscoting, and a decorative orb chandelier - #5 4900 62 St, Beaumont, AB
Wood-finish flooring, multiple windows, built-in wainscoting, and an orbital chandelier - #5 4900 62 St, Beaumont, AB
Wood-finish deck with a wood railing, offering a waterfront backdrop - #5 4900 62 St, Beaumont, AB
Private outdoor deck featuring wood flooring and a privacy fence - #5 4900 62 St, Beaumont, AB
#5 4900 62 St, Beaumont, AB
Powder room featuring a single vanity with wood-finish cabinetry, a white oval sink, and a framed mirror with integrated lighting - #5 4900 62 St, Beaumont, AB
Wood-finish flooring, staircase with carpeted treads, dark wood railing, and a modern ceiling fixture - #5 4900 62 St, Beaumont, AB
Carpeted hallway with a wood-finish handrail, white interior doors, and a ceiling-mounted light fixture in the adjacent room - #5 4900 62 St, Beaumont, AB
Bright room featuring a prominent window, wall-mounted shelf, built-in lighting, and soft grey carpeting - #5 4900 62 St, Beaumont, AB
Carpeted flooring, white trim, and a white bi-fold closet door - #5 4900 62 St, Beaumont, AB
Wall-to-wall carpeting, window with outdoor scenery, and ceiling-mounted light fixture - #5 4900 62 St, Beaumont, AB
Additional content - #5 4900 62 St, Beaumont, AB
Vanity with integrated sink, chrome faucet, and dark-toned countertop - #5 4900 62 St, Beaumont, AB
Recessed lighting, ceiling fan, carpeting, and a window with trim - #5 4900 62 St, Beaumont, AB
Carpeted bedroom featuring a ceiling fan, a dark accent wall, and mirrored sliding closet doors - #5 4900 62 St, Beaumont, AB
Recessed mirrored closet doors, a contemporary ceiling fan, and carpeted flooring - #5 4900 62 St, Beaumont, AB
White vanity with integrated sink and chrome faucet, dark countertop, and decorative wall paneling - #5 4900 62 St, Beaumont, AB
Carpeted staircase with dark handrail - #5 4900 62 St, Beaumont, AB
Carpeted staircase with dark wood-finish handrail, white panel doors, and neutral wall paint - #5 4900 62 St, Beaumont, AB
Recessed ceiling lighting, track lighting, and a prominent dark accent wall - #5 4900 62 St, Beaumont, AB
Carpeted lower level with recessed lighting, an interior staircase, and sliding glass doors - #5 4900 62 St, Beaumont, AB
Built-in media screen wall, recessed ceiling lighting, light gray carpeting, and a white paneled door - #5 4900 62 St, Beaumont, AB
Recessed ceiling lighting, carpeted flooring, white paneled doors, and a glass-paned exterior door - #5 4900 62 St, Beaumont, AB
Carpeted flooring throughout, recessed lighting, and a window with blinds and drapes - #5 4900 62 St, Beaumont, AB
Additional content - #5 4900 62 St, Beaumont, AB
Expansive backyard featuring a manicured lawn, wood fencing, a ground-level patio with a pergola, and a raised wood-finish deck - #5 4900 62 St, Beaumont, AB
Expansive backyard featuring a manicured lawn, a wooden privacy fence, and a multi-level wood deck - #5 4900 62 St, Beaumont, AB
Covered concrete patio with decorative privacy screen, featuring a wood-framed overhead deck and a built-in storage shed - #5 4900 62 St, Beaumont, AB
Expansive backyard featuring a manicured lawn, established tree, and a decorative fire pit - #5 4900 62 St, Beaumont, AB
Grassed backyard featuring a wood fence, mature trees, and a chain-link fence bordering a pond - #5 4900 62 St, Beaumont, AB
Expansive green space with mature plantings, bordering a tranquil water feature - #5 4900 62 St, Beaumont, AB
Property with a multi-car driveway, attached garage, and a sloped roof - #5 4900 62 St, Beaumont, AB
Detached property with a dual-pitched roof, attached two-car garage, and a paved driveway - #5 4900 62 St, Beaumont, AB
Rear exterior featuring multiple balconies, ground-level patios, and direct access to a natural waterway - #5 4900 62 St, Beaumont, AB
Gable roof residence featuring an attached garage and a fenced backyard with a manicured lawn - #5 4900 62 St, Beaumont, AB
Additional content - #5 4900 62 St, Beaumont, AB
Expansive aerial capturing residential properties, paved roads, and multiple bodies of water - #5 4900 62 St, Beaumont, AB
Aerial perspective of a residential community with multiple water features, established roadways, and commercial buildings - #5 4900 62 St, Beaumont, AB
Additional content - #5 4900 62 St, Beaumont, AB
Floor plan - #5 4900 62 St, Beaumont, AB
  • Publicité

Visites libres

  • dim 27 sept 2026 13h00 - 15h00
Êtes-vous un investisseur immobilier
#5 4900 62 ST, Beaumont, AB, T4X 0C6
450 000 $

3 Chambres

3 Salles de bain

Informations sur la propriété

POND VIEWS, WALKOUT BASEMENT & PRIME BEAUMONT LOCATION! Welcome to this beautifully located 3-bedroom, 2.5-bathroom home in the heart of Beaumont, where everyday convenience meets comfortable living. The bright, open-concept main floor offers a welcoming space to gather, while the fully finished walkout basement provides valuable additional living space with built in theatre and direct access to the outdoors. Enjoy beautiful pond-backing views and the added comfort of central A/C throughout the warmer months. Located within walking distance to the Beaumont Recreation Centre, schools, walking paths, ponds and everyday amenities, this home puts everything you need close to home. Double attached garage. For long-term peace of mind, the condo board takes care of much of the exterior maintenance, giving you more time to enjoy your home and less time worrying about upkeep. **A fantastic opportunity to enjoy space, views, convenience and a low-maintenance lifestyle in one of Beaumont’s sought-after locations!**

Particularités du bâtiment :

  • Air climatisé: Oui
  • Foyer: Oui
  • Piscine: Oui
  • Surface utile: 141.96

Caractéristiques :

  • Accès routier: Entrée pavée vers la maison
  • Alimentation du foyer: Gaz
  • Appareils ménagers: Conditionneur d'air - central, Lave-vaisselle encastré, Sécheuse, Ventilateur de plafond, Commandes pour garage, Télécommande de porte de garage, Ventilateur de hotte pour four à micro-ondes, Réfrigérateur, Remise, Cuisinière électrique, Systèmes d'aspirateur, Laveuse, Rideaux, Projecteur, Support mural pour télévision
  • Bâti en: 2007
  • Caractéristiques de commodités: Conditionneur d'air, Détecteurs de monoxyde de carbone, Plafond 9 pieds, Terrasse, Détecteurs de fumée, Foyer, Eau chaude au gaz naturel, Maison sans animaux, Maison sans fumée, Fenêtres en vinyle, Système d'aspirateur préinstallé
  • Caractéristiques de la communauté: Conditionneur d'air, Détecteurs de monoxyde de carbone, Plafond 9 pieds, Terrasse, Détecteurs de fumée, Foyer, Eau chaude au gaz naturel, Maison sans animaux, Maison sans fumée, Fenêtres en vinyle, Système d'aspirateur préinstallé
  • Caractéristiques du stationnement: Garage double attenant, Accès avant, Isolé
  • Caractéristiques extérieures: Aéroport à proximité, Façade sur un parc/boisé, Clôturé, Golf à proximité, Aménagement paysager, Aucune ruelle, Parc/réserve, Chemin pavé, Près d'un terrain de jeu, Piscine publique, Écoles, Centre commercial à proximité, Ruisseau/étang
  • Chambres : 3
  • Chauffage: =Air pulsé-1, Gaz naturel
  • Détails de la fondation: Périmètre en béton
  • Dimensions du terrain : 290.79 Mètres carrés
  • État du sous-sol: Fini
  • Forme du lot: Rectangulaire
  • Frais de copropriété : 327 $ Mensuel
  • Frais de copropriété inclu: Entretien extérieur, Assurances pour espace commun, Gestion professionnelle, Contribution au fonds de réserve, Services publics pour espaces communs, Terrain/déneigement commun
  • Points d'intérêt du site: Aéroport à proximité, Façade sur un parc/boisé, Clôturé, Golf à proximité, Aménagement paysager, Aucune ruelle, Parc/réserve, Chemin pavé, Terrain de jeux Nearby, Piscine publique, Écoles, Centre commercial à proximité, Ruisseau/étang
  • Revêtement de plancher: Moquette, Carreaux de céramique, Plancher stratifié
  • Salle(s) de bains : 2+1
  • Sous-sol: Pleine grandeur, Fini
  • Style architectural: 2 étages
  • Superficie habitable (approx): 141.96 Mètres carrés
  • Toit: Bardeaux d'asphalte
  • Type de bâtiment: Semi-duplex
  • Type de sous-sol: Pleine grandeur
  • Zonage: Zone 82

Gracieuseté de : Century 21 Quantum Realty

Dernière mise à jour des données le 2026-09-27 à 06:05

The data relating to real estate for sale on this web site comes in part from the Internet Data exchange (“IDX”) program of the REALTORS® Association of Edmonton. IDX information is provided exclusively for consumers' personal, non-commercial use and may not be used for any purpose other than to identify prospective properties consumers may be interested in purchasing. The data on this website is deemed reliable but is not guaranteed accurate by the REALTORS® Association of Edmonton. Information deemed reliable but not guaranteed.
Copyright 2026 by the REALTORS® Association of Edmonton. All Rights Reserved. Data is deemed reliable but is not guaranteed accurate by the REALTORS® Association of Edmonton.

ÉvaluationExpressMC Powered by RPS

Emplacement de #5 4900 62 ST, Beaumont, AB, T4X 0C6

Données démographiques de #5 4900 62 ST, Beaumont, AB, T4X 0C6

Étape de vie

Jeunes familles

Type d'emploi

Mixte

Revenu moyen du ménage

144 574.63 $

Nombre moyen d'enfants

1.92

Population à domicile

Structure à domicile

Âge de la population

Éducation

Niveau d'éducation

No certificate/diploma/degree

15.95 %

Diplôme d'études secondaires ou équivalent

28.71 %

Certificat ou diplôme d'apprentissage ou d'une école de métiers

13.66 %

Diplôme d'études collégiales ou d'études postsecondaires (non universitaires)

22.46 %

Certificat d'études universitaires

0.94 %

Diplômes d'études universitaires

18.28 %

Navetteur

Se rendre au travail

En auto

94.95 %

En transport en commun

0.62 %

À pied

3.18 %

À bicyclette

0.0 %

Par tout autre moyen

1.25 %

Diversité Culturelle

Connaissance des langues officielles

Langue maternelle

Données Sur Le Bâtiment

Type de bâtiment

Appartements (faible hauteur et à étages multiples)

9.94 %

Maisons

90.06 %

Achat ou location