Button CopyPathCircle CloseCircle Left ArrowArrow Down Icon GreyClosecirclecircleBurger
  • Publicité

541 Bayview Street SW, Airdrie, AB, T4B 5M4

No. MLS® A2317648
Maison À vendre à Bayview, Airdrie, Alberta
549 900 $ ÉvaluationExpressMC: Non disponible

3+0 Chambres

3 Salles de bain

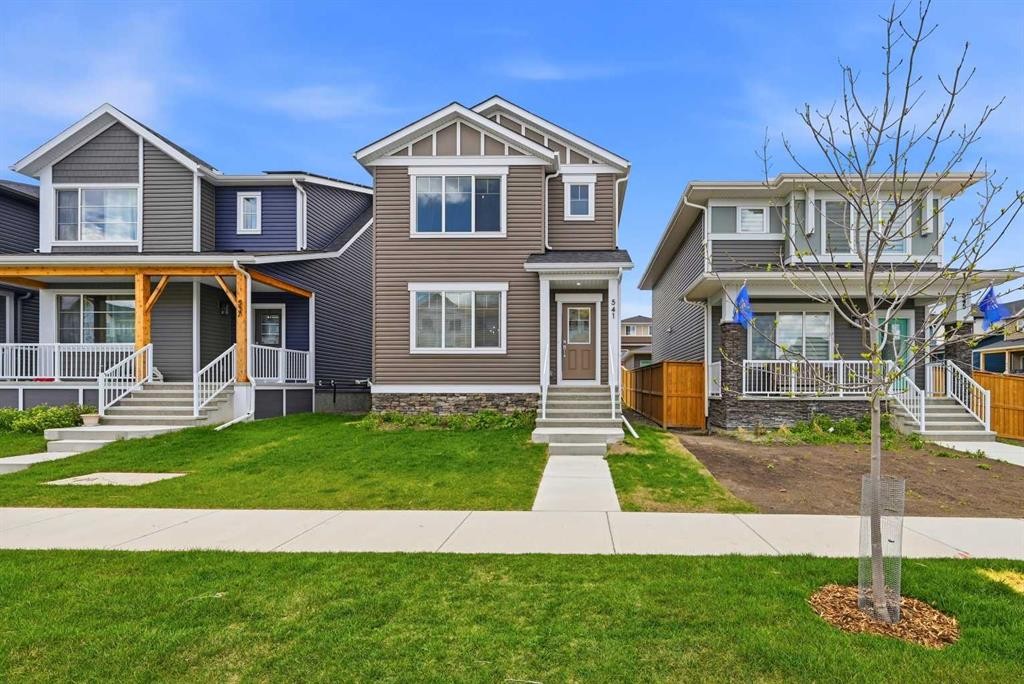
541 Bayview Street Sw, Airdrie, AB - Outdoor With Deck Patio Veranda With Facade
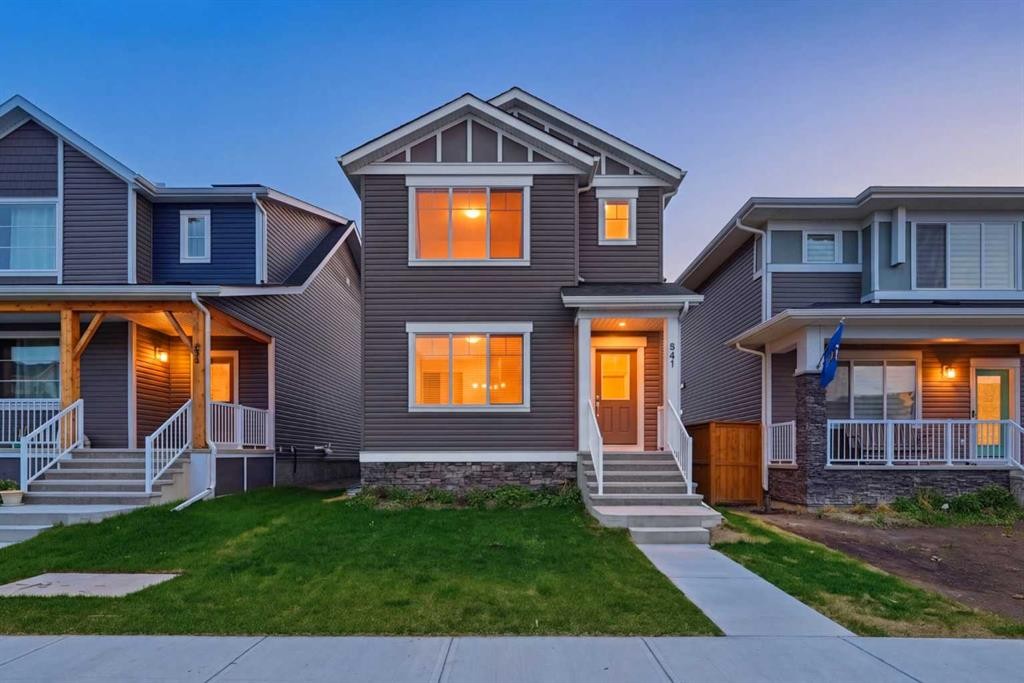
541 Bayview Street Sw, Airdrie, AB - Outdoor With Facade
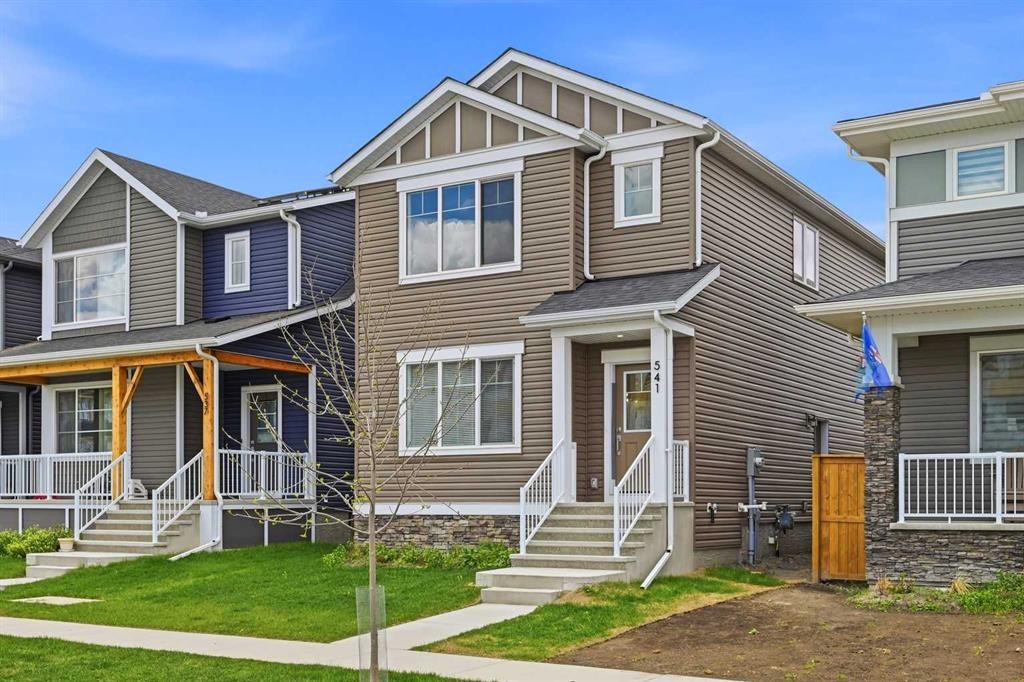
541 Bayview Street Sw, Airdrie, AB - Other
541 Bayview Street Sw, Airdrie, AB - Indoor Photo Showing Other Room
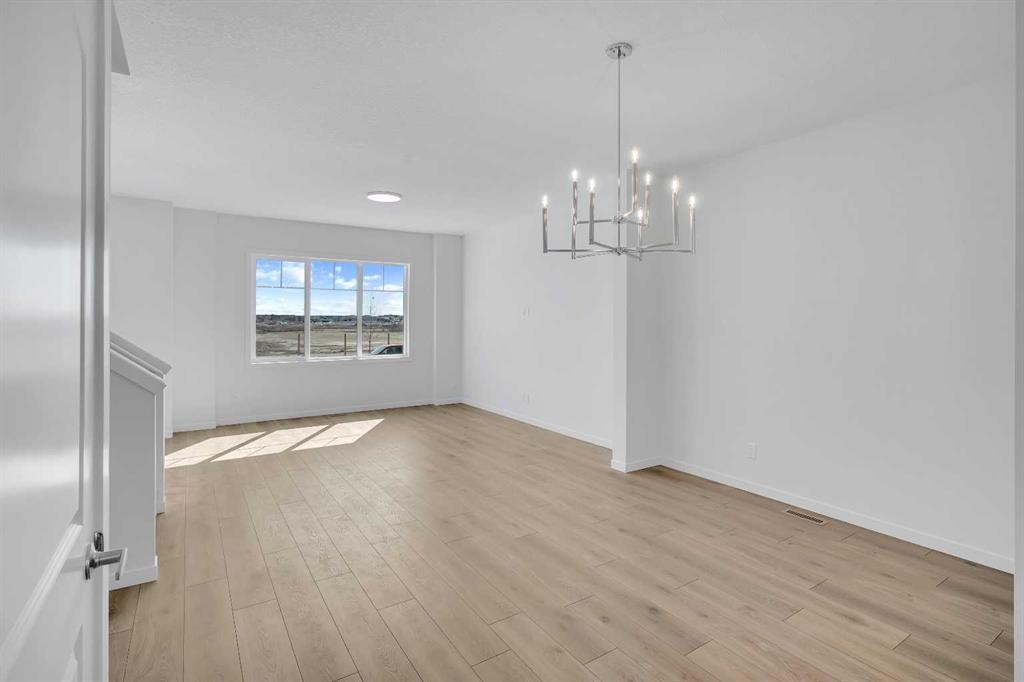
541 Bayview Street Sw, Airdrie, AB - Indoor Photo Showing Living Room
541 Bayview Street Sw, Airdrie, AB - Indoor Photo Showing Other Room
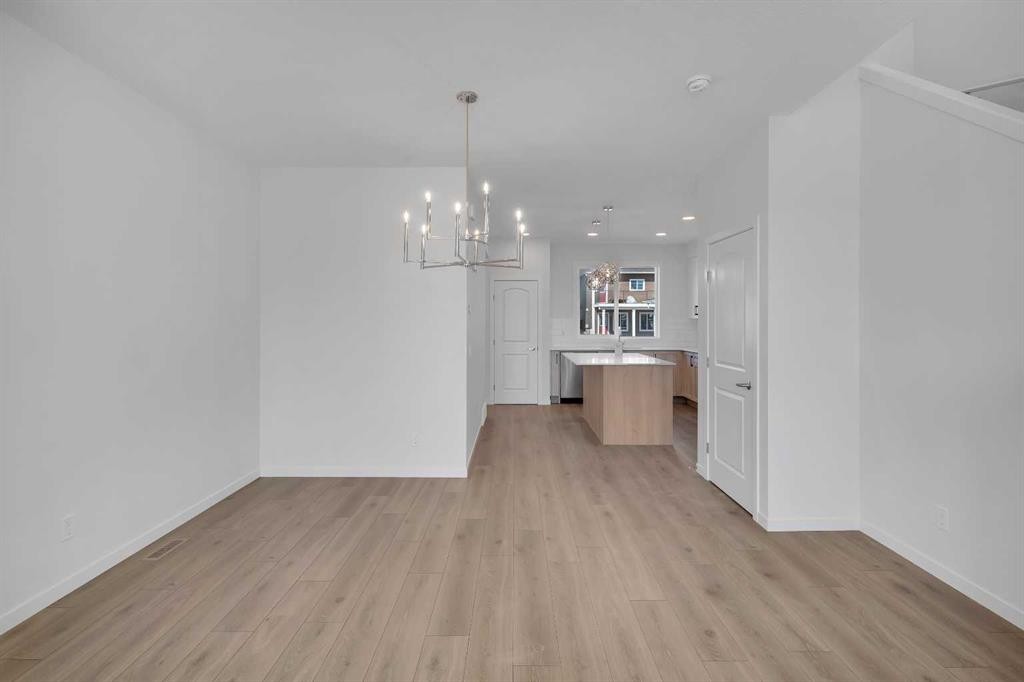
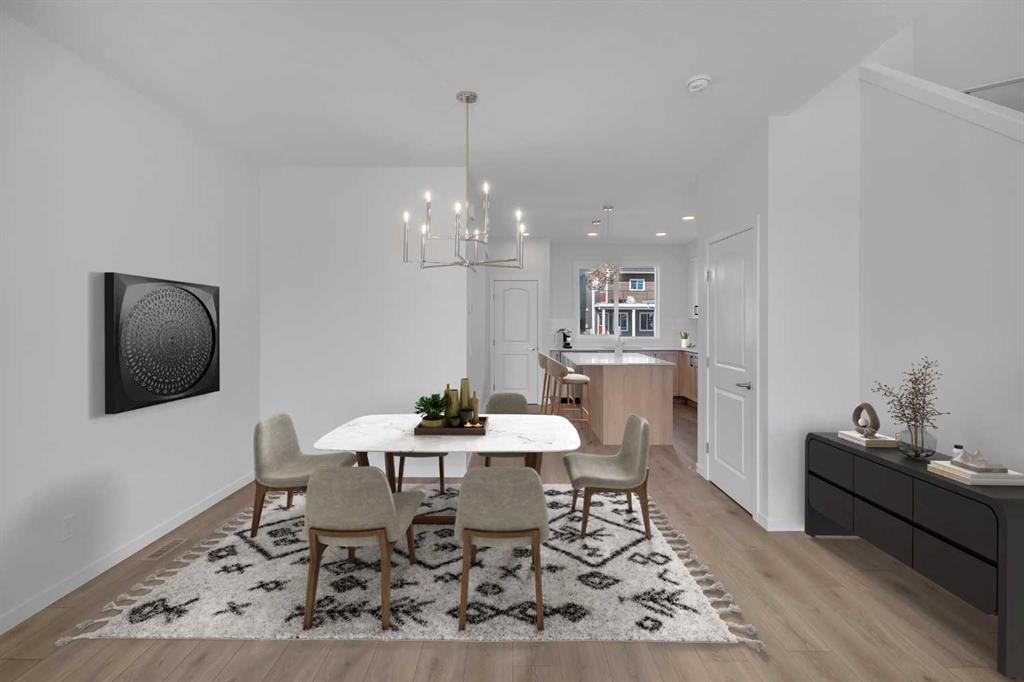
541 Bayview Street Sw, Airdrie, AB - Indoor Photo Showing Dining Room
541 Bayview Street Sw, Airdrie, AB - Indoor Photo Showing Other Room
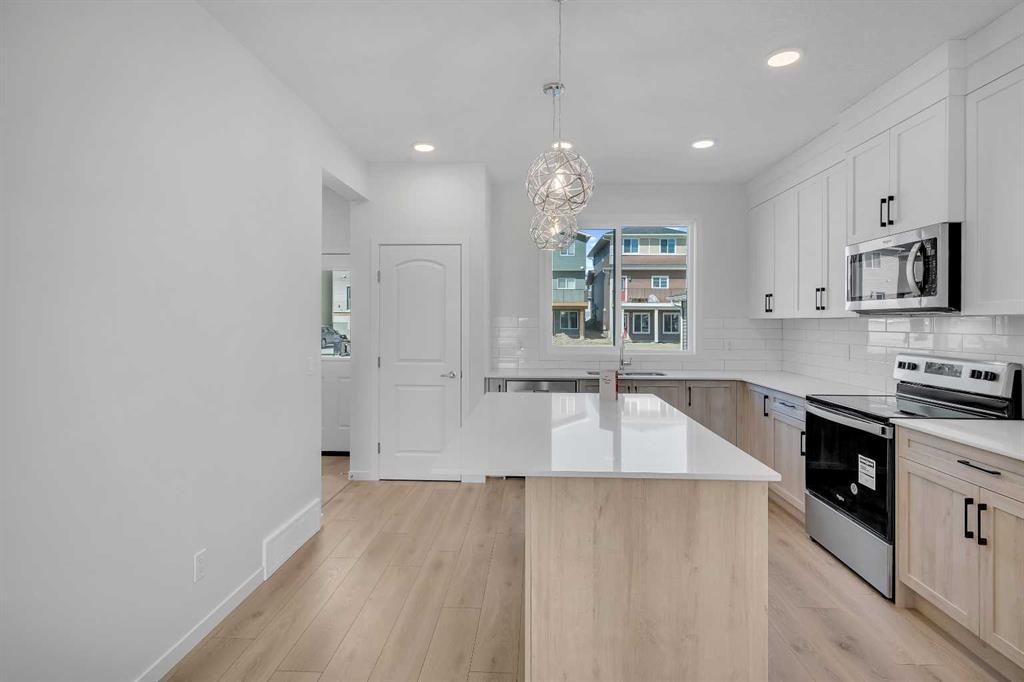
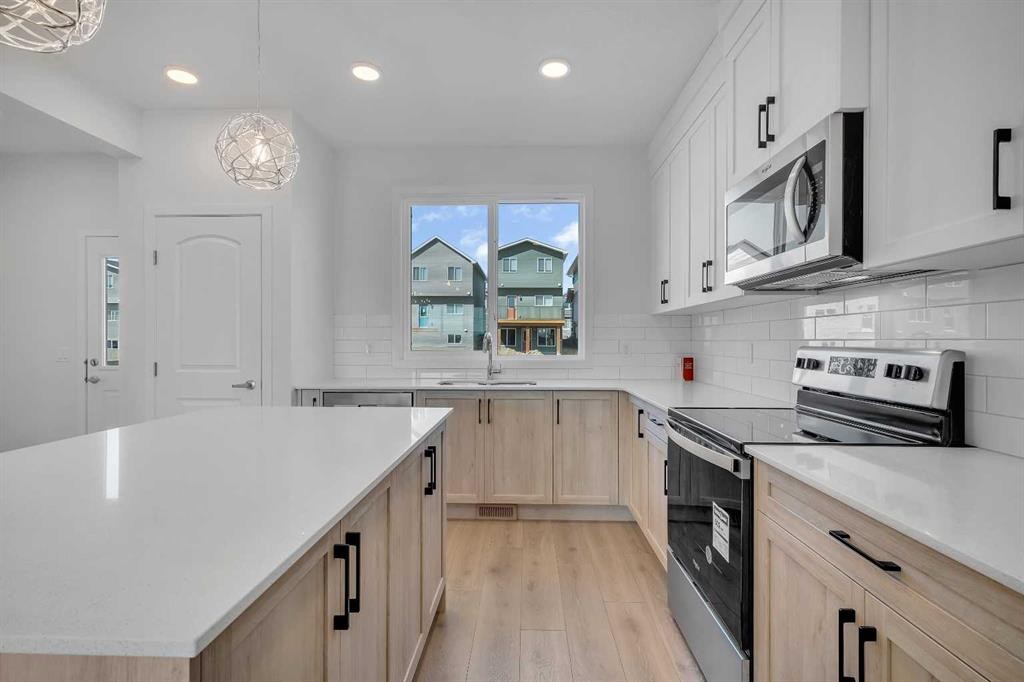
541 Bayview Street Sw, Airdrie, AB - Indoor Photo Showing Kitchen With Upgraded Kitchen
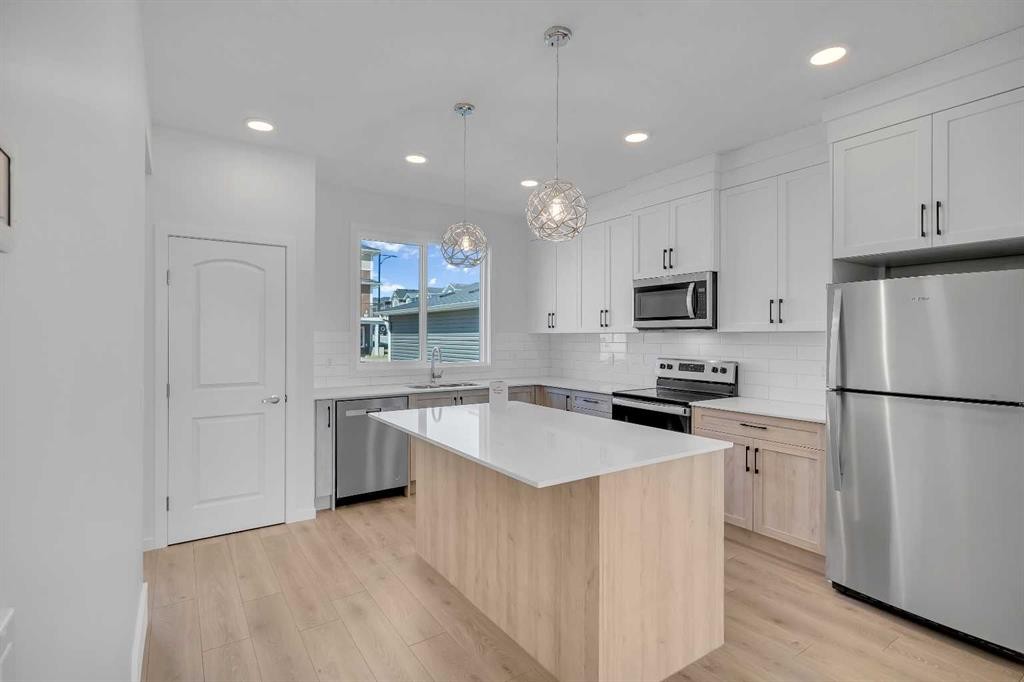
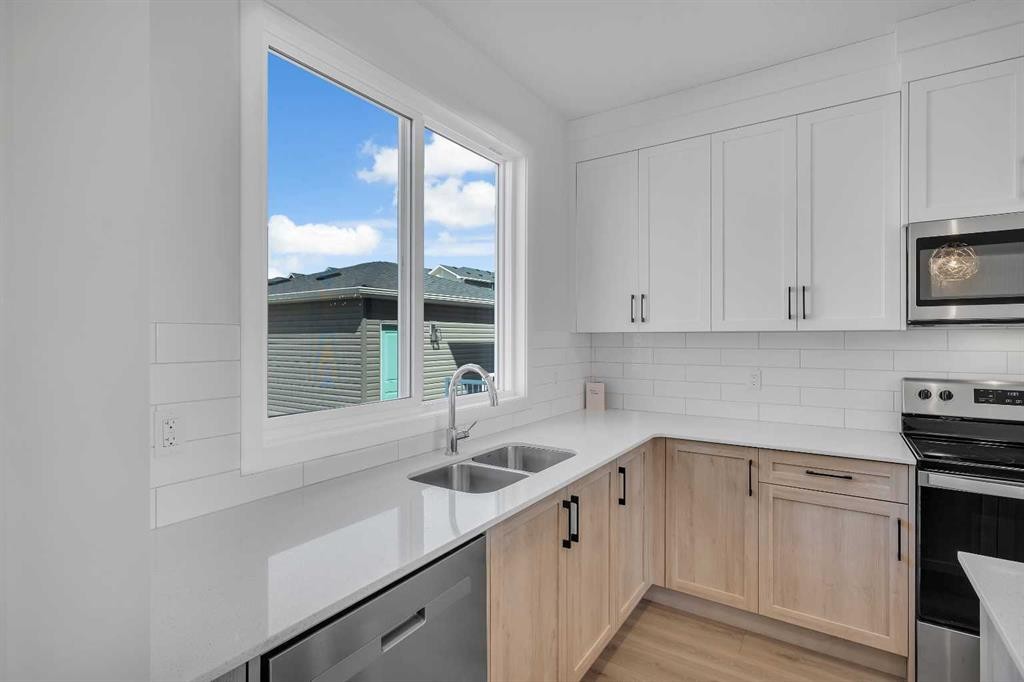
541 Bayview Street Sw, Airdrie, AB - Indoor Photo Showing Kitchen With Double Sink With Upgraded Kitchen
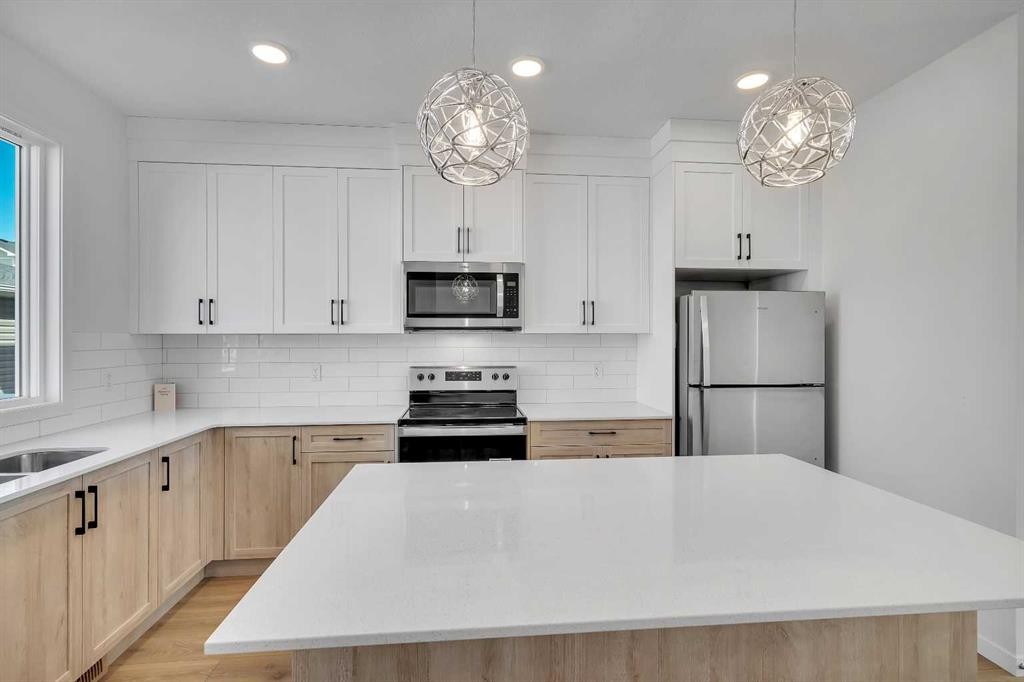
541 Bayview Street Sw, Airdrie, AB - Indoor Photo Showing Kitchen With Upgraded Kitchen
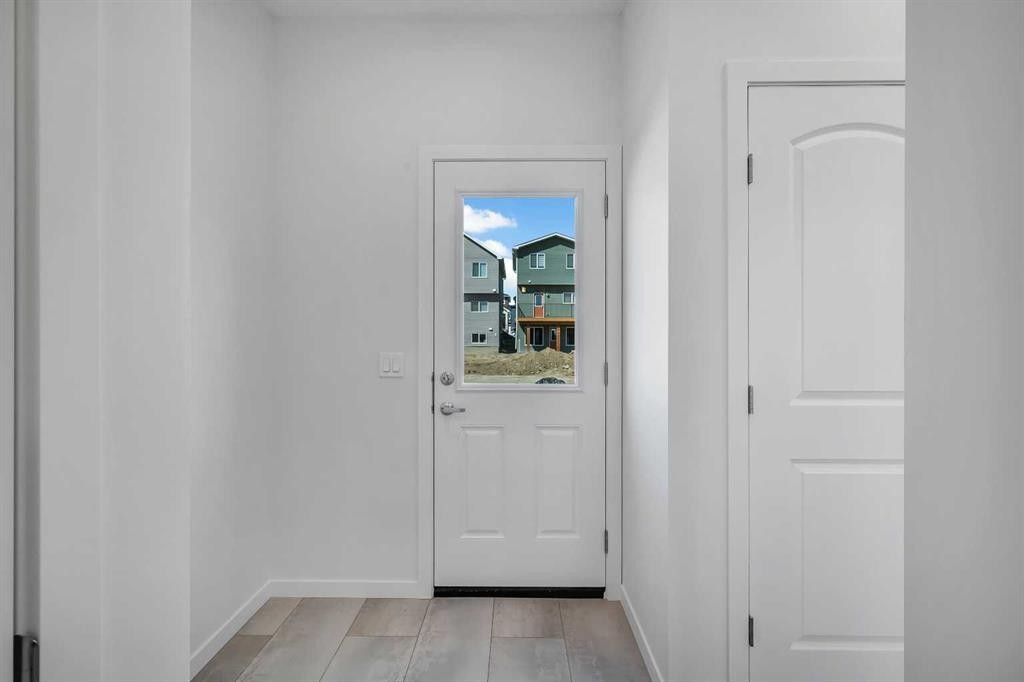
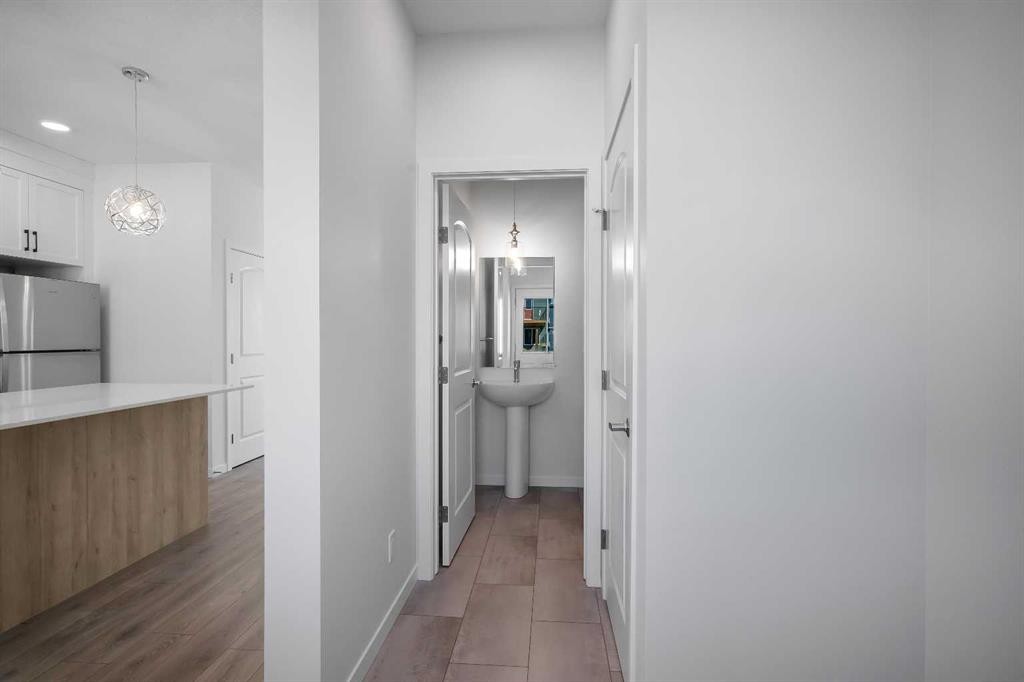
541 Bayview Street Sw, Airdrie, AB - Indoor Photo Showing Other Room
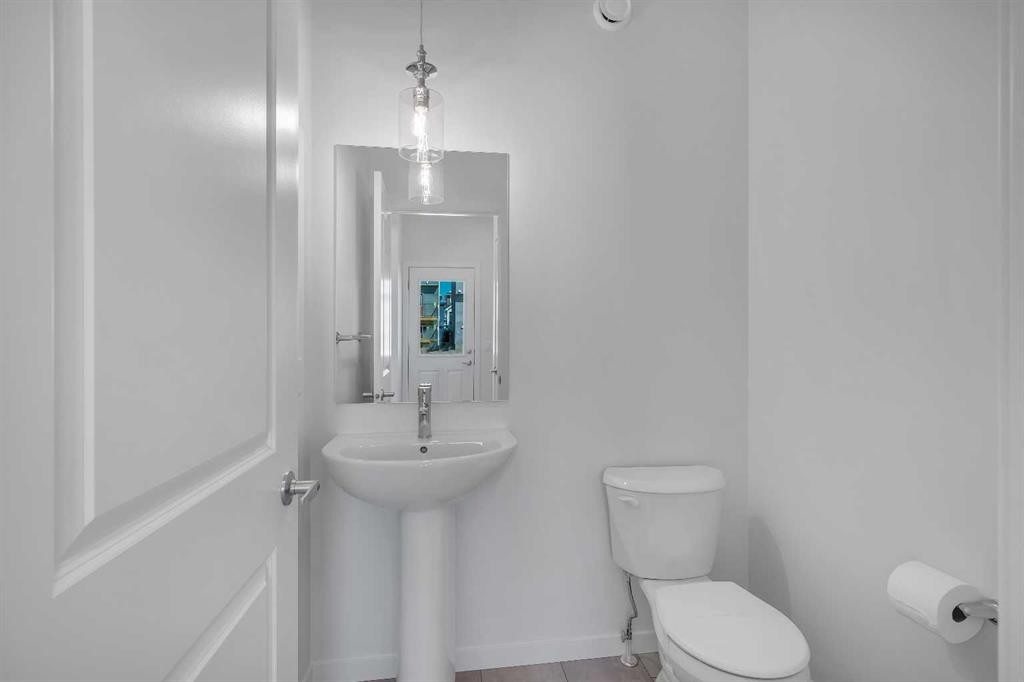
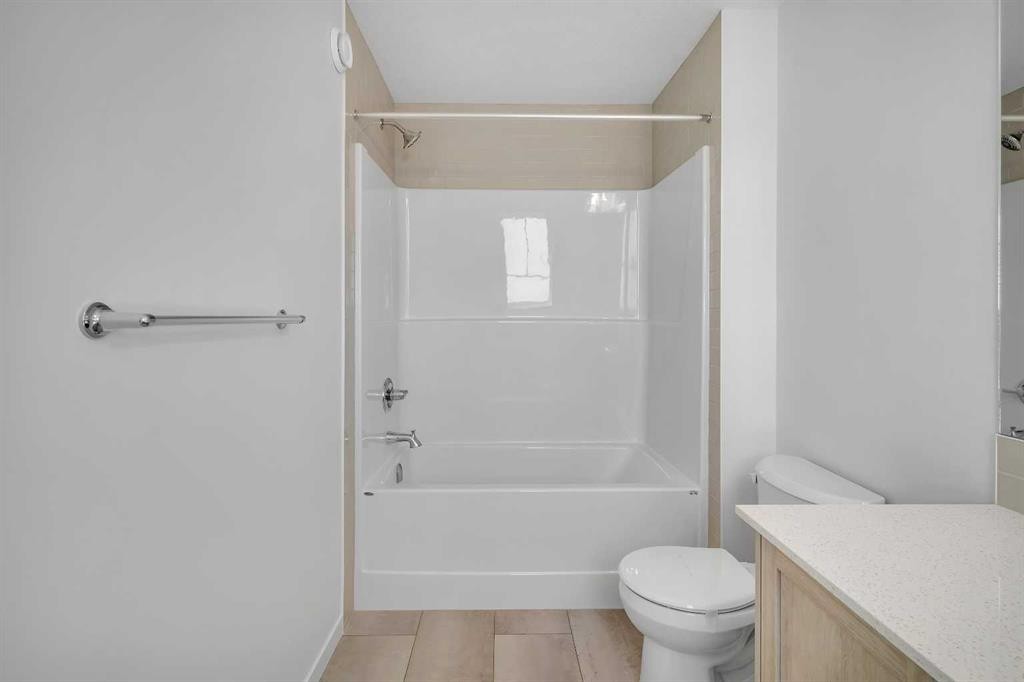
541 Bayview Street Sw, Airdrie, AB - Indoor Photo Showing Bathroom
541 Bayview Street Sw, Airdrie, AB - Indoor
541 Bayview Street Sw, Airdrie, AB - Other
541 Bayview Street Sw, Airdrie, AB - Indoor
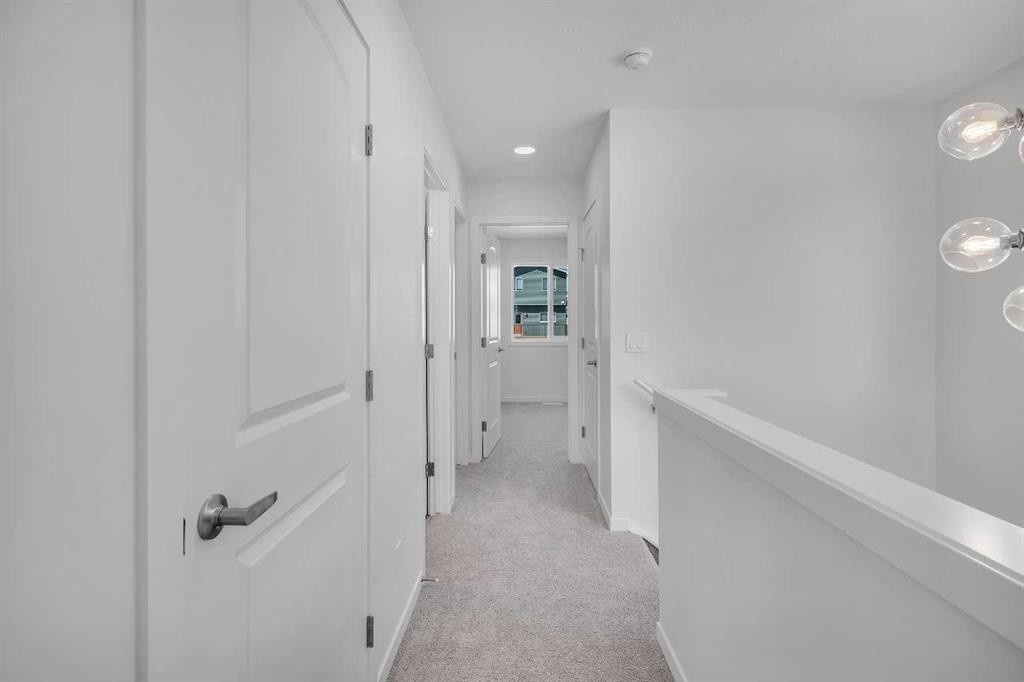
541 Bayview Street Sw, Airdrie, AB - Indoor Photo Showing Other Room
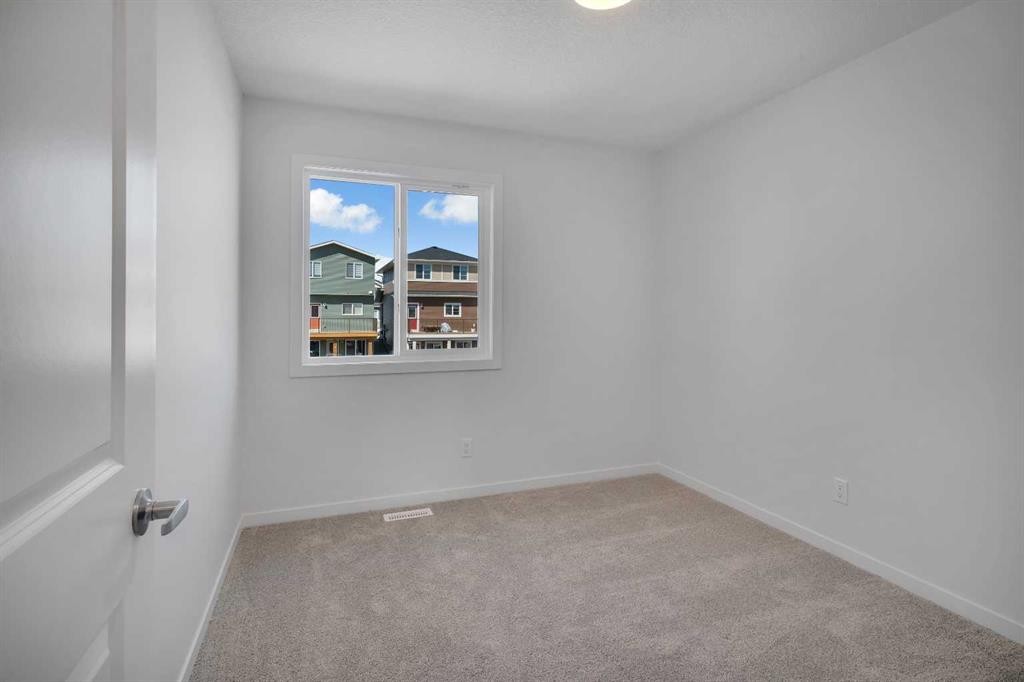
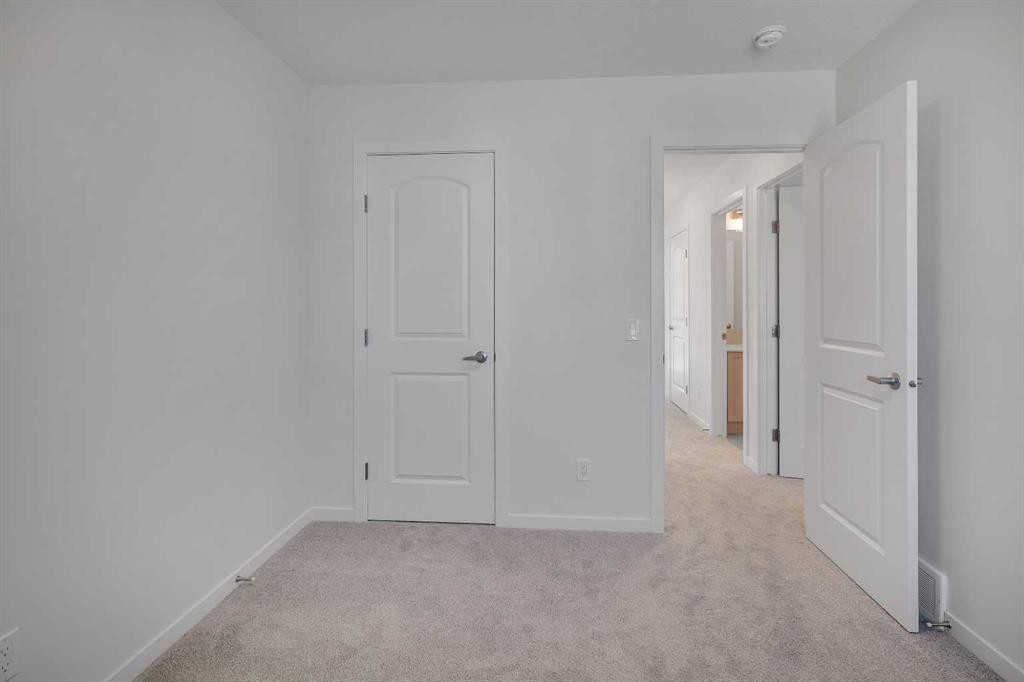
541 Bayview Street Sw, Airdrie, AB - Indoor Photo Showing Bedroom
541 Bayview Street Sw, Airdrie, AB - Indoor Photo Showing Other Room
541 Bayview Street Sw, Airdrie, AB - Indoor
541 Bayview Street Sw, Airdrie, AB - Indoor Photo Showing Bathroom
541 Bayview Street Sw, Airdrie, AB - Indoor Photo Showing Other Room
541 Bayview Street Sw, Airdrie, AB - Indoor
541 Bayview Street Sw, Airdrie, AB - Indoor Photo Showing Bathroom
541 Bayview Street Sw, Airdrie, AB - Indoor Photo Showing Other Room
541 Bayview Street Sw, Airdrie, AB - Other
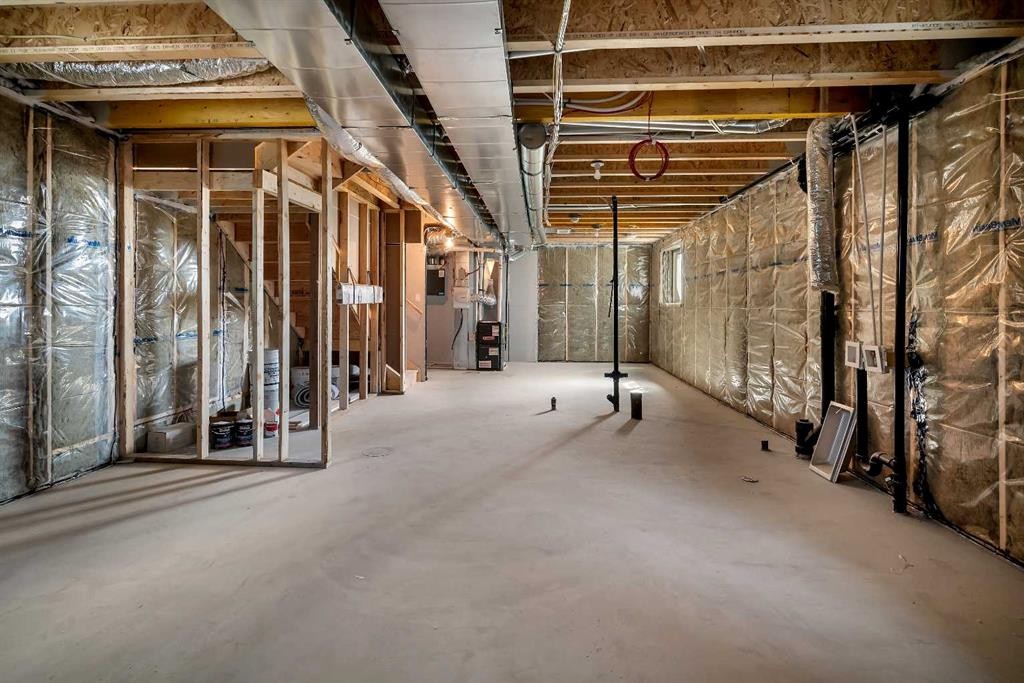
541 Bayview Street Sw, Airdrie, AB - Indoor Photo Showing Basement
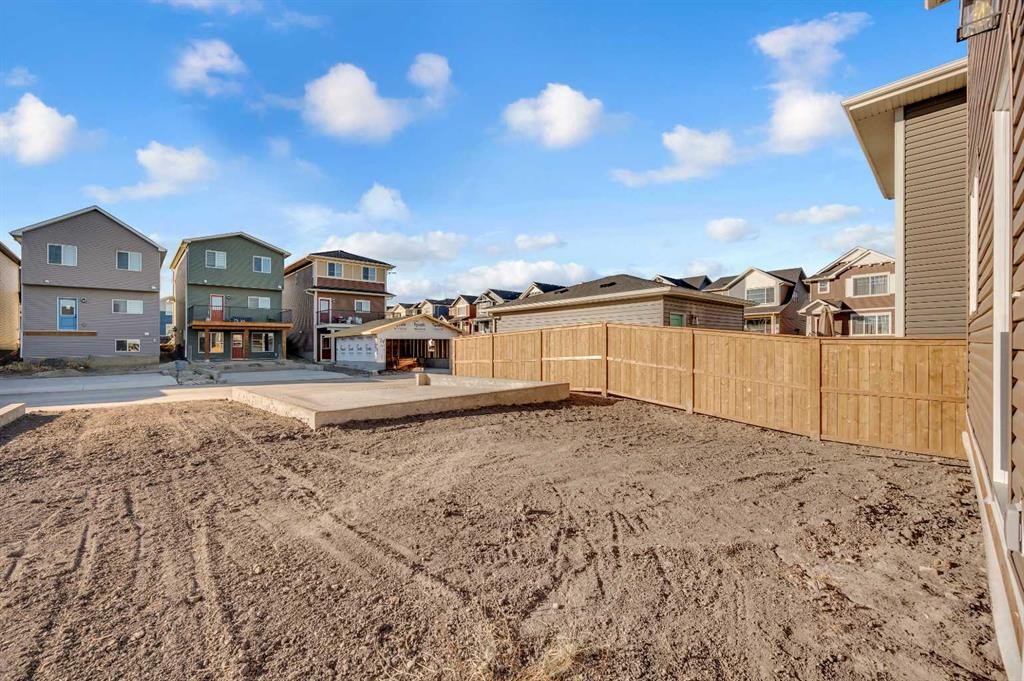
541 Bayview Street Sw, Airdrie, AB - Outdoor
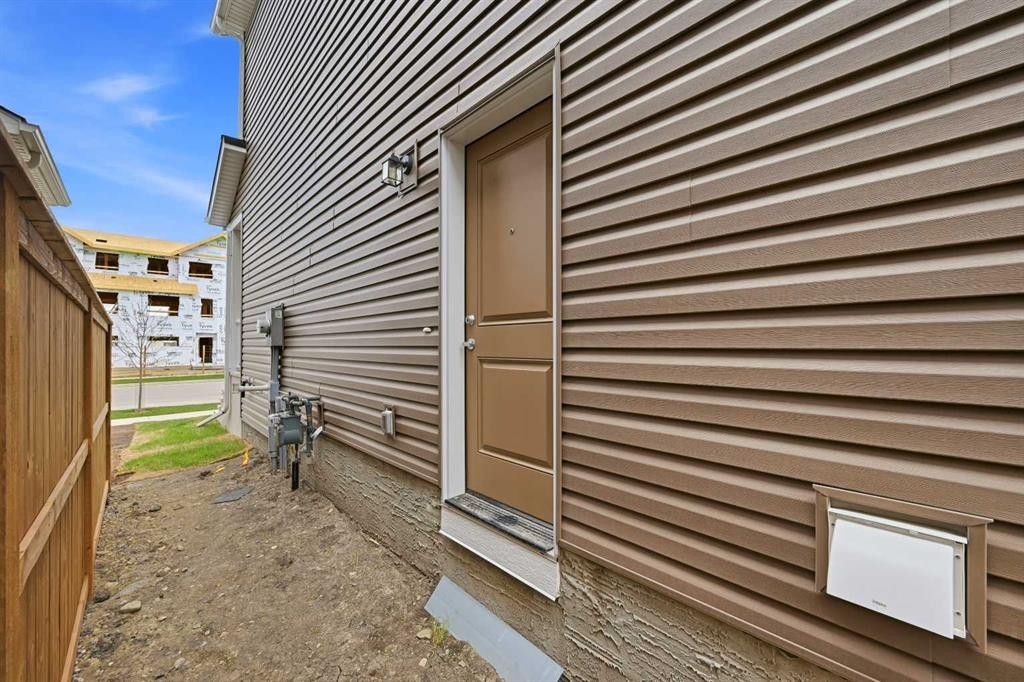
541 Bayview Street Sw, Airdrie, AB - Outdoor With Exterior
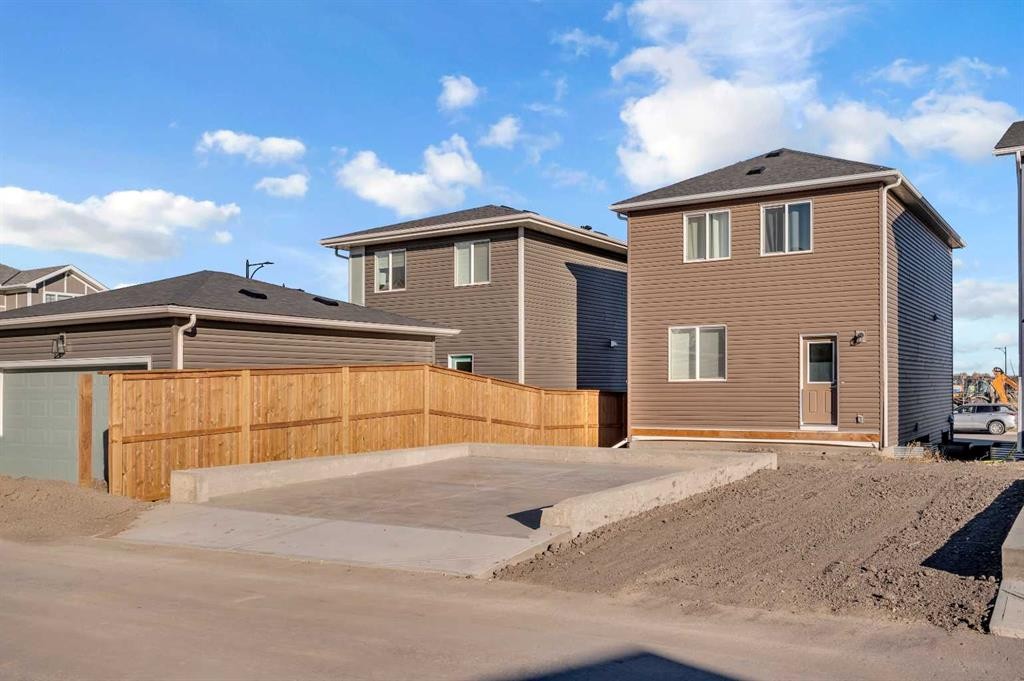
541 Bayview Street Sw, Airdrie, AB - Outdoor
541 Bayview Street Sw, Airdrie, AB - Outdoor With View
541 Bayview Street Sw, Airdrie, AB -  With View
Visite virtuelle
541 Bayview Street Sw, Airdrie, AB  - Outdoor With Deck Patio Veranda With Facade
541 Bayview Street Sw, Airdrie, AB  - Outdoor With Facade
541 Bayview Street Sw, Airdrie, AB  - Other
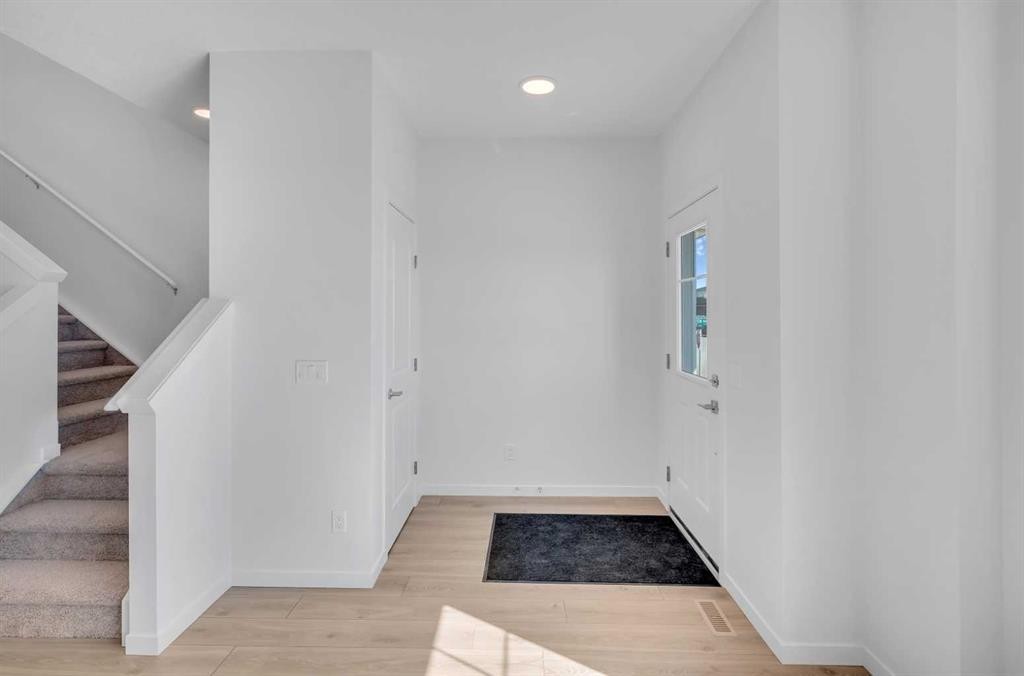
541 Bayview Street Sw, Airdrie, AB - Indoor Photo Showing Other Room
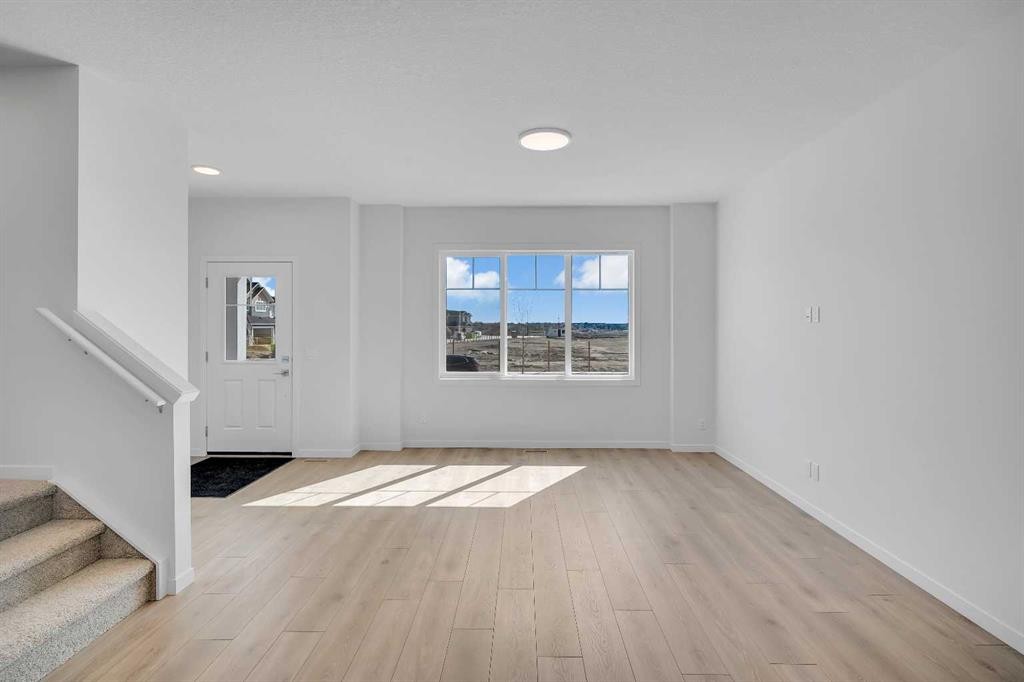
541 Bayview Street Sw, Airdrie, AB - Indoor Photo Showing Living Room
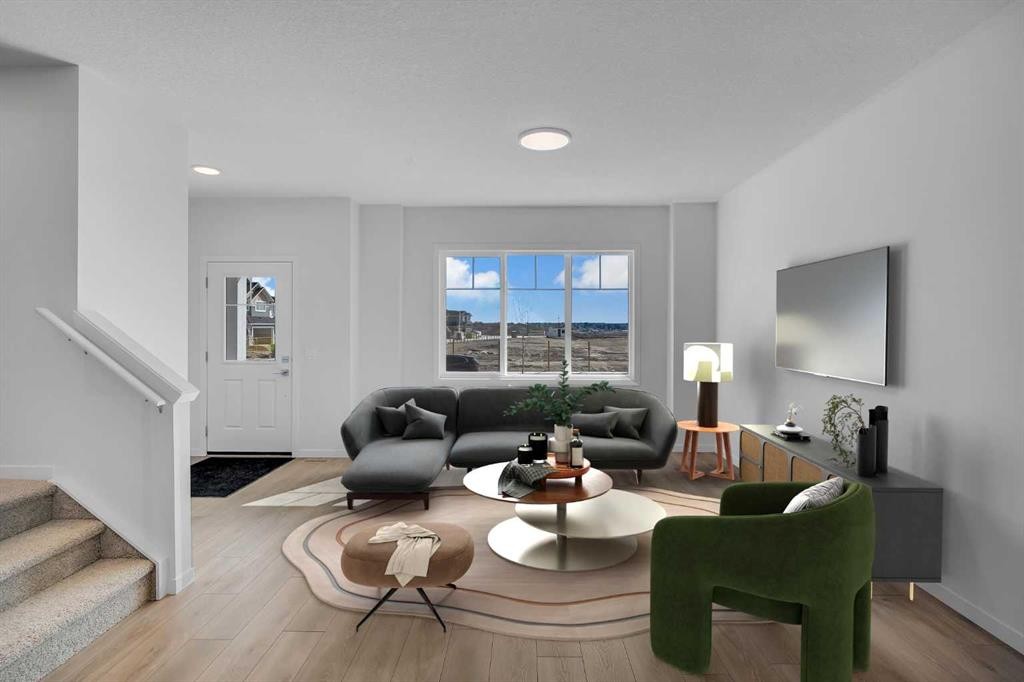
541 Bayview Street Sw, Airdrie, AB - Indoor Photo Showing Other Room
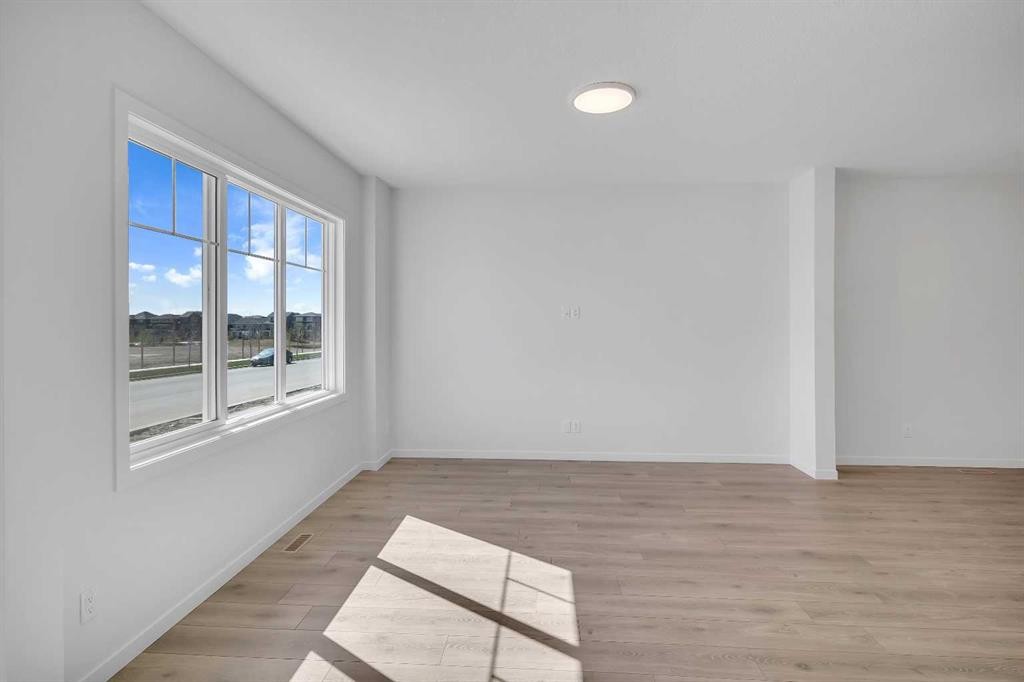
541 Bayview Street Sw, Airdrie, AB - Indoor Photo Showing Dining Room
541 Bayview Street Sw, Airdrie, AB - Indoor Photo Showing Other Room
541 Bayview Street Sw, Airdrie, AB - Indoor Photo Showing Kitchen With Upgraded Kitchen
541 Bayview Street Sw, Airdrie, AB - Indoor Photo Showing Kitchen With Double Sink With Upgraded Kitchen
541 Bayview Street Sw, Airdrie, AB - Indoor Photo Showing Kitchen With Upgraded Kitchen
541 Bayview Street Sw, Airdrie, AB - Indoor Photo Showing Other Room
541 Bayview Street Sw, Airdrie, AB - Indoor Photo Showing Bathroom
541 Bayview Street Sw, Airdrie, AB - Indoor
541 Bayview Street Sw, Airdrie, AB - Other
541 Bayview Street Sw, Airdrie, AB - Indoor
541 Bayview Street Sw, Airdrie, AB - Indoor Photo Showing Other Room
541 Bayview Street Sw, Airdrie, AB - Indoor Photo Showing Bedroom
541 Bayview Street Sw, Airdrie, AB - Indoor Photo Showing Other Room
541 Bayview Street Sw, Airdrie, AB - Indoor
541 Bayview Street Sw, Airdrie, AB - Indoor Photo Showing Bathroom
541 Bayview Street Sw, Airdrie, AB - Indoor Photo Showing Other Room
541 Bayview Street Sw, Airdrie, AB - Indoor
541 Bayview Street Sw, Airdrie, AB - Indoor Photo Showing Bathroom
541 Bayview Street Sw, Airdrie, AB - Indoor Photo Showing Other Room
541 Bayview Street Sw, Airdrie, AB - Other
541 Bayview Street Sw, Airdrie, AB - Indoor Photo Showing Basement
541 Bayview Street Sw, Airdrie, AB - Outdoor
541 Bayview Street Sw, Airdrie, AB - Outdoor With Exterior
541 Bayview Street Sw, Airdrie, AB - Outdoor
541 Bayview Street Sw, Airdrie, AB - Outdoor With View
541 Bayview Street Sw, Airdrie, AB -  With View
  • Publicité
Louez aujourd’hui. Devenez propriétaire demain.
Découvrez Bientôt chez moiMC, notre solution conçue pour vous aider à devenir propriétaire.
541 Bayview Street SW, Airdrie, AB, T4B 5M4
549 900 $

3 Chambres

3 Salles de bain

Informations sur la propriété

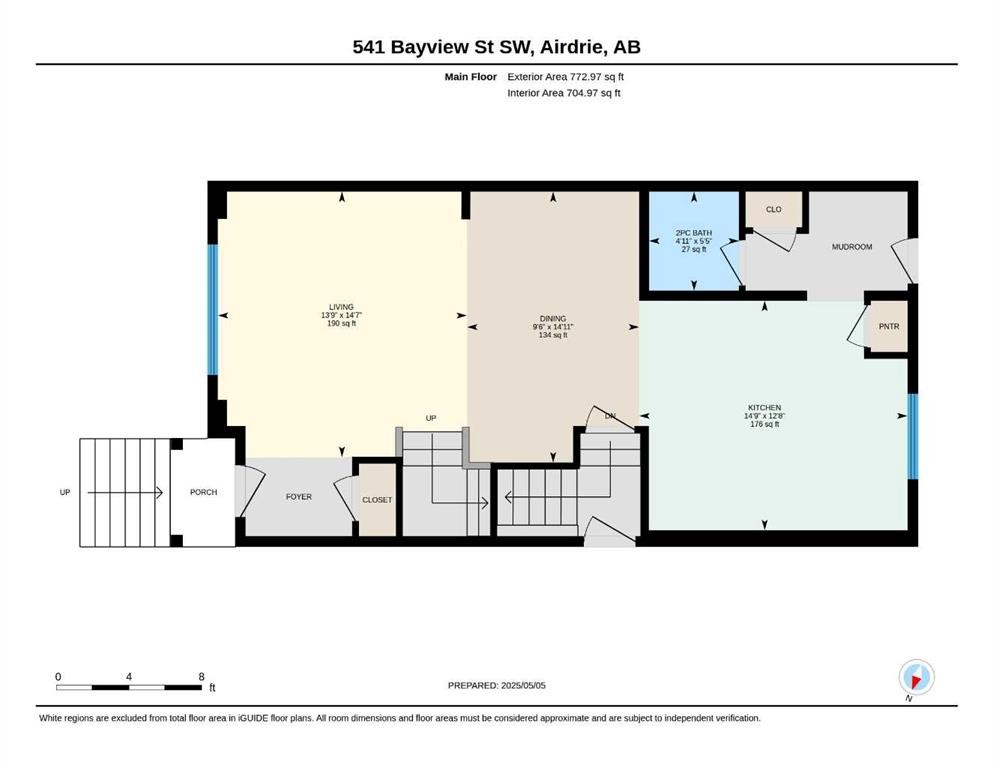
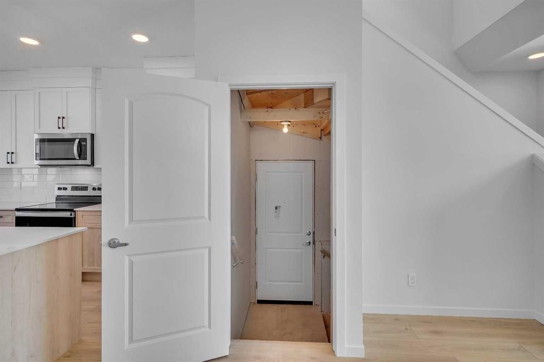
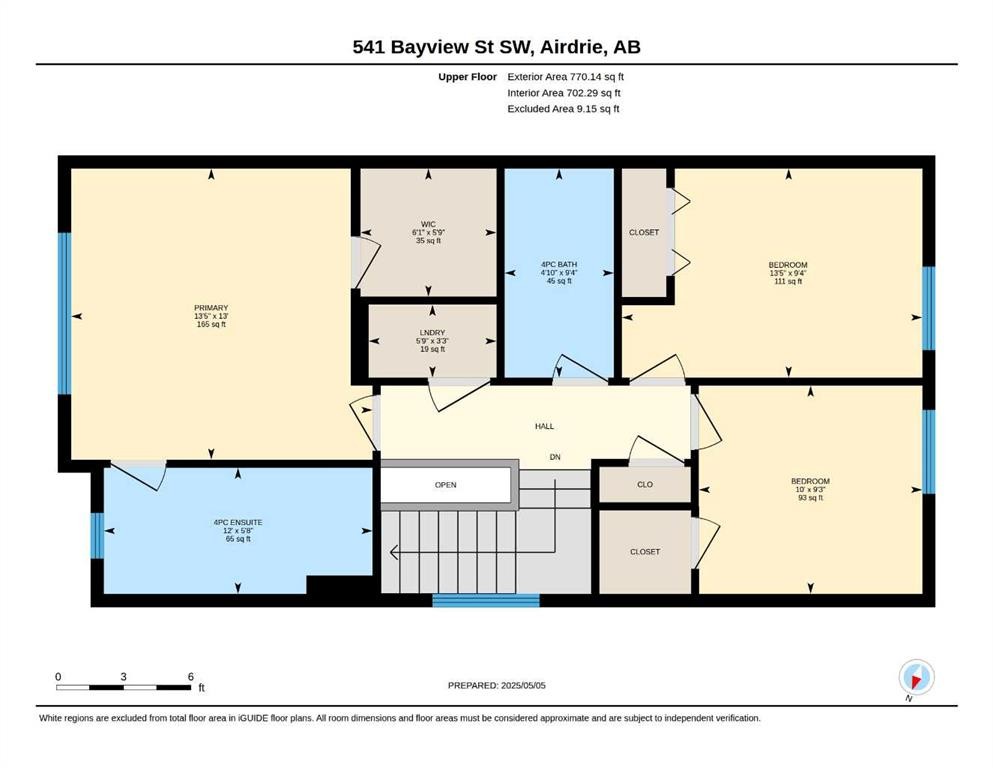
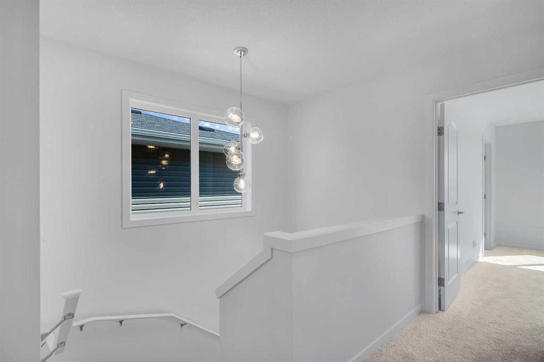
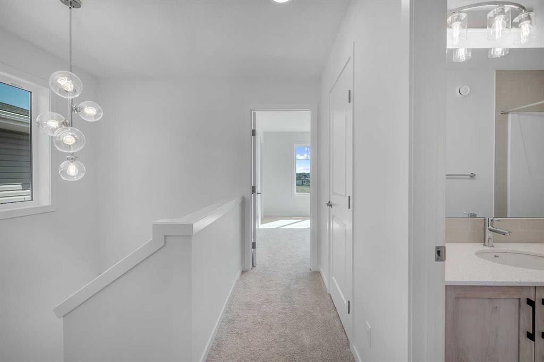
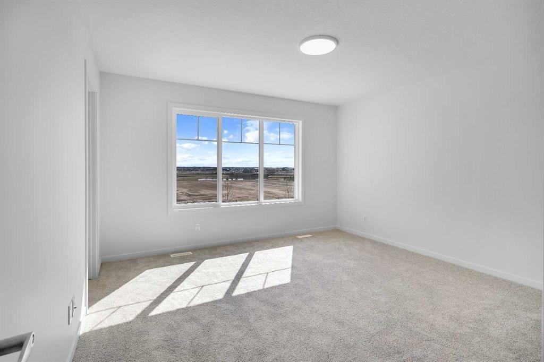
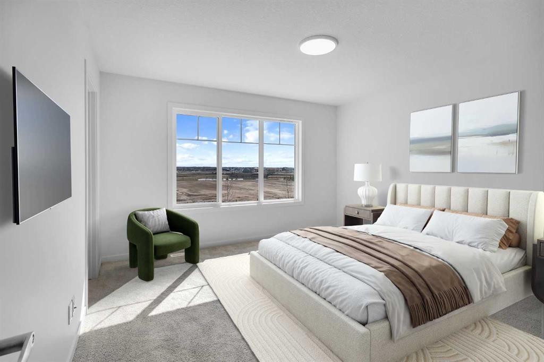
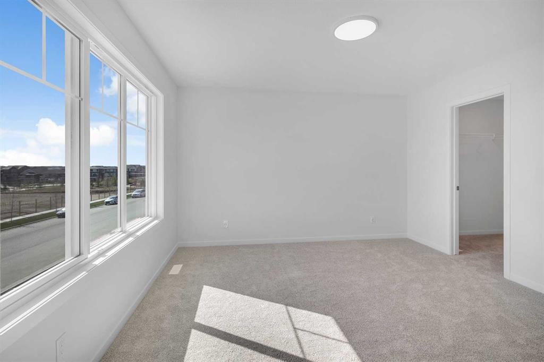
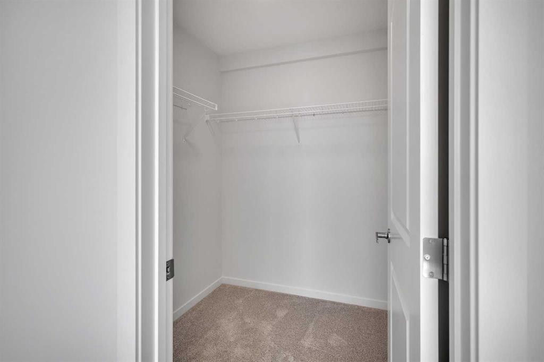
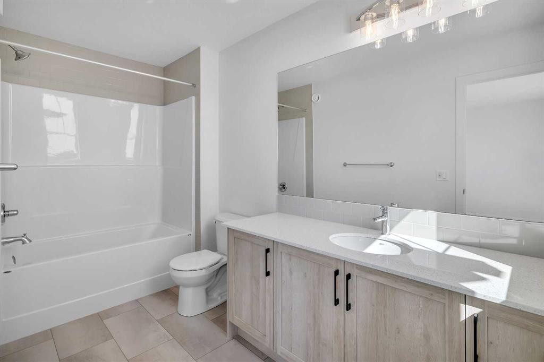
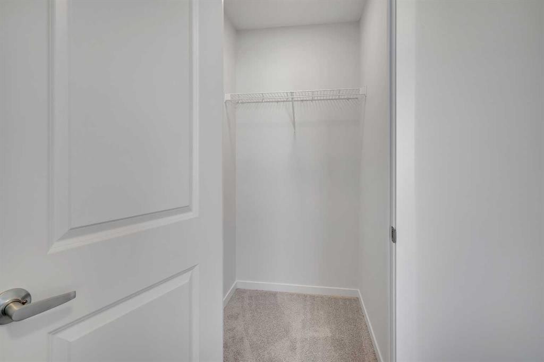
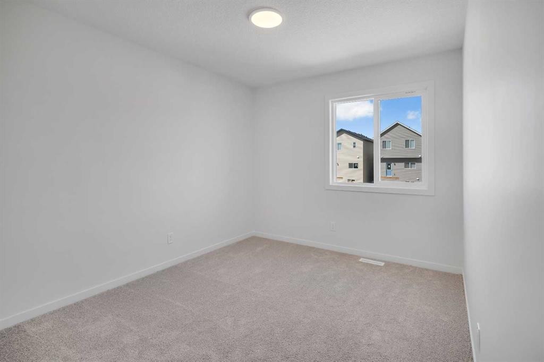
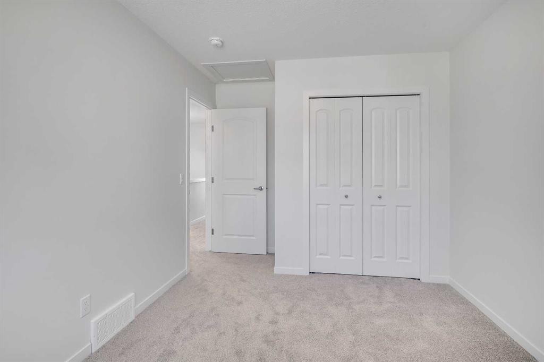
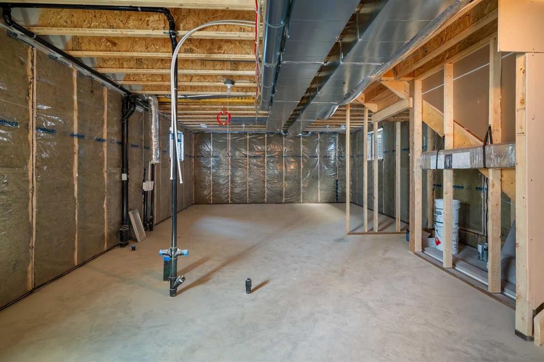
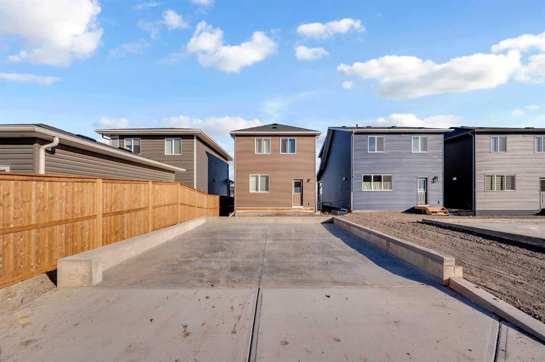
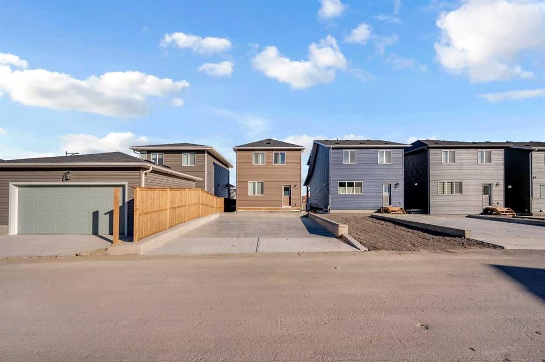
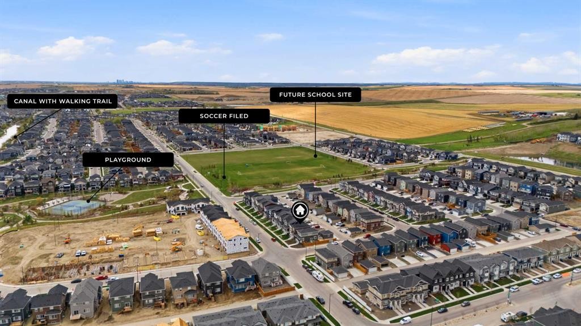
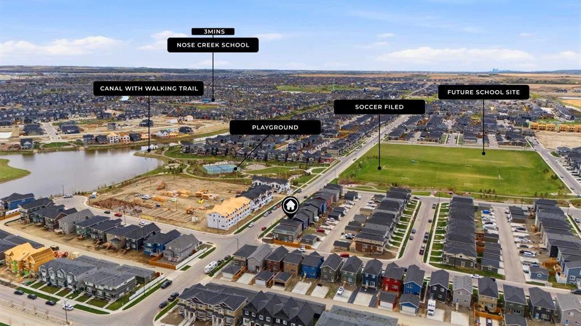
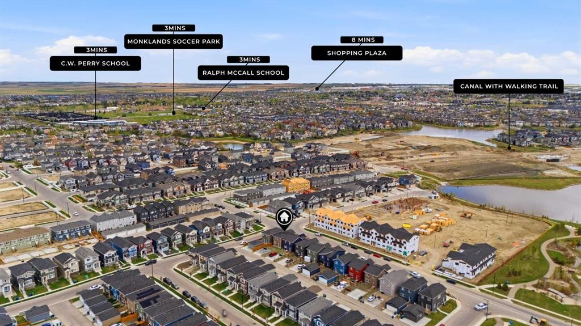
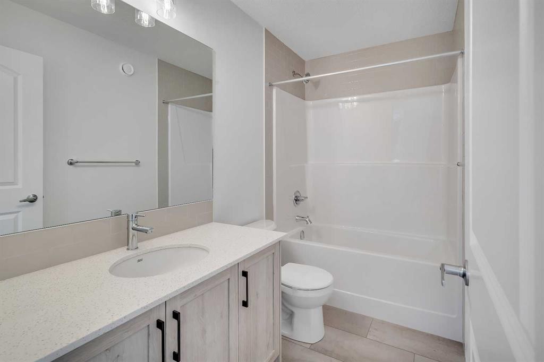
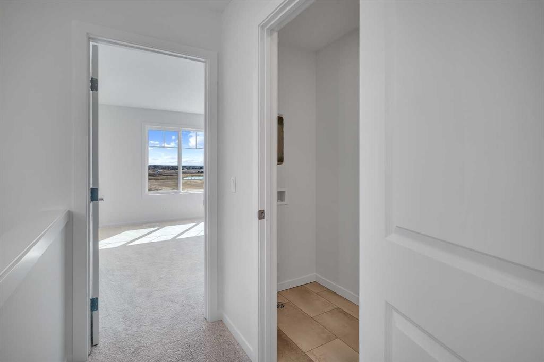
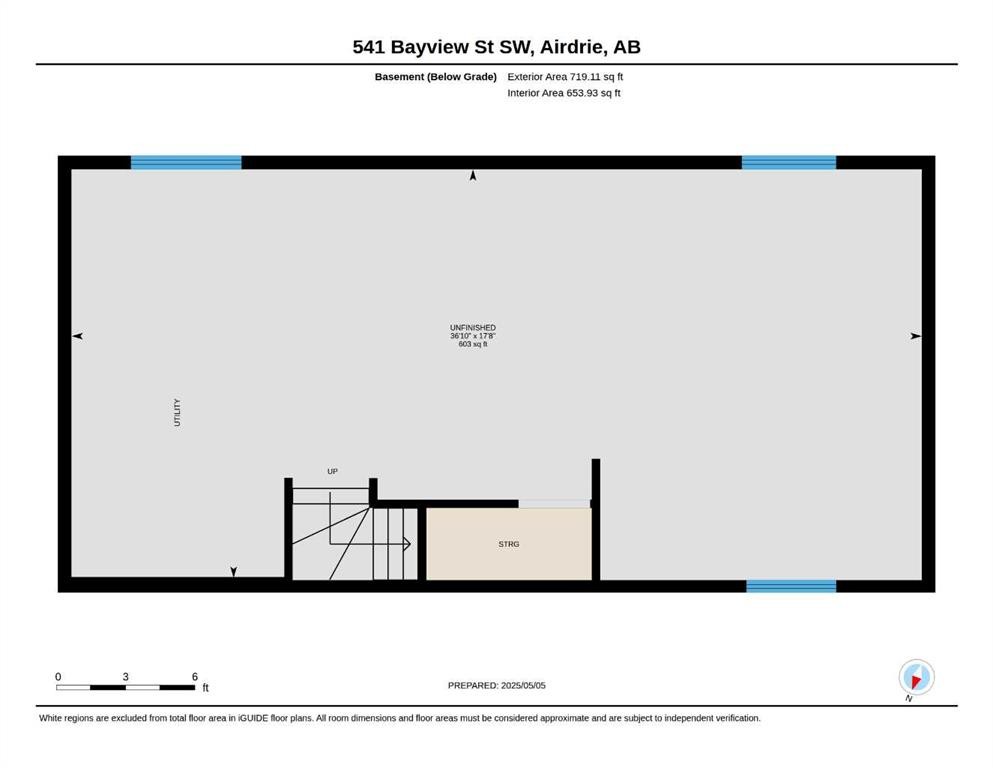
In search of a detached home in Bayview, Airdrie in the price range of mid $500s? How is this one different: Sunny & Bright EAST FACING CONVENTIONAL LOT WITH RARE TO FIND 3 WINDOWS IN THE BASEMENT | Separate Basement Entrance | LEGAL SUITE ROUGH-INS | Functional L-Shaped Rear Kitchen | Open Concept Main Floor | Rear Mudroom | Window in Stairwell | 2 BEDROOMS WITH WALK-IN-CLOSETS | Concrete Parking Pad | Walking distance to the future school site and much more. Welcome to 541 Bayview St, offering almost 1550 Sq. Ft. of immaculately finished space with 3 bedrooms and 2.5 bathrooms, waiting to be your next home. The main floor offers an open concept layout with a spacious living & dining area, 9 Ft. knockdown ceiling and WINDOWS IN BOTH FRONT & BACK for lots of natural light. The modern DUAL TONE KITCHEN is nicely tucked towards the rear for efficient space utilization, its FUNCTIONAL L-SHAPED LAYOUT offers sink on the side with decent sized island, modern light fixture and upgraded cabinets to the ceiling. Adding to the daily living functionality, this main floor features a REAR MUDROOM, ADDITIONAL REAR CLOSET and a half bath. Upstairs you will get 3 bedrooms, 2 full bathrooms and a convenient separate laundry room. The SPACIOUS & BRIGHT EAST FACING PRIMARY BEDROOM comes with a huge walk-in closet and 4-piece ensuite featuring OVERSIZED VANITY, UNDERMOUNT SINK & SHOWER TILES TO THE CEILING. The other 2 bedrooms are also decent sized and share a common bathroom. The basement comes unfinished; however, it has been PRE-PLANNED FOR A FUTURE 2-BEDROOM LEGAL SUITE (subject to City of Airdrie approvals). Rare to find, it comes with SEPARATE EXTERIOR ENTRY, 3 EGRESS SIZED WINDOWS (as the house is built on a CONVENTIONAL LOT), mechanical tucked in the corner and ROUGH-INS FOR FUTURE BATHROOM, WET BAR AND LAUNDRY. Bayview has a lot to offer with nearby parks, playground, tennis court, canal, elementary & high school, this home itself is perfectly situated near Nose Creek Elementary School, C.W. Perry School, W.H. Croxford High School and walking distance to the future school site. Within 20 minutes you are connected to CrossIron Mills and Calgary International Airport. Do not miss this opportunity, CHECK THE 3D TOUR and book your showing today. (Please make a note that property photos were taken when it was vacant, currently it is tenant occupied).
Inclusions: N/A

Particularités du bâtiment :

  • Stationnement: Oui
  • Superficie totale aménagée: 1543.11

Caractéristiques :

  • Bâti en: 2025
  • Caractéristiques du stationnement: Accès à une allée, Hors rue, Sur rue, Place de stationnement, Voir remarques
  • Caractéristiques extérieures: Autre, Terrain de jeux, Cour privée
  • Caractéristiques intérieures: Plomberie brute de salle de bains en place, Bar déjeuner, Îlot de cuisine, Maison sans animaux, Maison sans fumée, Voir remarques, Placard(s) praticable(s)
  • Chambres : 3+0
  • Chauffage: Air pulsé, Gaz naturel
  • Détails de la fondation: Béton coulé
  • Dimensions du terrain : 3250.00 Pieds carrés
  • Matériaux de construction: Béton, Pierre, Parement de vinyle, Charpente en bois
  • Niveaux: Deux
  • Refroidissement: Aucun
  • Revêtements de sol: Moquette, Tuile
  • Salle(s) de bains : 2+1
  • Style architectural: 2 étages
  • Superficie habitable (approx): 1543.11 Pieds carrés
  • Toiture: Bardeaux d'asphalte
  • Zonage: R1-L
  • Nbre d'espaces de stationnement: 2

Gracieuseté de : Century 21 Bravo Realty

Données fournies par : Calgary Real Estate Board 300 Manning Rd. NE, Calgary, Alberta T2E 8K4
Nous croyons que tous les renseignements affichés sont exacts, mais nous ne le garantissons pas; les renseignements devraient être vérifiés de façon indépendante. Aucune garantie ou représentation de quelque nature que ce soit n’est offerte. Droits © 2021 Tous les droits sont réservés.

ÉvaluationExpressMC Powered by RPS
Vous songez à vendre?

Commencez par découvrir ce que votre maison pourrait valoir sur le marché actuel.

Emplacement de 541 Bayview Street SW, Airdrie, AB, T4B 5M4

Données démographiques de 541 Bayview Street SW, Airdrie, AB, T4B 5M4

Étape de vie

Jeunes familles

Type d'emploi

Mixte

Revenu moyen du ménage

141 148.96 $

Nombre moyen d'enfants

2.07

Population à domicile

Structure à domicile

Âge de la population

Éducation

Niveau d'éducation

No certificate/diploma/degree

11.23 %

Diplôme d'études secondaires ou équivalent

26.81 %

Certificat ou diplôme d'apprentissage ou d'une école de métiers

9.18 %

Diplôme d'études collégiales ou d'études postsecondaires (non universitaires)

20.56 %

Certificat d'études universitaires

1.76 %

Diplômes d'études universitaires

30.47 %

Navetteur

Se rendre au travail

En auto

95.37 %

En transport en commun

0.0 %

À pied

0.0 %

À bicyclette

1.33 %

Par tout autre moyen

3.3 %

Diversité Culturelle

Connaissance des langues officielles

Langue maternelle

Données Sur Le Bâtiment

Type de bâtiment

Appartements (faible hauteur et à étages multiples)

5.74 %

Maisons

94.26 %

Achat ou location