Button CopyPathCircle CloseCircle Left ArrowArrow Down Icon GreyClosecirclecircleBurger
  • Publicité

1153 Chinook Gate Bay SW, Airdrie, AB, T4B 5J1

No. MLS® A2315700
Maison À vendre à Chinook Gate, Airdrie, Alberta
999 000 $ ÉvaluationExpressMC: Non disponible

5+3 Chambres

6 Salles de bain

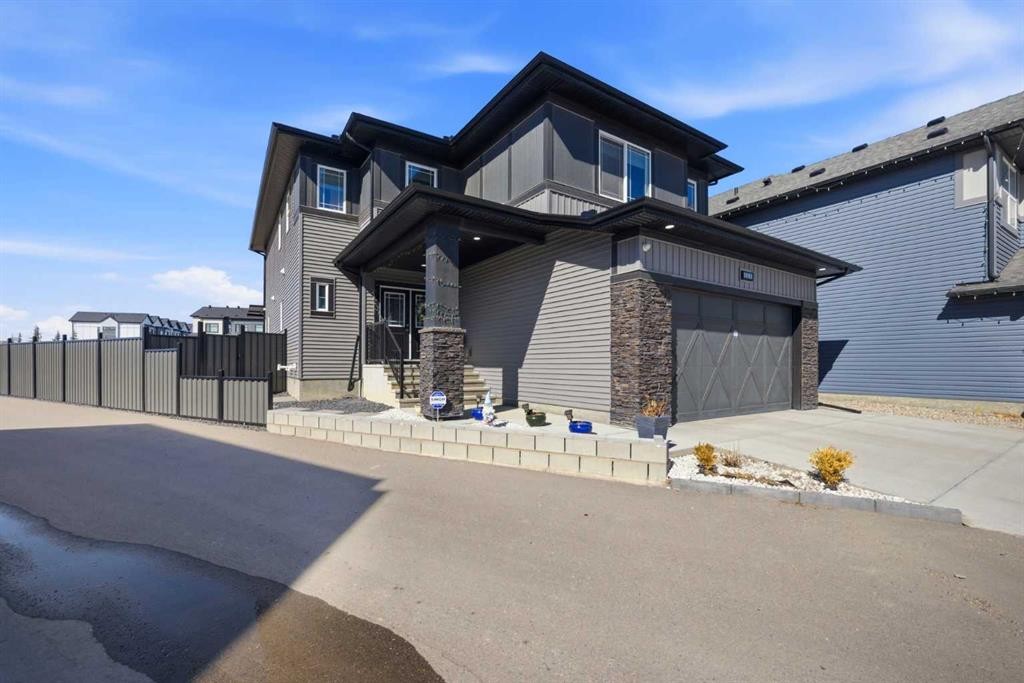
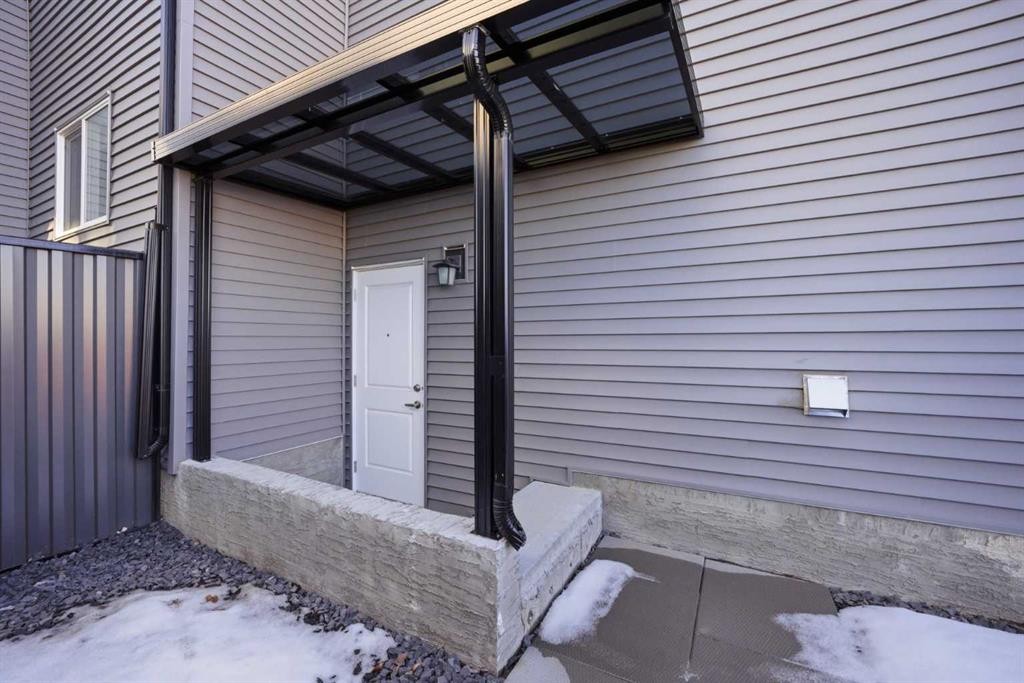
1153 Chinook Gate Bay Sw, Airdrie, AB - Outdoor
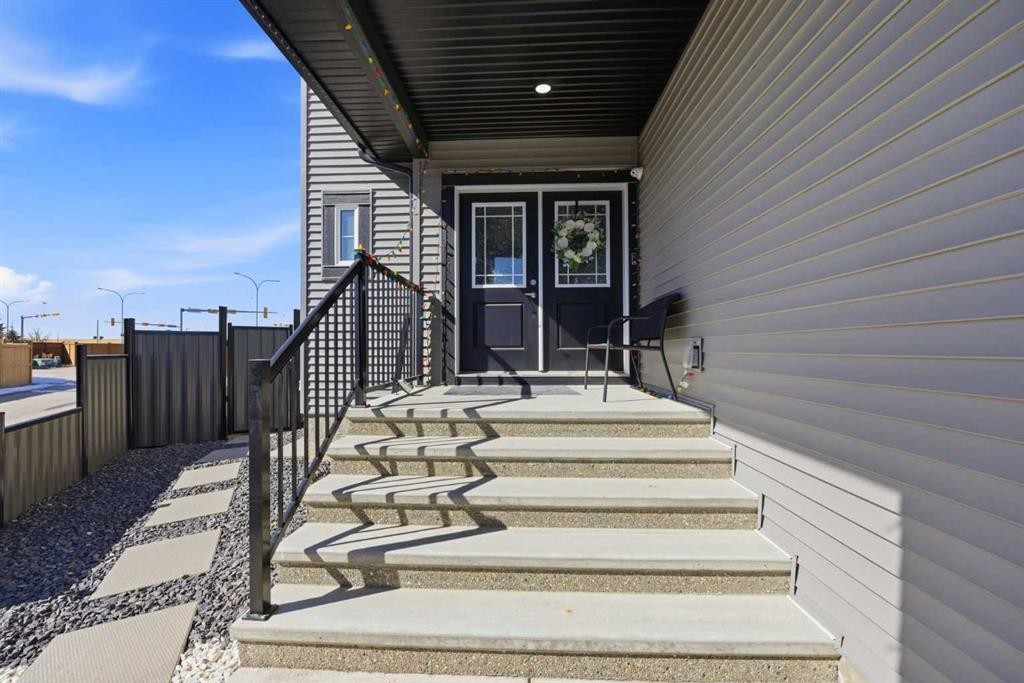
1153 Chinook Gate Bay Sw, Airdrie, AB - Outdoor With Exterior
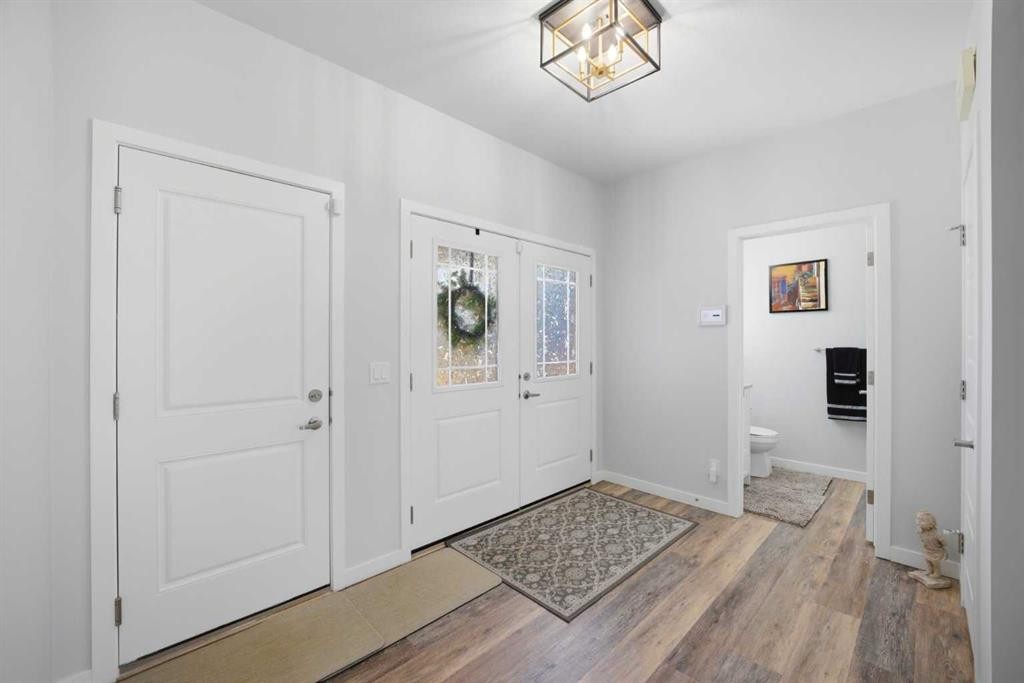
1153 Chinook Gate Bay Sw, Airdrie, AB - Indoor Photo Showing Other Room
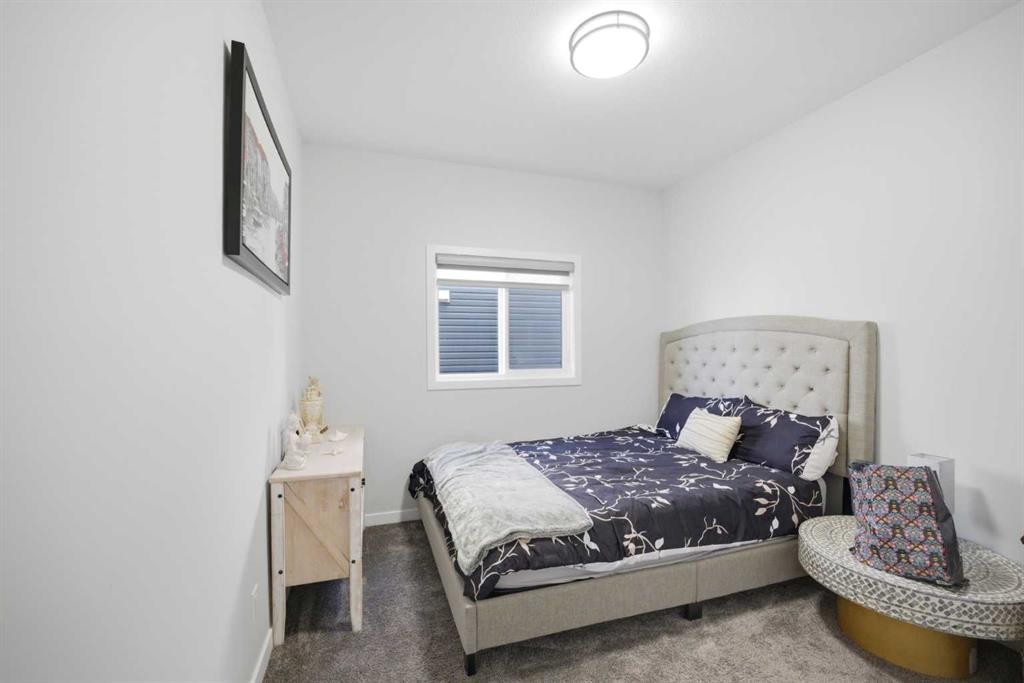
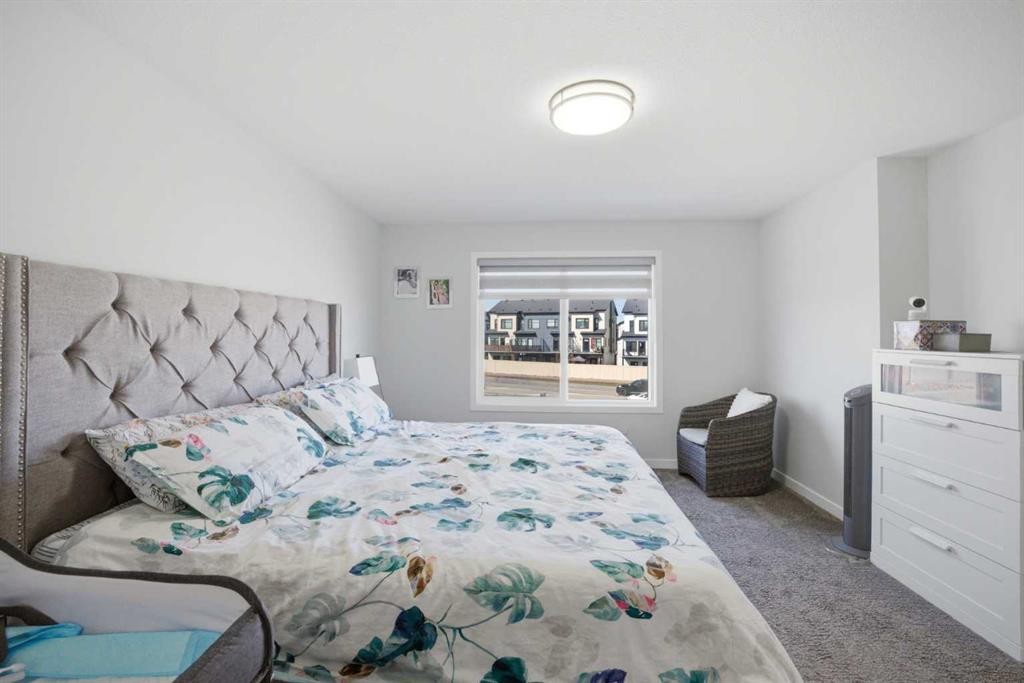
1153 Chinook Gate Bay Sw, Airdrie, AB - Indoor Photo Showing Bedroom
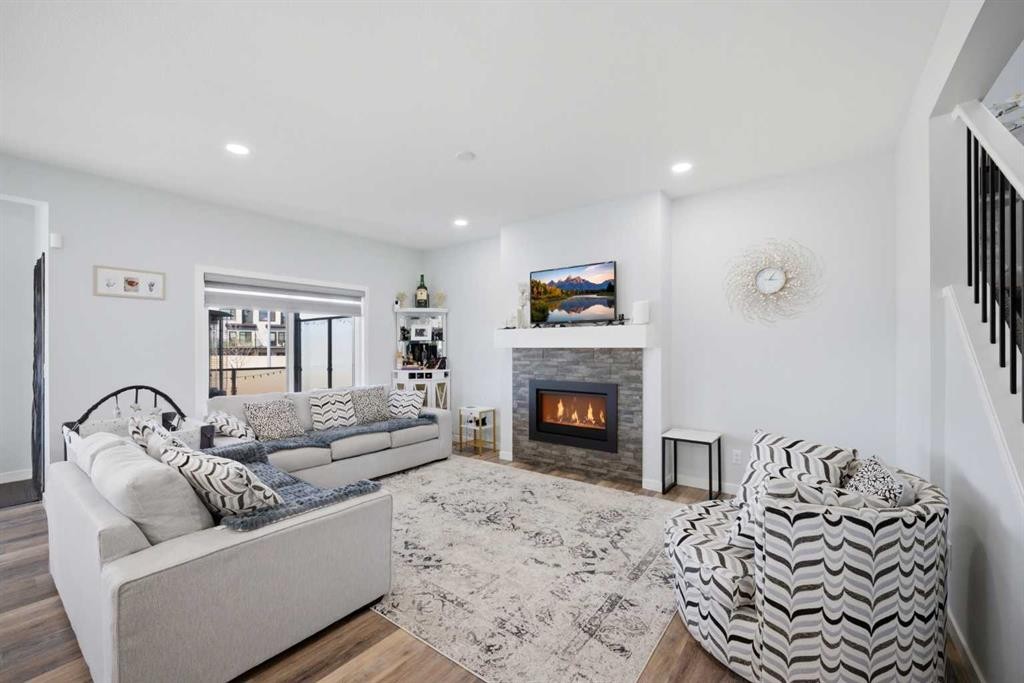
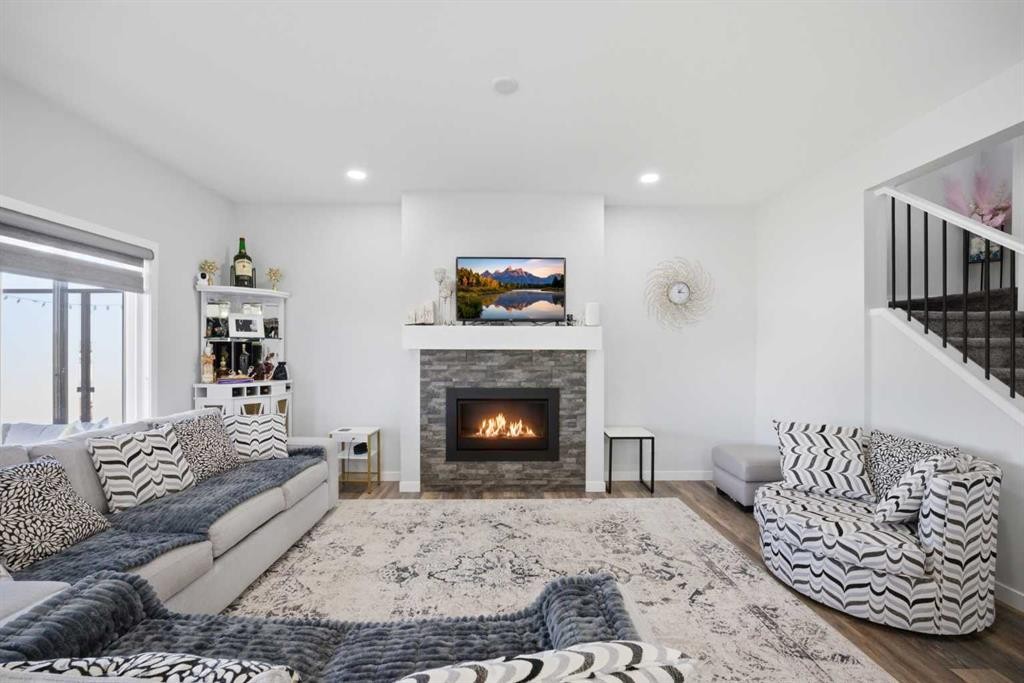
1153 Chinook Gate Bay Sw, Airdrie, AB - Indoor Photo Showing Living Room With Fireplace
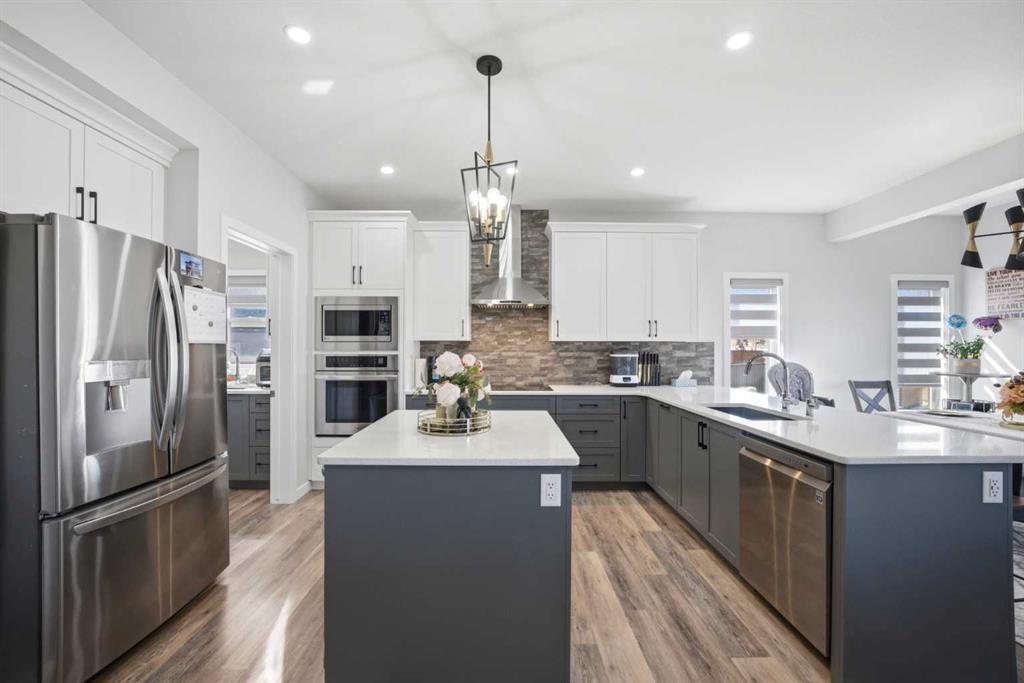
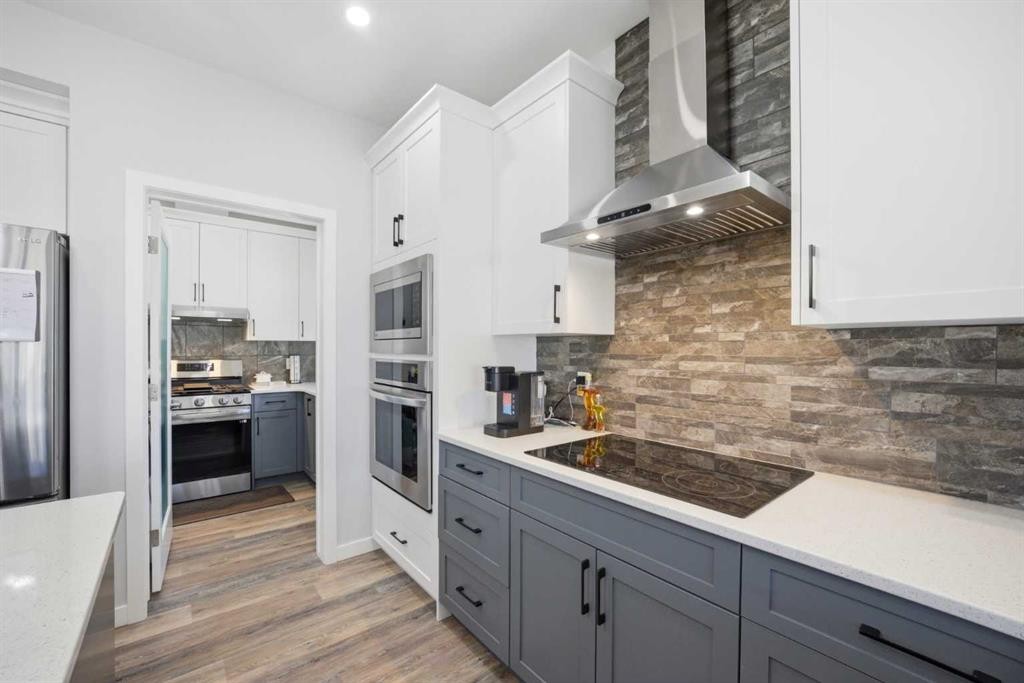
1153 Chinook Gate Bay Sw, Airdrie, AB - Indoor Photo Showing Kitchen With Stainless Steel Kitchen With Upgraded Kitchen
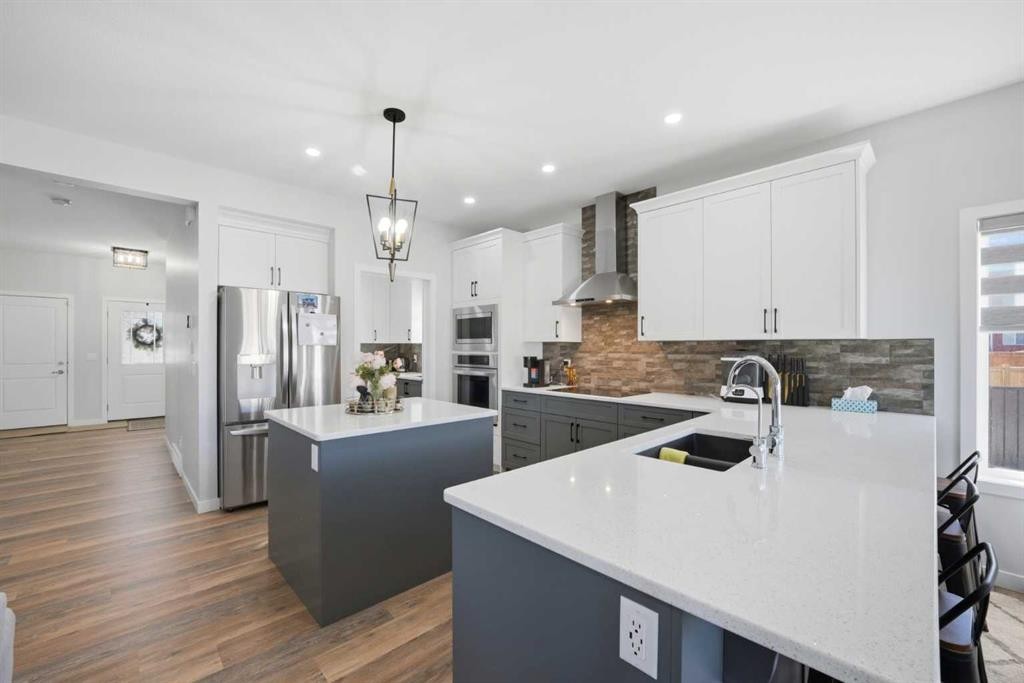
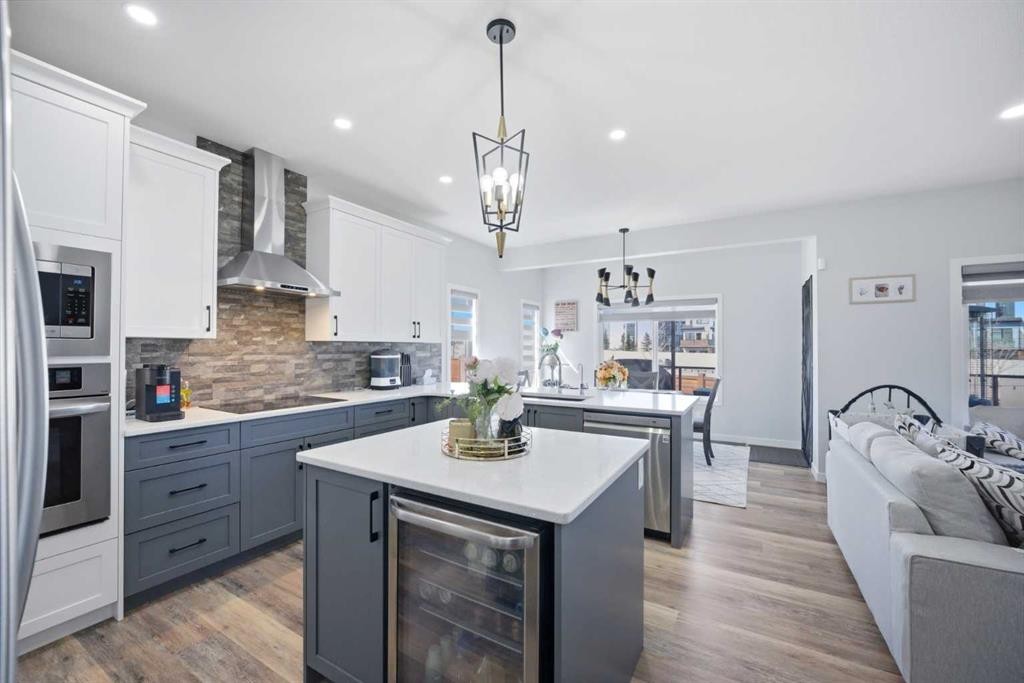
1153 Chinook Gate Bay Sw, Airdrie, AB - Indoor Photo Showing Kitchen With Upgraded Kitchen
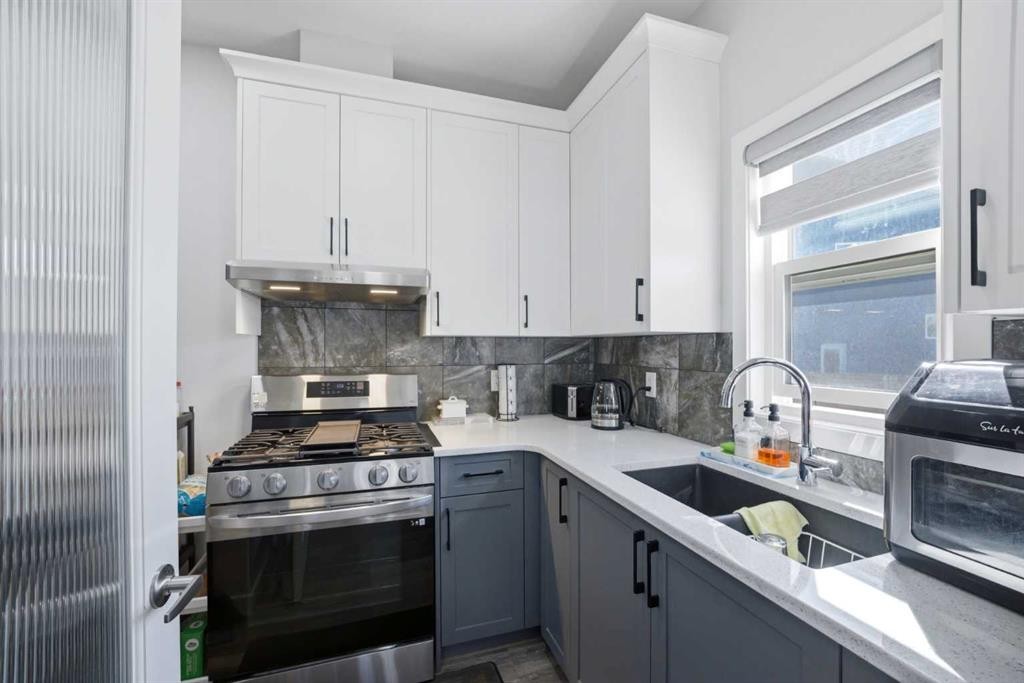
1153 Chinook Gate Bay Sw, Airdrie, AB - Indoor Photo Showing Kitchen With Double Sink With Upgraded Kitchen
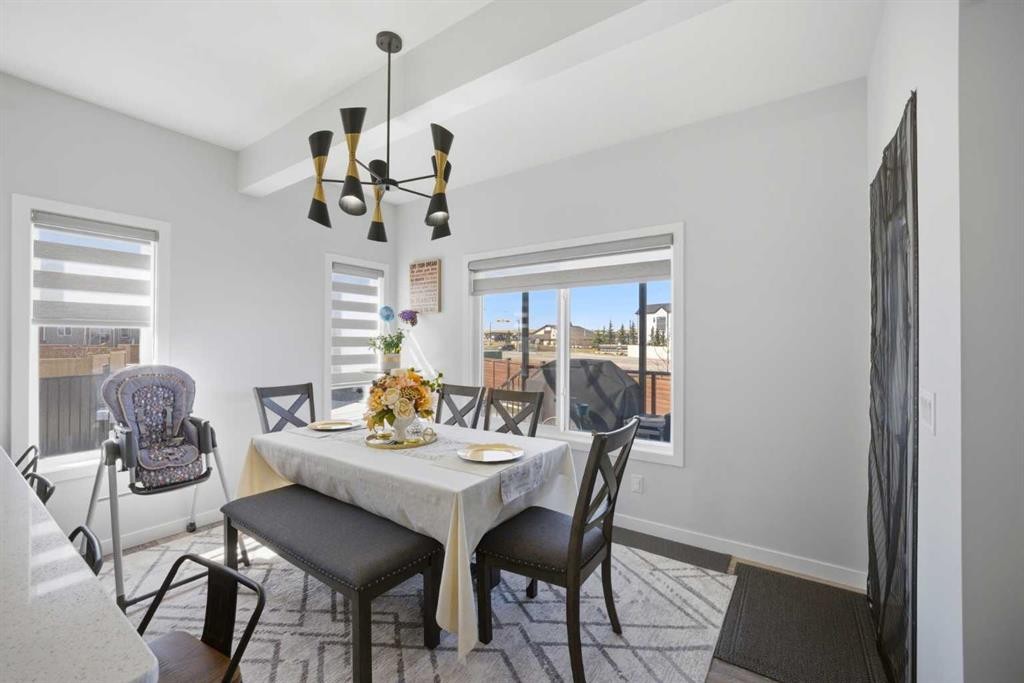
1153 Chinook Gate Bay Sw, Airdrie, AB - Indoor Photo Showing Dining Room
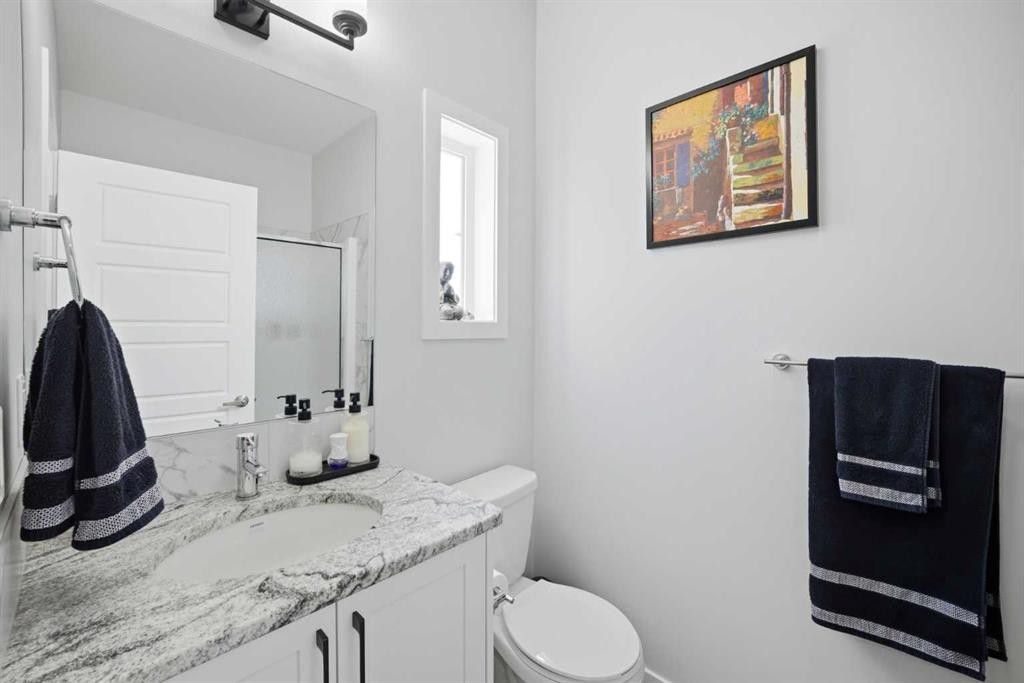
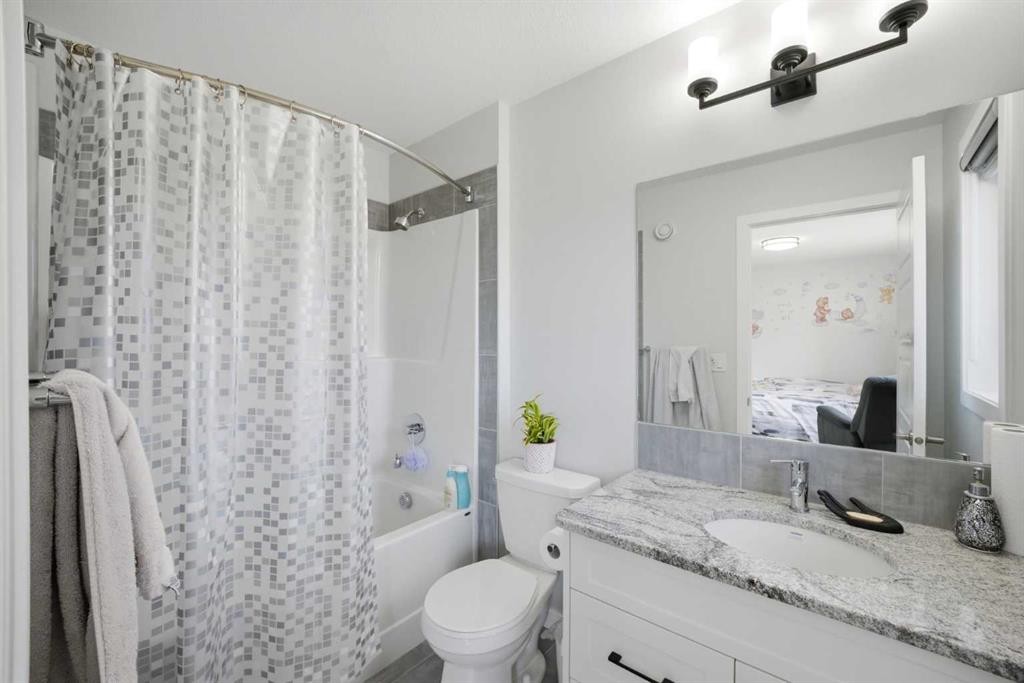
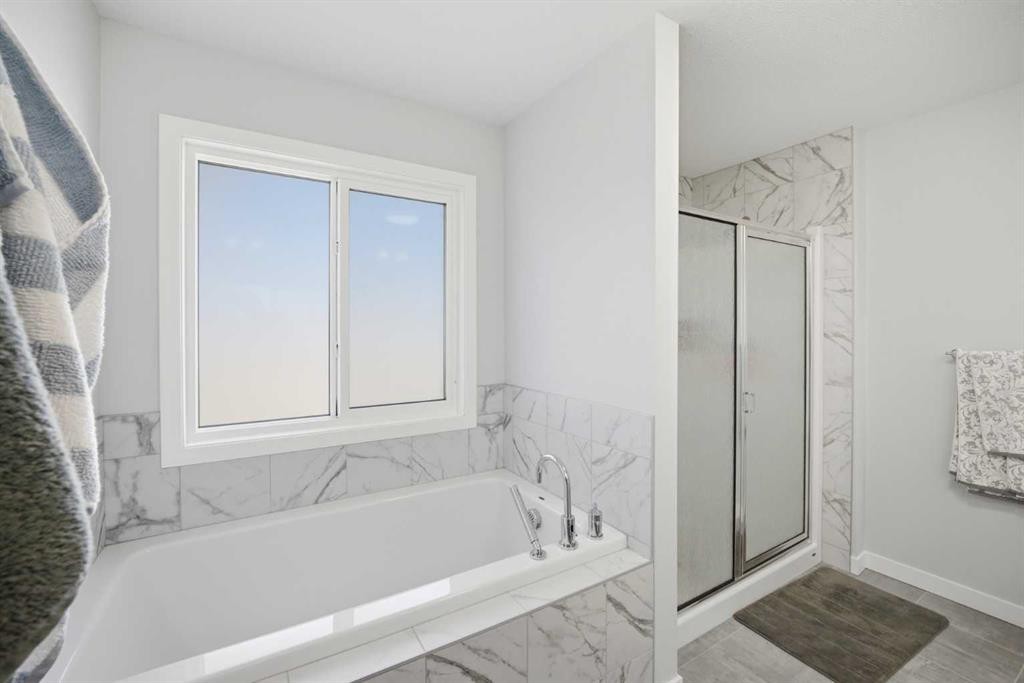
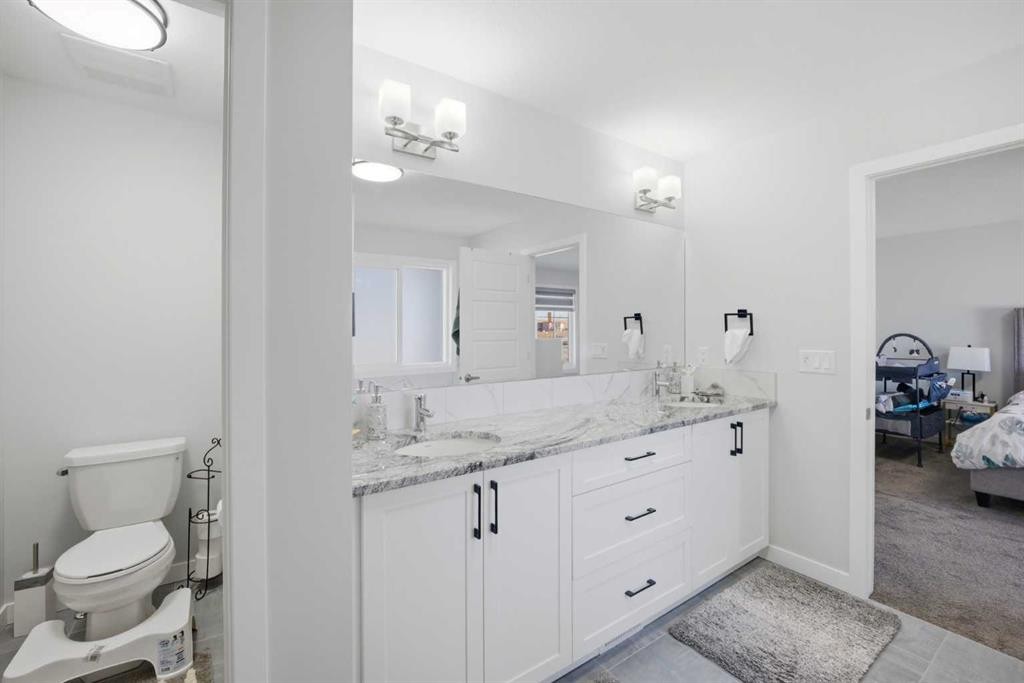
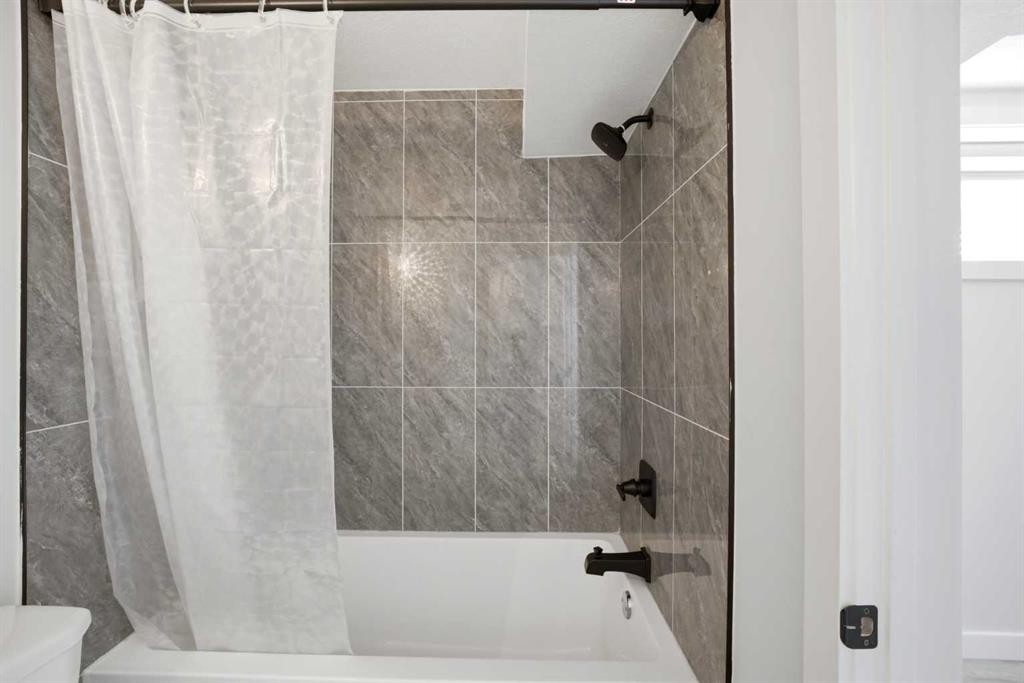
1153 Chinook Gate Bay Sw, Airdrie, AB - Indoor Photo Showing Bathroom
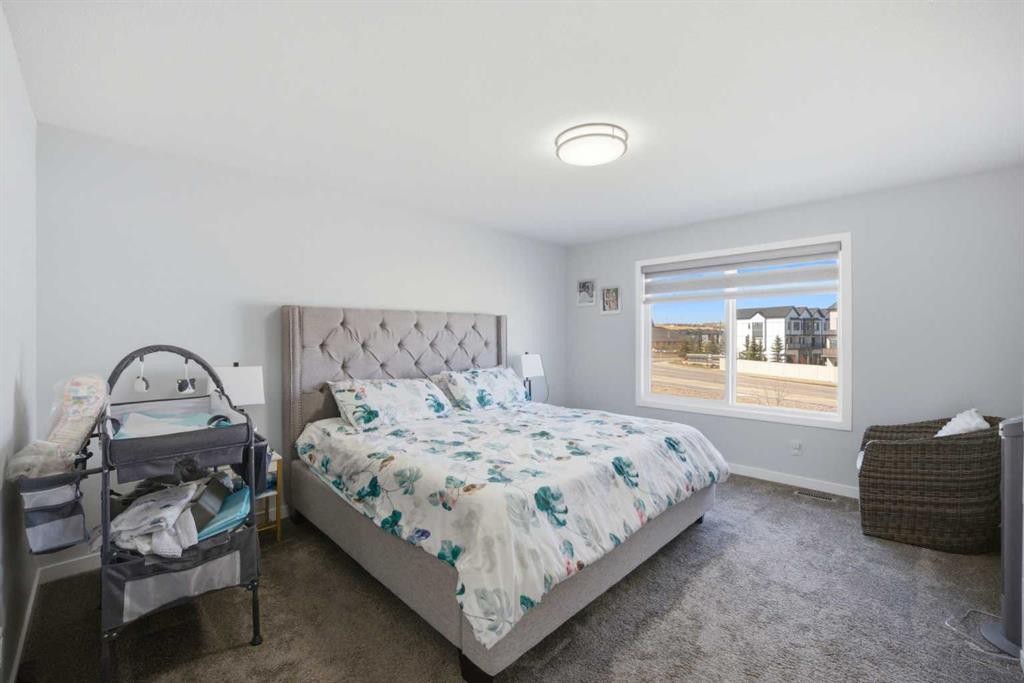
1153 Chinook Gate Bay Sw, Airdrie, AB - Indoor Photo Showing Bedroom
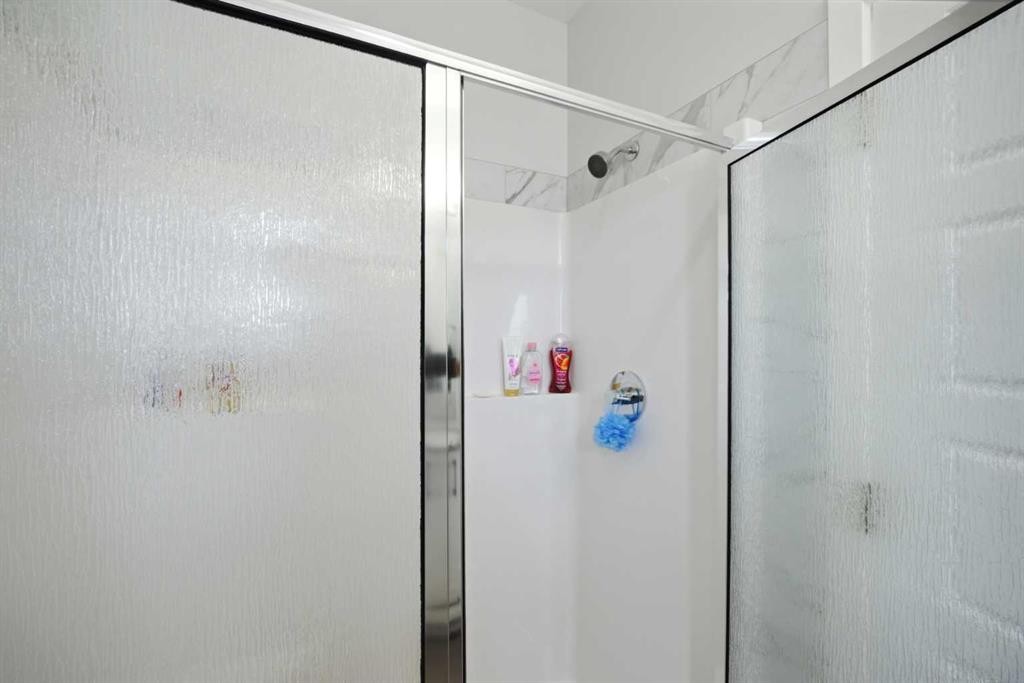
1153 Chinook Gate Bay Sw, Airdrie, AB - Indoor Photo Showing Bathroom
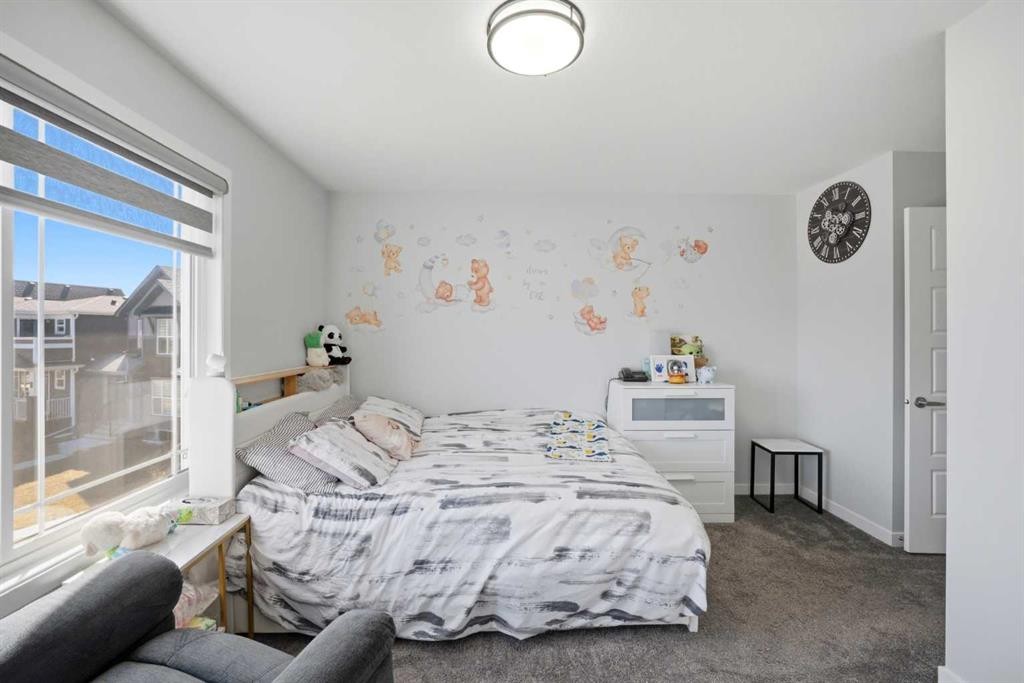
1153 Chinook Gate Bay Sw, Airdrie, AB - Indoor Photo Showing Bedroom
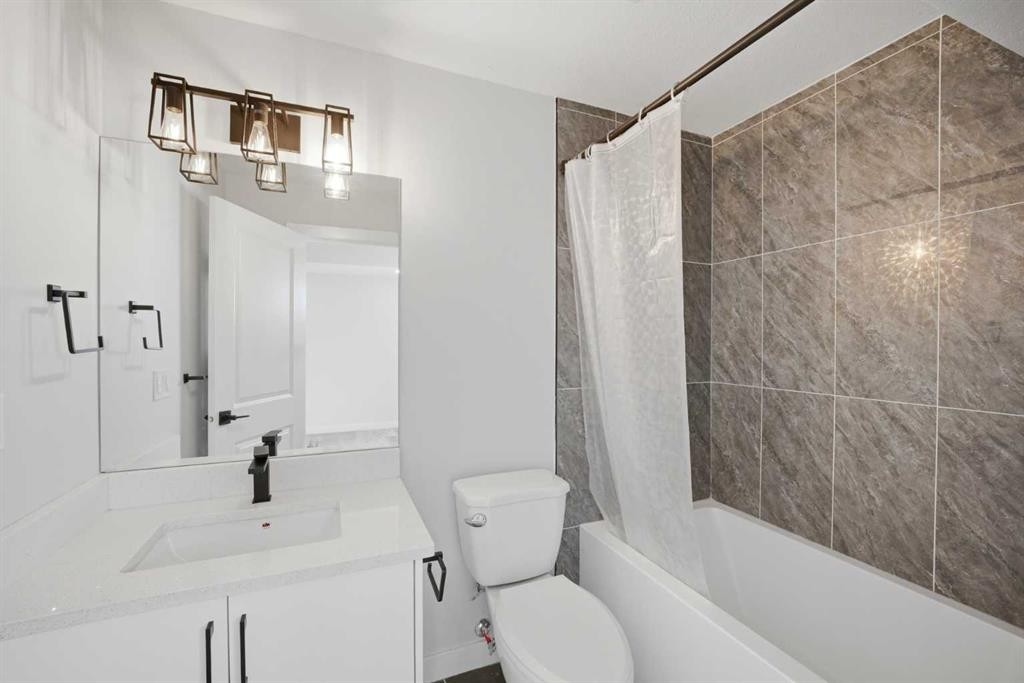
1153 Chinook Gate Bay Sw, Airdrie, AB - Indoor Photo Showing Bathroom
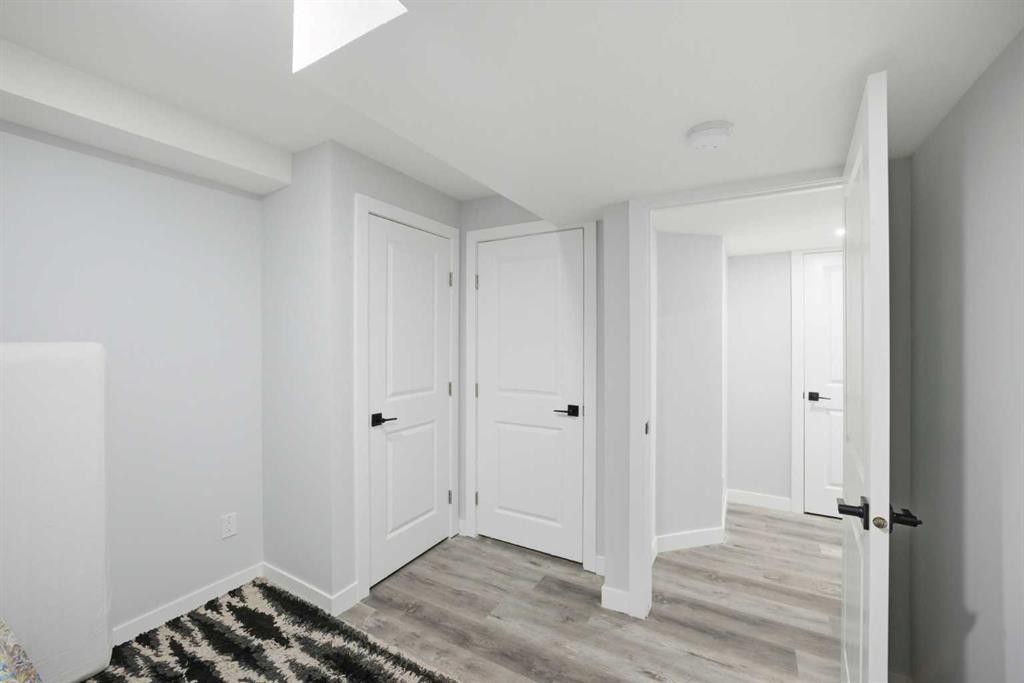
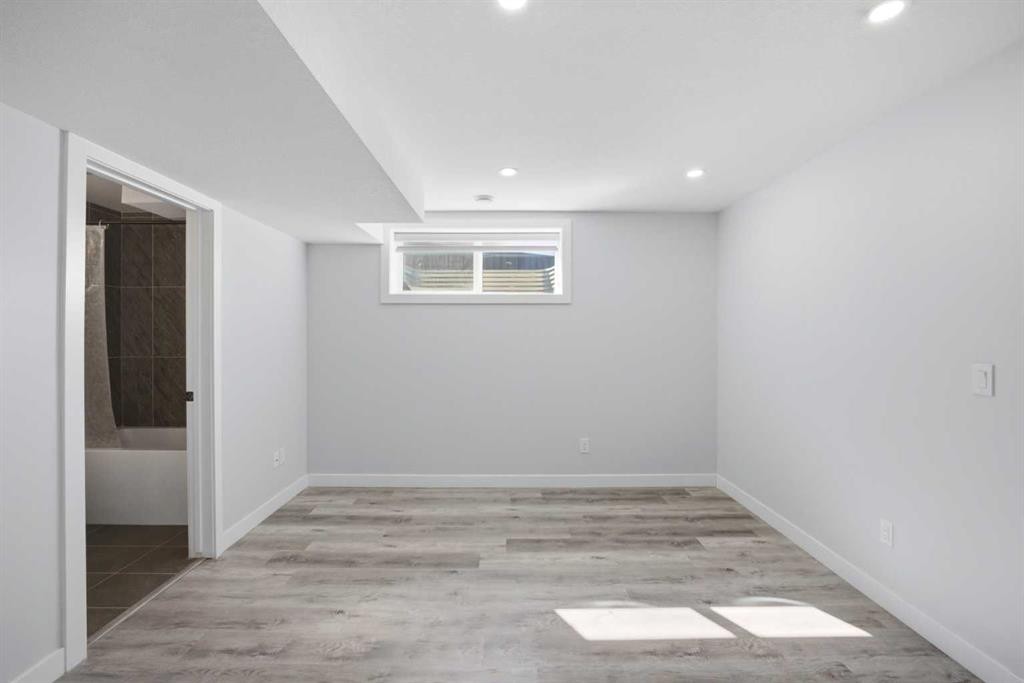
1153 Chinook Gate Bay Sw, Airdrie, AB - Indoor Photo Showing Other Room
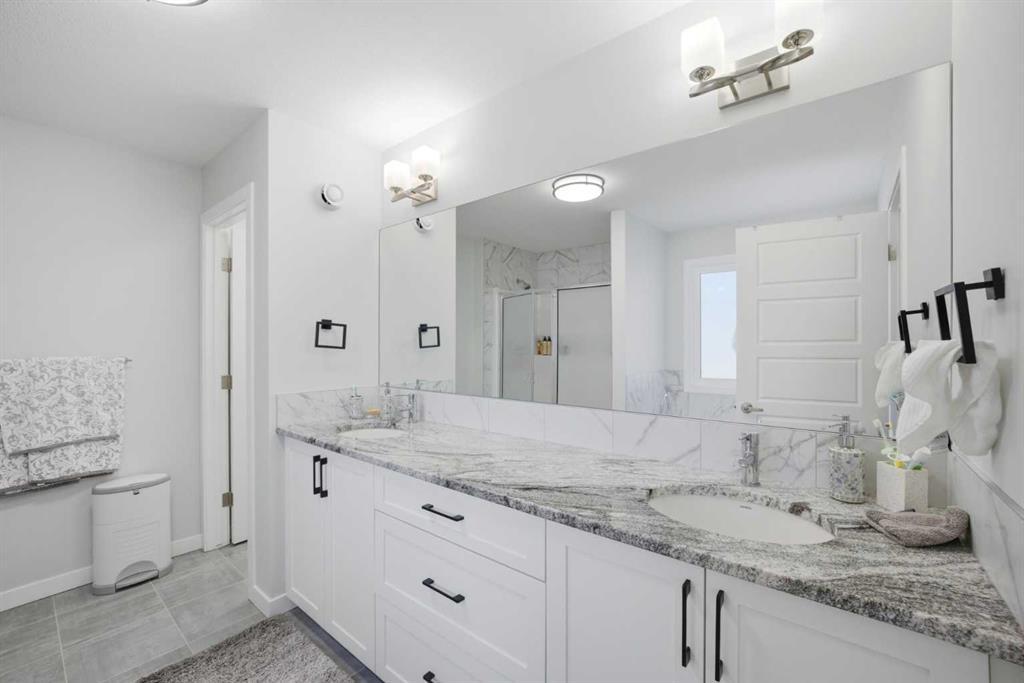
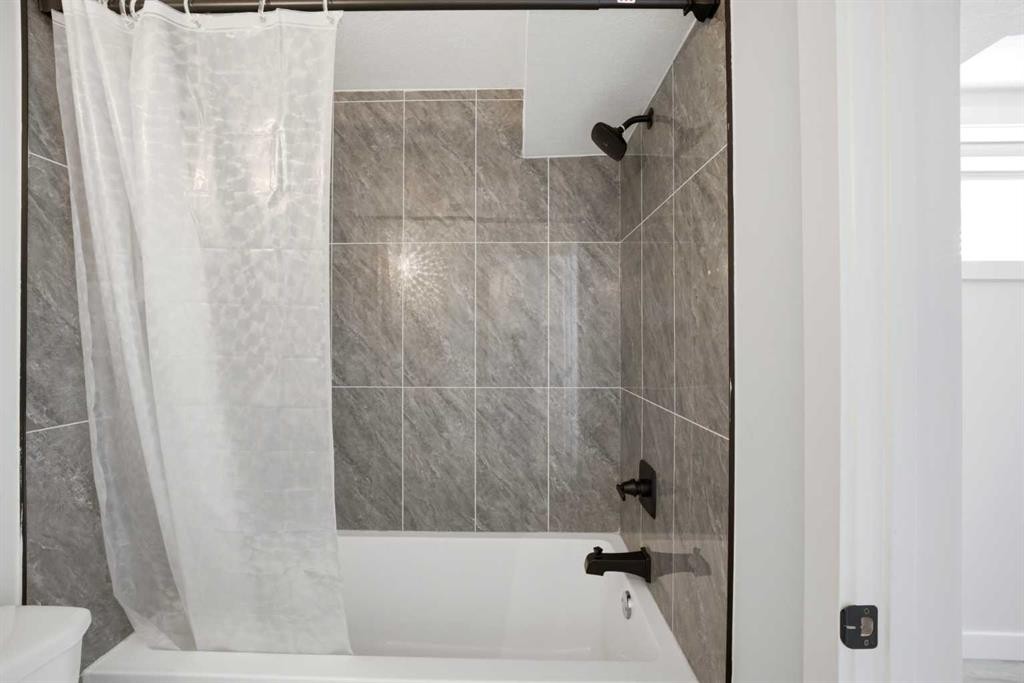
1153 Chinook Gate Bay Sw, Airdrie, AB - Indoor Photo Showing Bathroom
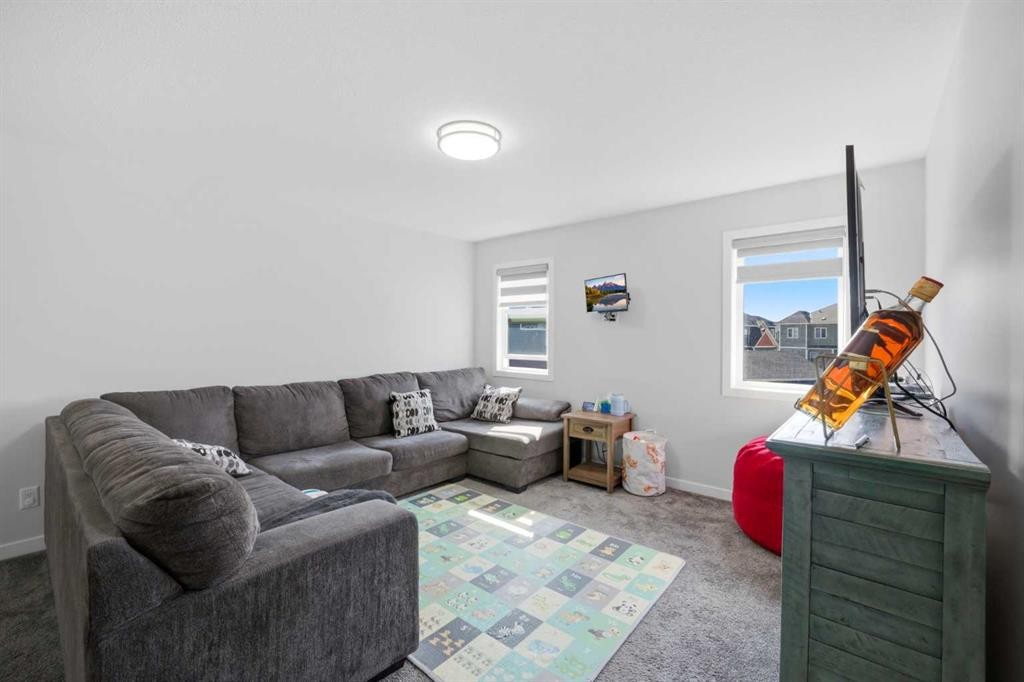
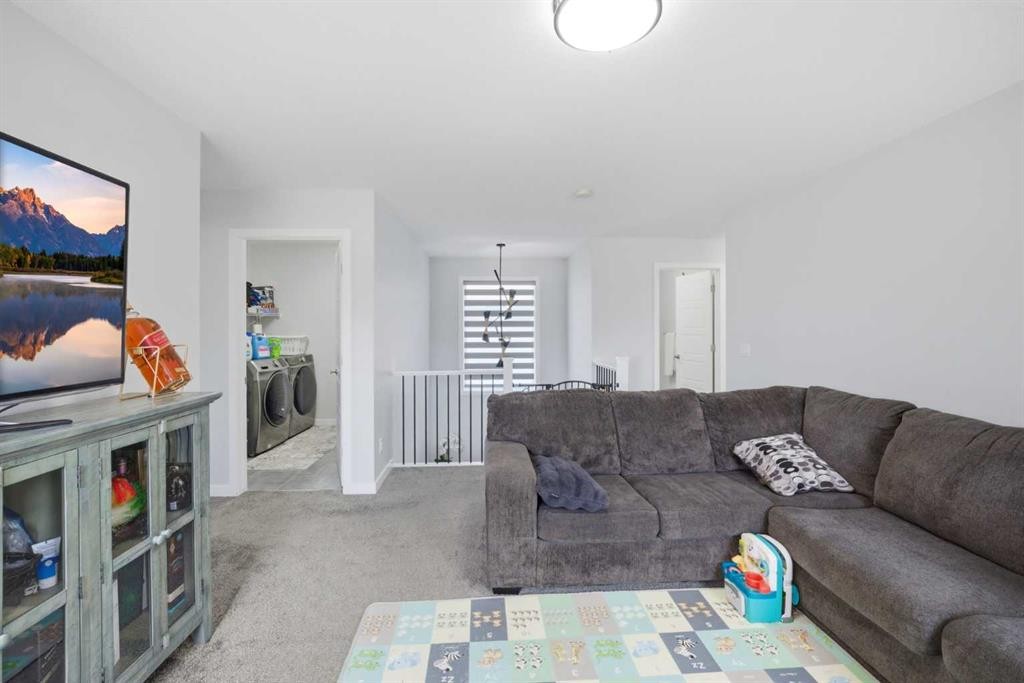
1153 Chinook Gate Bay Sw, Airdrie, AB - Indoor Photo Showing Living Room
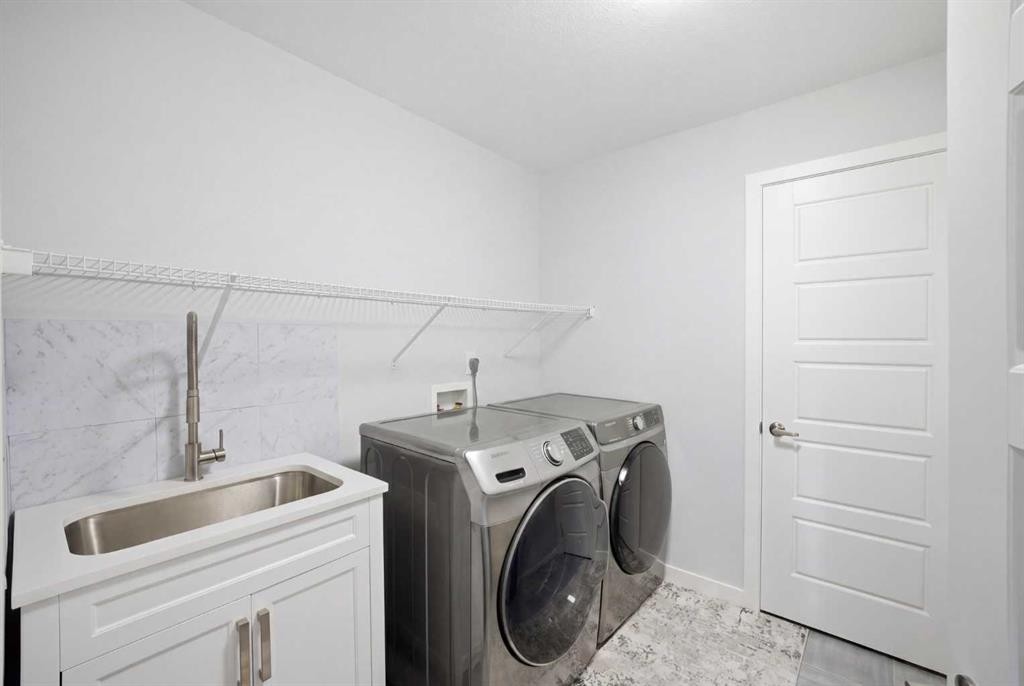
1153 Chinook Gate Bay Sw, Airdrie, AB - Indoor Photo Showing Laundry Room
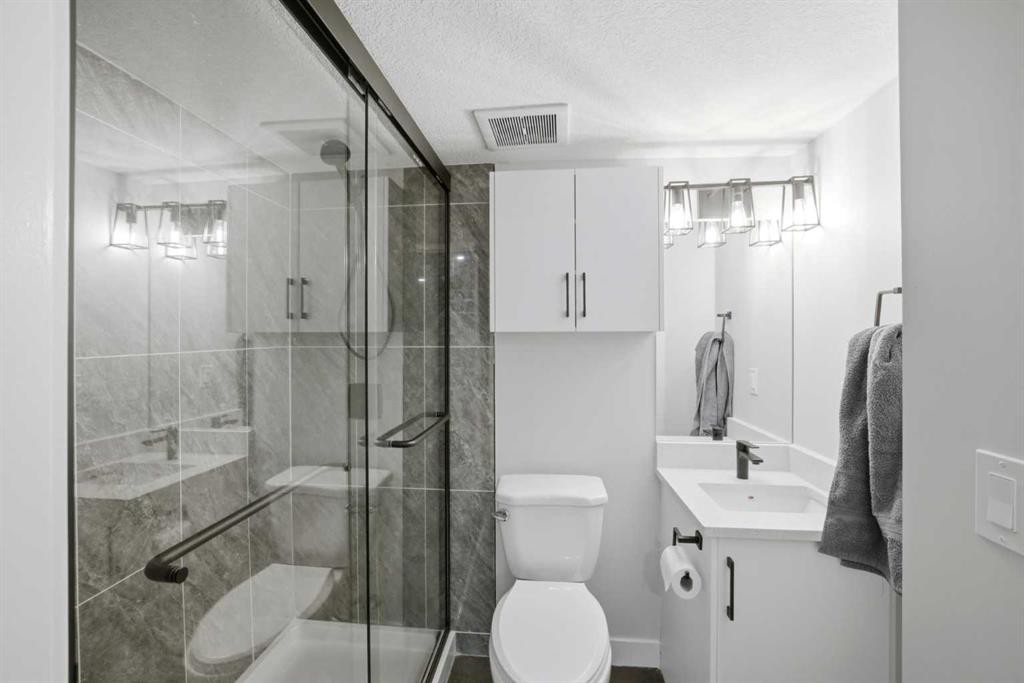
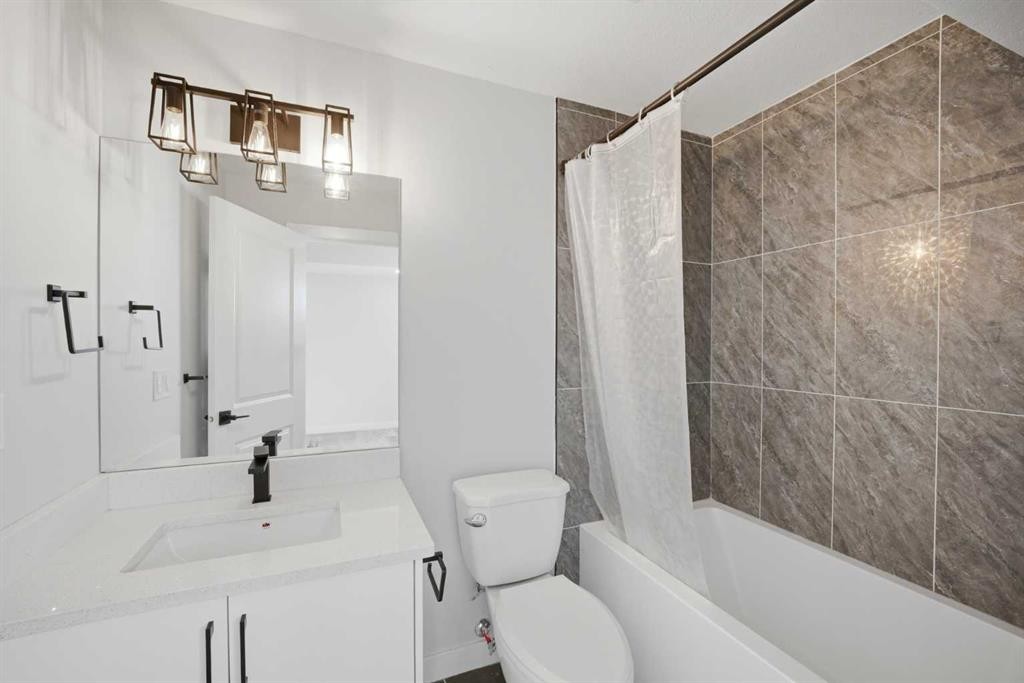
1153 Chinook Gate Bay Sw, Airdrie, AB - Indoor Photo Showing Bathroom
1153 Chinook Gate Bay Sw, Airdrie, AB - Indoor
1153 Chinook Gate Bay Sw, Airdrie, AB - Indoor Photo Showing Bathroom
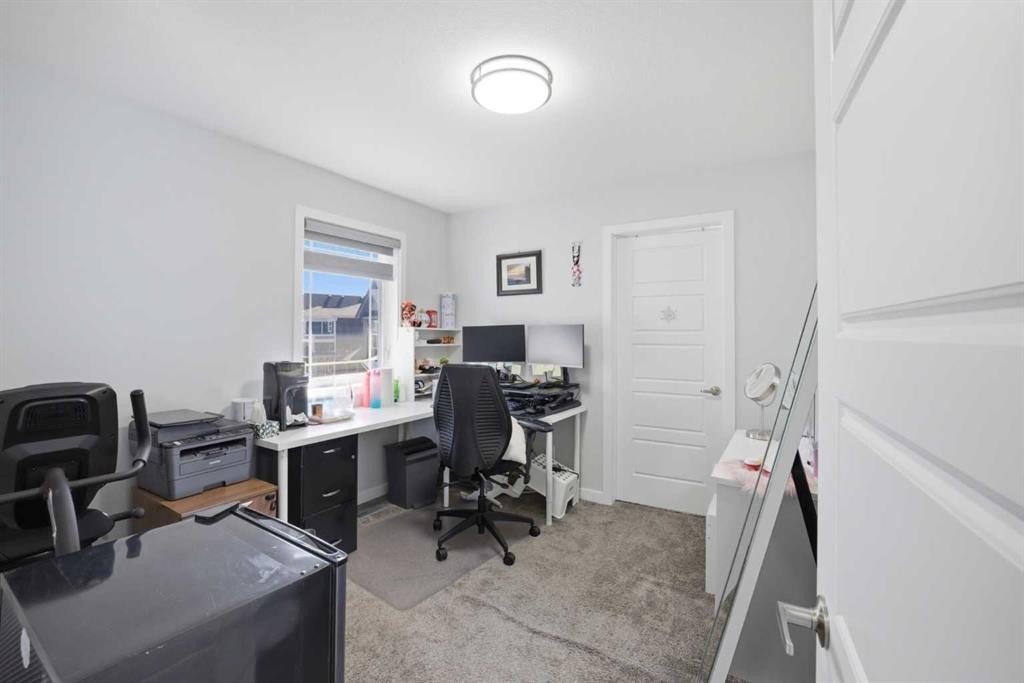
1153 Chinook Gate Bay Sw, Airdrie, AB - Indoor Photo Showing Office
1153 Chinook Gate Bay Sw, Airdrie, AB - Indoor Photo Showing Bedroom
1153 Chinook Gate Bay Sw, Airdrie, AB - Indoor Photo Showing Kitchen With Stainless Steel Kitchen With Double Sink
1153 Chinook Gate Bay Sw, Airdrie, AB - Indoor Photo Showing Other Room
1153 Chinook Gate Bay Sw, Airdrie, AB - Outdoor
1153 Chinook Gate Bay Sw, Airdrie, AB - Indoor Photo Showing Laundry Room
1153 Chinook Gate Bay Sw, Airdrie, AB - Outdoor
1153 Chinook Gate Bay Sw, Airdrie, AB - Outdoor With Exterior
1153 Chinook Gate Bay Sw, Airdrie, AB - Outdoor With View With Exterior
1153 Chinook Gate Bay Sw, Airdrie, AB - Outdoor With View
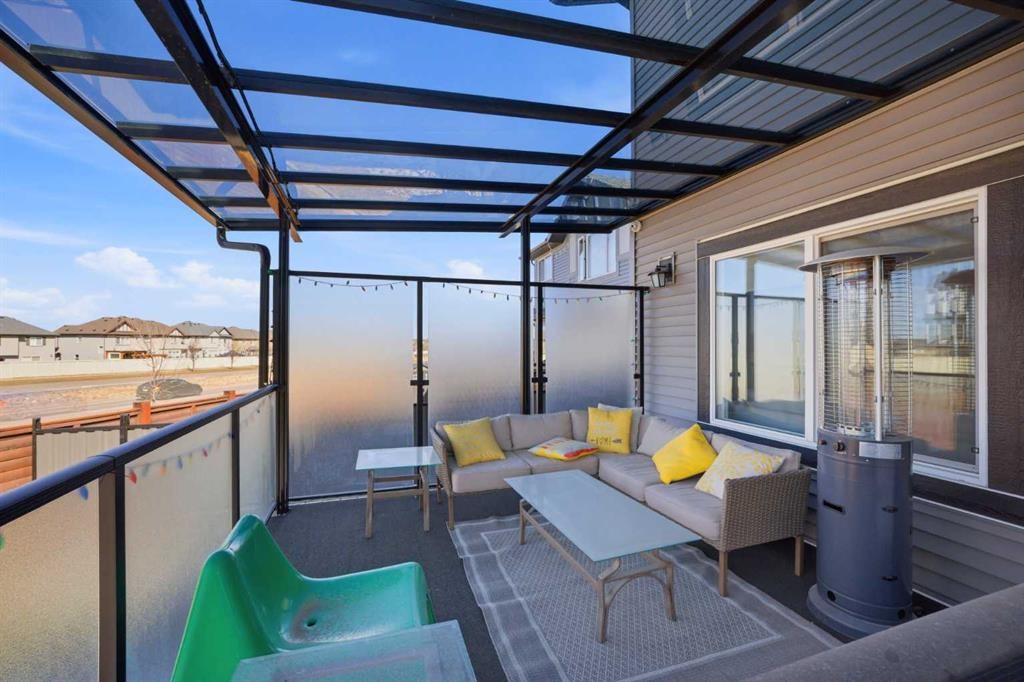
1153 Chinook Gate Bay Sw, Airdrie, AB - Outdoor With Deck Patio Veranda
1153 Chinook Gate Bay Sw, Airdrie, AB - Outdoor With View
1153 Chinook Gate Bay Sw, Airdrie, AB -
1153 Chinook Gate Bay Sw, Airdrie, AB  - Outdoor
1153 Chinook Gate Bay Sw, Airdrie, AB  - Outdoor With Exterior
1153 Chinook Gate Bay Sw, Airdrie, AB  - Indoor Photo Showing Other Room
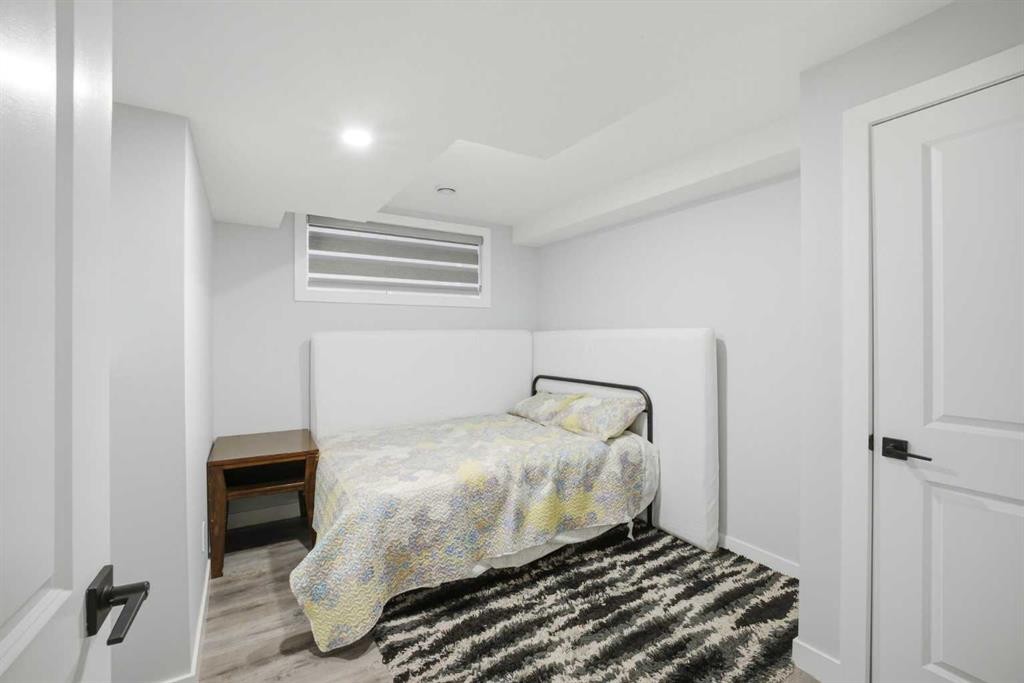
1153 Chinook Gate Bay Sw, Airdrie, AB - Indoor Photo Showing Bedroom
1153 Chinook Gate Bay Sw, Airdrie, AB - Indoor Photo Showing Living Room With Fireplace
1153 Chinook Gate Bay Sw, Airdrie, AB - Indoor Photo Showing Kitchen With Stainless Steel Kitchen With Upgraded Kitchen
1153 Chinook Gate Bay Sw, Airdrie, AB - Indoor Photo Showing Kitchen With Upgraded Kitchen
1153 Chinook Gate Bay Sw, Airdrie, AB - Indoor Photo Showing Kitchen With Double Sink With Upgraded Kitchen
1153 Chinook Gate Bay Sw, Airdrie, AB - Indoor Photo Showing Dining Room
1153 Chinook Gate Bay Sw, Airdrie, AB - Indoor Photo Showing Bathroom
1153 Chinook Gate Bay Sw, Airdrie, AB - Indoor Photo Showing Bedroom
1153 Chinook Gate Bay Sw, Airdrie, AB - Indoor Photo Showing Bathroom
1153 Chinook Gate Bay Sw, Airdrie, AB - Indoor Photo Showing Bedroom
1153 Chinook Gate Bay Sw, Airdrie, AB - Indoor Photo Showing Bathroom
1153 Chinook Gate Bay Sw, Airdrie, AB - Indoor Photo Showing Other Room
1153 Chinook Gate Bay Sw, Airdrie, AB - Indoor Photo Showing Bathroom
1153 Chinook Gate Bay Sw, Airdrie, AB - Indoor Photo Showing Living Room
1153 Chinook Gate Bay Sw, Airdrie, AB - Indoor Photo Showing Laundry Room
1153 Chinook Gate Bay Sw, Airdrie, AB - Indoor Photo Showing Bathroom
1153 Chinook Gate Bay Sw, Airdrie, AB - Indoor
1153 Chinook Gate Bay Sw, Airdrie, AB - Indoor Photo Showing Bathroom
1153 Chinook Gate Bay Sw, Airdrie, AB - Indoor Photo Showing Office
1153 Chinook Gate Bay Sw, Airdrie, AB - Indoor Photo Showing Bedroom
1153 Chinook Gate Bay Sw, Airdrie, AB - Indoor Photo Showing Kitchen With Stainless Steel Kitchen With Double Sink
1153 Chinook Gate Bay Sw, Airdrie, AB - Indoor Photo Showing Other Room
1153 Chinook Gate Bay Sw, Airdrie, AB - Outdoor
1153 Chinook Gate Bay Sw, Airdrie, AB - Indoor Photo Showing Laundry Room
1153 Chinook Gate Bay Sw, Airdrie, AB - Outdoor
1153 Chinook Gate Bay Sw, Airdrie, AB - Outdoor With Exterior
1153 Chinook Gate Bay Sw, Airdrie, AB - Outdoor With View With Exterior
1153 Chinook Gate Bay Sw, Airdrie, AB - Outdoor With View
1153 Chinook Gate Bay Sw, Airdrie, AB - Outdoor With Deck Patio Veranda
1153 Chinook Gate Bay Sw, Airdrie, AB - Outdoor With View
1153 Chinook Gate Bay Sw, Airdrie, AB -
  • Publicité
Êtes-vous un investisseur immobilier
1153 Chinook Gate Bay SW, Airdrie, AB, T4B 5J1
999 000 $

8 Chambres

6 Salles de bain

Informations sur la propriété

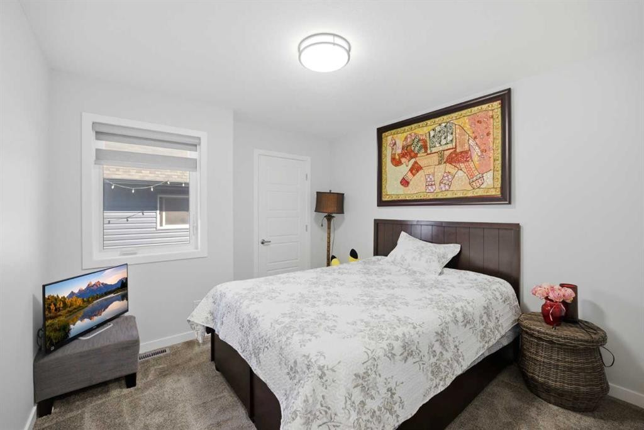
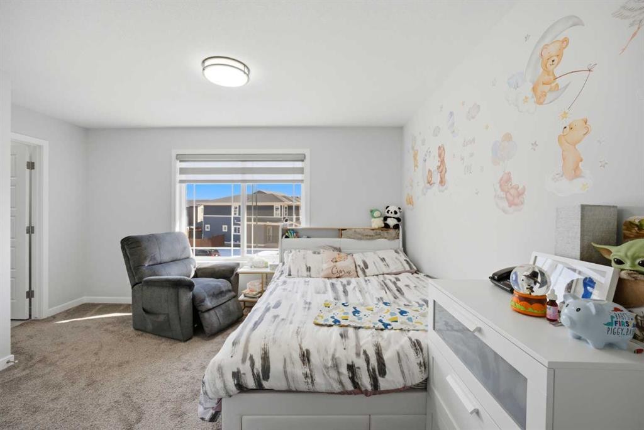
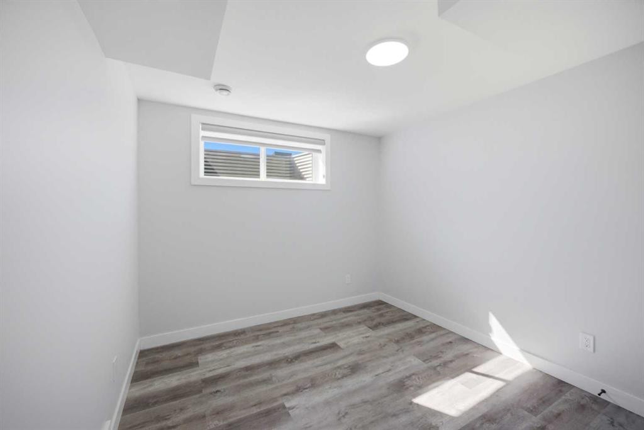
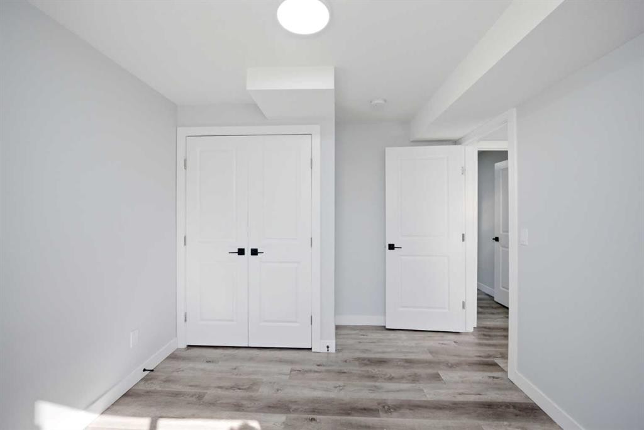
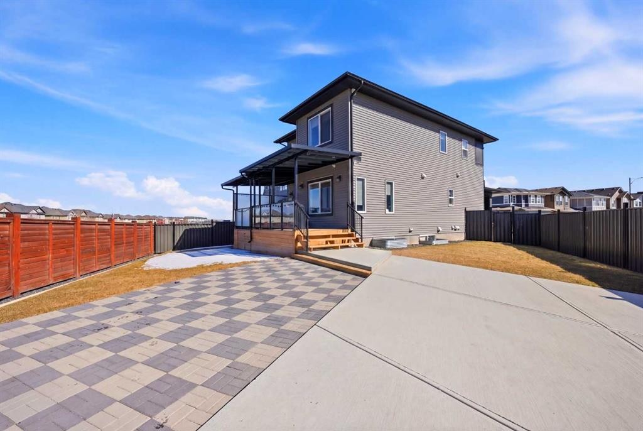
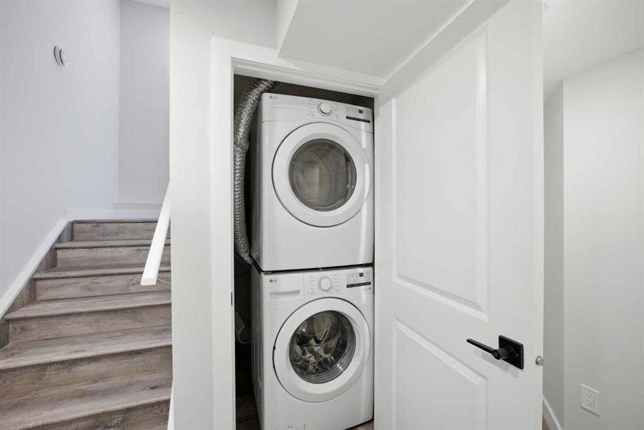
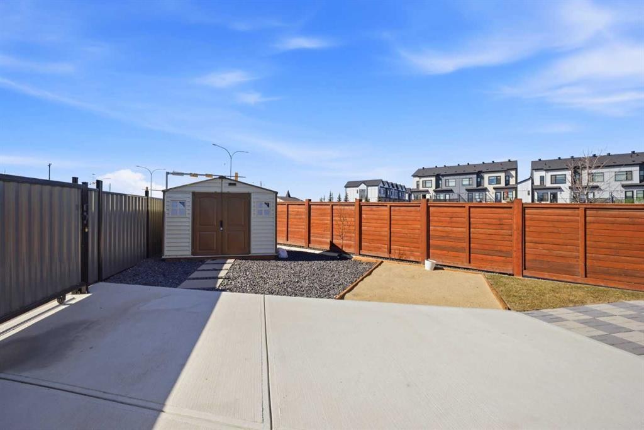
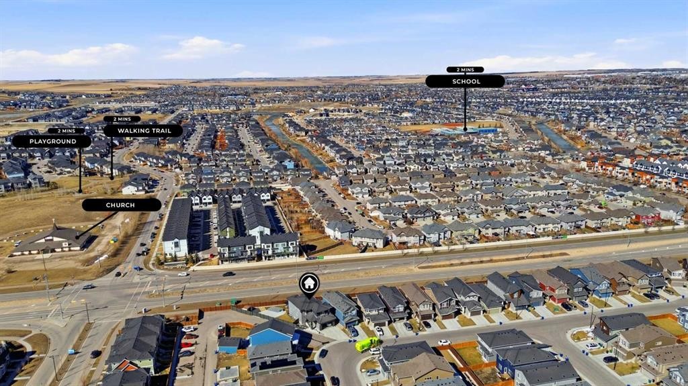
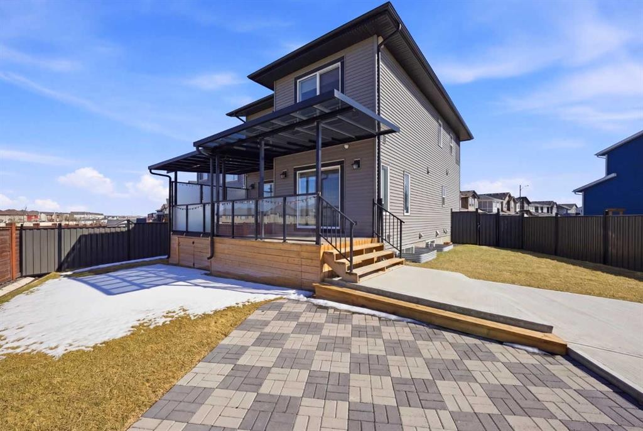
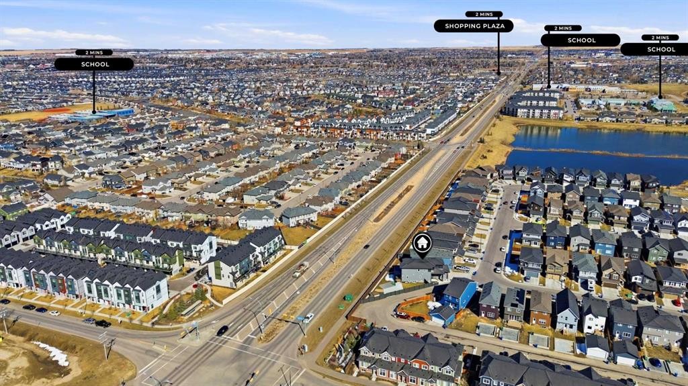
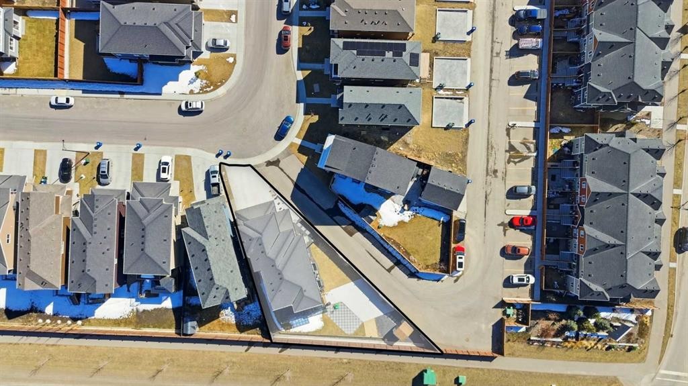
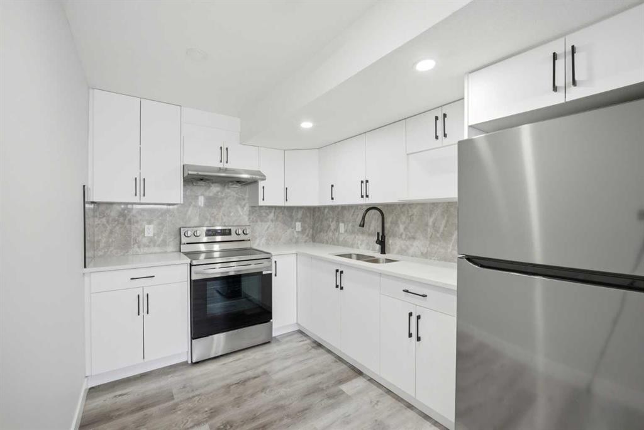
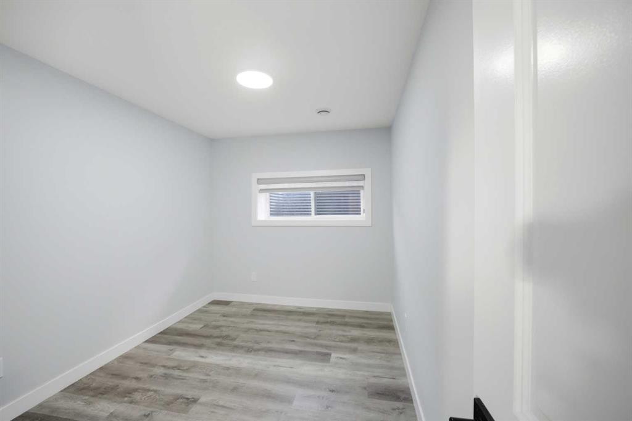
Welcome to this stunning, fully developed 2-storey home located in the sought-after community of Chinook Gate SW in Airdrie. Situated on a massive pie-shaped corner lot of approximately 7,200 sq ft, this property offers exceptional space, privacy, and functionality—perfect for growing families or savvy investors. Step inside through the impressive double door entry into a grand, open foyer that sets the tone for the rest of the home. The main floor features a spacious bedroom and a full bathroom, ideal for guests or multi-generational living. The expansive living area is highlighted by a cozy gas fireplace and large windows that flood the space with natural light. The upgraded chef’s kitchen is a true showstopper, complete with built-in stainless steel appliances, a stylish range hood, and a large island countertop—perfect for entertaining. A separate spice kitchen with a gas stove adds extra convenience, while the bright dining area overlooks the backyard. Upstairs, you’ll find a well-designed layout featuring a luxurious primary bedroom with a 5-piece ensuite and walk-in closet. A second primary bedroom includes its own 3-piece ensuite, while two additional bedrooms share a full bathroom. The central bonus room provides extra living space, and a dedicated laundry room adds everyday convenience. The fully developed basement features a separate entrance and includes a legal 3-bedroom suite with 2 full bathrooms, its own kitchen, and laundry—an excellent investment opportunity. Additional upgrades include a water softener , water purification system and 8 feet garage door with tons shelves for extra storage . Enjoy outdoor living in the huge backyard with no rear neighbors, offering beautiful sunset views. The two-tier deck is perfect for entertaining, and there is ample space for RV parking. This exceptional property combines luxury, space, and income potential—all in a prime location close to amenities like schools, shopping plaza, playground, Parks, future recreation arena, church and many more. Don’t miss out on this rare opportunity—book your private showing today!
Inclusions: -

Particularités du bâtiment :

  • Air climatisé: Oui
  • Foyer: Oui
  • Stationnement: Oui
  • Superficie totale aménagée: 2540.88

Caractéristiques :

  • Bâti en: 2022
  • Caractéristiques du foyer: Gaz
  • Caractéristiques du stationnement: Couvert, Garage double attenant, Ouvre-porte de garage
  • Caractéristiques extérieures: Autre
  • Caractéristiques intérieures: Caractéristiques intégrées, Meuble-lavabo double, Plafonds hauts, Îlot de cuisine, Appareils sanitaires à faible débit, Maison sans animaux, Maison sans fumée, Plan de masse ouvert, Garde-manger, Éclairage encastré, Entrée séparée, Placard(s) praticable(s)
  • Chambres : 5+3
  • Chauffage: À haute efficacité, Foyer(s), Air pulsé, Eau chaude, Contrôle de l'humidité, Gaz naturel
  • Détails de la fondation: Béton coulé
  • Dimensions du terrain : 7073.00 Pieds carrés
  • Irregular: Oui
  • Matériaux de construction: Béton, Parement de vinyle, Charpente en bois
  • Niveaux: Deux
  • Refroidissement: Climatiseur central
  • Revêtements de sol: Moquette, Carreaux de céramique, Vinyle
  • Salle(s) de bains : 6+0
  • Style architectural: 2 étages
  • Superficie habitable (approx): 2540.88 Pieds carrés
  • Toiture: Bardeaux d'asphalte
  • Zonage: R1-U
  • Nbre d'espaces de stationnement: 5

Gracieuseté de : RE/MAX Real Estate (Mountain View)

Données fournies par : Calgary Real Estate Board 300 Manning Rd. NE, Calgary, Alberta T2E 8K4
Nous croyons que tous les renseignements affichés sont exacts, mais nous ne le garantissons pas; les renseignements devraient être vérifiés de façon indépendante. Aucune garantie ou représentation de quelque nature que ce soit n’est offerte. Droits © 2021 Tous les droits sont réservés.

ÉvaluationExpressMC Powered by RPS
Vous songez à vendre?

Commencez par découvrir ce que votre maison pourrait valoir sur le marché actuel.

Emplacement de 1153 Chinook Gate Bay SW, Airdrie, AB, T4B 5J1

Données démographiques de 1153 Chinook Gate Bay SW, Airdrie, AB, T4B 5J1

Étape de vie

Jeunes familles

Type d'emploi

Mixte

Revenu moyen du ménage

120 346.60 $

Nombre moyen d'enfants

2.01

Population à domicile

Structure à domicile

Âge de la population

Éducation

Niveau d'éducation

No certificate/diploma/degree

10.74 %

Diplôme d'études secondaires ou équivalent

28.43 %

Certificat ou diplôme d'apprentissage ou d'une école de métiers

9.51 %

Diplôme d'études collégiales ou d'études postsecondaires (non universitaires)

21.34 %

Certificat d'études universitaires

2.09 %

Diplômes d'études universitaires

27.89 %

Navetteur

Se rendre au travail

En auto

94.56 %

En transport en commun

0.55 %

À pied

0.92 %

À bicyclette

0.38 %

Par tout autre moyen

3.59 %

Diversité Culturelle

Connaissance des langues officielles

Langue maternelle

Données Sur Le Bâtiment

Type de bâtiment

Appartements (faible hauteur et à étages multiples)

23.39 %

Maisons

76.61 %

Achat ou location